
Ranch/Rambler
314 LAUCK DRIVE
WINCHESTER, VA 22603
MLS#: VAFV2024690
$419,000


Property
Beds
3
Full Baths
2
1/2 Baths
None
Year Built
2000
Sq.Footage
2,152
SPACIOUS ONE-LEVEL LIVING! NEAR SHOPPING, SERVICES, WINCHESTER MEDICAL CENTER, DOWNTOWN AND RT 37. Fall in love with this 3-bedroom, 2-bath rancher and its numerous rooms, sprawling front porch, large backyard deck and delightful gazebo. More than 2,000 square feet. On a cul-de-sac and on one-third of an acre. Large formal living room with a 10-foot cathedral ceiling and a primary bedroom suite with a sitting area. Formal dining room with a bay window and hardwood floor. French doors off the family room and owner's suite open to the 26x16 deck with a 12-foot round gazebo. This home also offers a covered 6x36 front porch, a covered 3x12 side porch and a shed. The yard is full of mature landscaping, including a flowering cherry, Bradford pear, pink and white dogwoods, crepe myrtles, holly and rhododendron. The kitchen is well-appointed with a hardwood floor, double sink and a lazy Susan. The family room with a built-in desk and wood ceiling plus the two bonus rooms behind it with cabinets and countertops offer plenty of possibilities - imagine a home office, artist studio, workshop or craft room. Large laundry room and a pantry off the kitchen. Newer roof with 30-year shingle architectural shingles (2021). Gas hot water heater (2020). Shared paved driveway. The owner has the central air conditioning and gas furnace serviced twice a year. There is a mini split for the rear. Nice property but being sold as-is. Gas log worked when owner purchased the home but has not been used since. Seller has GloFiber for television and internet. No HOA. Frederick County collects $60 annually to maintain historic Star Fort, a nearby Civil War landmark and the community's namesake.
Features & Amenities
Interior
-
Other Interior Features
Ceiling Fan(s), Pantry, Walk-In Closet(s), Recessed Lighting, Cathedral Ceiling(s), Built-in Features
-
Total Bedrooms
3
-
Bathrooms
2
-
Above Grade Finished Area
2152.0
-
Basement YN
NO
-
Cooling YN
YES
-
Cooling
Central Air, Heat Pump, Ceiling Fan(s), Electric
-
Fireplace YN
YES
-
Heating YN
YES
-
Heating
Natural Gas, Central, Forced Air, Heat Pump
-
Main Level Bedrooms
3
-
Pet friendly
N/A
Exterior
-
Garage
No
-
Construction Materials
Vinyl Siding
-
Parking
Off Street, Shared Driveway
-
Patio and Porch Features
Deck, Porch
-
Pool
No
-
Waterfront YN
NO
Area & Lot
-
Lot Features
Cul-De-Sac
-
Lot Size(acres)
0.36
-
Lot Size(square feet)
15,609
-
Property Type
Residential
-
Property Sub Type
Single Family Residence
-
Architectural Style
Ranch/Rambler
Price
-
Sales Price
$419,000
-
Tax Amount
$1,789.92
-
Financing Options
Conventional, Cash, FHA, USDA, VA
-
Sq. Footage
2,152
-
Price/SqFt
$194
HOA
-
Association
No
School District
-
Elementary School
APPLE PIE RIDGE
-
Middle School
JAMES WOOD
-
High School
JAMES WOOD
Property Features
-
New Construction
NO
-
Senior Community YN
NO
-
Sewer
Public Sewer
-
Tax Lot
3
-
Water Source
Public
Schedule a Showing
Showing scheduled successfully.
Mortgage calculator
Estimate your monthly mortgage payment, including the principal and interest, property taxes, and HOA. Adjust the values to generate a more accurate rate.
Your payment
Principal and Interest:
$
Property taxes:
$
HOA fees:
$
Total loan payment:
$
Total interest amount:
$
Location
County
FREDERICK
Elementary School
APPLE PIE RIDGE
Middle School
JAMES WOOD
High School
JAMES WOOD
Listing Courtesy of Teresa L Strohmeyer, ERA Oakcrest Realty, Inc.
RealHub Information is provided exclusively for consumers' personal, non-commercial use, and it may not be used for any purpose other than to identify prospective properties consumers may be interested in purchasing. All information deemed reliable but not guaranteed and should be independently verified. All properties are subject to prior sale, change or withdrawal. RealHub website owner shall not be responsible for any typographical errors, misinformation, misprints and shall be held totally harmless.

Salesperson, Realtor
Laurie Hailey
Call Laurie today to schedule a private showing.

* Listings on this website come from the FMLS IDX Compilation and may be held by brokerage firms other than the owner of this website. The listing brokerage is identified in any listing details. Information is deemed reliable but is not guaranteed. If you believe any FMLS listing contains material that infringes your copyrighted work please click here to review our DMCA policy and learn how to submit a takedown request.© 2024 FMLS.
Related Properties

WINCHESTER
307 CANYON ROAD
4 Beds
2 Baths
1,982 Sq.Ft.
$499,000
MLS#: VAFV2043998

WINCHESTER
126 MAURY
3 Beds
2 Baths
1,630 Sq.Ft.
$389,900
MLS#: VAFV2043836
WINCHESTER
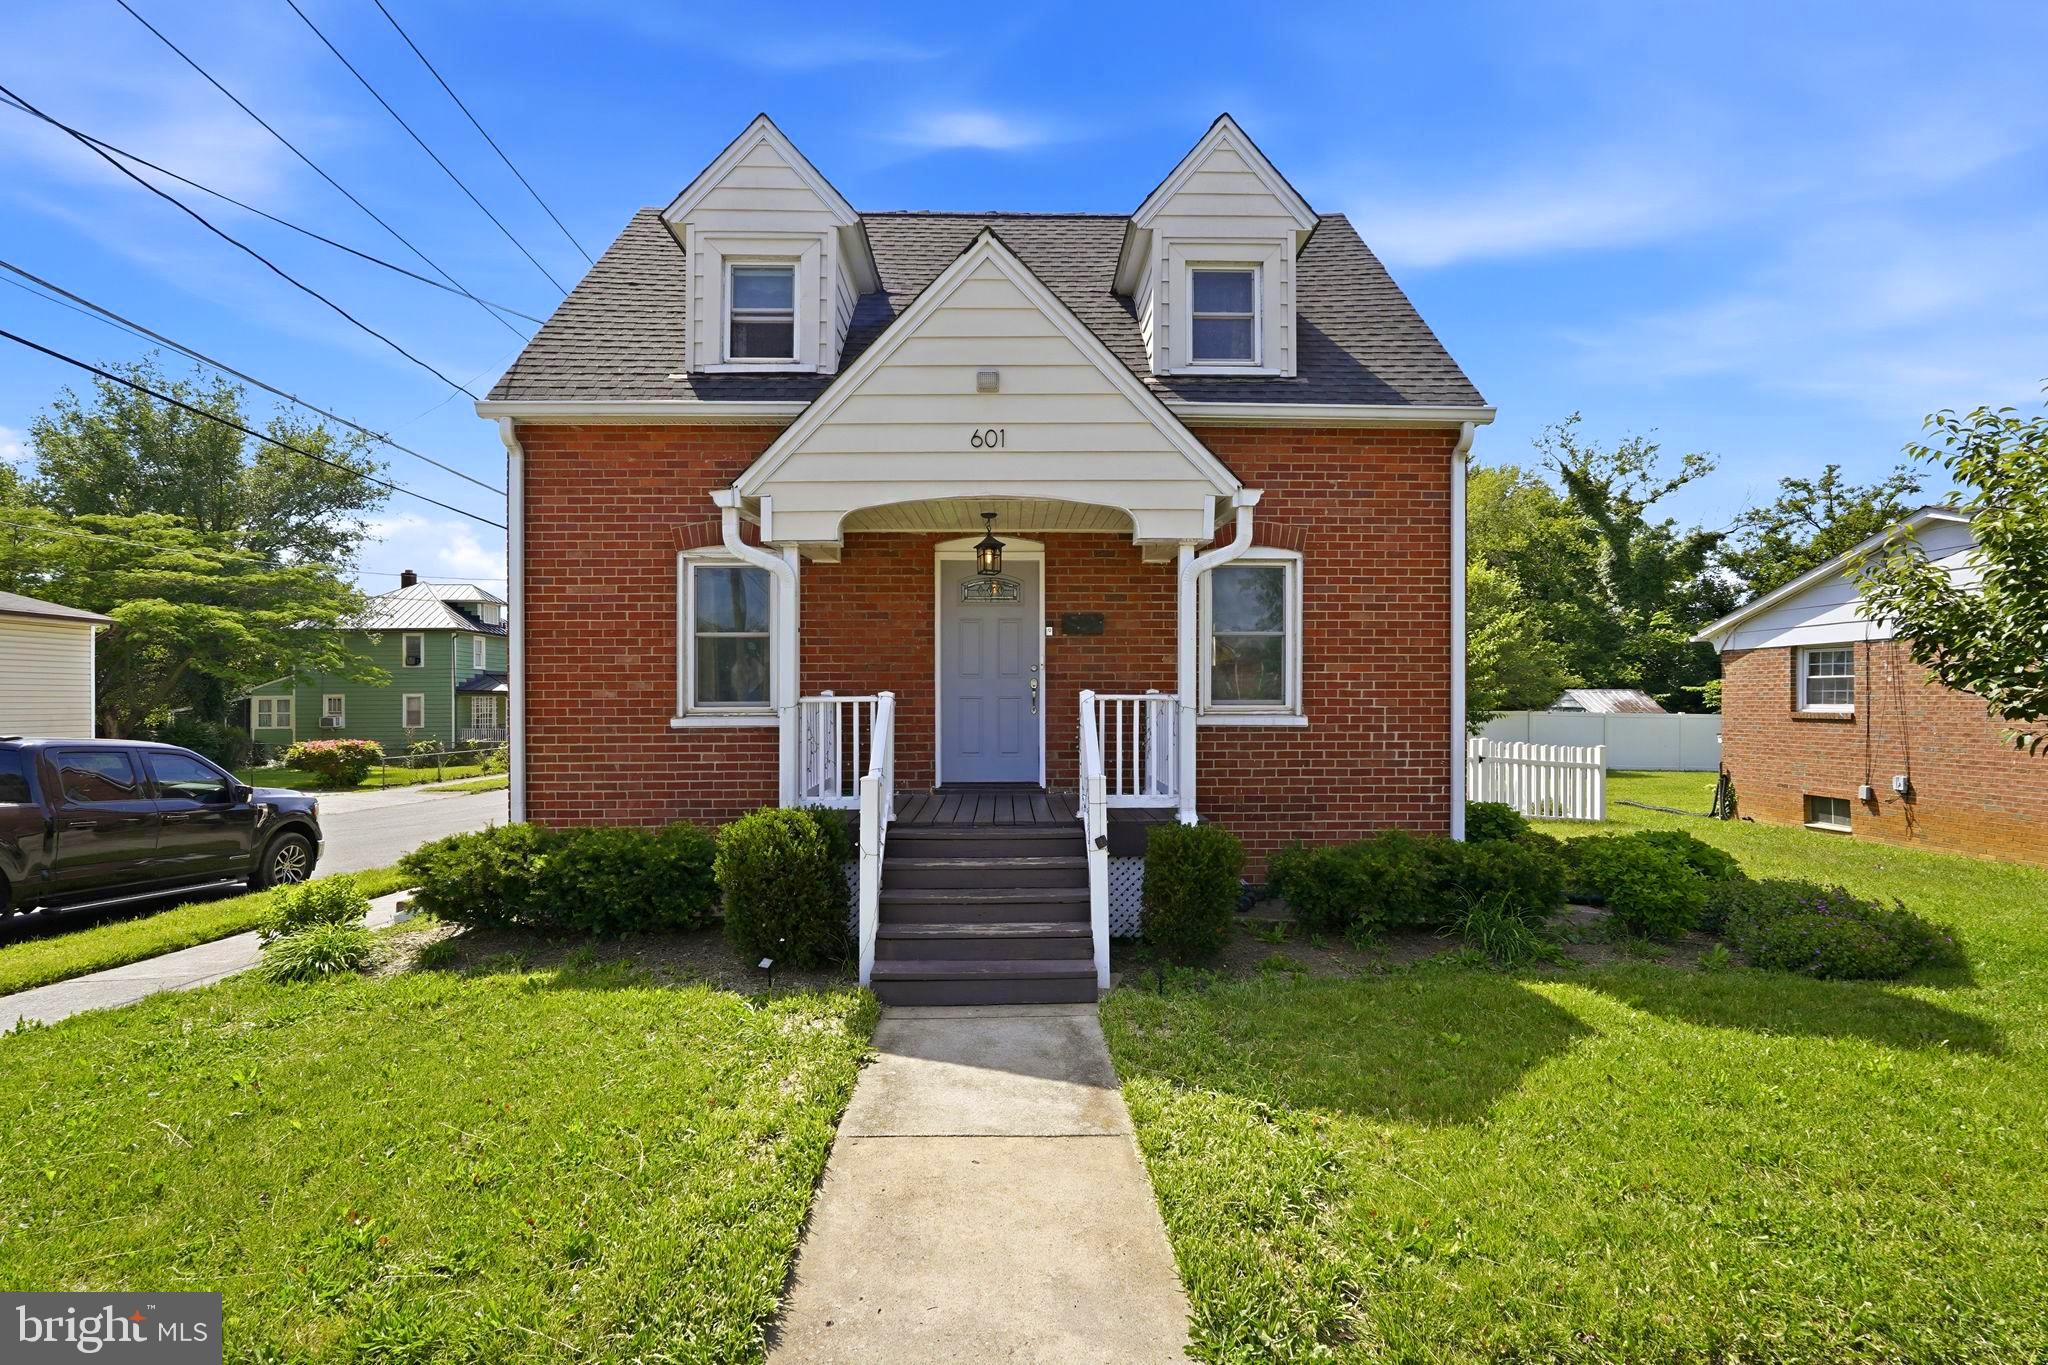
601 GRAY AVENUE
3 Beds
2 Baths
1,743 Sq.Ft.
$359,900
MLS#: VAWI2010900

WINCHESTER
HOMESITE 112 SHUONER COURT
4 Beds
3 Baths
2,000 Sq.Ft.
$371,990
MLS#: VAFV2044012

WINCHESTER
1853 ROSSER LANE
2 Beds
2 Baths
1,186 Sq.Ft.
$400,000
MLS#: VAWI2011294

WINCHESTER
HomeSite 6 NEPAL COURT
4 Beds
3 Baths
2,000 Sq.Ft.
$389,990
MLS#: VAFV2044254

WINCHESTER
HomeSite 1 NEPAL COURT
4 Beds
3 Baths
2,000 Sq.Ft.
$394,990
MLS#: VAFV2044252

WINCHESTER
159 LAUCK DR
3 Beds
2 Baths
1,408 Sq.Ft.
$415,000
MLS#: VAFV2042210
WINCHESTER
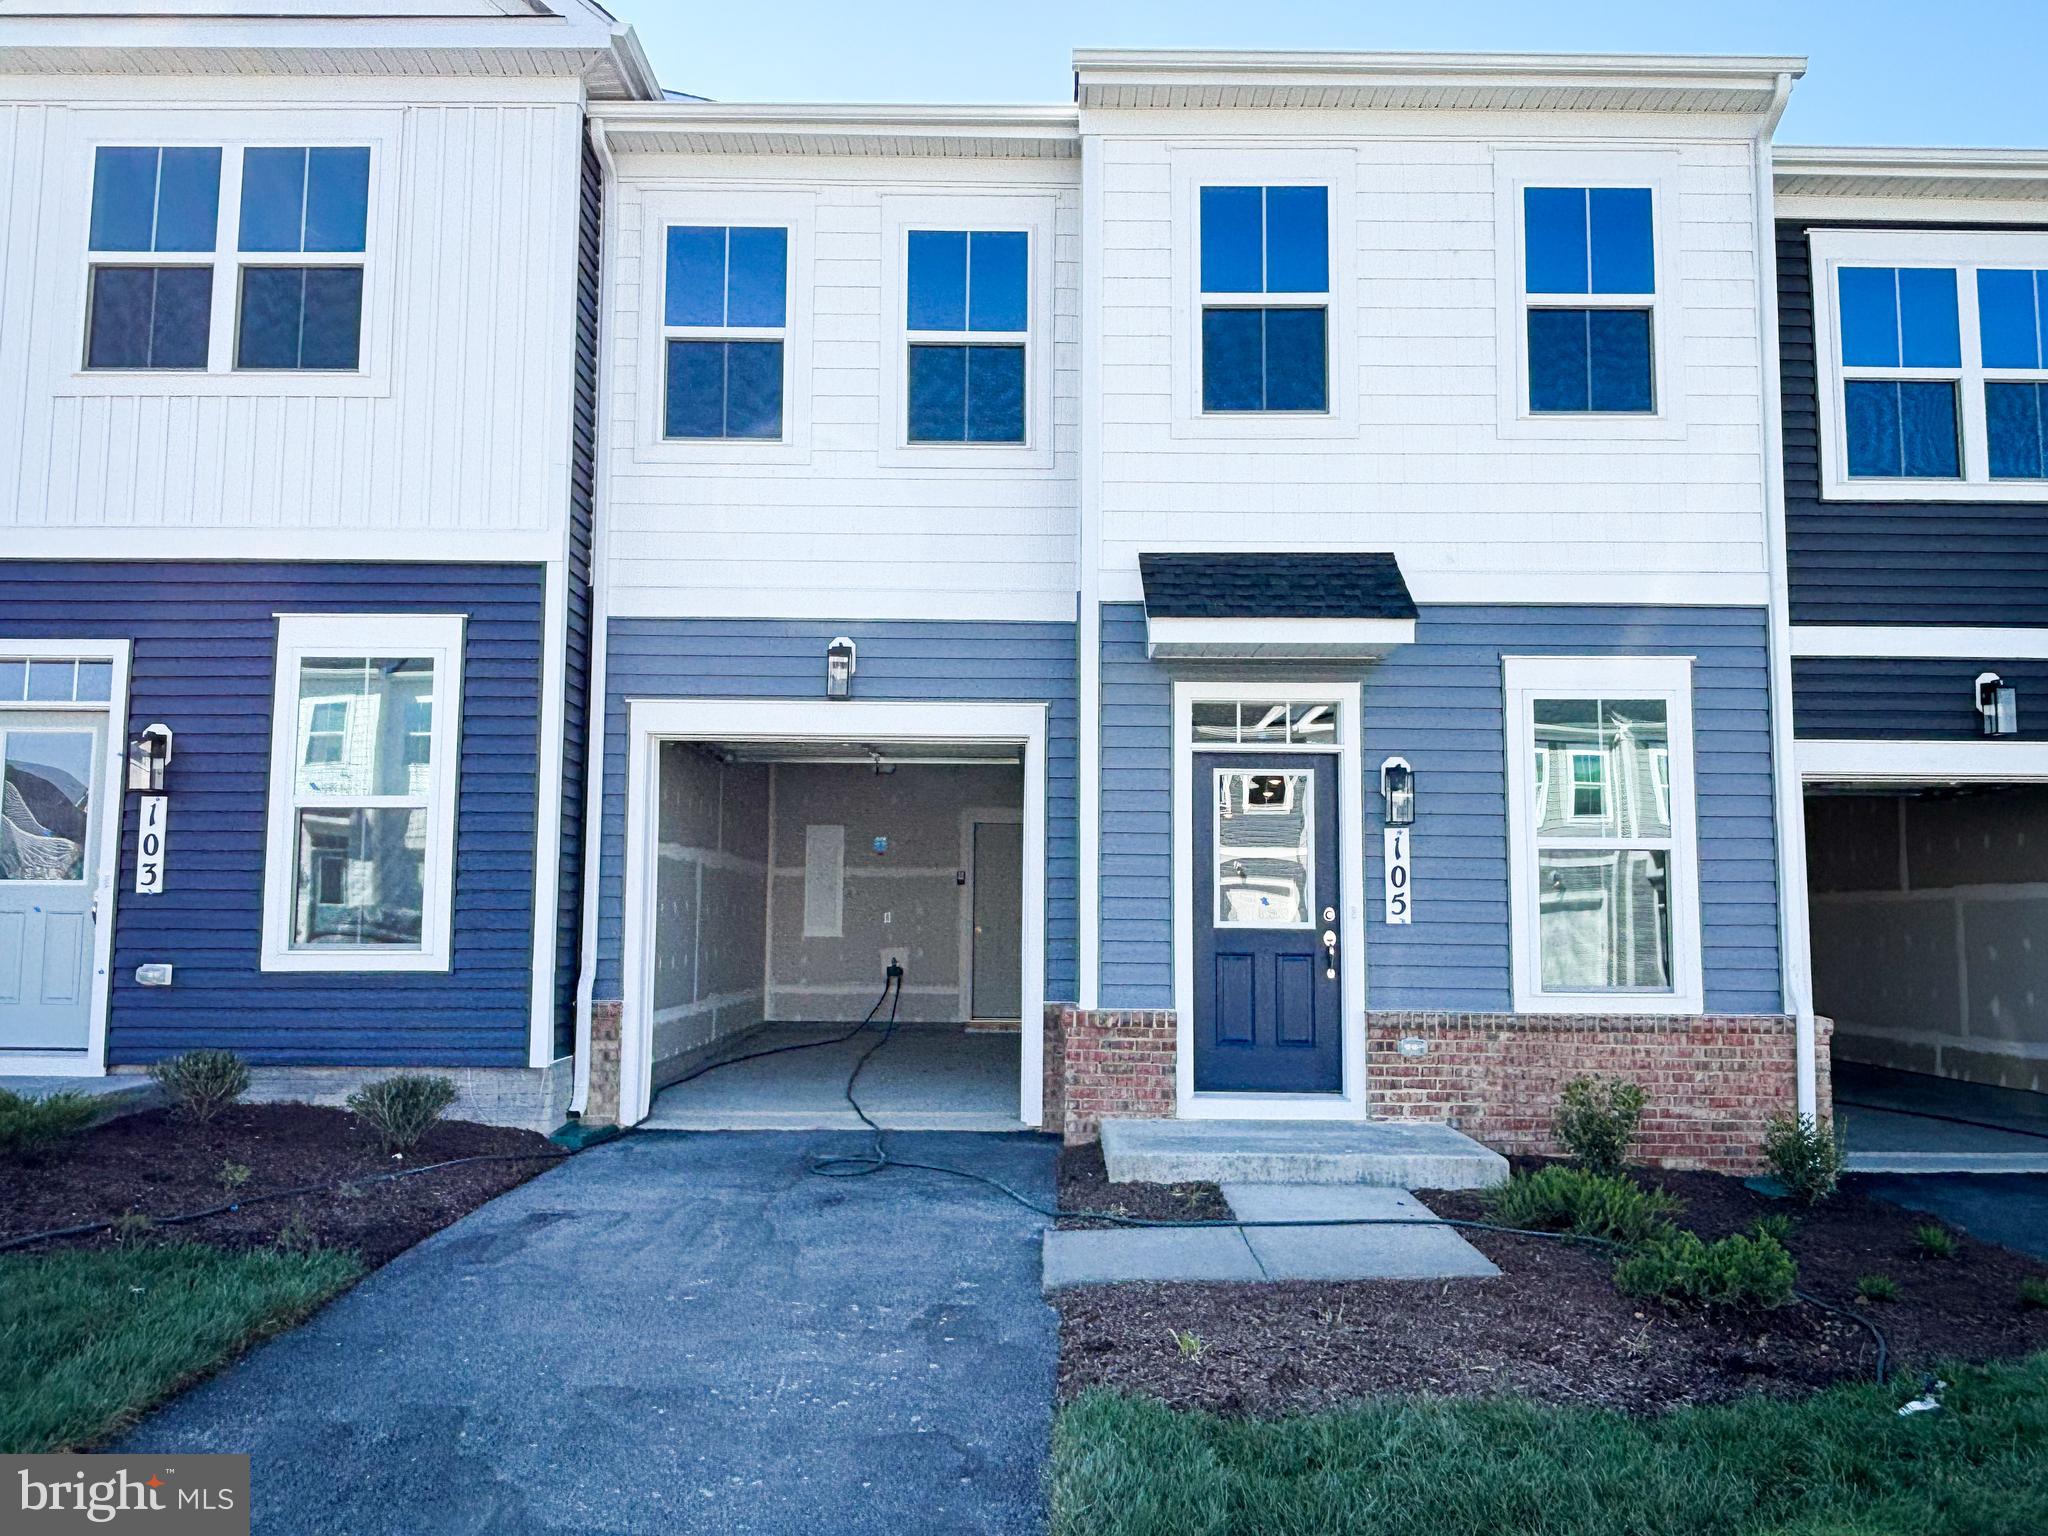
105 HEIRLOOM WAY
3 Beds
2 Baths
1,752 Sq.Ft.
$374,990
MLS#: VAFV2041122

WINCHESTER
110 CORIANDER DRIVE
3 Beds
3 Baths
2,094 Sq.Ft.
$424,990
MLS#: VAFV2044202
.png)