Features & Amenities

Interior

  • Other Interior Features

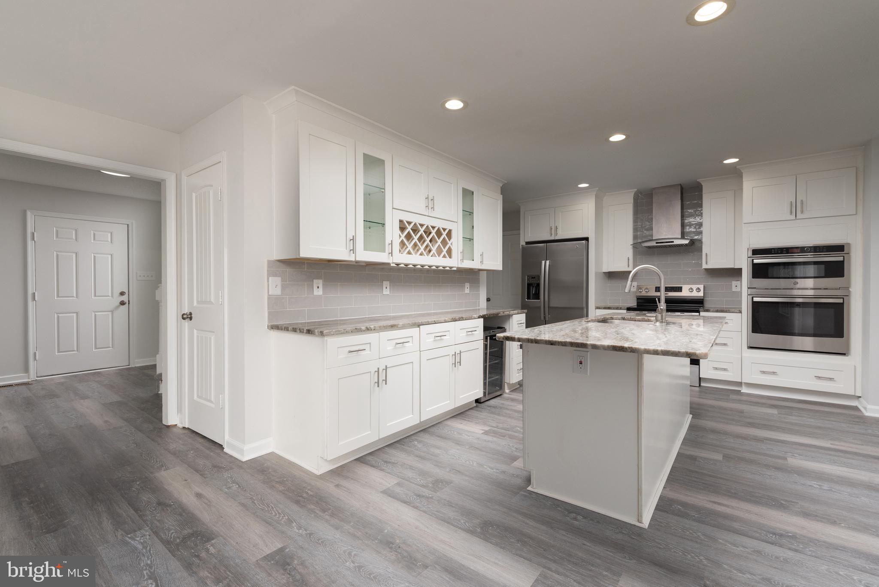
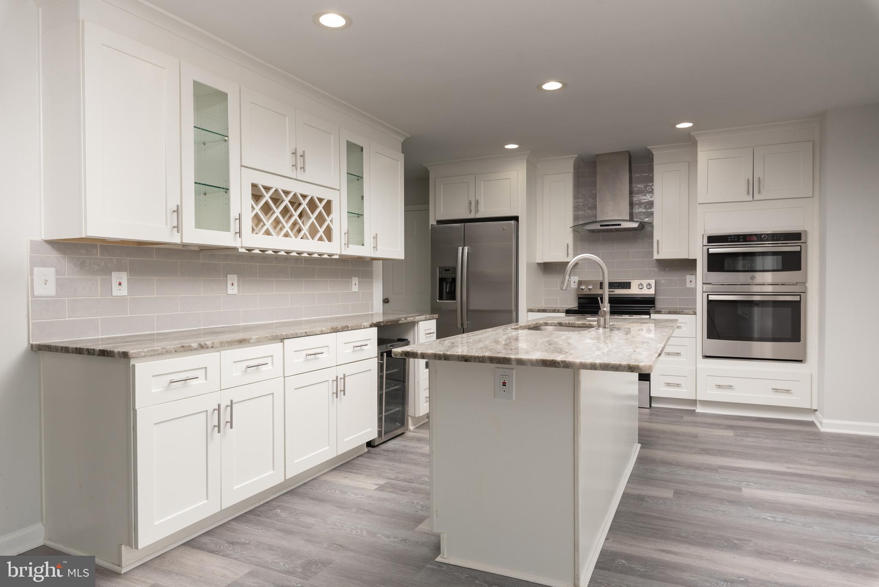
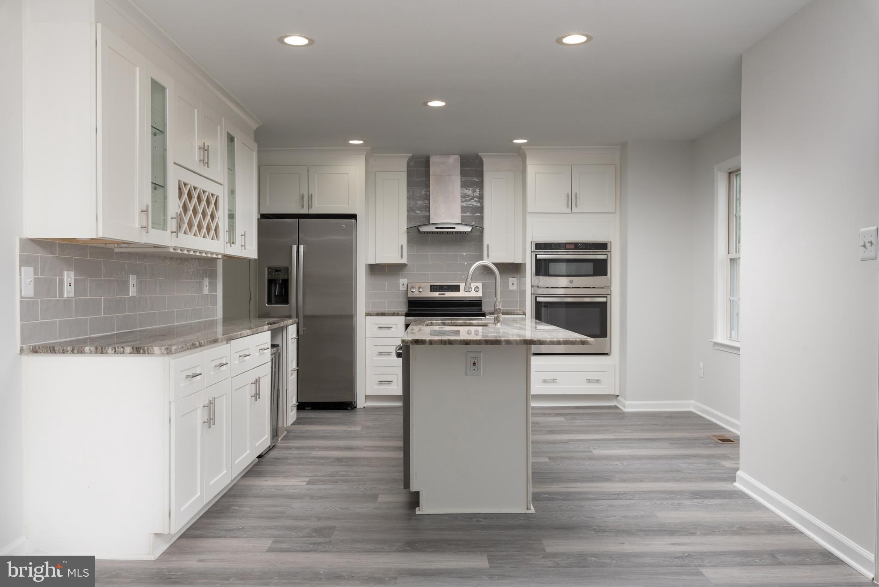
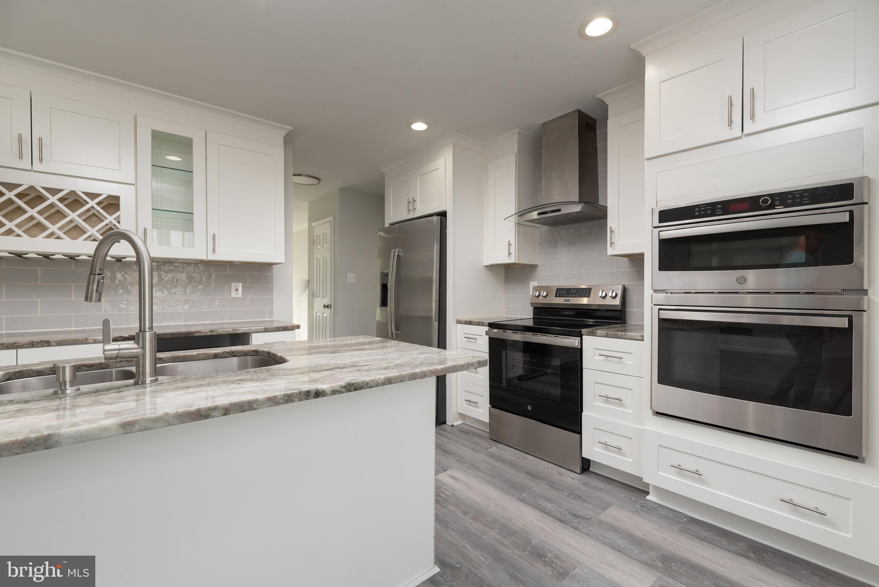
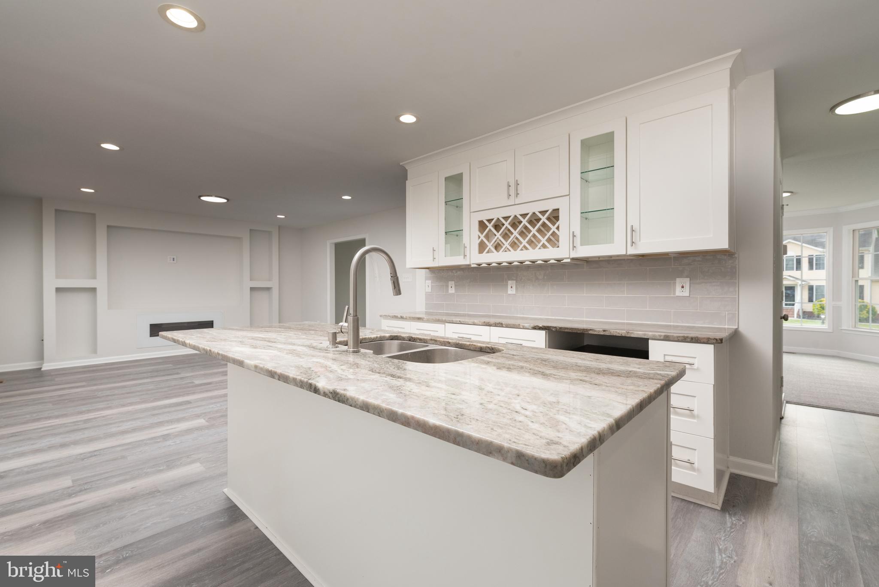
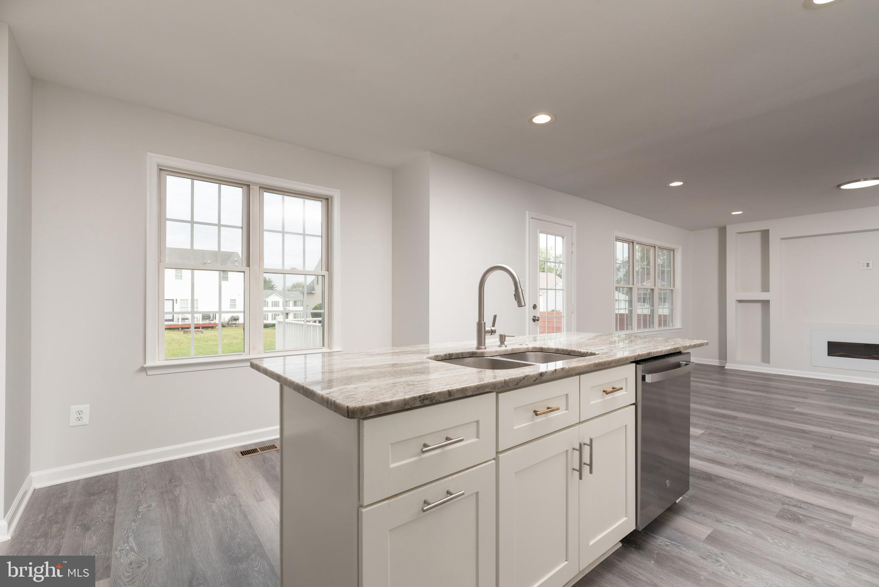
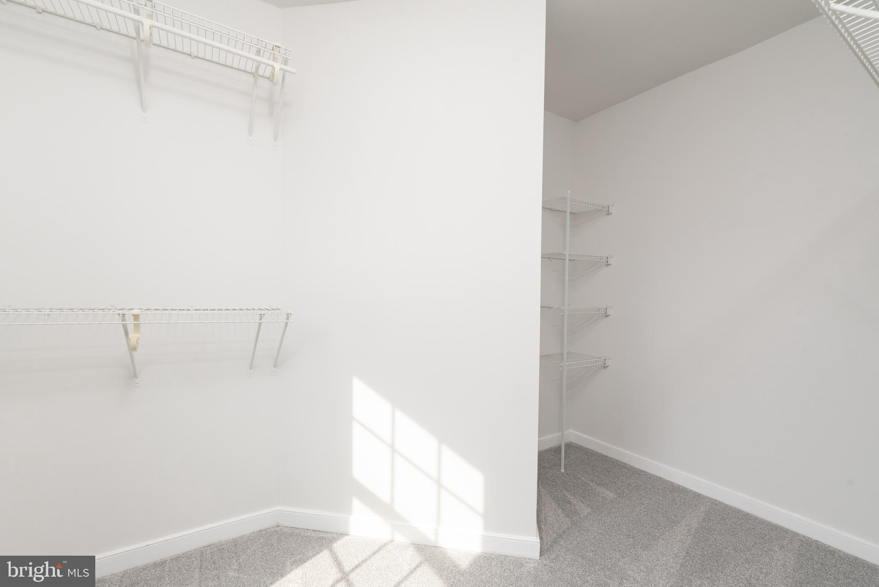
    Kitchen Island, Walk-In Closet(s), Other

  • Total Bedrooms

    5

  • Bathrooms

    2

  • 1/2 Bathrooms

    1

  • Above Grade Finished Area

    2080.0

  • Basement YN

    NO

  • Cooling YN

    YES

  • Cooling

    Central Air, Electric

  • Fireplace YN

    NO

  • Heating YN

    YES

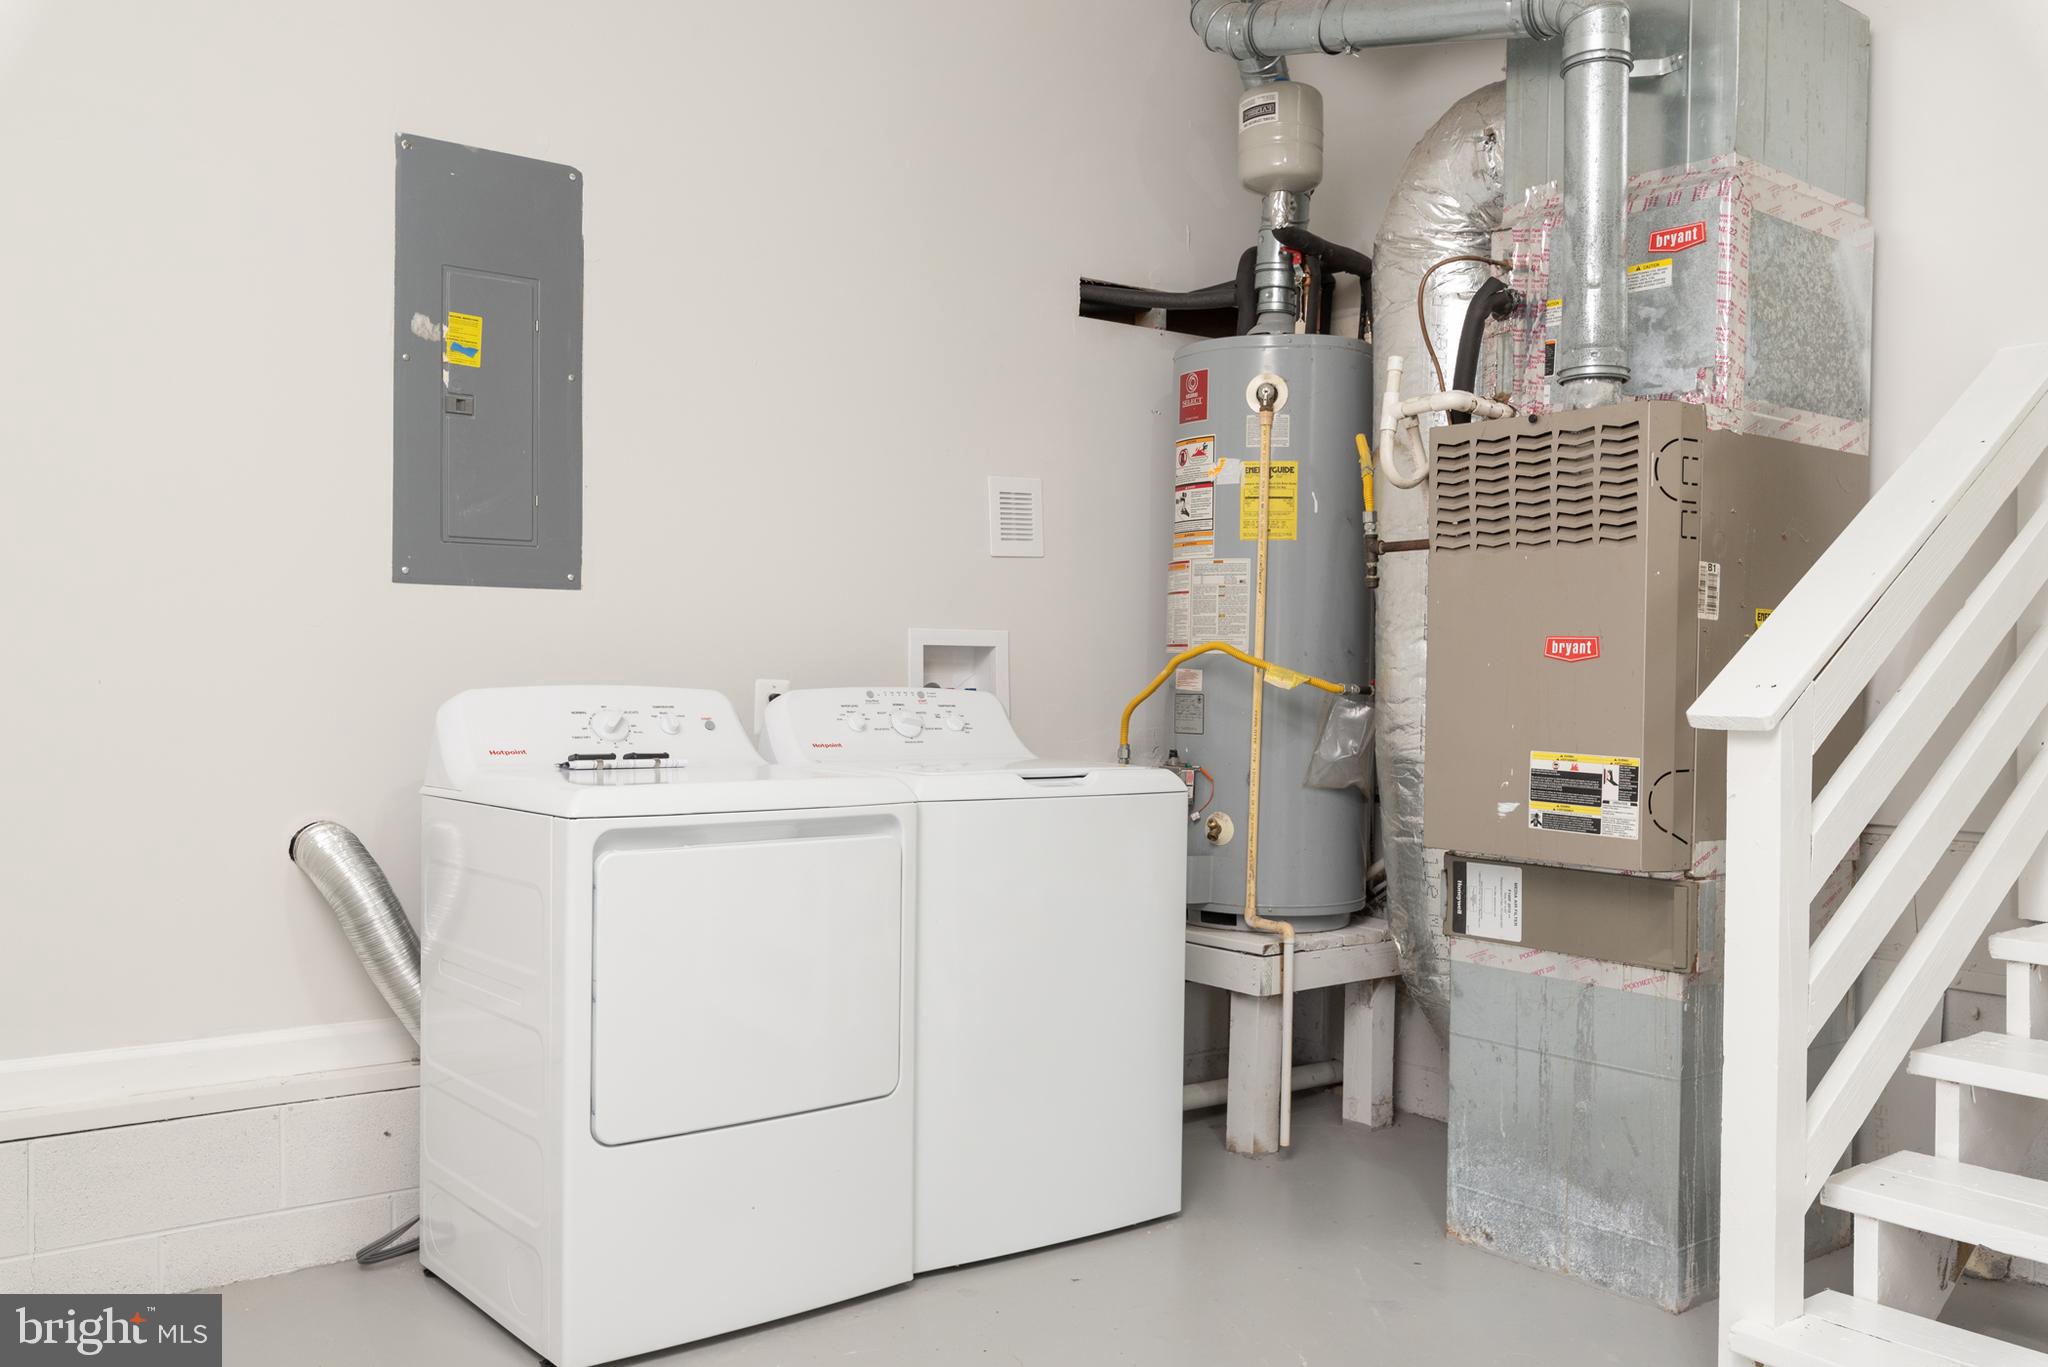
  • Heating

    Natural Gas, Forced Air

  • Pet friendly

    N/A

Exterior

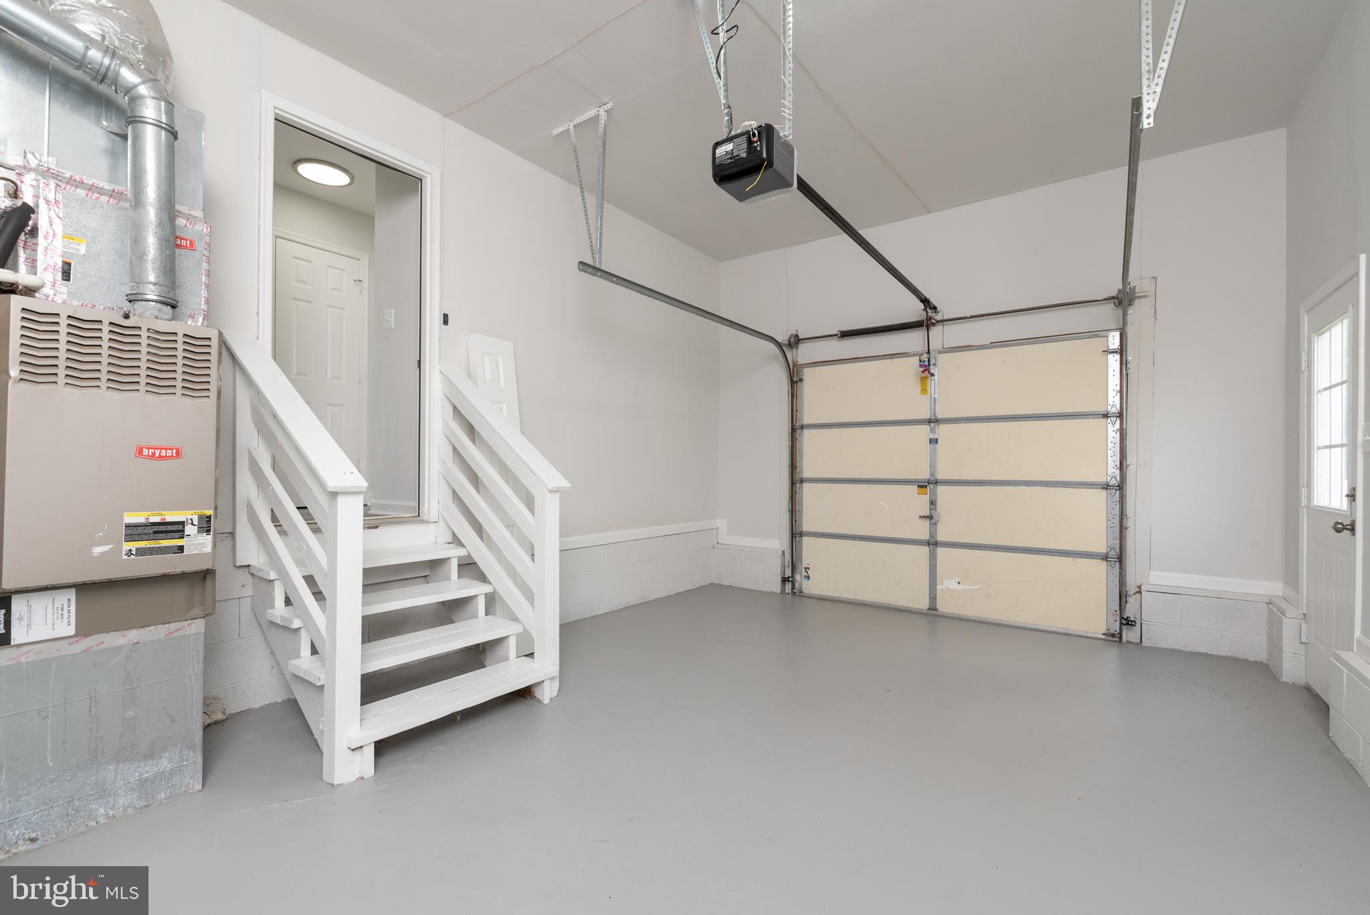
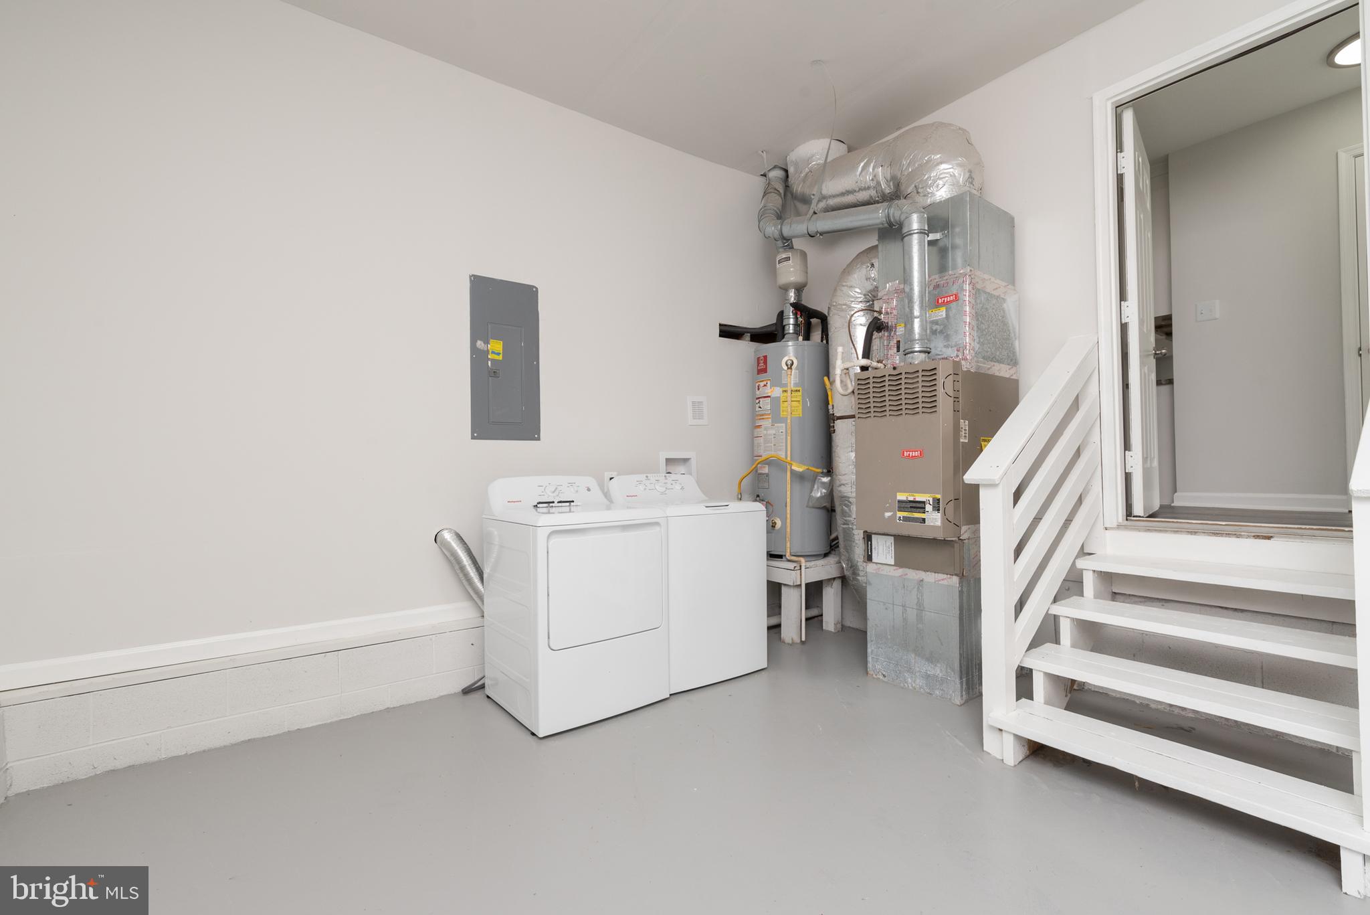
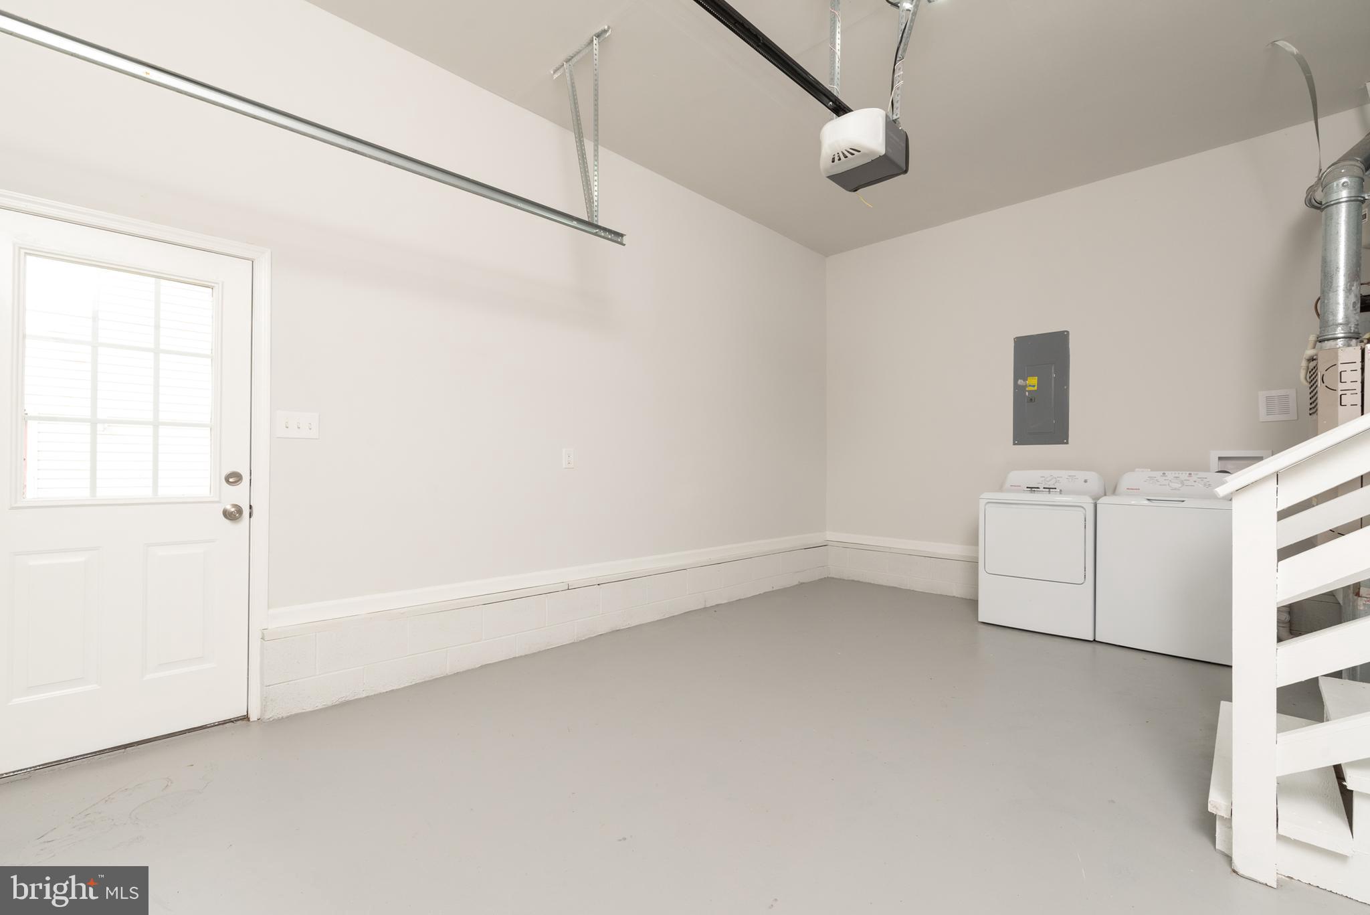
  • Garage

    Yes

  • Garage spaces

    1

  • Construction Materials

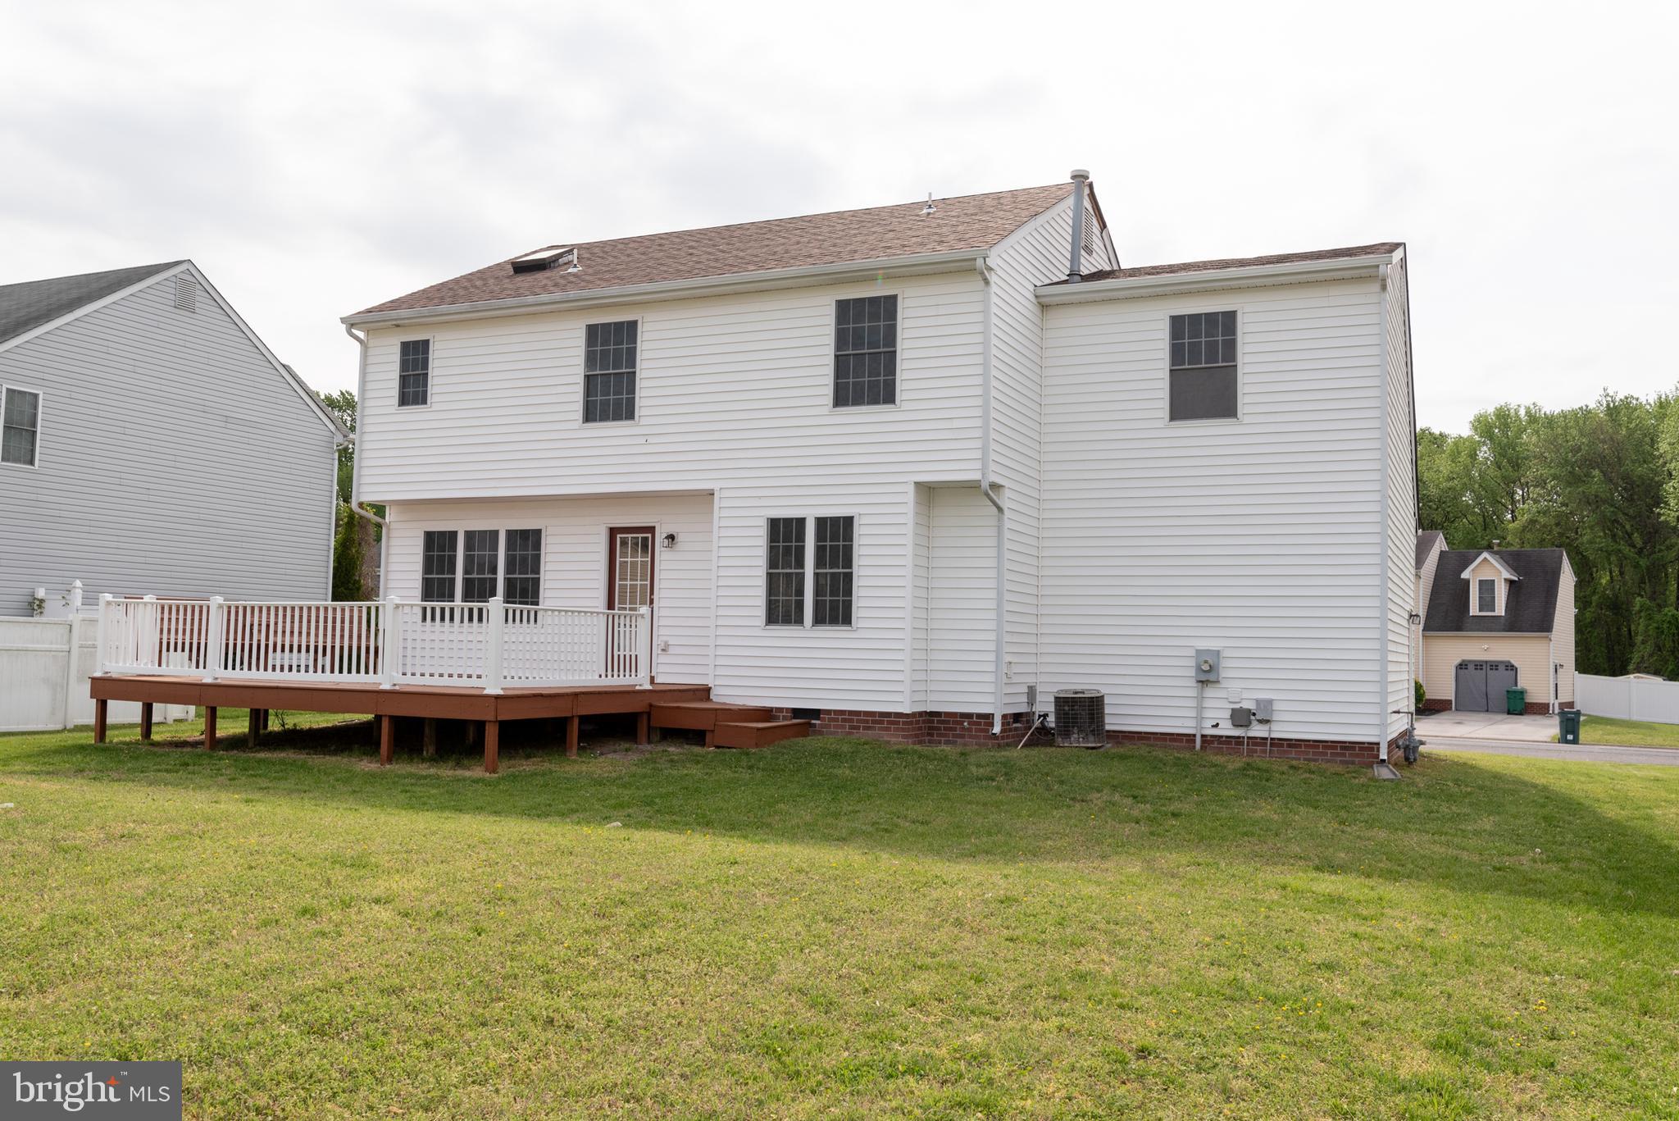
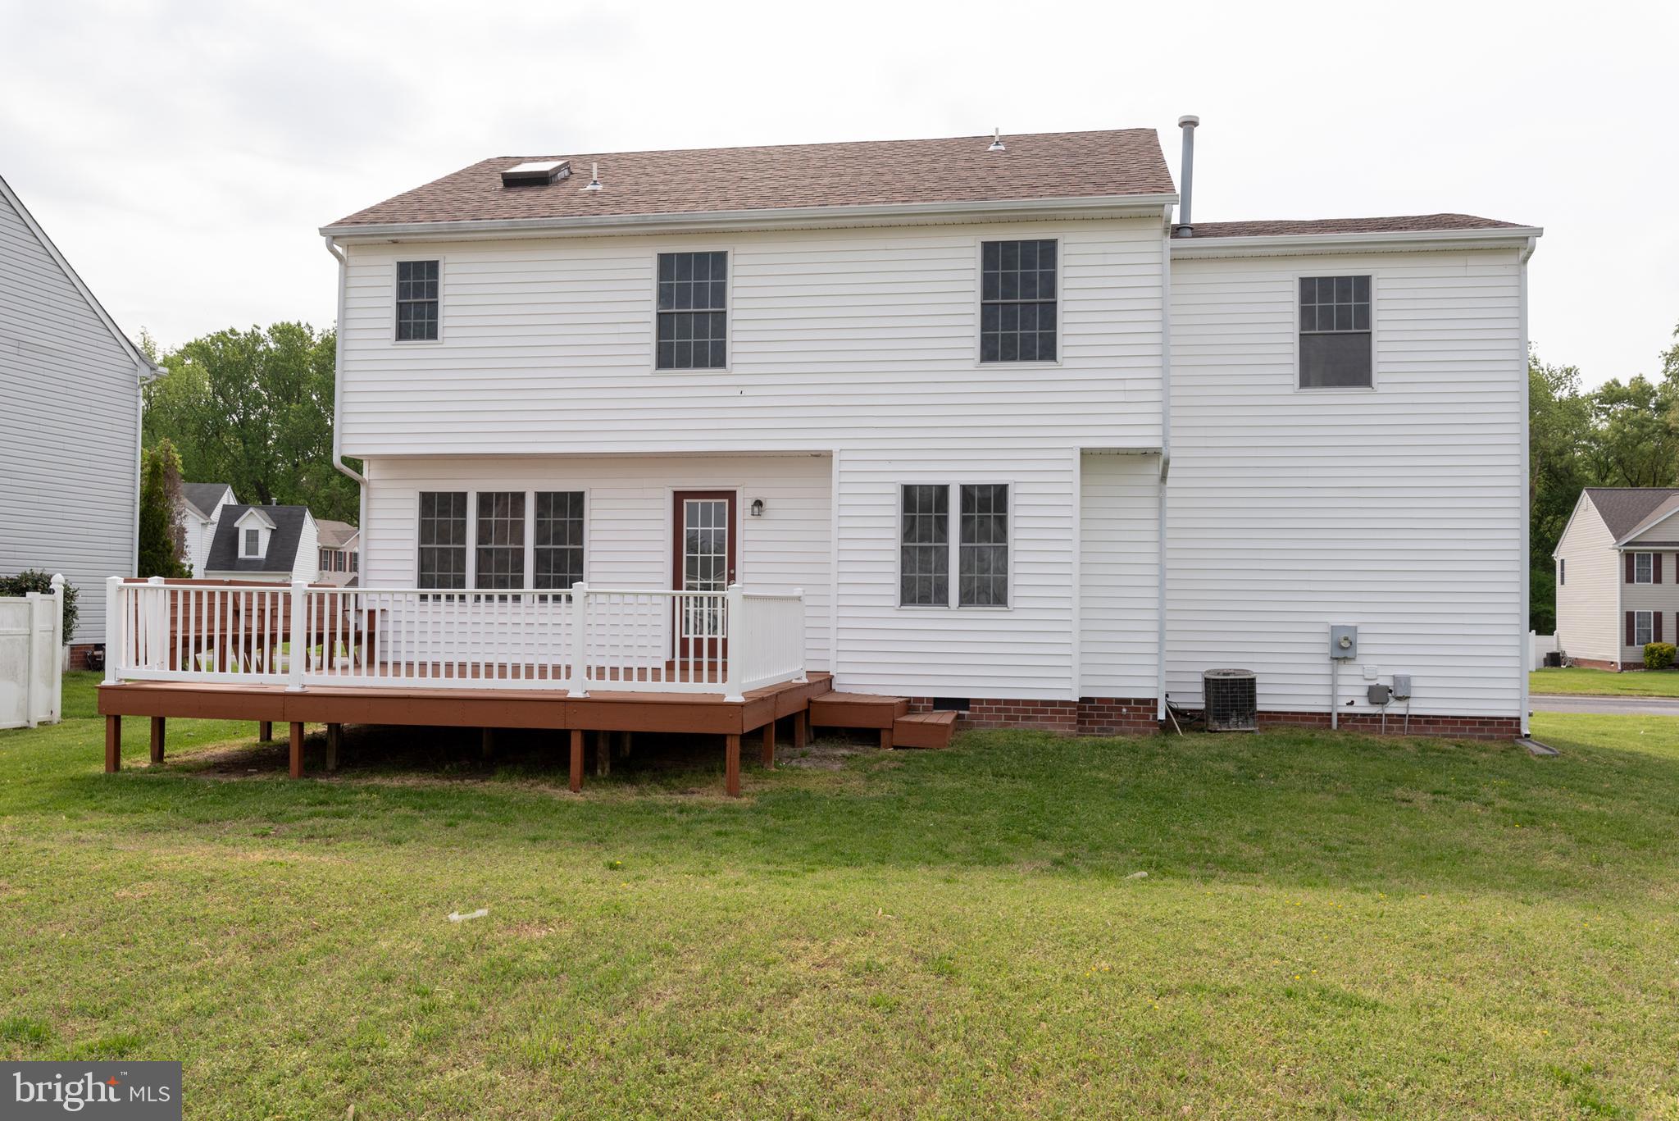
    Vinyl Siding

  • Parking

    Garage, Attached

  • Pool

    No

  • Waterfront YN

    NO

Area & Lot

  • Lot Size(acres)

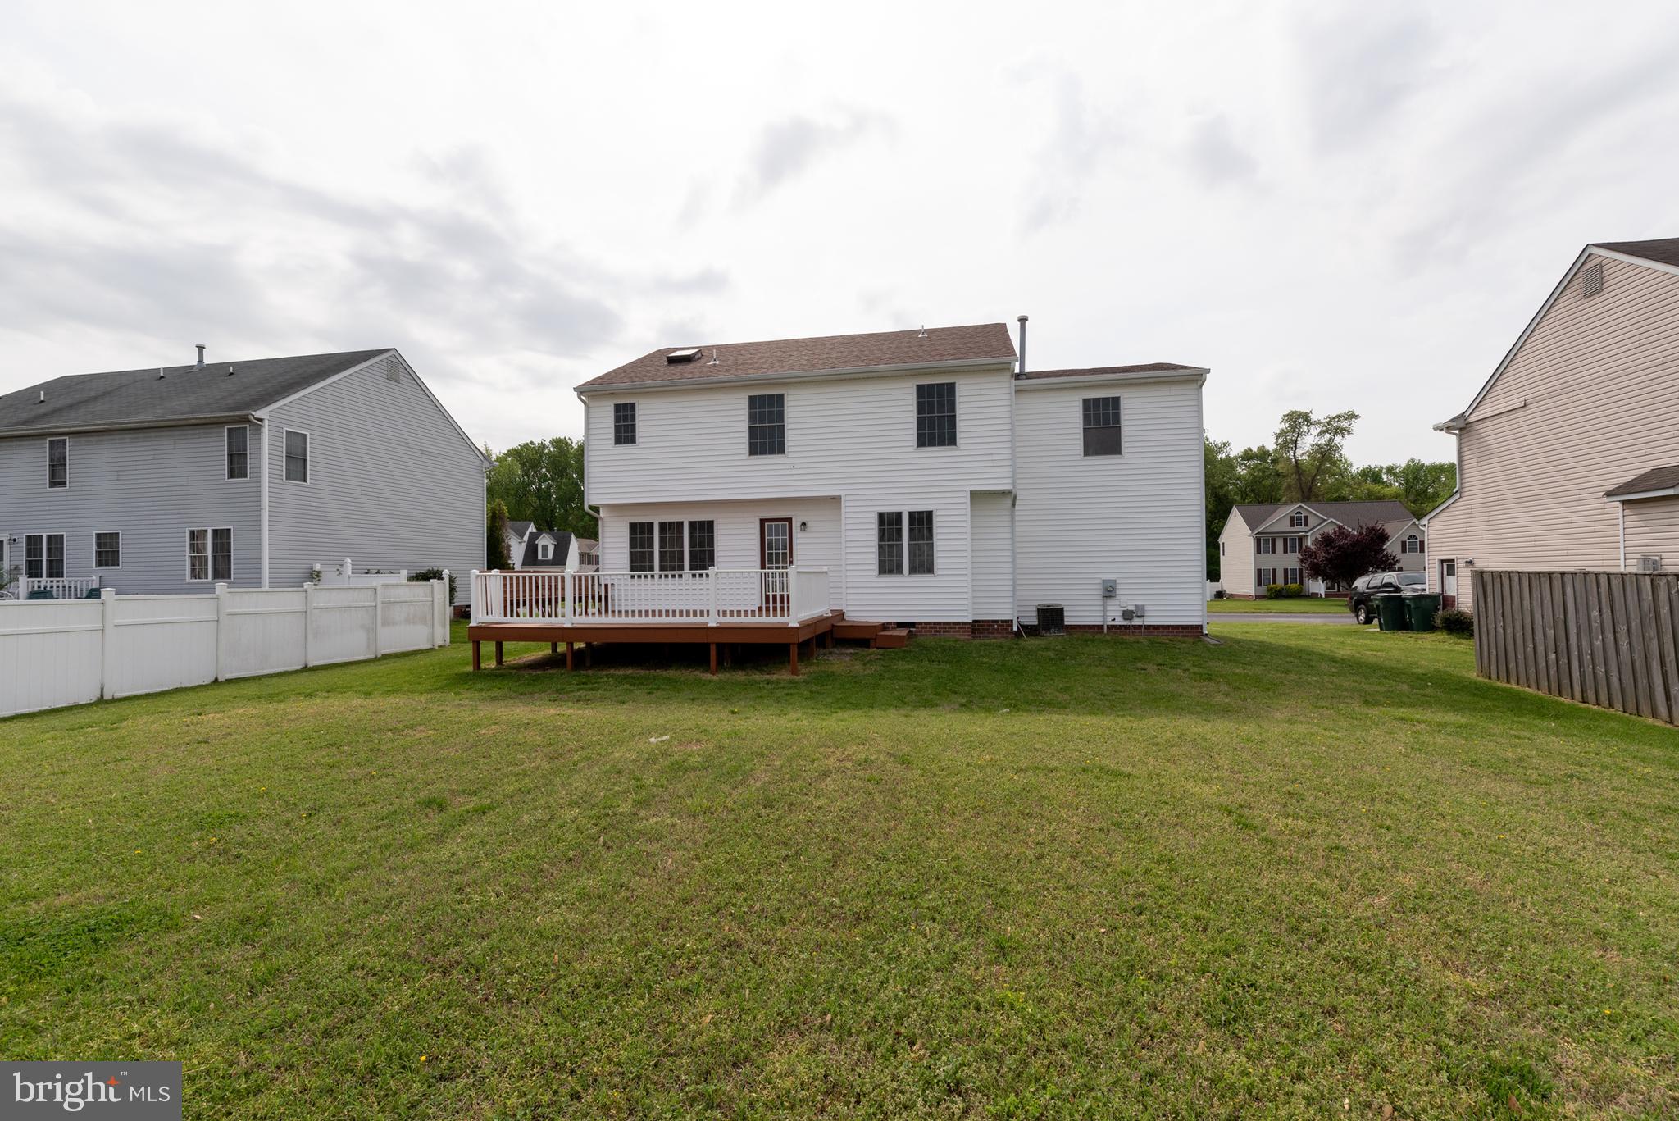
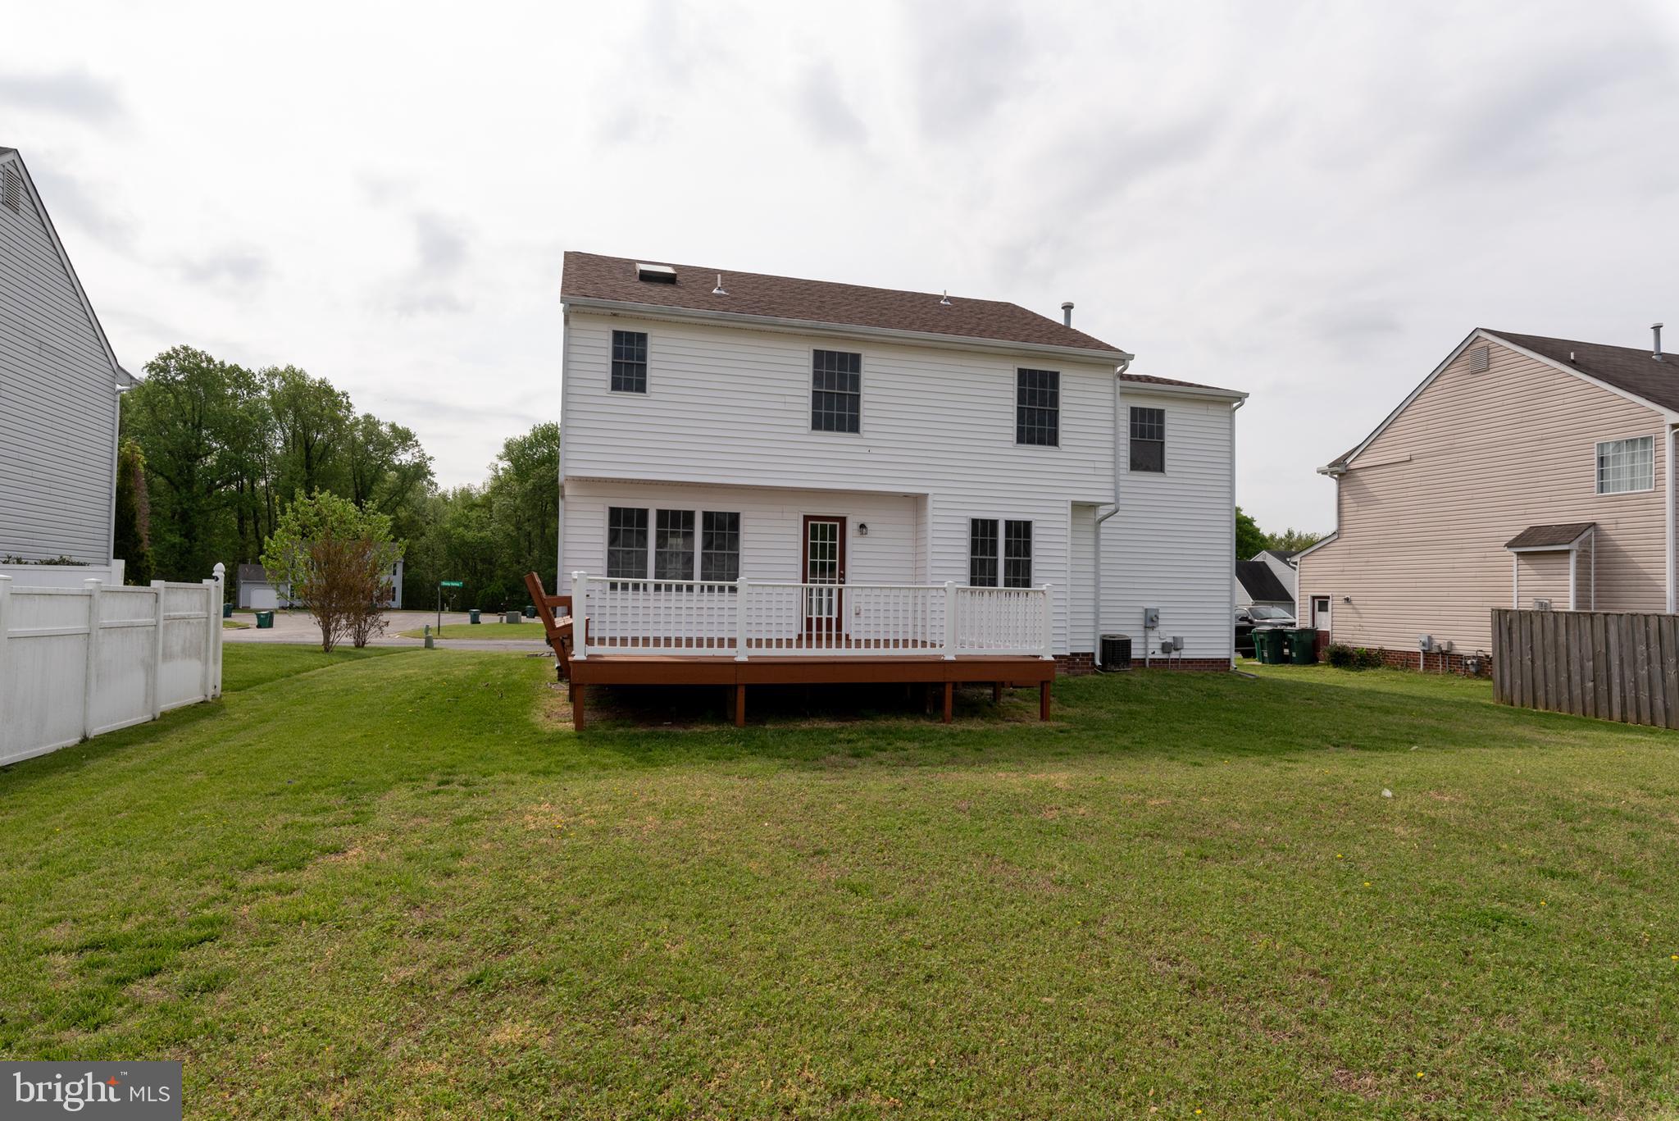
    0.23

  • Lot Size(square feet)

    10,018

  • Property Type

    Residential

  • Property Sub Type

    Single Family Residence

  • Architectural Style

    Colonial

Price

  • Sales Price

    $384,900

  • Tax Amount

    $2,419

  • Financing Options

    Cash, Conventional, VA, FHA

  • Sq. Footage

    2,080

  • Price/SqFt

    $185

HOA

  • Association

    No

School District

  • Elementary School

    N/A

  • Middle School

    N/A

  • High School

    N/A

Property Features

  • New Construction

    NO

  • Senior Community YN

    NO

  • Sewer

    Public Sewer

  • Tax Lot

    20

  • Water Source

    Public

Schedule a Showing

Showing scheduled successfully.

<
>
IN PERSON
VIA CHAT

What is 3 + 4 ?


Change time

Mortgage calculator

Estimate your monthly mortgage payment, including the principal and interest, property taxes, and HOA. Adjust the values to generate a more accurate rate.

Your payment

Principal and Interest:

$

Property taxes:

$

HOA fees:

$

Total loan payment:

$

Total interest amount:

$

Location

County

HENRICO

Elementary School

Middle School

High School

Listing Courtesy of Thomas E Luster , Epique Realty

RealHub Information is provided exclusively for consumers' personal, non-commercial use, and it may not be used for any purpose other than to identify prospective properties consumers may be interested in purchasing. All information deemed reliable but not guaranteed and should be independently verified. All properties are subject to prior sale, change or withdrawal. RealHub website owner shall not be responsible for any typographical errors, misinformation, misprints and shall be held totally harmless.

Agent Laurie Hailey

AGENT

Laurie Hailey

Call Laurie today to schedule a private showing.


* Listings on this website come from the FMLS IDX Compilation and may be held by brokerage firms other than the owner of this website. The listing brokerage is identified in any listing details. Information is deemed reliable but is not guaranteed. If you believe any FMLS listing contains material that infringes your copyrighted work please click here to review our DMCA policy and learn how to submit a takedown request.© 2024 FMLS.
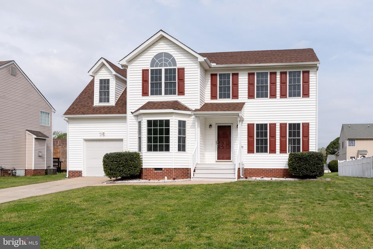
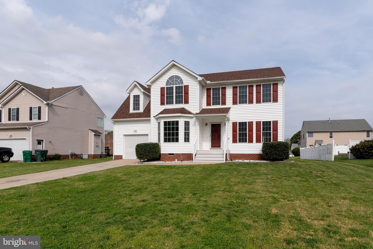
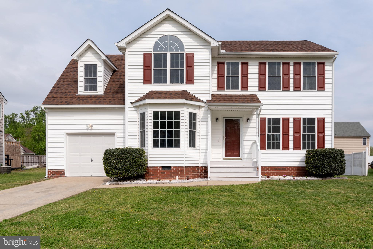
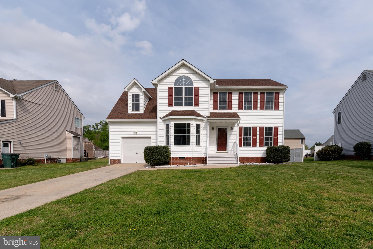
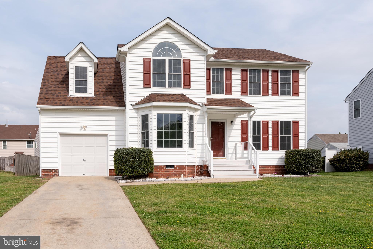
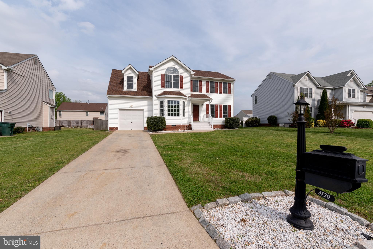
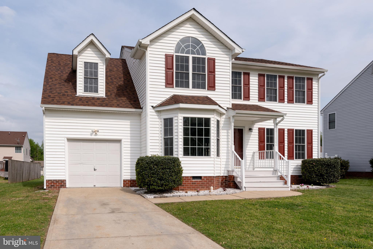
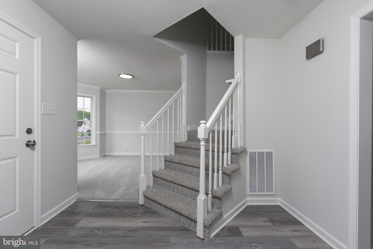
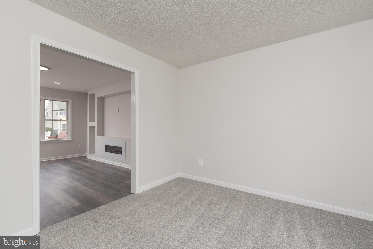
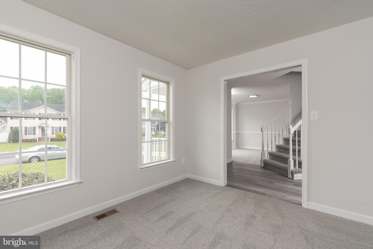
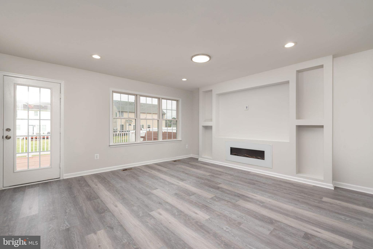
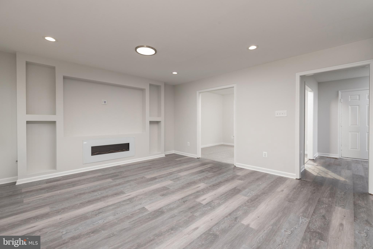
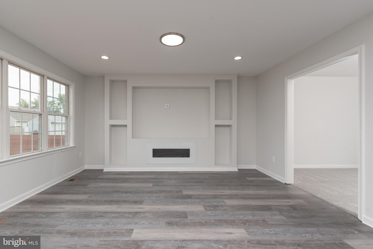
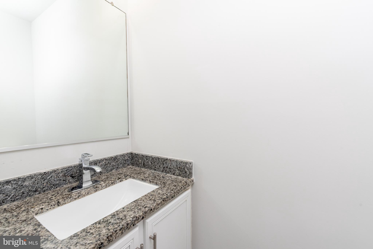
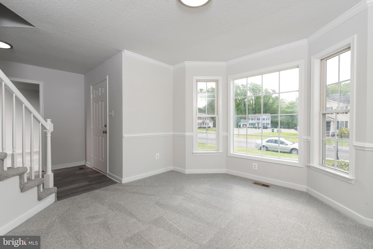
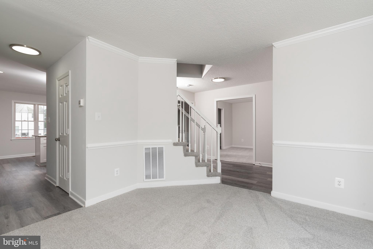
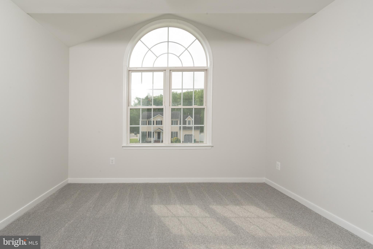
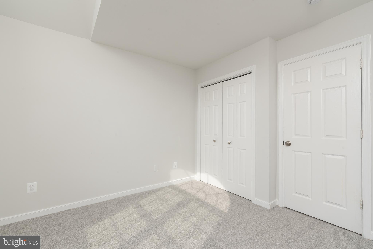
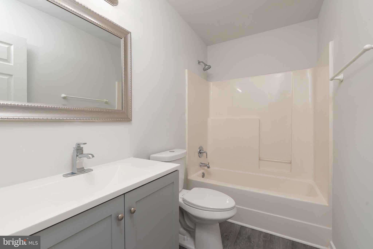
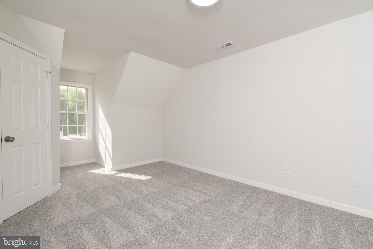
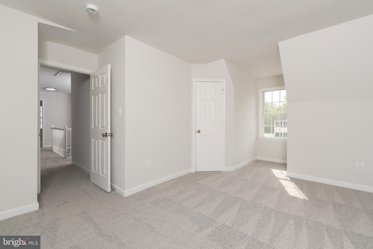
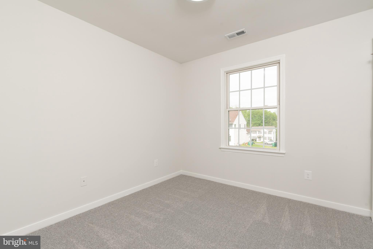
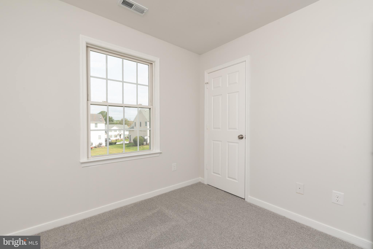
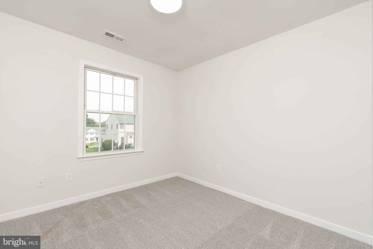
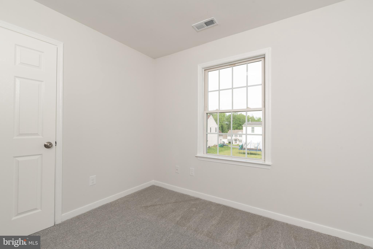
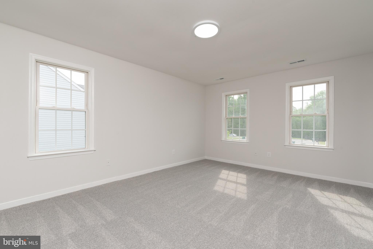
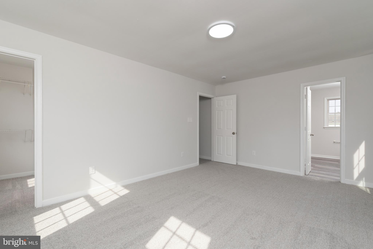
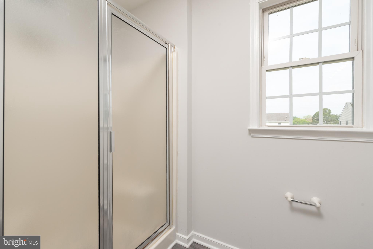
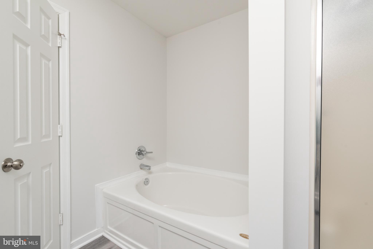
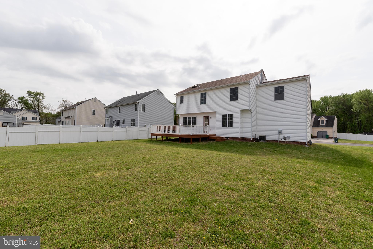
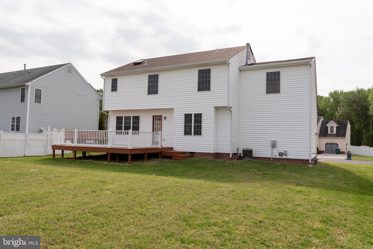
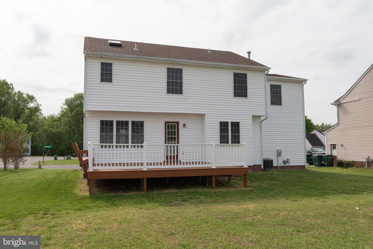
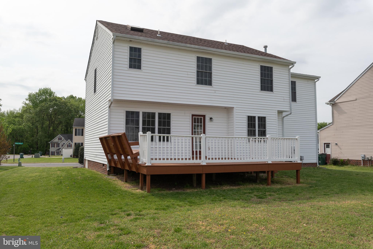
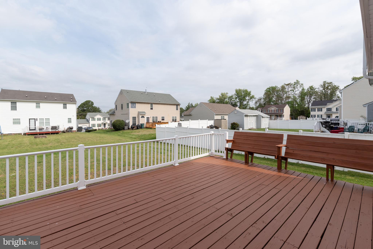
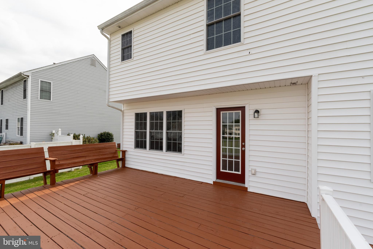
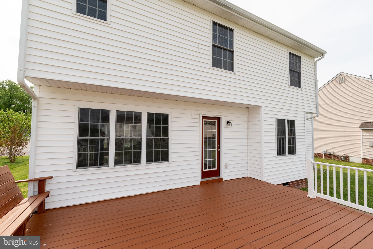
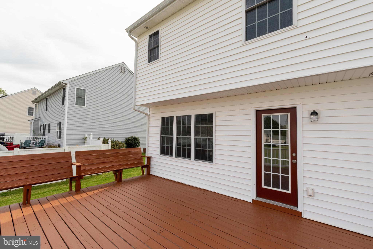
Beautiful Single-Family Home in Sought after Location. New Carpet, Fresh Paint, Upgraded Counter Tops,
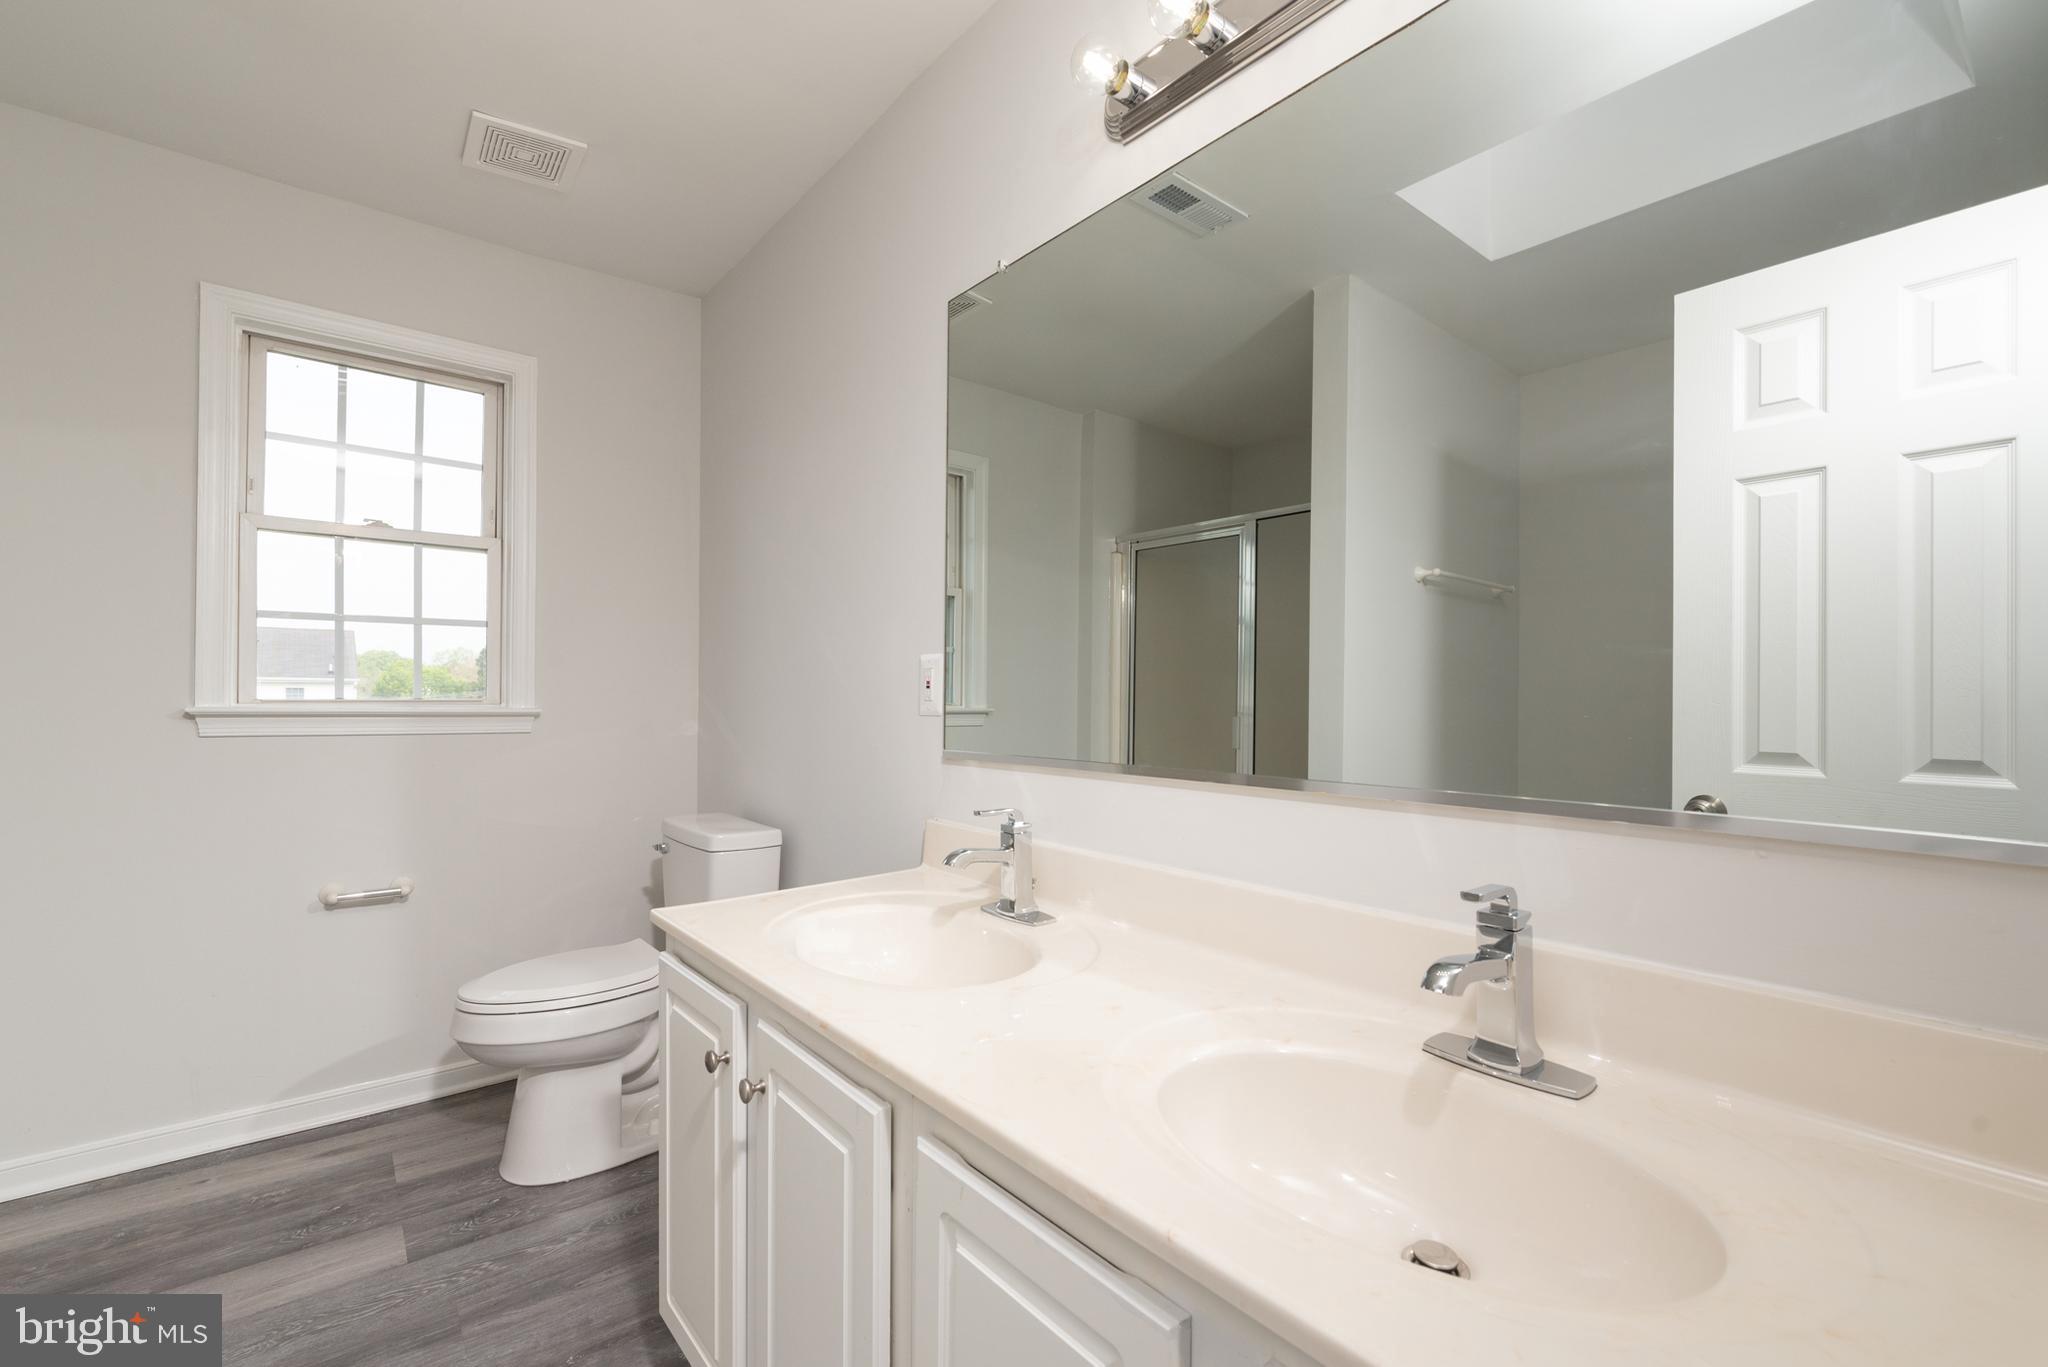
Luxury Vinyl Flooring, Primary Bath, Walkin Closet(s), Many Upgrades. Must See!

3120 STONY VALLEY DRIVE

Message successfully sent.

What would you like to know?

What is 3 + 4 ?

I agree to receive email communication and understand I can unsubscribe at any time.

I agree to be contacted by Charis Realty Group via call, email, and text for real estate services. To opt out, you can reply 'stop' at any time or reply 'help' for assistance. You can also click the unsubscribe link in the emails. Message and data rates may apply. Message frequency may vary. Privacy Policy

Related Properties

New on site 2 days ago
Priced below appraisal!! A Rare Gem in Historic Union Hill! Discover a truly one-of-a-kind residence that stands out from the rest. Located in the highly coveted Union Hill district, this detached 3-bedroom, 2-bathroom home offers a level of convenience and modern reliability that is nearly impossible to find in Richmond’s historic East End. Fully renovated to 2026 standards, this property has successfully passed all recent Building, Plumbing, Electrical, and Mechanical inspections, offering you a turn-key experience with total peace of mind. The Standout Feature: Private Off-Street Parking In a neighborhood where street parking is the norm, this home offers a premier luxury: designated parking spaces in the backyard. Say goodbye to circling the block—you have your own private, secure area to park right at home, a rare and high-value asset for this historic area. Unbeatable Proximity to MCV & VCU MCV/VCU Health: Less than a 5-minute drive or a quick bike ride away. VCU Monroe Park Campus: Conveniently accessible via the nearby pulse transit or a short cross-town commute. Downtown Richmond: Situated just moments from the city’s financial and legal districts. Modern Luxury, Historic Soul Detached Living: Unlike traditional row houses, this standalone brick-front home offers extra privacy and natural light on all sides. Entertainer’s Floor Plan: A sun-drenched, open-concept interior designed for gatherings, featuring high-end 2026 finishes. Lifestyle Amenities: Walk to the iconic Union Market, grab coffee at Sub Rosa, or enjoy the sunset over the city skyline at Jefferson Park. This isn't just another renovation; it is a meticulously inspected, strategically located home that solves the "parking problem" of urban living. Move in with confidence and enjoy the best of Richmond’s historic charm and modern convenience. Don’t miss this unique opportunity—schedule your private tour today!
#VARC2000930

RICHMOND

600 N 21ST STREET

3 Beds

2 Baths

1,360 Sq.Ft.

$399,999

MLS#: VARC2000930

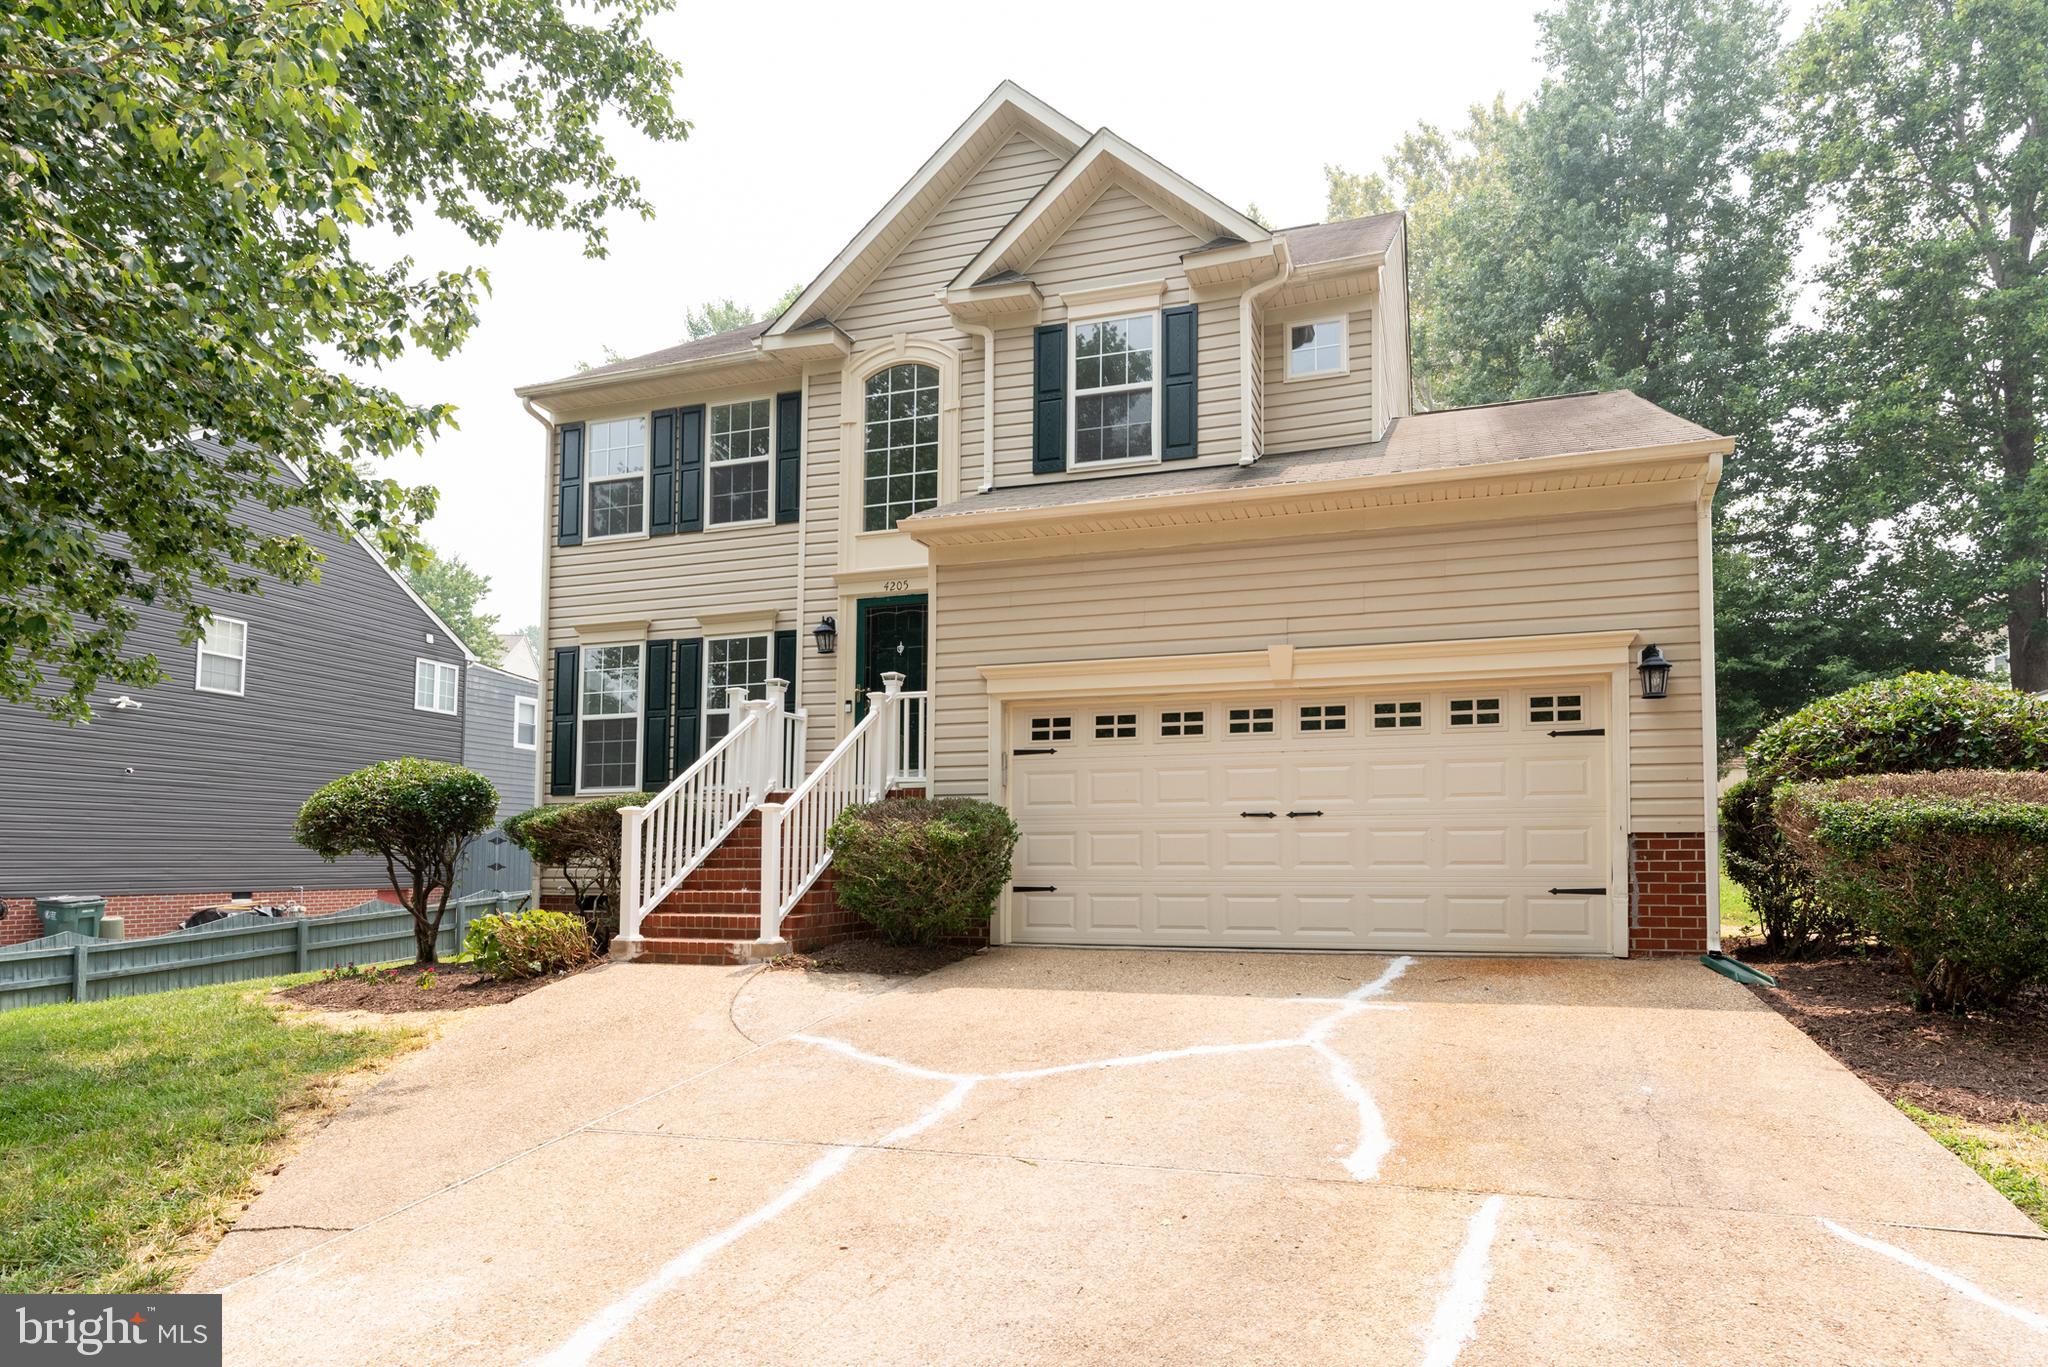
Beautiful 4 Bed 2 1/2 Single Family Home in Sought After Location. New Carpet, Fresh Paint, Upgraded Counter Tops, Hardwood Flooring, New Luxury Vinyl Flooring, Primary Bath. Must See!
#VAHN2001250

RICHMOND

4205 SEAMORE STREET

4 Beds

2 Baths

1,948 Sq.Ft.

$382,900

MLS#: VAHN2001250
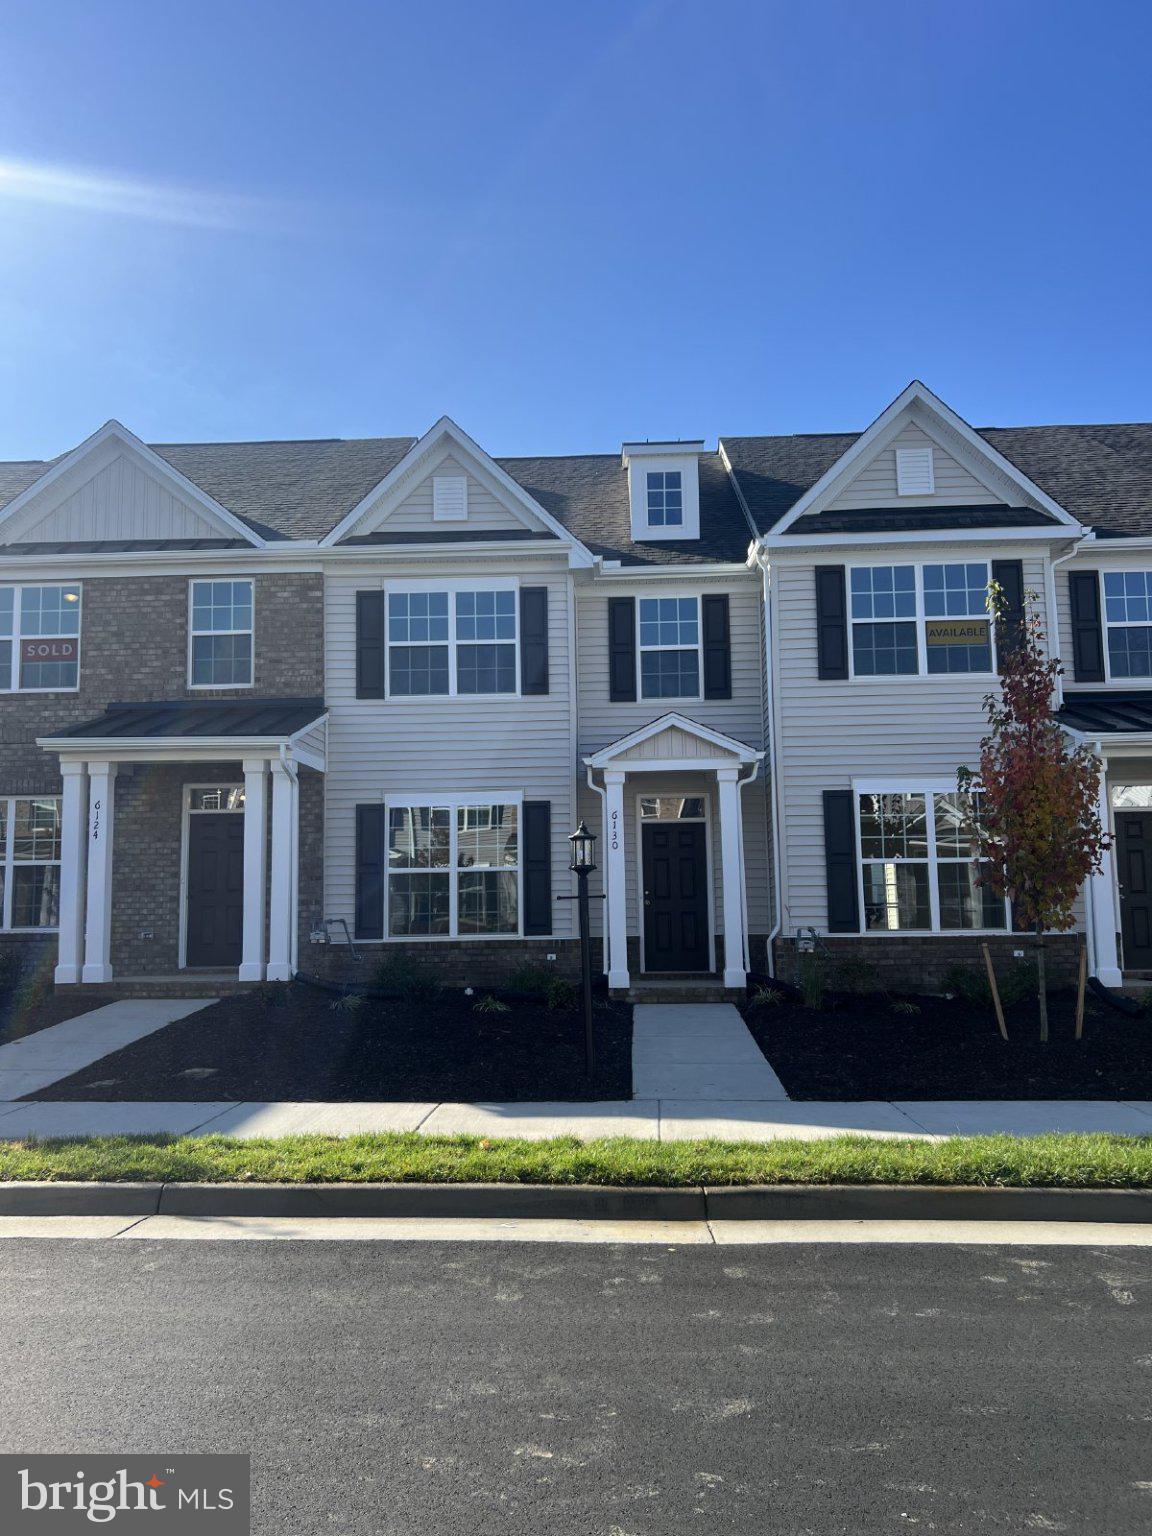
Welcome to The Burlington, a beautifully appointed two-story townhome nestled in the sought-after Watermark community. Offering 3 bedrooms, 2.5 baths, and thoughtful design details throughout, this home is move-in ready and built for modern living.
Main Level

The main floor impresses from the moment you step inside. A welcoming foyer with durable EVP flooring leads to a dedicated home office behind elegant glass French doors — ideal for remote work or a quiet study. Architectural touches including wainscoting and crown molding add timeless character throughout.
The gourmet kitchen is the heart of the home, featuring granite countertops, a gas range, a large center island, pantry storage, tile backsplash, stainless steel appliances, and LED recessed lighting — perfect for everyday meals and entertaining alike. The open family room offers generous living space, and a powder room adds convenience for guests. A charming front porch is the perfect spot to start your morning.
Upper Level

Retreat to the primary suite, where a tray ceiling and plush carpeting create a serene atmosphere. The ensuite bath features a tiled walk-in shower, and an oversized walk-in closet offers excellent storage. Two additional bedrooms with double-door closets share a well-appointed full bath. A conveniently located hall laundry room completes the upper level.
Community Amenities

Watermark is one of Chesterfield County's premier communities, centered around the scenic Watermark Lake. Residents enjoy a luxury clubhouse with a fitness center, an Olympic-sized pool, tennis courts, and recreational fields. A planned 200,000-square-foot town center will bring shops and restaurants directly to the neighborhood.
This is a rare opportunity to own a stylish, low-maintenance townhome in one of the region's most amenity-rich communities.
Contact GEM Realty today to schedule your private showing of 6130 Belay Drive.
#VACF2001564

RICHMOND

6130 BELAY DRIVE

3 Beds

2 Baths

1,474 Sq.Ft.

$349,990

MLS#: VACF2001564

Just like new! Built in 2020, this beautifully maintained 3-bedroom, 3-bath home offers modern living, exceptional outdoor spaces, and outstanding curb appeal in a desirable Richmond location.
From the moment you arrive, you'll be captivated by the charming double front porches with attractive architecture and a meticulously landscaped yard. Inside, you'll find 1,528 square feet of thoughtfully designed living space featuring an inviting open floor plan with beautiful light oak flooring, abundant natural light, and spacious living areas perfect for both everyday living and entertaining. The kitchen is a standout feature, offering stainless steel appliances, extensive dark expresso cabinetry, ample countertop space, and a functional layout designed for gathering with family and friends.  Step outside to your private backyard retreat featuring a fenced yard, custom paver patio, fire pit area, and a peaceful, wooded backdrop—ideal for entertaining, relaxing, or enjoying nature.  Conveniently located near shopping, dining, parks, and commuter routes, this move-in-ready home offers the perfect blend of comfort, style, and convenience.  Furnishings can be purchased separately; washer and dryer convey.
Don't miss this opportunity to own a home that shows like new.  Sold as-is.  Schedule your private tour today!
#VARC2000922

RICHMOND

1632 CHESTNUT PARK LANE

3 Beds

2 Baths

1,528 Sq.Ft.

$325,000

MLS#: VARC2000922

 - property

Send a message

Message successfully sent.

Your message

What is 3 + 4 ?

Reason for contacting?

I agree to receive email communication and understand I can unsubscribe at any time.

I agree to be contacted by Charis Realty Group via call, email, and text for real estate services. To opt out, you can reply 'stop' at any time or reply 'help' for assistance. You can also click the unsubscribe link in the emails. Message and data rates may apply. Message frequency may vary. Privacy Policy

Sign Out

Virtual Assistant

Would you like to take the next step with this property? We can help you schedule a showing or virtual tour, or send you more details.

Yes, I would like more information.

Thank You for Your Reply, One of Our Agents will contact you as soon as possible

No, maybe later.

Thank you, you can always contact me via email, phone number or through the contact form.

Realhub AI

Lucy - Your AI-Powered Realtor

Update Your Temporary Password

Personalize your search

Enter your email and we'll notify you immediately when new listings match what you're looking for.

or enter email address

Already have an account ? Login here

Continue your home search

I agree to receive communications and understand I can unsubscribe at any time.

I agree to be contacted by Charis Realty Group via call, email, and text for real estate services. To opt out, you can reply 'stop' at any time or reply 'help' for assistance. You can also click the unsubscribe link in the emails. Message and data rates may apply. Message frequency may vary. Privacy Policy

Already have an account ? Login here

We use cookies

We use cookies primarily for analytics to enhance your experience. By accepting, you agree to our use of these cookies. You can manage your preferences or learn more about our cookies policy.