
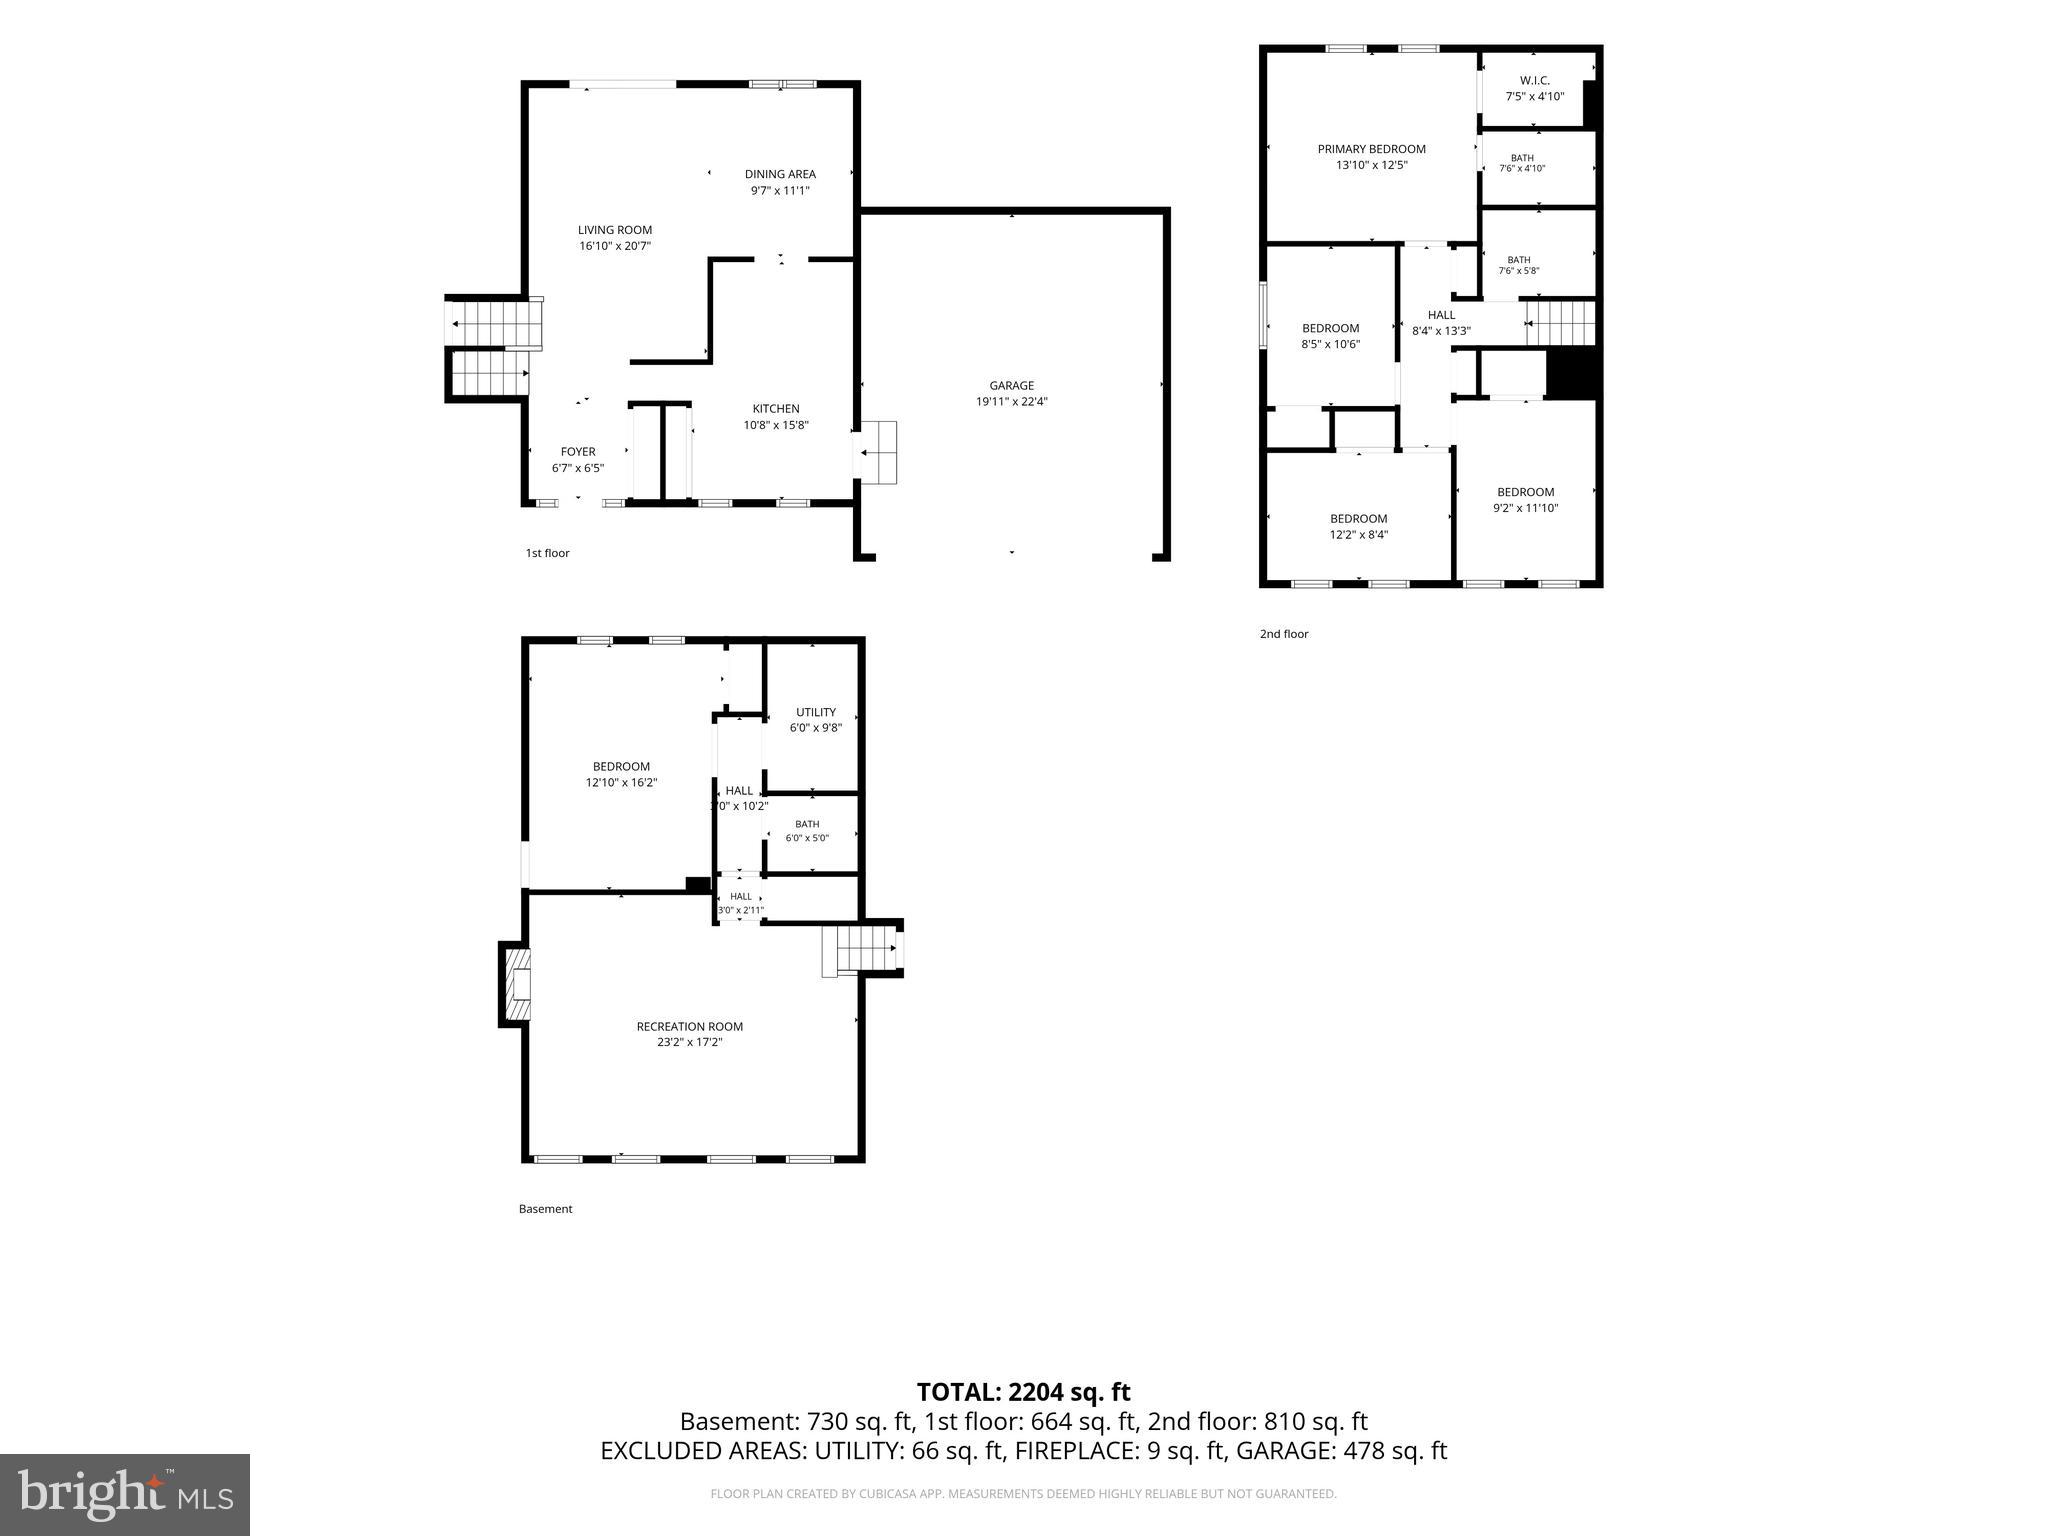
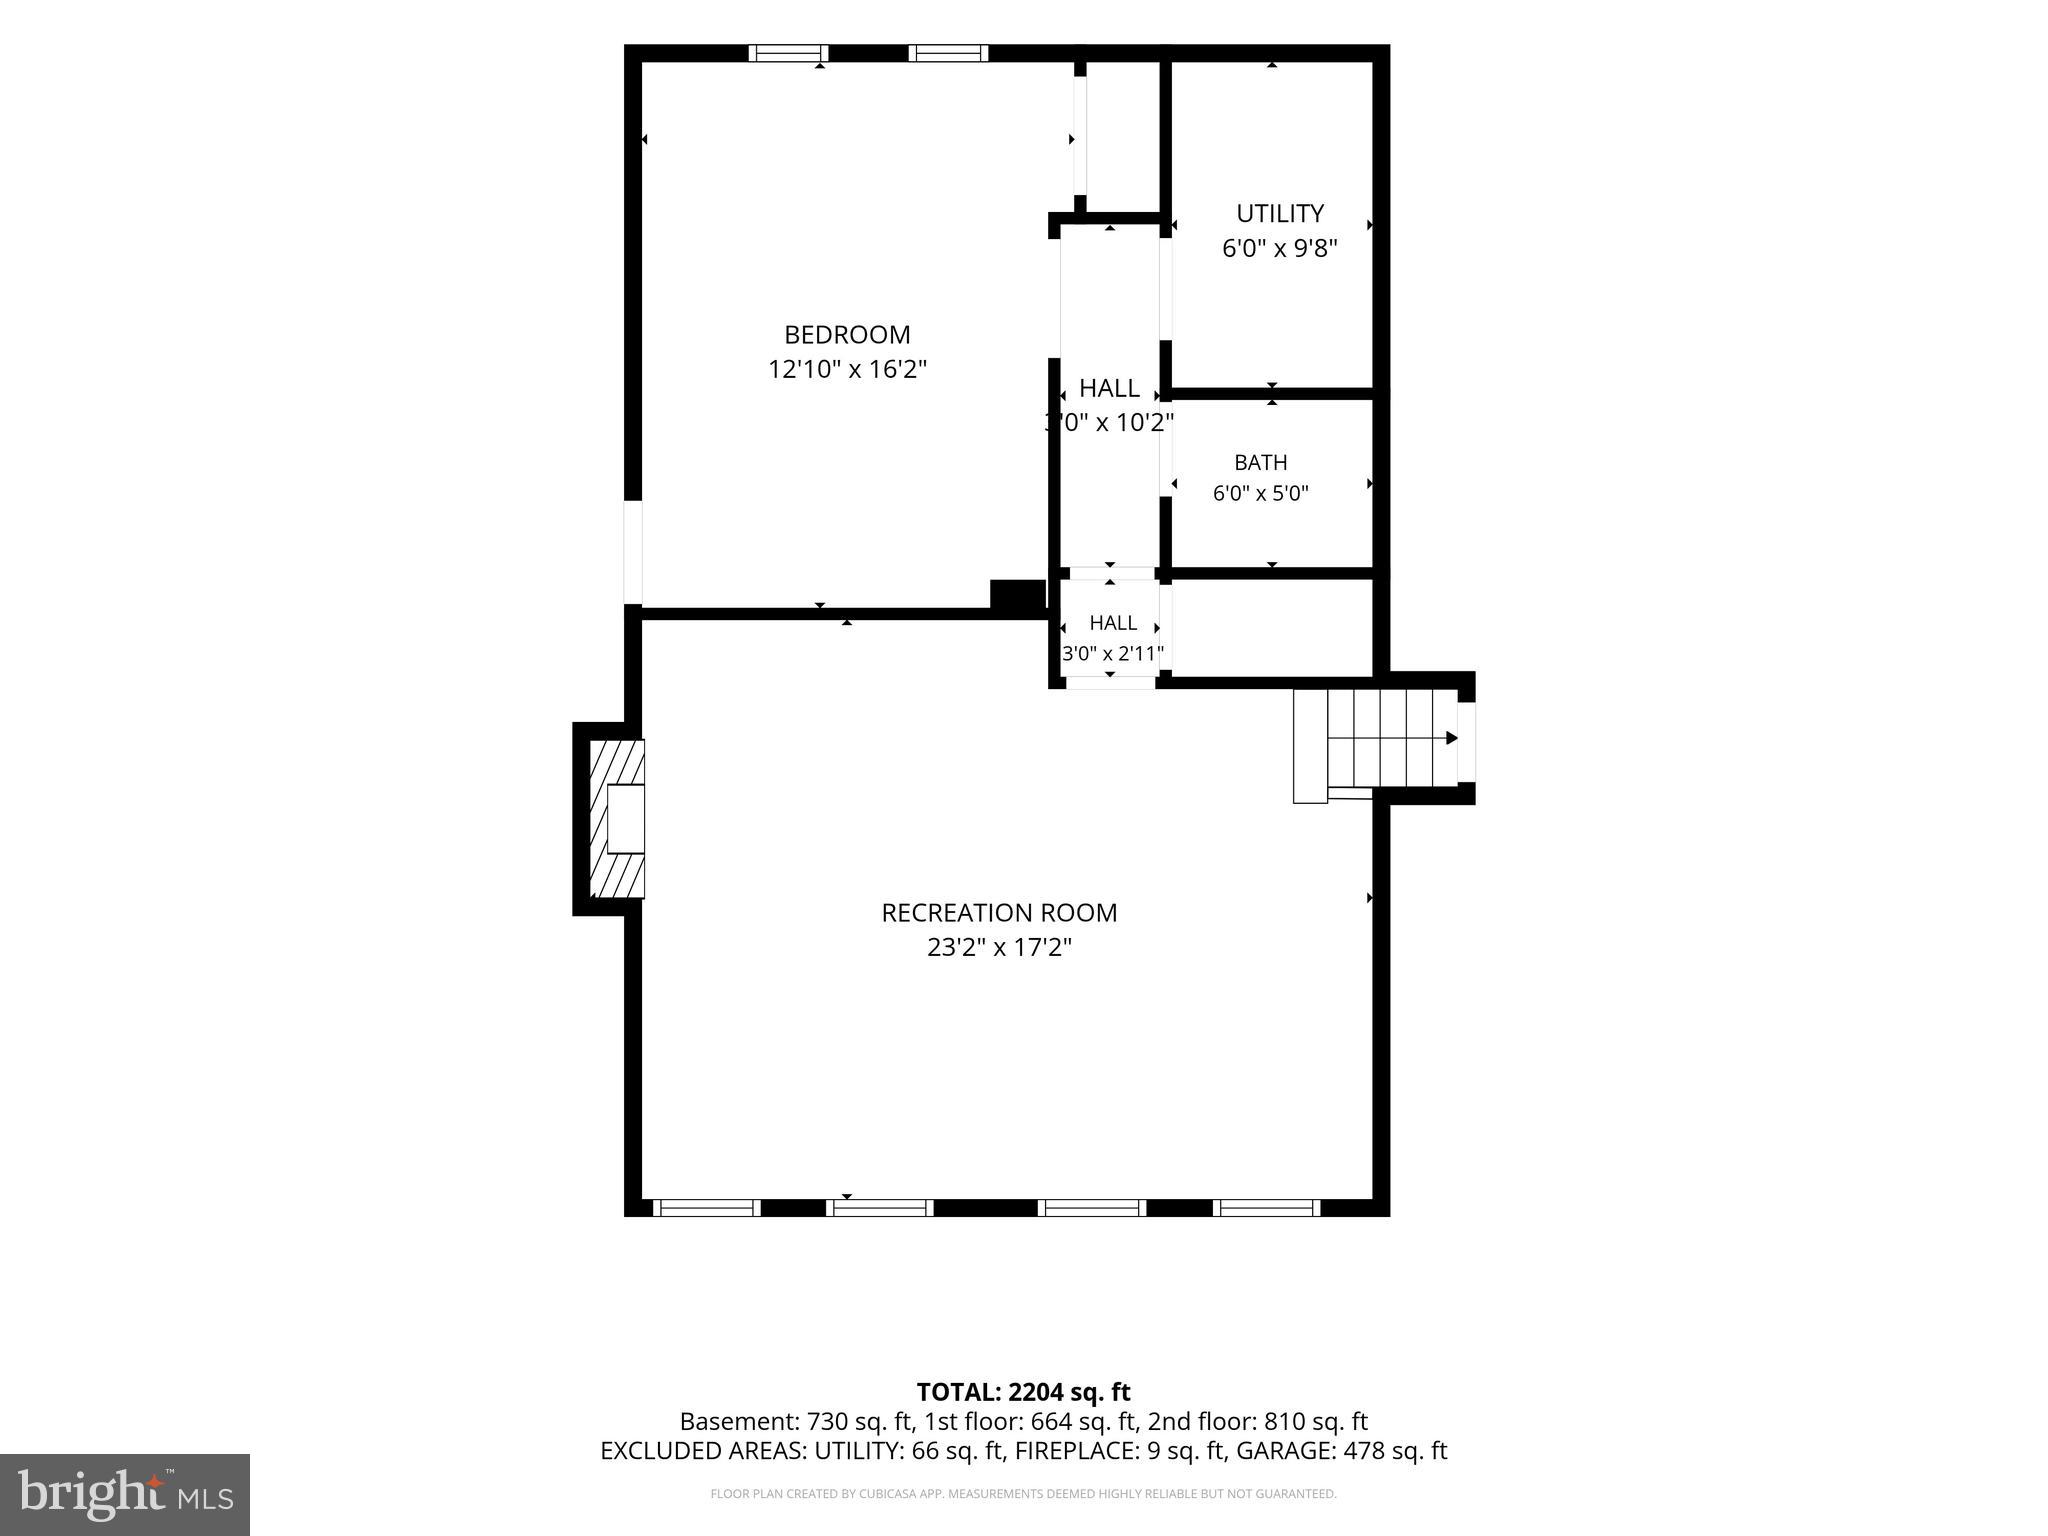
Property
Beds
5
Full Baths
2
1/2 Baths
1
Year Built
1976
Sq.Footage
2,204
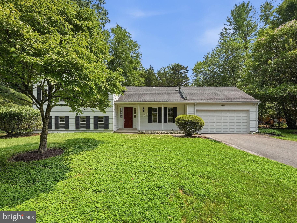
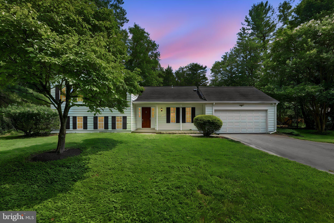
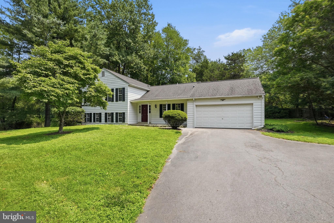
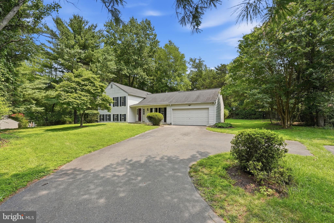
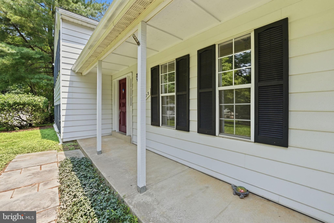
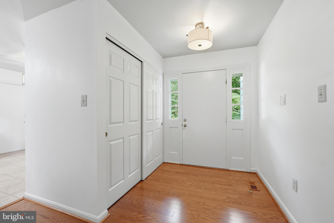
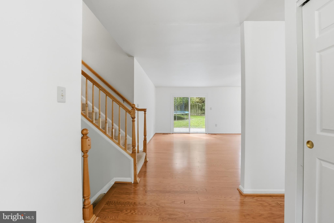
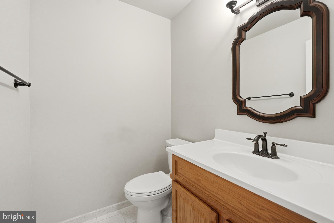
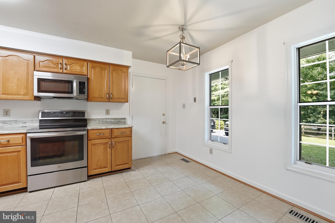
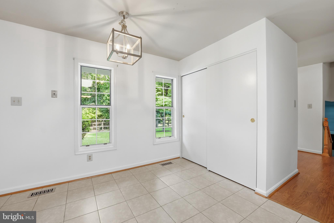
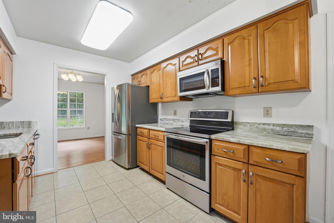
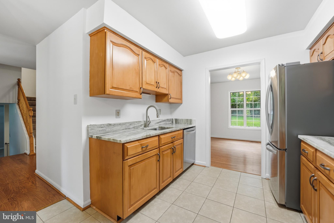
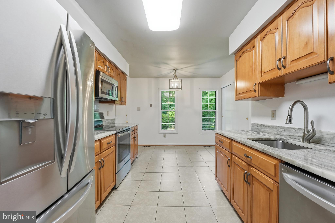
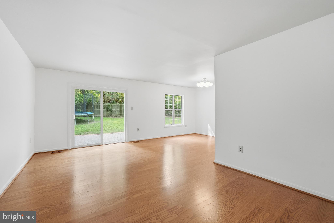
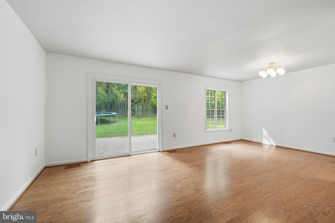
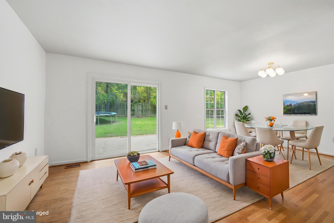
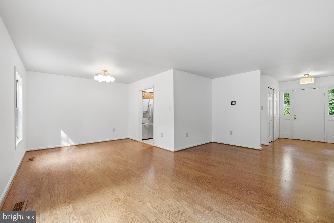
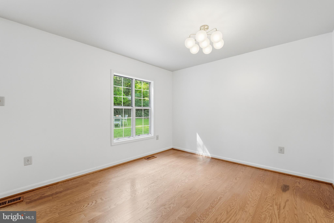
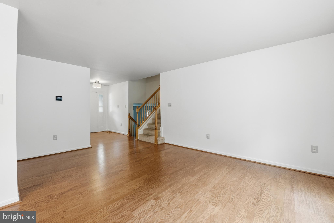
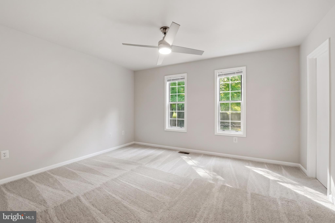
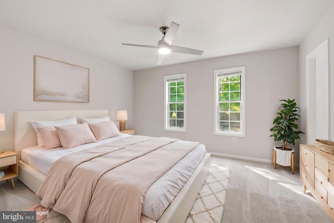
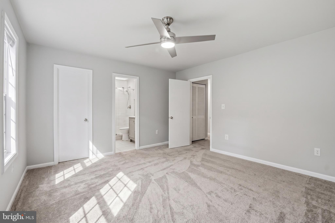
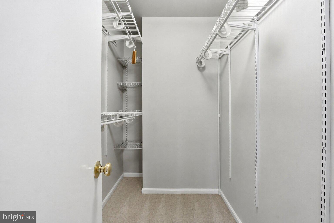
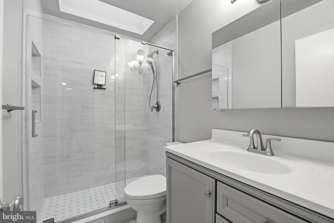
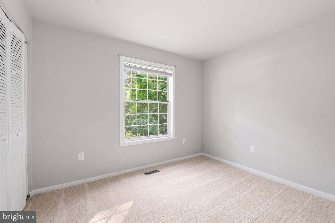
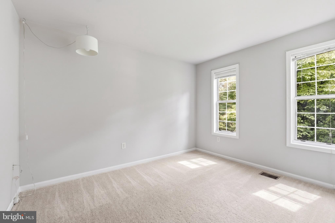
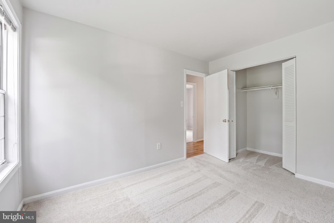
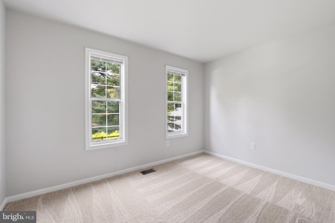
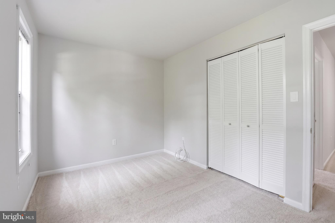
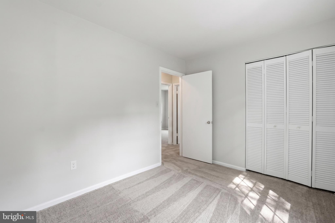
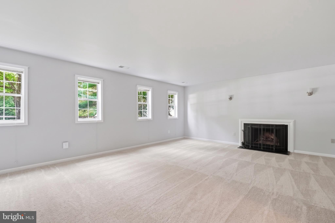
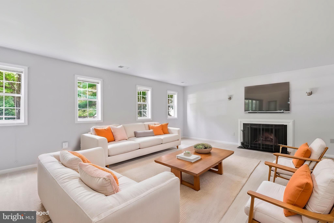
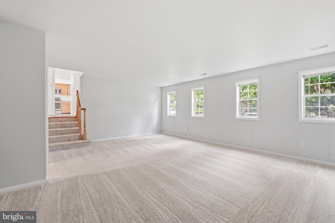
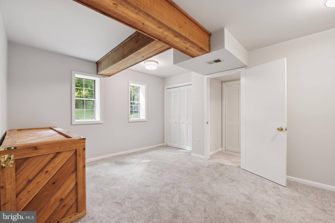
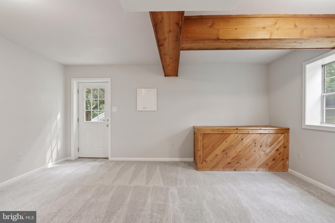
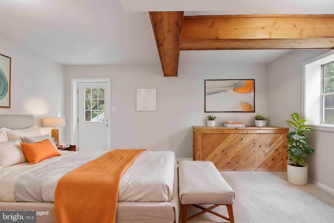
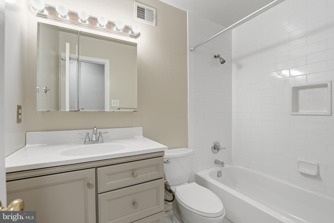
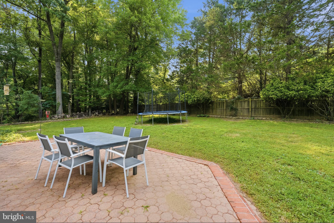
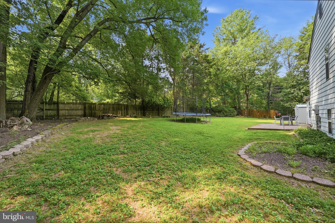
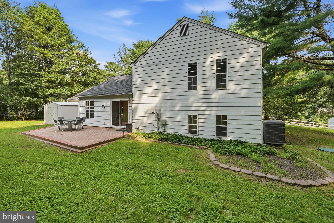
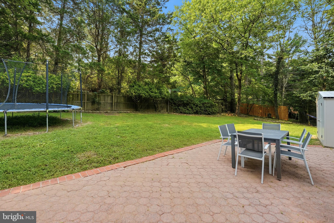
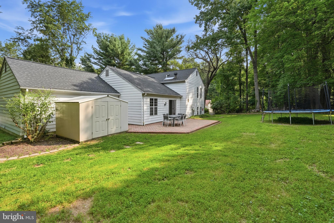
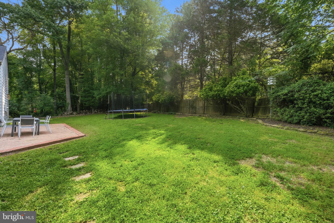
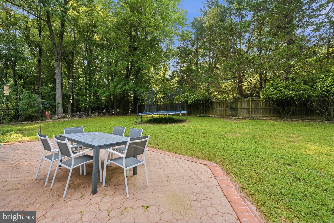
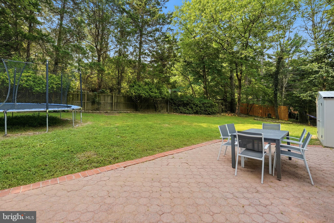
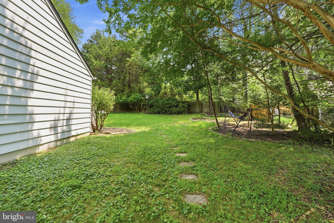
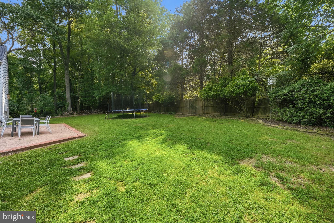
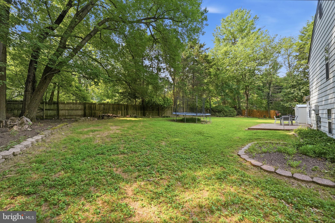
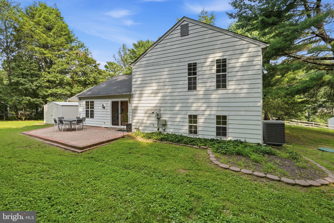
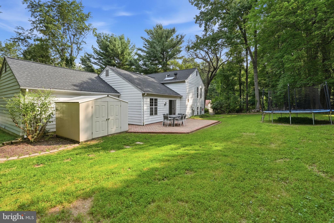
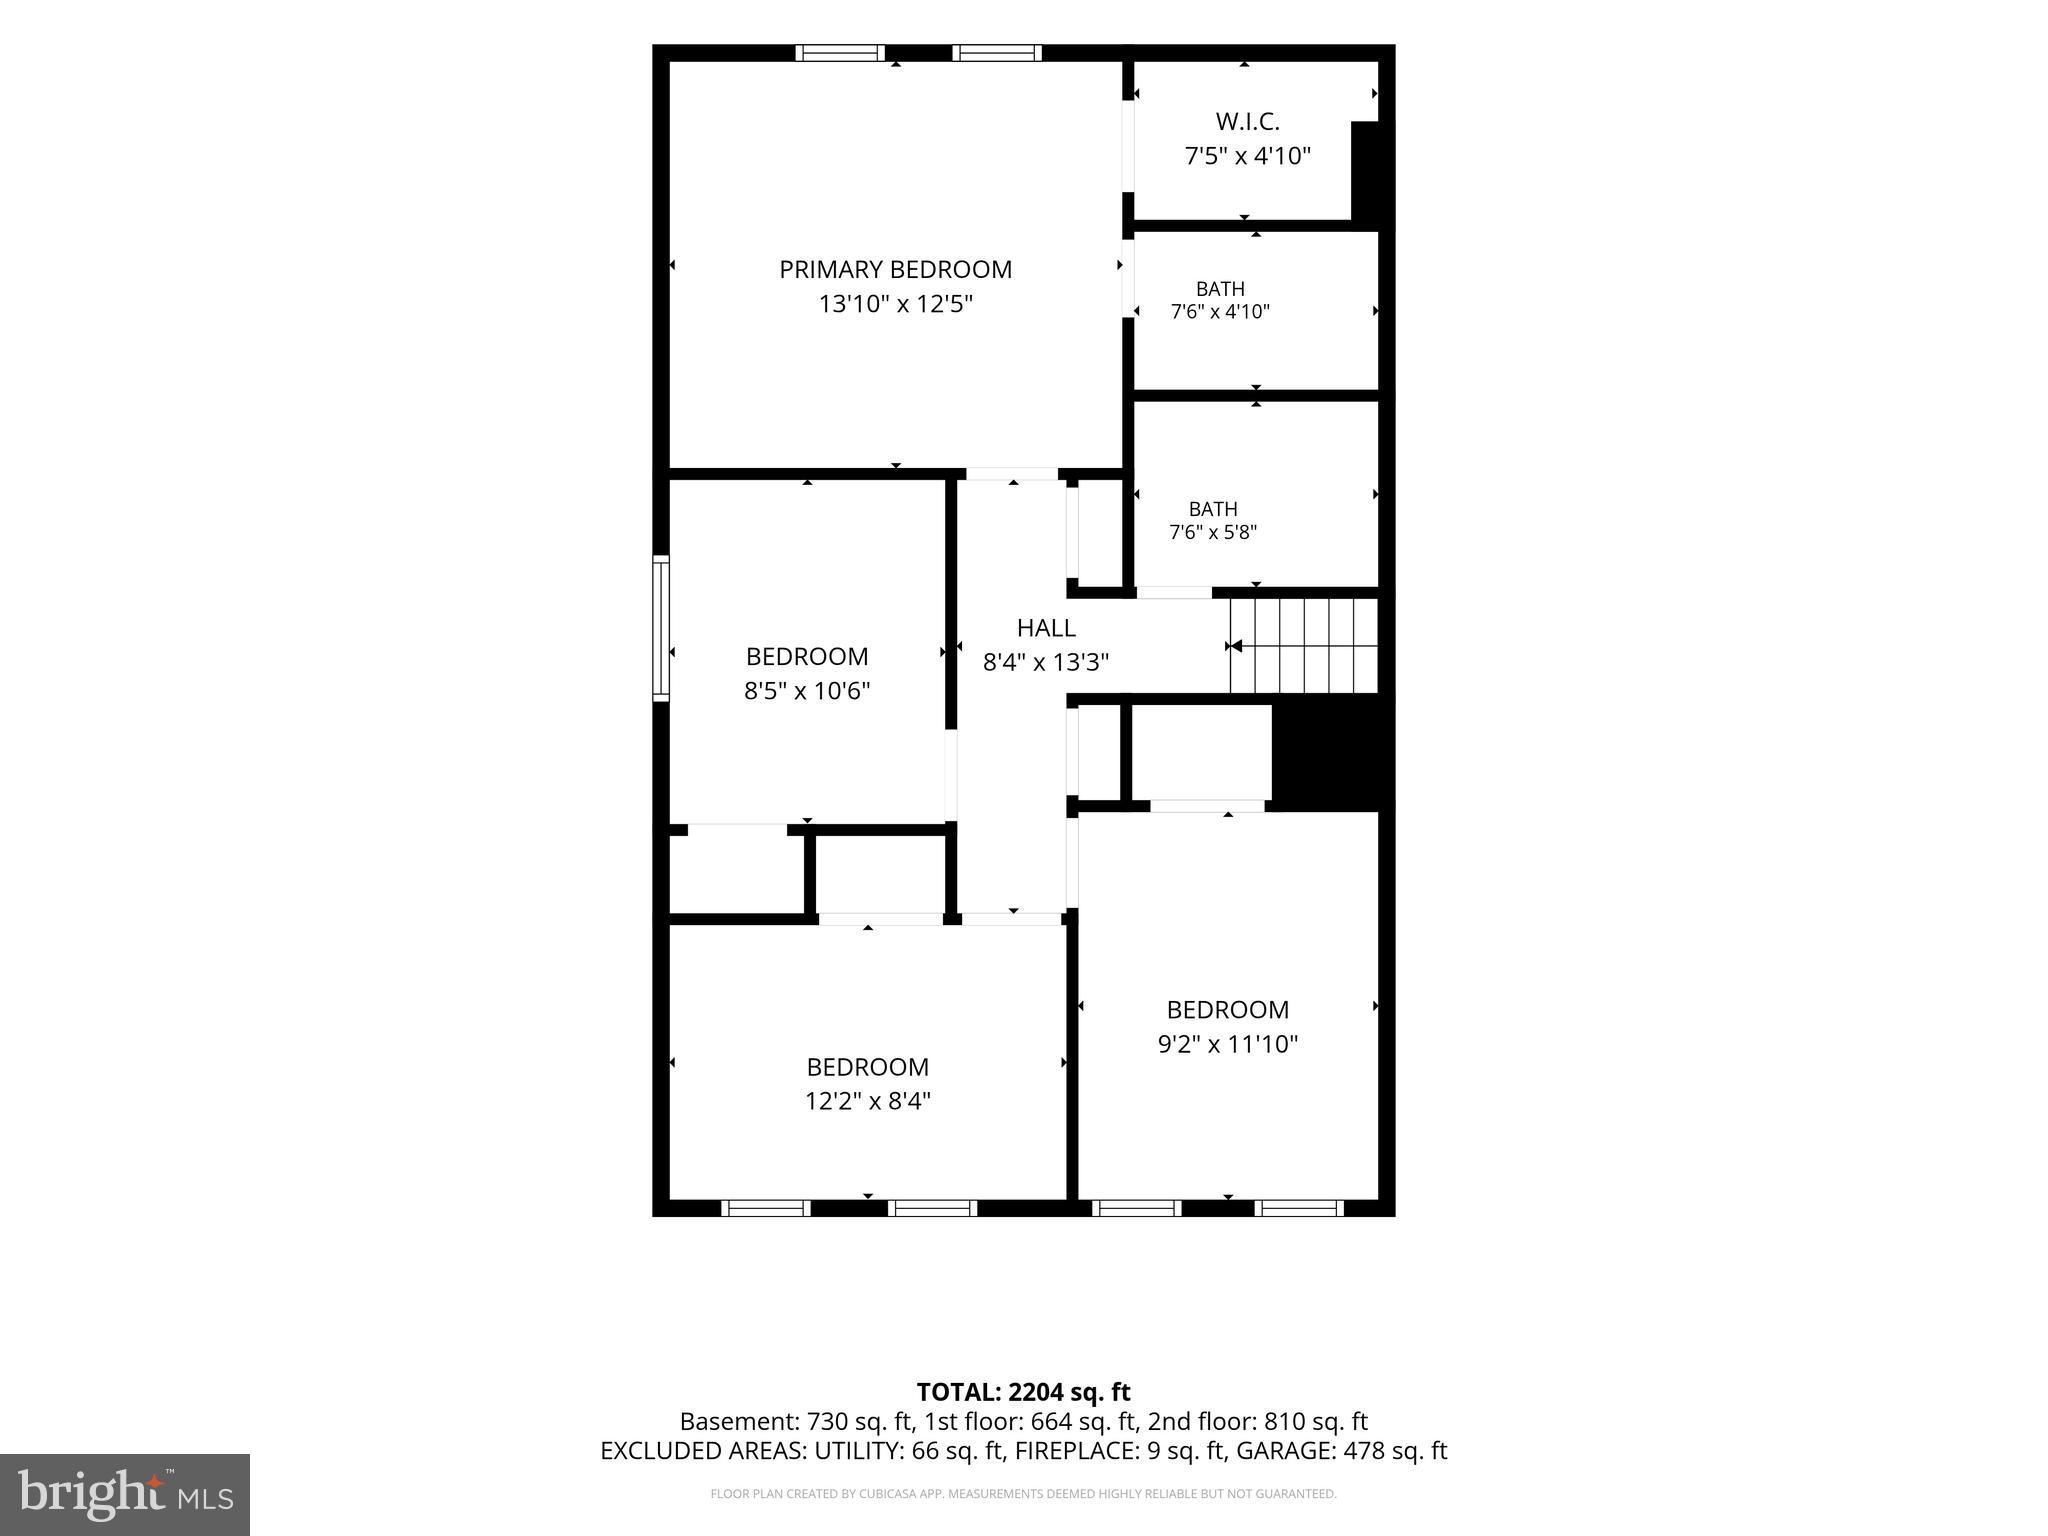
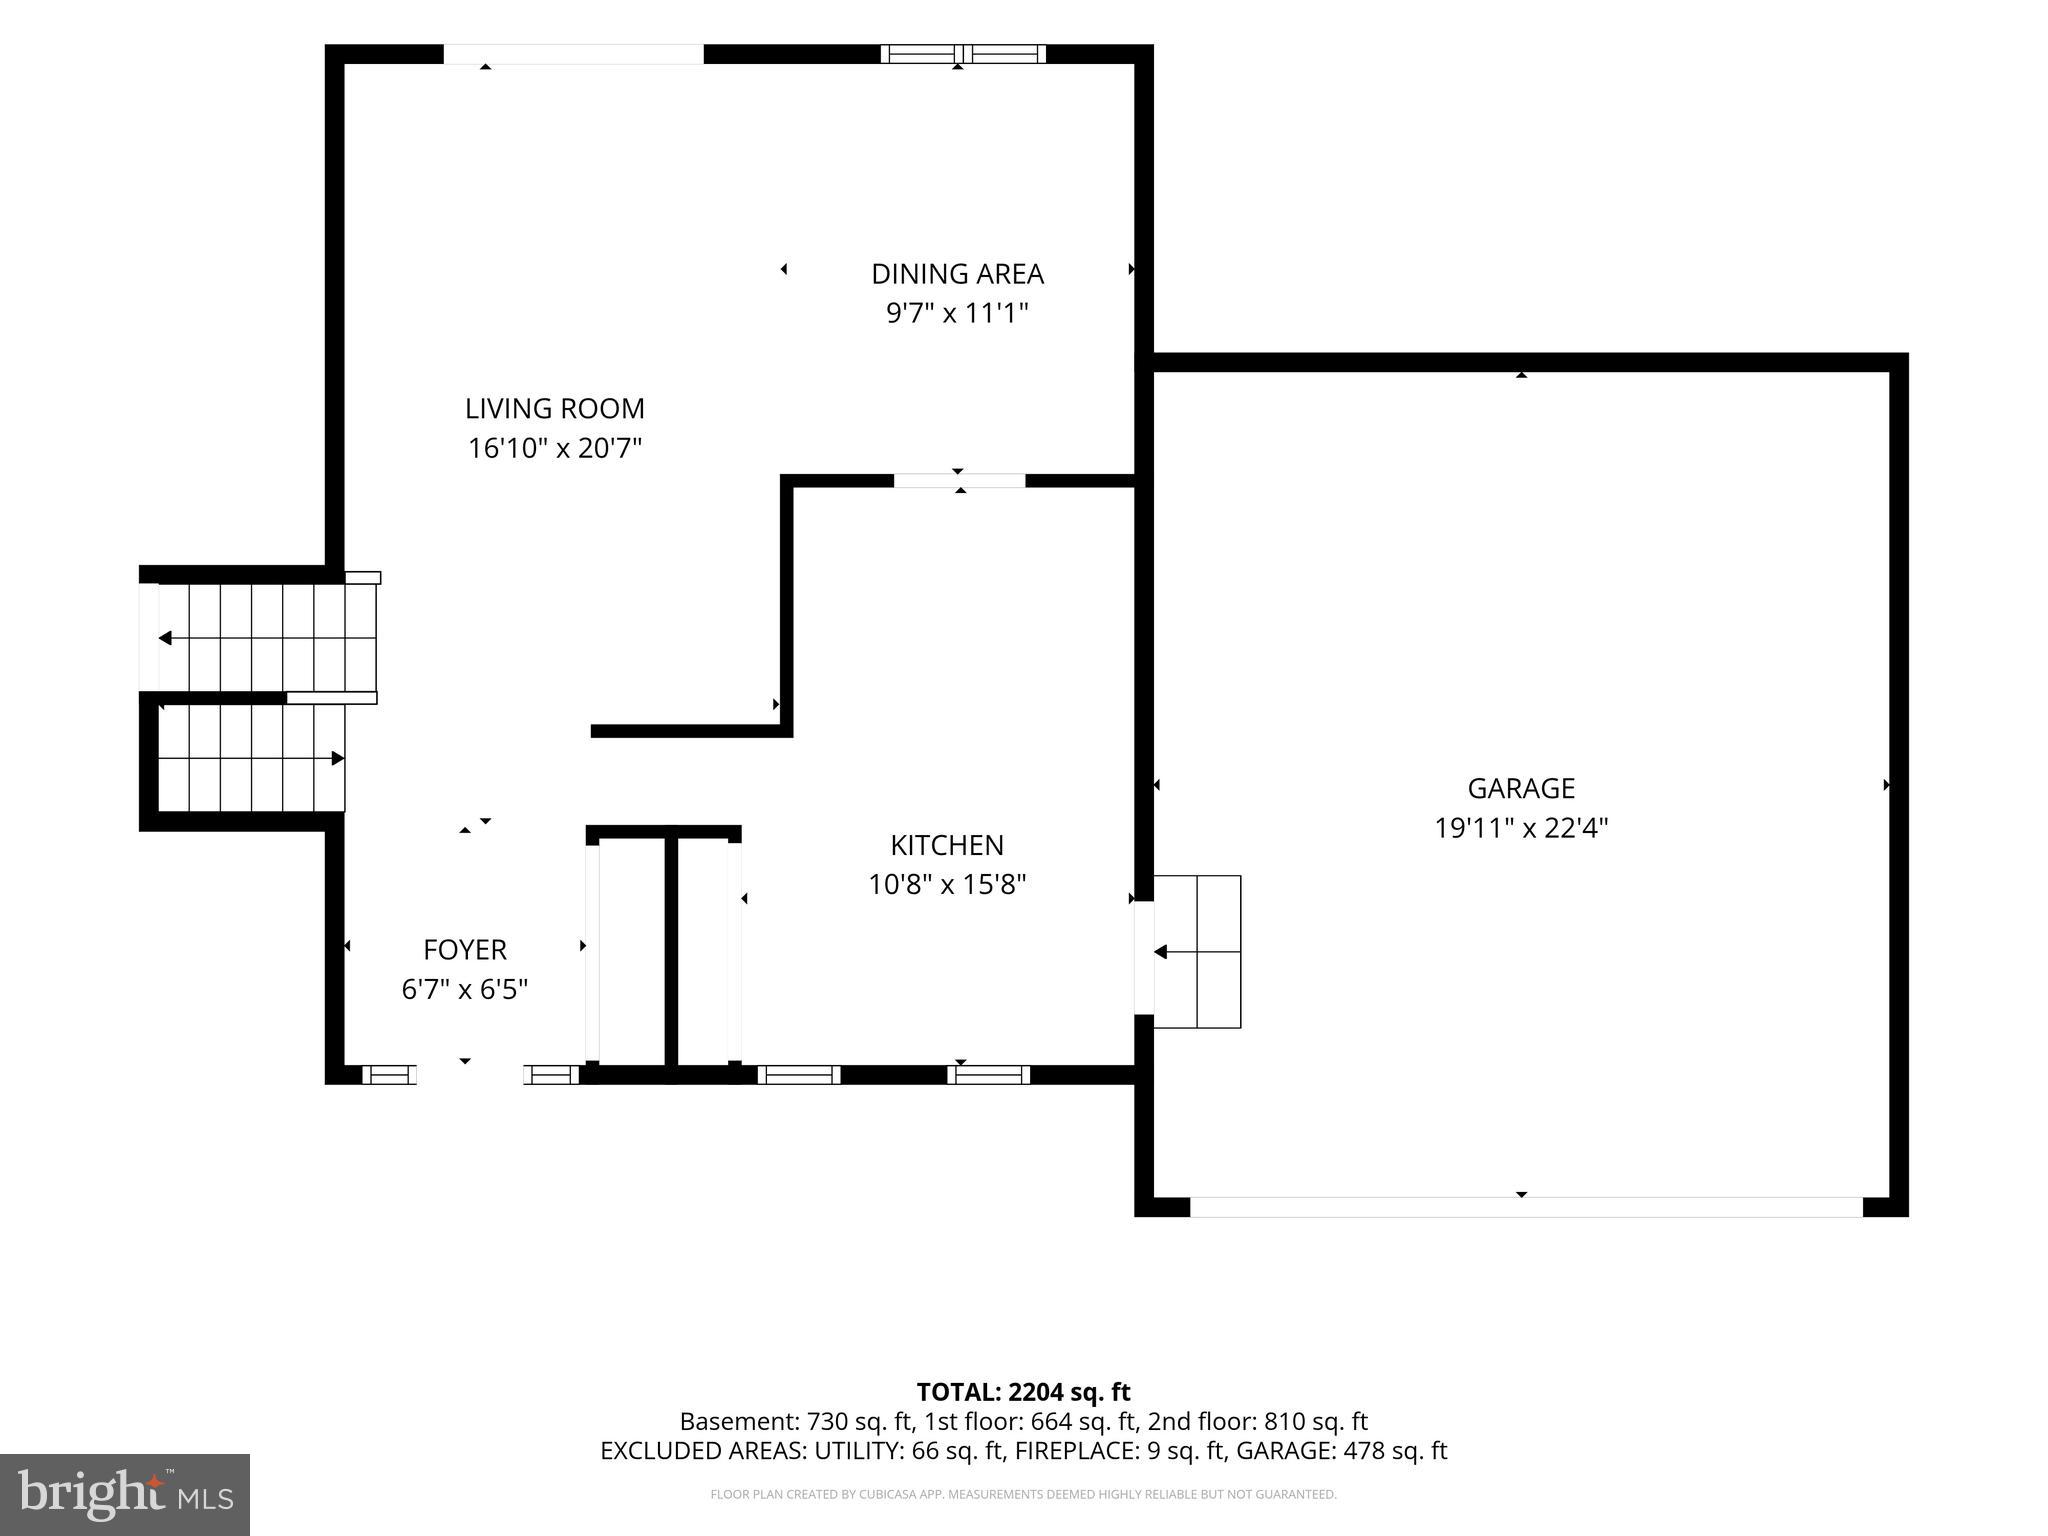
Welcome home to this sun-drenched, beautifully modernized 5-bedroom, 2.5-bath split-level retreat, nestled on a premier half-acre lot in Oakton’s highly coveted Vale Park West community. From the moment you arrive, mature landscaping and majestic trees wrap the property in natural privacy, while an effortless transition from the main living spaces to a gorgeous paved patio makes outdoor entertaining a breeze. This residence is entirely turn-key. Updates include hardwood floors, plush new carpeting, contemporary lighting, and a fresh, neutral color palette throughout. At the heart of the home is an eat-in kitchen, fully equipped with premium stainless steel appliances and stylish ceramic tile flooring. Unwind in the primary suite—a true sanctuary boasting a generous walk-in closet, and a refreshed en-suite bath complete with a bright skylight. The inviting lower level features a cozy family room anchored by a classic wood-burning fireplace, alongside a versatile fifth bedroom with an egress window and closet—ideal for a private home office, guest suite, or personal gym. Two car garage with electric car charger and the oversized driveway provide tons of parking for family and guests.
Features & Amenities
Interior
-
Other Interior Features
Eat-in Kitchen, Ceiling Fan(s), Pantry, Walk-In Closet(s), Open Floorplan
-
Total Bedrooms
5
-
Bathrooms
2
-
1/2 Bathrooms
1
-
Above Grade Finished Area
1474.0
-
Basement YN
YES
-
Cooling YN
YES
-
Cooling
Central Air, Ceiling Fan(s), Electric
-
Fireplace YN
YES
-
Heating YN
YES
-
Heating
Exhaust Fan, Electric, Forced Air
-
Pet friendly
N/A
Exterior
-
Garage
Yes
-
Garage spaces
2
-
Construction Materials
Aluminum Siding
-
Parking
Garage Door Opener, Garage, Attached
-
Patio and Porch Features
Patio
-
Pool
No
-
Waterfront YN
NO
Area & Lot
-
Lot Size(acres)
0.51
-
Lot Size(square feet)
22,334
-
Property Type
Residential
-
Property Sub Type
Single Family Residence
-
Architectural Style
Split Level
Price
-
Sales Price
$980,000
-
Tax Amount
$7,486
-
Sq. Footage
2,204
-
Price/SqFt
$444
HOA
-
Association
YES
-
Association Fee
$120
-
Association Fee Frequency
Annually
-
Association Fee Includes
N/A
School District
-
Elementary School
WAPLES MILL
-
Middle School
FRANKLIN
-
High School
OAKTON
Property Features
-
New Construction
NO
-
Foundation Details
Permanent
-
Senior Community YN
NO
-
Tax Lot
2
-
Water Source
Public
Schedule a Showing
Showing scheduled successfully.
Mortgage calculator
Estimate your monthly mortgage payment, including the principal and interest, property taxes, and HOA. Adjust the values to generate a more accurate rate.
Your payment
Principal and Interest:
$
Property taxes:
$
HOA fees:
$
Total loan payment:
$
Total interest amount:
$
Location
County
FAIRFAX
Elementary School
WAPLES MILL
Middle School
FRANKLIN
High School
OAKTON
Listing Courtesy of Kathleen Flasco , Samson Properties
RealHub Information is provided exclusively for consumers' personal, non-commercial use, and it may not be used for any purpose other than to identify prospective properties consumers may be interested in purchasing. All information deemed reliable but not guaranteed and should be independently verified. All properties are subject to prior sale, change or withdrawal. RealHub website owner shall not be responsible for any typographical errors, misinformation, misprints and shall be held totally harmless.

AGENT
Laurie Hailey
Call Laurie today to schedule a private showing.

* Listings on this website come from the FMLS IDX Compilation and may be held by brokerage firms other than the owner of this website. The listing brokerage is identified in any listing details. Information is deemed reliable but is not guaranteed. If you believe any FMLS listing contains material that infringes your copyrighted work please click here to review our DMCA policy and learn how to submit a takedown request.© 2024 FMLS.
Related Properties
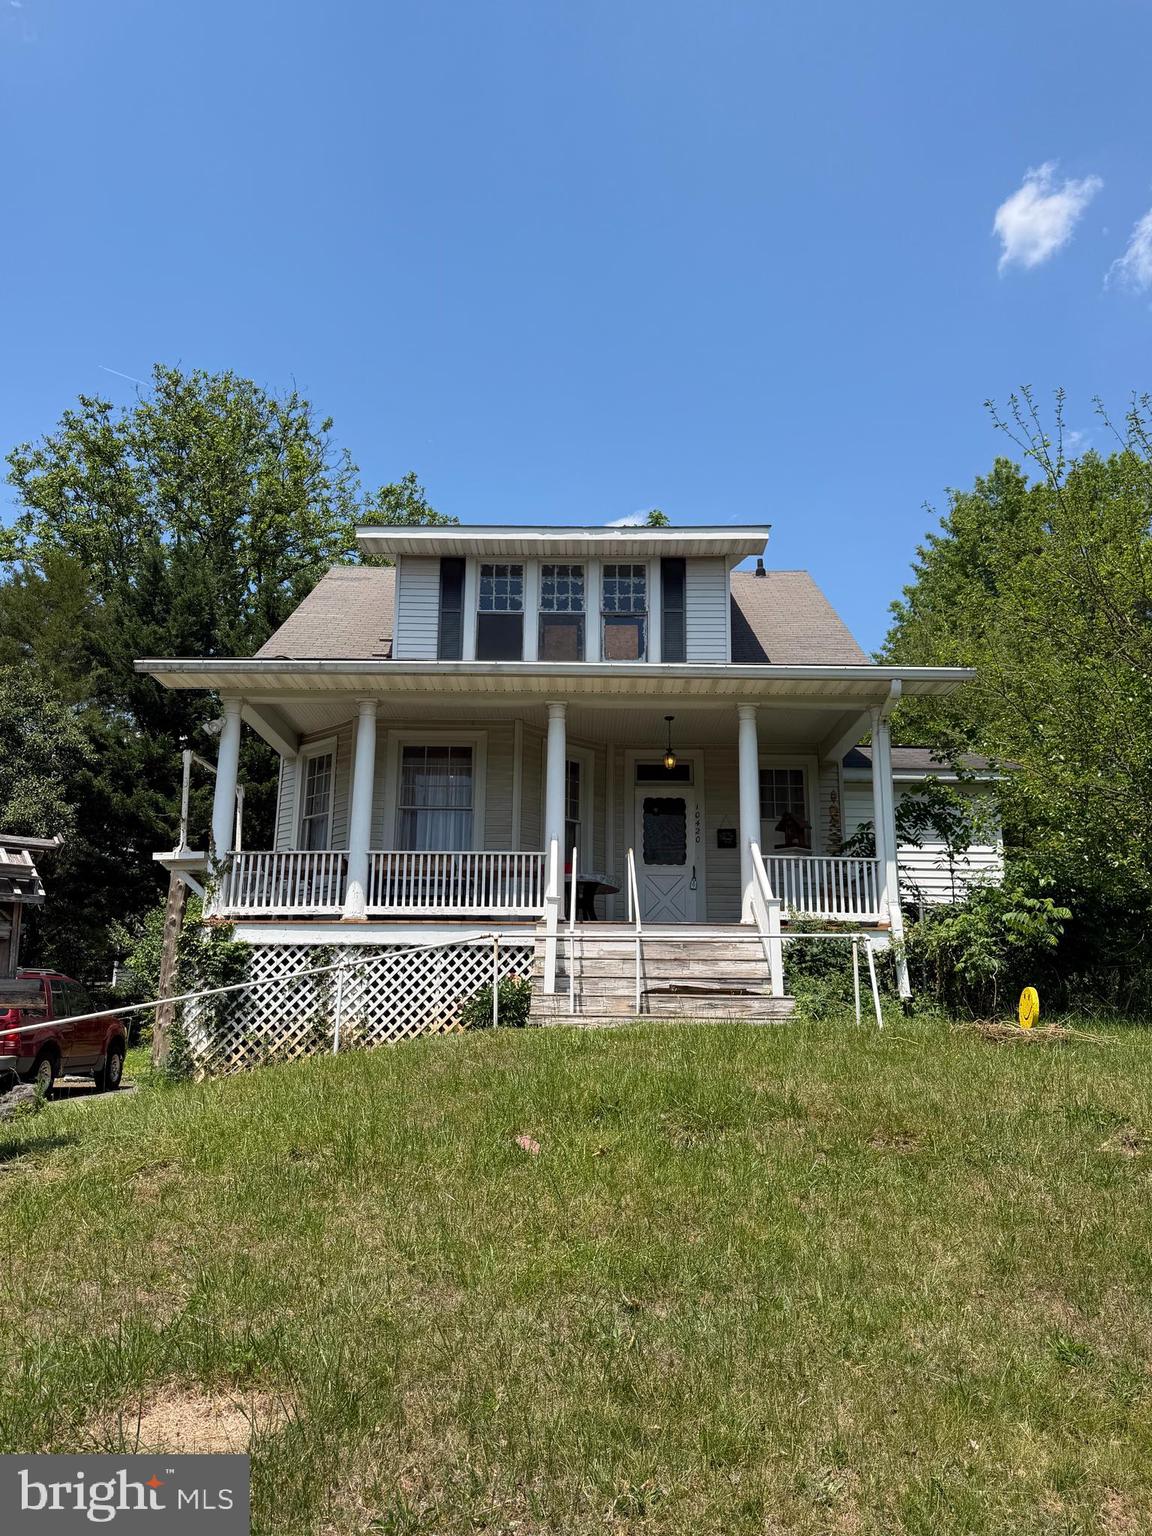
OAKTON
10420 MILLER ROAD
5 Beds
3 Baths
1,666 Sq.Ft.
$980,000
MLS#: VAFX2314302
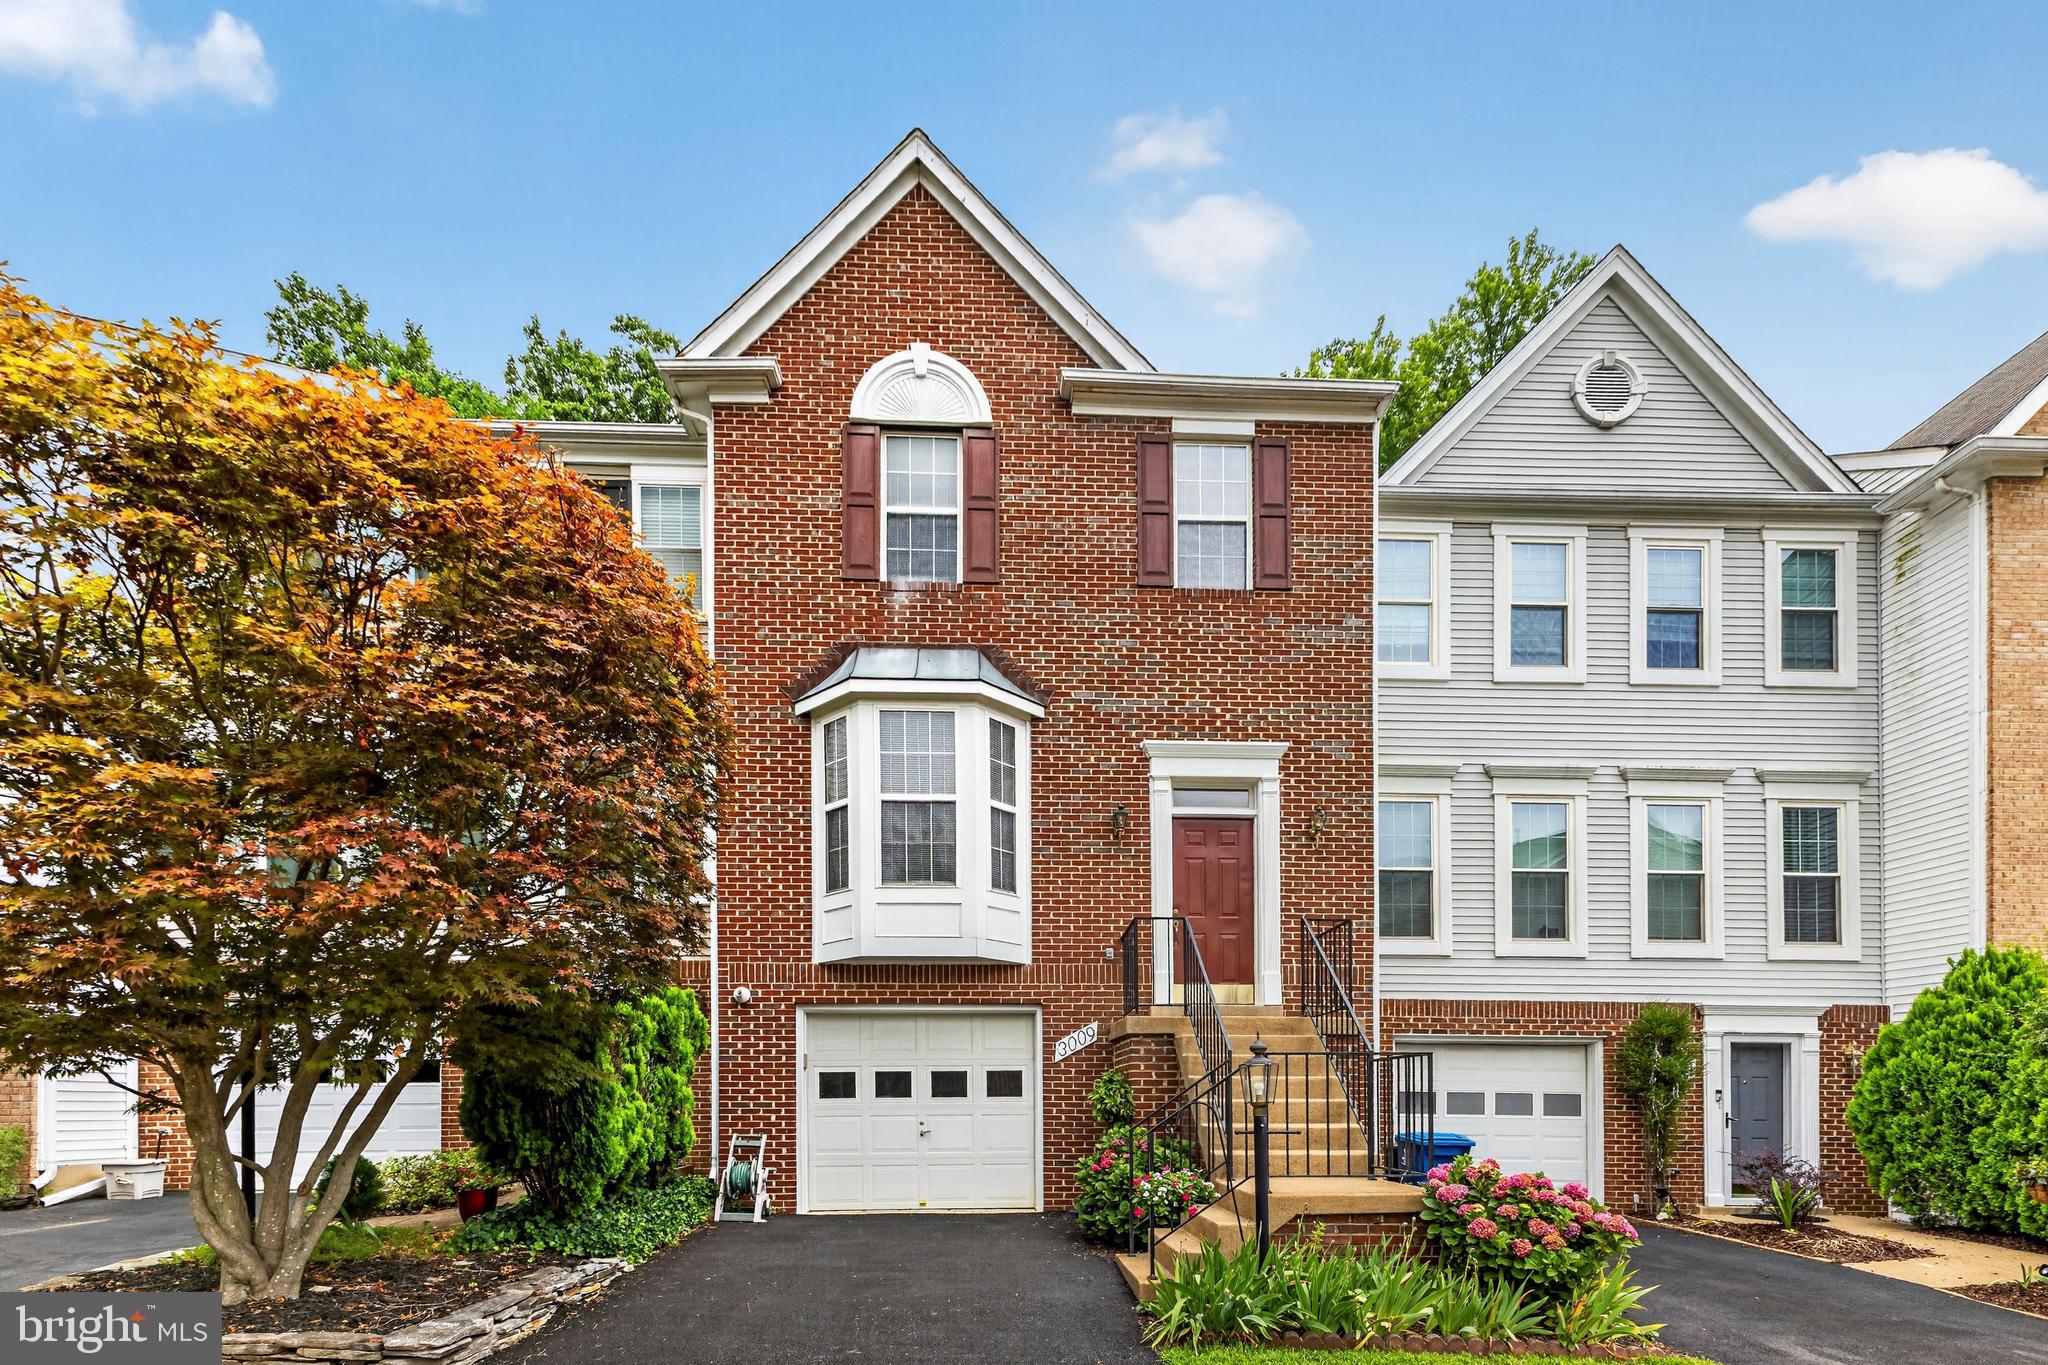
OAKTON
3009 BARDEN OAKS COURT
4 Beds
3 Baths
1,760 Sq.Ft.
$850,000
MLS#: VAFX2310392
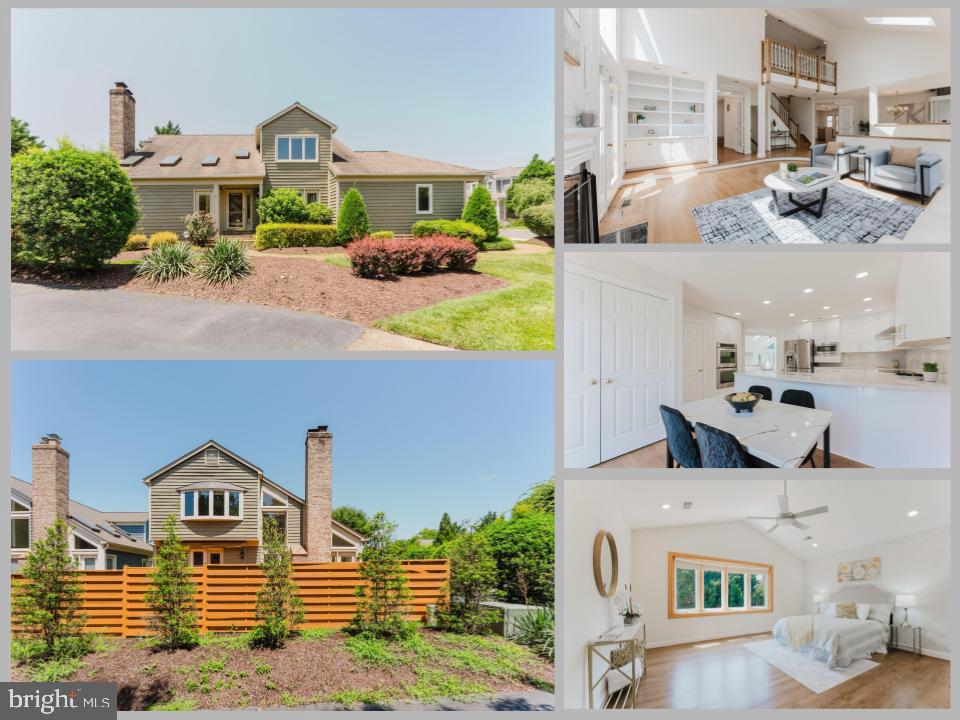
OAKTON
10527 MEREWORTH LANE
4 Beds
3 Baths
3,255 Sq.Ft.
$1,049,888
MLS#: VAFX2325702
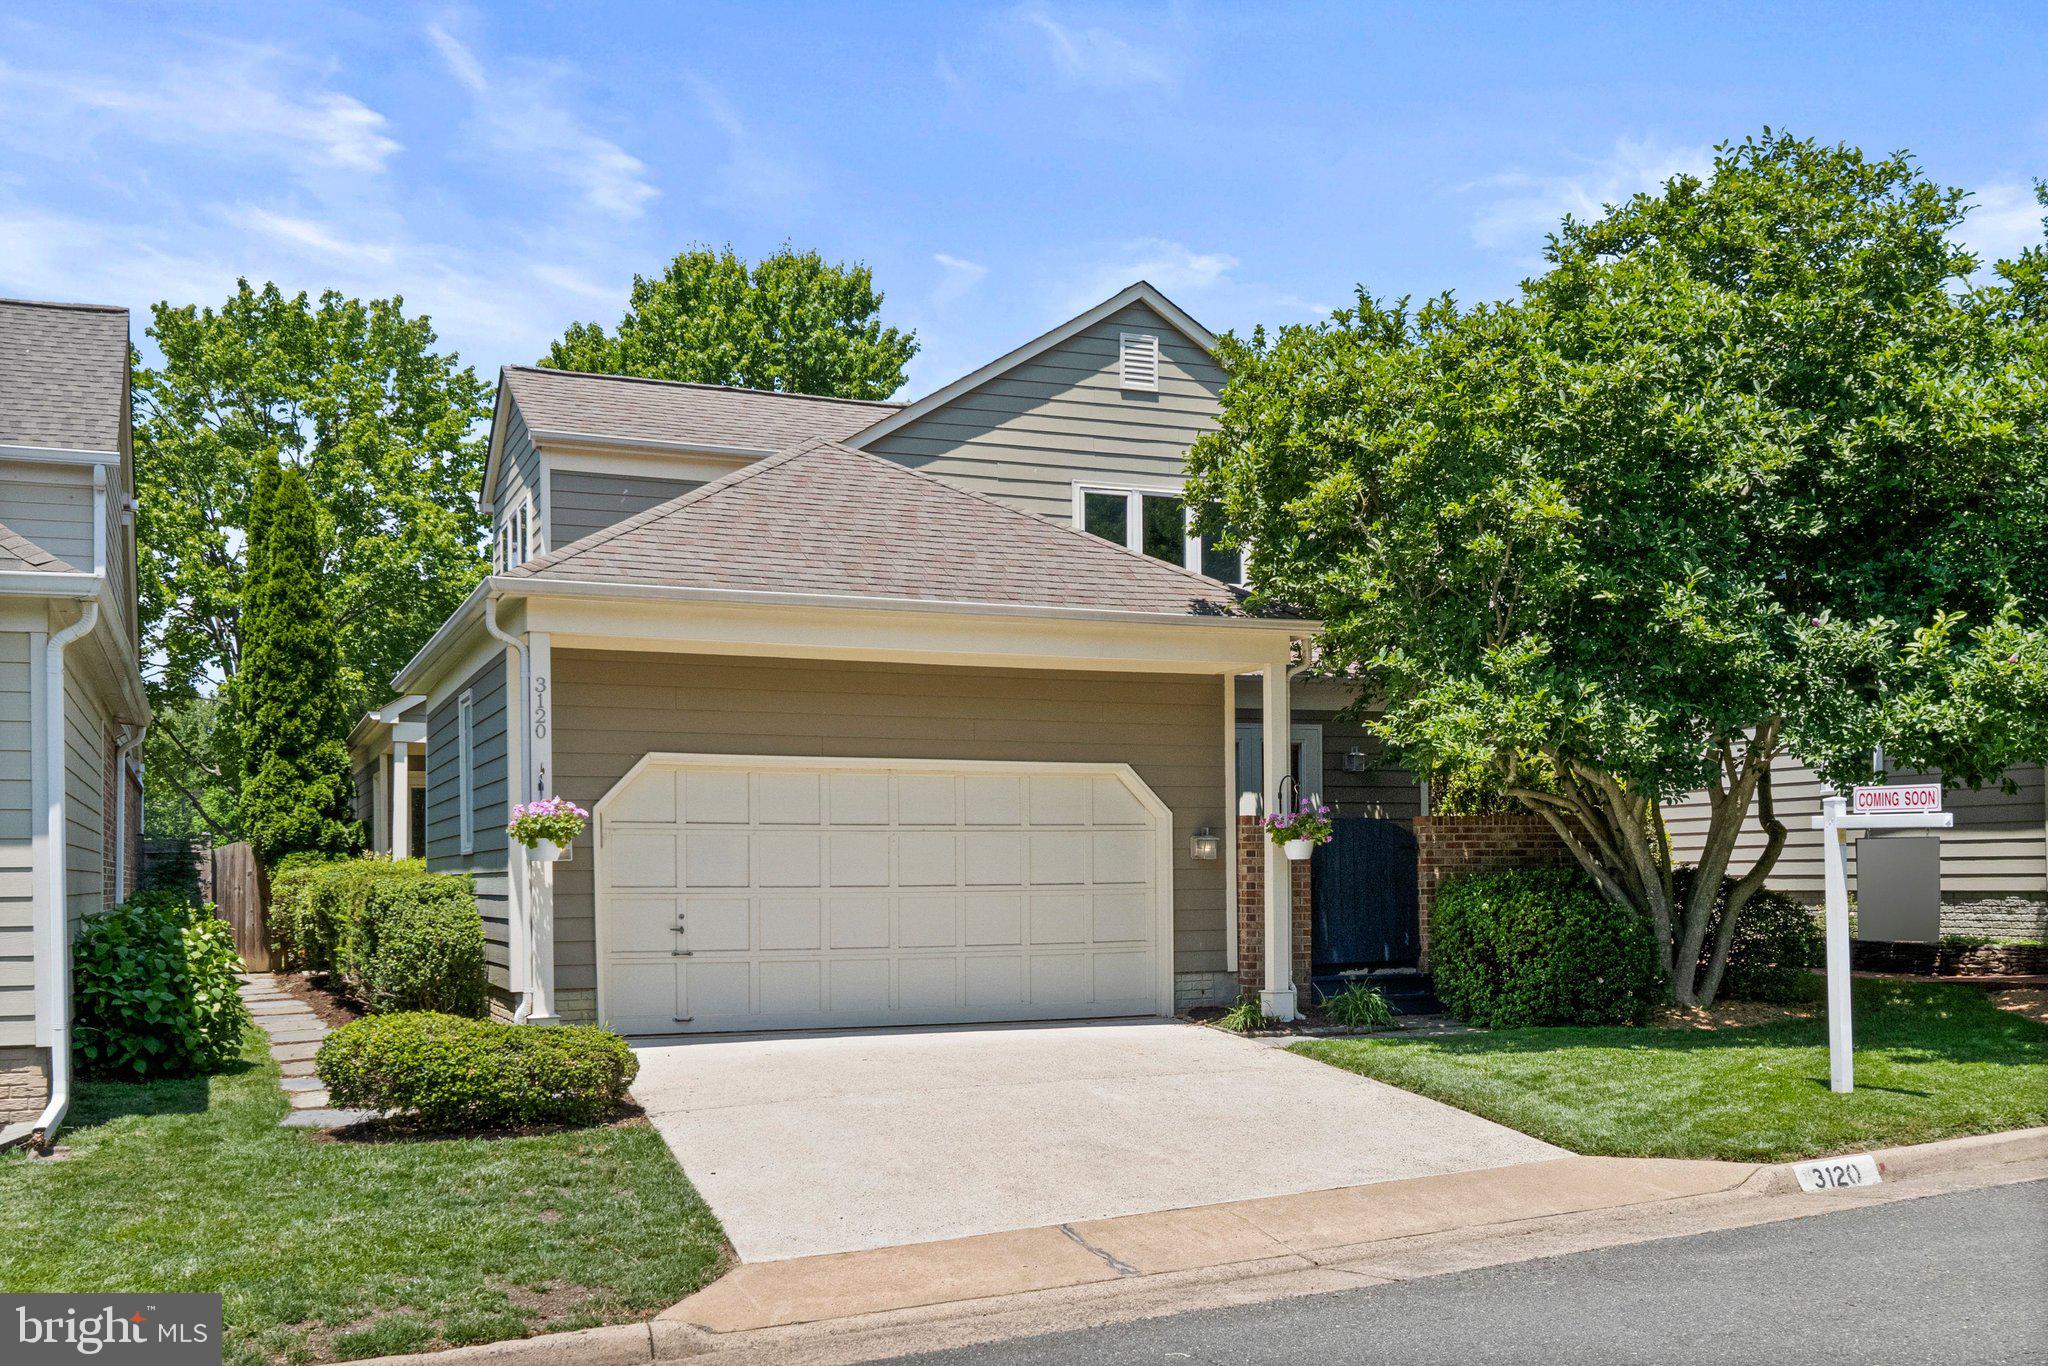
OAKTON
3120 JERMAN LANE
4 Beds
3 Baths
2,200 Sq.Ft.
$995,000
MLS#: VAFX2322090
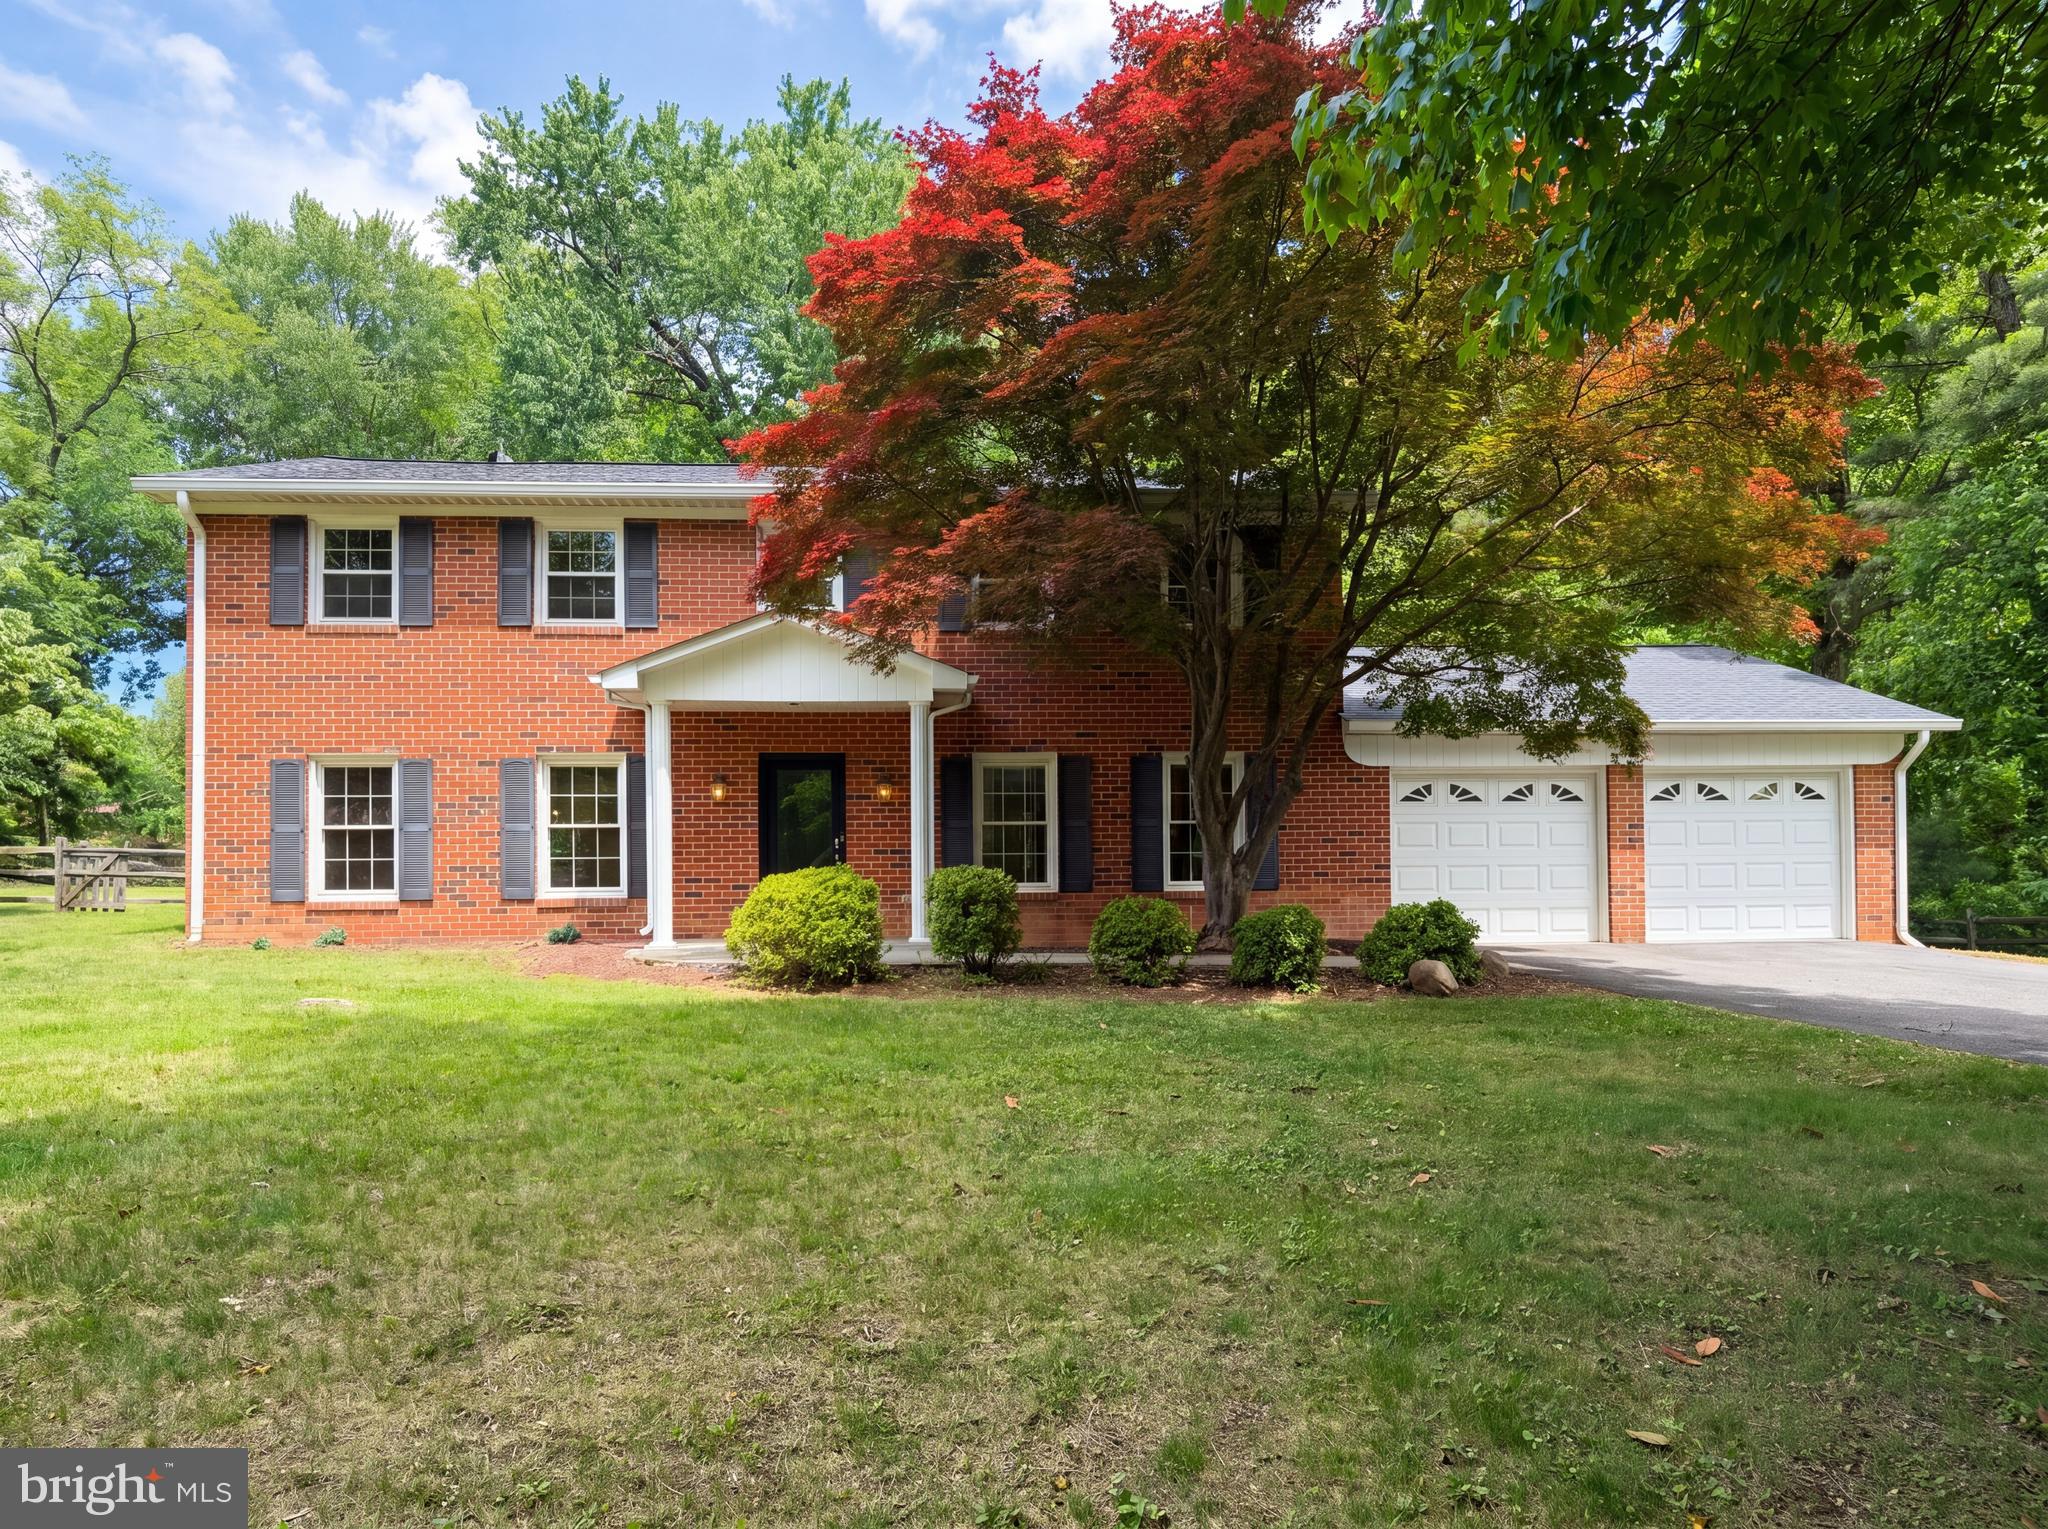
OAKTON
3211 FOX MILL ROAD
4 Beds
2 Baths
2,552 Sq.Ft.
$1,000,000
MLS#: VAFX2310916
.png)