Features & Amenities

Interior

  • Other Interior Features

    High Ceilings, Tray Ceiling(s)

  • Total Bedrooms

    7

  • Bathrooms

    6

  • 1/2 Bathrooms

    2

  • Above Grade Finished Area

    5525.0

  • Basement YN

    YES

  • Cooling YN

    NO

  • Cooling

    Central Air, Heat Pump

  • Fireplace YN

    YES

  • Heating YN

    YES

  • Heating

    Propane, Central, Heat Pump

  • Main Level Bedrooms

    1

  • Pet friendly

    N/A

Exterior

  • Garage

    No

  • Construction Materials

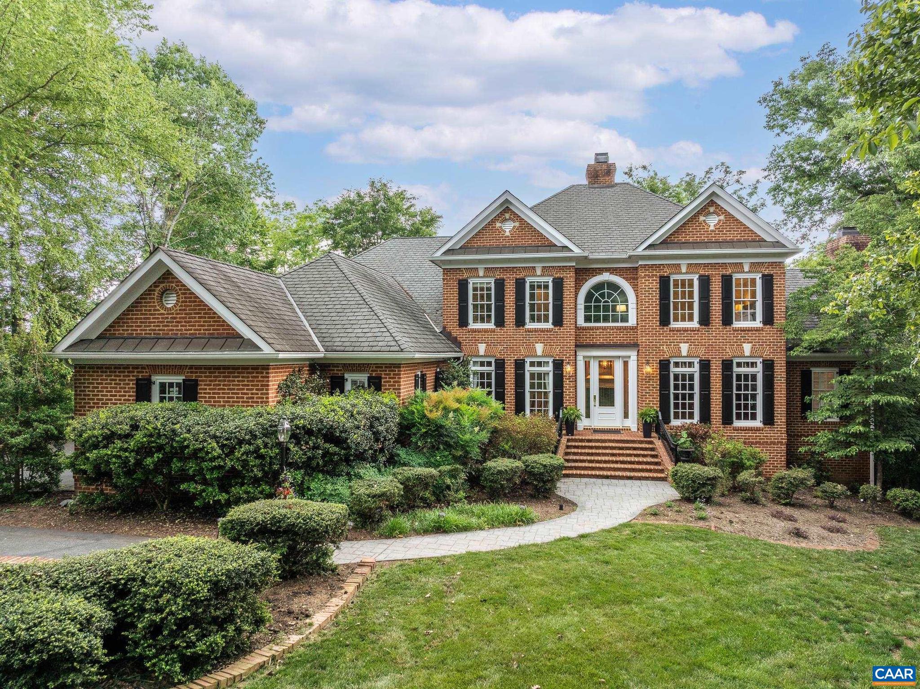
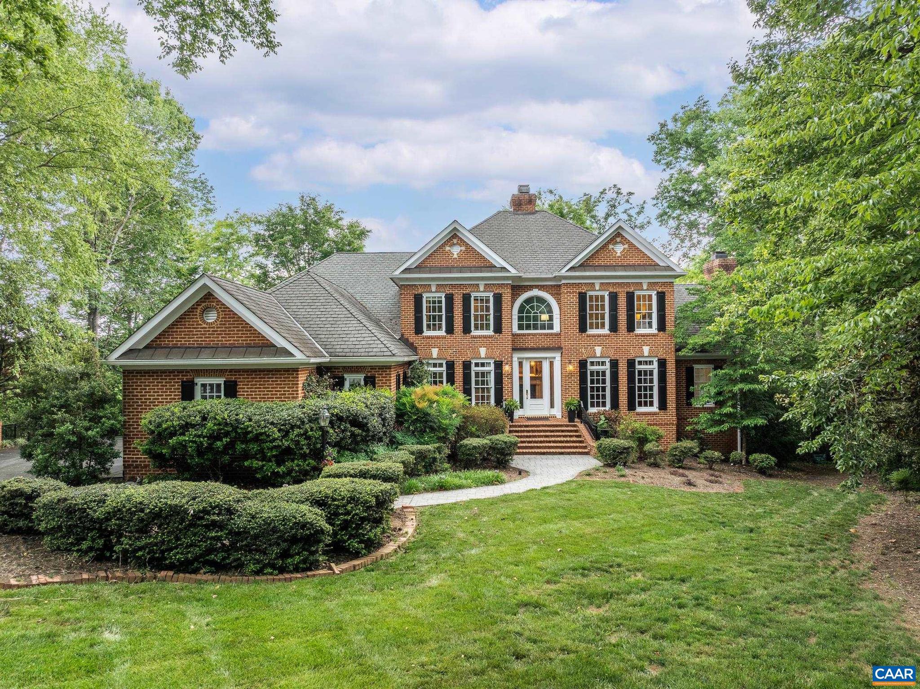
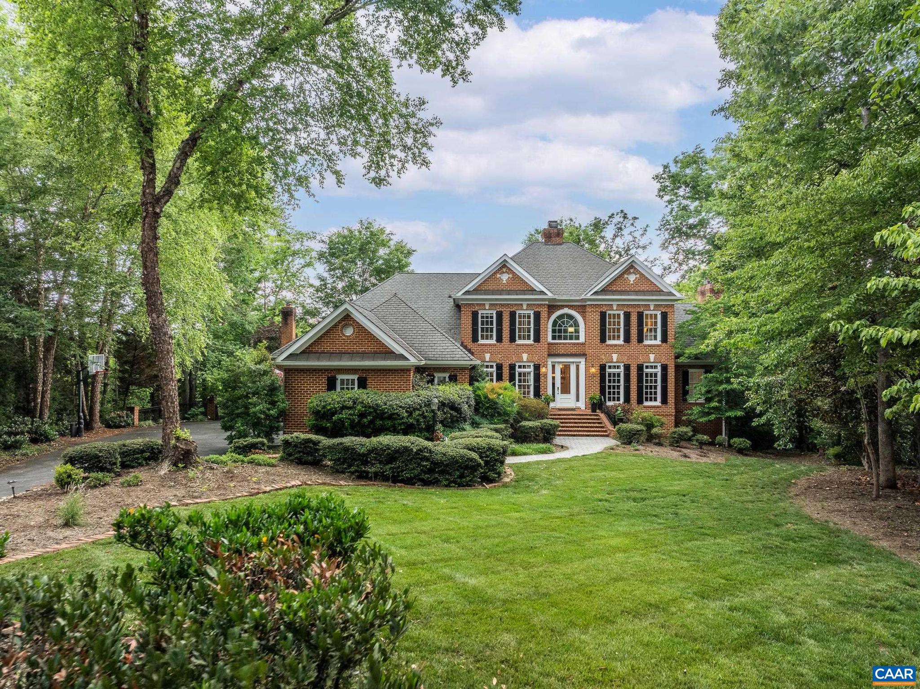
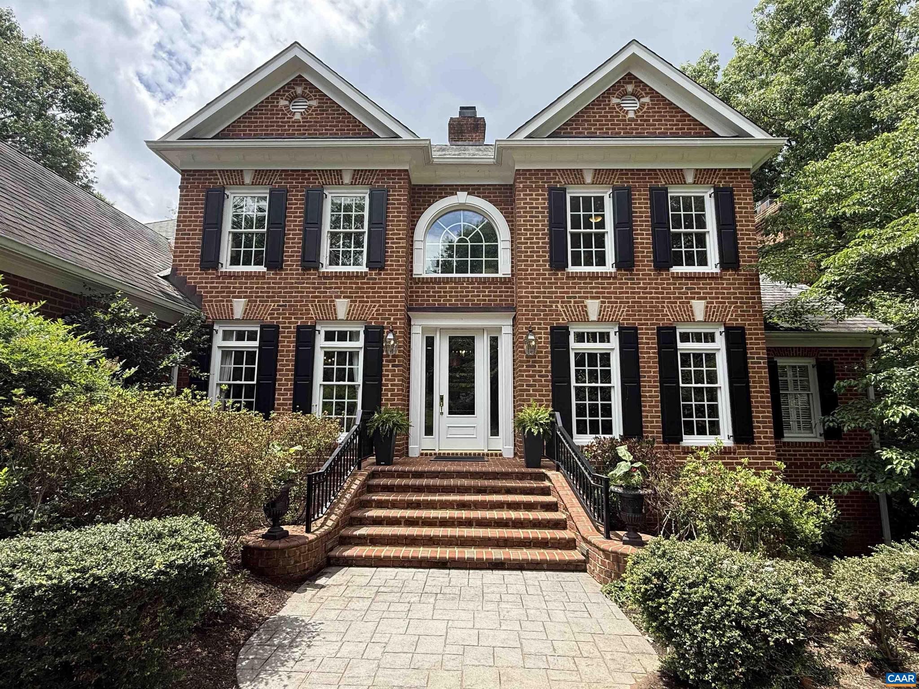
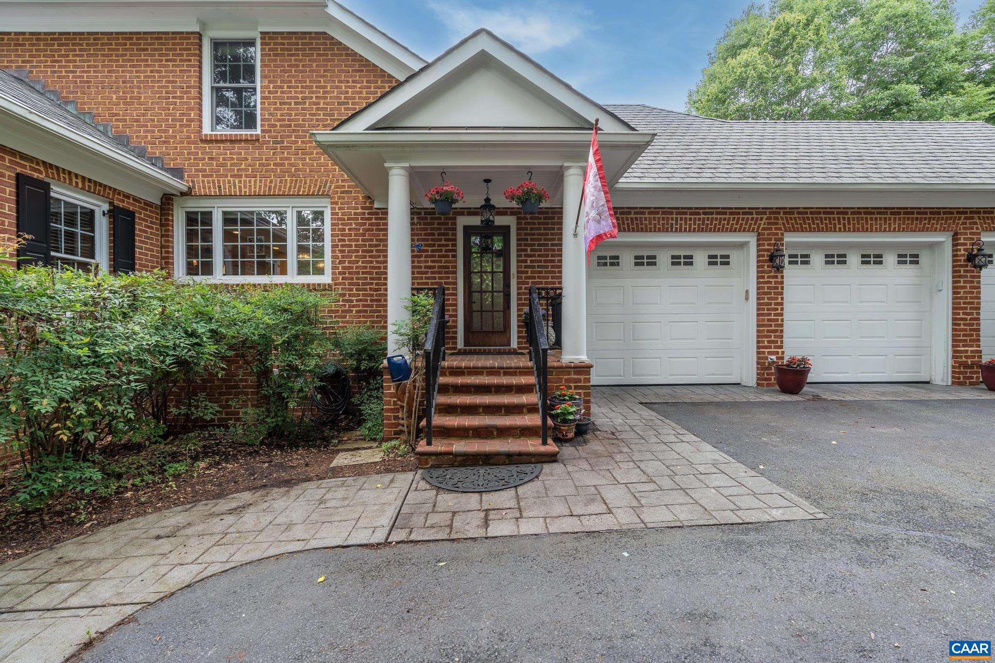
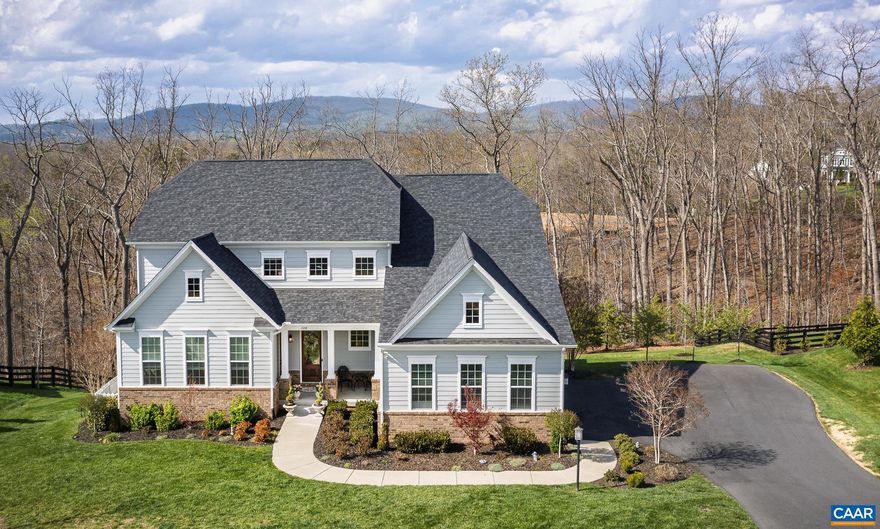
    Brick

  • Other Exterior Features

    Other, Lighting

  • Pool

    No

  • View

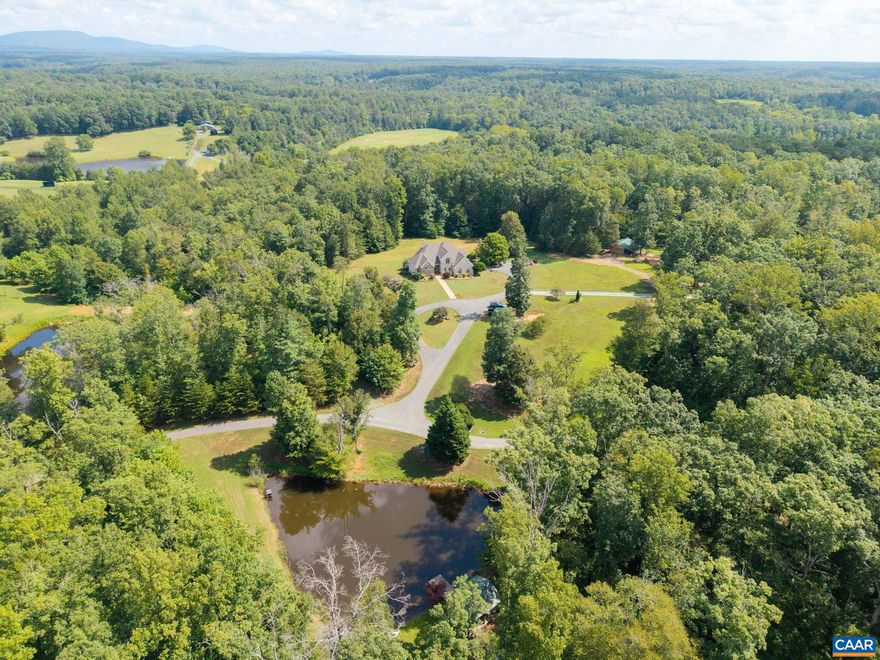
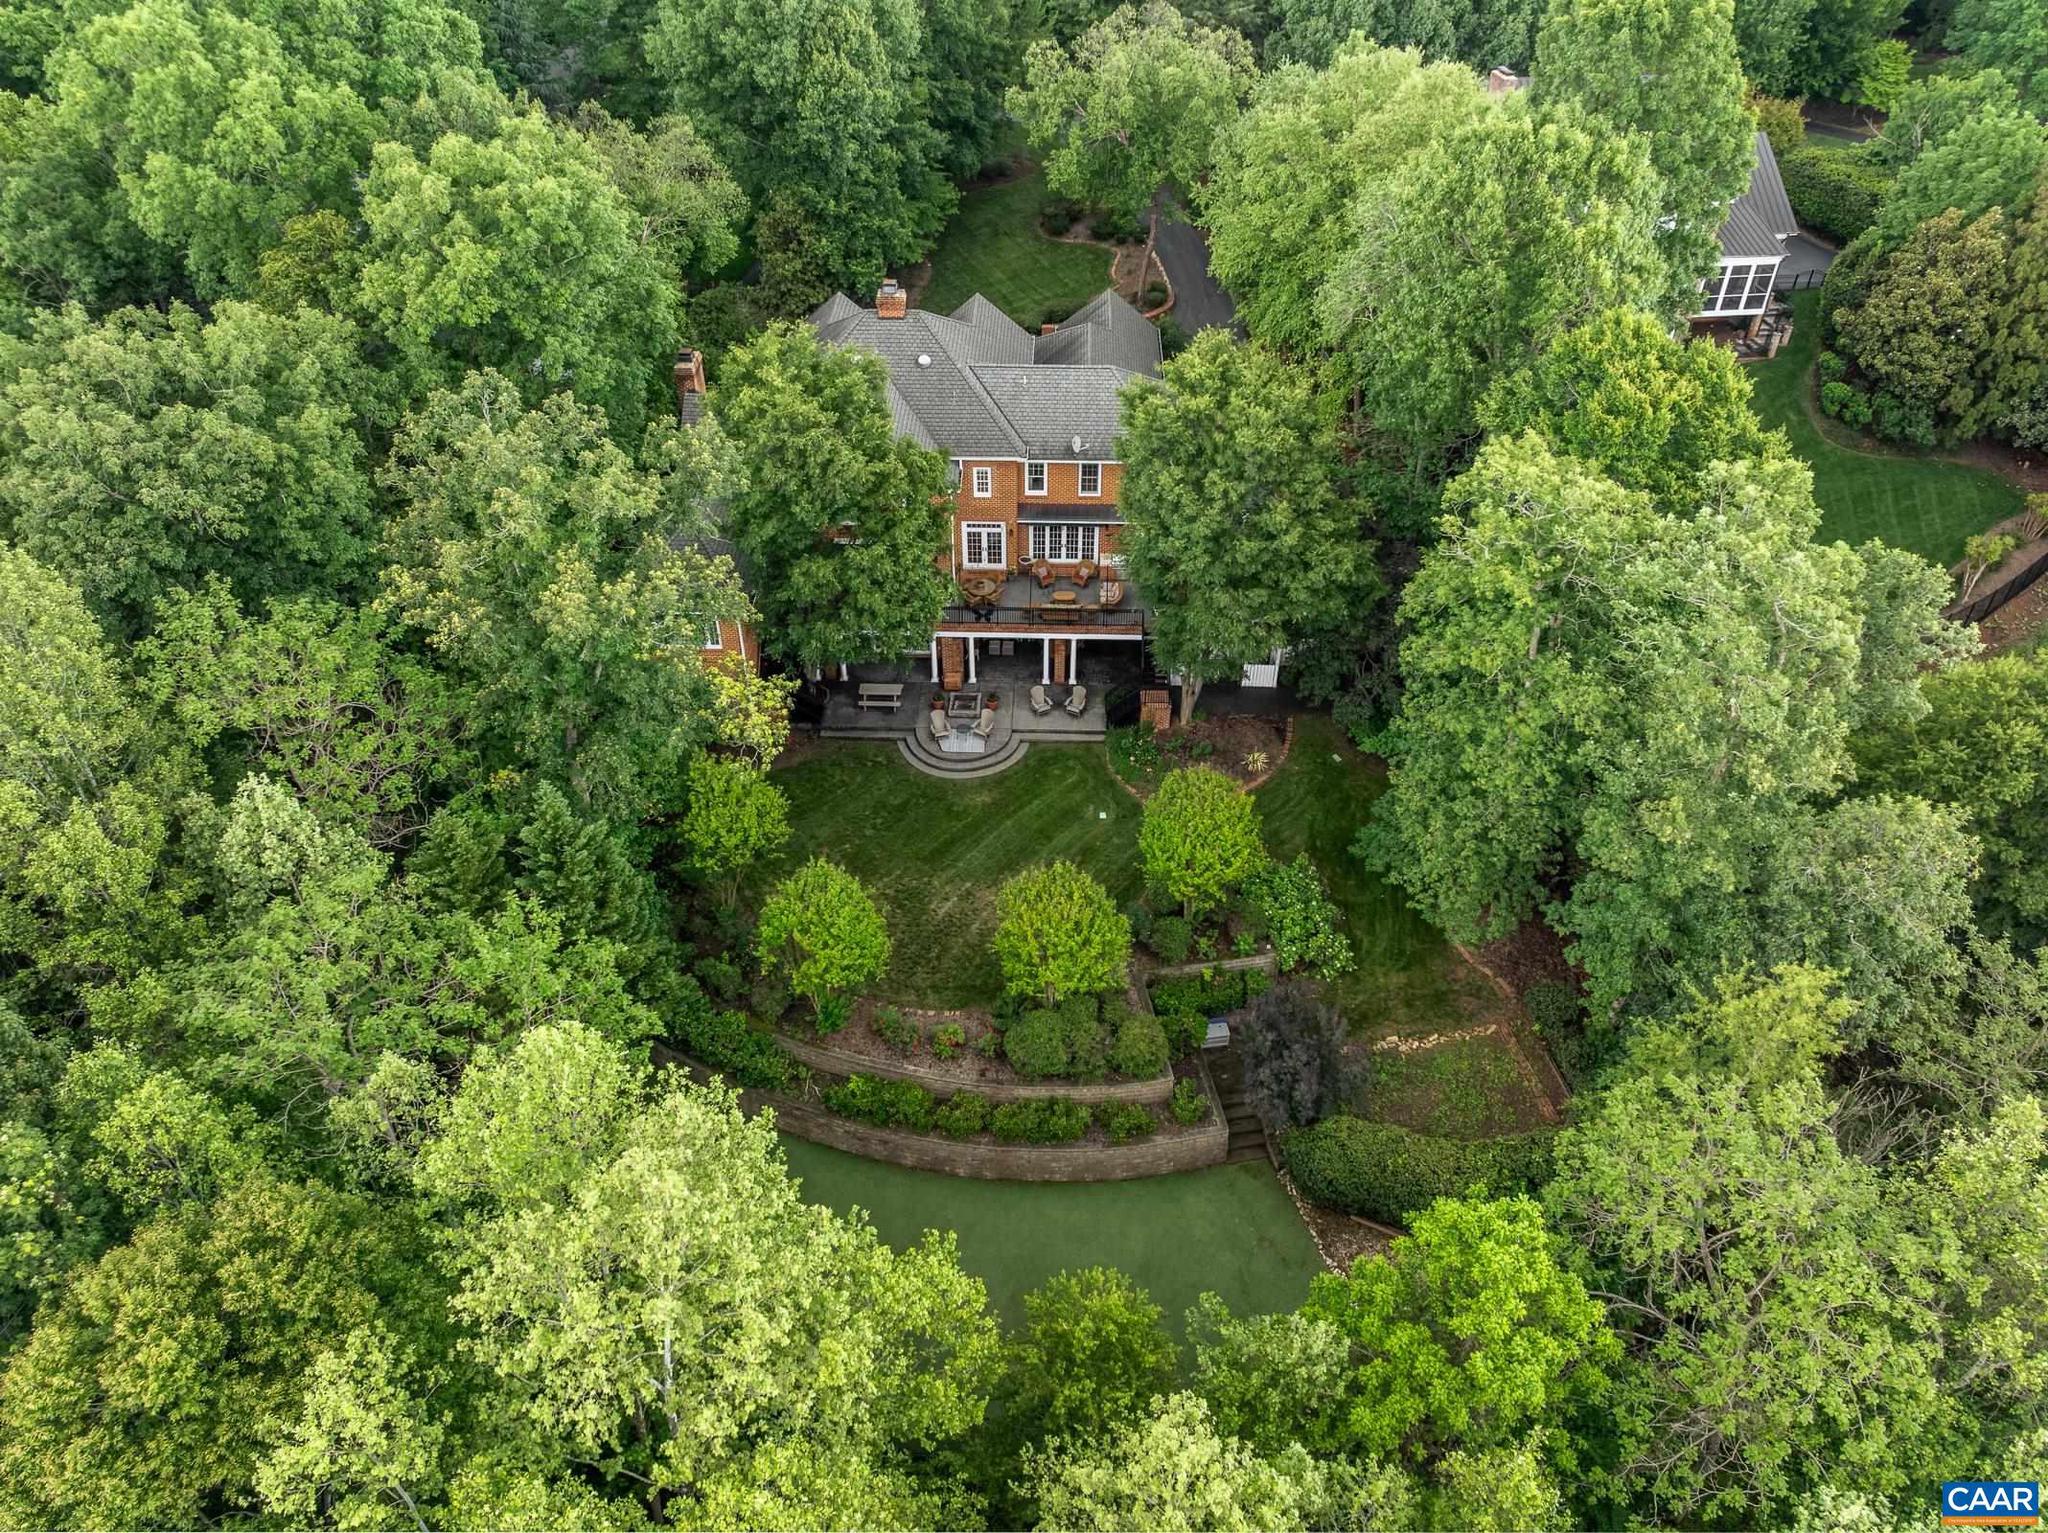
    Mountain(s), Other, Trees/Woods

Area & Lot

  • Lot Features

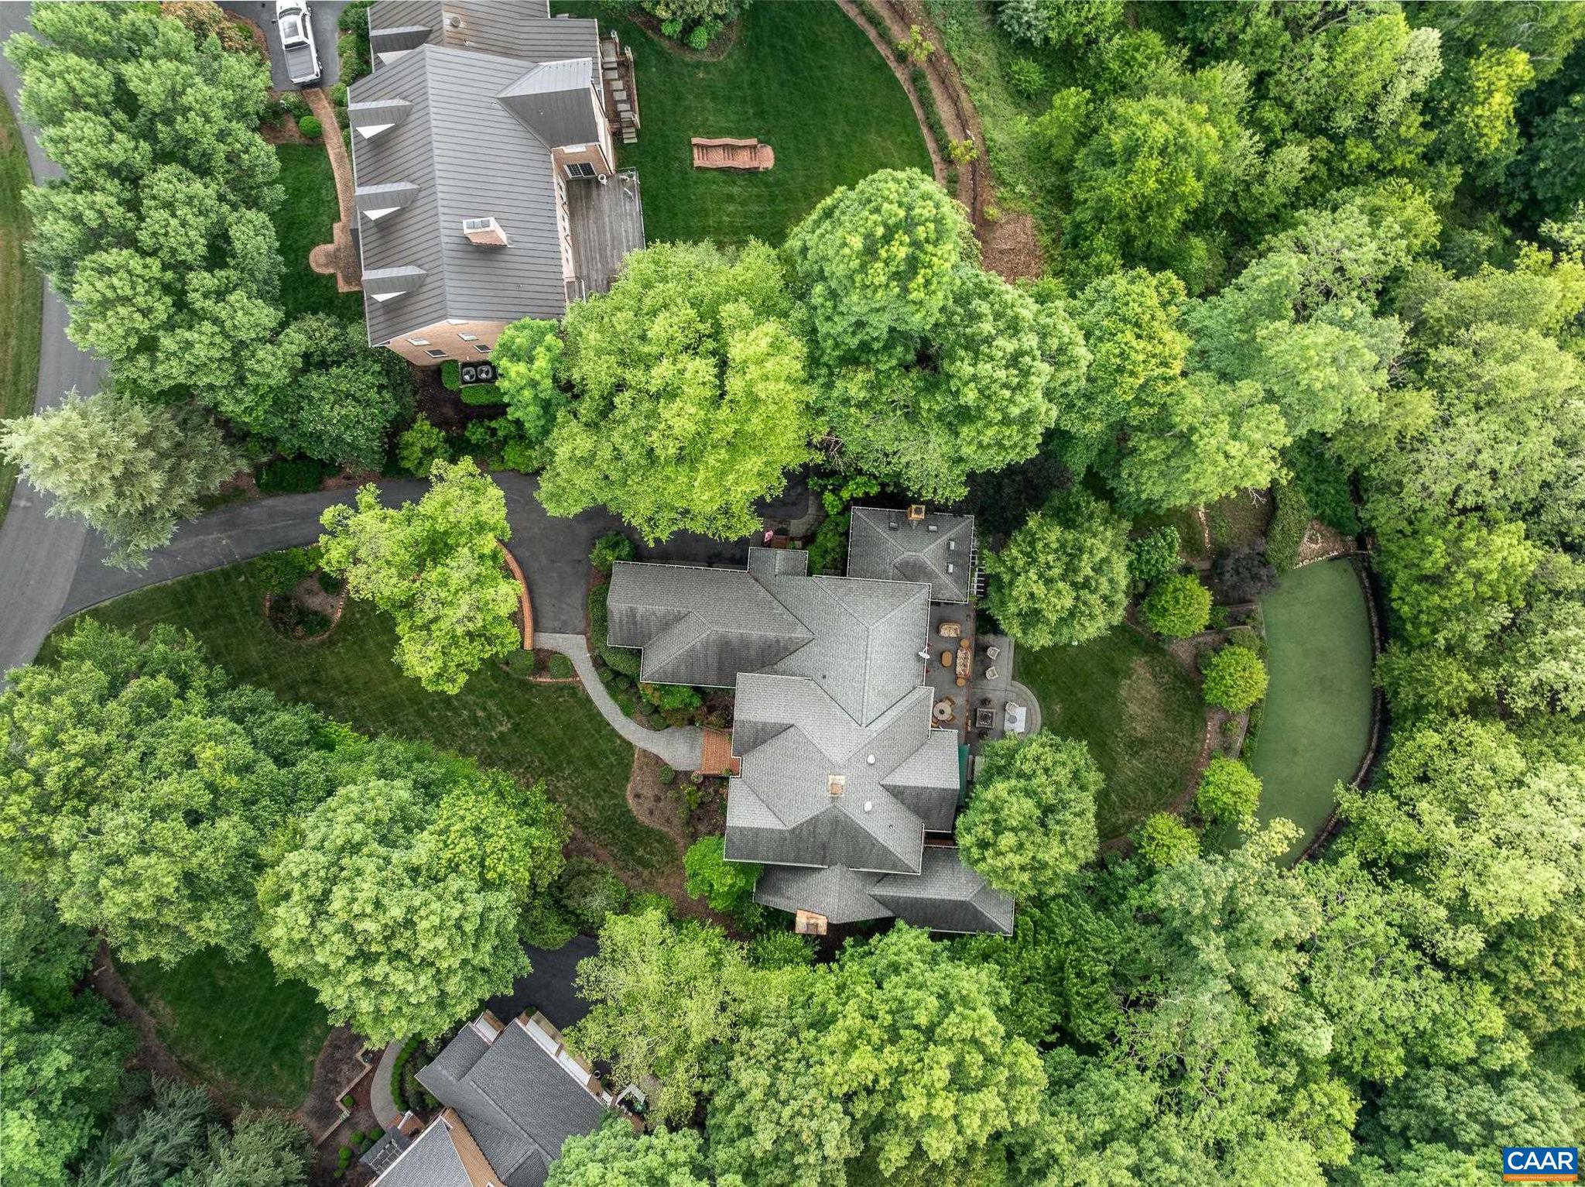
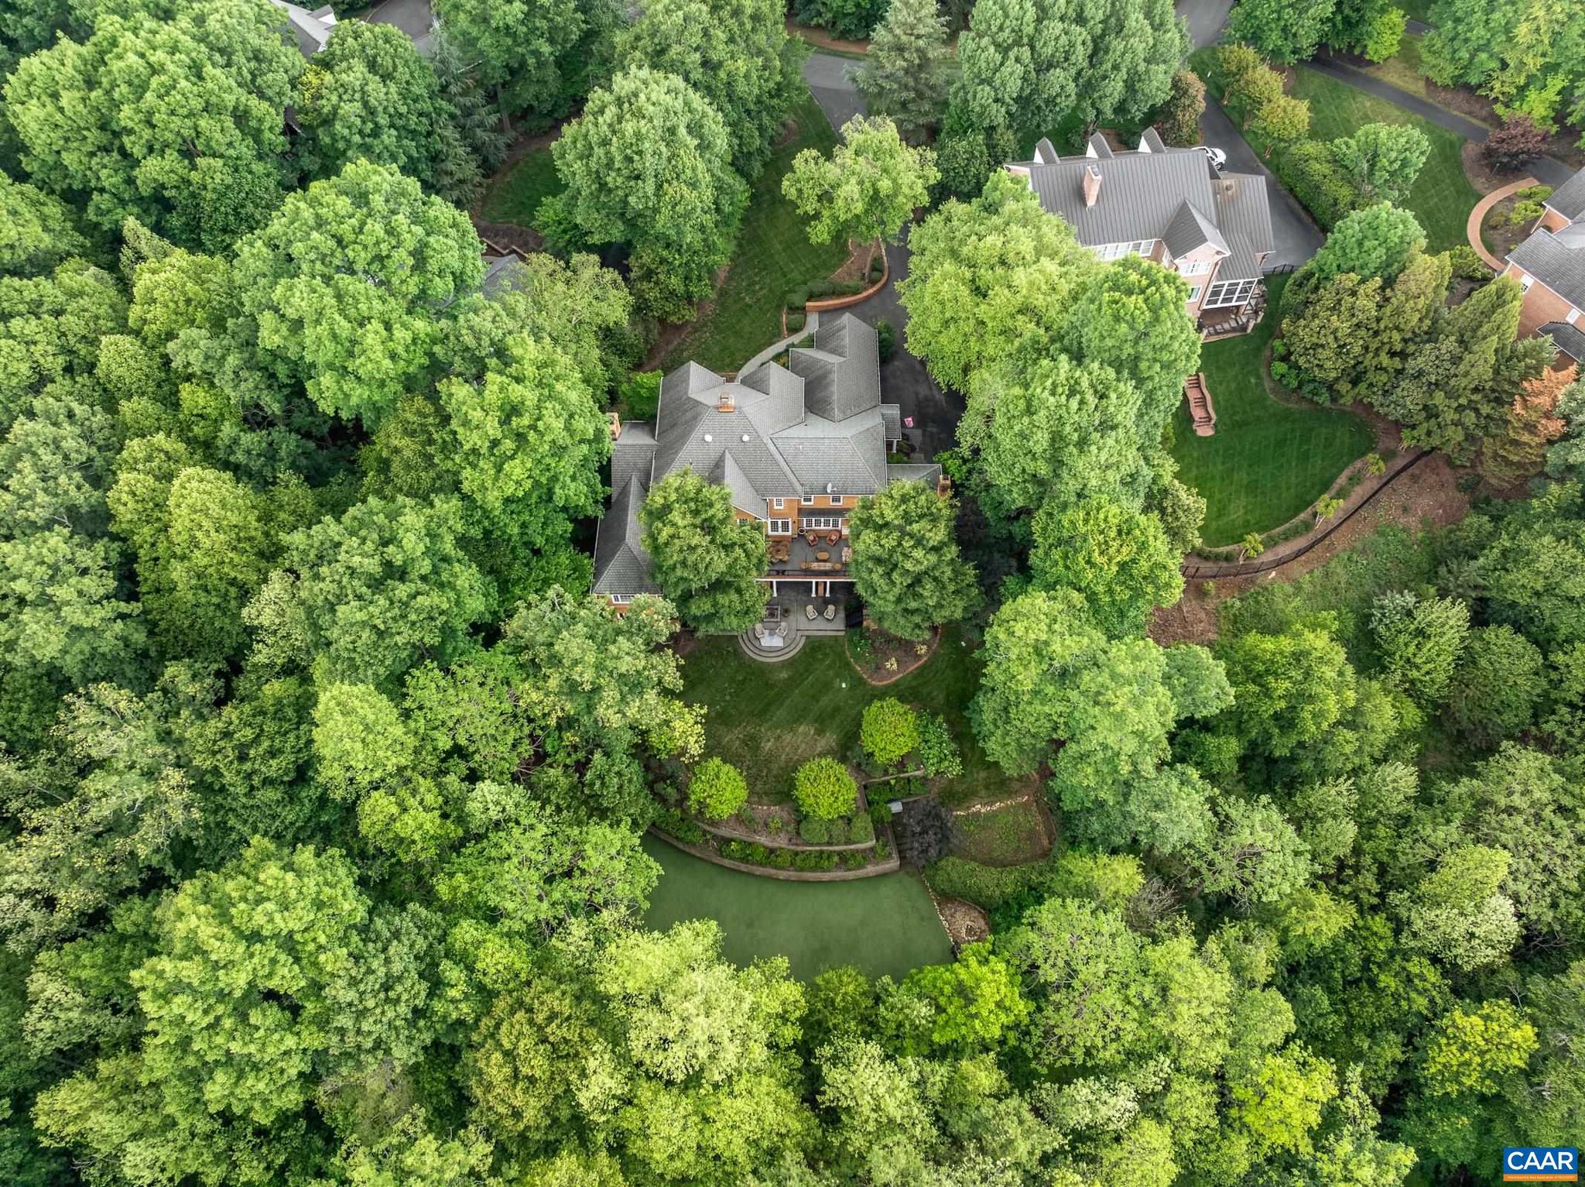
    Private

  • Lot Size(acres)

    0.87

  • Property Type

    Residential

  • Property Sub Type

    Single Family Residence

  • Architectural Style

    Colonial

Price

  • Sales Price

    $1,895,000

  • Tax Amount

    $16,226

  • Zoning

    Planned Residential Developm

  • Sq. Footage

    7, 937

  • Price/SqFt

    $238

HOA

  • Association

    Yes

  • Association Fee 2

    $1,200

  • Association Fee

    $420

  • Association Fee Frequency

    Quarterly

  • Association Fee 2 Frequency

    One Time

  • Association Fee Includes

    N/A

School District

  • Elementary School

    STONE-ROBINSON

  • Middle School

    BURLEY

  • High School

    MONTICELLO

Property Features

  • New Construction

    NO

  • Association Amenities

    Security, Picnic Area, Tennis Court(s), Basketball Court, Fitness Center, Jogging Path, Playground

  • Foundation Details

    Concrete Perimeter

  • Sewer

    Public Sewer

  • Water Source

    Public

Schedule a Showing

Showing scheduled successfully.

<
>
IN PERSON
VIA CHAT

What is 3 + 4 ?


Change time

Mortgage calculator

Estimate your monthly mortgage payment, including the principal and interest, property taxes, and HOA. Adjust the values to generate a more accurate rate.

Your payment

Principal and Interest:

$

Property taxes:

$

HOA fees:

$

Total loan payment:

$

Total interest amount:

$

Location

County

ALBEMARLE

Elementary School

STONE-ROBINSON

Middle School

BURLEY

High School

MONTICELLO

Listing Courtesy of JAY KALAGHER , LONG & FOSTER - CHARLOTTESVILLE

RealHub Information is provided exclusively for consumers' personal, non-commercial use, and it may not be used for any purpose other than to identify prospective properties consumers may be interested in purchasing. All information deemed reliable but not guaranteed and should be independently verified. All properties are subject to prior sale, change or withdrawal. RealHub website owner shall not be responsible for any typographical errors, misinformation, misprints and shall be held totally harmless.

Agent Laurie Hailey

AGENT

Laurie Hailey

Call Laurie today to schedule a private showing.


* Listings on this website come from the FMLS IDX Compilation and may be held by brokerage firms other than the owner of this website. The listing brokerage is identified in any listing details. Information is deemed reliable but is not guaranteed. If you believe any FMLS listing contains material that infringes your copyrighted work please click here to review our DMCA policy and learn how to submit a takedown request.© 2024 FMLS.
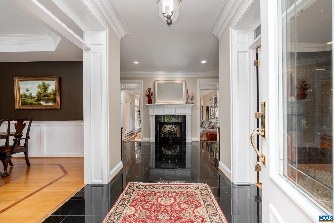
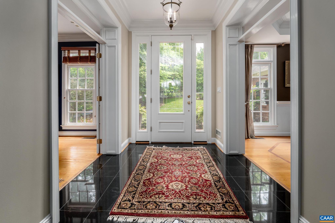
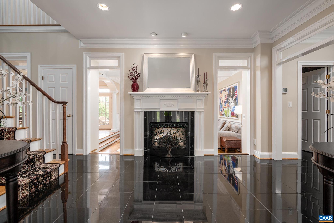
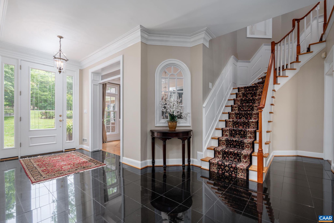
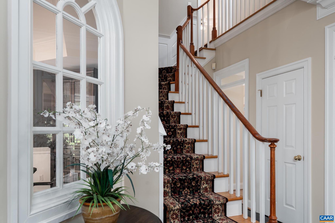
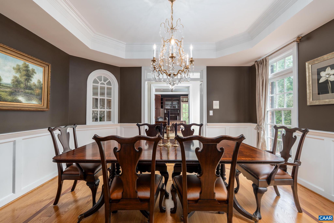
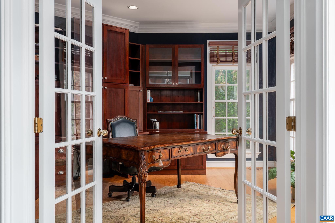
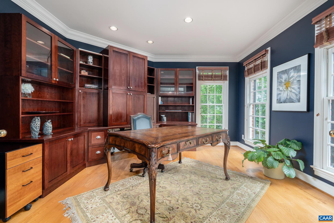
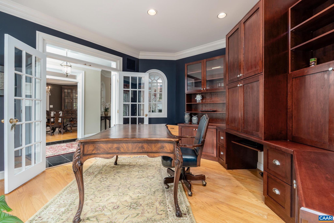
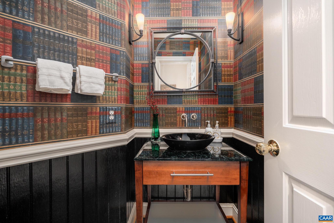
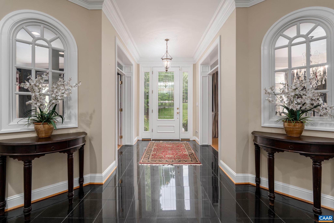
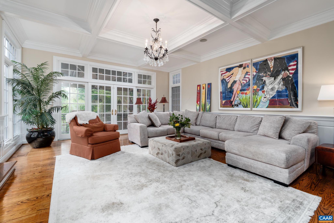
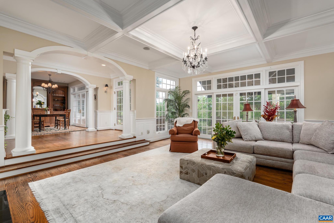
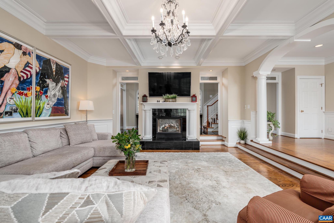
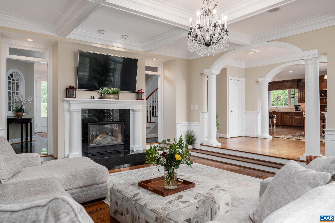
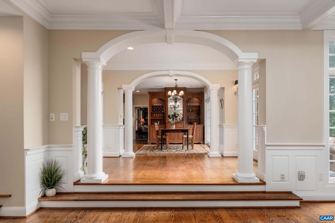
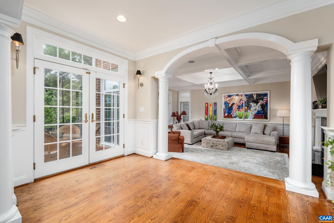
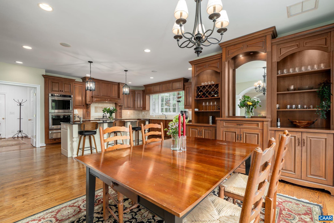
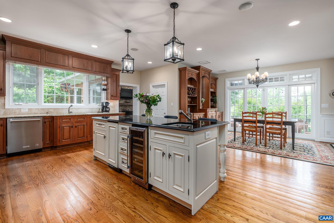
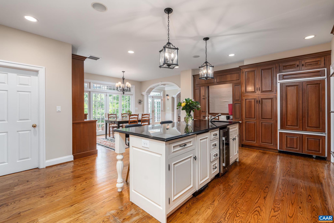
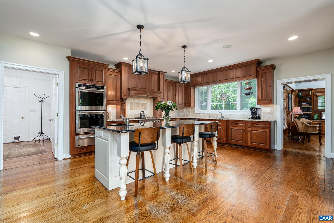
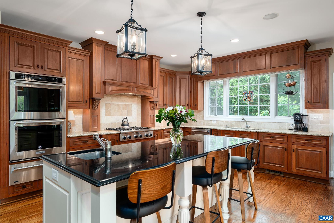
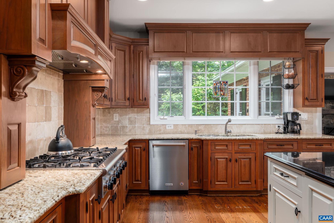
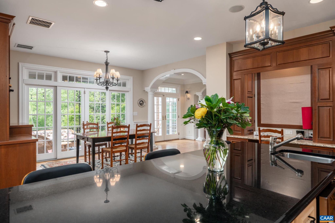
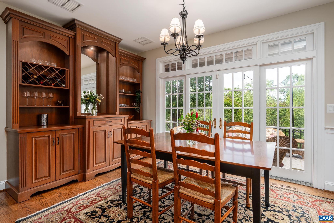
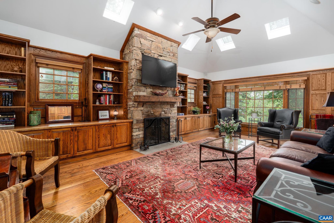
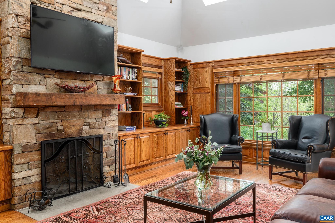
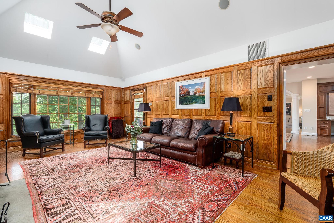
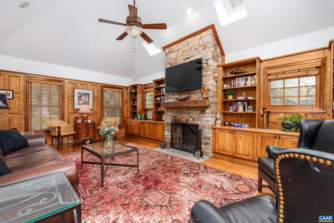
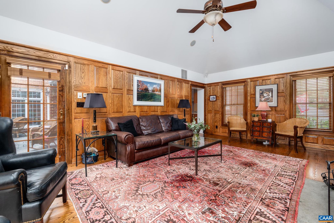
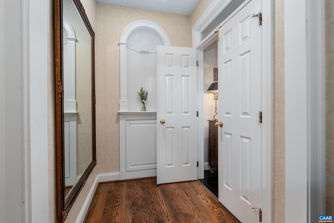
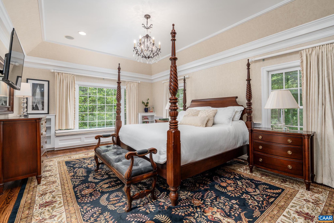
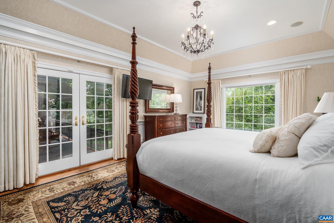
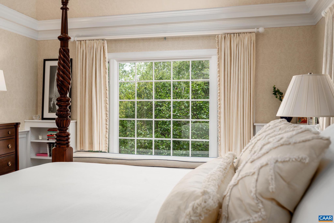
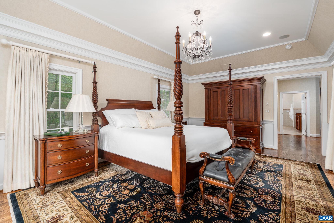
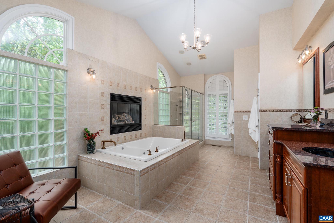
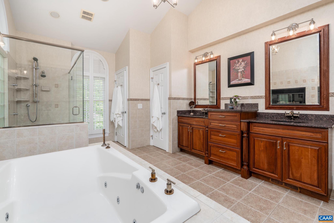
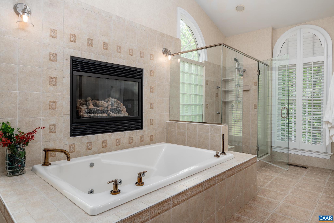
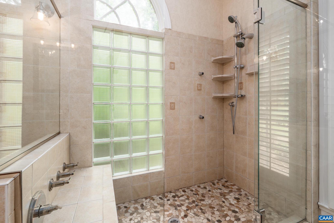
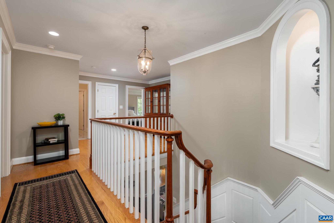
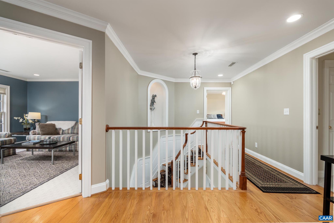
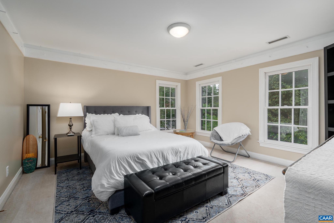
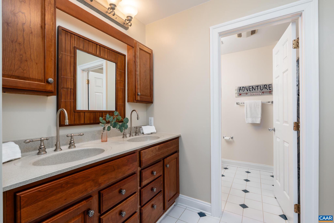
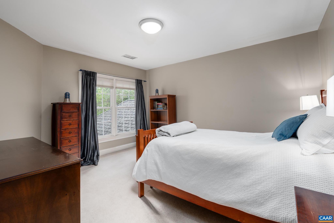
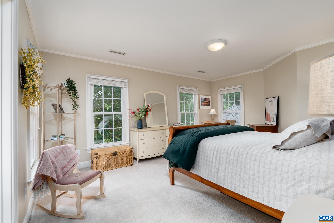
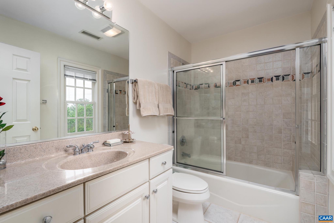
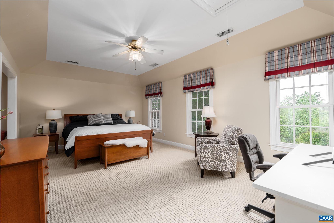
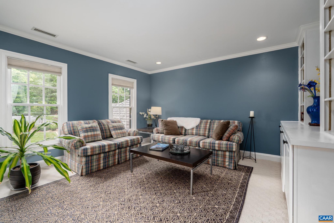
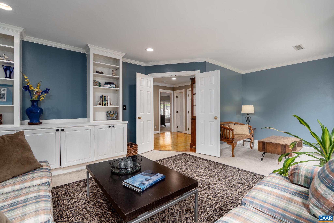
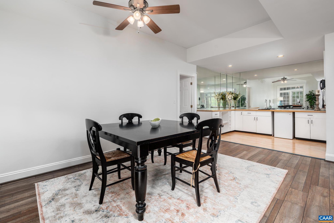
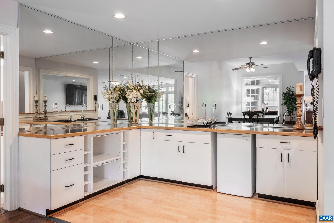
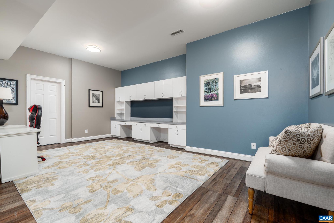
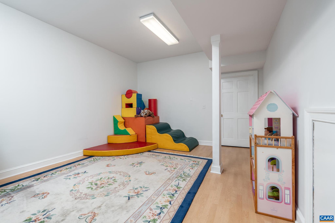
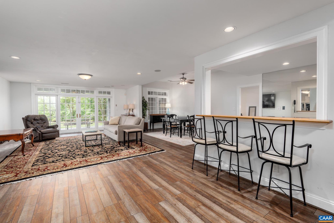
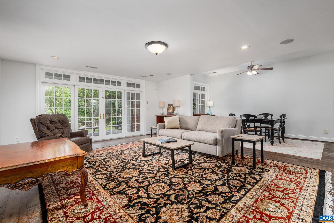
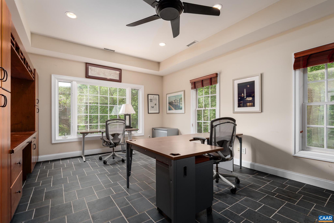
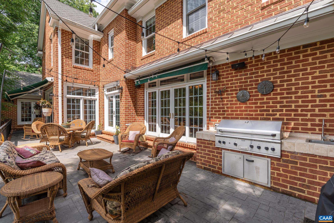
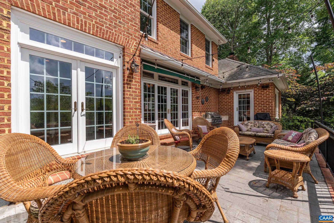
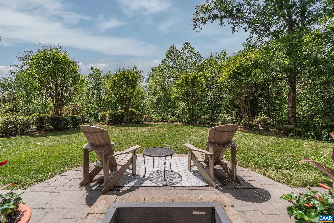
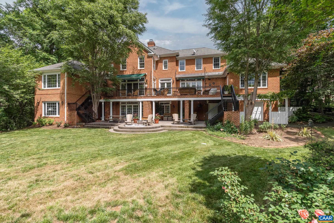
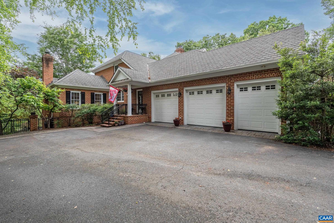
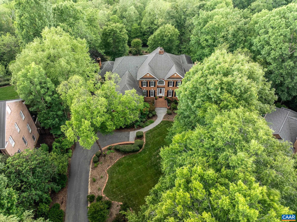
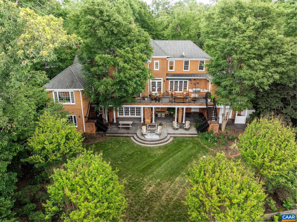
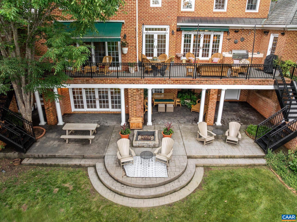
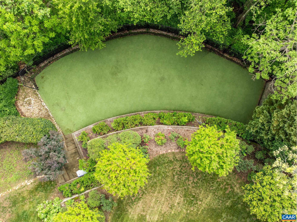
Originally constructed in 1998, this home was completely and thoughtfully redesigned and expanded in 2003. The result is a home of exceptional elegance and comfort. A dramatic foyer welcomes guests with striking black marble flooring. Off the foyer is a private study with a wall of built-ins and a gorgeous dining room distinguished by intricate inlaid hardwood flooring. At the heart of the home lies a gourmet kitchen featuring abundant workspace, premium cabinetry, and an open flow into the home?s primary living areas. A richly appointed wood-paneled library provides a warm and distinguished retreat. The spectacular step-down great room features a dramatic see-through gas fireplace and walls of windows. Designed to extend the living experience outdoors, the custom-built concrete deck offers exceptional entertaining space and lasting durability. The primary suite is spacious and offers the ideal escape with spa-inspired bath accommodations and expansive dual walk-in closets. The 2nd level features 4 spacious bedrooms, 3 well-appointed full baths and flexible loft space. Basement level offers a rec room, kitchenette & bar area, bedroom w/ full bath and much more! Rear yard features an all-weather fenced playfield/court! Must see!,Granite Counter,White Cabinets,Wood Cabinets,Fireplace in Great Room,Fireplace in Master Bedroom,Fireplace in Study/Library

3076 DARBY RD

Message successfully sent.

What would you like to know?

What is 3 + 4 ?

I agree to receive email communication and understand I can unsubscribe at any time.

I agree to be contacted by Charis Realty Group via call, email, and text for real estate services. To opt out, you can reply 'stop' at any time or reply 'help' for assistance. You can also click the unsubscribe link in the emails. Message and data rates may apply. Message frequency may vary. Privacy Policy

Related Properties

A hidden gem within the scenic Keswick area!  Only 10 minutes to Charlottesville and a couple minutes to I64 makes this location ideal!  With over 33 acres, multiple ponds, a main house and a 2000 square foot cabin, the possibilities of this property are endless! There is even a portion of the land that has been used for weddings in the past! Bring your ATV!  This property is the Outdoorsman's dream as it offers plenty of room for hunting and fishing!  Turn it into your own personal retreat! Plenty of room for extended family or guest! The main house is custom built and holds a bit of history as the woodwork is from James Madison's Montpelier.  You will find high craftsmanship through-out, including the Italian tile on the back porch. Make your appointment and come claim it for yourself!,Cherry Cabinets,Granite Counter,Fireplace in Living Room
#667884

KESWICK

4995 MORIAH WAY

7 Beds

4 Baths

5,373 Sq.Ft.

$2,100,000

MLS#: 667884

New on site 3 days ago
Rare Keswick opportunity you simply cannot replicate. This 3.79-acre property sits on a prime corner and includes a grandfathered commercial building with a special use permit that conveys with the building; making it one of the only commercially viable buildings in the area. Whether you envision a boutique studio, workshop, tasting room, or rental income, the commercial unit is vacant and ready for an owner-occupant or tenant from day one. The residential home features a generous yard plus additional wooded acreage, offering ample room to expand the existing structure or build new. Privacy, flexibility, and upside all on one parcel. Located minutes from Southwest Mountain and the storied estates of Merrie Mill, this is the heart of Keswick countryside at its finest. Properties like this don't come along twice.,Wood Cabinets
#677620

KESWICK

5441 GORDONSVILLE RD

3 Beds

1 Baths

1,250 Sq.Ft.

$2,200,000

MLS#: 677620
Located in the gated community of Glenmore, this thoughtfully designed 4-bedroom, 4.5-bath home offers over 6,000 finished square feet with an emphasis on space, flexibility, and modern comfort. The main level features soaring 10? ceilings and an expansive family room with a gas fireplace, creating an open and inviting living environment. A standout feature is the attached private residence with its own separate entrance, living room, spacious bedroom, and full bath?ideal for guests, multigenerational living, or a private office suite. Additional feature include an attached 3 car garage garage, Gourmet kitchen featuring Carrara marble and custom cabinetry, washer/dryer, loft, owner's suite features and incredible walk in closet and luxury bathroom, and even additional bedrooms?offering exceptional versatility to suit a variety of needs. The custom terrace level is fully finished with incredible attention to detail:  French inspired kitchen with Viking stove / oven, Bosch dishwasher and subzero refrigerator.  Lighting fixtures are authentic 1920's decor and create an old NYC "speak easy" vibe with tin ceiling.  Enjoy a "better than new" home in Glenmore.,Granite Counter,Maple Cabinets,White Cabinets,Fireplace in Basement,Fireplace in Living Room
#675665

KESWICK

2218 WATERSIDE WY

4 Beds

4 Baths

6,082 Sq.Ft.

$1,750,000

MLS#: 675665

 - property

Send a message

Message successfully sent.

Your message

What is 3 + 4 ?

Reason for contacting?

I agree to receive email communication and understand I can unsubscribe at any time.

I agree to be contacted by Charis Realty Group via call, email, and text for real estate services. To opt out, you can reply 'stop' at any time or reply 'help' for assistance. You can also click the unsubscribe link in the emails. Message and data rates may apply. Message frequency may vary. Privacy Policy

Sign Out

Virtual Assistant

Would you like to take the next step with this property? We can help you schedule a showing or virtual tour, or send you more details.

Yes, I would like more information.

Thank You for Your Reply, One of Our Agents will contact you as soon as possible

No, maybe later.

Thank you, you can always contact me via email, phone number or through the contact form.

Realhub AI

Lucy - Your AI-Powered Realtor

Update Your Temporary Password

Personalize your search

Enter your email and we'll notify you immediately when new listings match what you're looking for.

or enter email address

Already have an account ? Login here

Continue your home search

I agree to receive communications and understand I can unsubscribe at any time.

I agree to be contacted by Charis Realty Group via call, email, and text for real estate services. To opt out, you can reply 'stop' at any time or reply 'help' for assistance. You can also click the unsubscribe link in the emails. Message and data rates may apply. Message frequency may vary. Privacy Policy

Already have an account ? Login here

We use cookies

We use cookies primarily for analytics to enhance your experience. By accepting, you agree to our use of these cookies. You can manage your preferences or learn more about our cookies policy.