
Property
Beds
2
Full Baths
2
1/2 Baths
None
Year Built
1944
Sq.Footage
1,500
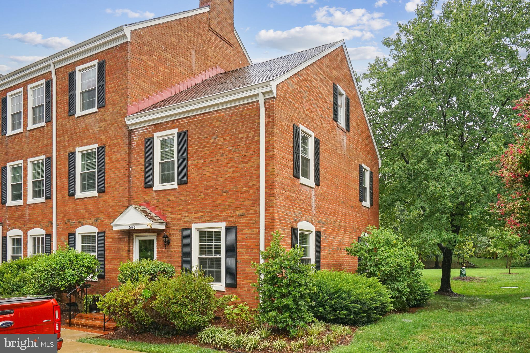
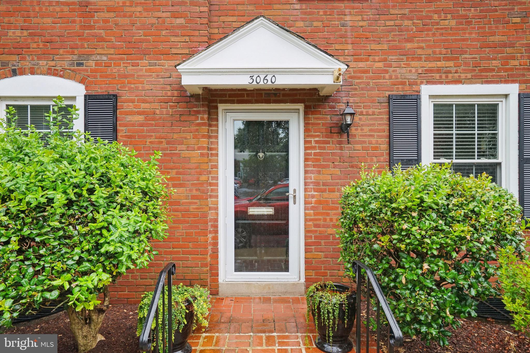
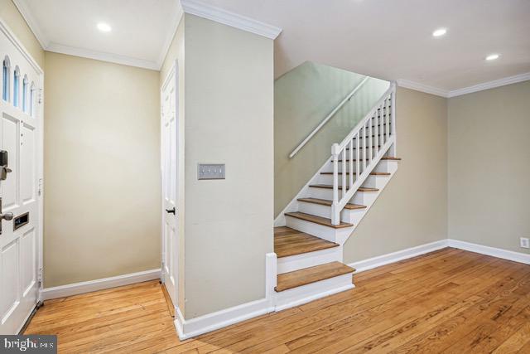
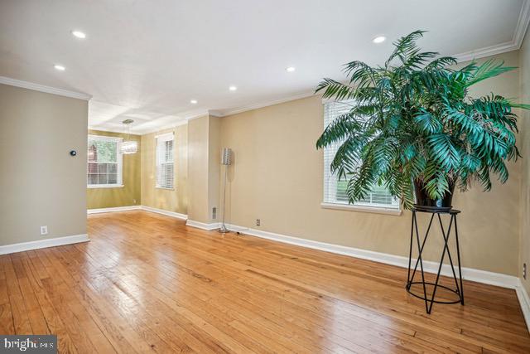
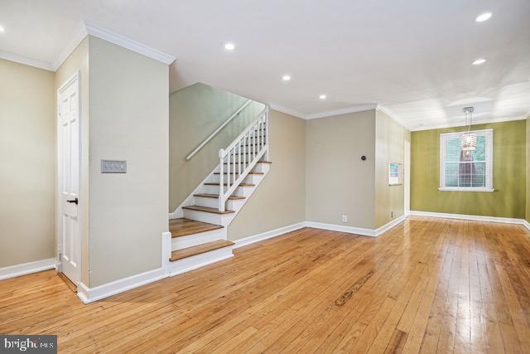
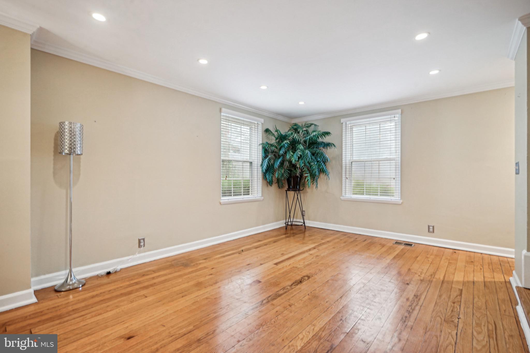
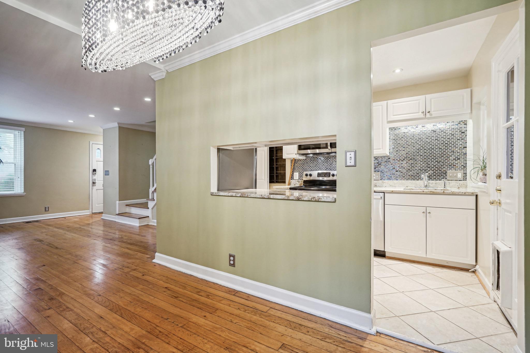
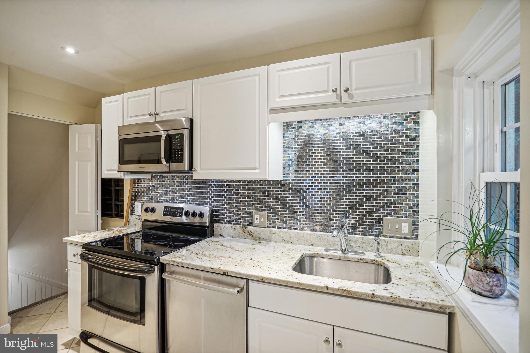
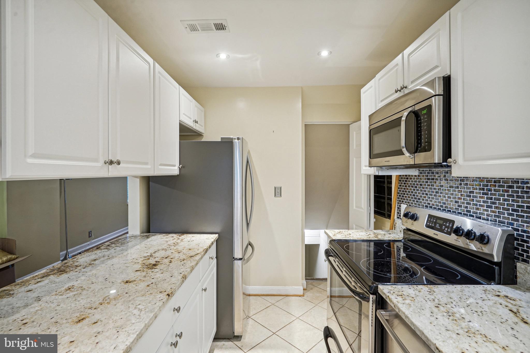
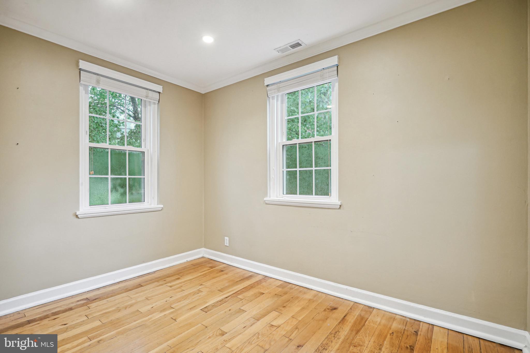
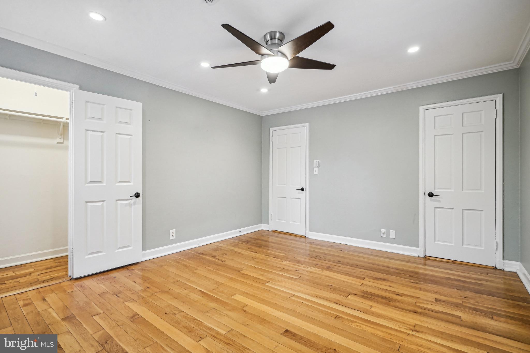
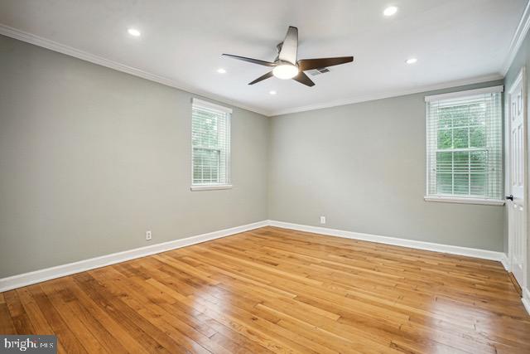
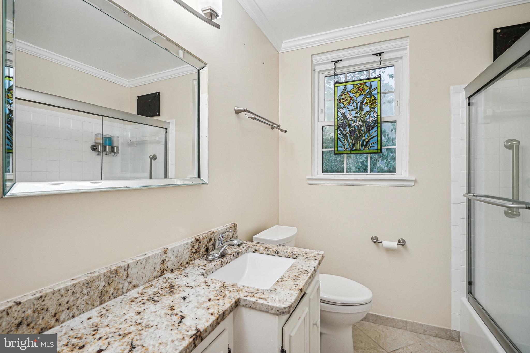
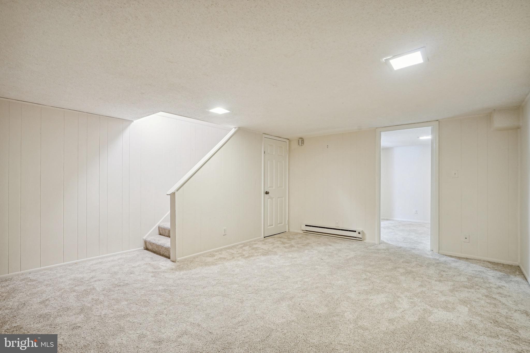
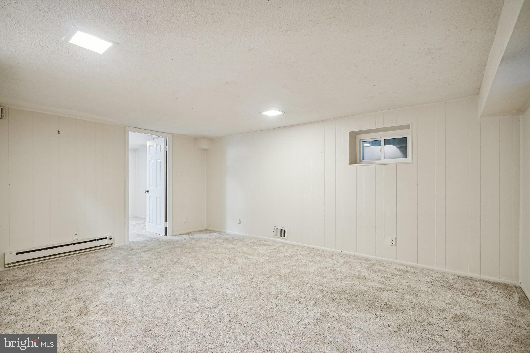
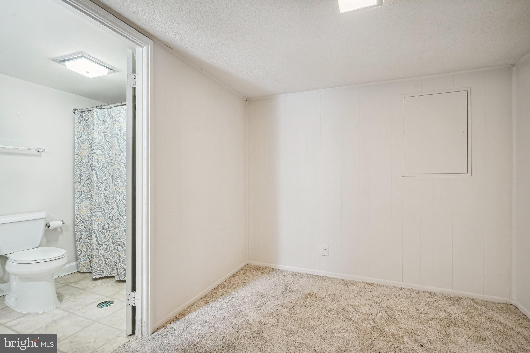
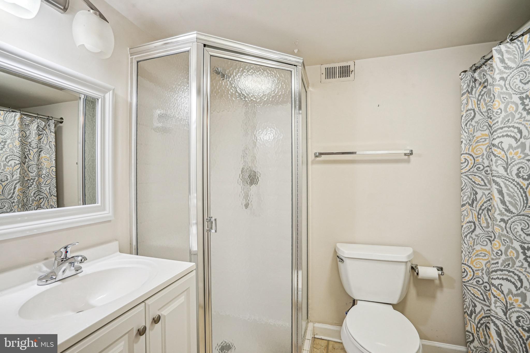
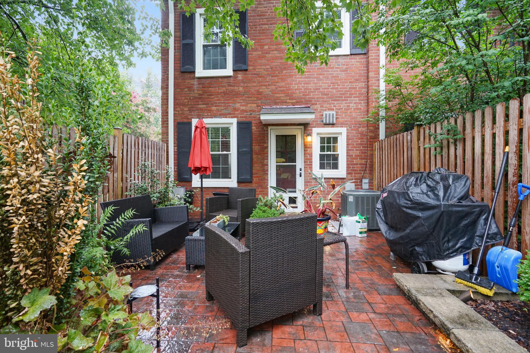
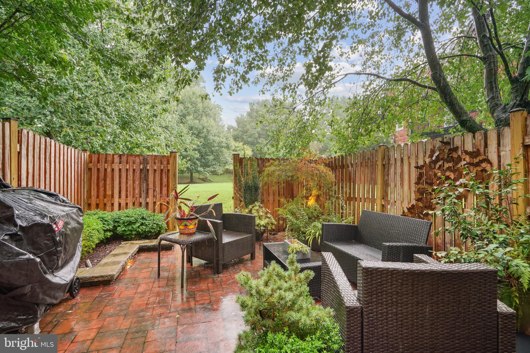
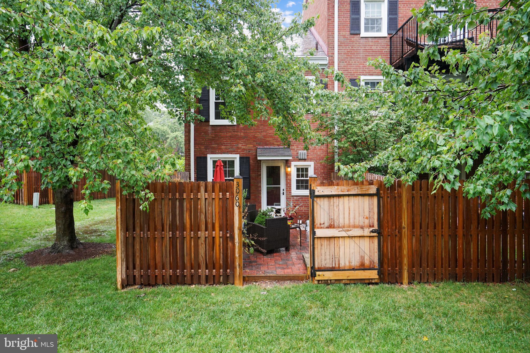
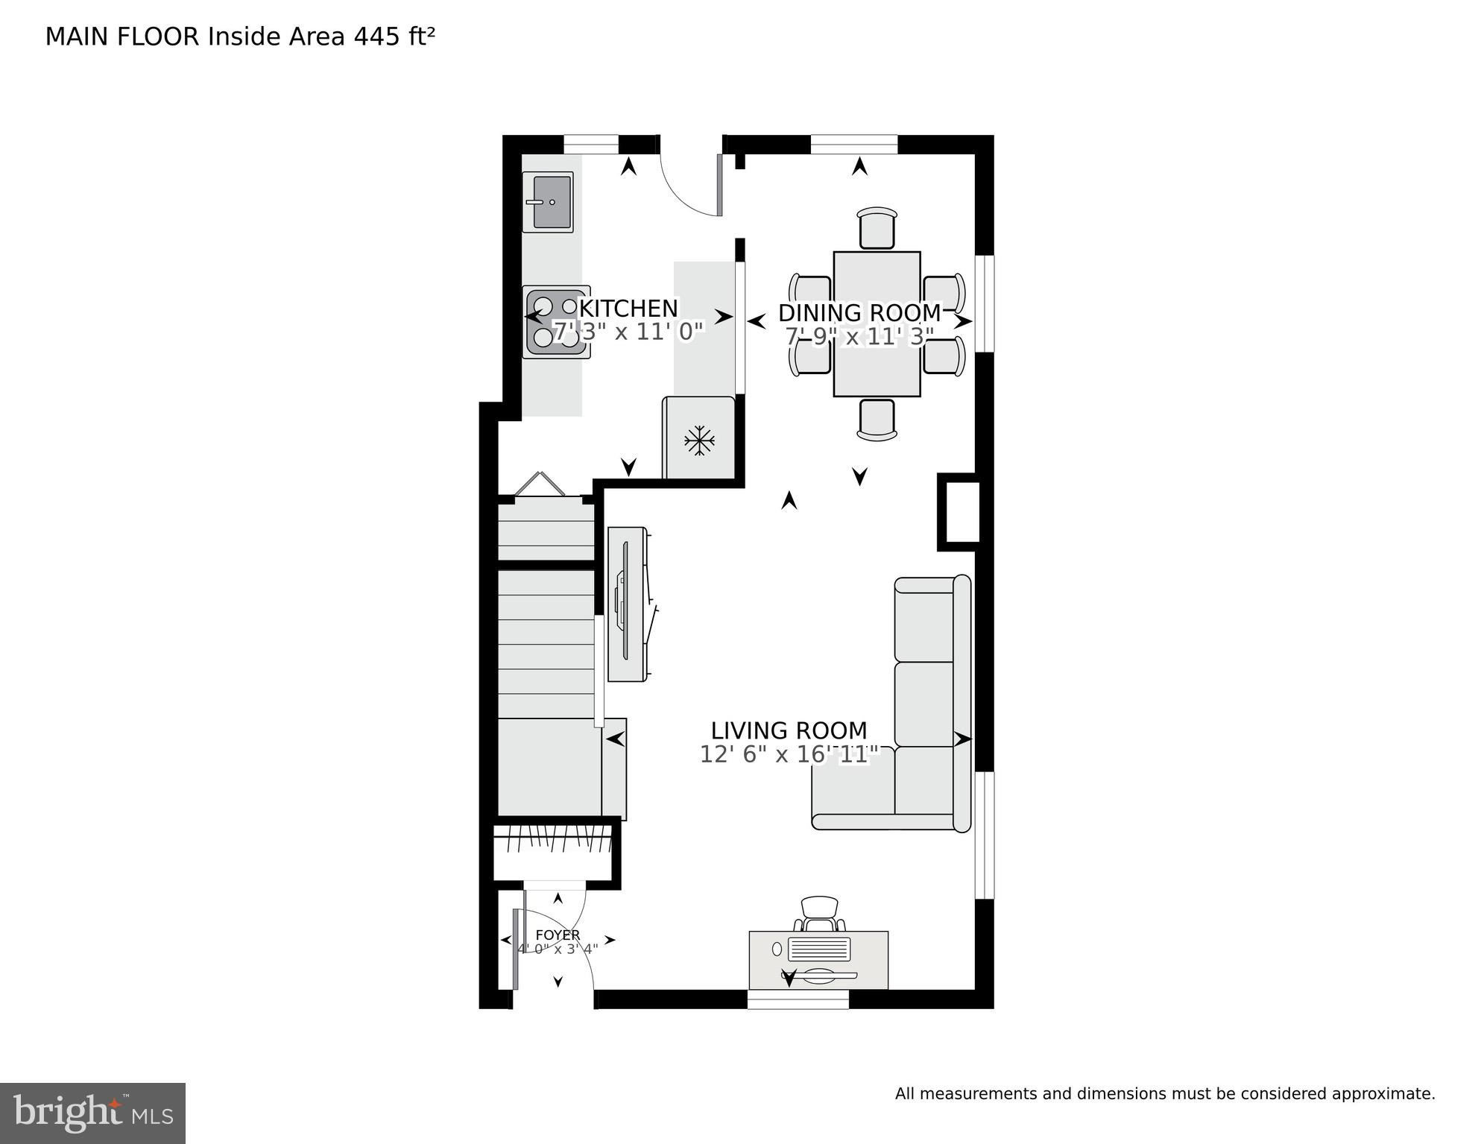
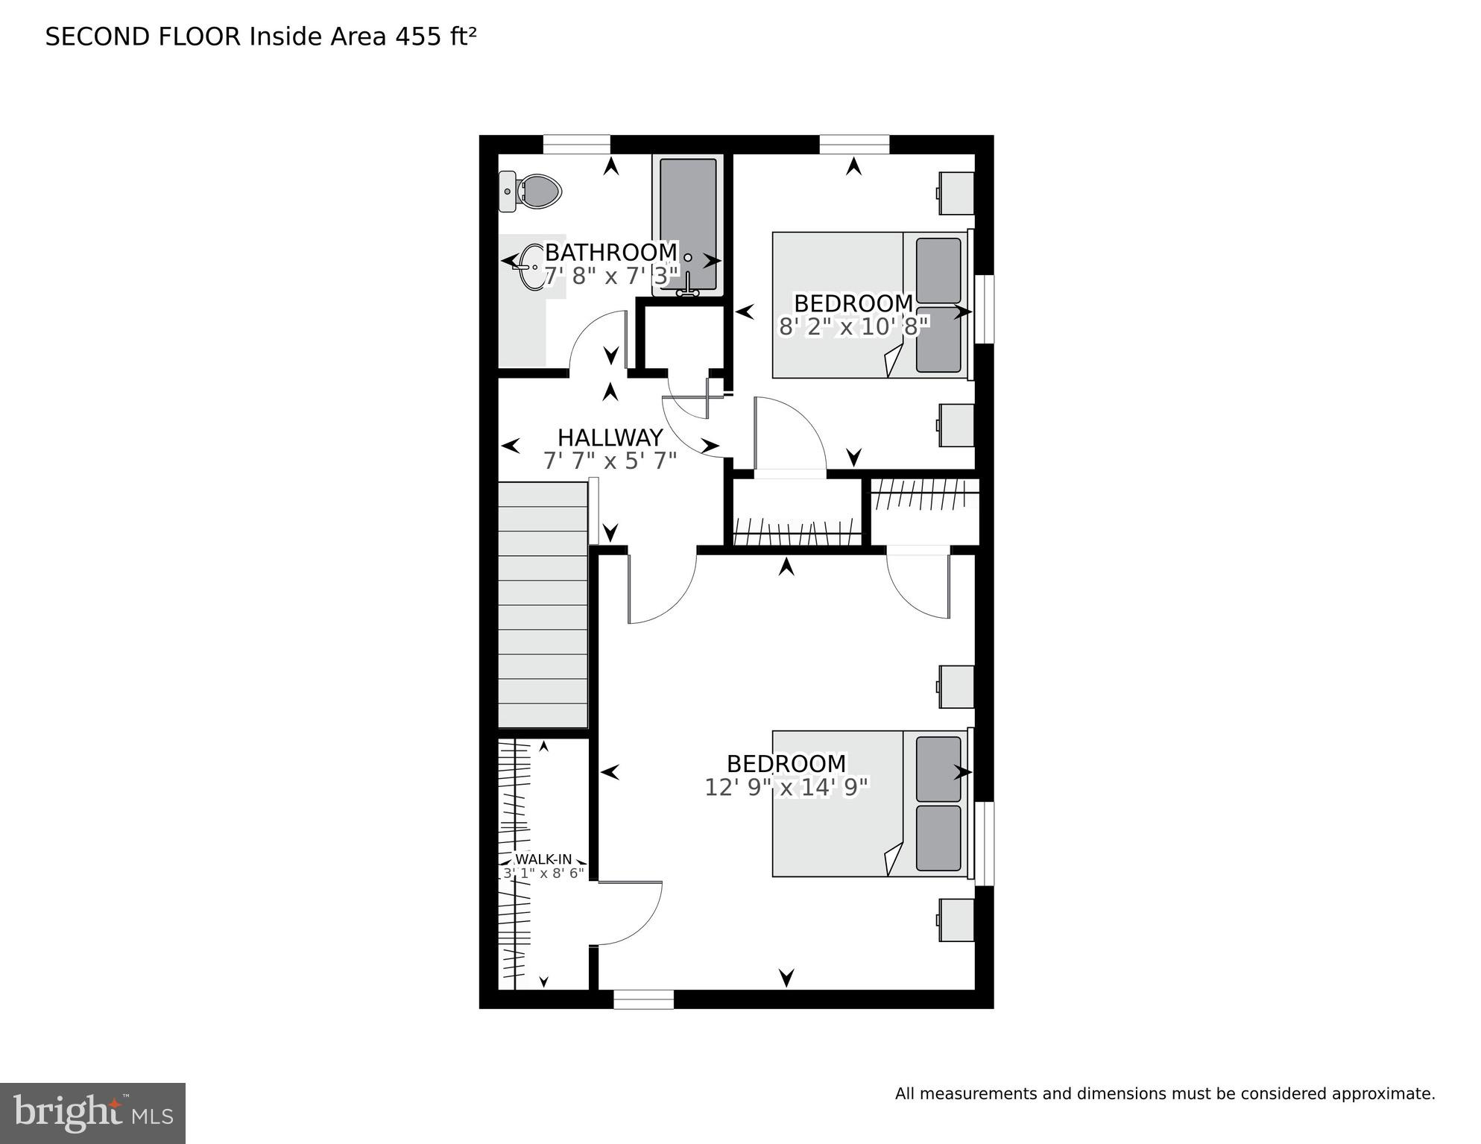
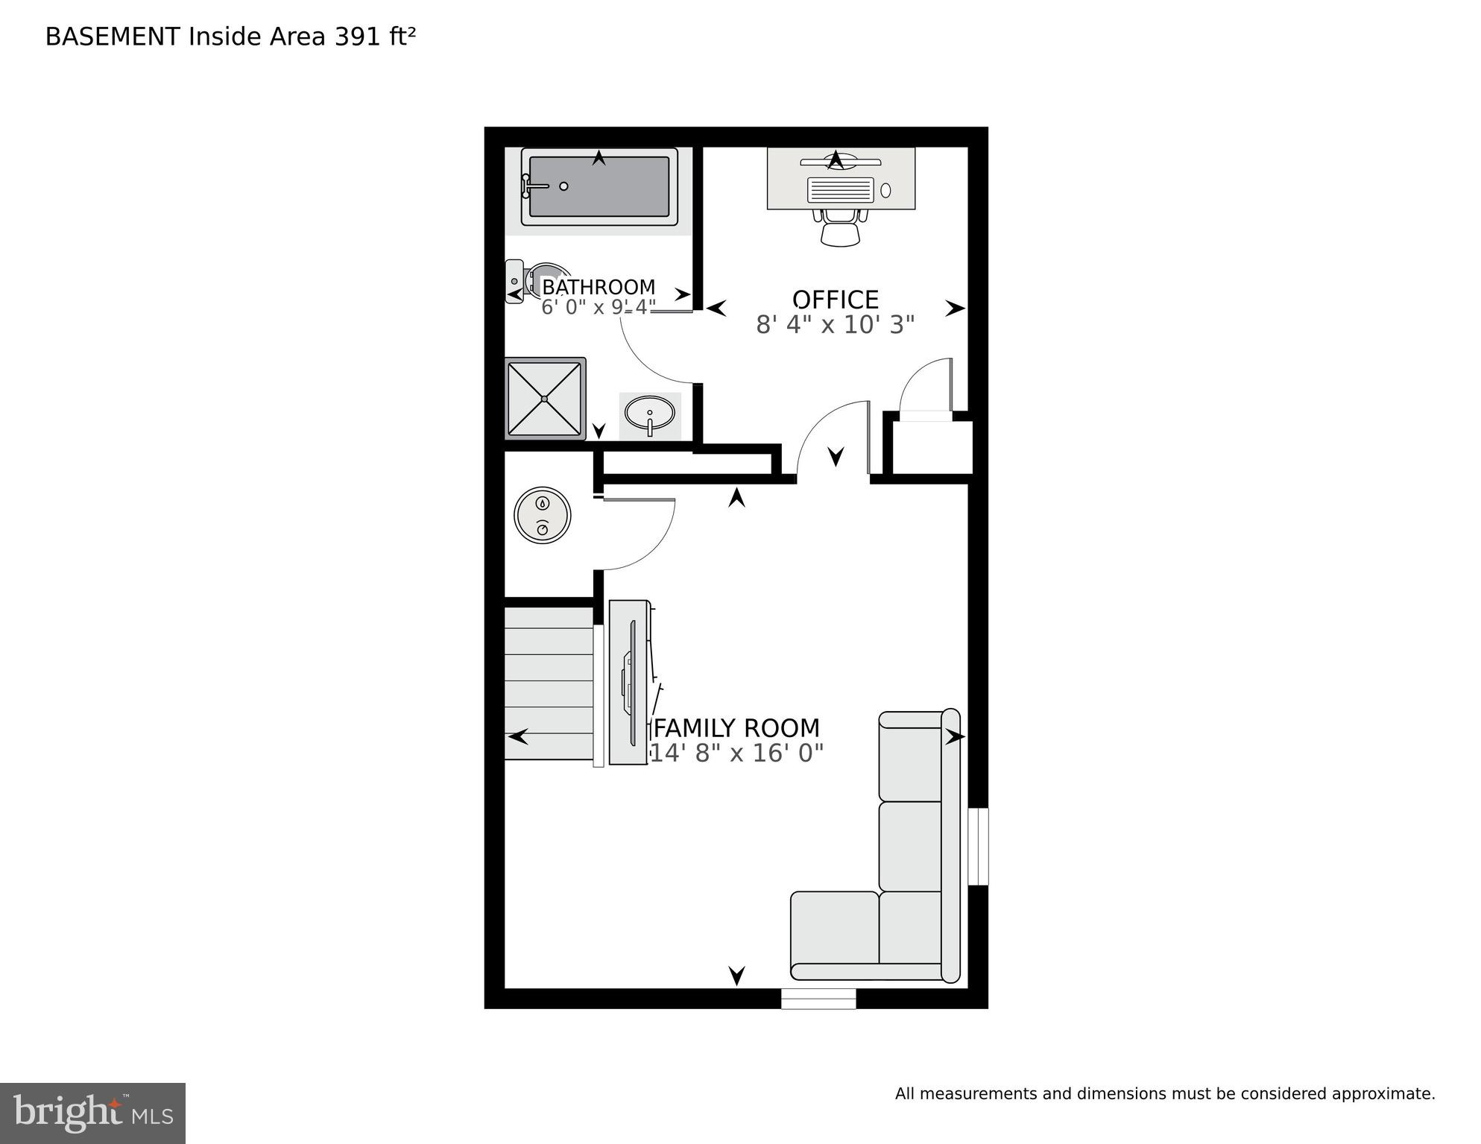
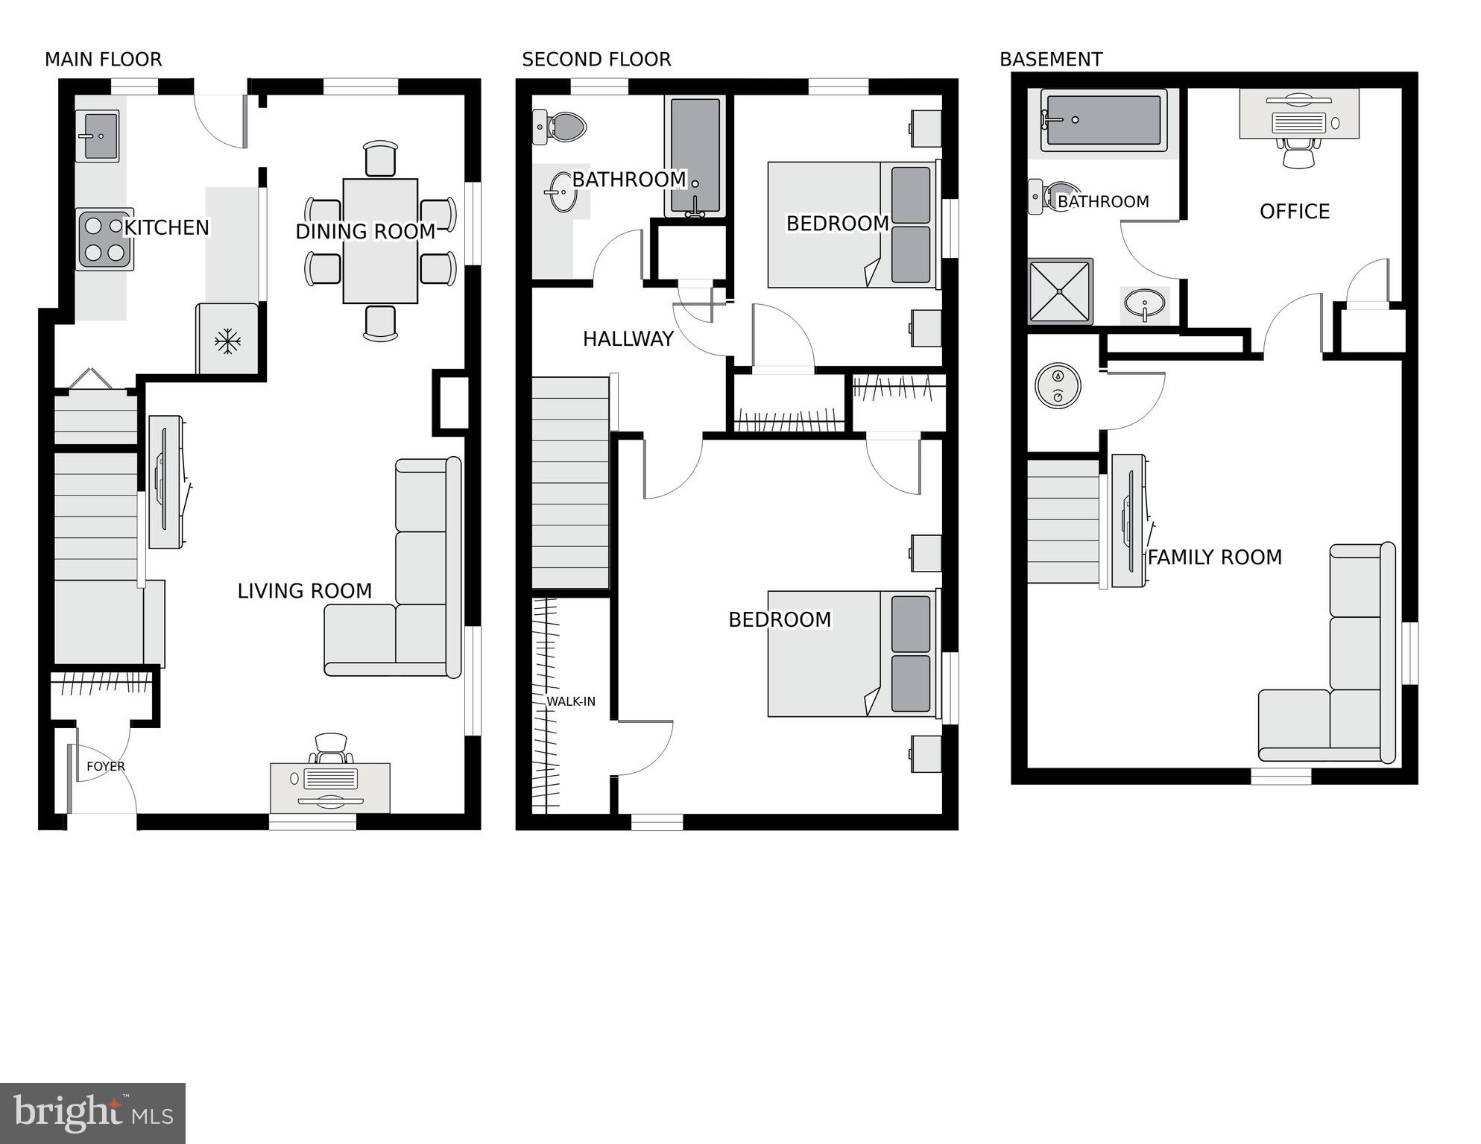
Welcome to 3060 S Buchanan St, nestled in the heart of the highly sought-after Fairlington Villages. This stunning Clarendon model townhome offers 2 bedrooms, a den, and 2 full baths, all in a prime location. The main level impresses with its beautiful hardwood floors, recessed lighting, and elegant crown molding. The kitchen is a true highlight, featuring custom white cabinetry, granite countertops, stainless steel appliances, and a custom backsplash. Upstairs, you'll find more of the same beautiful hardwood floors and recessed lighting, along with two bedrooms and a fully updated bath with granite counters and a tub-shower combo with a glass slider. The lower level is versatile and inviting, offering a recreation room, a gym/office, and a full bath and laundry room equipped with a washer and dryer. Love outdoor space? Relax and unwind in the fully furnished patio oasis, perfect for enjoying serene moments. Additional storage is available in the spacious attic, accessible via pull-down stairs, featuring a window and subfloor. Parking is a breeze with two unassigned parking lot spaces and ample street parking for guests. Fairlington Villages is known for its exceptional sense of community and extensive amenities, including 6 pools, 12 tennis courts (two lighted and four fitted for pickleball), tot lots, and the Arlington Parks and Rec Community Center. Enjoy a variety of planned activities such as the Fourth of July parade, annual communal yard sale, pool parties, and the Fairlington Farmer’s Market from April through November. The location is unbeatable—less than a mile from Shirlington Village, the Tony Award-winning Signature Theatre, Bradlee Shopping Center, and numerous running and bike paths. With just two traffic lights to I-395, you're only 10 minutes from Pentagon City and Pentagon Metro stations. The Shirlington Bus Station is a mere 0.3 miles away, with Metrobus 7A service to the Pentagon Metro. DCA - National Airport is just 5.5 miles away. Come and see, fall in love, and submit an application.
Features & Amenities
Interior
-
Other Interior Features
Ceiling Fan(s), Recessed Lighting, Walk-In Closet(s)
-
Total Bedrooms
2
-
Bathrooms
2
-
Above Grade Finished Area
1000.0
-
Basement YN
YES
-
Cooling YN
YES
-
Cooling
Central Air, Ceiling Fan(s), Electric
-
Fireplace YN
NO
-
Heating YN
YES
-
Heating
Exhaust Fan, Electric, Central
-
Pet friendly
Yes
Exterior
-
Garage
No
-
Construction Materials
Brick
-
Parking
Off Street, Paved
-
Patio and Porch Features
Patio
-
Pool
Yes
-
Pool Features
Community
-
Waterfront YN
NO
Area & Lot
-
Lot Size(acres)
0.05
-
Lot Size(square feet)
2178.0
-
Property Type
Residential Lease
-
Property Sub Type
Townhouse
-
Architectural Style
Colonial
Price
-
Sales Price
$3,300
-
Sq. Footage
1, 500
-
Price/SqFt
$2
HOA
-
Association
Yes
-
Association Fee 2
$479
-
Association Fee 2 Frequency
Monthly
-
Association Fee Includes
N/A
School District
-
Elementary School
ABINGDON
-
Middle School
GUNSTON
-
High School
WAKEFIELD
Property Features
-
New Construction
NO
-
Association Amenities
Tennis Court(s), Basketball Court, Playground
-
Foundation Details
Other
-
Senior Community YN
NO
-
Water Source
Public
Schedule a Showing
Showing scheduled successfully.
Mortgage calculator
Estimate your monthly mortgage payment, including the principal and interest, property taxes, and HOA. Adjust the values to generate a more accurate rate.
Your payment
Principal and Interest:
$
Property taxes:
$
HOA fees:
$
Total loan payment:
$
Total interest amount:
$
Location
County
ARLINGTON
Elementary School
ABINGDON
Middle School
GUNSTON
High School
WAKEFIELD
Listing Courtesy of Herbert Riggs , Riggs Real Estate
RealHub Information is provided exclusively for consumers' personal, non-commercial use, and it may not be used for any purpose other than to identify prospective properties consumers may be interested in purchasing. All information deemed reliable but not guaranteed and should be independently verified. All properties are subject to prior sale, change or withdrawal. RealHub website owner shall not be responsible for any typographical errors, misinformation, misprints and shall be held totally harmless.

AGENT
Laurie Hailey
Call Laurie today to schedule a private showing.

* Listings on this website come from the FMLS IDX Compilation and may be held by brokerage firms other than the owner of this website. The listing brokerage is identified in any listing details. Information is deemed reliable but is not guaranteed. If you believe any FMLS listing contains material that infringes your copyrighted work please click here to review our DMCA policy and learn how to submit a takedown request.© 2024 FMLS.
.png)