Features & Amenities

Interior

  • Other Interior Features

    Eat-in Kitchen, Kitchen Island, Ceiling Fan(s), Recessed Lighting, Vaulted Ceiling(s), High Ceilings, Crown Molding

  • Total Bedrooms

    3

  • Bathrooms

    2

  • Above Grade Finished Area

    2259.0

  • Basement YN

    YES

  • Cooling YN

    YES

  • Cooling

    Central Air, Ceiling Fan(s), Zoned, Electric

  • Fireplace YN

    YES

  • Heating YN

    YES

  • Heating

    Exhaust Fan, Electric, Propane, Zoned, Heat Pump

  • Pet friendly

    N/A

Exterior

  • Garage

    Yes

  • Garage spaces

    3

  • Construction Materials

    Frame, Stone, Wood Siding

  • Parking

    Garage Door Opener, Asphalt, Gravel, Circular Driveway, Shared Driveway, Paved, Garage, Driveway, Detached

  • Patio and Porch Features

    Patio, Porch

  • Pool

    No

  • Waterfront YN

    YES

  • View

    Mountain(s), Water, Creek/Stream, Garden, Scenic

Area & Lot

  • Lot Features

    Front Yard, Back Yard, Waterfront

  • Lot Size(acres)

    2.53

  • Lot Size(square feet)

    110,381

  • Property Type

    Residential

  • Property Sub Type

    Single Family Residence

  • Architectural Style

    Traditional, Farmhouse/National Folk

Price

  • Sales Price

    $649,900

  • Tax Amount

    $2,320

  • Financing Options

    Other, Cash, Conventional

  • Sq. Footage

    2,644

  • Price/SqFt

    $245

HOA

  • Association

    No

School District

  • Elementary School

    ASHBY-LEE

  • Middle School

    NORTH FORK

  • High School

    STONEWALL JACKSON

Property Features

  • New Construction

    NO

  • Accessibility Features

    Accessible Doors

  • Foundation Details

    Stone

  • Senior Community YN

    NO

  • Sewer

    Public Sewer

  • Water Source

    Public

Schedule a Showing

Showing scheduled successfully.

<
>
IN PERSON
VIA CHAT

What is 3 + 4 ?


Change time

Mortgage calculator

Estimate your monthly mortgage payment, including the principal and interest, property taxes, and HOA. Adjust the values to generate a more accurate rate.

Your payment

Principal and Interest:

$

Property taxes:

$

HOA fees:

$

Total loan payment:

$

Total interest amount:

$

Location

County

SHENANDOAH

Elementary School

ASHBY-LEE

Middle School

NORTH FORK

High School

STONEWALL JACKSON

Listing Courtesy of Brooke J Hulver, Coldwell Banker Premier

RealHub Information is provided exclusively for consumers' personal, non-commercial use, and it may not be used for any purpose other than to identify prospective properties consumers may be interested in purchasing. All information deemed reliable but not guaranteed and should be independently verified. All properties are subject to prior sale, change or withdrawal. RealHub website owner shall not be responsible for any typographical errors, misinformation, misprints and shall be held totally harmless.

Agent Laurie Hailey

Salesperson, Realtor

Laurie Hailey

Call Laurie today to schedule a private showing.


* Listings on this website come from the FMLS IDX Compilation and may be held by brokerage firms other than the owner of this website. The listing brokerage is identified in any listing details. Information is deemed reliable but is not guaranteed. If you believe any FMLS listing contains material that infringes your copyrighted work please click here to review our DMCA policy and learn how to submit a takedown request.© 2024 FMLS.
HUGE PRICE REDUCTION!! A property like this does not come along very often so DO NOT MISS This absolutely stunning, pre-civil war era home was built in the 1830's and has been lovingly cared for and refurbished by its current owner! Step into another world as you wander through the 2.5 acres of lavish gardens that naturally lead you to Mill Creek where you can fish, float or jump in a small boat. The heated 2 car garage is over 1000sqft with plenty of room for a small workshop, but that might not be necessary because this property also comes with 3 out buildings! One is a tractor shed, one stores yard equipment and another is an old chicken coupe that's been restored for storage. Garage is accessed from the rear entrance which has a deeded Right of Way for neighboring homes.  
The access from the lower, circular driveway guides you up a hardscaped walkway to the side door where you are greeted by a sun-filled room just off of the kitchen addition.  Tastefully completed to keep within the style of the period, the gourmet kitchen boasts soapstone counters and sink, a Wolf Stove and Vent Hood, Double Oven, and Slide-out, Built-In Microwave.  The soapstone sink is in the island which also has space for seating.  If you're not one for a formal dining room, the kitchen was enlarged to fit a dining table that holds a crowd! The repurposed Alderwood cabinetry gives this kitchen the warmth you are looking for in an historic home. Finishing this spacious room is a "Bay Wall" of windows that overlook Mill Creek, the Blue Ridge Mtns, Flowering Trees and a small water feature that is currently the home to a few fish.  As you enter the dining and living rooms your eyes are drawn to the bright clean lines of the  crown molding and 10" baseboard, but then immediately your attention turns to the welcoming gas fireplaces that are central to each room.  Many hours will be spent sharing stories and enjoying the company of friends and family in these two rooms.
Off the main level is the Grand Front Porch which overlooks Mill Creek and is the perfect spot for morning coffee and evening meals.
The first floor bathroom has been retrofitted for handicap access, but can be converted back to a standard bathroom.
The open staircase leads to the upper level with 3 Bedrooms and 1 Full Bath.  The Full Bath  is home to a Copper soaking tub AND a copper ceiling as well as an antique vanity that fits in perfectly with the British style Loo.
Down on the lower level there is access to the front porch that leads to the front yard and driveway.  The Den has the painted wood floors and could double as a 4th bedroom, study or office. The Family room has the original oversized Stone Fireplace with Gas insert and built-in book shelves.  Behind this room is the utility/storage room and an unfinished storage space.  
Home is serviced by a 3 Zone System.  Kitchen sink has a Reverse Osmosis Water faucet.  Property goes into Mill Creek and all of the way down to pump house.
The Handicap access from the garage to the house can easily be removed and reseeded for grass.  Please reach out to the listing agent for even more details about this Gorgeous Property located within town limits and Only Minutes to I-81!!

303 ORCHARD DRIVE

Message successfully sent.

What would you like to know?

What is 3 + 4 ?

I agree to receive email communication and understand I can unsubscribe at any time.

I agree to be contacted by Charis Realty Group - Christine Issler, Broker via call, email, and text for real estate services. To opt out, you can reply 'stop' at any time or reply 'help' for assistance. You can also click the unsubscribe link in the emails. Message and data rates may apply. Message frequency may vary. Privacy Policy

Related Properties

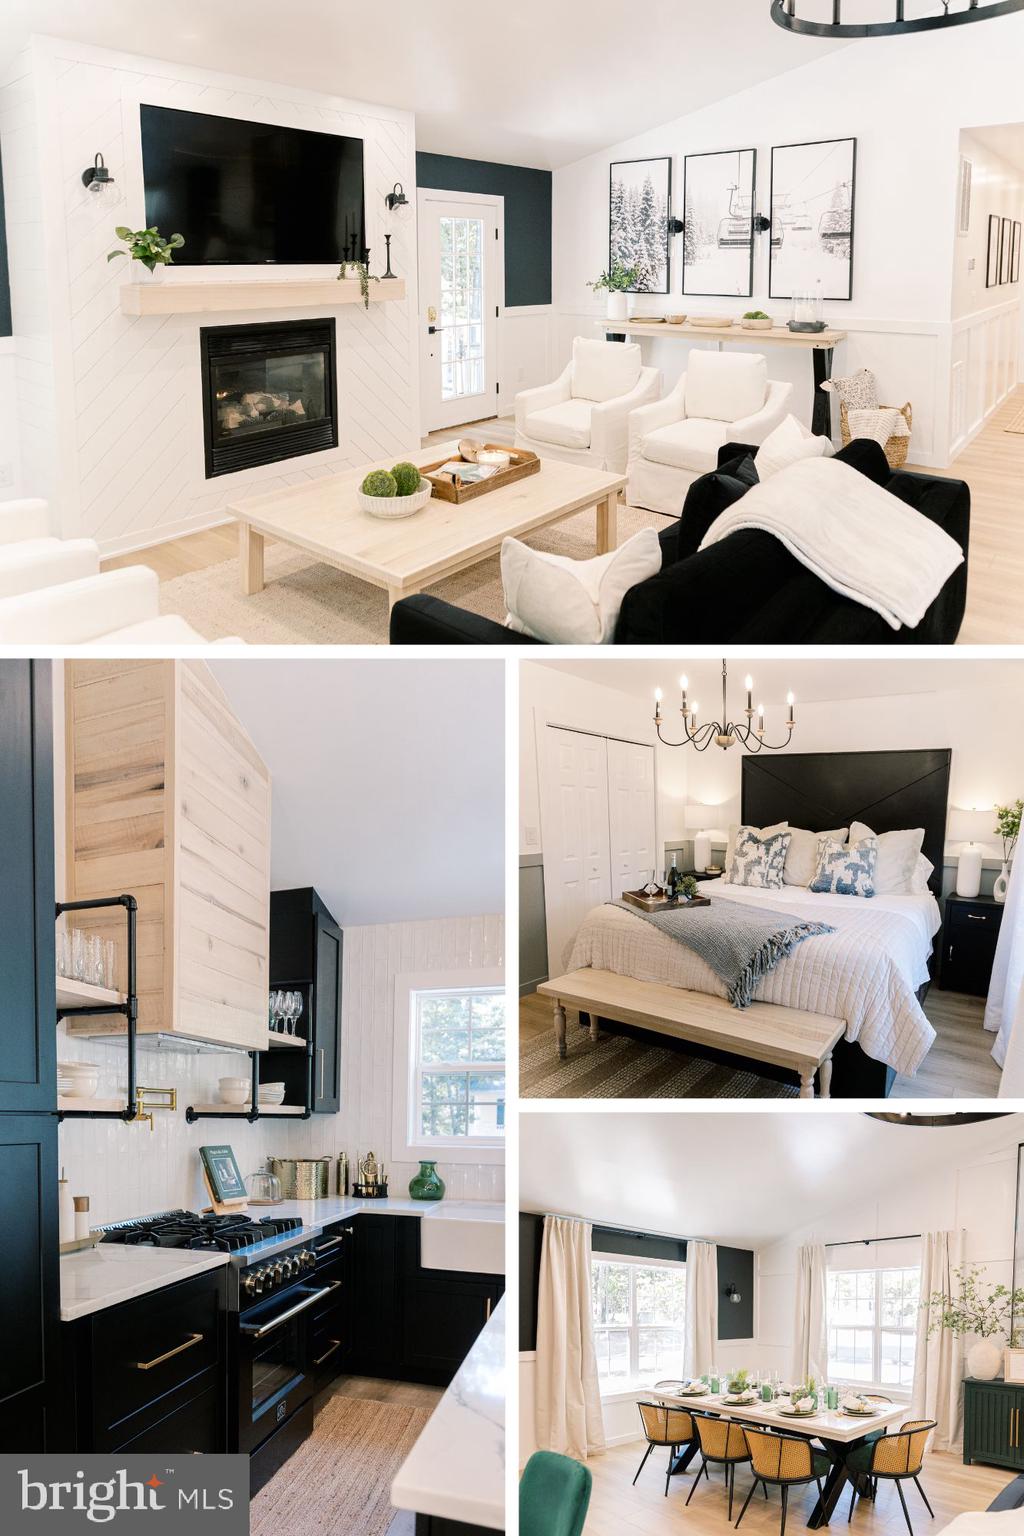
OAK & EMBER LODGE — a professionally designed, fully furnished, one-level showpiece ≈2.2 miles to Bryce Mountain Resort. A cohesive custom millwork package—shaker wainscoting, oversized trim/crown, panel mouldings—was site-finished for a tailored, luxury look. Bespoke artisan furnishings convey, including solid-wood custom bed suites (king/queen/bunk) and hand-made console tables commissioned to the home’s palette and proportions. Under a cathedral ceiling with chandelier, the great room flows into a quartz & gas kitchen with farmhouse sink + pot filler, tile backsplash, floating shelves, soft-close black cabinetry w/ gold hardware, and an island with seating. Two spa-style baths feature mosaic floors, walk-in tiled showers, and coordinated black-and-gold fixtures. Walk-in closets in all bedrooms; LVP throughout. Outdoors: lit path to a private sauna, propane firepit (seating for 10), spacious deck, and water feature. Turnkey: the fully stocked kitchen (small appliances, cookware/bakeware, tools, dinner/glassware), bedding/linens, art/pictures, and décor all convey (see inclusions). About 2 hours to D.C.  Ideal as a luxury STR, vacation home, or refined full-time residence—a must-see.
#VASH2012488

MOUNT JACKSON

268 DOGWOOD DRIVE

3 Beds

2 Baths

1,568 Sq.Ft.

$595,000

MLS#: VASH2012488

TO BE BUILT – Luxury Custom Homes at Bryce Resort

Introducing an exclusive opportunity to design and build a bespoke mountain retreat at Bryce Resort with Govan Builders, a premier Northern Virginia custom home builder known for refined craftsmanship and distinctive modern European design.

Set against the breathtaking backdrop of the Shenandoah Valley, these “To Be Built” residences offer a rare chance to create a fully customized home tailored to your lifestyle. Select from one of our carefully curated homesites or bring your own, and collaborate with our team and architects to craft a one-of-a-kind residence that seamlessly blends luxury, comfort, and natural beauty.

With over two decades of experience building high-end custom homes, Govan Builders is recognized for delivering sophisticated, design-forward residences with an uncompromising attention to detail. Since establishing a presence at Bryce Resort in 2020, we’ve combined our deep local knowledge—shaped by long-time ownership and leadership roles within the Bryce Resort and Sky Bryce HOA communities—with a passion for creating exceptional homes that elevate mountain living.

Our custom homes typically range from 1,500 to 2,200 square feet, offering thoughtfully designed floor plans with 2 to 4 bedrooms and 1.5 to 3 bathrooms. Expansive windows, clean architectural lines, and carefully selected materials create a seamless indoor-outdoor connection and a timeless, elevated aesthetic.

Starting at $685,000, each residence is a reflection of our commitment to quality, precision, and a highly personalized building experience.

This is more than a home—it’s a legacy property, a private escape, and a place to gather for years to come.

Schedule your private showing today and experience the design, craftsmanship, and lifestyle that define a Govan Builders home at Bryce Resort.
#VASH2015704

MOUNT JACKSON

Lot 316 SYCAMORE RD

3 Beds

2 Baths

1,600 Sq.Ft.

$685,000

MLS#: VASH2015704
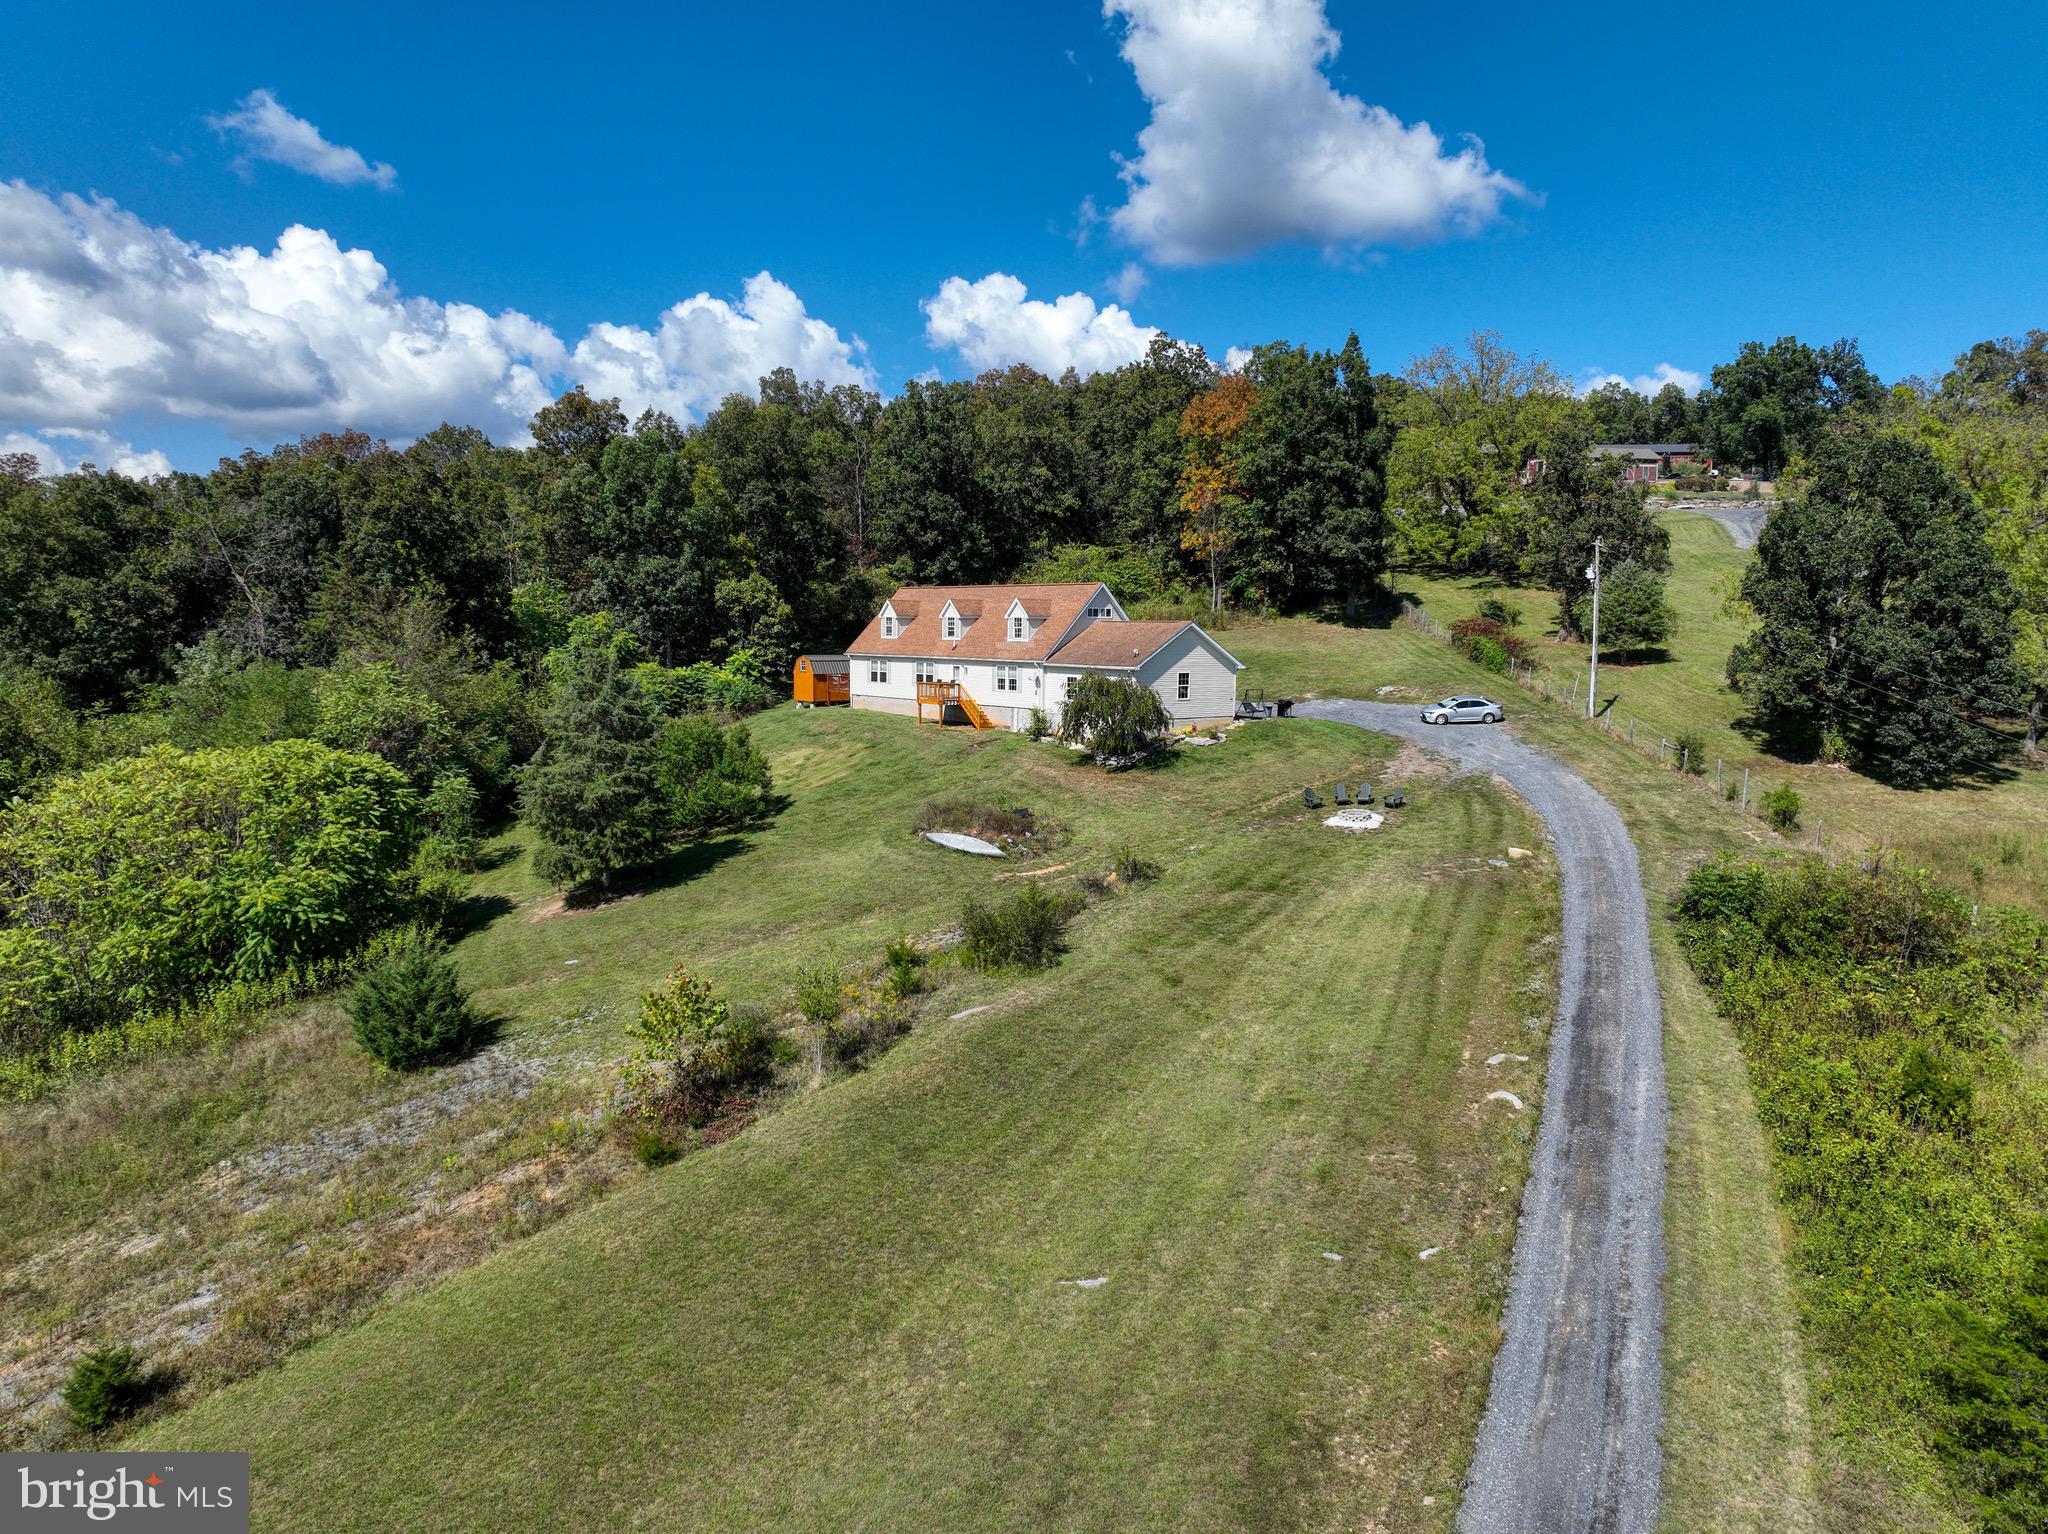
Escape to the peace and beauty of the Shenandoah Valley with this stunning 5-bedroom, 3-bath home nestled on 9.84 picturesque acres in Mount Jackson. Surrounded by nature and showcasing breathtaking mountain views from nearly every angle, this property offers the perfect blend of privacy, comfort, and space.

Step inside to a bright and spacious main level designed for both everyday living and entertaining. The inviting living room is filled with natural light from large windows that perfectly frame the surrounding mountain scenery. The open-concept kitchen features abundant cabinetry, an island with bar seating, and flows seamlessly into the generous dining area, offering plenty of room for gatherings and special occasions. A second living room provides additional space to relax while enjoying the same incredible views.

The main-level primary suite is a true retreat, featuring a spacious bedroom with direct access to a private side deck, along with an attached bath complete with dual vanities, a soaking tub, and a separate shower. Two additional bedrooms and a full bath are also located on the main level. Just off the dining area, step outside to the patio and unwind in the hot tub while taking in the peaceful surroundings. A convenient laundry room with utility sink is right off the access to the attached two-car garage.

Upstairs, you’ll find two additional bedrooms, a full bath, and ample storage space. Outside, the beauty of this property truly shines. Enjoy nearly 10 acres of peaceful countryside, breathtaking mountain vistas, and a thoughtfully designed fire pit area perfectly positioned to soak in the panoramic views. Whether you’re gathering with friends under the stars, enjoying a quiet morning coffee, or simply taking in the beauty of the surrounding landscape, this outdoor space is sure to become a favorite.

Offering privacy, space, and unforgettable scenery, this property is the perfect place to experience the best of Shenandoah Valley living. A rare opportunity to own 9.84 acres of breathtaking views, nature, and endless possibilities.  -3 Bedroom Septic System-
#VASH2014656

MOUNT JACKSON

7393 ORKNEY GRADE

5 Beds

3 Baths

3,000 Sq.Ft.

$675,000

MLS#: VASH2014656

Discover the perfect mountain getaway or income-producing investment in the heart of Bryce Resort! This stunning new constructionsingle-family home offers 3 bedrooms, 2.5 baths, and approximately 1,700 square feet of thoughtfully designed living space on a generous 0.332-acre lot.Step inside to an open and inviting floor plan highlighted by soaring vaulted ceilings, abundant natural light, and a beautiful fireplace that creates theperfect gathering space year-round. The modern design blends comfort and style, making this home ideal as a full-time residence, vacation retreat, orshort-term rental investment. Enjoy the outdoors from the spacious covered decks, perfect for relaxing, entertaining, or taking in the peaceful mountainsurroundings. Located near all the amenities Bryce Resort has to offer, including skiing, golfing, mountain biking, and year-round recreation, this propertypresents an exceptional opportunity to own a brand-new home in one of Virginia's beautiful resort destinations. Whether you're seeking a personal retreat, primary residence, or turnkey investment property. To be completed on or about October 2026. Pictures are not actual pictures but represent finishesbeing used.
#VASH2015644

MOUNT JACKSON

70 IRONWOOD ROAD

3 Beds

2 Baths

1,682 Sq.Ft.

$520,000

MLS#: VASH2015644

All Brick Colonial with Separate Dining Room, Formal Living/Music Room and Hallway leading to Family Gathering Room having Cathedral Ceilings.  You will love all the windows showing the parklike setting and mountain views.   Primary Bedroom on the Main Level is a fabulous size, remodeled Bath having 2 skylights, water closet, spacious walk-in closet, heated floor with additional wall heater.  Walk-in tiled shower, Soaking Tub and double bowl vanity with high-end cabinetry and tops.  The upper level has two ensuite bedrooms and one other bedroom or hobby room.  The Kitchen has been remodeled in recent years giving it great appeal and functionality leading to an inviting breakfast nook that is surrounded with windows.  Off the kitchen is a generous walk-in pantry and a large utility room with lots of cabinetry, laundry sink and hookups.  On the 2nd level you will find 2 ensuites and a 4th bedroom.  There is a very spacious 3 car garage attached and a lower-level partial basement for great storage.  There is an asphalt driveway, intercom system, alarm system, air filtration system and fiber optic available with the home.  I could continue to talk about this property but I think it is just time for you to come take a look for yourself.
#VASH2013906

MOUNT JACKSON

474 BEAVER LANE

4 Beds

3 Baths

3,304 Sq.Ft.

$750,000

MLS#: VASH2013906

Send a message

Message successfully sent.

Your message

What is 3 + 4 ?

Reason for contacting?

I agree to receive email communication and understand I can unsubscribe at any time.

I agree to be contacted by Charis Realty Group - Christine Issler, Broker via call, email, and text for real estate services. To opt out, you can reply 'stop' at any time or reply 'help' for assistance. You can also click the unsubscribe link in the emails. Message and data rates may apply. Message frequency may vary. Privacy Policy

Sign Out

Virtual Assistant

Would you like to take the next step with this property? We can help you schedule a showing or virtual tour, or send you more details.

Yes, I would like more information.

Thank You for Your Reply, One of Our Agents will contact you as soon as possible

No, maybe later.

Thank you, you can always contact me via email, phone number or through the contact form.

Realhub AI

Lucy - Your AI-Powered Realtor

Update Your Temporary Password

Personalize your search

Enter your email and we'll notify you immediately when new listings match what you're looking for.

or enter email address

Already have an account ? Login here

Continue your home search

I agree to receive communications and understand I can unsubscribe at any time.

I agree to be contacted by Charis Realty Group - Christine Issler, Broker via call, email, and text for real estate services. To opt out, you can reply 'stop' at any time or reply 'help' for assistance. You can also click the unsubscribe link in the emails. Message and data rates may apply. Message frequency may vary. Privacy Policy

Already have an account ? Login here

We use cookies

We use cookies primarily for analytics to enhance your experience. By accepting, you agree to our use of these cookies. You can manage your preferences or learn more about our cookies policy.