


Property
Beds
5
Full Baths
5
1/2 Baths
1
Year Built
2027
Sq.Footage
5,520
Open House at the Model Home-Visit us next door at 3022 Castle Road. One more homesite available to customize and build your dream home. Set on a beautiful 15,425± square-foot lot, this to-be-built modern transitional residence is one of just three homes in this exclusive setting. Offering more than 5,500± square feet across three fully finished levels, the home combines clean architectural lines with warm, high-end finishes. Buyers will have the opportunity to personalize select finishes and features while enjoying a cohesive, thoughtfully designed community. The main level features a bright, open layout with 10-foot ceilings, wide-plank LVP flooring, and a striking linear fireplace surrounded by oversized porcelain tile. The chef’s kitchen includes rift-cut cabinetry, a quartz waterfall island, premium ZLINE appliances, and a fully equipped butler’s pantry. Upstairs, the owner’s suite offers a spa-inspired bath with a freestanding soaking tub, custom shower, dual vanities, and walk-in closets with built-ins. Generously sized secondary bedrooms, designer finishes, and a spacious laundry room complete the upper level. The fully finished lower level includes an au pair suite, full bath, expansive recreation area, optional wet bar, and walk-up access to the rear yard. Outdoor features include a premium composite deck, professionally designed landscaping, Hardie siding, brick accents, and high-performance windows. The home is also designed with high-efficiency HVAC systems, smart thermostat controls, advanced insulation, and optional wiring for security, cameras, and audio systems. A rare opportunity to own a thoughtfully designed, to-be-built new construction home in one of Falls Church’s most desirable locations. Photos are of the model home and are for illustrative purposes only. Certain features, finishes, and upgrades may not be available. The seller reserves the right to modify features, floor plans, elevations, and specifications without prior notice.
Features & Amenities
Interior
-
Other Interior Features
High Ceilings
-
Total Bedrooms
5
-
Bathrooms
5
-
1/2 Bathrooms
1
-
Above Grade Finished Area
3835.0
-
Basement YN
YES
-
Cooling YN
YES
-
Cooling
Central Air, Electric
-
Fireplace YN
NO
-
Heating YN
YES
-
Heating
Natural Gas, Forced Air
-
Pet friendly
N/A
Exterior
-
Garage
Yes
-
Garage spaces
2
-
Parking
Garage, Attached
-
Pool
No
-
Waterfront YN
NO
Area & Lot
-
Lot Size(acres)
0.35
-
Lot Size(square feet)
15,425
-
Property Type
Residential
-
Property Sub Type
Single Family Residence
-
Architectural Style
Transitional
Price
-
Sales Price
$1,999,888
-
Sq. Footage
5,520
-
Price/SqFt
$362
HOA
-
Association
No
Property Resources
-
Horse Property
NO
School District
-
Elementary School
SLEEPY HOLLOW
-
Middle School
GLASGOW
-
High School
JUSTICE
Property Features
-
New Construction
YES
-
Foundation Details
Concrete Perimeter
-
Senior Community YN
NO
-
Sewer
Public Sewer
-
Water Source
Public
Schedule a Showing
Showing scheduled successfully.
Mortgage calculator
Estimate your monthly mortgage payment, including the principal and interest, property taxes, and HOA. Adjust the values to generate a more accurate rate.
Your payment
Principal and Interest:
$
Property taxes:
$
HOA fees:
$
Total loan payment:
$
Total interest amount:
$
Location
County
FAIRFAX
Elementary School
SLEEPY HOLLOW
Middle School
GLASGOW
High School
JUSTICE
Listing Courtesy of Alasgar Farhadov, Compass
RealHub Information is provided exclusively for consumers' personal, non-commercial use, and it may not be used for any purpose other than to identify prospective properties consumers may be interested in purchasing. All information deemed reliable but not guaranteed and should be independently verified. All properties are subject to prior sale, change or withdrawal. RealHub website owner shall not be responsible for any typographical errors, misinformation, misprints and shall be held totally harmless.

Salesperson, Realtor
Laurie Hailey
Call Laurie today to schedule a private showing.

* Listings on this website come from the FMLS IDX Compilation and may be held by brokerage firms other than the owner of this website. The listing brokerage is identified in any listing details. Information is deemed reliable but is not guaranteed. If you believe any FMLS listing contains material that infringes your copyrighted work please click here to review our DMCA policy and learn how to submit a takedown request.© 2024 FMLS.
Related Properties
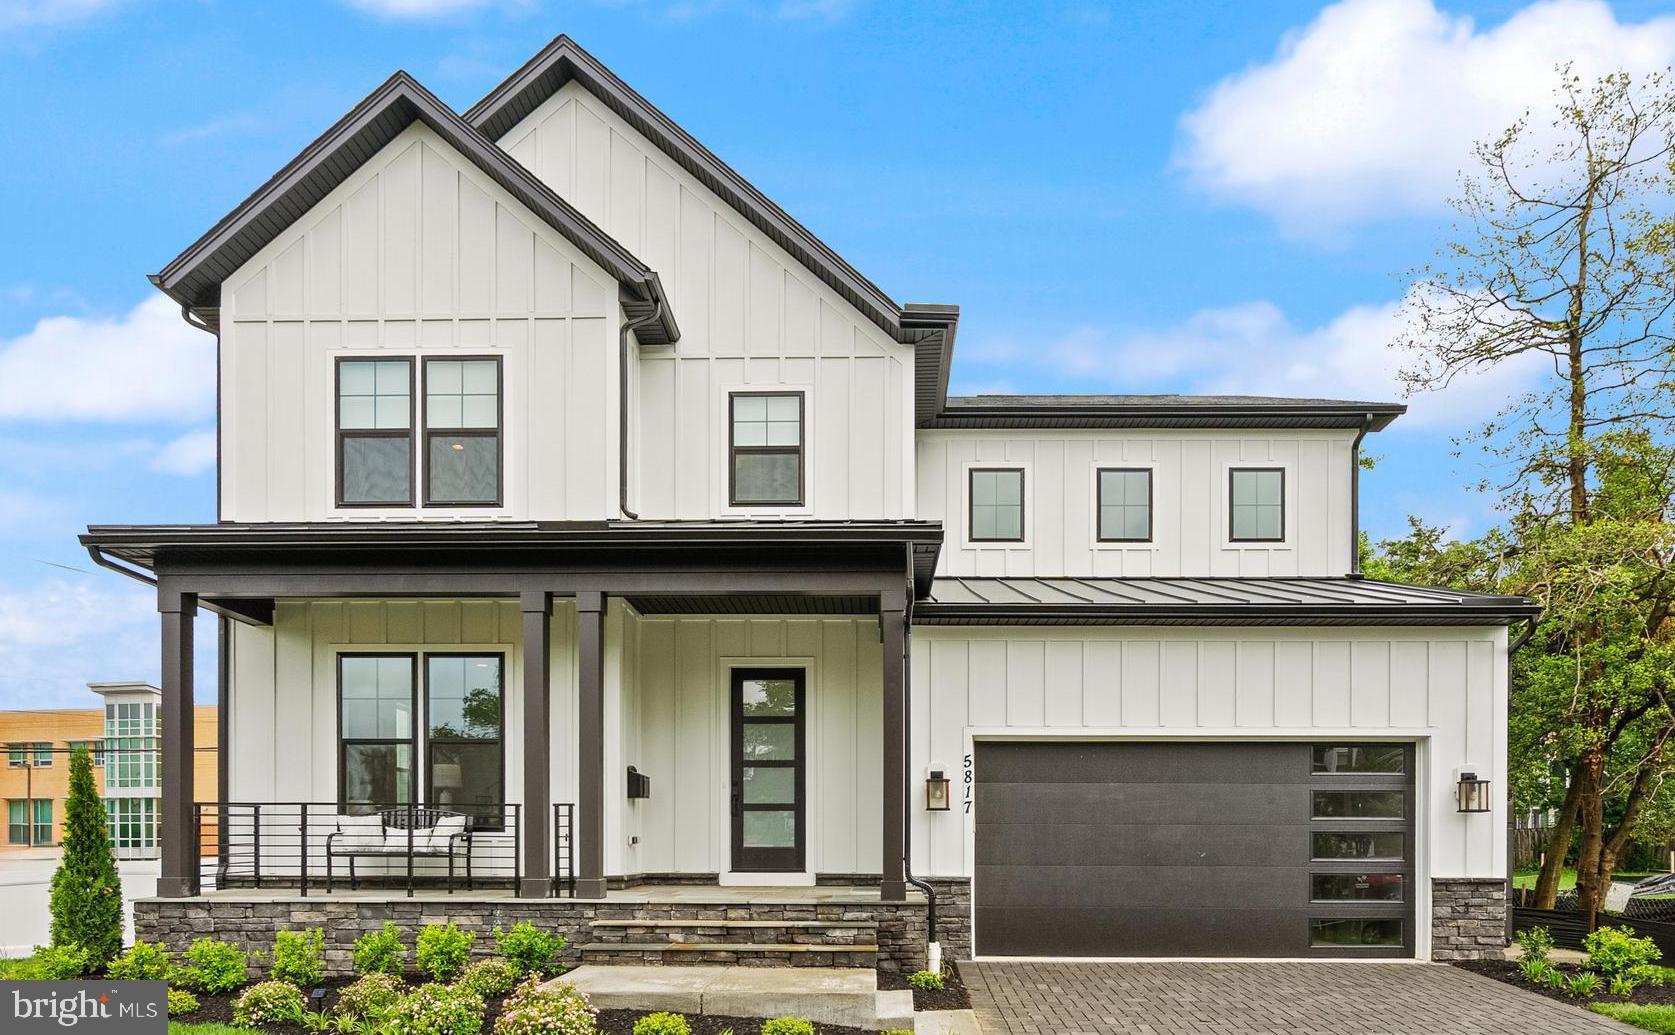
FALLS CHURCH
7421 HOWARD COURT
3 Beds
4 Baths
3,449 Sq.Ft.
$1,760,500
MLS#: VAFX2303252
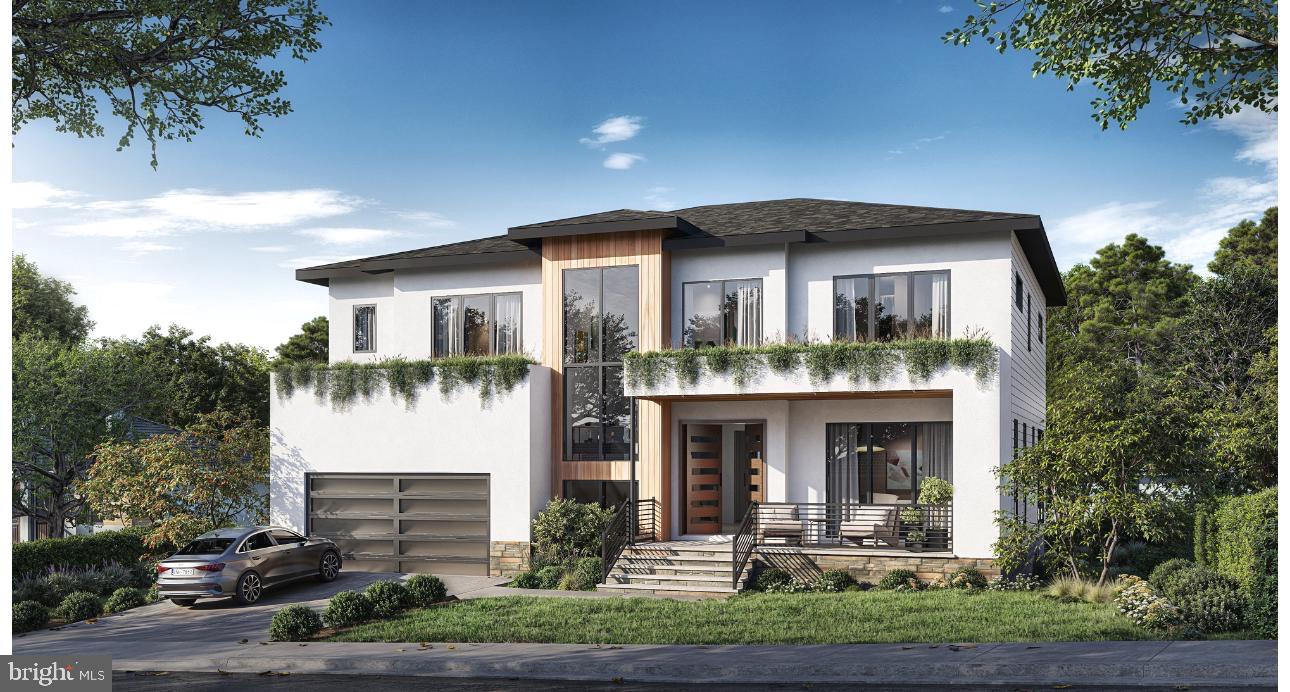
FALLS CHURCH
3108 JUNIPER LANE
6 Beds
6 Baths
5,450 Sq.Ft.
$2,300,000
MLS#: VAFX2279610

FALLS CHURCH
2136 POWHATAN STREET
5 Beds
4 Baths
4,587 Sq.Ft.
$2,199,000
MLS#: VAFX2307306

FALLS CHURCH
7102 ALGER ROAD
5 Beds
4 Baths
5,805 Sq.Ft.
$1,825,000
MLS#: VAFX2340196

FALLS CHURCH
1207 OFFUTT DRIVE
6 Beds
5 Baths
4,900 Sq.Ft.
$2,395,000
MLS#: VAFA2004156
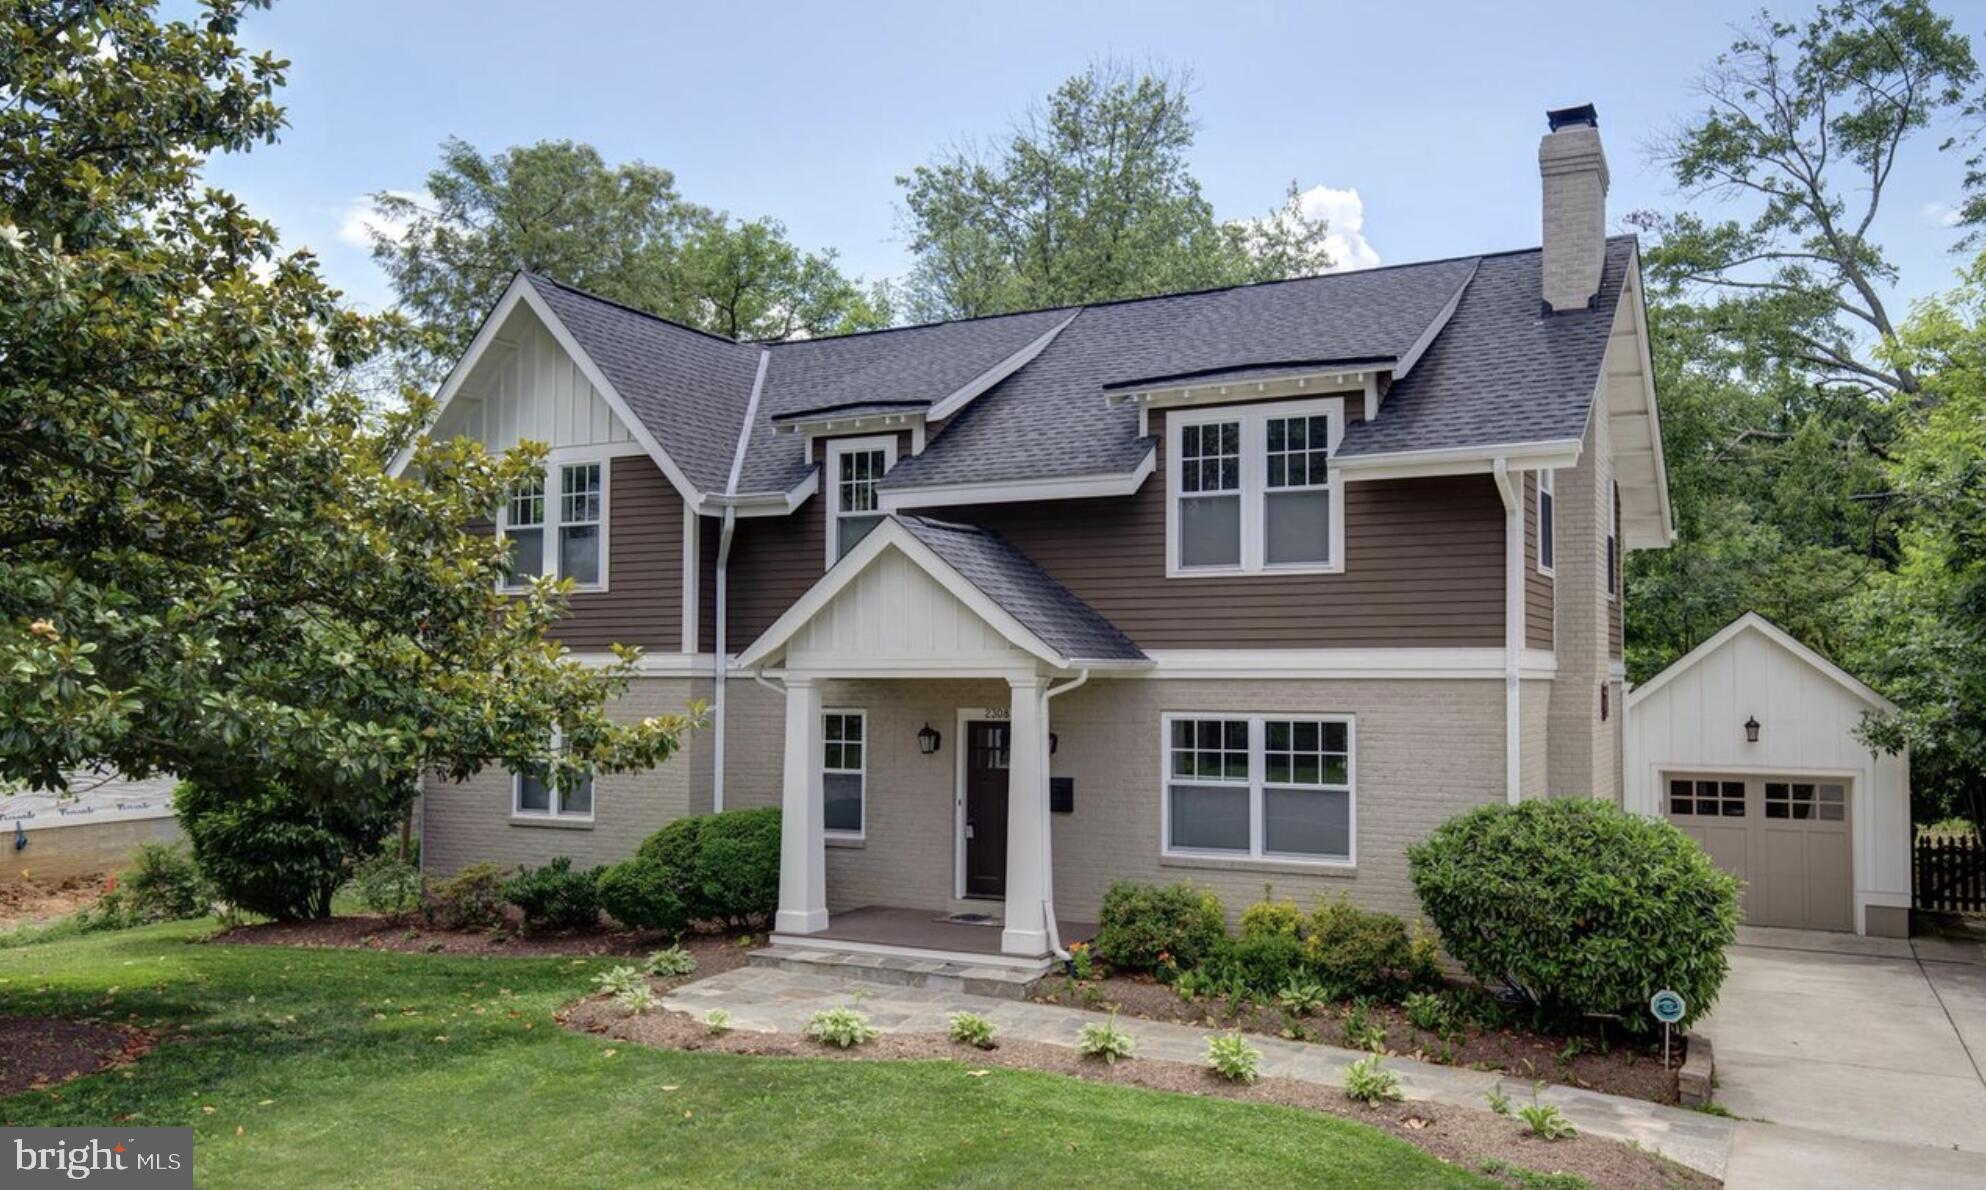
FALLS CHURCH
2308 WESTMORELAND STREET
5 Beds
4 Baths
3,902 Sq.Ft.
$1,650,000
MLS#: VAFX2324518

FALLS CHURCH
3439 MALBROOK DRIVE
4 Beds
3 Baths
4,200 Sq.Ft.
$1,950,000
MLS#: VAFX2341862

FALLS CHURCH
7505 MAGARITY ROAD
6 Beds
5 Baths
6,247 Sq.Ft.
$1,900,000
MLS#: VAFX2328786

FALLS CHURCH
2315 GREAT FALLS STREET
6 Beds
6 Baths
5,895 Sq.Ft.
$1,999,990
MLS#: VAFX2337830

FALLS CHURCH
7421 MAGARITY ROAD
7 Beds
7 Baths
6,725 Sq.Ft.
$2,250,000
MLS#: VAFX2340438
.png)