Features & Amenities

Interior

  • Other Interior Features

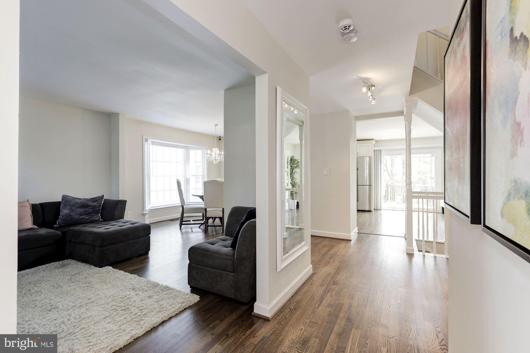
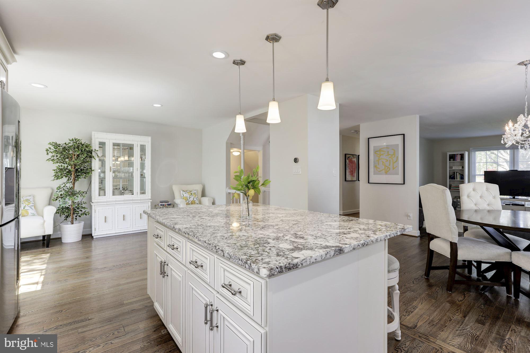
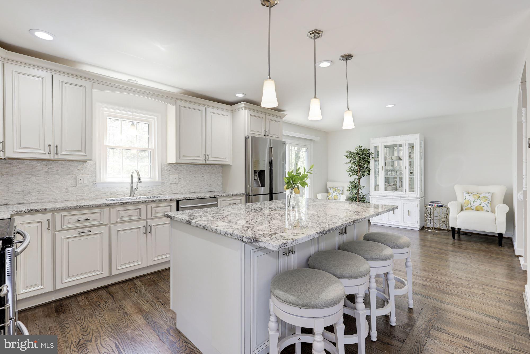
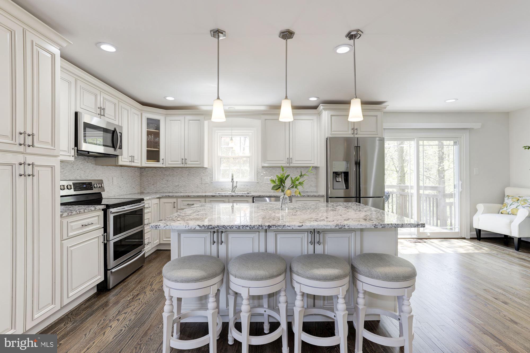
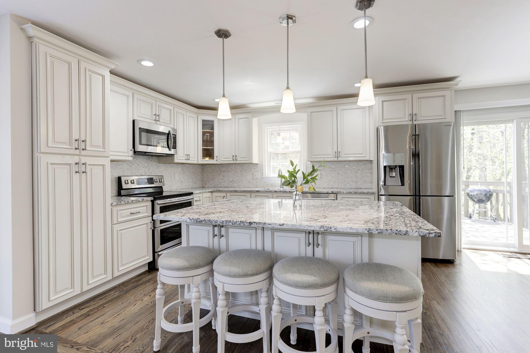
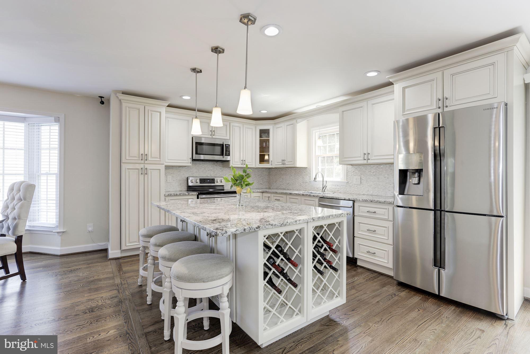
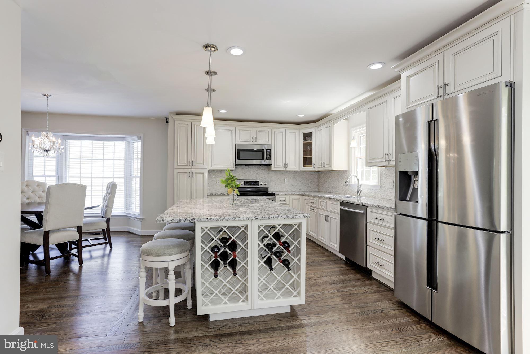
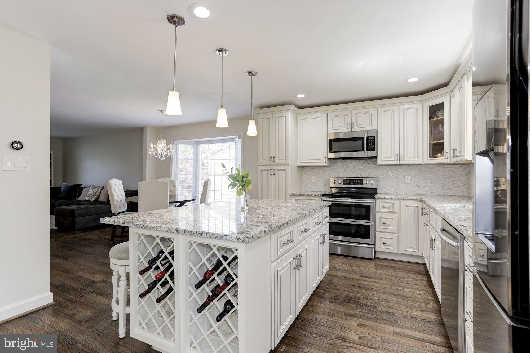
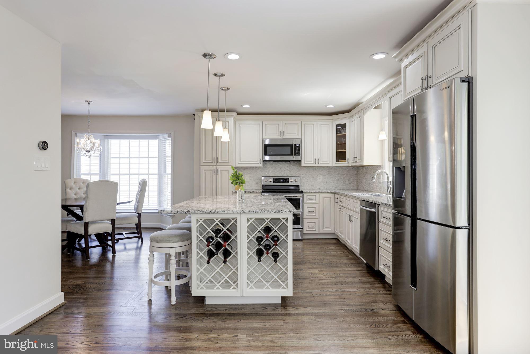
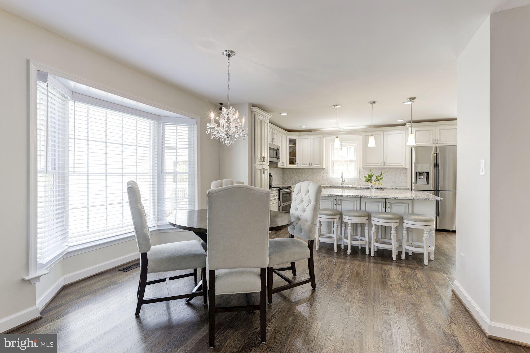
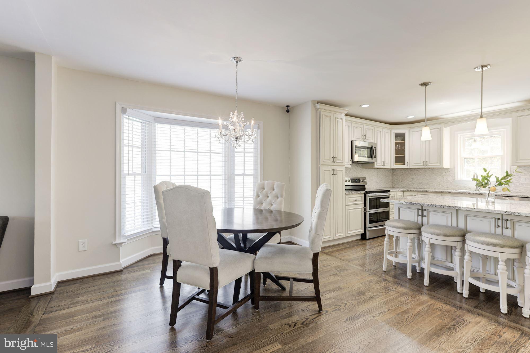
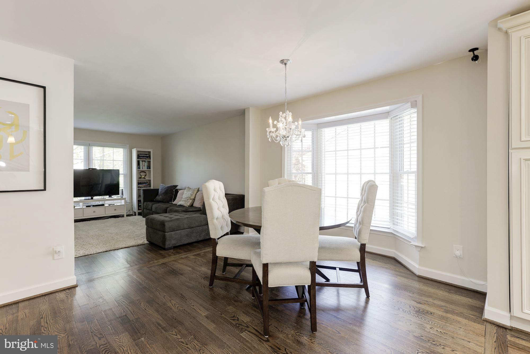
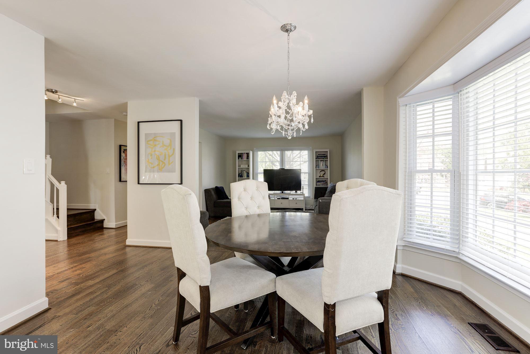
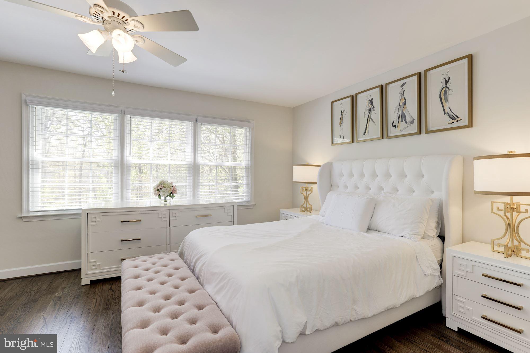
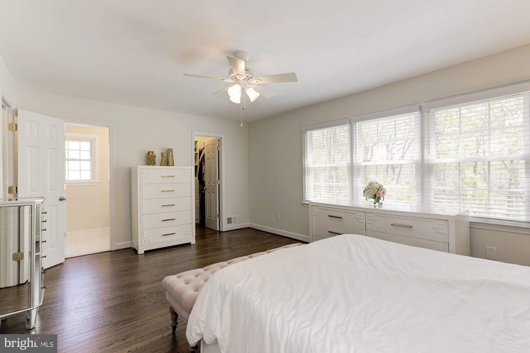
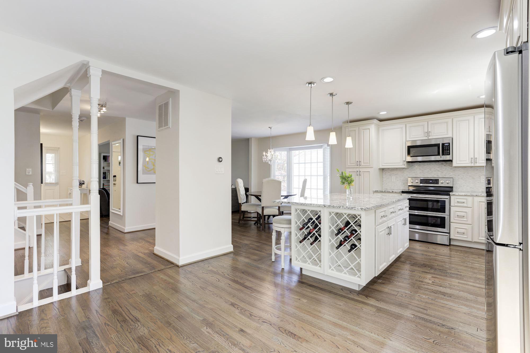
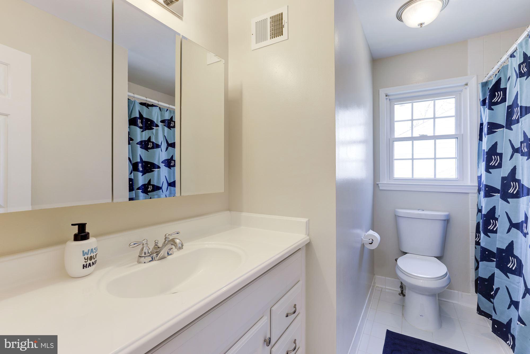
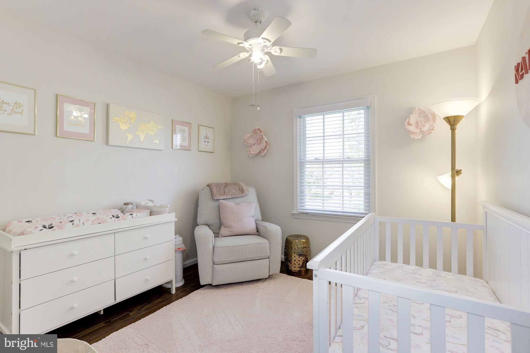
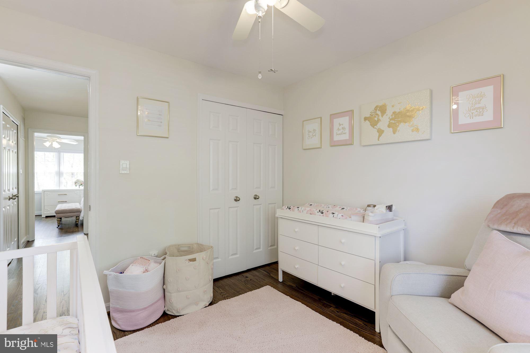
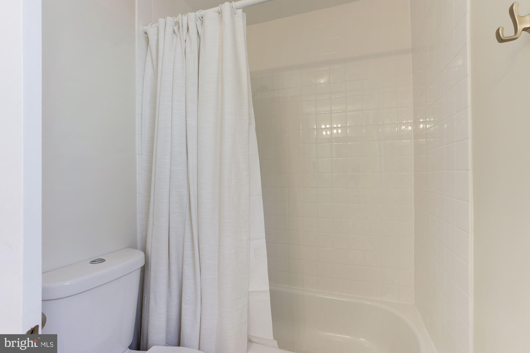
    Eat-in Kitchen, Ceiling Fan(s), Kitchen Island, Walk-In Closet(s), Open Floorplan

  • Total Bedrooms

    3

  • Bathrooms

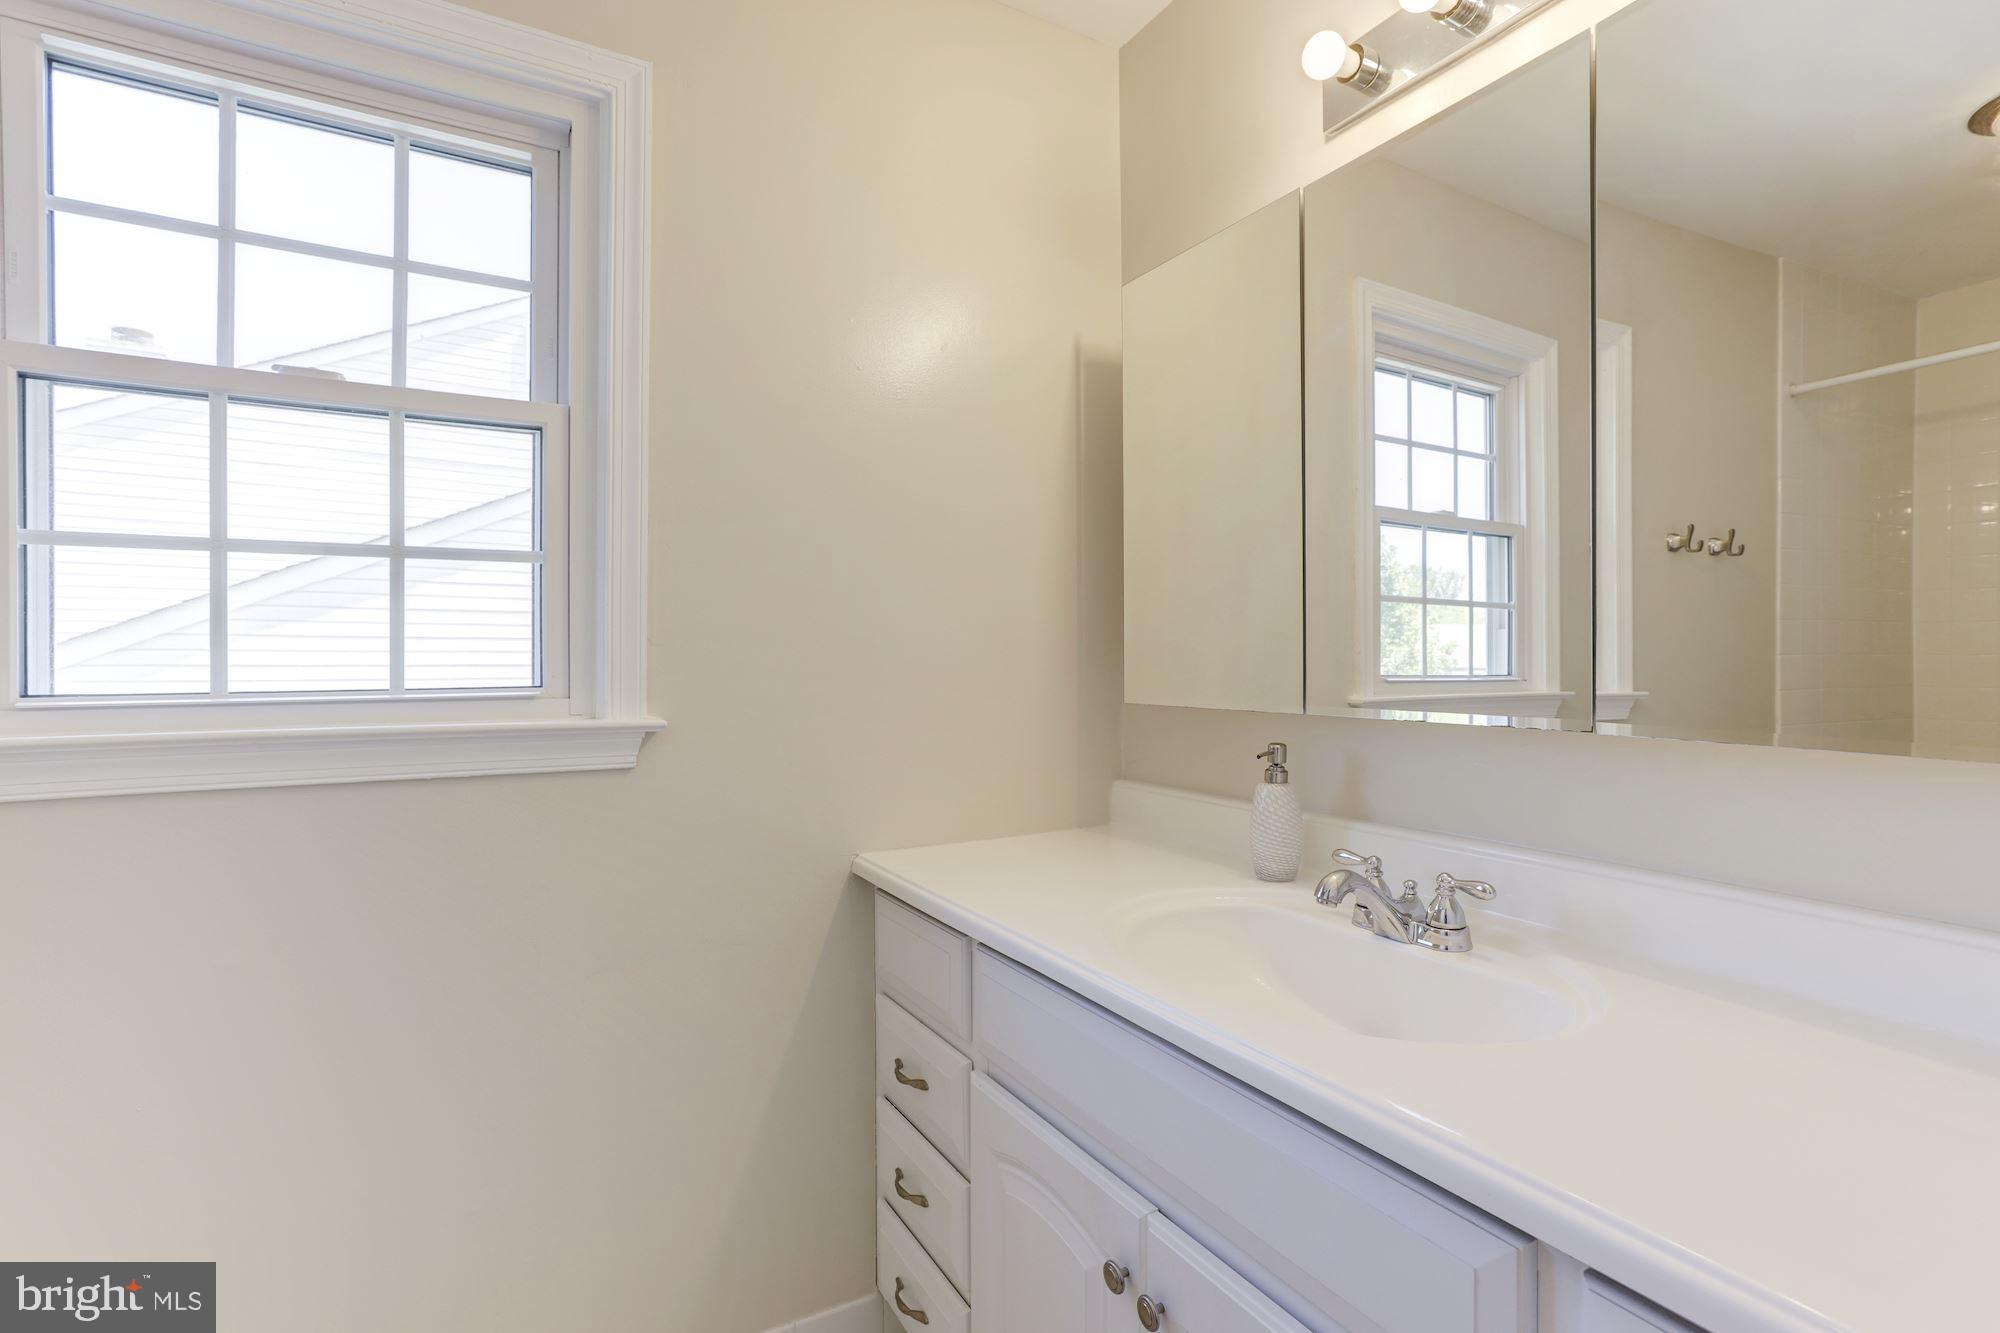
    3

  • 1/2 Bathrooms

    1

  • Above Grade Finished Area

    1772.0

  • Basement YN

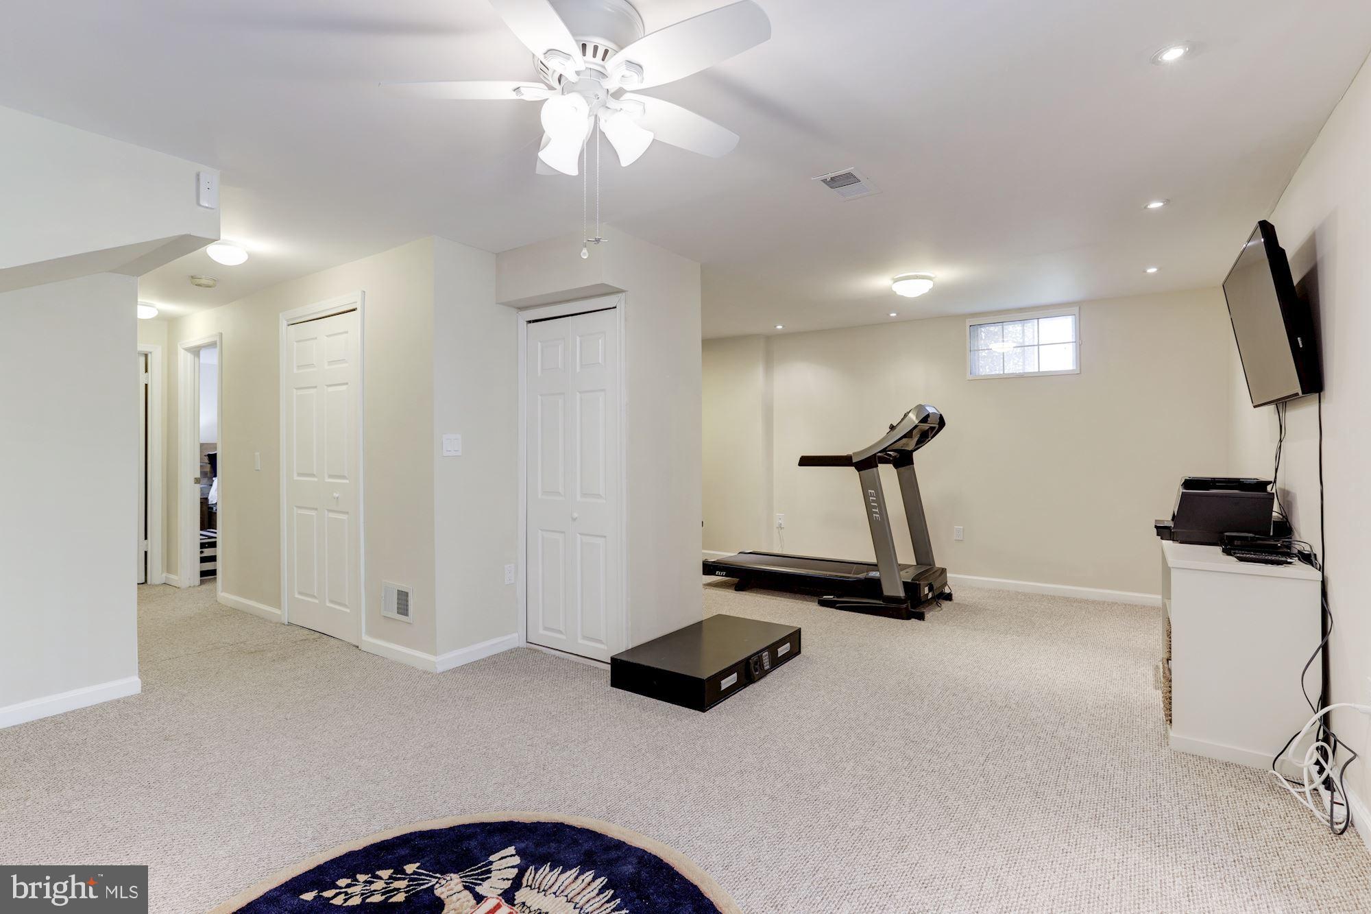
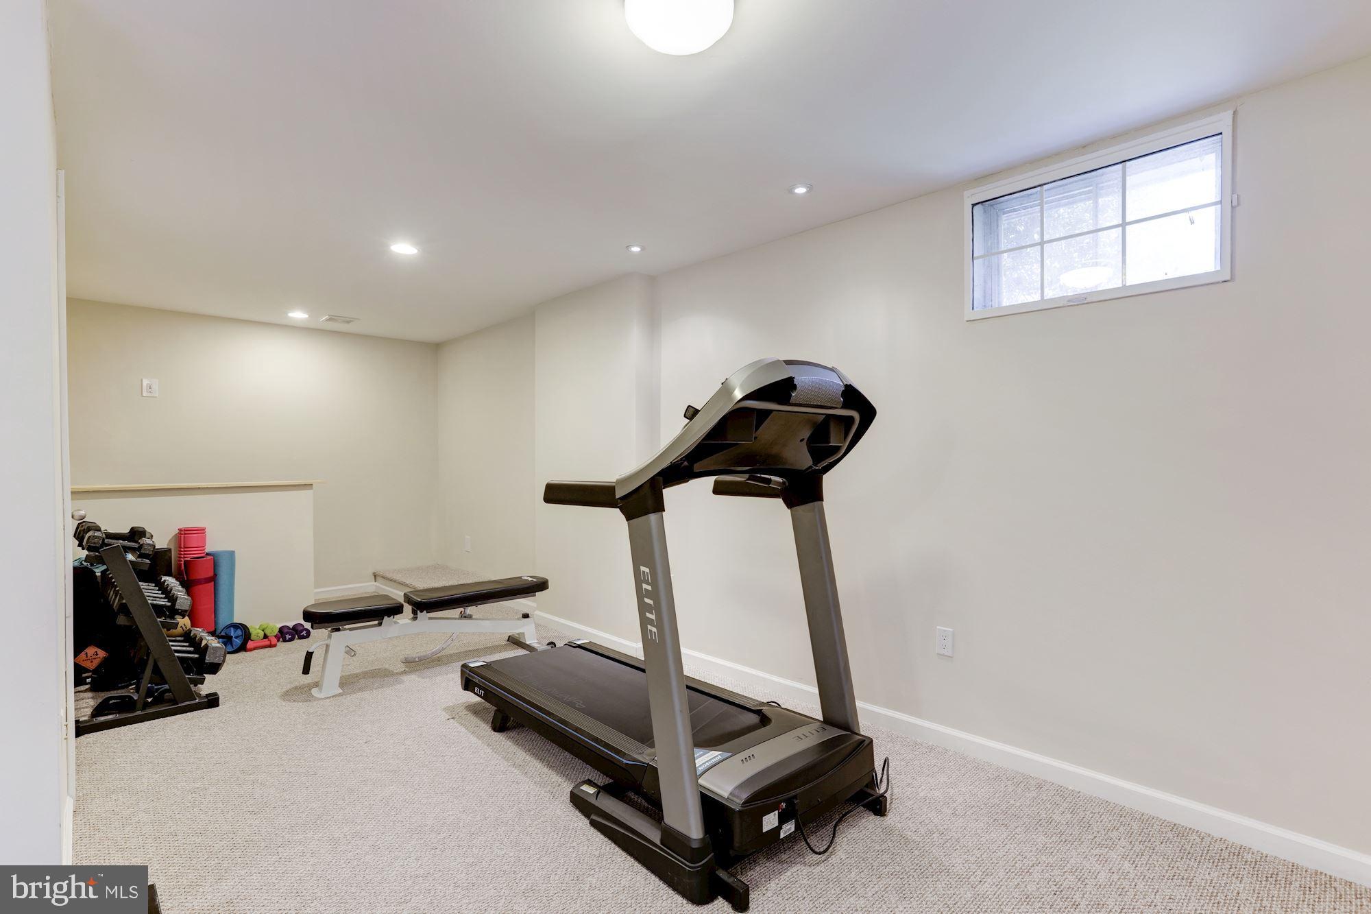
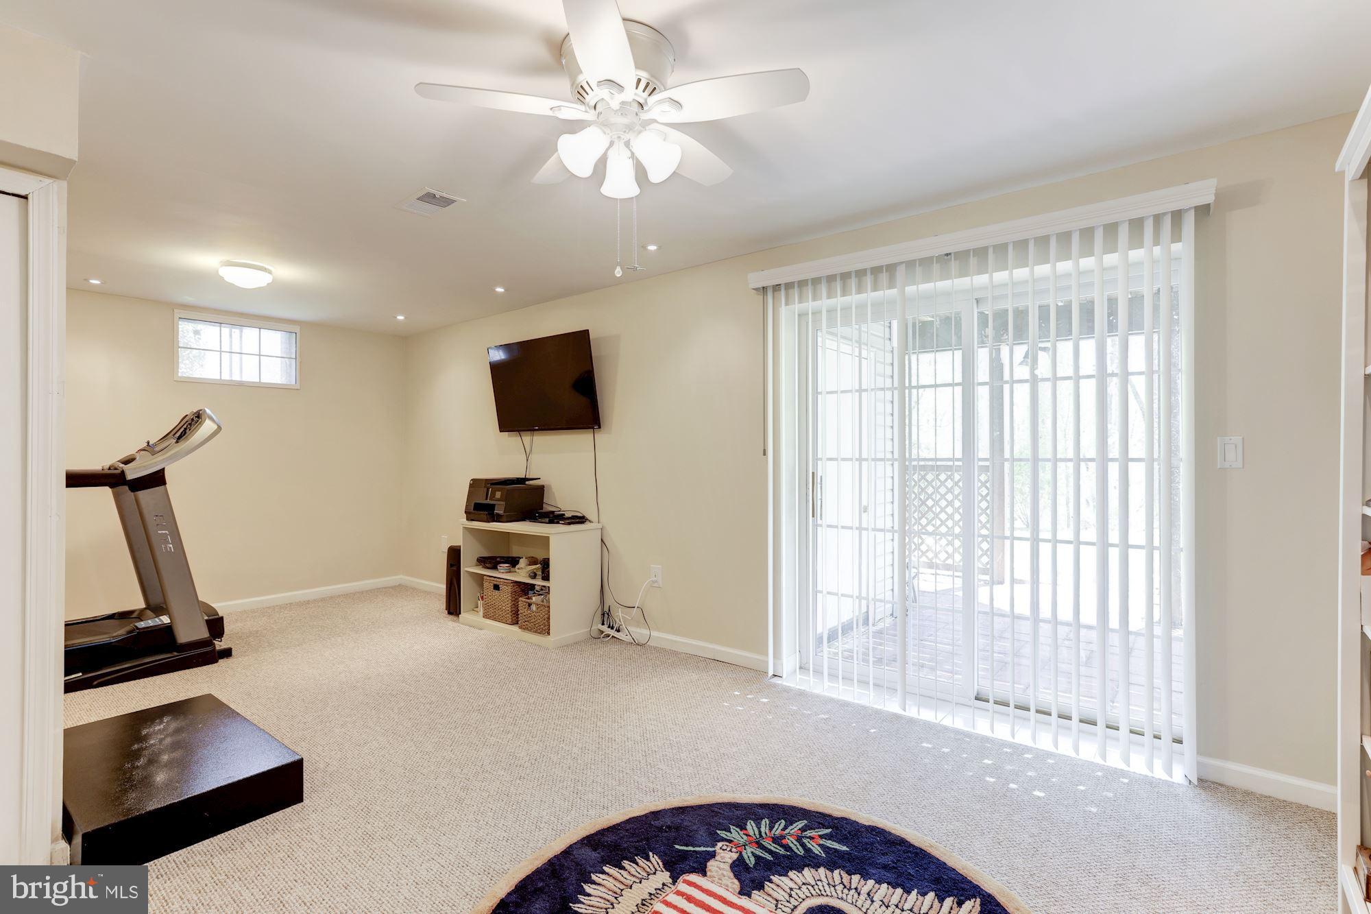
    YES

  • Cooling YN

    YES

  • Cooling

    Central Air, Ceiling Fan(s), Electric

  • Heating YN

    YES

  • Heating

    Exhaust Fan, Electric, Forced Air

  • Pet friendly

    N/A

Exterior

  • Garage

    No

  • Construction Materials

    Vinyl Siding

  • Parking

    Asphalt, Off Street, Driveway

  • Pool

    Yes

  • Pool Features

    Community

  • Waterfront YN

    NO

Area & Lot

  • Lot Size(acres)

    0.13

  • Lot Size(square feet)

    5663.0

  • Property Type

    Residential

  • Property Sub Type

    Single Family Residence

  • Architectural Style

    Colonial

Price

  • Sales Price

    $514,900

  • Tax Amount

    $4,715

  • Sq. Footage

    2, 351

  • Price/SqFt

    $219

HOA

  • Association

    Yes

  • Association Fee

    $76

  • Association Fee Frequency

    Monthly

  • Association Fee Includes

    N/A

School District

  • Elementary School

    COUNTRYSIDE

  • Middle School

    RIVER BEND

  • High School

    POTOMAC FALLS

Property Features

  • New Construction

    NO

  • Association Amenities

    Tennis Court(s), Meeting Room, Basketball Court, Jogging Path, Playground

  • Senior Community YN

    NO

  • Sewer

    Public Sewer

  • Tax Lot

    85

  • Water Source

    Public

Schedule a Showing

Showing scheduled successfully.

<
>
IN PERSON
VIA CHAT

What is 3 + 4 ?


Change time

Mortgage calculator

Estimate your monthly mortgage payment, including the principal and interest, property taxes, and HOA. Adjust the values to generate a more accurate rate.

Your payment

Principal and Interest:

$

Property taxes:

$

HOA fees:

$

Total loan payment:

$

Total interest amount:

$

Location

County

LOUDOUN

Elementary School

COUNTRYSIDE

Middle School

RIVER BEND

High School

POTOMAC FALLS

Listing Courtesy of Michael W Valliere , Corcoran McEnearney

RealHub Information is provided exclusively for consumers' personal, non-commercial use, and it may not be used for any purpose other than to identify prospective properties consumers may be interested in purchasing. All information deemed reliable but not guaranteed and should be independently verified. All properties are subject to prior sale, change or withdrawal. RealHub website owner shall not be responsible for any typographical errors, misinformation, misprints and shall be held totally harmless.

Agent Laurie Hailey

AGENT

Laurie Hailey

Call Laurie today to schedule a private showing.


* Listings on this website come from the FMLS IDX Compilation and may be held by brokerage firms other than the owner of this website. The listing brokerage is identified in any listing details. Information is deemed reliable but is not guaranteed. If you believe any FMLS listing contains material that infringes your copyrighted work please click here to review our DMCA policy and learn how to submit a takedown request.© 2024 FMLS.
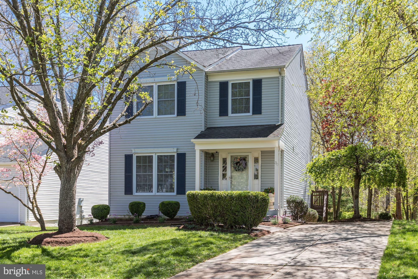
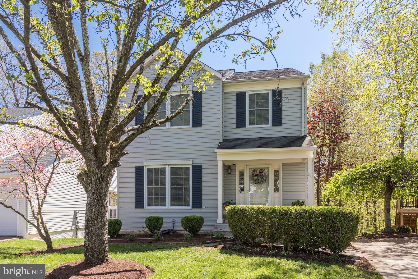
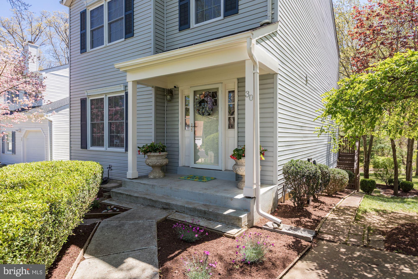
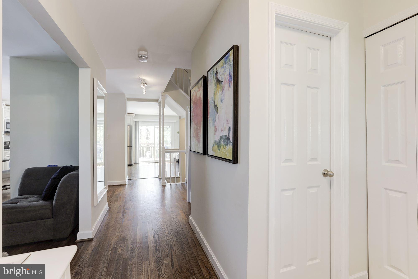
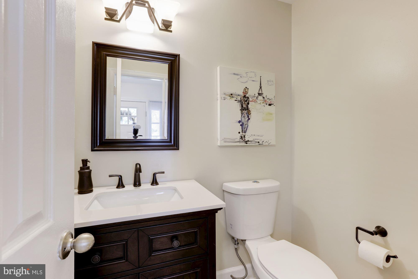
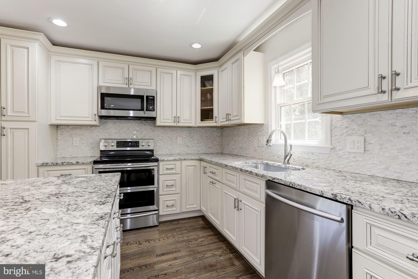
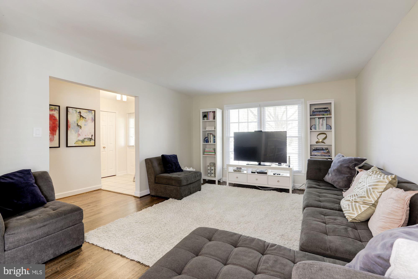
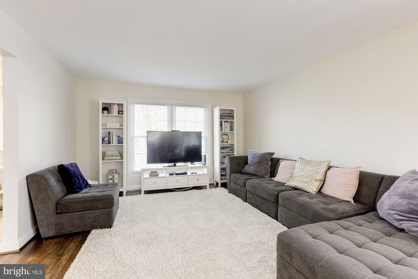
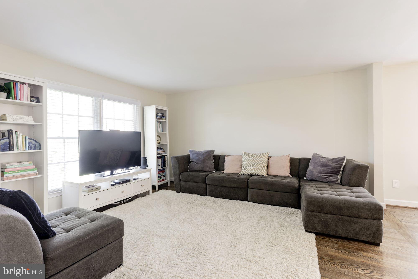
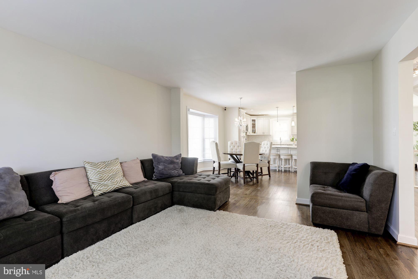
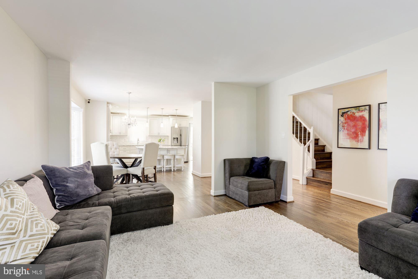
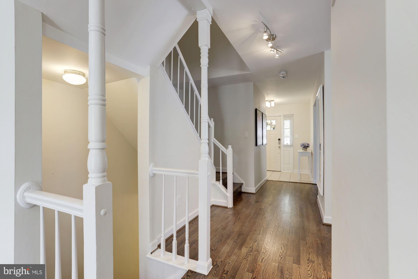
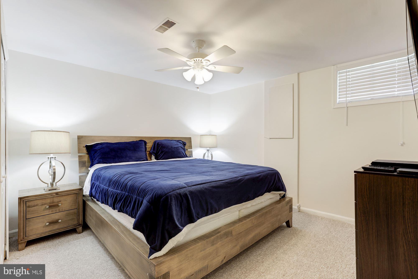
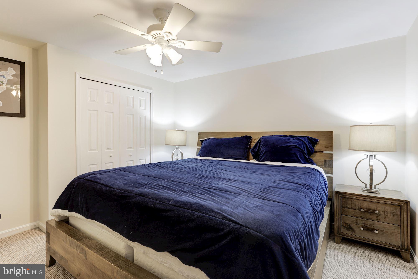
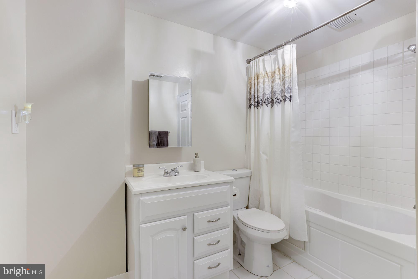
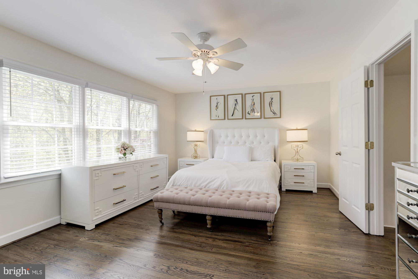
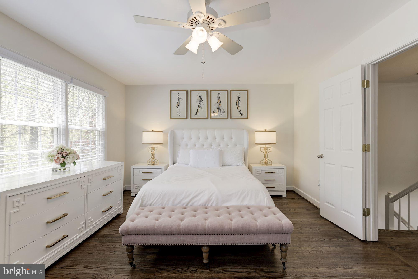
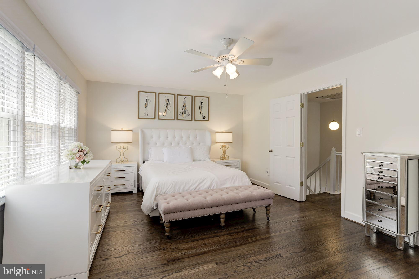
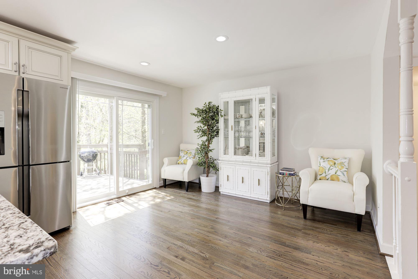
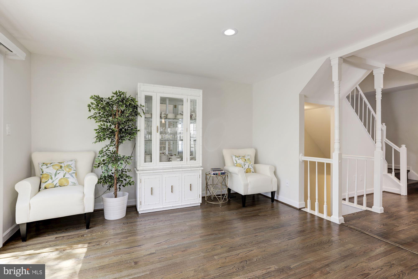
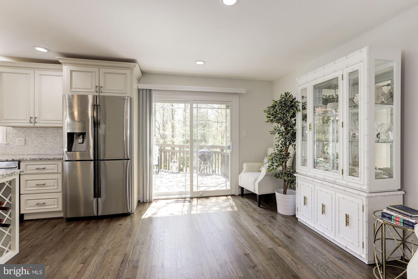
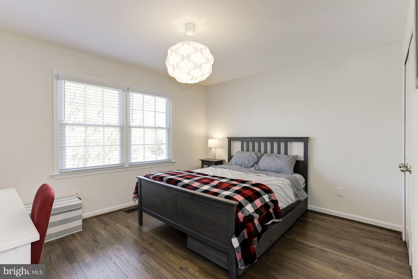
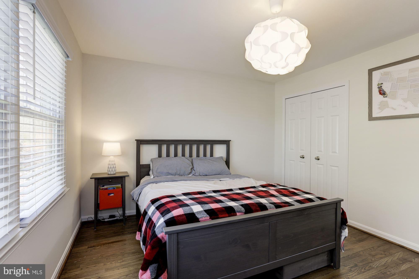
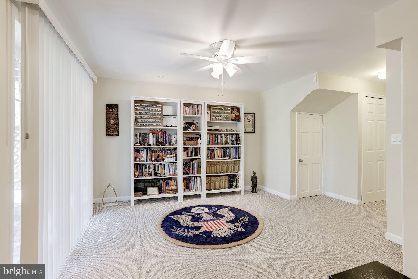
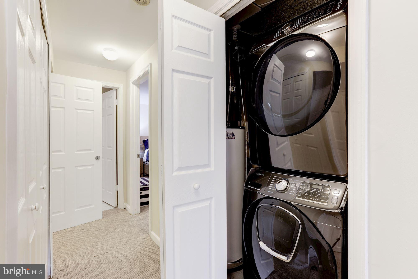
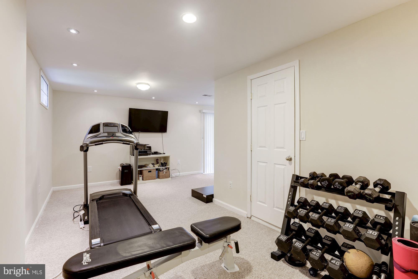
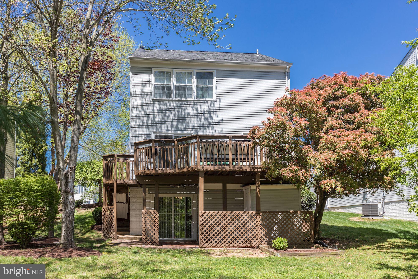
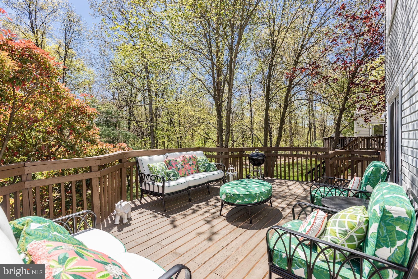
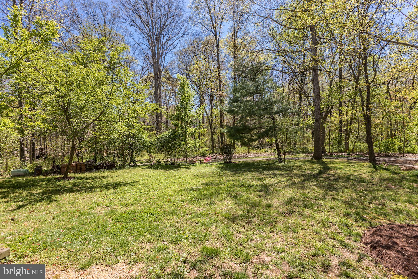
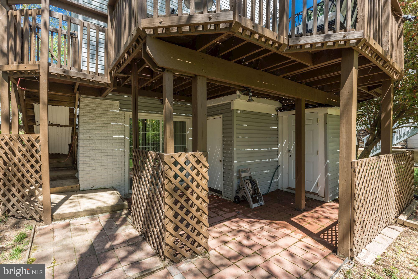
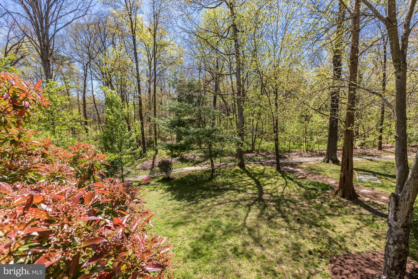
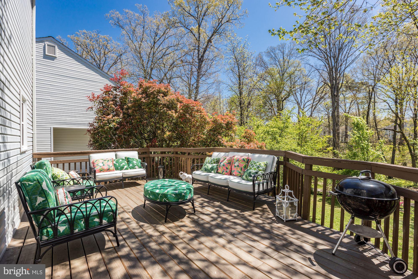
3 BR, 1 Au Pair Suite, 3.5Ba, over 2300 finished sq.ft. of living space, move in ready.Special Features includes: TESLA electrical car charger installed, Upgraded electrical panel, New modern outlets throughout the house and built in USB outlets in each room, Fully renovated luxury kitchen with stainless steel appliances, Refinished hardwood floors, Custom  his and hers  master closets, House recently fully painted, New cordless blinds throughout the house, Nest thermostat (app controlled), Smart lock on front door (app controlled, with keypad and key options as well), Deck flooring recently replaced and deck recently stained. The sought-after Countryside community offers 3 pools, tennis and basketball courts, tot lots/playgrounds, walking trails, parks, and nature!

30 JEREMY COURT

Message successfully sent.

What would you like to know?

What is 3 + 4 ?

I agree to receive email communication and understand I can unsubscribe at any time.

I agree to be contacted by Charis Realty Group via call, email, and text for real estate services. To opt out, you can reply 'stop' at any time or reply 'help' for assistance. You can also click the unsubscribe link in the emails. Message and data rates may apply. Message frequency may vary. Privacy Policy

Related Properties

Welcome Home!  
Almost new, Still covered under the builder’s warranty through February 2027, 3BR/2.5BA townhome style condo (built 2025) offers 1,600 sq. ft. of stylish living on a premium lot in Loudoun County.
✨ Main Level: Open floor plan filled with natural light, anchored by a white gourmet kitchen with center island, oven, built in microwave, large single sink, and abundant cabinetry. Dining area and spacious living room flow seamlessly to a high‑end Trex deck overlooking rare greenery views and half bath. 
🛏 Upper Level: Three bedrooms, two full baths, including a primary suite with oversized walk‑in closet and spa‑like bath. Convenient upstairs laundry.
1‑car garage with EV outlet. Condo fee includes water and sewage. 
📍 Location: Minutes to Dulles Landing, South Riding Market Square, Brambleton Town Center, and all the best of Loudoun County.
Steps away (in front of tot lot).
Steps away from clubhouse and pool.
Located near Elaine E. Thompson Elementary School, Honor Brewing, and major commuter routes
Water treatment (water softner).
RO + Alkaline drinking water system.
Washer and dryer.
Windows treatment.
1 yr Ryan builder warranty and 9 more years general warranty.
#VALO2121244

STERLING

24230 ULLAPOOL TERRACE

3 Beds

2 Baths

1,600 Sq.Ft.

$580,000

MLS#: VALO2121244
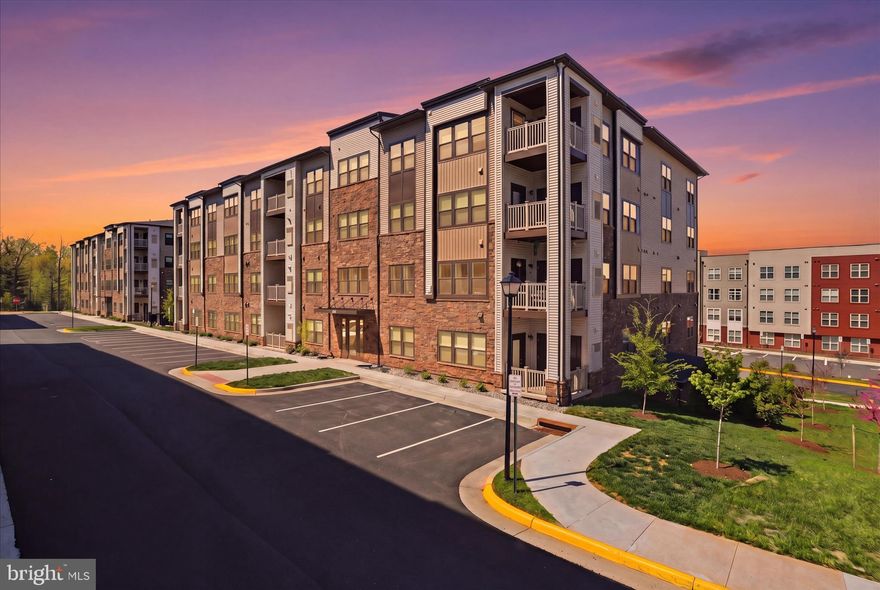
Welcome home to Loudoun View Condos near Cascades Overlook Town Center! This gorgeous nearly new two-bedroom, two-bathroom 2023 build condo is perfectly situated on the first floor for easy outdoor access. Thoughtfully designed for both comfort and functionality, the well-appointed residence features a spacious and open layout. The expansive living and dining room serves as the heart of the home, offering abundant natural light and seamless access to a private balcony, perfect for relaxing or entertaining. The kitchen is conveniently located off the bright main living area and includes loads of storage space with crisp white, soft close shaker cabinets, stainless steel appliances with gas cooking, and a functional workflow ideal for everyday living. The primary suite is privately situated and features a generous walk-in closet and an en-suite primary bathroom, providing a comfortable retreat. A good-sized second bedroom offers flexibility for guests, a home office, or additional living space, and is conveniently located near the hall bathroom. Additional highlights include multiple closets for storage, a dedicated laundry area, and a separate storage room off the balcony, enhancing everyday convenience. Enjoy the ease of an indoor garage space, offering protection from the elements year-round. Modern and safety amenities include elevator access, Ecobee thermostat, front lobby security system that can be monitored on your phone and card entry for your reserved underground garage parking spot. Plenty of additional parking is also available throughout the community. Take advantage of the community's half basketball court, pickleball court, tot lot and refreshing outdoor pool, just steps away from your front lobby door. You will appreciate the proximity to the nearby Harris Teeter shopping center and a variety of restaurants. Target and Costco are also conveniently located just around the corner. For those seeking excitement, explore entertainment options at Top Golf, IFLY indoor skydiving, or enjoy outdoor activities at Claude Moore or the indoor facility that includes an indoor pool, basketball courts & gym. Dulles Mall, Reston Town Center, and Tysons Corner. Ideally located near Route 7 and 286, you are just steps from Cascades Overlook Town Center, Potomac Run Plaza, Target, Costco, and a wide range of dining, grocery, and entertainment options, all within half a mile. Enjoy a low maintenance, move-in ready home designed for easy living!
#VALO2121024

STERLING

46294 MOUNT MILSTEAD TERRACE 103

2 Beds

2 Baths

1,122 Sq.Ft.

$485,000

MLS#: VALO2121024
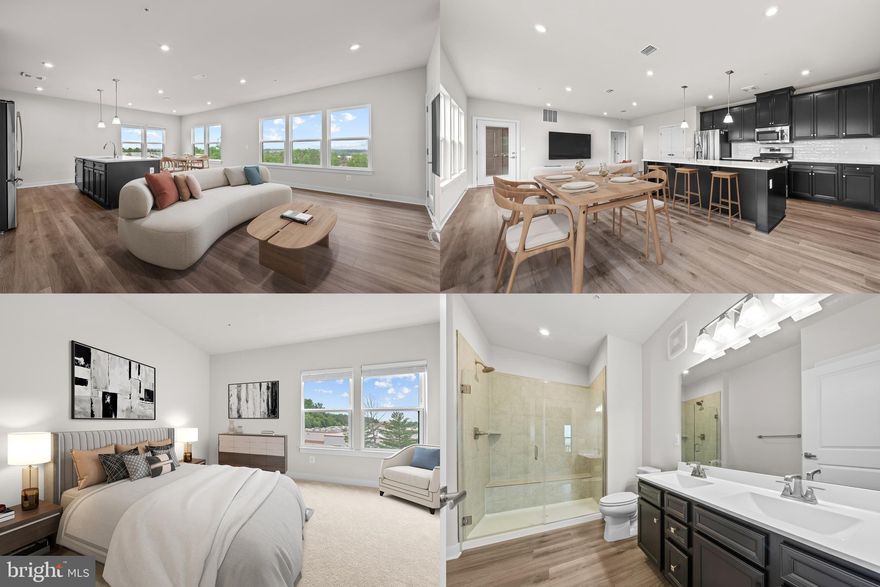
Welcome to an exceptional corner luxury condo at 46270 Mount Allen Terrace, Unit #300, located within the prestigious Loudoun View Condo Flats. Built in 2023, this beautifully designed 1,289 square foot residence is one of the largest units in the building and offers refined modern living with elevated, year-round views of the Catoctin and Sugarloaf Mountains.

Situated on a corner floor, the home is filled with abundant natural light from multiple exposures, creating a bright and open atmosphere throughout. The unit also enjoys enhanced privacy, as its walls are thoughtfully separated from neighboring residences by stairwells and common hallways rather than directly adjoining units—providing a noticeably quieter living experience. The contemporary open layout is anchored by a stunning kitchen featuring large quartz countertops, a spacious eat-in island, 42-inch custom cabinetry, and top-tier stainless steel appliances. The home is equipped with modern HVAC and a tankless hot water heater, all less than three years old, offering both efficiency and peace of mind.

This luxury condo features two spacious bedrooms and two full bathrooms, highlighted by a serene primary suite with an oversized custom walk-in closet and high-end finishes throughout. The entire home was recently refreshed with new paint throughout, including ceilings, trim, doors, and molding, enhancing the clean, polished feel. Soaring ceilings and thoughtfully selected details give the residence a refined, model-like presentation.

Additional features include elevator access, a secure garage parking space, and a state-of-the-art secure entry system. The condo fee covers trash, water, sewer, common area maintenance, and snow removal for truly low-maintenance living.

Residents enjoy exceptional community amenities, including an outdoor pool, tennis, pickleball and basketball courts, playgrounds, and open green spaces. Claude Moore Park is just steps away, offering trails, athletic fields, dog parks, and an indoor recreation center. Conveniently located near Cascades Overlook Town Center, Costco, Harris Teeter, Target, and major commuter routes including Route 7 and Route 286.

A sophisticated, low-maintenance luxury condo offering comfort, privacy, and convenience in an unbeatable setting.
#VALO2115034

STERLING

46270 MOUNT ALLEN TERRACE 300

2 Beds

2 Baths

1,289 Sq.Ft.

$539,000

MLS#: VALO2115034
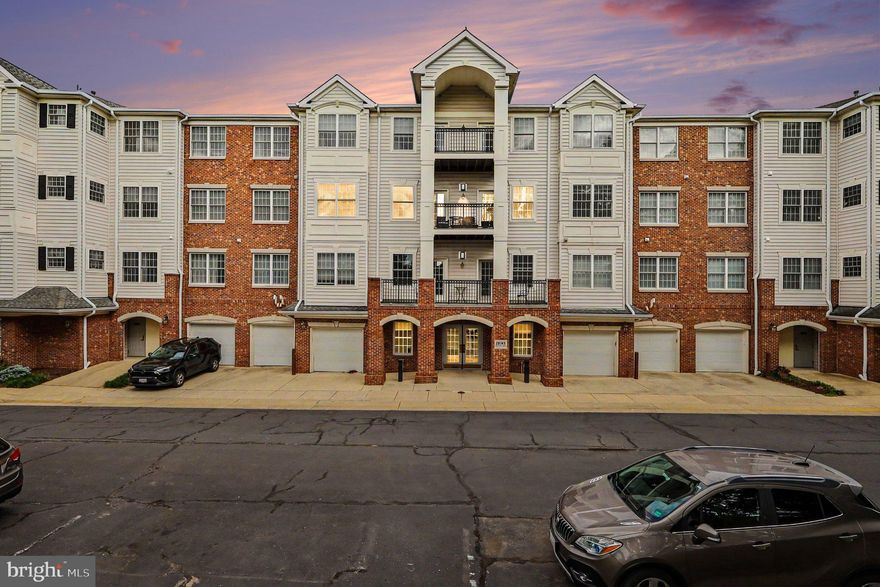
Experience Luxury & Ease in Central Parke at Lowes Island
Welcome to this meticulously updated 3-bedroom, 2-bathroom corner-unit condo in Northern Virginia’s premier 55+ independent living community. Boasting over 1,800 sq. ft. of bright, open living space.
Interior Highlights:
Modern Aesthetic: 9’ ceilings 
Primary Retreat: A spacious suite featuring a sitting area, a generous walk-in closet, and walk in shower. 
Flexible Layout: The third bedroom off the living room serves perfectly as a quiet den or home office. A second bedroom with an ensuite bath is situated on the opposite side of the unit, ensuring maximum guest privacy.
Peace of Mind:  Secure Building with Elevator. Clubhouse and Activities. 
Outdoor & Community Living:
Relax on your private covered terrace overlooking serene treetop views. While you are steps away from a vibrant commercial corridor (retail, dining, and pharmacy), the unit remains a quiet sanctuary.
Ownership includes a private 1-car garage with extra storage and access to world-class amenities: a newly renovated clubhouse, fitness center, and pool. As part of the Cascades HOA, you also enjoy tennis courts, golf course access, and Potomac River boat launches.
Residents enjoy a newly renovated clubhouse with a full-time activities coordinator (bridge club, movie nights, cardio drumming), a fitness center, an outdoor pool, and walking trails.

Prime Location: 20 minutes to Dulles Airport and 40 minutes to DC. Note: This is an age-restricted community; please refer to covenants for specific residency guidelines for those under 55.
#VALO2123708

STERLING

20745 ROYAL PALACE SQUARE 209

3 Beds

2 Baths

1,816 Sq.Ft.

$475,000

MLS#: VALO2123708

Open House this Sunday, May 31st from 11am to 1pm!
Nestled in the serene Mirror Ridge subdivision, this elegant colonial townhouse blends timeless charm with modern comfort—perfect for those seeking an elevated lifestyle.

Step inside to an open, inviting main level featuring gleaming hardwood floors, abundant natural light, and a stunning exposed brick accent wall that adds warmth and character. The spacious living and dining areas flow seamlessly into the updated kitchen, complete with brand-new LG stainless steel appliances, quartz countertops, and a cozy breakfast nook. From here, step out to the wrap-around deck—ideal for morning coffee or evening barbecues—which connects to a patio, perfect for al fresco dining or relaxing amidst nature.

Upstairs, you’ll find three generous bedrooms and two full bathrooms, including a luxurious primary suite with vaulted ceilings, a Palladian window, and a spa-inspired en-suite bath featuring dual vanities, a soaking tub, and a walk-in shower. The lower level expands your living space with a large recreation room, full bathroom, and spacious storage closet—plus a bonus rough-in for a fourth bedroom or fitness area, offering endless flexibility.

Two assigned off-street parking spaces provide added convenience. Enjoy the quiet of suburban living while staying just minutes from major commuter routes—Route 7, Route 28, the Dulles Toll Road, and the Metro Silver Line.

If you’re looking for a home that offers space to live, work, and unwind—without compromising on location or style—this townhouse should be on your list.
#VALO2122226

STERLING

46699 PARAGON TERRACE

4 Beds

3 Baths

2,185 Sq.Ft.

$595,000

MLS#: VALO2122226

New on site 1 day ago
Welcome home to this spectacular end-unit townhome, offering three fully finished levels in an unbeatable, prime commuter location! The bright, eat-in kitchen is a true highlight, featuring sleek stainless steel appliances, a center island, stylish tile backsplash, and direct access to the sun-drenched deck, perfect for effortless entertaining or everyday living. The light-filled family room provides a wonderfully spacious and inviting area for gatherings and relaxation.

Upstairs, retreat to your generous primary suite complete with a large walk-in closet and private bath, along with two additional spacious bedrooms and a shared hall bathroom. The fantastic walk-out lower level is perfect for recreation, featuring a cozy fireplace, half bath, expansive recreation room, and a versatile space ideal for a home gym or hobby room.  Includes recently replaced carpeting! Perfectly situated just minutes from Route 7, Route 28, and Fairfax County Parkway. A remarkable opportunity that you do not want to miss—schedule your tour today!
#VALO2124814

STERLING

21676 CALAMARY CIRCLE

3 Beds

2 Baths

2,042 Sq.Ft.

$499,000

MLS#: VALO2124814
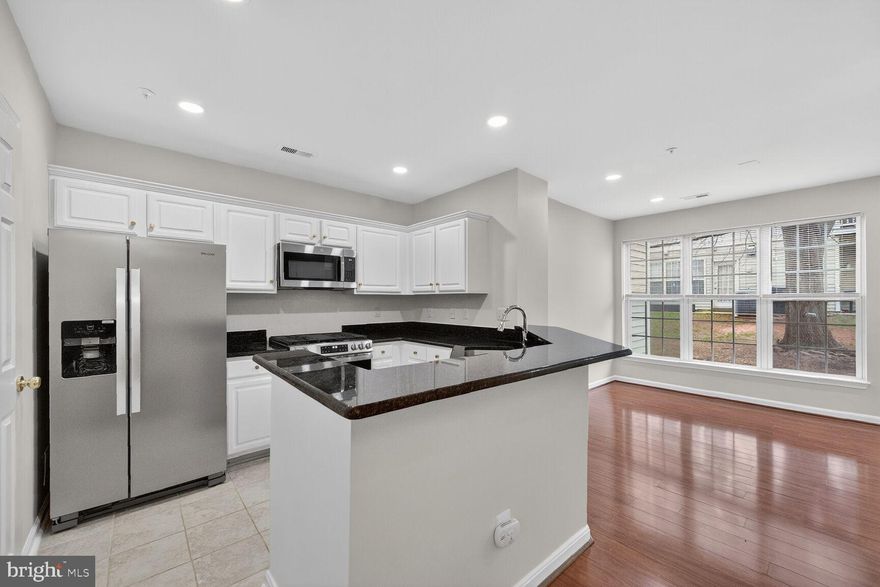
Step into a masterpiece of modern design in the sought-after Dominion Station community. This stunning home has been transformed with premium 2026 upgrades, offering a truly turnkey experience. The main level is bathed in light from newly installed recessed lighting and features gleaming hardwood floors that extend throughout the entire home. The chef-inspired kitchen boasts granite countertops and brand-new stainless steel appliances. All three bathrooms were fully reimagined in 2026. The two upstairs full baths feature custom tile showers and flooring with rainfall shower heads and hand wands, while the primary and main-level half bath showcase elegant new vanities. Even the laundry room has been elevated with custom tiling to match the bathrooms. Beyond your front door, enjoy amenities including a pool and walking trails. Perfectly positioned for commuters, you are minutes from the Silver Line Metro, Dulles Airport, and the Dulles Tech Corridor, with premier shopping and dining at One Loudoun and Dulles Town Center just moments away.
#VALO2119110

STERLING

45473 CABOOSE TERRACE

2 Beds

2 Baths

1,284 Sq.Ft.

$429,900

MLS#: VALO2119110
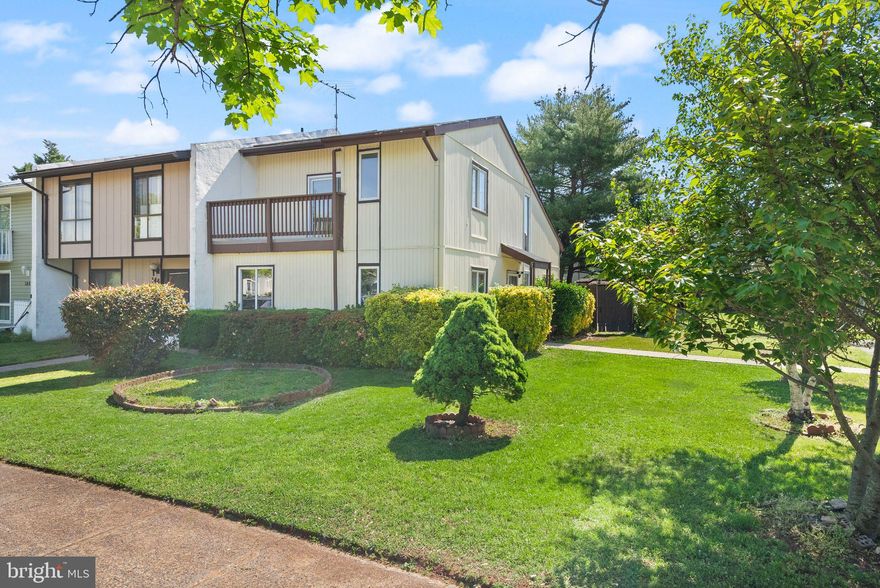
Welcome to this beautifully refreshed, light filled end unit in the heart of Sugarland Run. Thoughtfully updated and truly move in ready, this home features brand new carpet and fresh paint throughout. The private balcony off the primary suite has just been redone, including a new sliding door, creating the perfect spot to start or end your day. The kitchen offers granite countertops, stainless steel appliances, and a brand new dishwasher. Ideally located near shopping, dining, and commuter routes.
#VALO2122236

STERLING

142 N COTTAGE ROAD

3 Beds

2 Baths

1,496 Sq.Ft.

$472,000

MLS#: VALO2122236

Welcome to 42558 Invergordon Terrace
Experience modern, low-maintenance living in this almost-new 4-level townhome-style condo with no neighbors above or below. Thoughtfully designed with today’s lifestyle in mind, this stunning Juliet model offers flexible living spaces, contemporary finishes, and an ideal location in sought-after Arcola Town Center.
The entry level features a one-car garage, a convenient powder room, and a versatile flex space perfect for a home office, gym, playroom, or bonus living area.
Upstairs, the bright and open main level is made for everyday living and entertaining, a spacious great room, dedicated dining area, and a gourmet kitchen with a large center island, modern cabinetry, and stylish finishes. Step outside to the private deck — the perfect place to relax, dine outdoors, or enjoy your morning coffee.

The third level is dedicated to the luxurious owner’s suite, complete with a walk-in closet and spa-inspired bath with dual vanities.
The top floor offers two additional bedrooms and a full bath, providing plenty of space for guests, remote work, or growing households.
Located in the vibrant mixed-use community of Arcola Town Center, residents enjoy exceptional amenities including a pool, clubhouse, tot lots, and walking paths — all just minutes from shopping, dining, major commuter routes, and Dulles Airport.
Move-in ready and beautifully maintained, this home offers the fresh feel of new construction with the comfort, space, and convenience today’s buyers are looking for.
#VALO2119310

STERLING

42558 INVERGORDON TERRACE

3 Beds

2 Baths

2,132 Sq.Ft.

$615,600

MLS#: VALO2119310
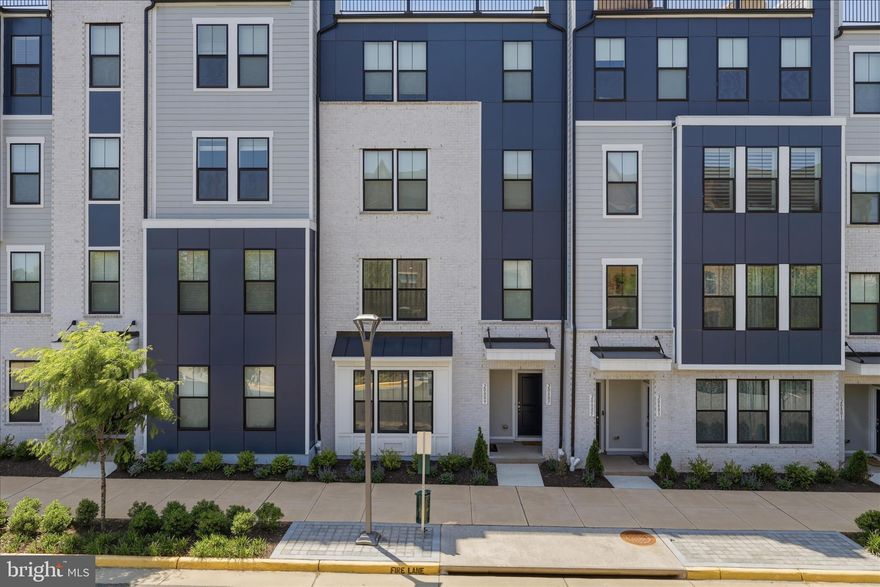
Why wait for a new build when you can buy a like new condo in the heart of the exciting Kincora area? This pristine and upgraded 2 level condo is gorgeous and centrally located to it all! Main level has an oversized living room/dining room combo with box bay windows letting in tons of light. The gourmet kitchen has ss appliance, gas cooking, white cabinets, quartz counters, oversized sink, walk in pantry plus additional storage closet. Powder room is ideally located off of the living room. Main level leads to the painted and epoxy sealed floor in the garage. There is a garage door opener plus key pad. There is also a rough in for a future car charger (240V), The upper level is reached via the wider than normal staircase (so much easier to move furniture!) with craftsman style design and a large upper hallway. The owner's suite has a tray ceiling, dual walk in closets, and attached bathroom. The owner's bathroom has dual sinks, large shower with seat, toilet closet, white cabinets, quartz counters, and upgraded tile. There are 2 secondary bedrooms that are a great size. The hall bath has 2 sinks and separate tub/shower and toilet area for privacy. The washer and dryer is in a room vs just a closet. Overall this is the best 2 level (main level access) floorplan out there! Don't miss out on this beautiful property!
#VALO2125984

STERLING

20809 WOOD QUAY DRIVE

3 Beds

2 Baths

1,680 Sq.Ft.

$580,000

MLS#: VALO2125984

 - property

Send a message

Message successfully sent.

Your message

What is 3 + 4 ?

Reason for contacting?

I agree to receive email communication and understand I can unsubscribe at any time.

I agree to be contacted by Charis Realty Group via call, email, and text for real estate services. To opt out, you can reply 'stop' at any time or reply 'help' for assistance. You can also click the unsubscribe link in the emails. Message and data rates may apply. Message frequency may vary. Privacy Policy

Sign Out

Virtual Assistant

Would you like to take the next step with this property? We can help you schedule a showing or virtual tour, or send you more details.

Yes, I would like more information.

Thank You for Your Reply, One of Our Agents will contact you as soon as possible

No, maybe later.

Thank you, you can always contact me via email, phone number or through the contact form.

Realhub AI

Lucy - Your AI-Powered Realtor

Update Your Temporary Password

Personalize your search

Enter your email and we'll notify you immediately when new listings match what you're looking for.

or enter email address

Already have an account ? Login here

Continue your home search

I agree to receive communications and understand I can unsubscribe at any time.

I agree to be contacted by Charis Realty Group via call, email, and text for real estate services. To opt out, you can reply 'stop' at any time or reply 'help' for assistance. You can also click the unsubscribe link in the emails. Message and data rates may apply. Message frequency may vary. Privacy Policy

Already have an account ? Login here

We use cookies

We use cookies primarily for analytics to enhance your experience. By accepting, you agree to our use of these cookies. You can manage your preferences or learn more about our cookies policy.