


Property
Beds
5
Full Baths
3
1/2 Baths
1
Year Built
2023
Sq.Footage
3,724
Welcome to 30 Boxelder Drive in the highly desirable Embrey Mill community of Stafford, Virginia. Situated on a large wooded cul de sac lot with no direct neighbor to the right, this beautifully maintained two year old Richmond American Hemingway model offers privacy, warmth, and thoughtful details that set it apart. A welcoming front porch, long driveway, and abundant natural light throughout add to the home’s inviting curb appeal, while the interior showcases upgrades that do not disappoint. The home is also equipped with solar, offering energy efficiency and long term savings. From the moment you enter, the main level greets you with rich wood accents and warm tones that make this home feel distinctive and comfortable. To the right, a French door enclosed home office with custom built in shelving and large windows creates the perfect work from home space filled with natural light. As you move toward the rear of the home, oversized windows frame peaceful wooded views with no homes behind you. The great room with built in fireplace flows seamlessly into the open dining area and a white cabinet gourmet kitchen featuring quartz countertops, additional cabinet and counter space added by the seller, and a walk in pantry, creating an ideal layout for everyday living and entertaining. Upstairs, oak stairs lead to an expansive loft living space, a dedicated laundry room, and four bedrooms, including the owner’s suite with a designer accent wall, ensuite bathroom with double sinks and walk in shower, and an expansive walk in closet with a custom closet system. The walkout lower level offers a large recreation area, a true fifth bedroom with a spacious closet, abundant storage, and sliding doors that lead directly to the patio and fully fenced backyard. Living in Embrey Mill means enjoying resort style amenities including multiple pools, a fitness center, dog parks, walking trails, community gardens, sports fields, playgrounds, the neighborhood bistro, and year round community events. Conveniently located near I 95, VRE, commuter lots, shopping, dining, and schools, this home offers the perfect combination of privacy, convenience, and community living.
Features & Amenities
Interior
-
Total Bedrooms
5
-
Bathrooms
3
-
1/2 Bathrooms
1
-
Above Grade Finished Area
2618.0
-
Basement YN
YES
-
Cooling YN
YES
-
Cooling
Central Air, Electric
-
Fireplace YN
NO
-
Heating YN
YES
-
Heating
Natural Gas, Central
-
Pet friendly
N/A
Exterior
-
Garage
Yes
-
Garage spaces
2
-
Construction Materials
Vinyl Siding
-
Parking
Garage Door Opener, Garage, Driveway, Inside Entrance, Attached
-
Pool
Yes
-
Pool Features
Community
-
Waterfront YN
NO
-
View
Trees/Woods
Area & Lot
-
Lot Size(acres)
0.17
-
Lot Size(square feet)
7,383
-
Property Type
Residential
-
Property Sub Type
Single Family Residence
-
Architectural Style
Colonial
Price
-
Sales Price
$799,999
-
Tax Amount
$5,673
-
Sq. Footage
3,724
-
Price/SqFt
$214
HOA
-
Association
YES
-
Association Fee
$143
-
Association Fee Frequency
Monthly
-
Association Fee Includes
N/A
School District
-
Elementary School
N/A
-
Middle School
N/A
-
High School
N/A
Property Features
-
New Construction
NO
-
Association Amenities
Clubhouse, Dog Park, Picnic Area, Basketball Court, Trail(s), Jogging Path, Recreation Facilities, Playground
-
Foundation Details
Concrete Perimeter
-
Senior Community YN
NO
-
Sewer
Public Sewer
-
Tax Lot
1458
-
Water Source
Public
Schedule a Showing
Showing scheduled successfully.
Mortgage calculator
Estimate your monthly mortgage payment, including the principal and interest, property taxes, and HOA. Adjust the values to generate a more accurate rate.
Your payment
Principal and Interest:
$
Property taxes:
$
HOA fees:
$
Total loan payment:
$
Total interest amount:
$
Location
County
STAFFORD
Elementary School
Middle School
High School
Listing Courtesy of Dilara Juliana-Daglar Wentz, Keller Williams Capital Properties
RealHub Information is provided exclusively for consumers' personal, non-commercial use, and it may not be used for any purpose other than to identify prospective properties consumers may be interested in purchasing. All information deemed reliable but not guaranteed and should be independently verified. All properties are subject to prior sale, change or withdrawal. RealHub website owner shall not be responsible for any typographical errors, misinformation, misprints and shall be held totally harmless.

Salesperson, Realtor
Laurie Hailey
Call Laurie today to schedule a private showing.

* Listings on this website come from the FMLS IDX Compilation and may be held by brokerage firms other than the owner of this website. The listing brokerage is identified in any listing details. Information is deemed reliable but is not guaranteed. If you believe any FMLS listing contains material that infringes your copyrighted work please click here to review our DMCA policy and learn how to submit a takedown request.© 2024 FMLS.
Related Properties

STAFFORD
1985 GARRISONVILLE ROAD
4 Beds
2 Baths
3,050 Sq.Ft.
$782,900
MLS#: VAST2047452

STAFFORD
35 PARK ROAD
4 Beds
4 Baths
3,239 Sq.Ft.
$865,000
MLS#: VAST2052334

STAFFORD
3 LUDWELL LANE
6 Beds
4 Baths
6,115 Sq.Ft.
$890,000
MLS#: VAST2053232

STAFFORD
9 MERIDAN LANE
3 Beds
2 Baths
4,307 Sq.Ft.
$900,000
MLS#: VAST2053466
STAFFORD
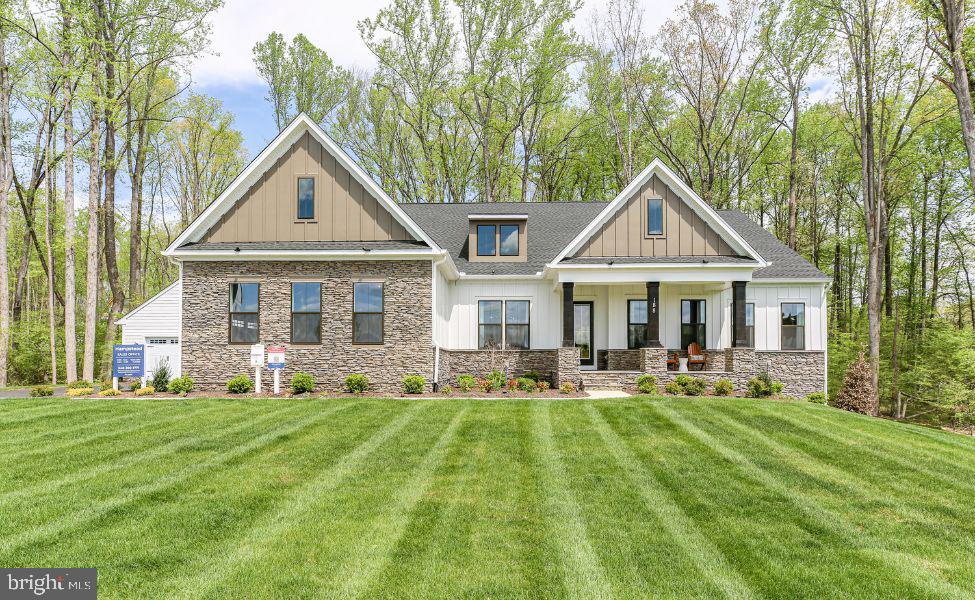
LOT 40 HAMPSTEAD FARM LN
4 Beds
3 Baths
3,420 Sq.Ft.
$931,855
MLS#: VAST2043814

STAFFORD
324 MCKITTRICK DRIVE
5 Beds
3 Baths
3,227 Sq.Ft.
$675,000
MLS#: VAST2054578

STAFFORD
30 PARTRIDGE LANE
5 Beds
4 Baths
5,271 Sq.Ft.
$900,000
MLS#: VAST2054170

STAFFORD
39 MONUMENT DRIVE
6 Beds
5 Baths
3,592 Sq.Ft.
$810,000
MLS#: VAST2052974
STAFFORD
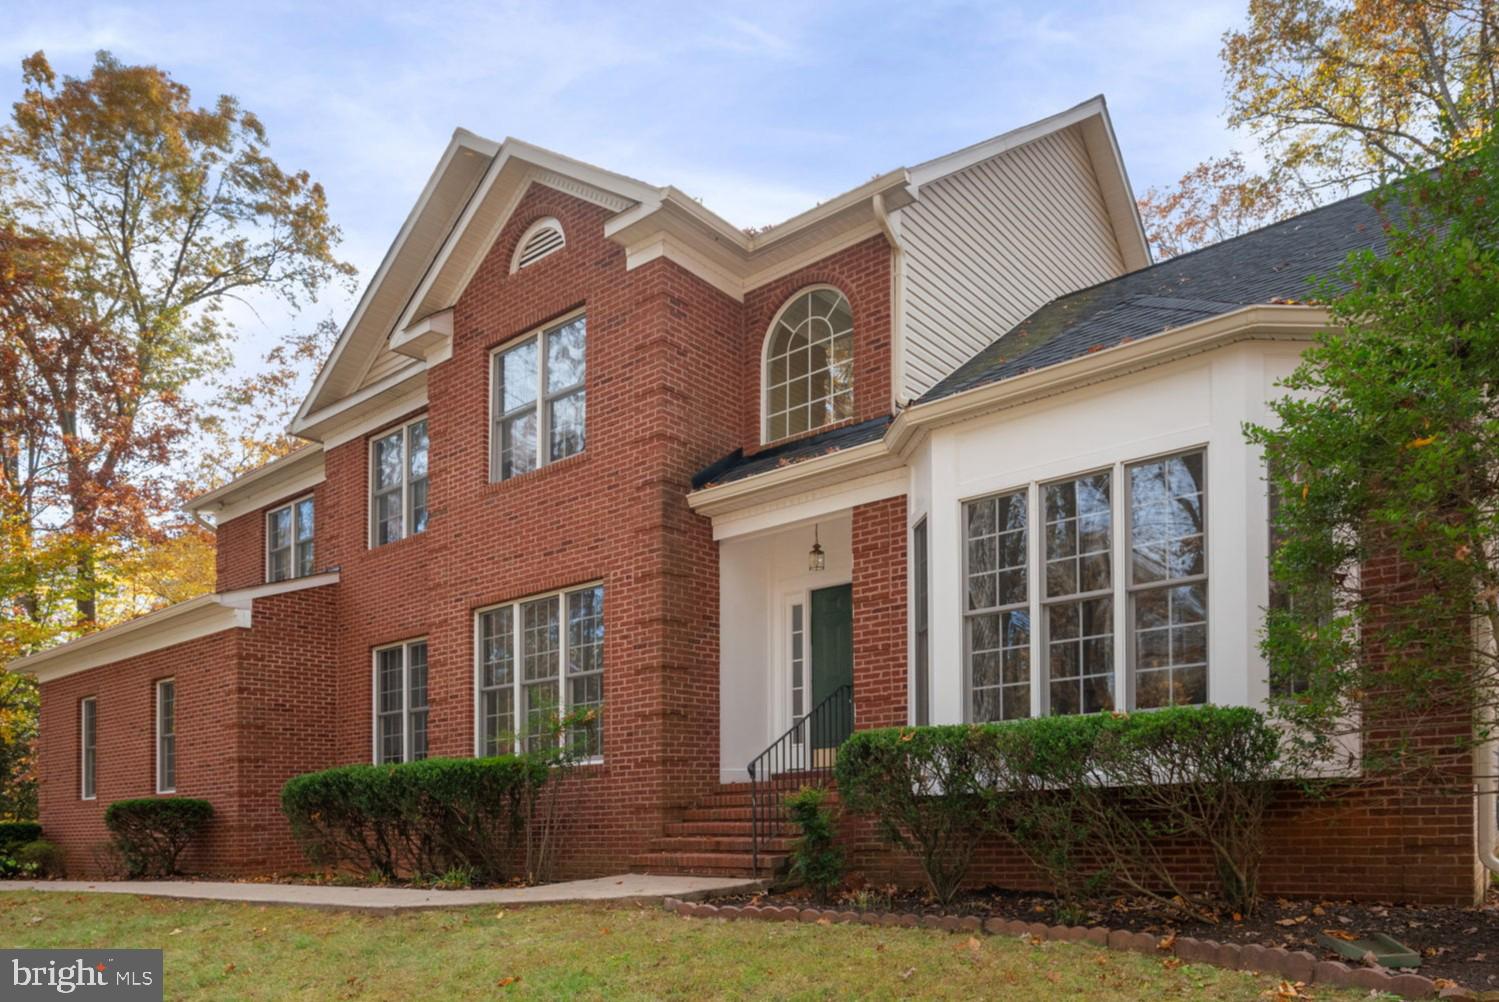
15 RIVA RIDGE LANE
4 Beds
5 Baths
5,146 Sq.Ft.
$810,000
MLS#: VAST2043856

STAFFORD
104 ZOE WAY
6 Beds
4 Baths
4,139 Sq.Ft.
$813,999
MLS#: VAST2054684
.png)