


Property
Beds
3
Full Baths
3
1/2 Baths
1
Year Built
2027
Sq.Footage
1,844
INTRODUCING SUMMIT AT WALNUT HILL — A BRAND-NEW COMMUNITY Discover the newest townhome community in the area: Summit at Walnut Hill, ideally located near the established and highly desirable Village of Falcon Crossing. Tucked into a peaceful residential setting, this exciting new community offers the best of both worlds—an inviting neighborhood atmosphere with convenient access to dining, shopping, entertainment, and major employment centers. Be among the first to experience our newest floor plan, The Walker. This beautifully designed, 22-foot-wide townhome offers three finished levels with an open, spacious layout created for modern living. The Walker features: Three bedrooms Three-and-a-half baths One-car garage Two-car parking pad Open-concept main level Included rear deck Full appliance package Window blinds throughout Thoughtfully designed for comfort, style, and functionality, The Walker offers plenty of room to relax, entertain, and grow. From the expansive main living area to the private bedroom spaces, every detail is designed to make you feel right at home. We’re preparing to break ground—now is the perfect time to secure your new home at exciting pre-construction pricing. Take advantage of early pricing and be one of the first homeowners in this highly anticipated new community. Visit the temporary sales center, conveniently located on Katie Lane, and discover why Summit at Walnut Hill is the place to call home.
Features & Amenities
Interior
-
Other Interior Features
High Ceilings
-
Total Bedrooms
3
-
Bathrooms
3
-
1/2 Bathrooms
1
-
Above Grade Finished Area
1844.0
-
Basement YN
NO
-
Cooling YN
YES
-
Cooling
Central Air, Geothermal
-
Fireplace YN
NO
-
Heating YN
YES
-
Heating
Natural Gas, Forced Air
-
Pet friendly
Cats OK, Dogs OK, Yes
Exterior
-
Garage
Yes
-
Garage spaces
1
-
Construction Materials
Stone, Vinyl Siding
-
Parking
Garage Door Opener, Garage, Driveway, Inside Entrance, Attached
-
Pool
No
-
Waterfront YN
NO
Area & Lot
-
Lot Size(acres)
0.05
-
Lot Size(square feet)
2,200
-
Property Type
Residential
-
Property Sub Type
Townhouse
-
Architectural Style
Craftsman
Price
-
Sales Price
$377,555
-
Sq. Footage
1,844
-
Price/SqFt
$204
HOA
-
Association
YES
-
Association Fee
$260
-
Association Fee Frequency
Annually
-
Association Fee Includes
N/A
Property Resources
-
Horse Property
NO
School District
-
Elementary School
GILPIN MANOR
-
Middle School
ELKTON
-
High School
ELKTON
Property Features
-
New Construction
YES
-
Foundation Details
Slab
-
Senior Community YN
NO
-
Sewer
Public Sewer
-
Water Source
Public
Schedule a Showing
Showing scheduled successfully.
Mortgage calculator
Estimate your monthly mortgage payment, including the principal and interest, property taxes, and HOA. Adjust the values to generate a more accurate rate.
Your payment
Principal and Interest:
$
Property taxes:
$
HOA fees:
$
Total loan payment:
$
Total interest amount:
$
Location
County
CECIL
Elementary School
GILPIN MANOR
Middle School
ELKTON
High School
ELKTON
Listing Courtesy of Terri E Hill, Builder Solutions Realty
RealHub Information is provided exclusively for consumers' personal, non-commercial use, and it may not be used for any purpose other than to identify prospective properties consumers may be interested in purchasing. All information deemed reliable but not guaranteed and should be independently verified. All properties are subject to prior sale, change or withdrawal. RealHub website owner shall not be responsible for any typographical errors, misinformation, misprints and shall be held totally harmless.

Salesperson, Realtor
Laurie Hailey
Call Laurie today to schedule a private showing.

* Listings on this website come from the FMLS IDX Compilation and may be held by brokerage firms other than the owner of this website. The listing brokerage is identified in any listing details. Information is deemed reliable but is not guaranteed. If you believe any FMLS listing contains material that infringes your copyrighted work please click here to review our DMCA policy and learn how to submit a takedown request.© 2024 FMLS.
Related Properties
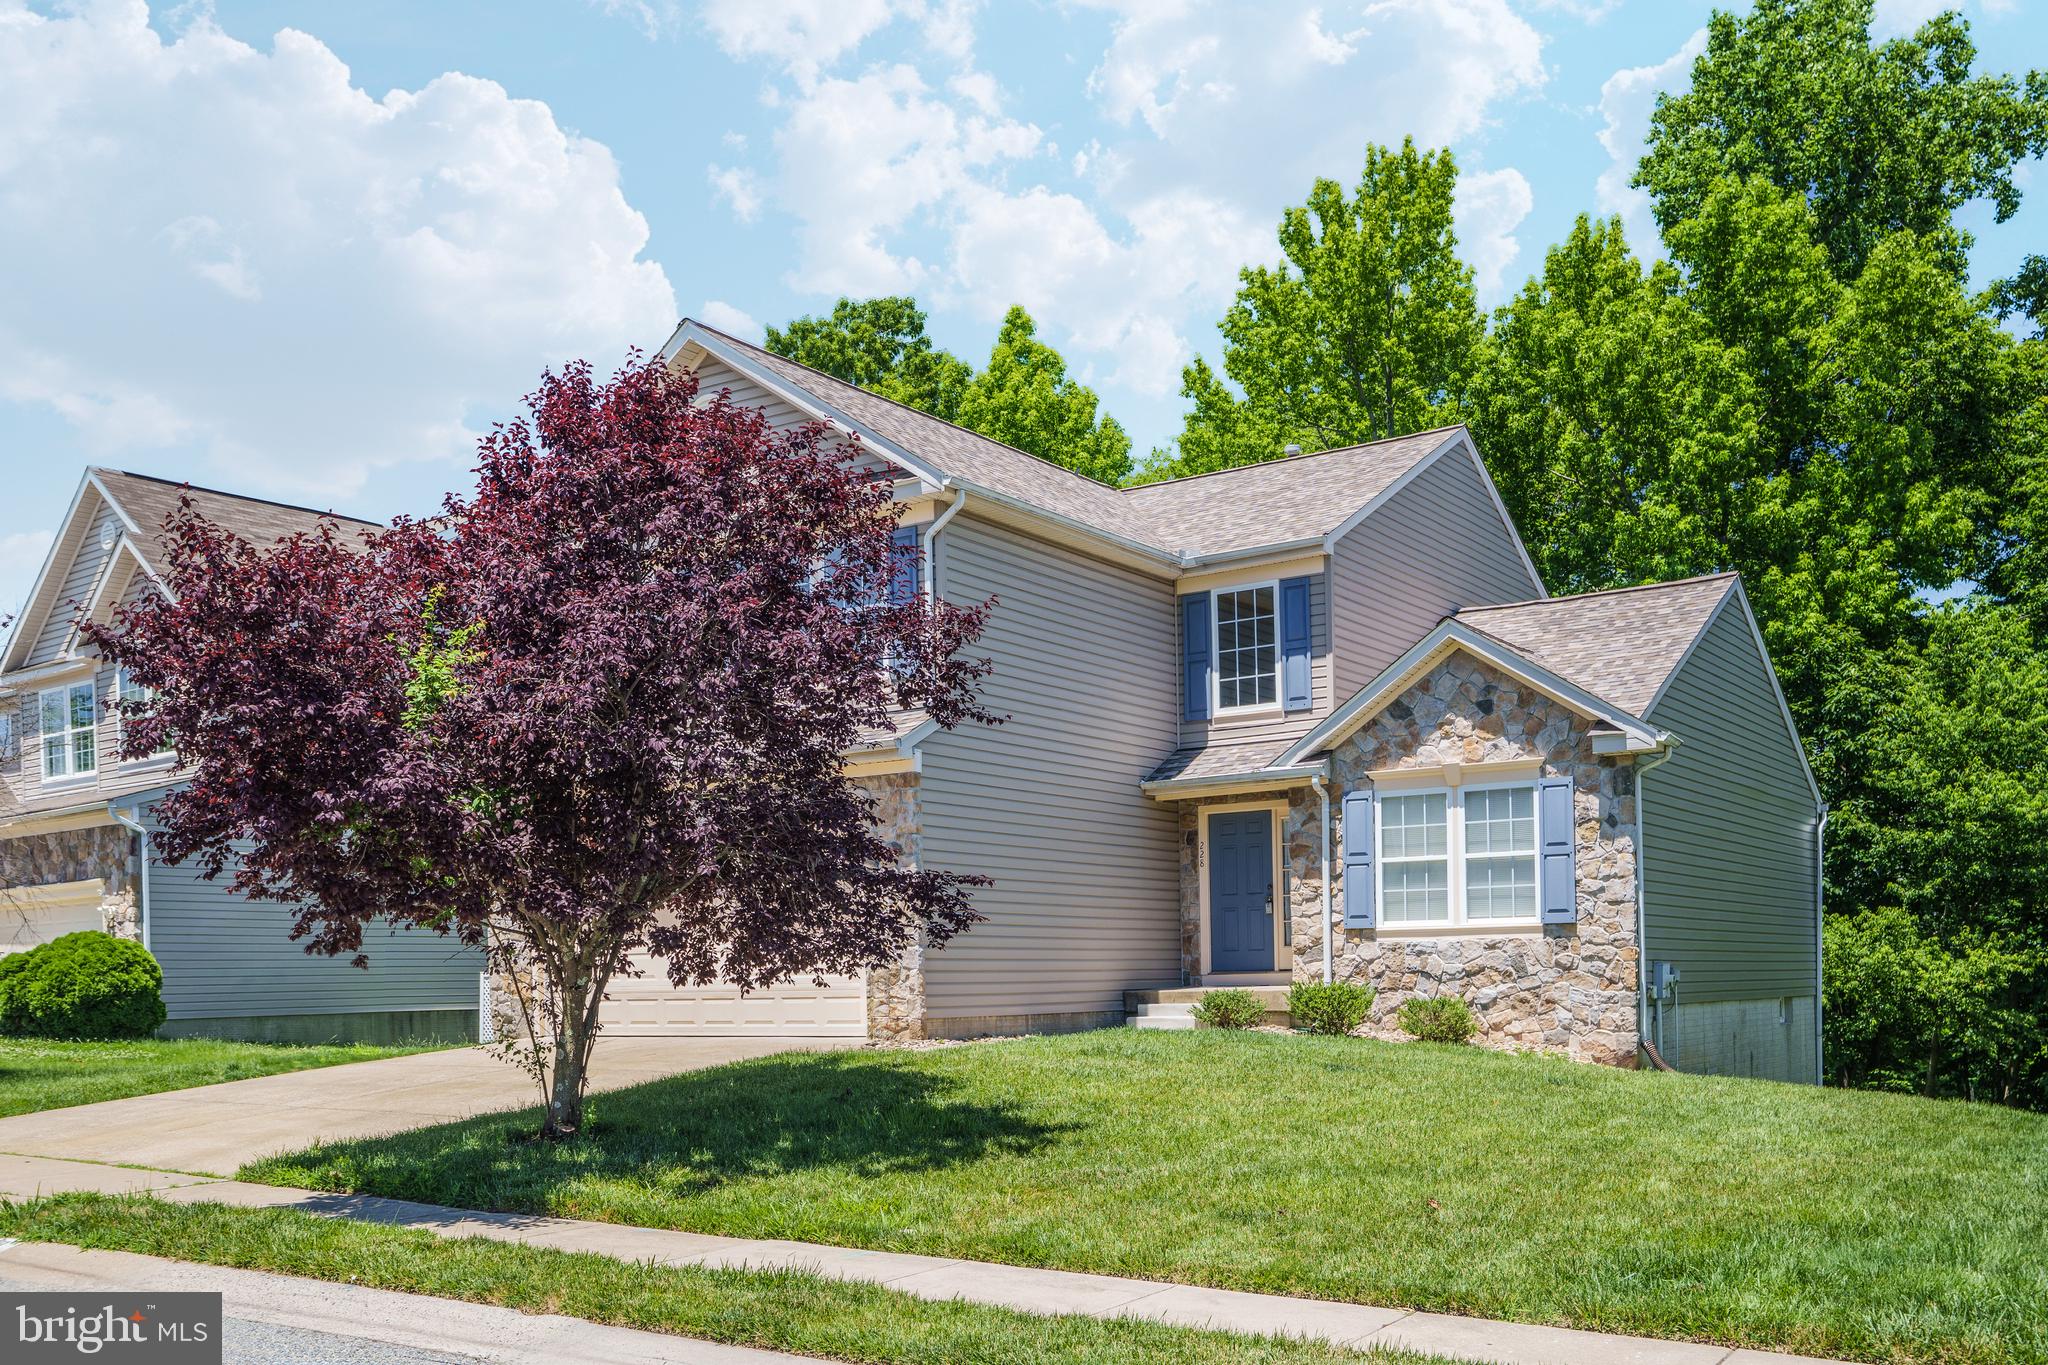
ELKTON
228 THOMAS JEFFERSON TERRACE
5 Beds
3 Baths
3,232 Sq.Ft.
$449,900
MLS#: MDCC2021716

ELKTON
64 FARAH DRIVE
3 Beds
2 Baths
1,386 Sq.Ft.
$339,000
MLS#: MDCC2022600

ELKTON
120 BOWLING LANE
4 Beds
2 Baths
2,288 Sq.Ft.
$340,000
MLS#: MDCC2023390
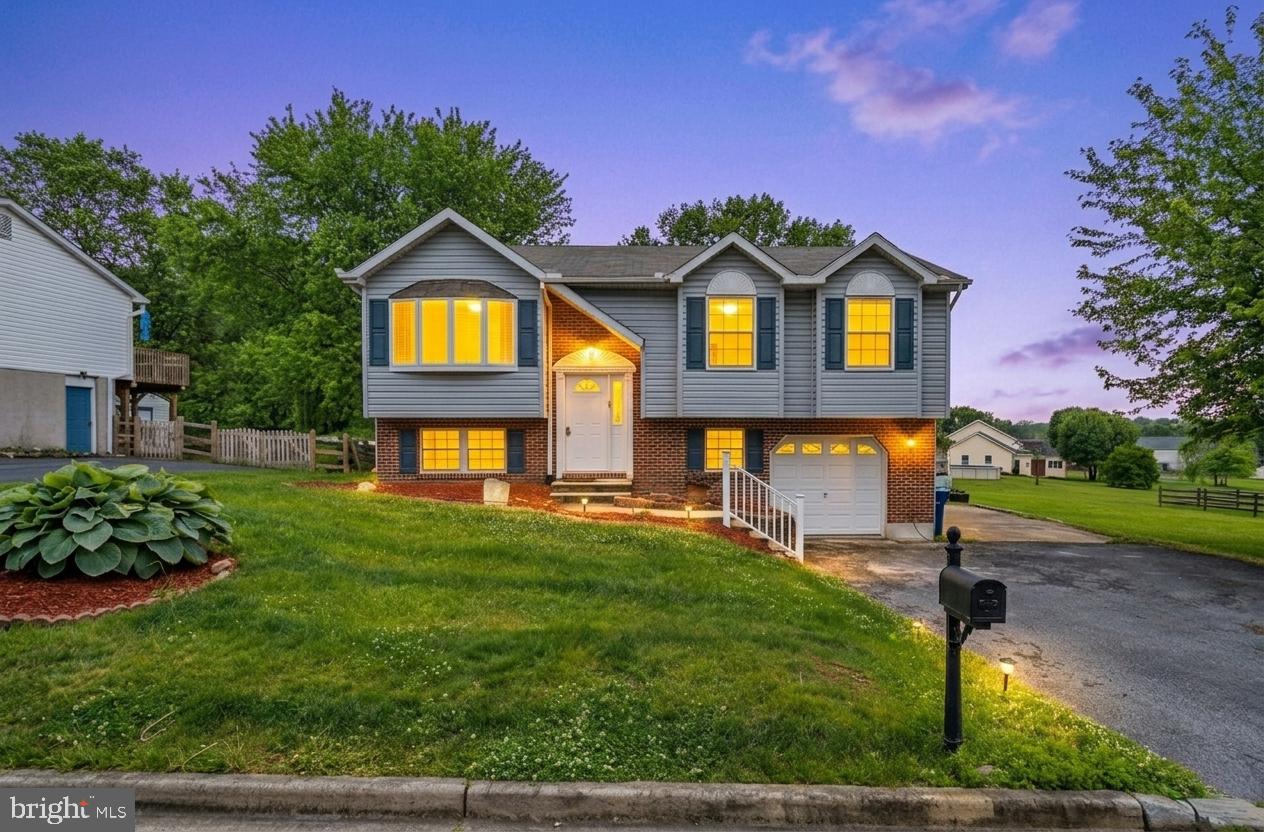
ELKTON
107 HIGHLAND DRIVE
3 Beds
2 Baths
1,700 Sq.Ft.
$313,995
MLS#: MDCC2021812

ELKTON
35 TEATREE LANE
4 Beds
2 Baths
1,660 Sq.Ft.
$369,990
MLS#: MDCC2023206

ELKTON
120 ERIN COURT
3 Beds
2 Baths
1,220 Sq.Ft.
$314,900
MLS#: MDCC2022716
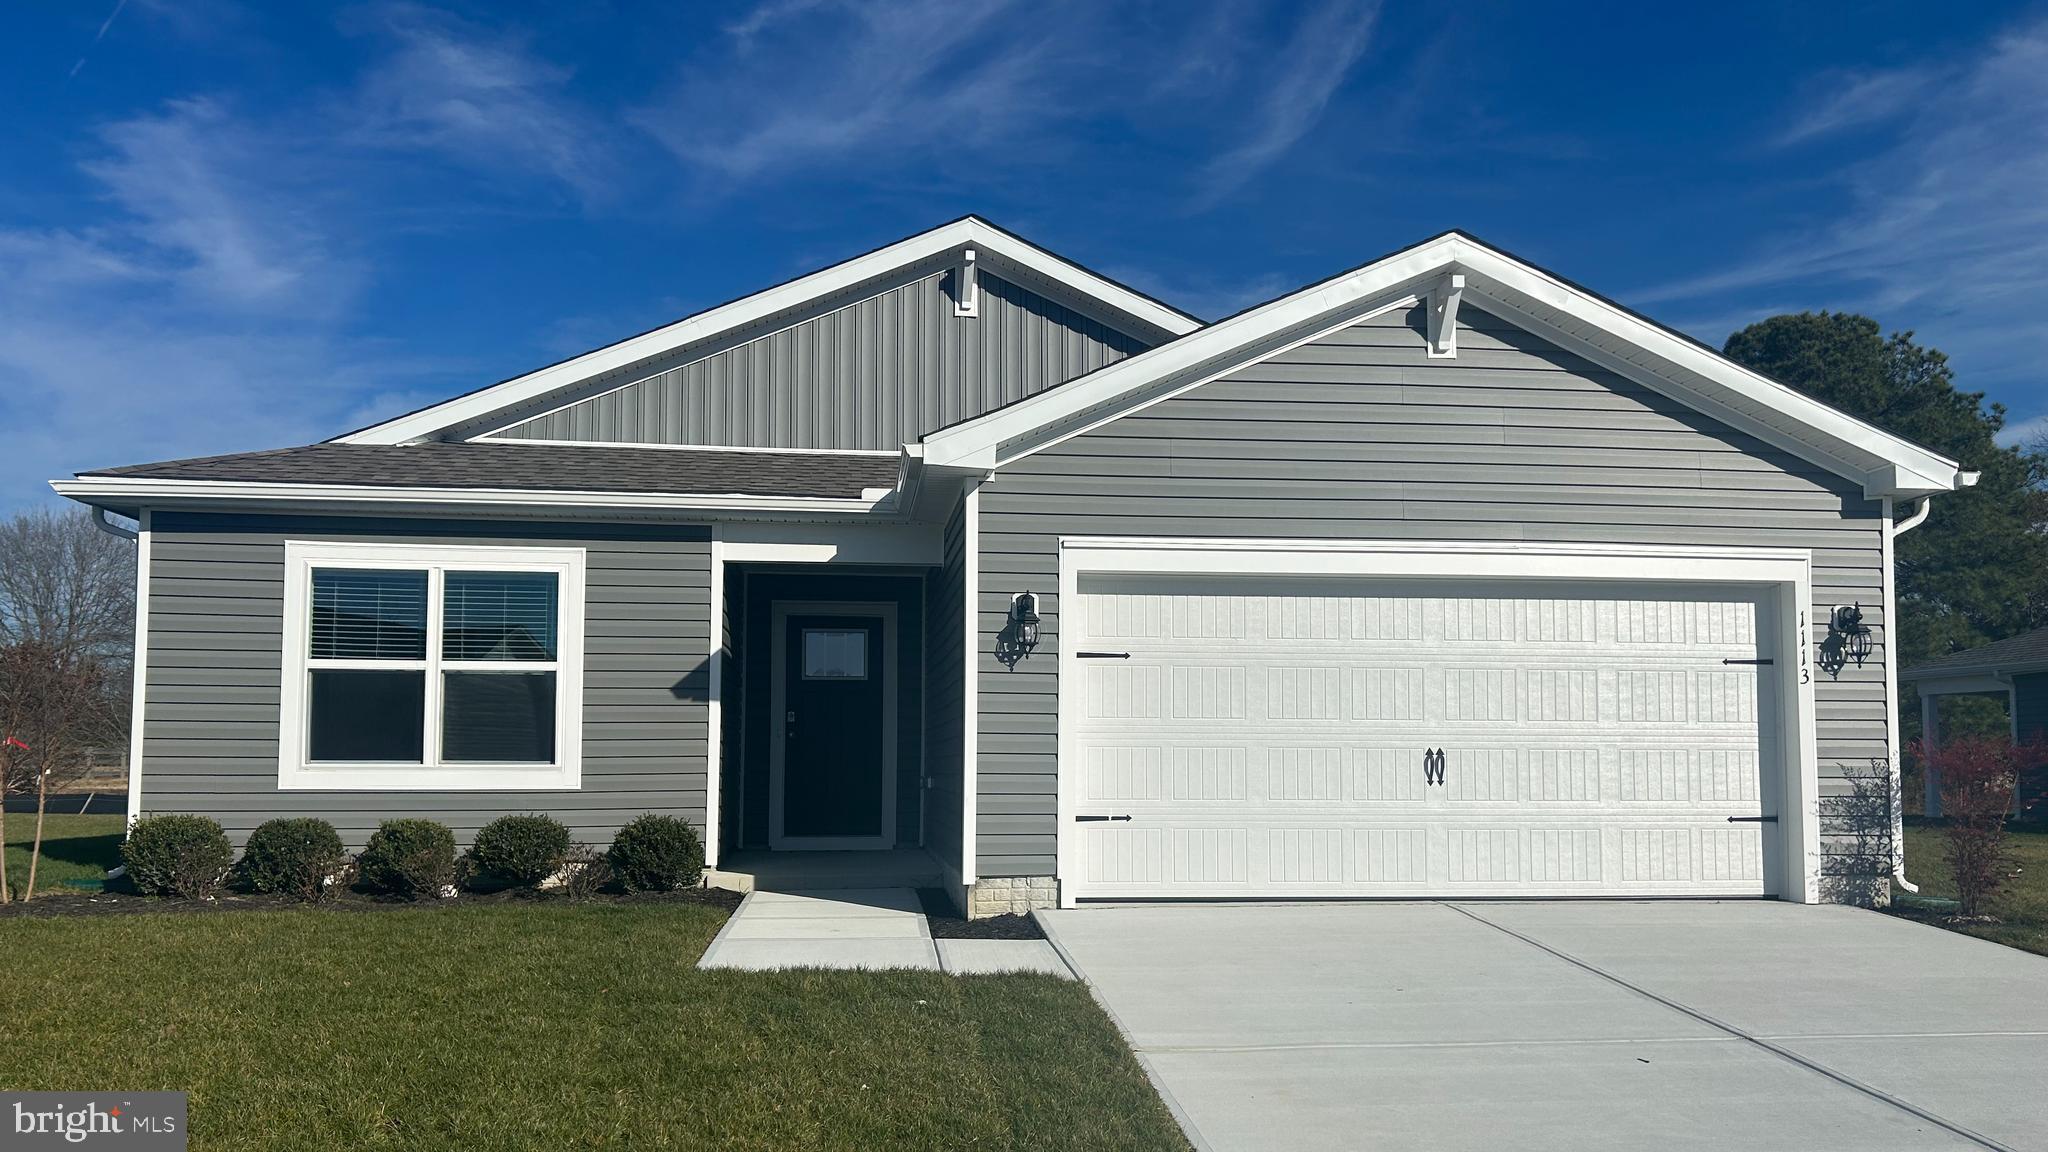
ELKTON
703 QUEENSBURY COURT
3 Beds
2 Baths
1,558 Sq.Ft.
$369,990
MLS#: MDCC2022448

ELKTON
704 QUEENSBURY COURT
5 Beds
3 Baths
2,415 Sq.Ft.
$399,990
MLS#: MDCC2022624

ELKTON
604 HEATHROW CIRCLE
4 Beds
2 Baths
2,340 Sq.Ft.
$449,990
MLS#: MDCC2023024
.png)