
Property
Beds
5
Full Baths
3
1/2 Baths
1
Year Built
1982
Sq.Footage
3,528
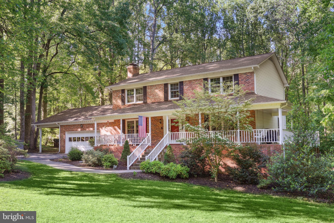
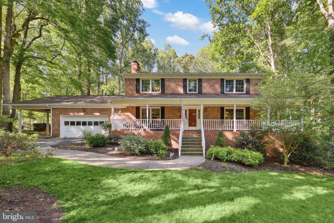
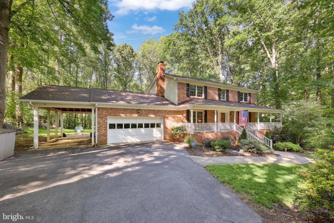
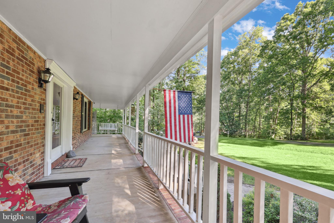
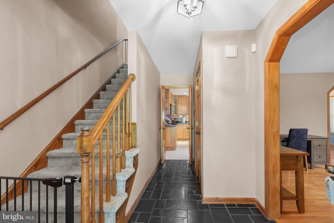
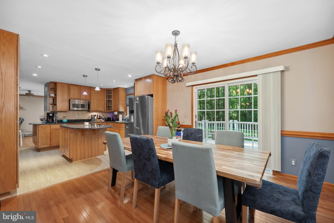
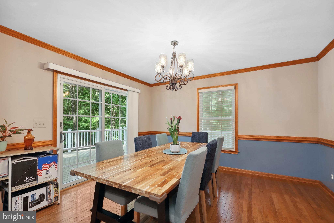
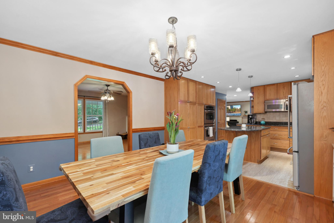
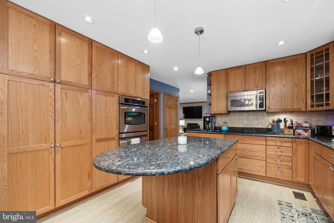
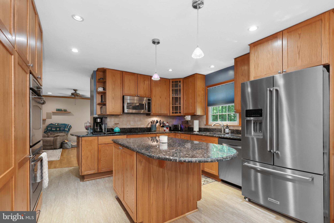
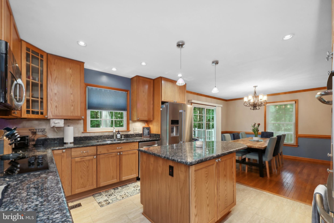
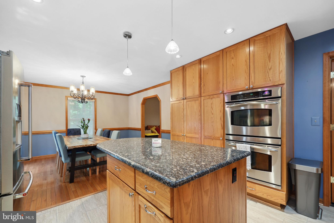
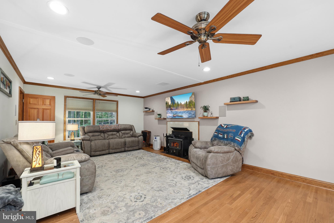
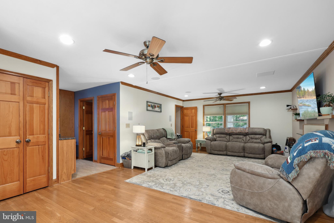
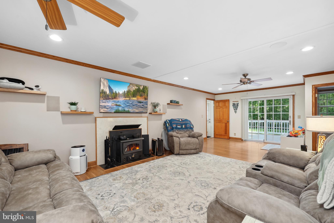
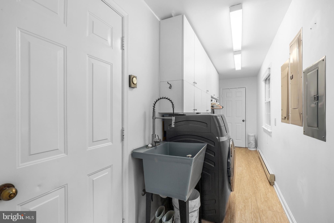
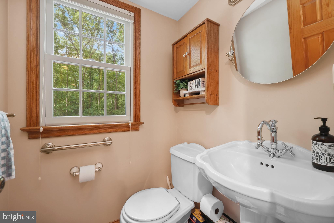
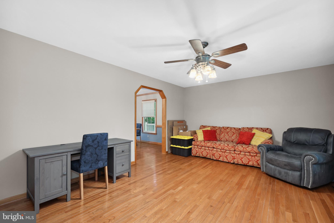
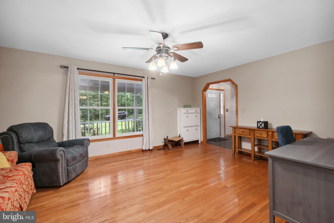
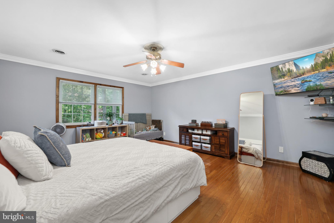
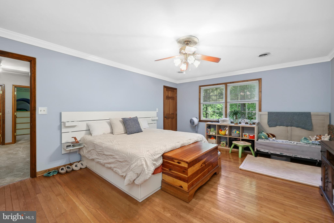
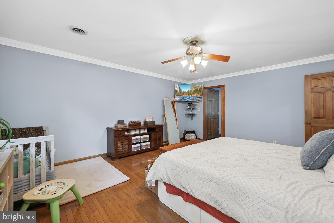
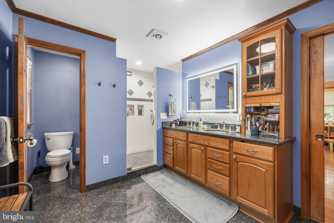
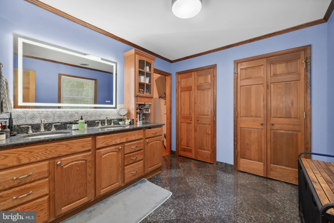
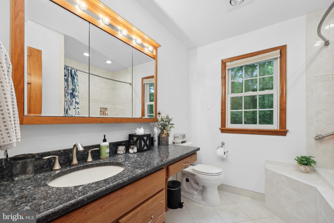
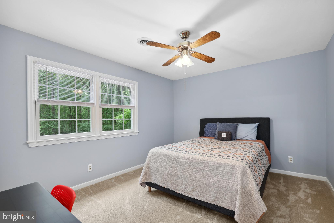
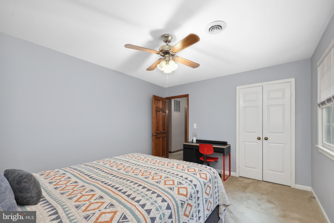
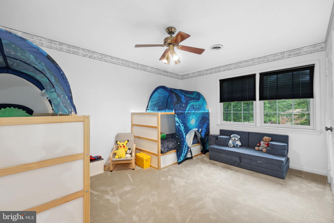
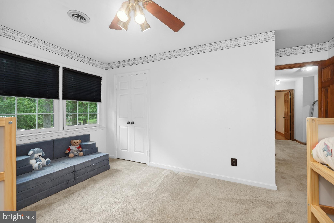
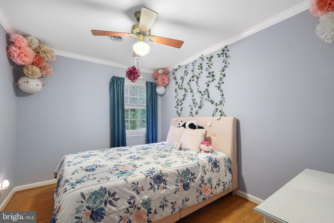
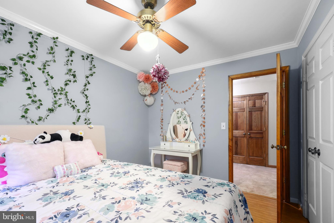
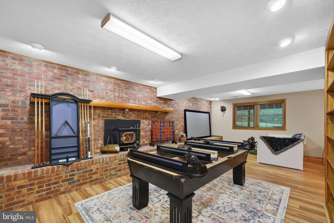
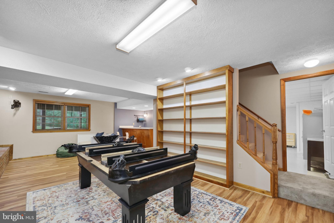
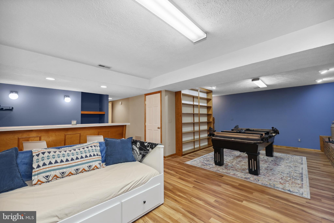
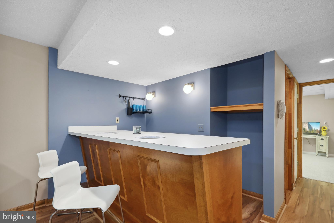
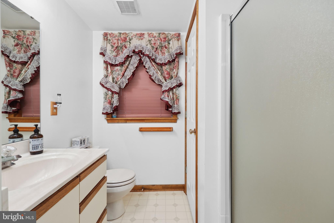
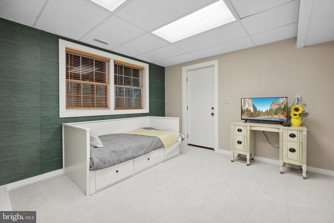
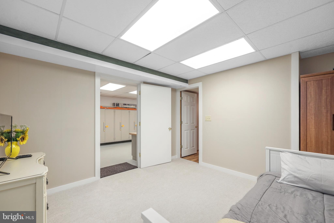
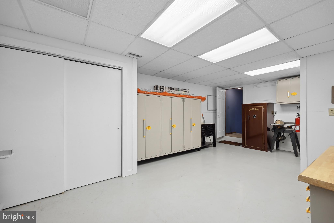
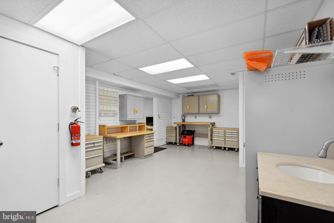
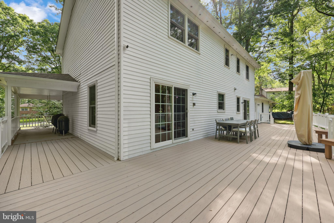
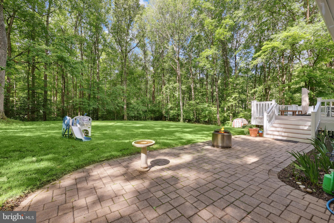
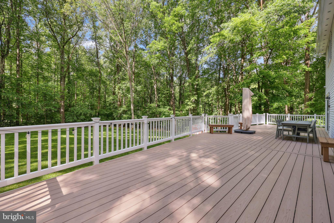
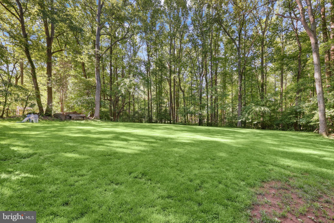
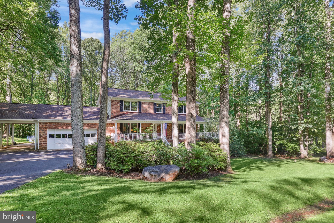
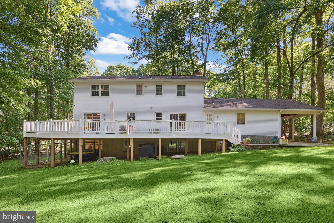
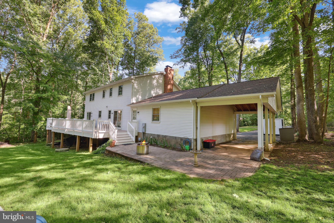
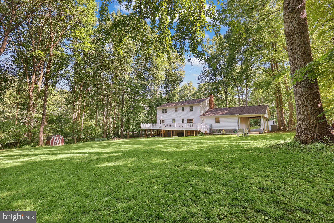
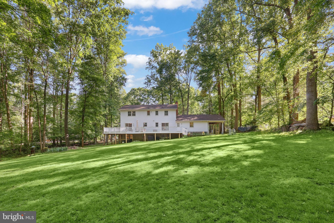
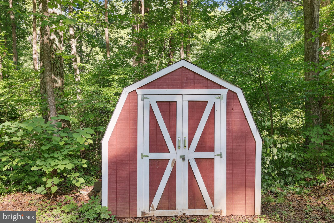
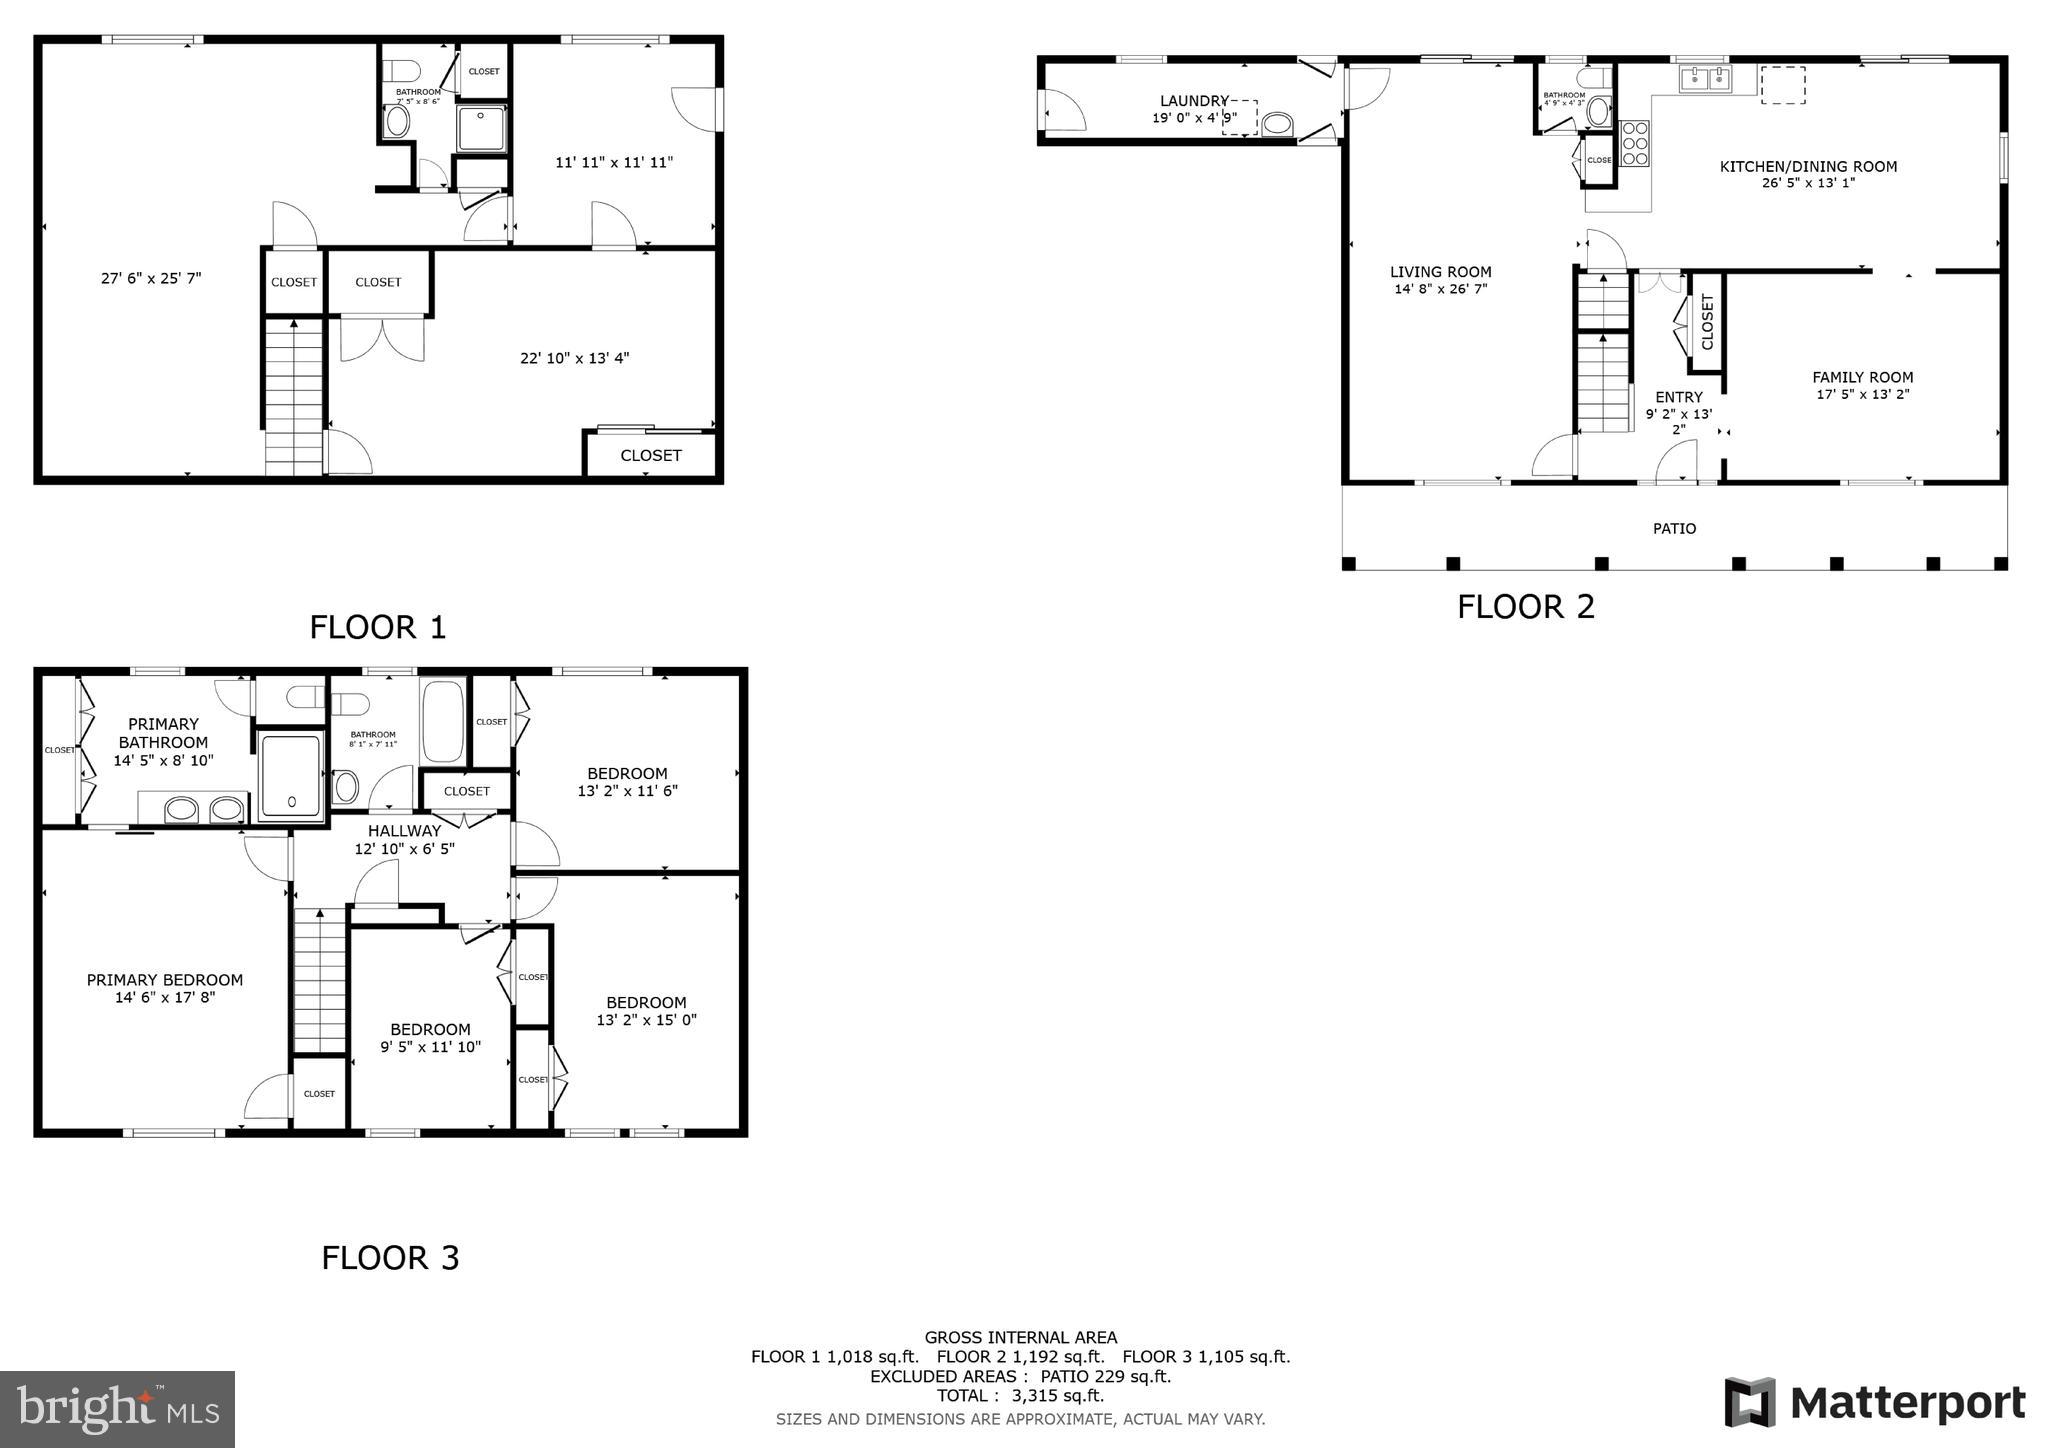
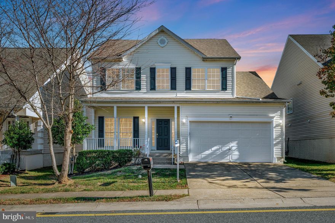
Welcome to Your Private Oasis! Imagine pulling into your very own private retreat, surrounded by peace and tranquility. This stunning Brick front classic home is waiting for you, with its fully covered front porch, attached garage, and carport. As you step inside, you'll feel like you're coming home to your own little slice of heaven. The tiled foyer sets the tone for a beautiful home, with a formal living room and family room on either side, both boasting stunning hardwood floors. The kitchen is a culinary dream, with 42" cabinets, granite tops, brand new cooktop, stainless steel appliances, built-in microwave, and double ovens. The spacious pantry is a chef's delight, with pull-out sections and drawers for extra storage. And with an eat-in area attached to the kitchen, there's plenty of room for extended family dinners. Plus, the expansive Trex deck off the kitchen is perfect for alfresco dining and relaxation, with extra space for storage underneath. But that's not all - this home is also equipped with all the modern conveniences you need. The laundry room is conveniently located on the main level, with a door to the 2-car garage and a level 2 electric car charger. And with a whole house water system that's been recently updated, a new well pump, and a new water heater, you can rest easy knowing your home is running smoothly. Plus, the home has been prewired for a generator, with a convenient hookup in the carport area. The upper level is a serene retreat, with four spacious bedrooms, including a luxurious master suite with hardwood floors, his-and-hers closets, and a large bathroom with a huge walk-in shower and double-bowl vanity. The additional bedrooms are nicely sized, with one featuring hardwood floors and two with cozy carpet. And one bedroom is even soundproofed, making it the perfect home office or music room! But the surprises don't stop there. The basement level offers even more excitement, with a fifth bedroom and third full bath, complete with outside access. The wet bar in the family room is perfect for entertaining, and the full brick wall with a second woodstove will keep you toasty on chilly winter days. And for the handy folks, there's a private shop in the basement, complete with cabinets and a gun safe. The outdoor spaces are just as delightful, with a fenced dog run on the right side of the home and a shed in the back for storing lawn equipment. And with over an acre of flat, usable land, the possibilities are endless. Plus, with no HOA fees, you can enjoy the freedom to do as you please. This incredible property offers a rare combination of comfort, convenience, and opportunity. With its many amenities, including two woodstoves, surround sound system, and plenty of storage, you'll feel like you've hit the jackpot. And with income potential from the lower level, whether through Airbnb or rental, the possibilities are endless. Most of the furniture is for sale! Don't miss out on the chance to make this house your dream home!
Features & Amenities
Interior
-
Other Interior Features
Ceiling Fan(s), Pantry, Recessed Lighting, Bar, Crown Molding
-
Total Bedrooms
5
-
Bathrooms
3
-
1/2 Bathrooms
1
-
Above Grade Finished Area
2352.0
-
Basement YN
YES
-
Cooling YN
YES
-
Cooling
Central Air, Ceiling Fan(s), Electric
-
Fireplace YN
YES
-
Heating YN
YES
-
Heating
Wood Stove, Electric, Forced Air
-
Pet friendly
N/A
Exterior
-
Garage
Yes
-
Garage spaces
2
-
Construction Materials
Brick, Vinyl Siding
-
Parking
Garage Door Opener, Garage, Attached Carport, Attached
-
Patio and Porch Features
Deck, Porch, Patio, Wrap Around
-
Pool
No
-
Waterfront YN
NO
Area & Lot
-
Lot Features
Cleared, Cul-De-Sac, Front Yard, Level, Private, Few Trees, Back Yard
-
Lot Size(acres)
1.08
-
Lot Size(square feet)
46879.0
-
Property Type
Residential
-
Property Sub Type
Single Family Residence
-
Architectural Style
Colonial
Price
-
Sales Price
$675,000
-
Tax Amount
$4,668
-
Sq. Footage
3, 528
-
Price/SqFt
$191
HOA
-
Association
No
School District
-
Elementary School
N/A
-
Middle School
N/A
-
High School
N/A
Property Features
-
New Construction
NO
-
Foundation Details
Concrete Perimeter
-
Senior Community YN
NO
-
Tax Lot
96
-
Water Source
Private, Well
Schedule a Showing
Showing scheduled successfully.
Mortgage calculator
Estimate your monthly mortgage payment, including the principal and interest, property taxes, and HOA. Adjust the values to generate a more accurate rate.
Your payment
Principal and Interest:
$
Property taxes:
$
HOA fees:
$
Total loan payment:
$
Total interest amount:
$
Location
County
STAFFORD
Elementary School
Middle School
High School
Listing Courtesy of Kimberly D Scholz , Redfin Corporation
RealHub Information is provided exclusively for consumers' personal, non-commercial use, and it may not be used for any purpose other than to identify prospective properties consumers may be interested in purchasing. All information deemed reliable but not guaranteed and should be independently verified. All properties are subject to prior sale, change or withdrawal. RealHub website owner shall not be responsible for any typographical errors, misinformation, misprints and shall be held totally harmless.

AGENT
Laurie Hailey
Call Laurie today to schedule a private showing.

* Listings on this website come from the FMLS IDX Compilation and may be held by brokerage firms other than the owner of this website. The listing brokerage is identified in any listing details. Information is deemed reliable but is not guaranteed. If you believe any FMLS listing contains material that infringes your copyrighted work please click here to review our DMCA policy and learn how to submit a takedown request.© 2024 FMLS.
Related Properties
STAFFORD
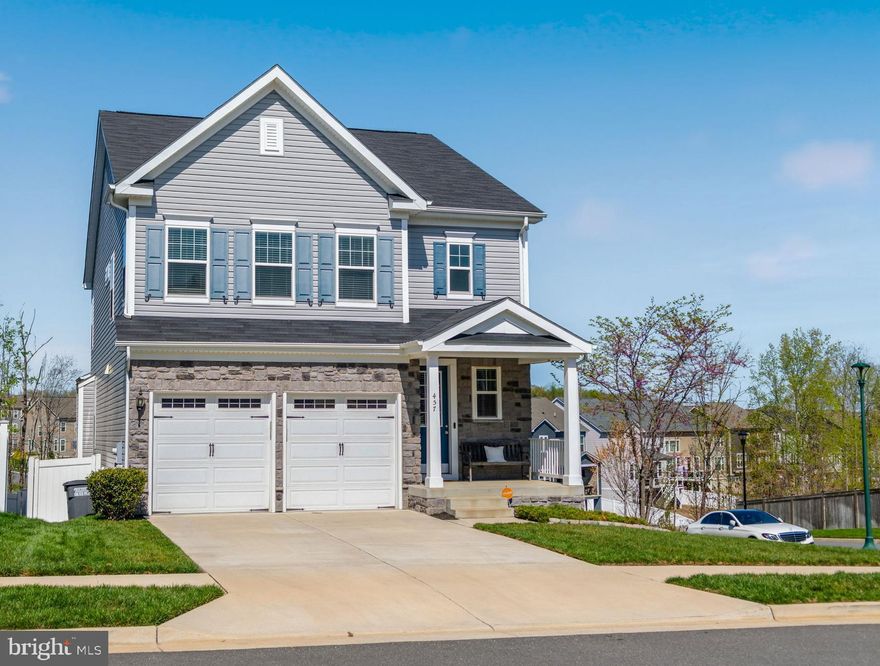
9 PLOWSHARE COURT
5 Beds
4 Baths
2,562 Sq.Ft.
$685,000
MLS#: VAST2042882
STAFFORD
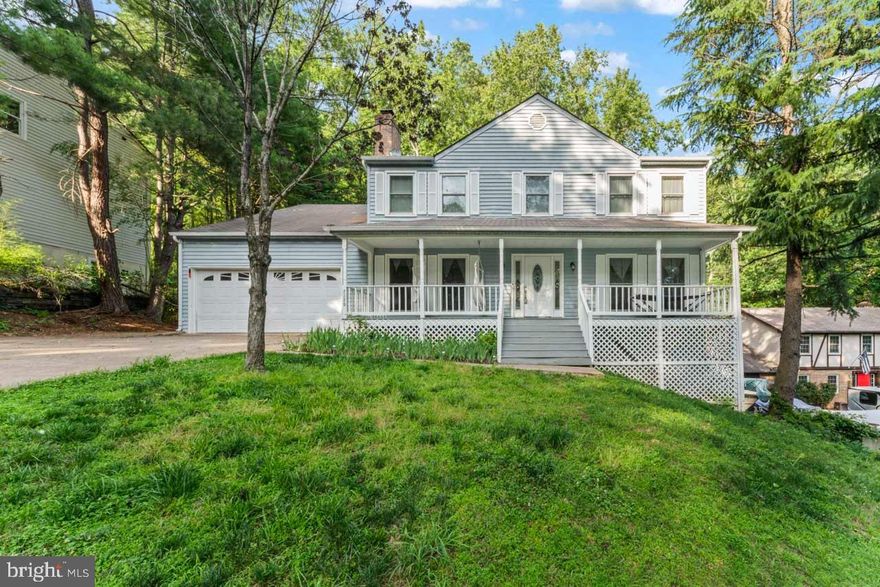
457 GLADIOLA WAY
4 Beds
3 Baths
3,488 Sq.Ft.
$770,000
MLS#: VAST2047456
STAFFORD
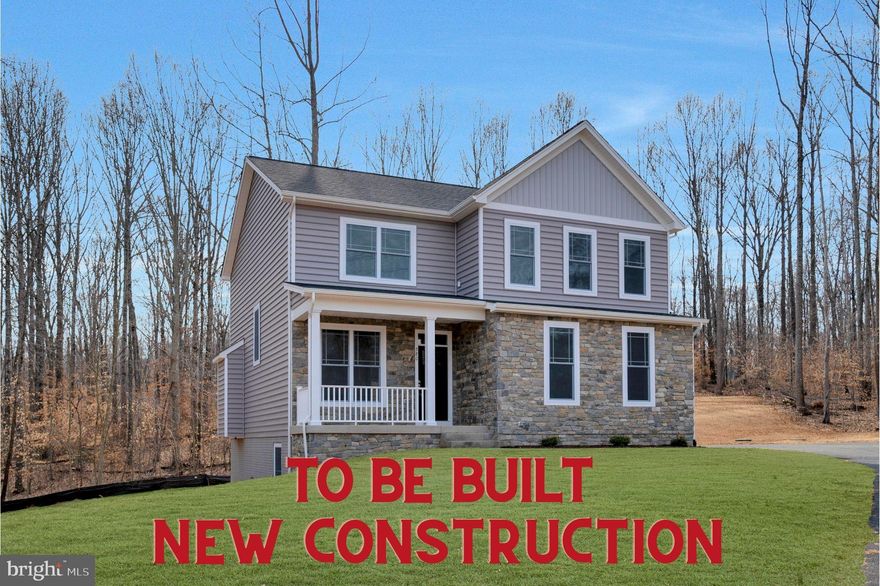
2320 HARPOON DRIVE
4 Beds
2 Baths
2,332 Sq.Ft.
$547,000
MLS#: VAST2047002
STAFFORD
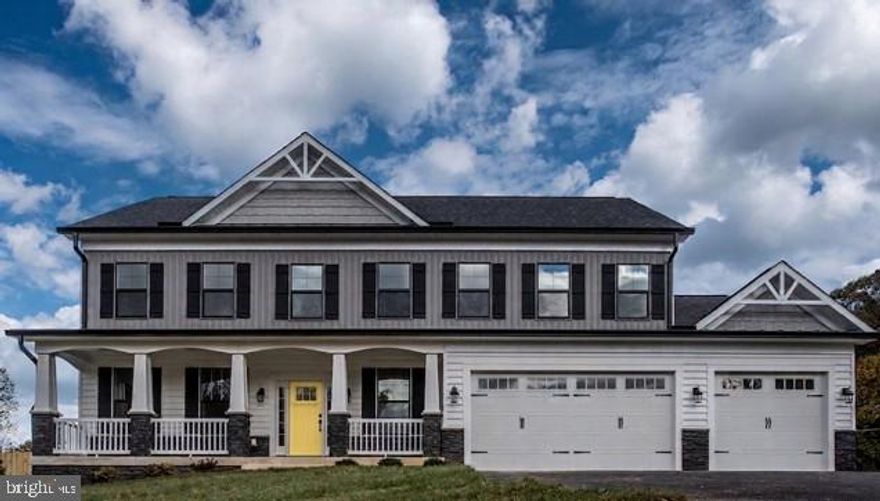
3 QUARRY ROAD
4 Beds
2 Baths
2,288 Sq.Ft.
$635,000
MLS#: VAST2038030
STAFFORD
1985 GARRISONVILLE ROAD
4 Beds
2 Baths
3,050 Sq.Ft.
$782,900
MLS#: VAST2047452
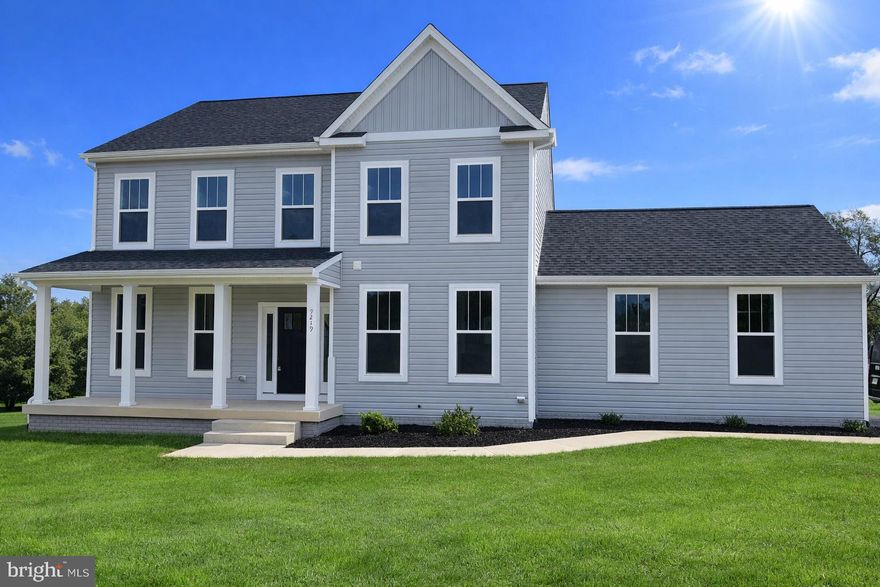
STAFFORD
159 NORMAN ROAD
4 Beds
3 Baths
3,479 Sq.Ft.
$719,900
MLS#: VAST2049034
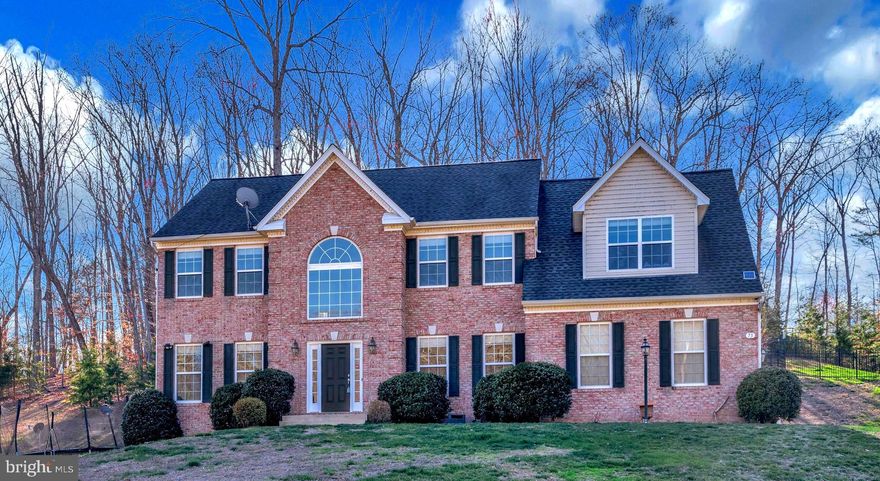
STAFFORD
75 BROOKE CREST LANE
5 Beds
4 Baths
4,248 Sq.Ft.
$769,000
MLS#: VAST2046686
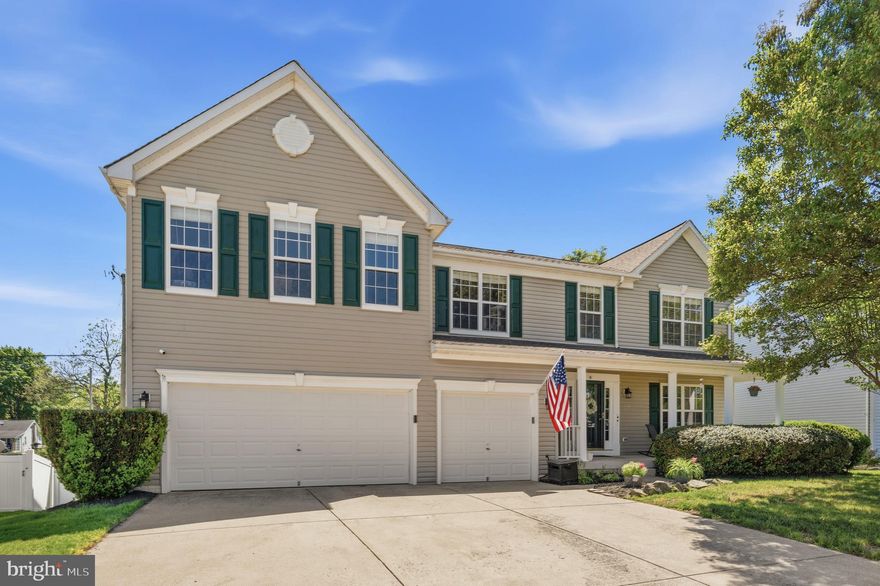
STAFFORD
9 KINSER WAY
5 Beds
3 Baths
4,656 Sq.Ft.
$699,900
MLS#: VAST2049156
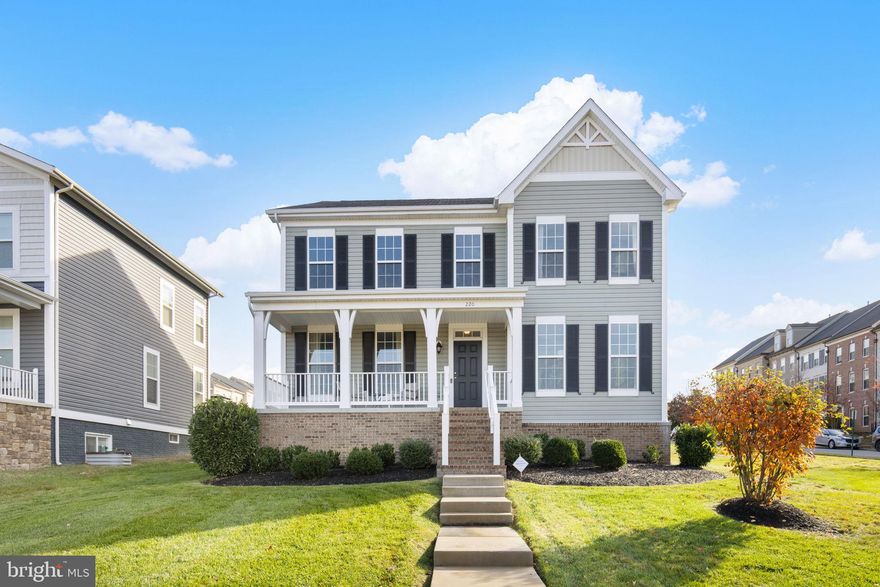
STAFFORD
220 ALMOND DRIVE
5 Beds
3 Baths
4,016 Sq.Ft.
$770,000
MLS#: VAST2047526
STAFFORD
38 HOT SPRINGS WAY
4 Beds
2 Baths
2,156 Sq.Ft.
$555,000
MLS#: VAST2044200
.png)