Features & Amenities

Interior

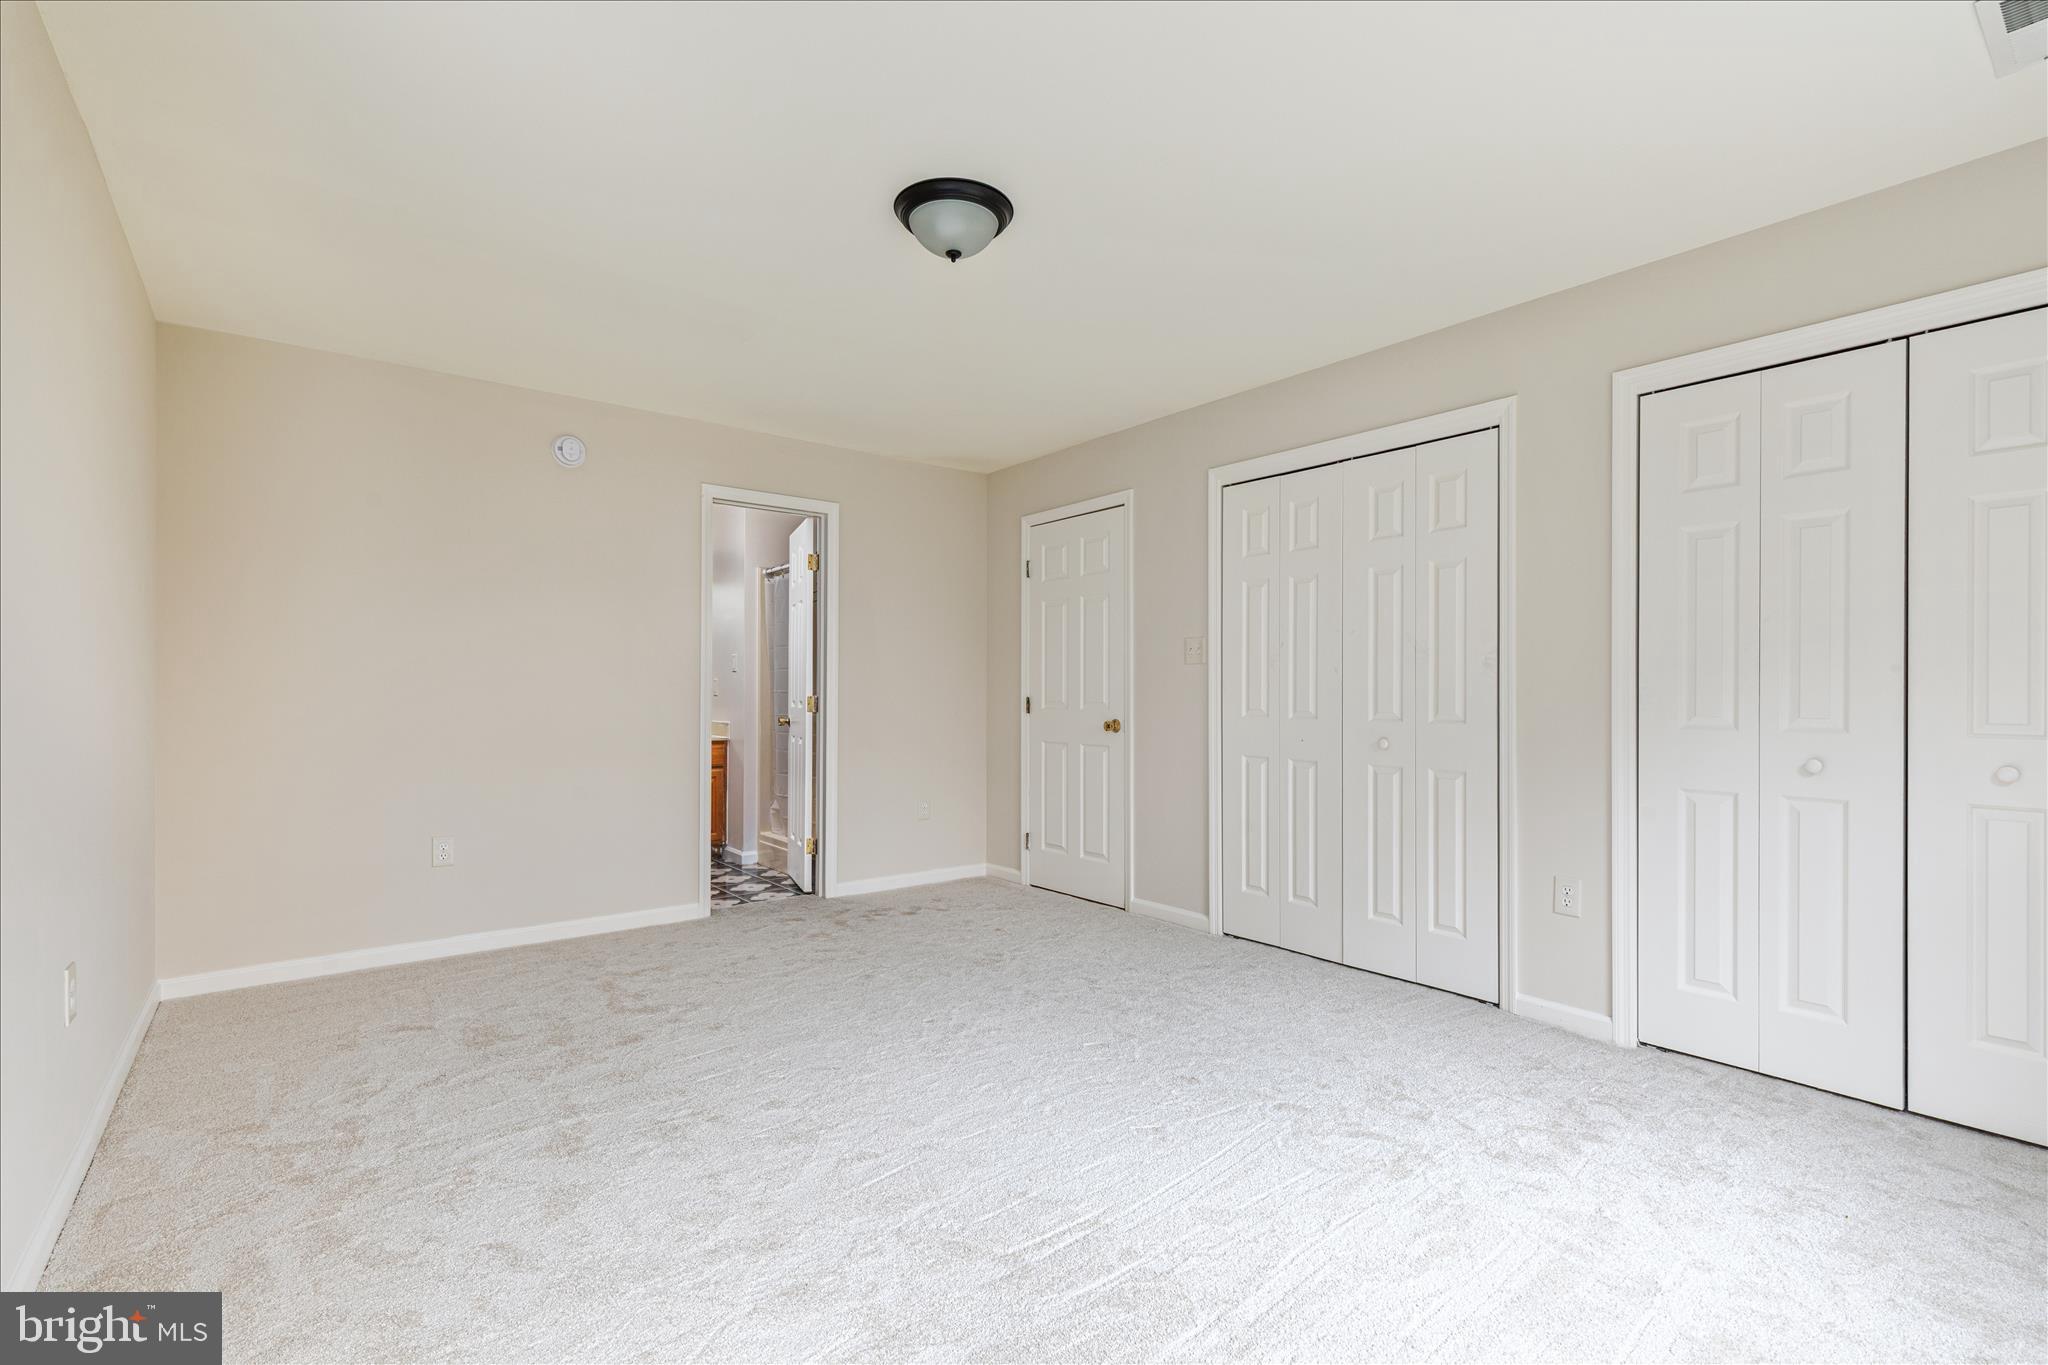
  • Total Bedrooms

    3

  • Bathrooms

    2

  • Above Grade Finished Area

    1944.0

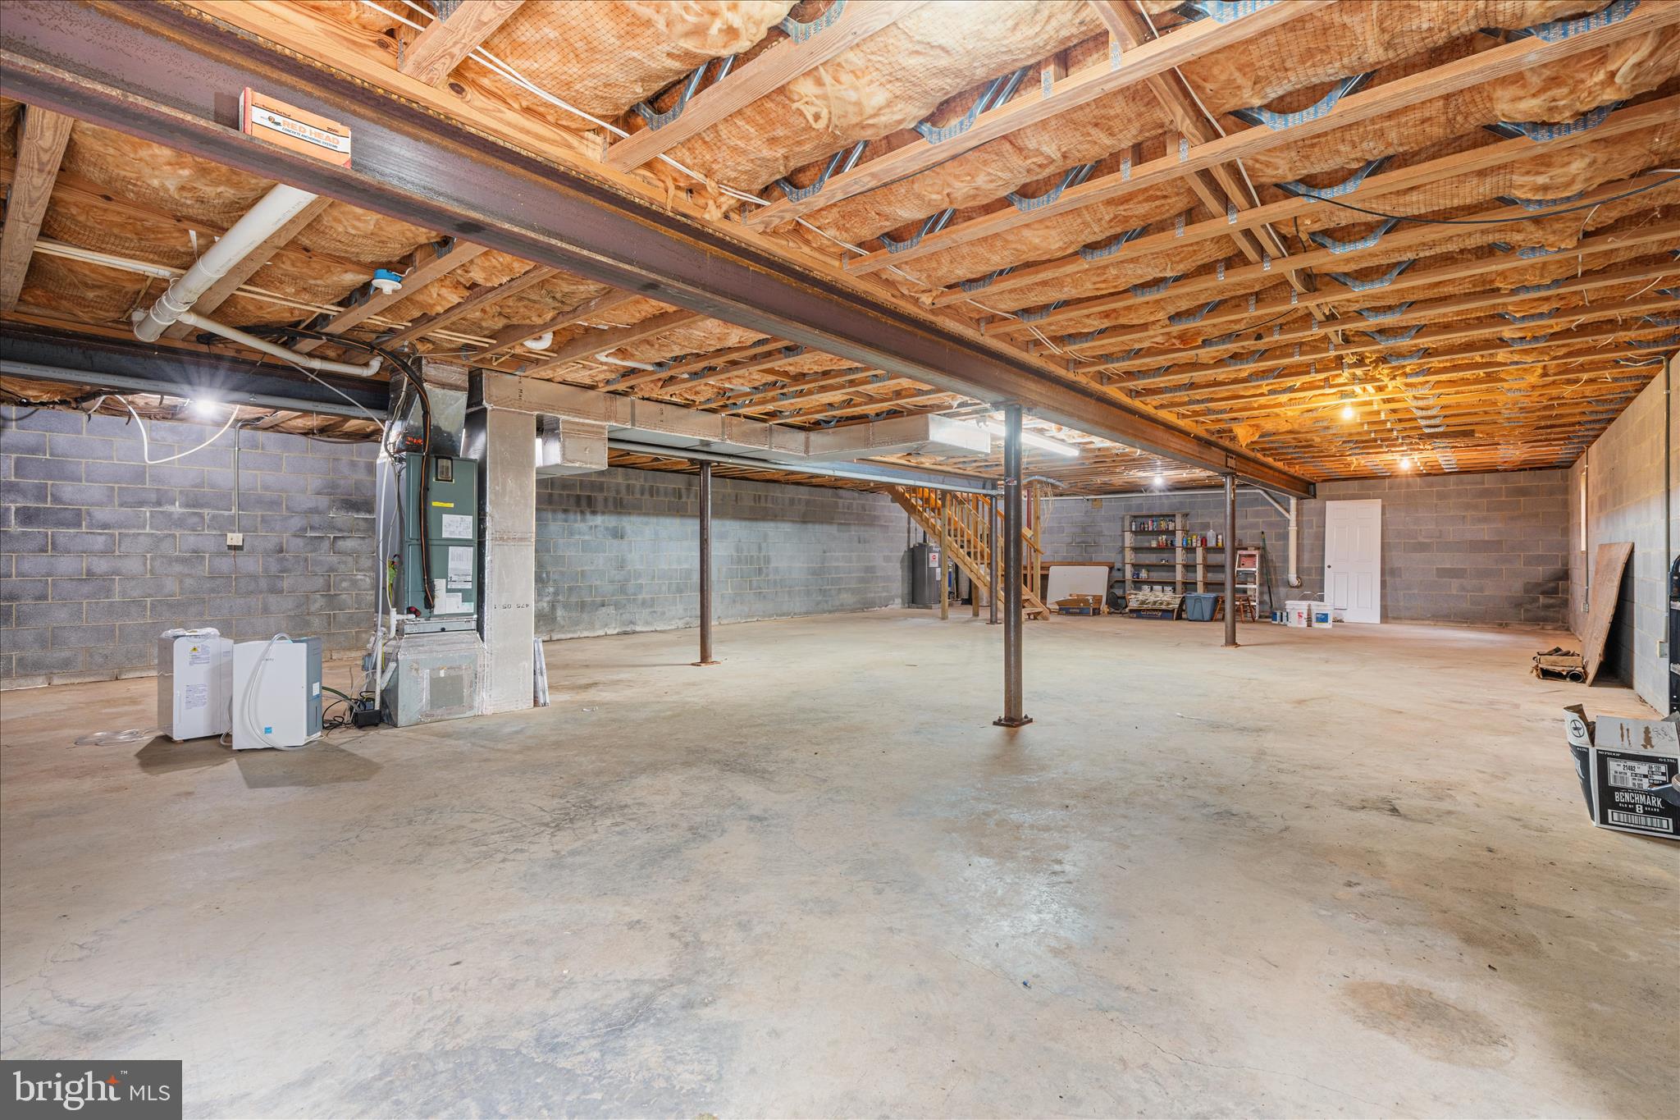
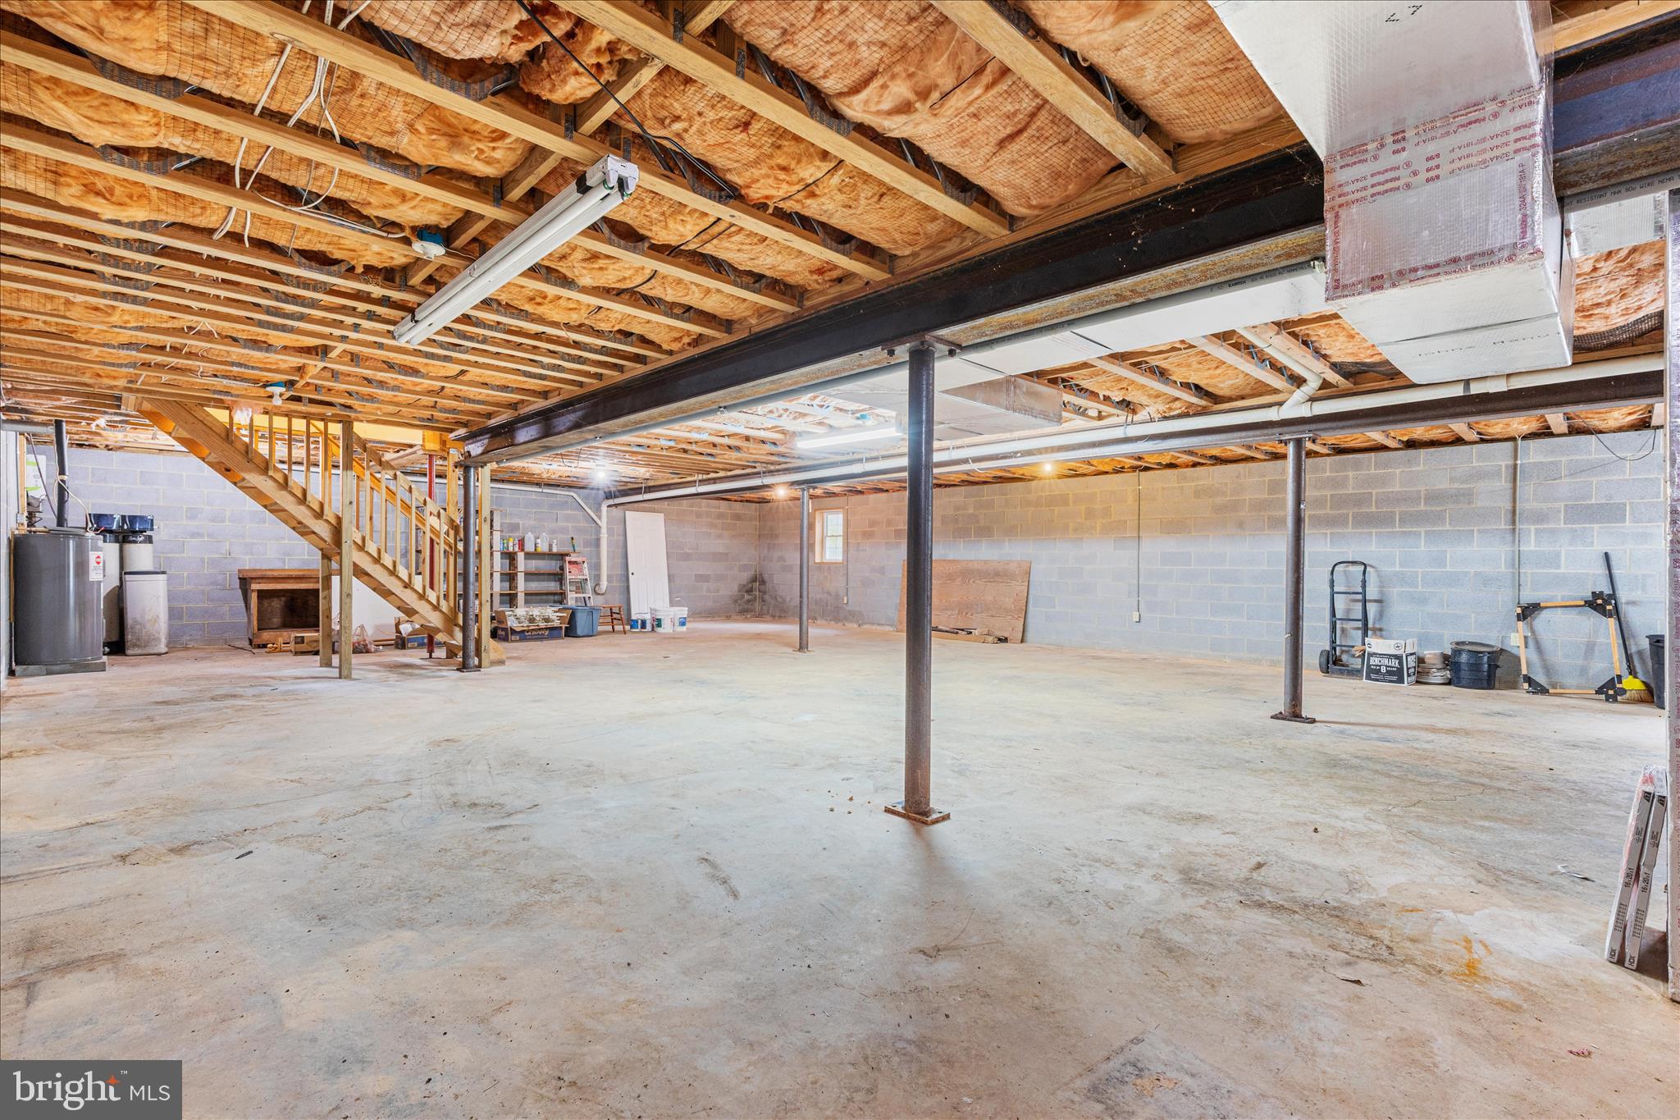
  • Basement YN

    YES

  • Cooling YN

    YES

  • Cooling

    Central Air, Electric

  • Fireplace YN

    NO

  • Heating YN

    YES

  • Heating

    Electric, Heat Pump

  • Main Level Bedrooms

    3

  • Pet friendly

    N/A

Exterior

  • Garage

    No

  • Construction Materials

    Block, Vinyl Siding

  • Parking

    Driveway

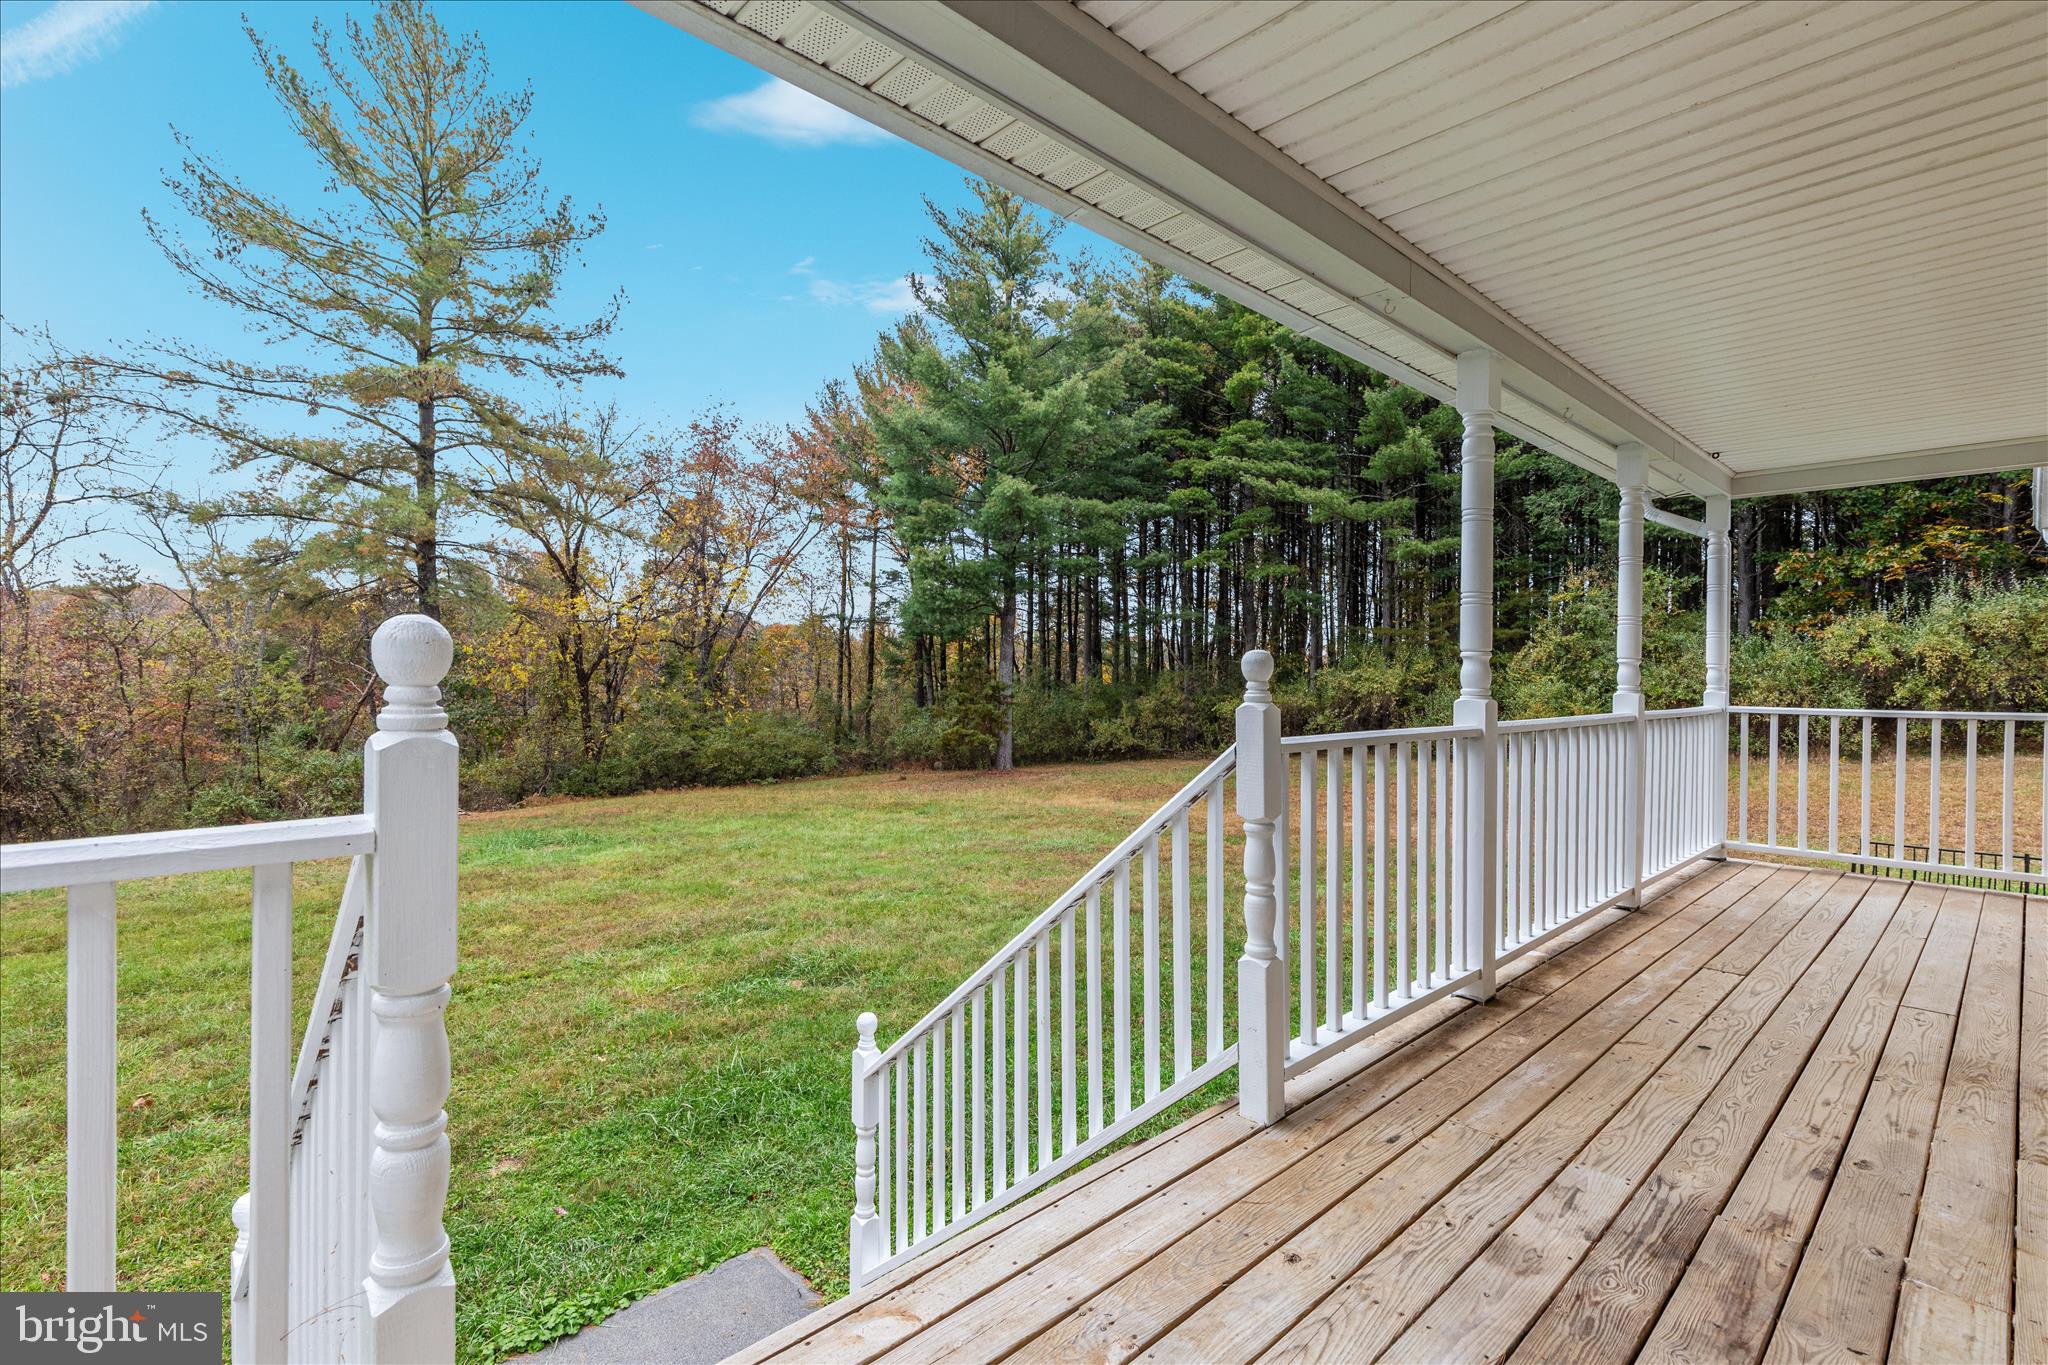
  • Patio and Porch Features

    Deck

  • Pool

    No

  • Waterfront YN

    YES

Area & Lot

  • Lot Features

    Secluded, Few Trees, Waterfront

  • Lot Size(acres)

    44.17

  • Lot Size(square feet)

    1924045.0

  • Property Type

    Residential

  • Property Sub Type

    Single Family Residence

  • Architectural Style

    Raised Ranch/Rambler

Price

  • Sales Price

    $1,147,500
  • Tax Amount

    $3,886

  • Sq. Footage

    1, 944

  • Price/SqFt

    $590

HOA

  • Association

    No

School District

  • Elementary School

    N/A

  • Middle School

    N/A

  • High School

    N/A

Property Features

  • New Construction

    NO

  • Foundation Details

    Block

  • Senior Community YN

    NO

  • Sewer

    Septic Tank

  • Tax Lot

    20

  • Water Source

    Well

Schedule a Showing

Showing scheduled successfully.

<
>
IN PERSON
VIA CHAT

What is 3 + 4 ?


Change time

Mortgage calculator

Estimate your monthly mortgage payment, including the principal and interest, property taxes, and HOA. Adjust the values to generate a more accurate rate.

Your payment

Principal and Interest:

$

Property taxes:

$

HOA fees:

$

Total loan payment:

$

Total interest amount:

$

Location

County

CLARKE

Elementary School

Middle School

High School

Listing Courtesy of Chad Alex Pangle , Whitetail Properties Real Estate, LLC

RealHub Information is provided exclusively for consumers' personal, non-commercial use, and it may not be used for any purpose other than to identify prospective properties consumers may be interested in purchasing. All information deemed reliable but not guaranteed and should be independently verified. All properties are subject to prior sale, change or withdrawal. RealHub website owner shall not be responsible for any typographical errors, misinformation, misprints and shall be held totally harmless.

Agent Laurie Hailey

AGENT

Laurie Hailey

Call Laurie today to schedule a private showing.


* Listings on this website come from the FMLS IDX Compilation and may be held by brokerage firms other than the owner of this website. The listing brokerage is identified in any listing details. Information is deemed reliable but is not guaranteed. If you believe any FMLS listing contains material that infringes your copyrighted work please click here to review our DMCA policy and learn how to submit a takedown request.© 2024 FMLS.
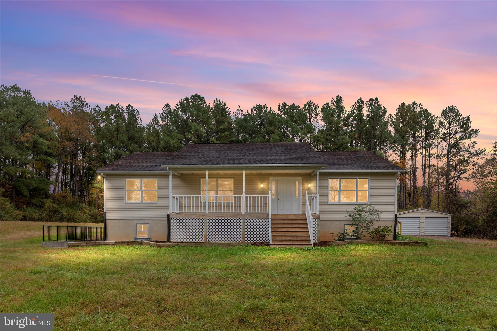
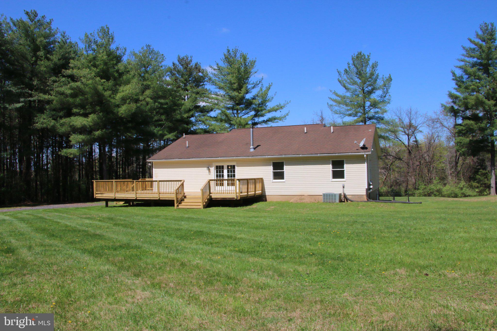
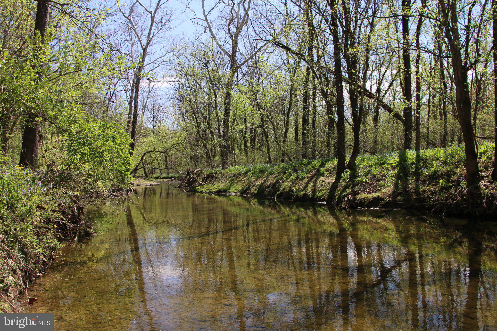
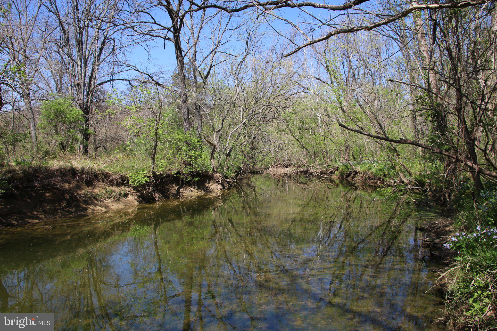
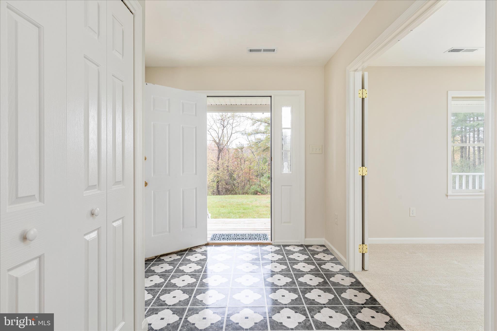
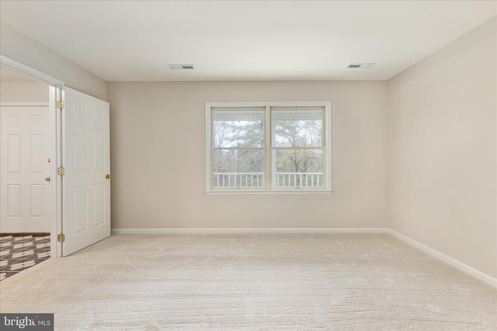
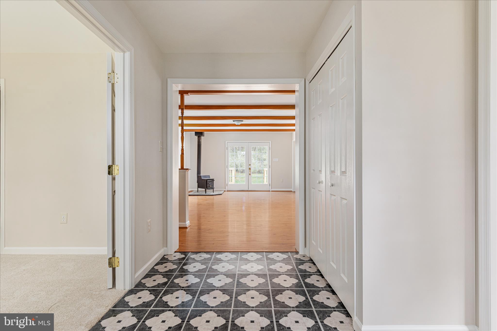
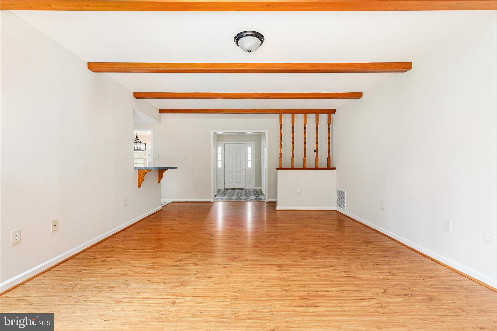
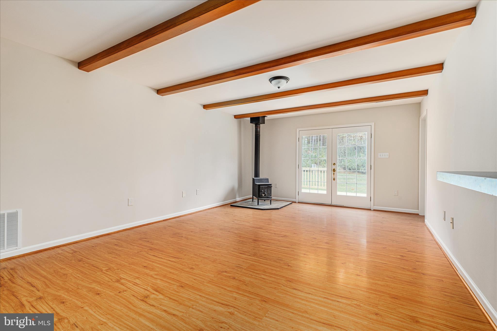
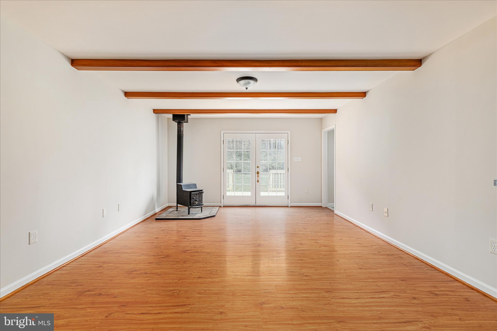
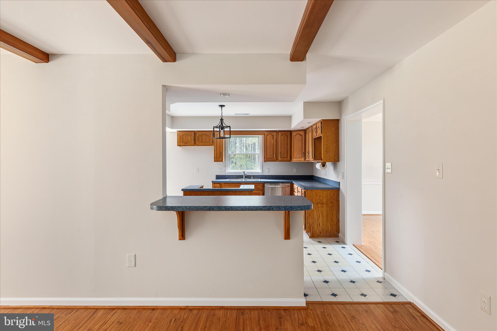
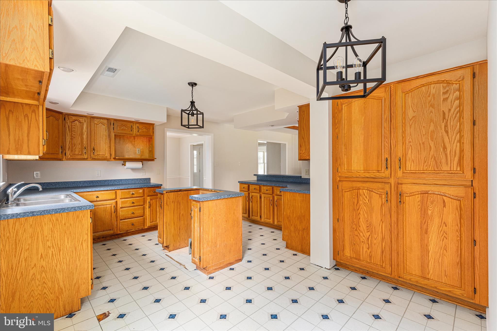
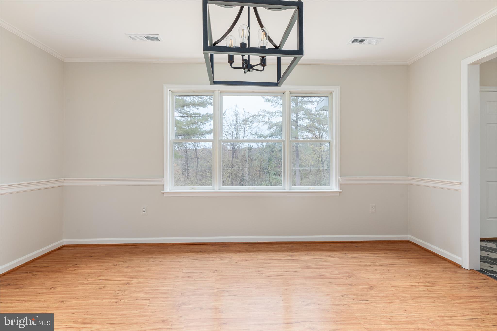
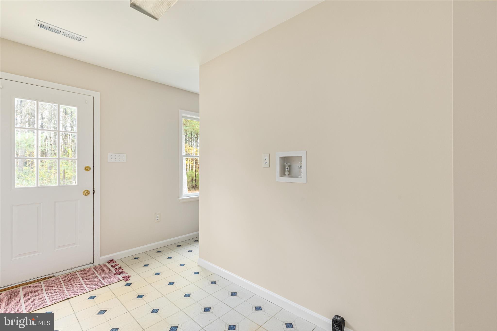
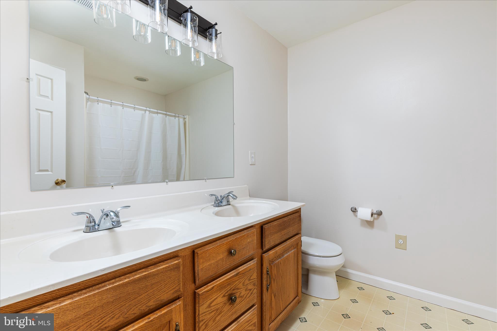
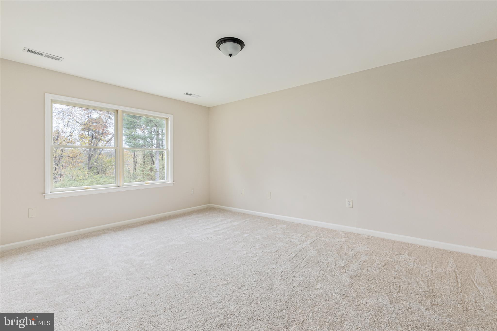
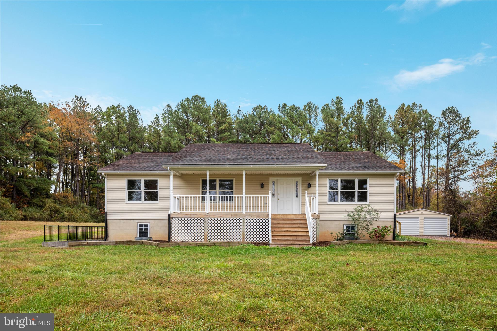
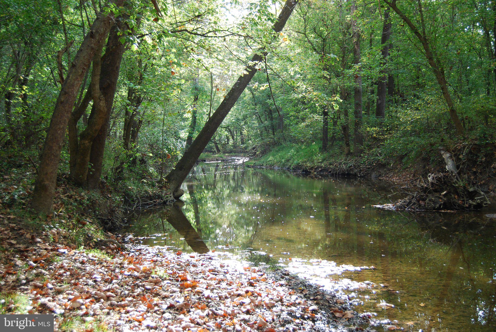
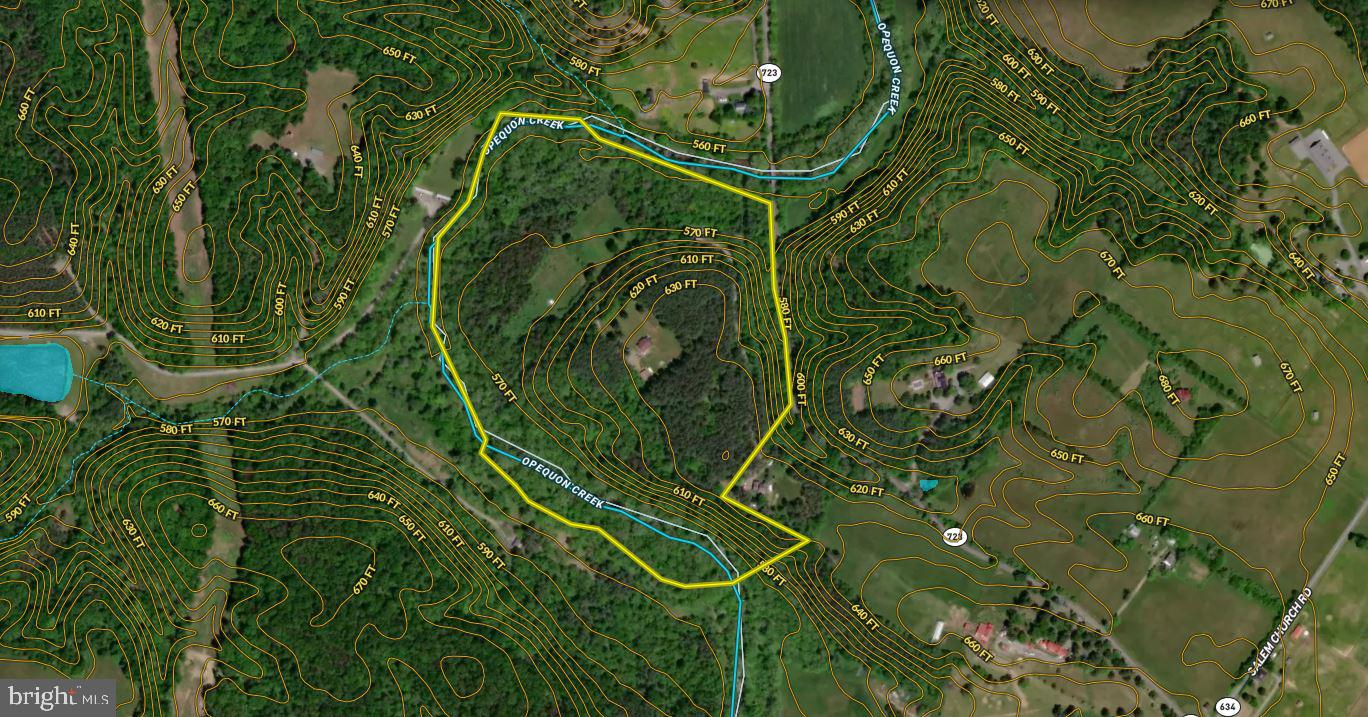
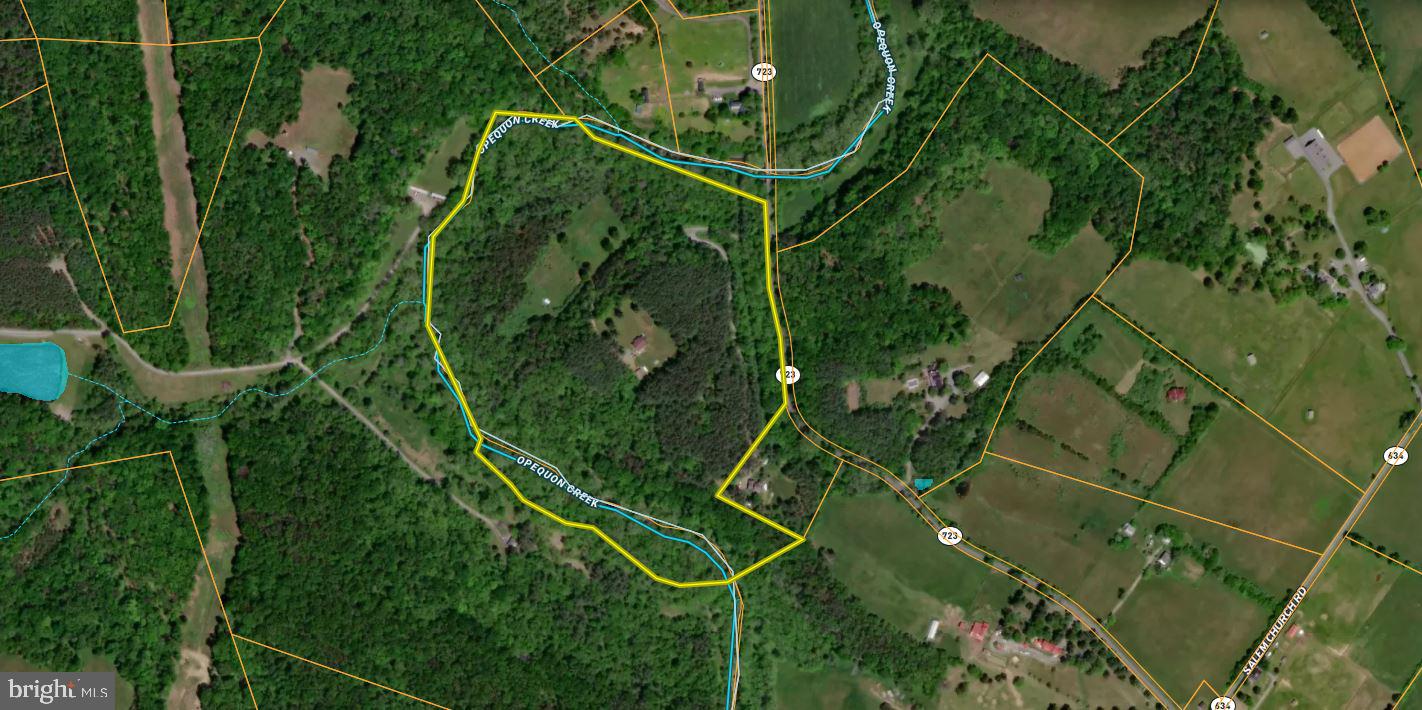
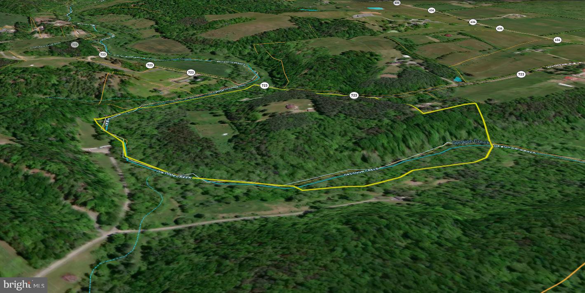
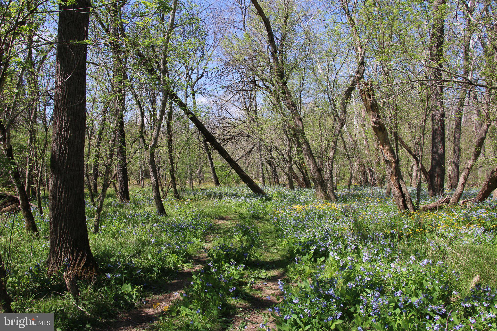
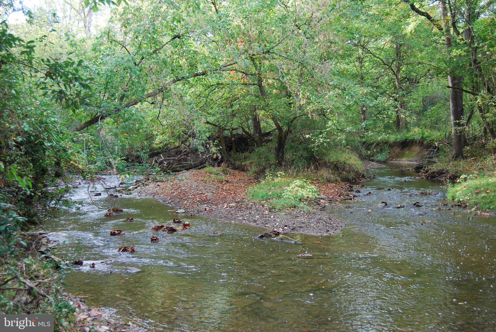
Home on acreage, newly renovated, secluded, one remaining DUR, and nearly 4,000 feet of Opeqoun Creek Frontage. Has this property checked all the boxes yet?

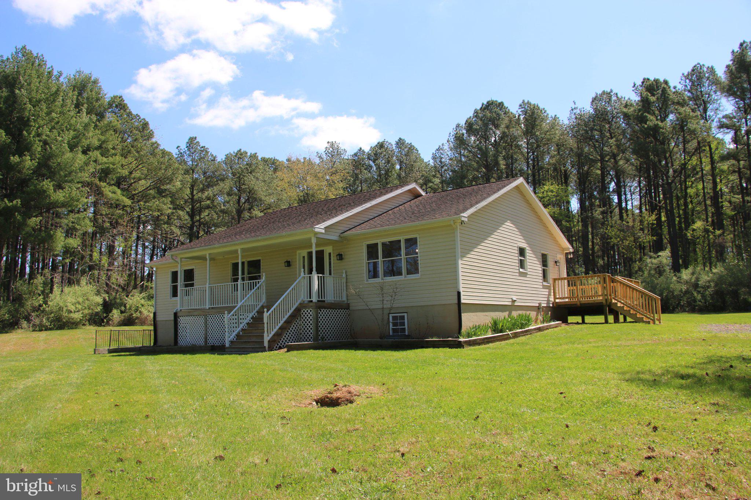
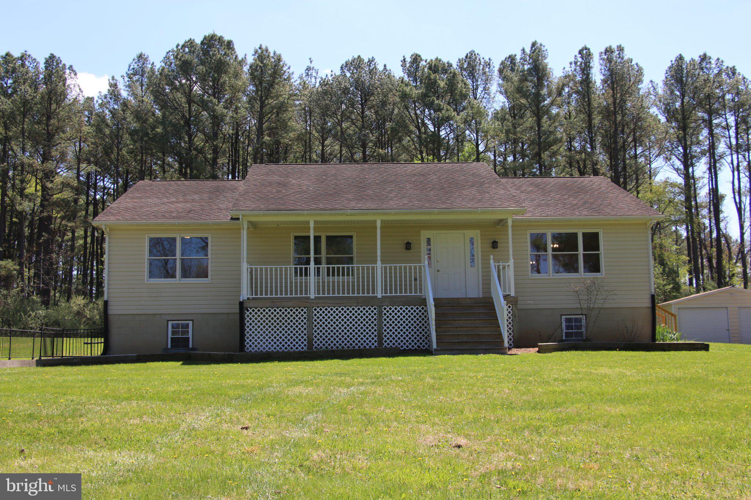
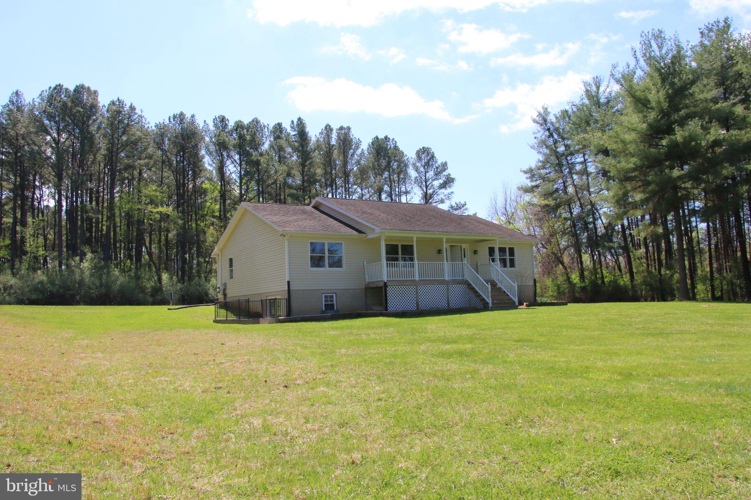
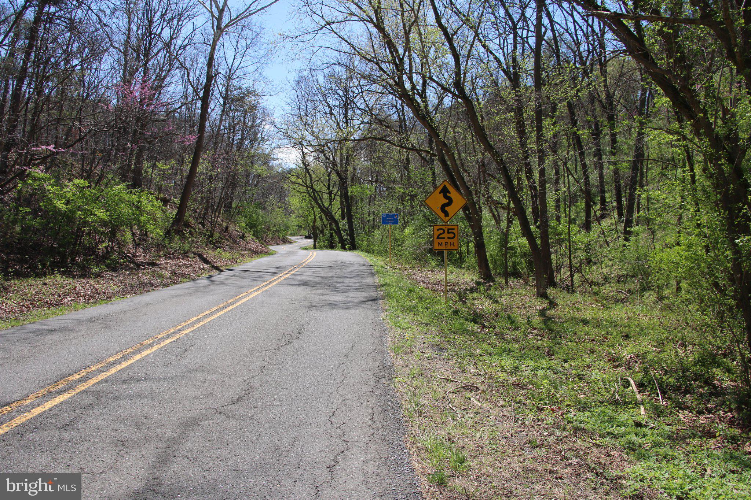
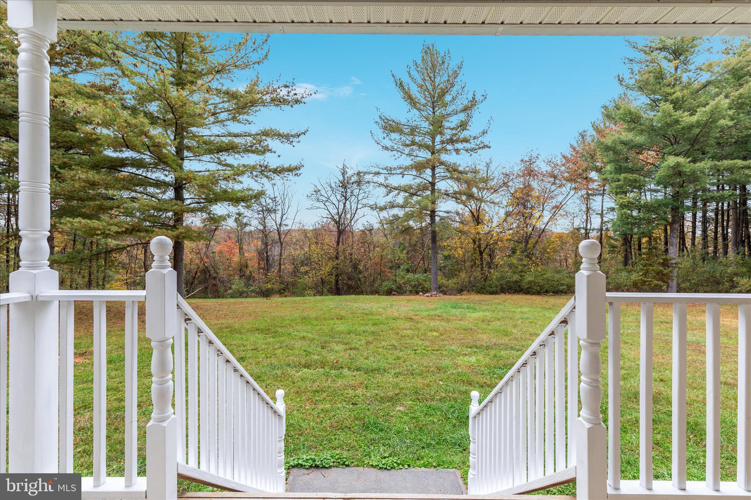
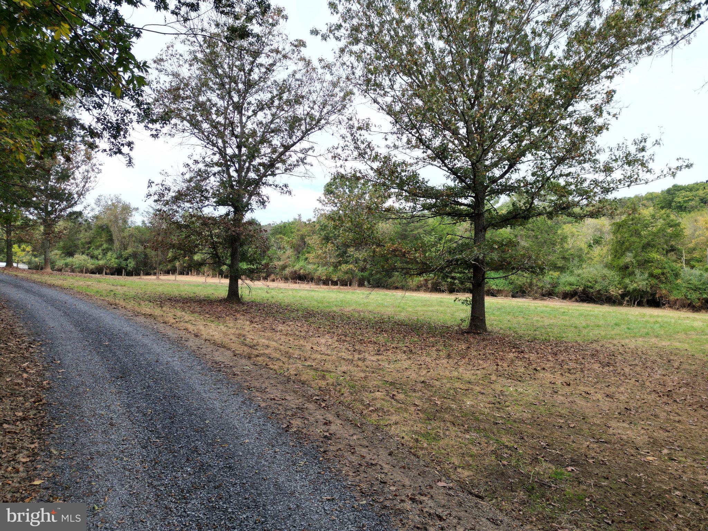
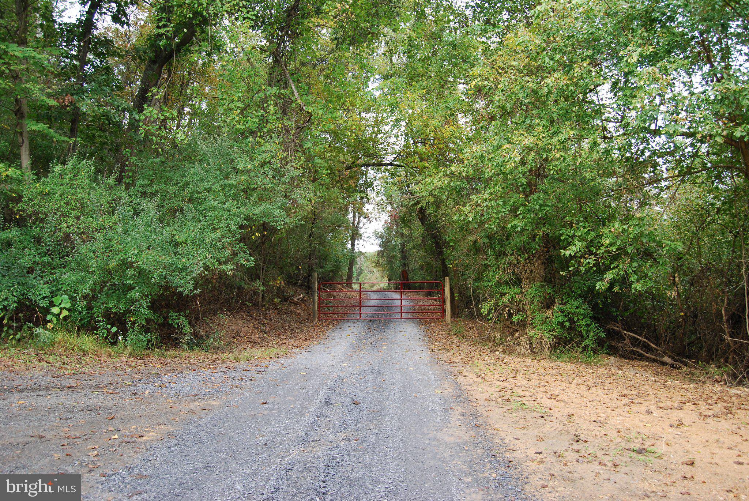
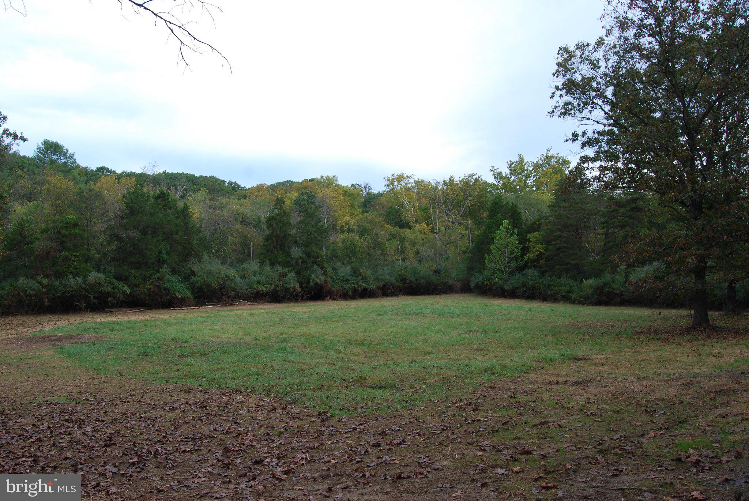
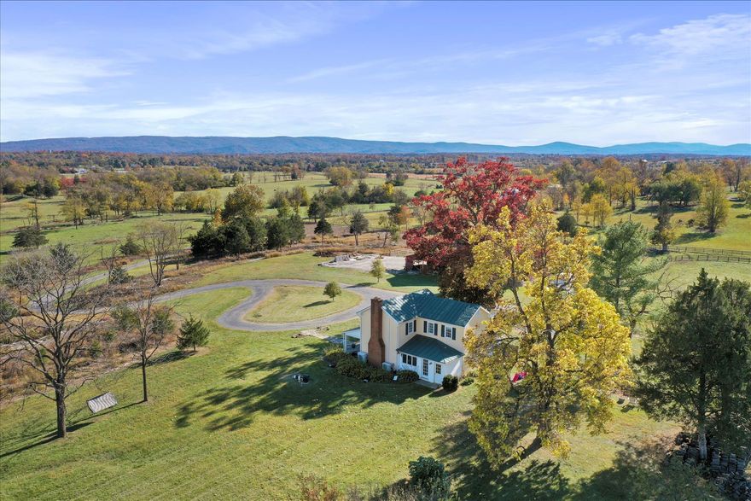
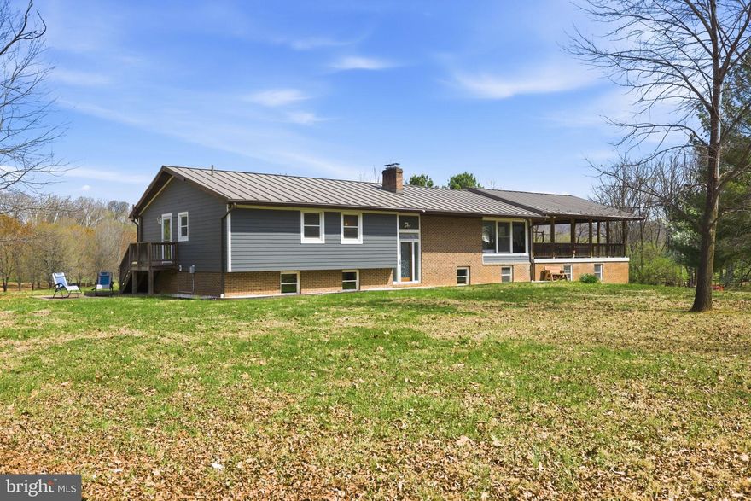
Upon entering the property you will notice a well maintained gravel driveway that offers ease of access directly to the home. Just off of Old Winchester Road is a gate securing the property that could easily be converted to an electronic or automatic opening gate. Traveling down the driveway just before you make your away around the ridge you are met with a phenomenal view of a small field graced with 2 large oaks just off the drive. This field could easily be converted into a manicured arena or grazing area for livestock. Once you reach the top of the ridge you will find this elegant home perched on the hill crest overlooking the field below and hidden with the tall pines surrounding the yard.

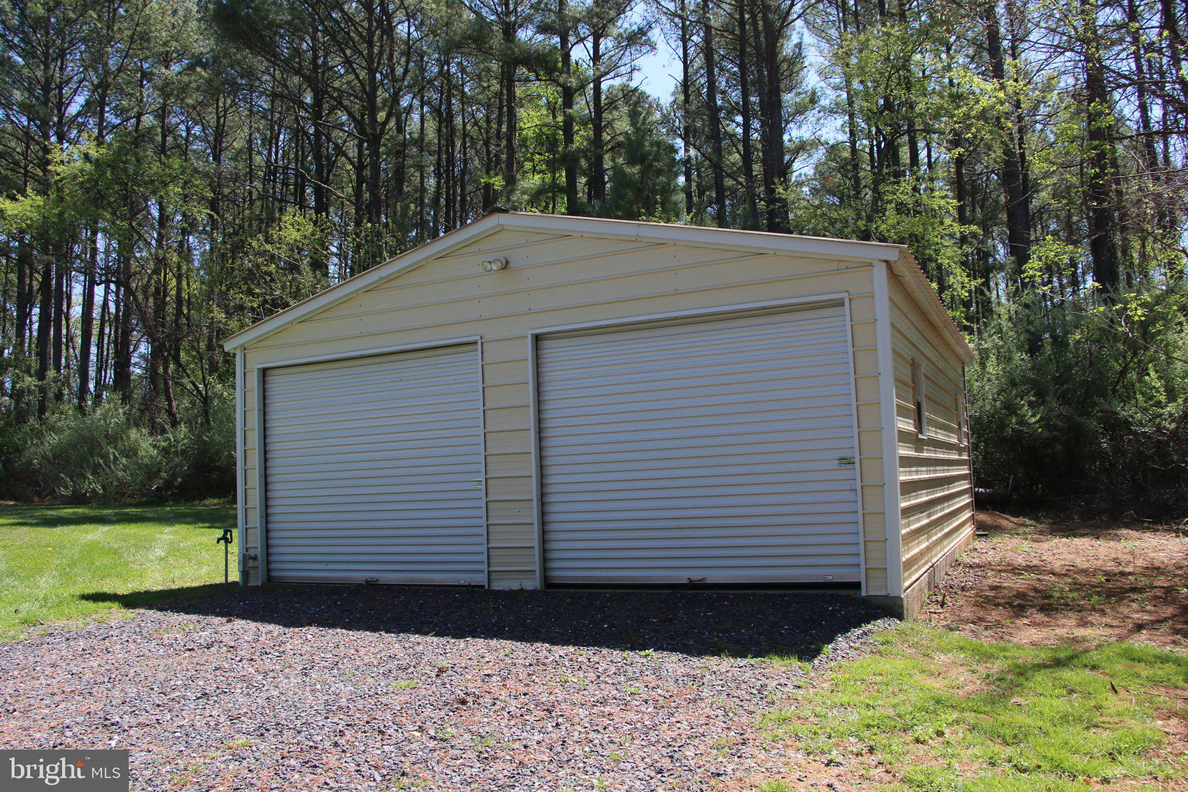
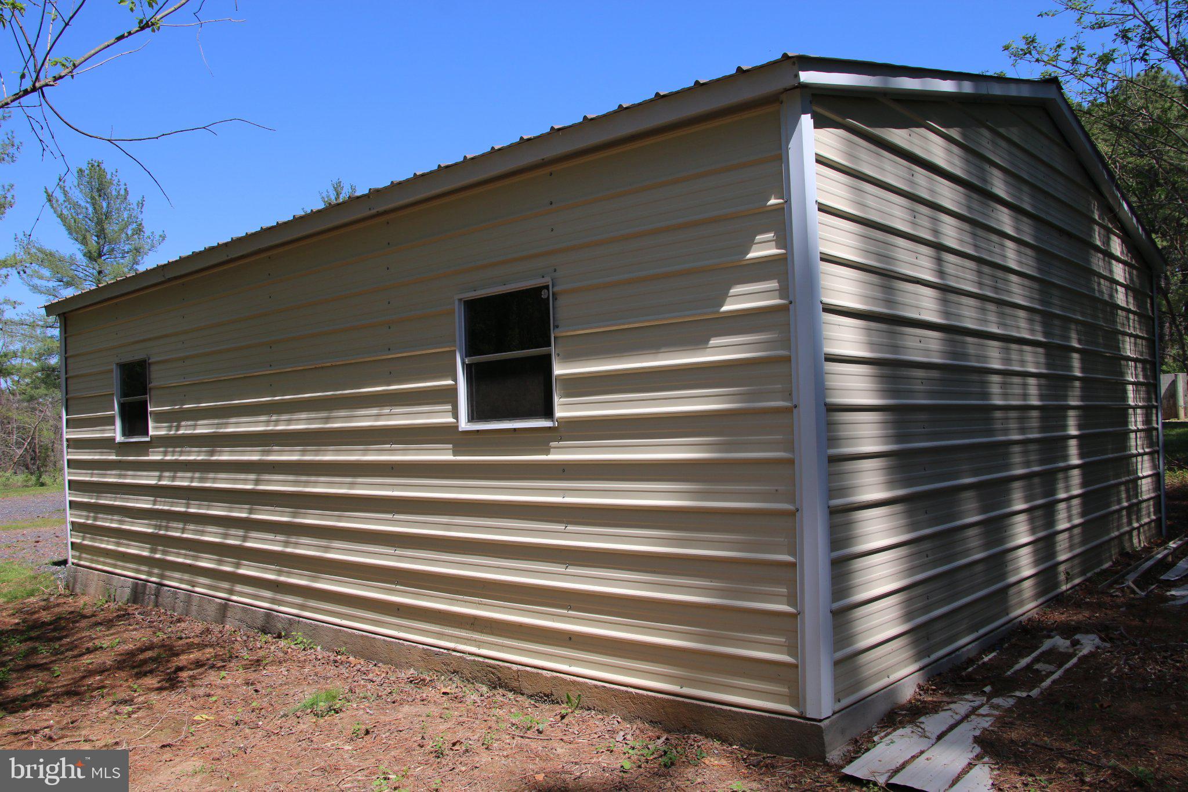
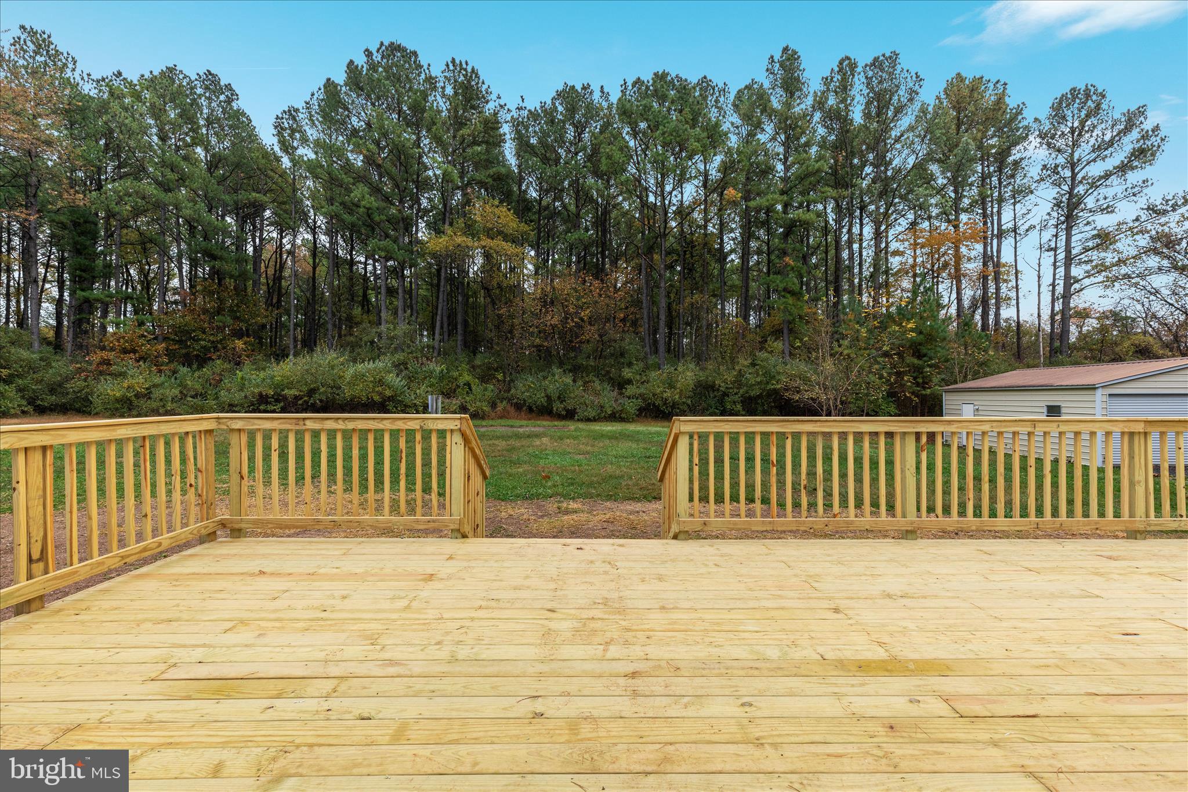
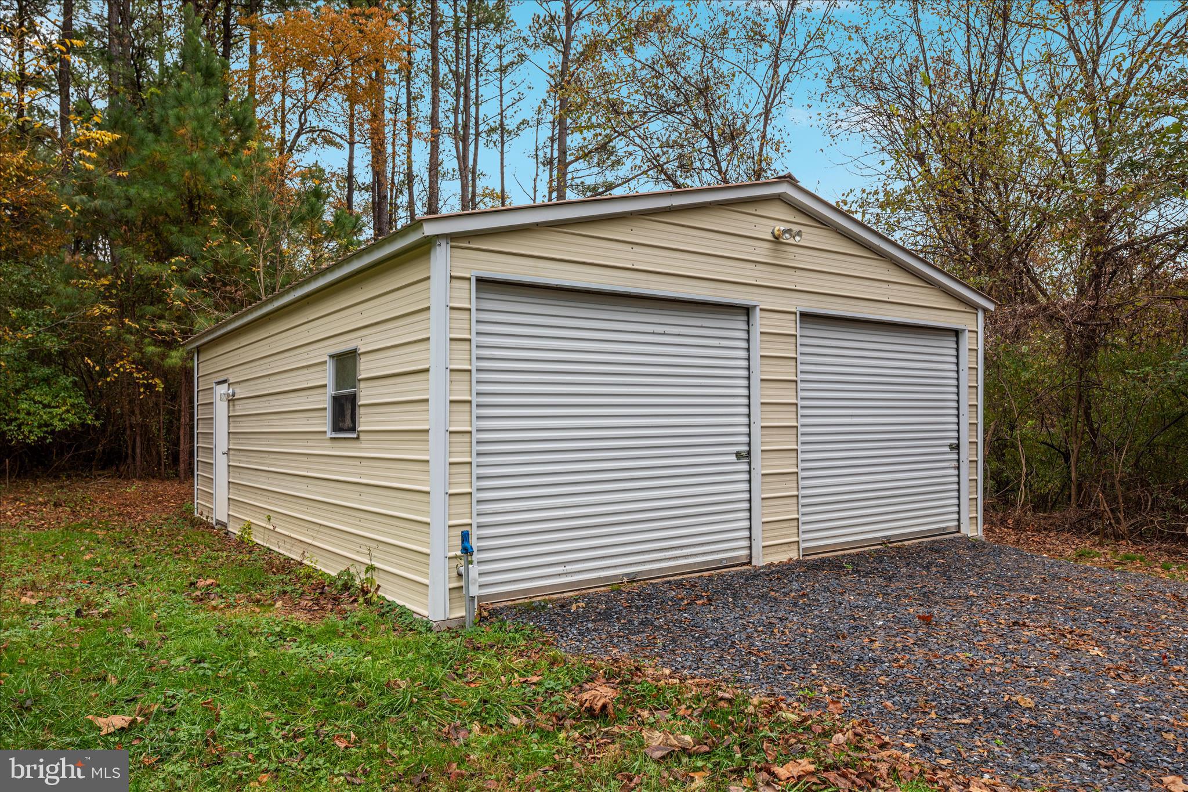
Immediately you will see fresh landscaping and a brand new deck installed within the past 30 days. Just off the home is a large two car detached garage with electric offering space for storage and additional parking. A large yard encompasses the home giving you just enough room to enjoy but not too much to become a hassle to mow.

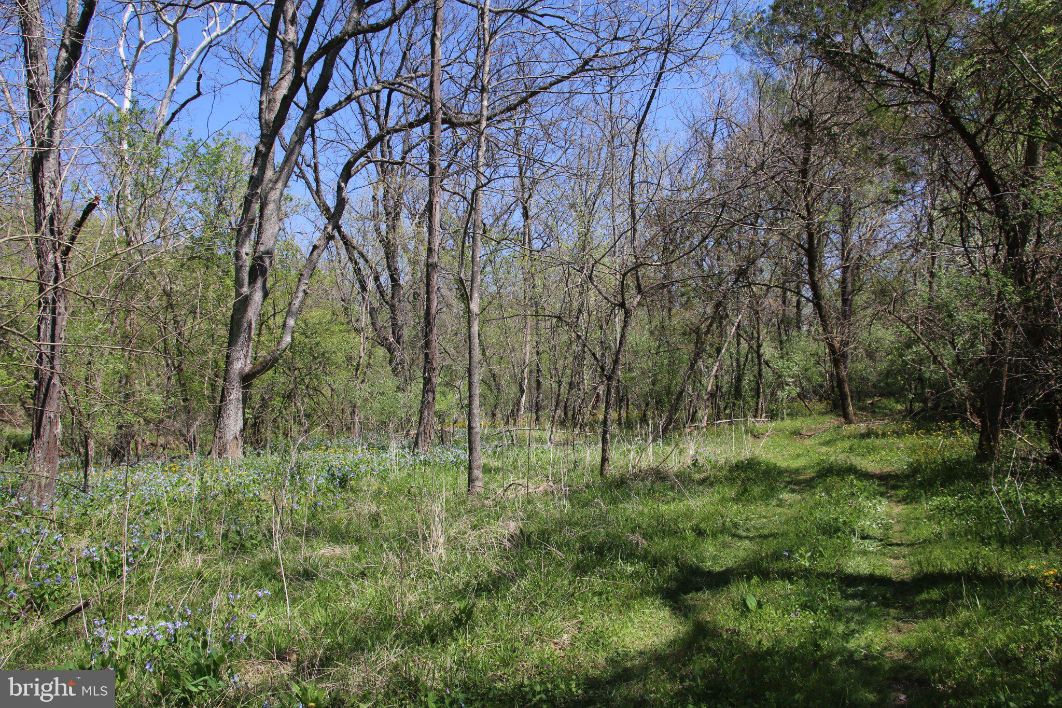
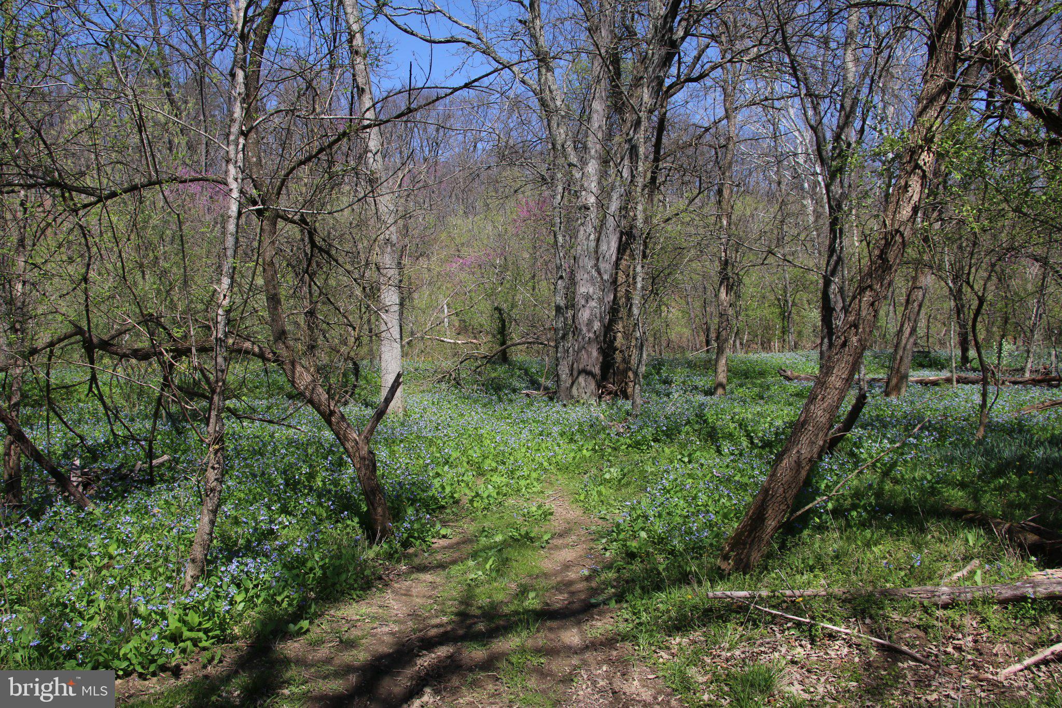
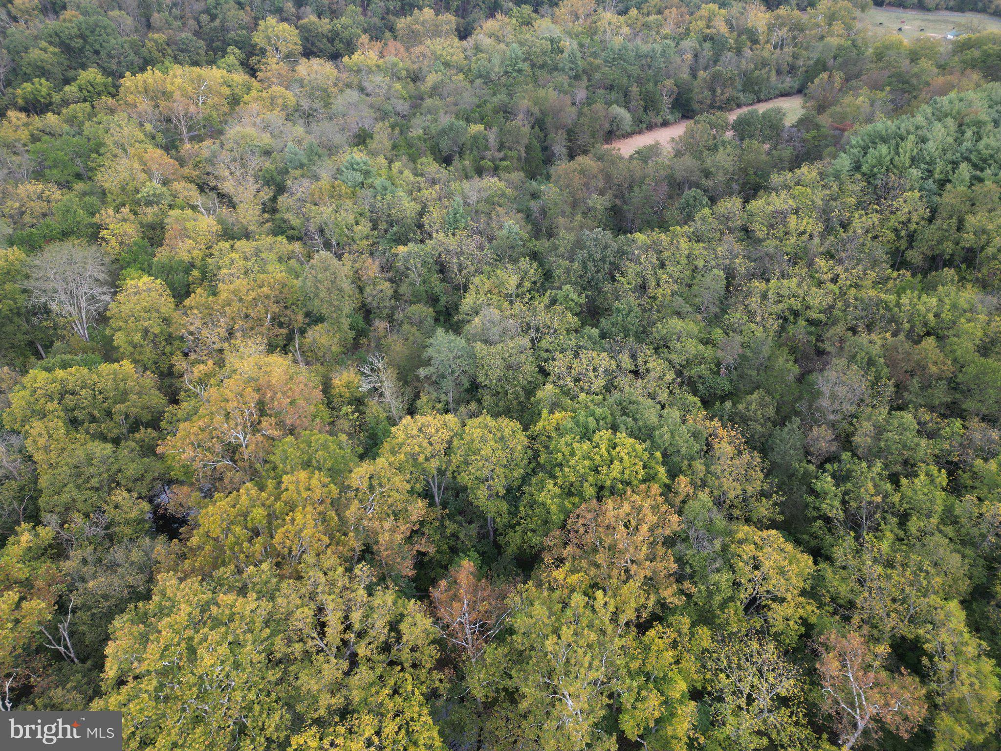
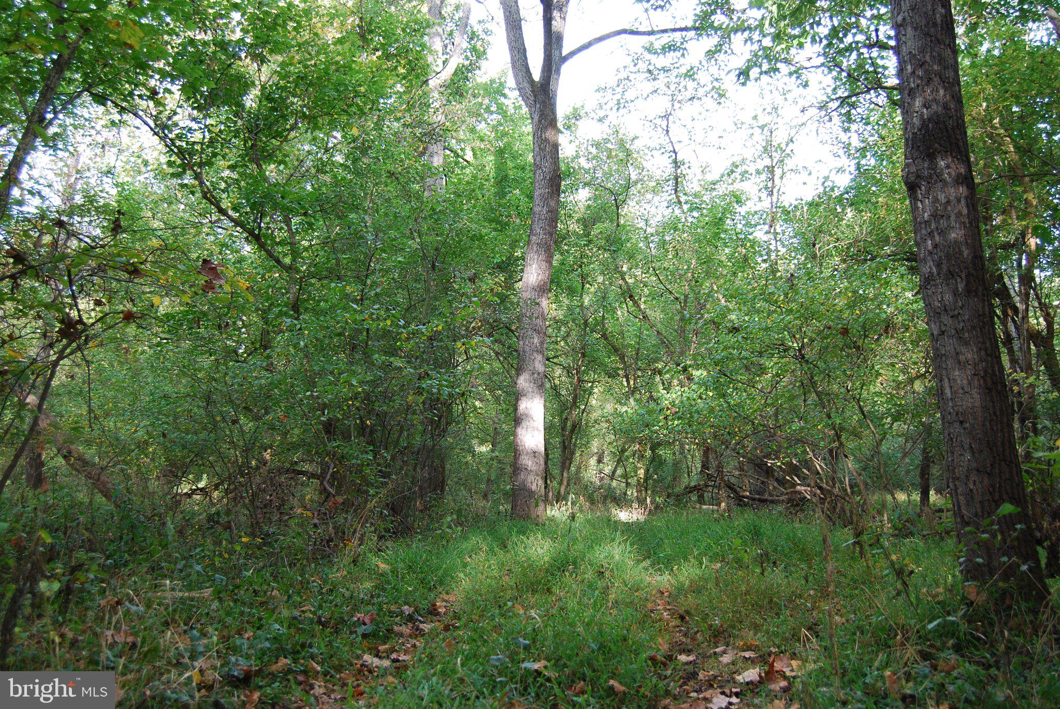
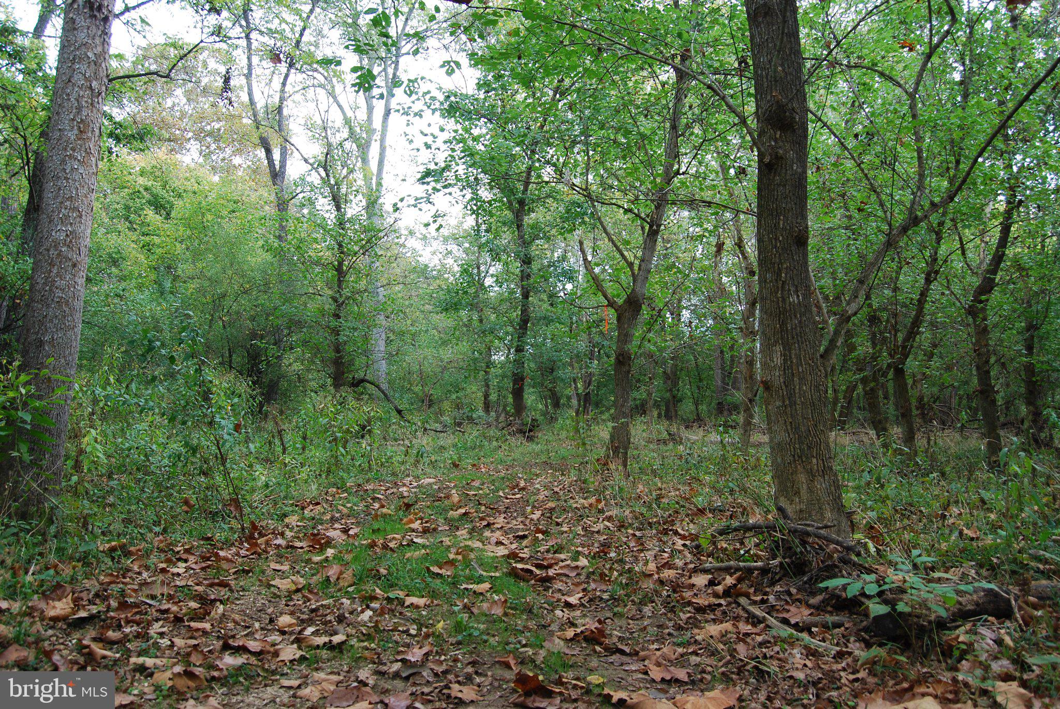
The property is nothing short of spectacular and riddled with walking/atv trails that travel to all corners. Along the western edge sits a small clearing where the creek can be heard from the ridge and views can be seen through the trees. Along the creek there are tracks from the local wildlife that frequent the property including deer, turkey, and waterfowl. In some locations there are deep pools great for cooling off in the summer and rapids to sit and listen to water roll over the rocks. Traveling the trails that parallel the creek you will find old tree stands where previous hunters had successfully harvested deer during seasons past. 

Leave no doubt that this property is setup to be a forever home, family compound, or recreational escape from the city lights! 

Security cameras in use on the property.

2983 OLD WINCHESTER ROAD

Message successfully sent.

What would you like to know?

What is 3 + 4 ?

I agree to receive email communication and understand I can unsubscribe at any time.

I agree to be contacted by Charis Realty Group via call, email, and text for real estate services. To opt out, you can reply 'stop' at any time or reply 'help' for assistance. You can also click the unsubscribe link in the emails. Message and data rates may apply. Message frequency may vary. Privacy Policy

Related Properties

In real estate, it’s all about location. This isn’t just a location—it’s a high-cation. Opportunities like this are exceedingly rare: surrounded by large, protected parcels—many in conservation easement—in the heart of Hunt Country, under $1M, and an hour to Washington, D.C. This is the unicorn, offering a truly uncommon chance to embrace peaceful, abundant country living without compromise.

Awaiting its next stewards, this picture-perfect vintage farmhouse is beautifully sited on 15 acres in coveted Blue Ridge Hunt territory, where a constant breeze and soft eastern mountain views set the rhythm of daily life.

A winding half-mile drive sets the tone, leading to a storybook setting where historic charm meets modern ease. Inside, original hardwood floors, custom built-ins, and a wood-burning fireplace create a warm, inviting atmosphere. Three well-appointed bedrooms feature tailored storage, while a dedicated home office, laundry/mudroom with utility sink, and a private outdoor shower add thoughtful functionality. Every room is framed by picturesque views of the surrounding landscape.

Outdoors, the property is equally compelling. A two-story barn with electricity offers three stalls, a workshop, and ample space for hobbies or future expansion. Additional improvements include a large metal equipment shed, a smaller ruminant barn, and repurposed grain silos reimagined as charming chicken houses—blending practicality with a touch of whimsy.

During their time here, the current owners have thoughtfully shaped the land for both beauty and utility—clearing acreage for pasture, adding extensive fencing, and creating a productive vegetable garden. The groundwork is in place for small-scale animal husbandry and a true farm-to-table lifestyle. It’s a property that invites you to live off the land, surrounded by character and authenticity that typically commands a far higher price point.

For those looking to expand, the vision is already in place. Veritas Construction—renowned for their mastery of historic additions and timeless design—has created expansion plans for both the home and barn, seamlessly blending old and new. These plans convey with the property, offering a turnkey path to elevate the estate while preserving its original charm.  

The dream of country living is already here—quiet, intentional, and deeply rooted in the land—yet thoughtfully prepared for its next chapter.

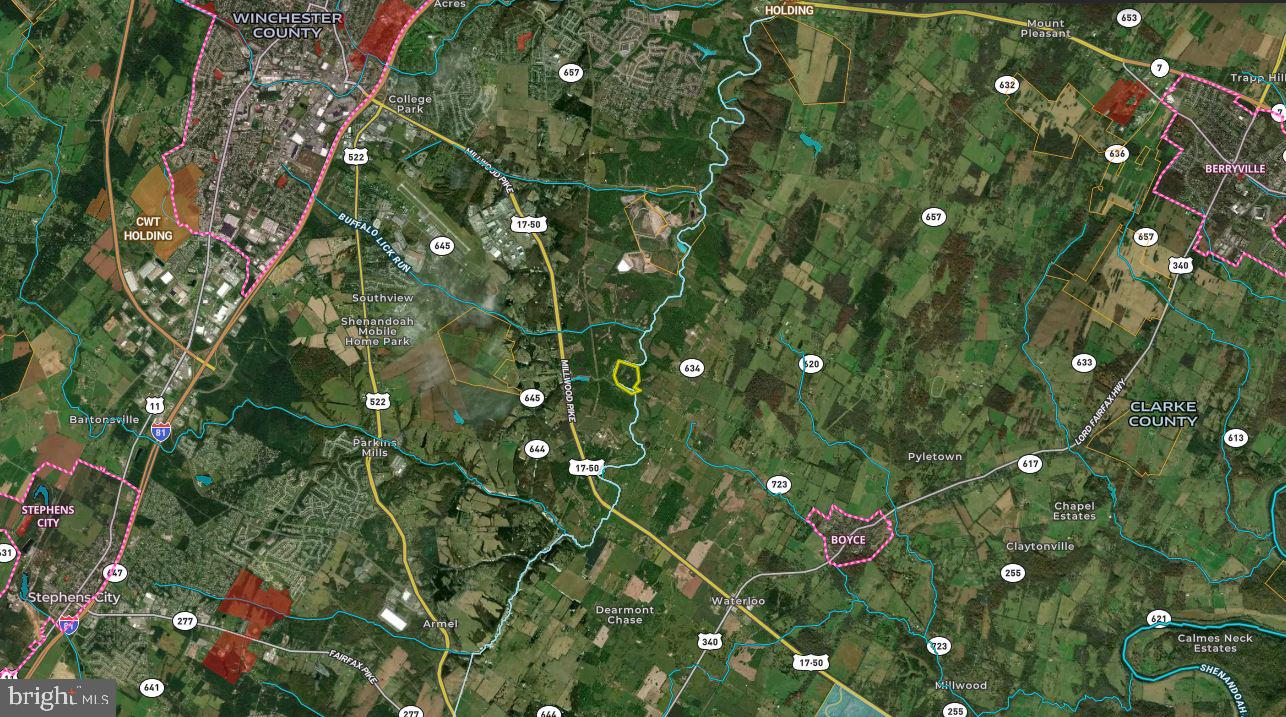
Ideally located just 6 miles to Berryville, 8 miles to Winchester, and just 20 minutes to Middleburg, this offering strikes a rare balance—peaceful, private, and beautifully connected.  NO DRIVE INS PLEASE.
#VACL2006578

BOYCE

1344 OLD WINCHESTER ROAD

3 Beds

1 Baths

1,028 Sq.Ft.

$949,000
MLS#: VACL2006578

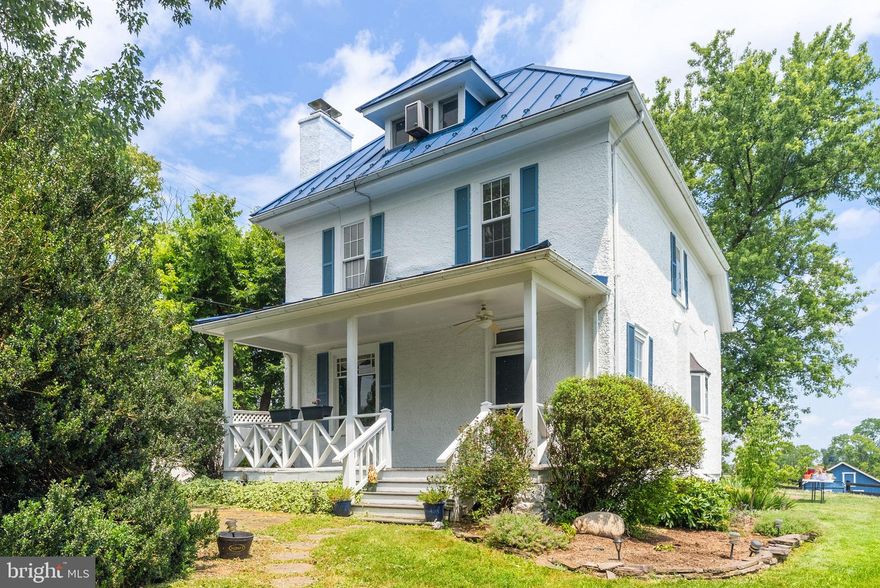
Serinity - perfectly located horse property in Clarke County.  This solid stucco huntbox, built in 1900 has been remodeled and updated throughout its life, current updates include new exterior painting and new roof, remodeled kitchen. Situated on almost 15 acres, this property has lovely views of the surrounding farms as well as views of the Blue Ridge Mountains.  Recently painted board fencing encircles 6 large paddocks with water and excellent grazing grass - one paddock has been historically used as a schooling ring - flat and good drainage.  4 Run-in sheds.  A cute substantial 3 stall barn with tackroom and wash area is located within walking distance of the house.  The house has three bedrooms, one and a half baths, charming updated kitchen, enclosed rear porches on both upper and lower levels provide great sunroom type of space.  A large front porch is perfect for enjoying outdoor living.  Solid hardwood floors throughout, good ceiling height, two working fireplaces - one in the family room and one in the master bedroom add to this charm of this dwelling, large dining room off kitchen.  A large third floor finished space is perfect for movie night or to use as a home office.  Extensive landscaping has been looked after over the years and the yard and garden are perfect places for outdoor entertaining.  Serenity's location is central to most anything -- locally, the Blue Ridge Hunt meets close by, Winchester is 15 minutes, Boyce and Millwood just 5 minutes away, Berryville 10 minutes - on a larger scale, Middleburg is 25 minutes, Upperville 15, Dulles airport a bit over an hour, Washington DC 90 minutes.  A unique opportunity to live in the Virginia countryside.
#VACL2003834

BOYCE

64 SALEM CHURCH ROAD

4 Beds

1 Baths

2,400 Sq.Ft.

$990,000

MLS#: VACL2003834
Discover the ultimate riverfront lifestyle at 1527 Shenandoah River Lane in Boyce, VA—where nature, privacy, and comfort come together in perfect harmony. With 320 feet of private waterfront along the scenic Shenandoah River, this property offers a rare opportunity to truly live on the water. Imagine kayaking at sunrise, fishing at sunset, or unwinding to the soothing sounds of the river—this is everyday life here. The level, usable acreage is framed by two wooded areas, creating a sense of seclusion while offering peaceful walking trails and a deep connection to nature. Outdoor living shines with an impressive 32’ x 32’ covered deck —an ideal setting for morning coffee, evening gatherings, or simply taking in the serene, ever-changing views. The home offers over 4,000 square feet of finished living space with 5 bedrooms and 3 full baths. Designed for both comfort and flexibility, the home includes a spacious game room, fully equipped home gym, dedicated office area, and workshop space. At the heart of the home, a cozy wood-burning fireplace anchors the expansive living room, creating a warm and inviting space to gather and relax. The formal dining room sets the stage for holidays and special celebrations. The kitchen features stainless steel appliances, offering both style and everyday functionality. The primary suite is a peaceful retreat, complete with a custom walk-in closet, en-suite bath and private patio ready for your future hot tub. Gardening enthusiasts will appreciate the large fenced garden with raised beds and 9-foot fencing, a 16’ x 24’ shed with electricity, and a 1000-gallon rain barrel—perfect for those who enjoy sustainable living and cultivating their own space. The detached garage is insulated and heated, ideal for large equipment, and includes a 275-gallon diesel fuel tank with meter, nozzle, and indoor shutoff. Modern conveniences are seamlessly integrated, including high-speed internet and a backup generator servicing essential areas of the home, ensuring year-round comfort and peace of mind. Located within the Shenandoah Farms community, residents enjoy access to amenities including a ball field, Shenandoah River recreation lots, Spring Lake, and Lake of the Clouds. Ideally situated just 20 minutes from Winchester, Front Royal, and Middleburg, this property offers the perfect balance of peaceful riverfront living with convenient access to shopping, dining, and commuter routes. If you’ve been dreaming of a home where the river becomes part of your everyday life, this is it.
#VACL2006818

BOYCE

1527 SHENANDOAH RIVER LANE

5 Beds

3 Baths

4,076 Sq.Ft.

$949,000

MLS#: VACL2006818

 - property

Send a message

Message successfully sent.

Your message

What is 3 + 4 ?

Reason for contacting?

I agree to receive email communication and understand I can unsubscribe at any time.

I agree to be contacted by Charis Realty Group via call, email, and text for real estate services. To opt out, you can reply 'stop' at any time or reply 'help' for assistance. You can also click the unsubscribe link in the emails. Message and data rates may apply. Message frequency may vary. Privacy Policy

Sign Out

Virtual Assistant

Would you like to take the next step with this property? We can help you schedule a showing or virtual tour, or send you more details.

Yes, I would like more information.

Thank You for Your Reply, One of Our Agents will contact you as soon as possible

No, maybe later.

Thank you, you can always contact me via email, phone number or through the contact form.

Realhub AI

Lucy - Your AI-Powered Realtor

Update Your Temporary Password

Personalize your search

Enter your email and we'll notify you immediately when new listings match what you're looking for.

or enter email address

Already have an account ? Login here

Continue your home search

I agree to receive communications and understand I can unsubscribe at any time.

I agree to be contacted by Charis Realty Group via call, email, and text for real estate services. To opt out, you can reply 'stop' at any time or reply 'help' for assistance. You can also click the unsubscribe link in the emails. Message and data rates may apply. Message frequency may vary. Privacy Policy

Already have an account ? Login here

We use cookies

We use cookies primarily for analytics to enhance your experience. By accepting, you agree to our use of these cookies. You can manage your preferences or learn more about our cookies policy.