Features & Amenities

Interior

  • Other Interior Features

    Open Floorplan

  • Total Bedrooms

    2

  • Bathrooms

    2

  • Above Grade Finished Area

    2086.0

  • Basement YN

    YES

  • Cooling YN

    NO

  • Cooling

    None

  • Fireplace YN

    YES

  • Heating YN

    YES

  • Heating

    None

  • Main Level Bedrooms

    1

  • Pet friendly

    N/A

Exterior

  • Garage

    Yes

  • Garage spaces

    2

  • Construction Materials

    Frame

  • Parking

    Garage, Driveway, Attached

  • Pool

    No

  • Waterfront YN

    NO

Area & Lot

  • Lot Size(acres)

    5.0

  • Lot Size(square feet)

    217,800

  • Property Type

    Residential

  • Property Sub Type

    Single Family Residence

  • Architectural Style

    Contemporary

Price

  • Sales Price

    $304,900

  • Tax Amount

    $2,042

  • Financing Options

    Cash, FHA 203(k)

  • Sq. Footage

    2,086

  • Price/SqFt

    $146

HOA

  • Association

    No

School District

  • Elementary School

    N/A

  • Middle School

    N/A

  • High School

    N/A

Property Features

  • New Construction

    NO

  • Foundation Details

    Block

  • Senior Community YN

    NO

  • Sewer

    Septic Tank

  • Tax Lot

    7

  • Water Source

    Well

Schedule a Showing

Showing scheduled successfully.

<
>
IN PERSON
VIA CHAT

What is 3 + 4 ?


Change time

Mortgage calculator

Estimate your monthly mortgage payment, including the principal and interest, property taxes, and HOA. Adjust the values to generate a more accurate rate.

Your payment

Principal and Interest:

$

Property taxes:

$

HOA fees:

$

Total loan payment:

$

Total interest amount:

$

Location

County

FREDERICK

Elementary School

Middle School

High School

Listing Courtesy of Sandra K Brookman, RE/MAX Real Estate Connections

RealHub Information is provided exclusively for consumers' personal, non-commercial use, and it may not be used for any purpose other than to identify prospective properties consumers may be interested in purchasing. All information deemed reliable but not guaranteed and should be independently verified. All properties are subject to prior sale, change or withdrawal. RealHub website owner shall not be responsible for any typographical errors, misinformation, misprints and shall be held totally harmless.

Agent Laurie Hailey

Salesperson, Realtor

Laurie Hailey

Call Laurie today to schedule a private showing.


* Listings on this website come from the FMLS IDX Compilation and may be held by brokerage firms other than the owner of this website. The listing brokerage is identified in any listing details. Information is deemed reliable but is not guaranteed. If you believe any FMLS listing contains material that infringes your copyrighted work please click here to review our DMCA policy and learn how to submit a takedown request.© 2024 FMLS.
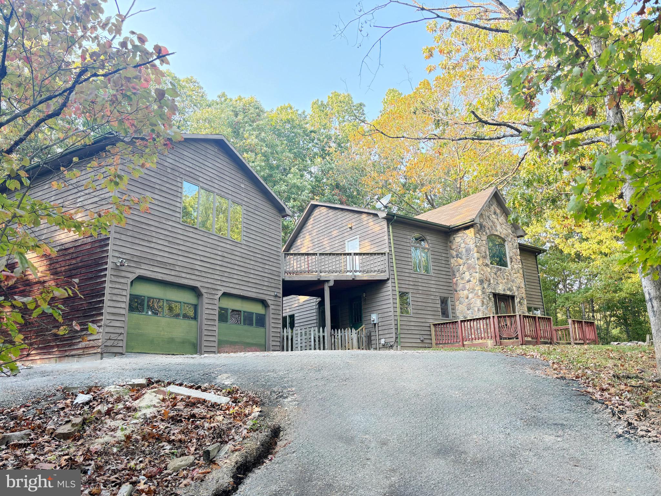
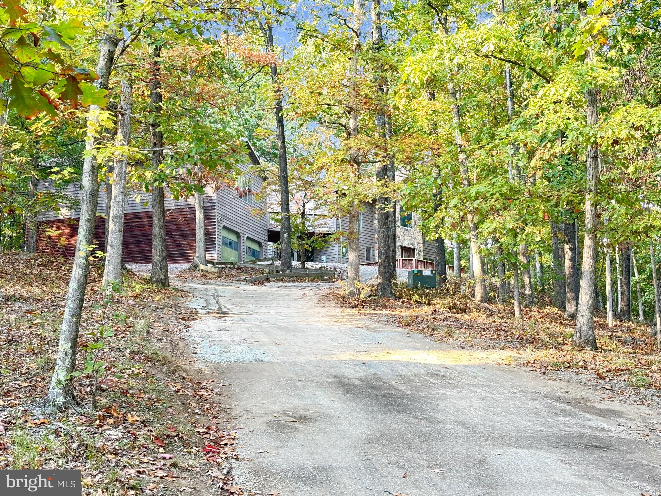
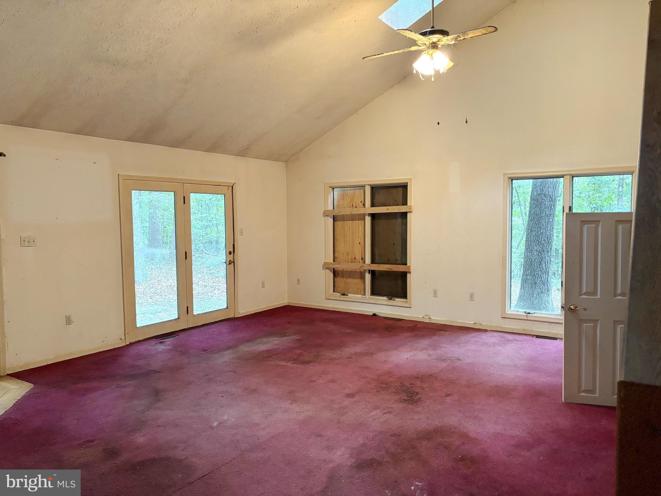
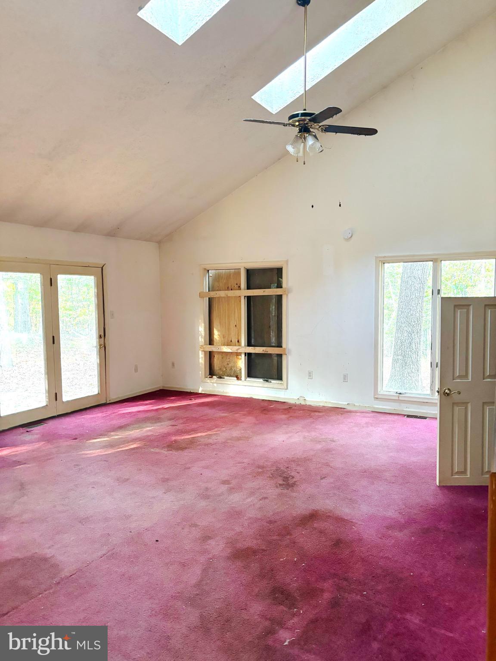
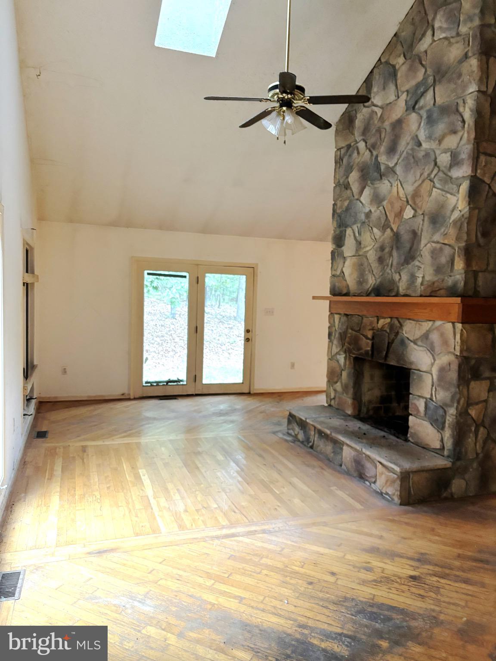
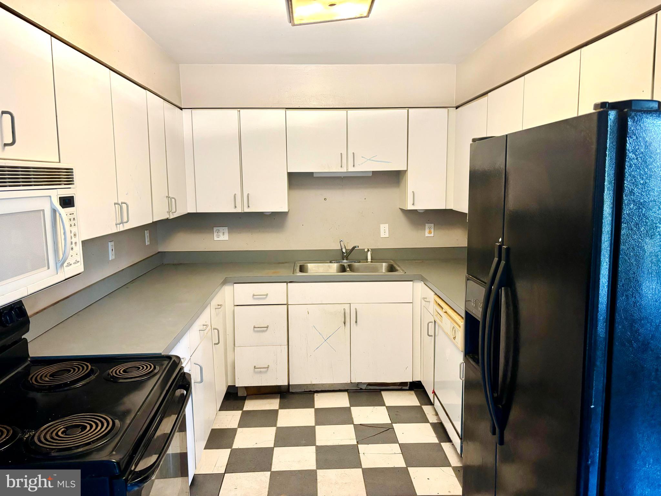
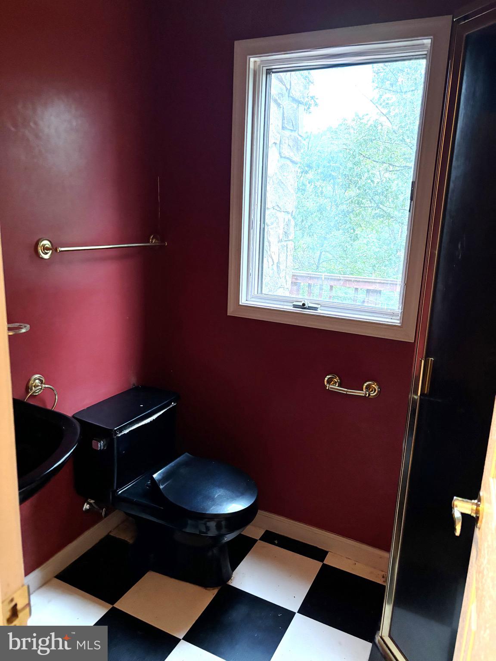
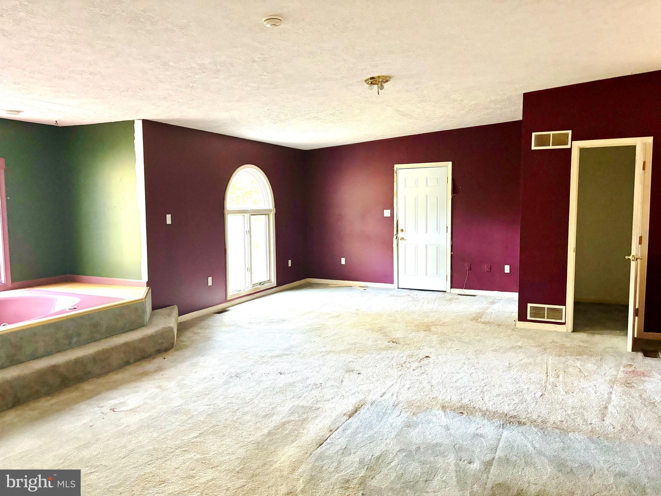
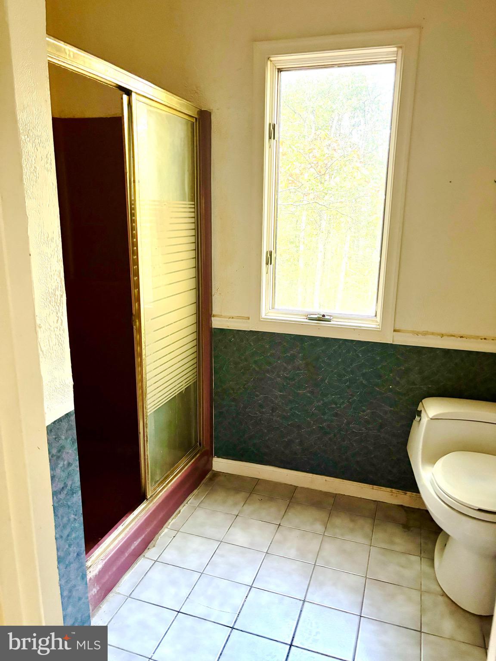
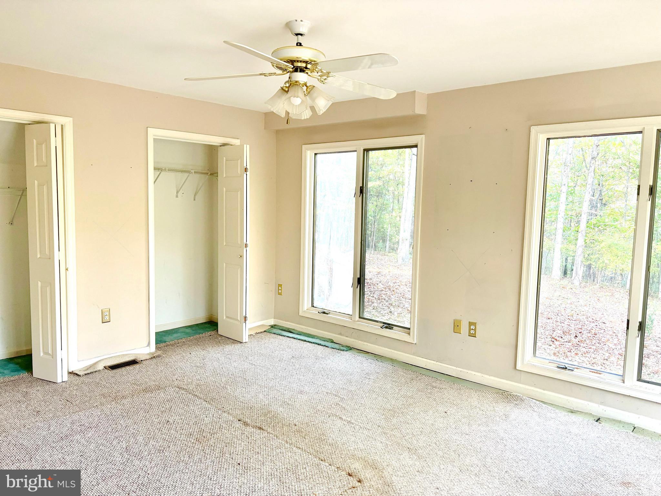
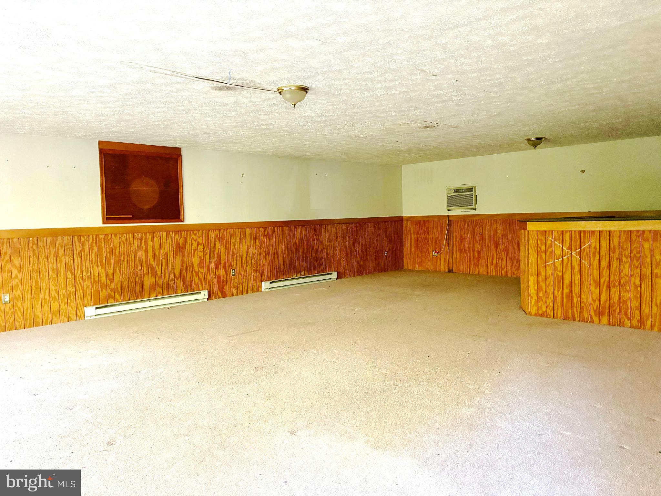
If you're looking for privacy in the woods, look no further! This contemporary-style home offers great potential and sits on 5 wooded acres just minutes from Rt 522/Rt 37. The great room offers a beautiful stone 2-sided fireplace, an open and spacious dining room area. There are lots of large windows for natural lighting throughout. The kitchen is just off the dining area. The main level bedroom and bath complete the first floor. The upper level is your spacious Primary Suite. Walk out onto the breezeway from the primary bedroom to the spacious bonus room above the 2-car garage! Perfect space for your game room, gym or office! Full unfinished basement to finish to your liking! This home will not qualify for government loans and is being sold in AS IS condition. Please see the documents and agent remarks for more information. Agents must accompany their buyers for all showings.

296 CHICKADEE LANE

Message successfully sent.

What would you like to know?

What is 3 + 4 ?

I agree to receive email communication and understand I can unsubscribe at any time.

I agree to be contacted by Charis Realty Group - Christine Issler, Broker via call, email, and text for real estate services. To opt out, you can reply 'stop' at any time or reply 'help' for assistance. You can also click the unsubscribe link in the emails. Message and data rates may apply. Message frequency may vary. Privacy Policy

Related Properties

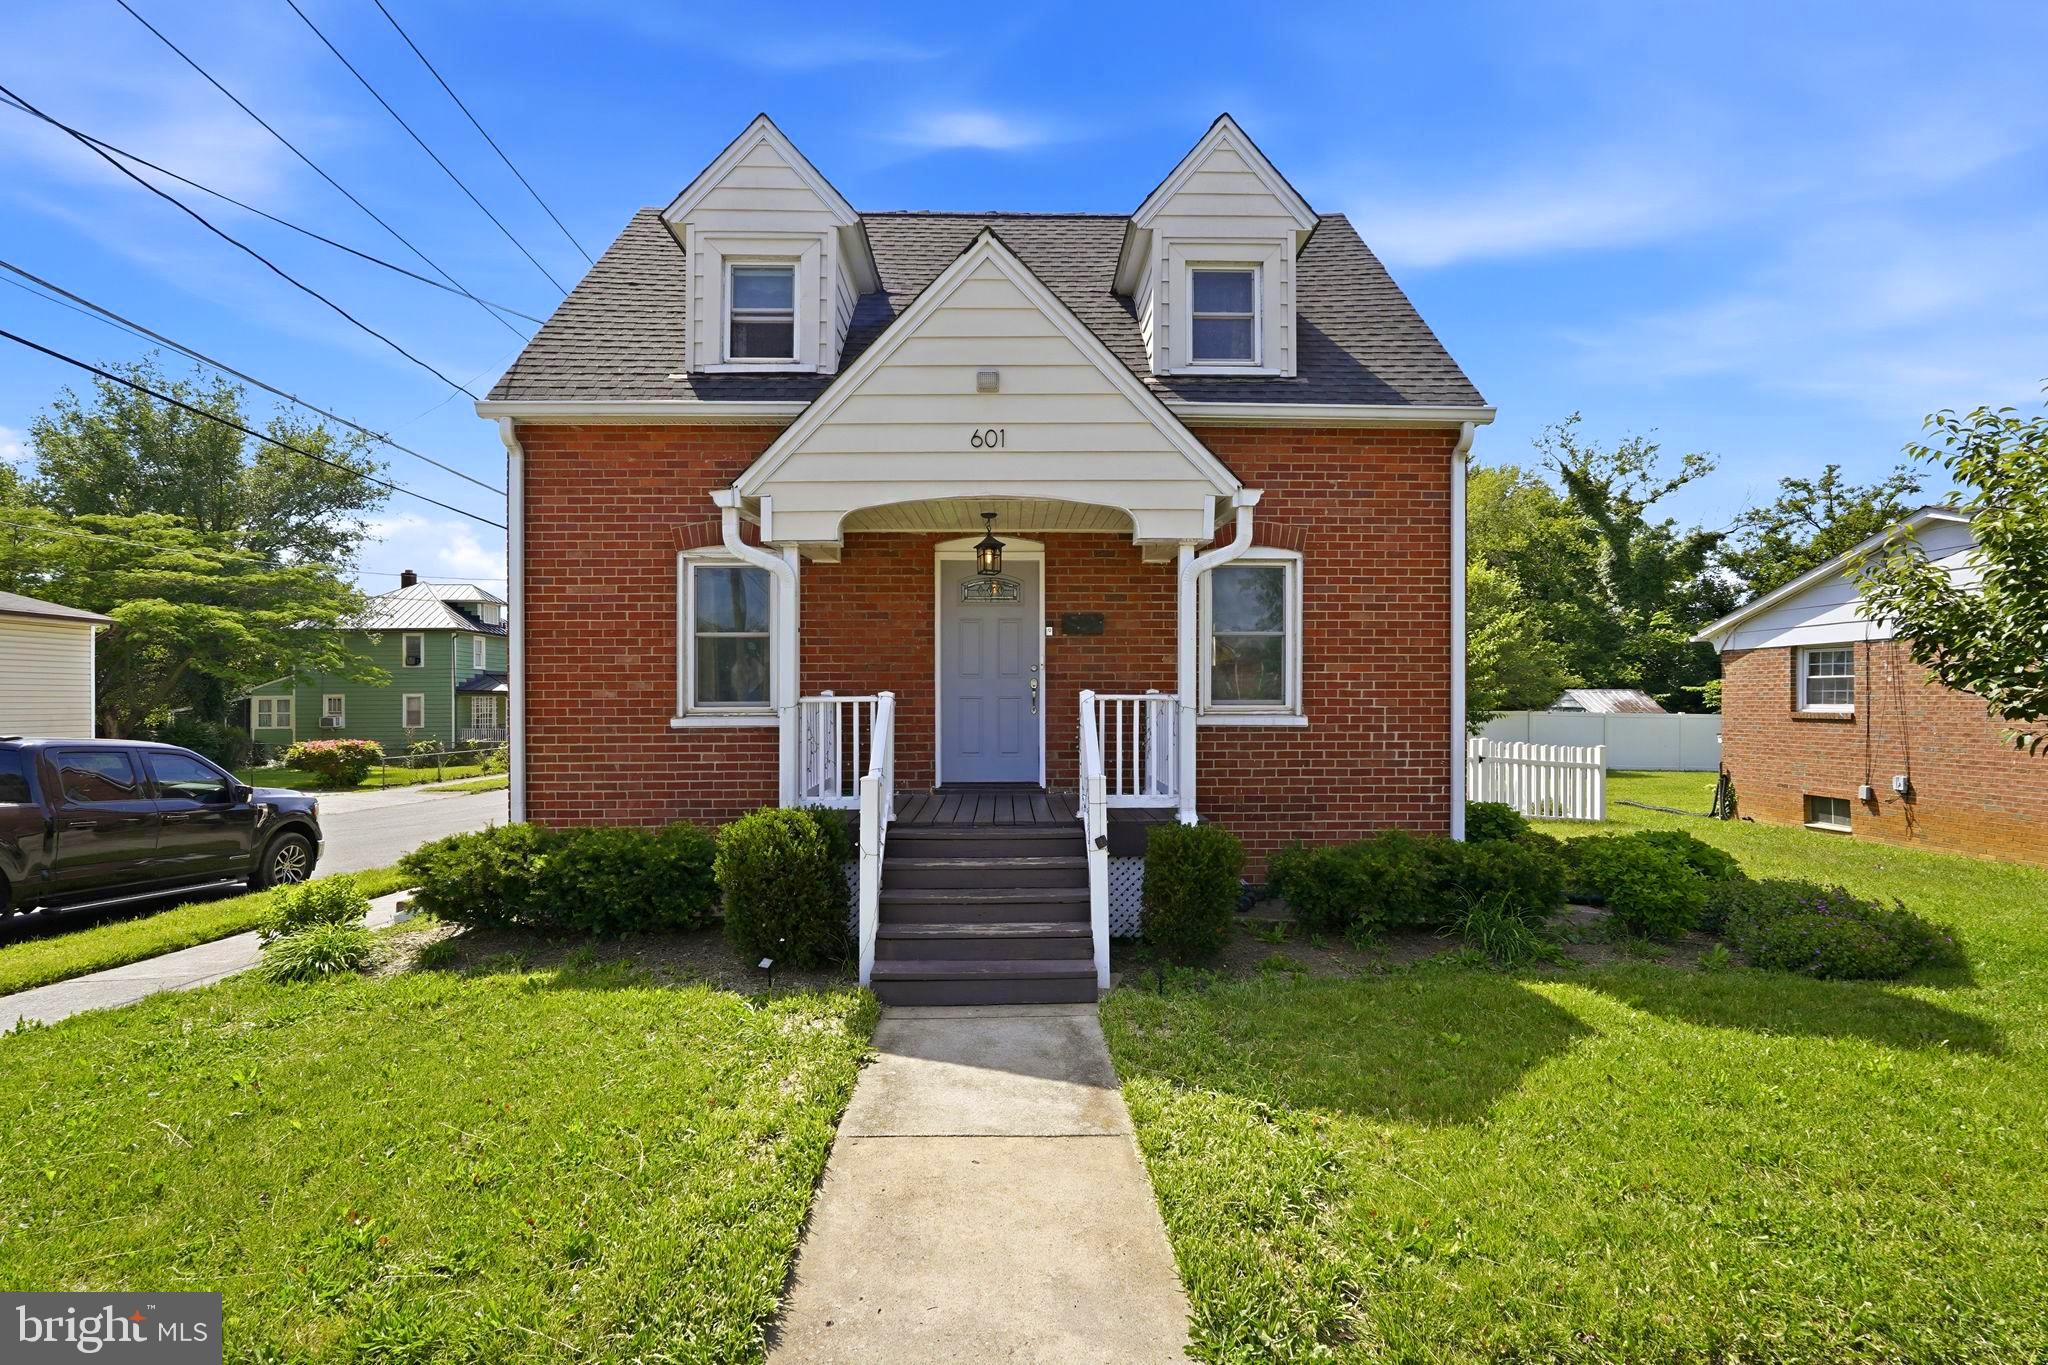
Welcome to Gray Avenue! This beautifully updated 3-bedroom, 2-bath home offers over 1,700 square feet of stylish living space, blending timeless charm with modern finishes throughout.

Rich hardwood floors flow throughout the home, creating warmth and character from the moment you step inside. The sun-filled living room feels bright and inviting, highlighted by a custom light fixture and a seamless connection to the formal dining area—perfect for hosting friends and family.

The kitchen is a standout feature, boasting granite countertops, stainless steel appliances, white cabinetry, and designer-inspired finishes that make both cooking and entertaining a pleasure.

Each bedroom is generously sized with ample closet space, while the thoughtful layout provides comfort and functionality throughout. Outside, a private cement parking pad adds everyday convenience.

Packed with charm, natural light, and updates you'll love, Gray Avenue is the perfect place to call home.
#VAWI2010900

WINCHESTER

601 GRAY AVENUE

3 Beds

2 Baths

1,743 Sq.Ft.

$359,900

MLS#: VAWI2010900
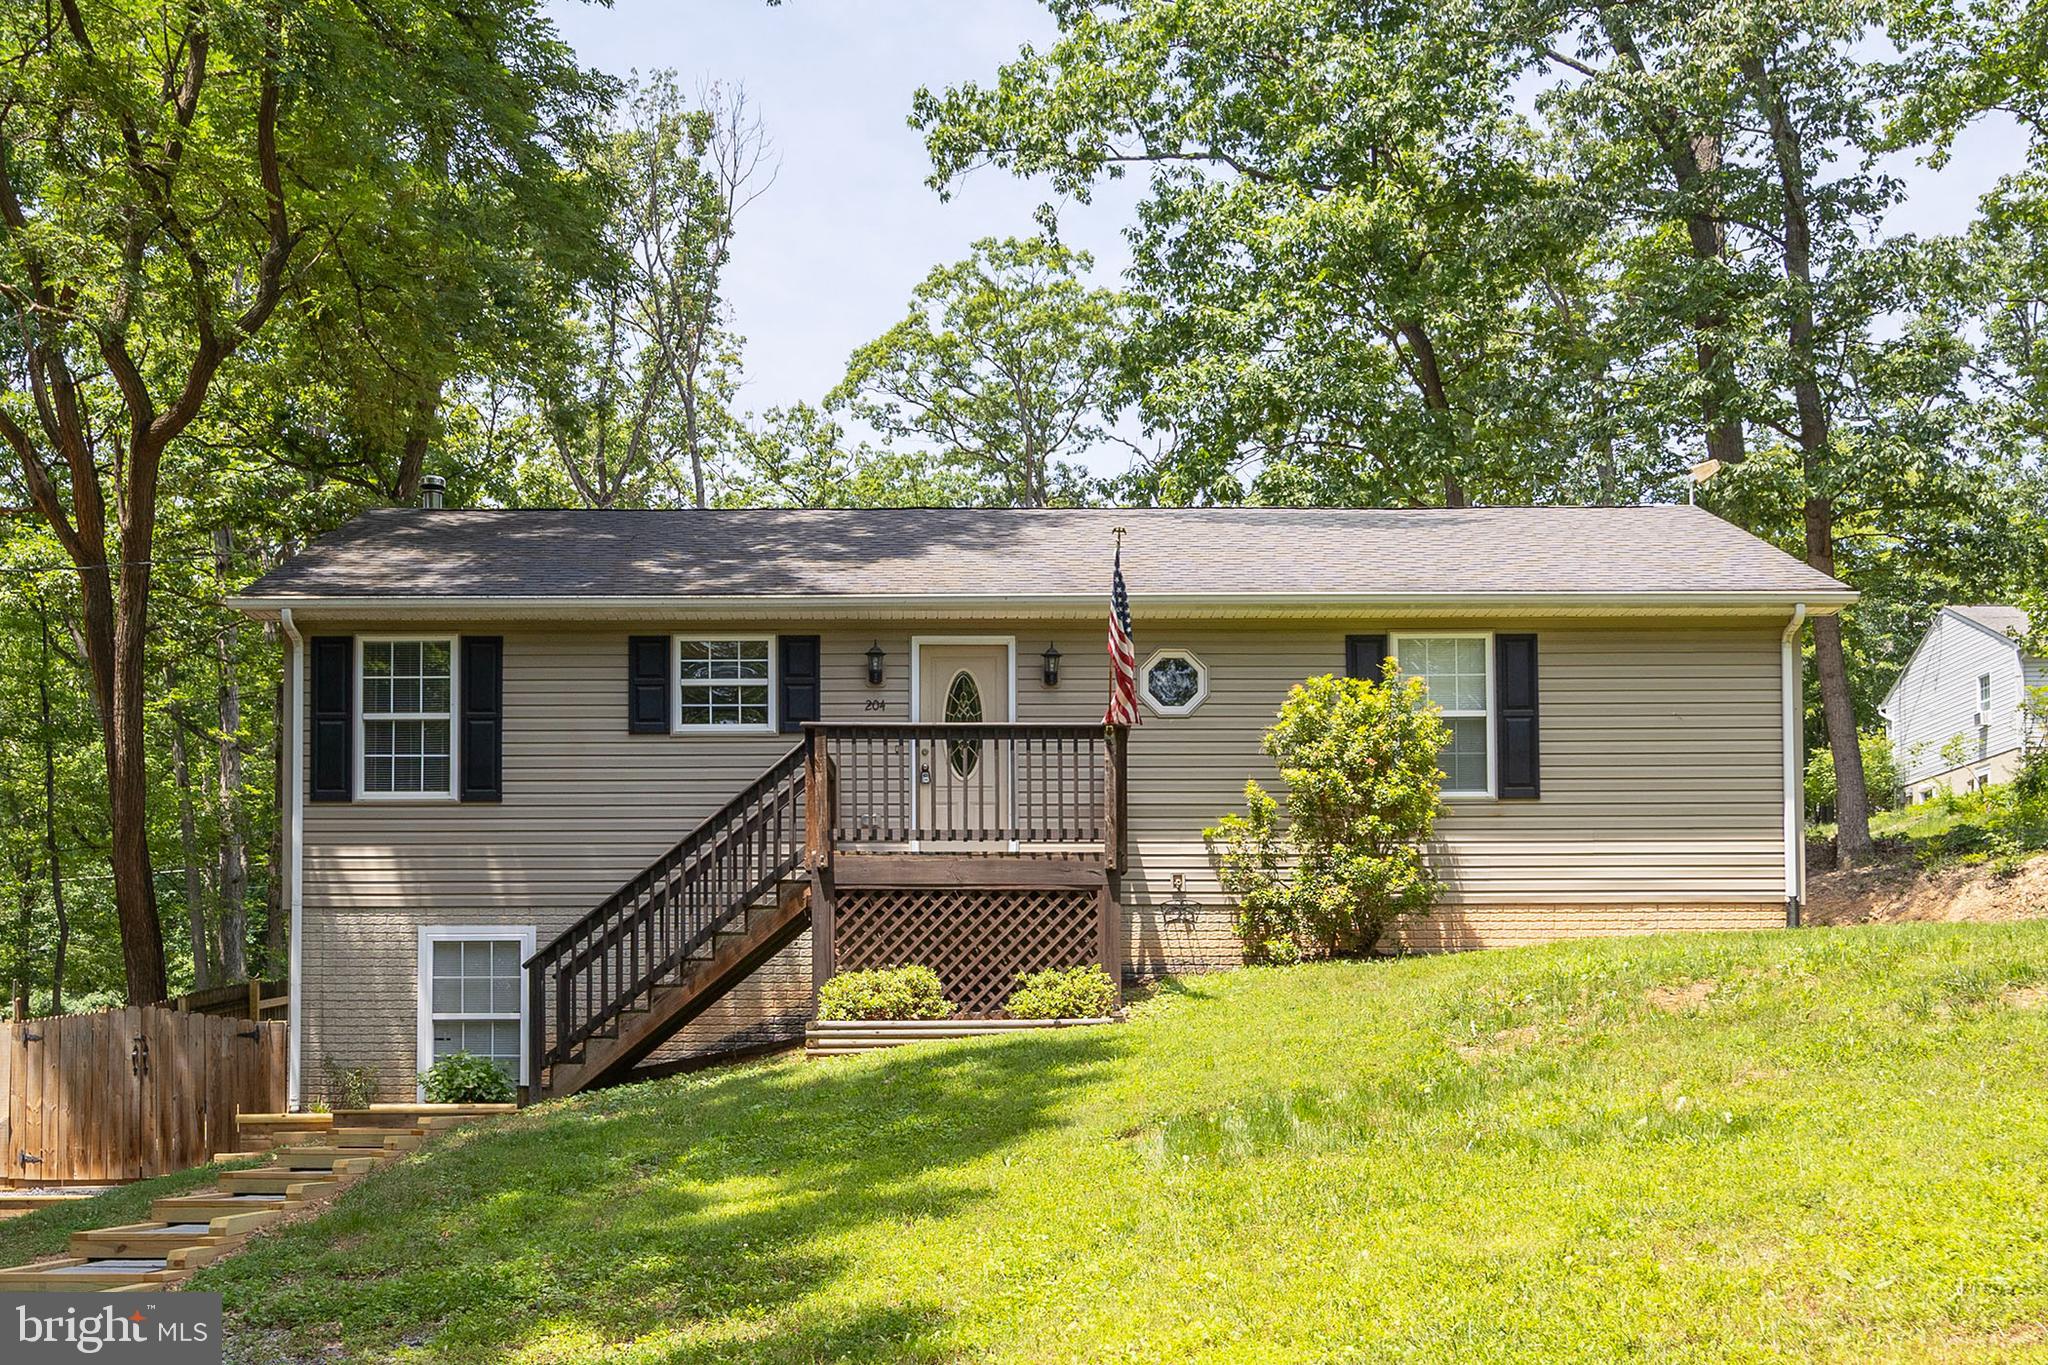
Adorable rancher in Shawneeland with access to a lake, trails, beach, and fishing.  Ideally you wish for spacious living quarters,3 bedrooms, 2 full baths, and a walkout basement with a finished room for gym/office/den..well we have all that and more so come take a gander and make it your own before the summer ends.
#VAFV2043422

WINCHESTER

204 COCHISE TRAIL

3 Beds

2 Baths

1,532 Sq.Ft.

$310,000

MLS#: VAFV2043422
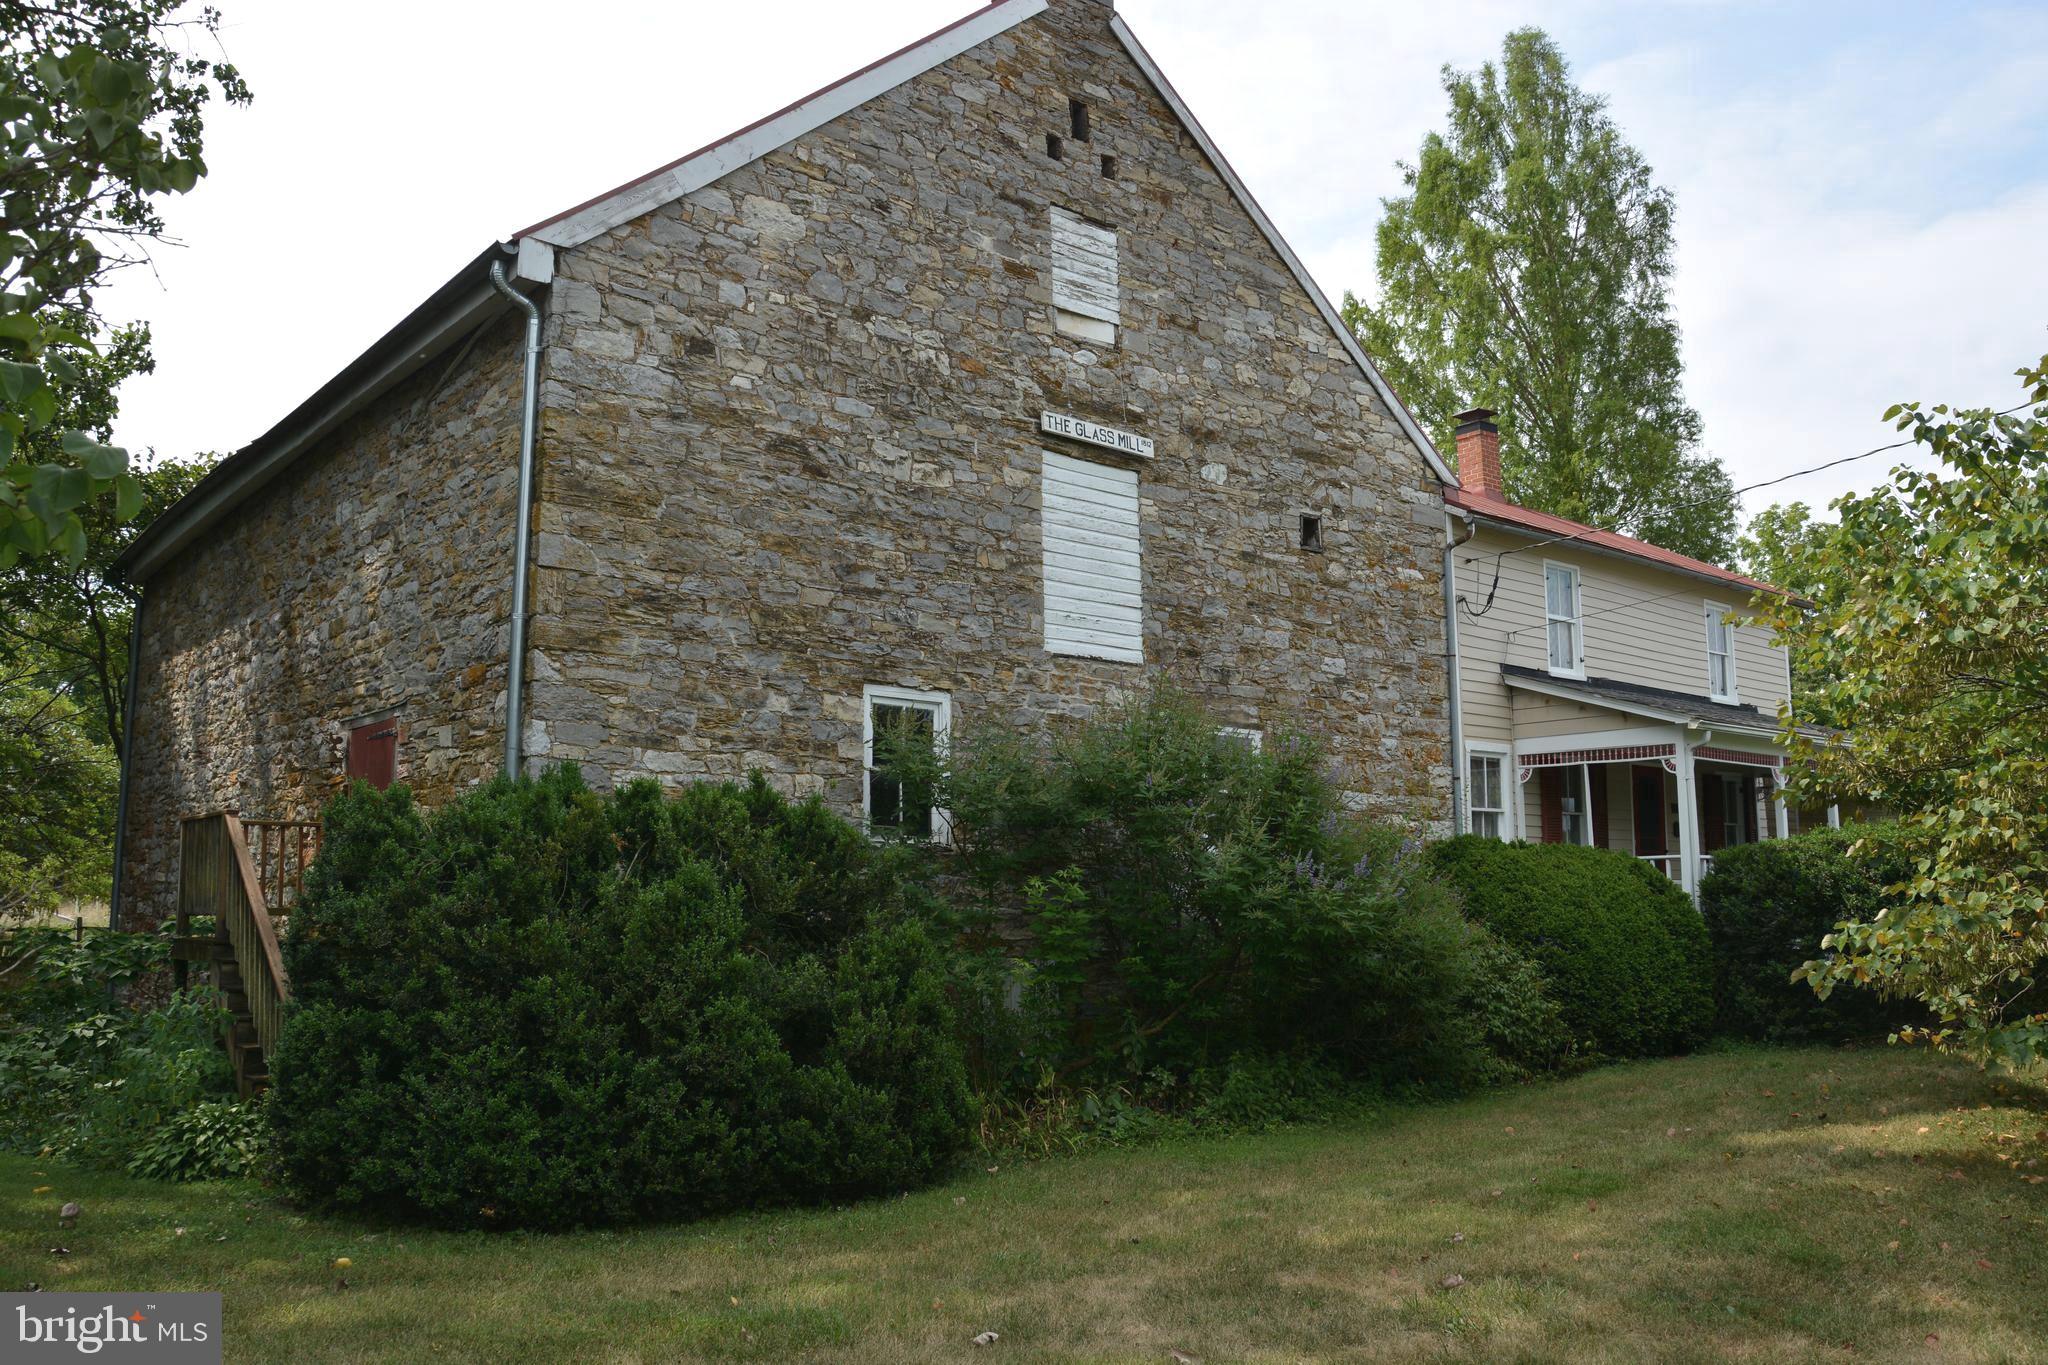
This is a unique opportunity to purchase a piece of history.  The Glass Mill (Glass/Rinker/Cooper Mill) is available.  The Mill was constructed during the years 1812-1815.  At the base, the structure has stone walls that are 3' thick, tapering to about half that at the gable ends.  The Mill has a "mechanics level", the lower level with dirt floor and water source when the Grist wheel was in place.  The next two levels are wide open with wood floors and open beams.  There are also stairs to attic space on the very upper level. The attached "miller's house" was added several decades later.  Still quite livable with original wood floors, formal living and dining rooms, and bedroom(s), bath, upstairs.  The interesting features remain.  The Mill office is off the living room, where the original wood burning fireplace remains. The house has a covered front porch, and rear upper and lower covered porches.  The grounds are quite nice with an array of plantings and a path/walking bridge over Opequon Creek.   This property is at the corner of Cedar Creek Grade and Miller Road. Inquire about information relating to Deed of Gift Easement with Historical.  NEW SEPTIC JUST INSTALLED.  Price just reduced.  The Seller is ready to sell!!
#VAFV2042112

WINCHESTER

2431 CEDAR CREEK GRADE

3 Beds

1 Baths

1,036 Sq.Ft.

$325,000

MLS#: VAFV2042112

Located in the desirable Shawneeland community, this freshly updated three bedroom home is situated on a great corner lot with scenic views and plenty of possibilities to make it your own. The home features an updated kitchen, breakfast area, along with a detached two story garage/shed offering additional parking and storage. Step outside and enjoy relaxing evenings on the deck while taking in peaceful surroundings. 
Shawneeland offers an array of community amenities, including fishing, private access, playgrounds, and a four-hole golf course. With it's spacious lot, thoughtful updates, versatile outdoor space, and inviting setting, this quaint home is ready for it's next owner to make it their very own.
#VAFV2044594

WINCHESTER

700 TOMAHAWK TRAIL

3 Beds

1 Baths

1,104 Sq.Ft.

$287,000

MLS#: VAFV2044594

Nestled in a charming neighborhood, this delightful ranch-style home offers a perfect blend of comfort and convenience. Built in 1954, this brick beauty exudes timeless appeal while providing modern living spaces that cater to today's lifestyle. With 1,507 square feet of thoughtfully designed space, this residence features three cozy bedrooms and one and a half bathrooms, making it an ideal retreat for anyone seeking a warm and inviting atmosphere. As you step inside, you'll be greeted by a spacious layout that encourages both relaxation and entertaining. The partially finished basement offers endless possibilities-whether you envision a cozy family room, a home office, or a play area, the choice is yours! The main living areas are bathed in natural light, creating a welcoming ambiance that feels like home. The exterior of the property is equally inviting, with a classic brick façade that stands the test of time. Enjoy the convenience of on-street parking, ensuring that you and your guests always have a place to park. The surrounding neighborhood is a tapestry of tree-lined streets and friendly faces, fostering a sense of community that is hard to find. Location is key, and this home does not disappoint. Situated in a vibrant area, you'll find an array of local amenities just a stone's throw away. Explore nearby parks for leisurely strolls or picnics, and take advantage of local shops and eateries that add character to the community. Whether you're grabbing a morning coffee or enjoying a weekend brunch, the neighborhood offers a delightful selection of options to satisfy your cravings. For those who appreciate the outdoors, the proximity to parks and recreational areas provides ample opportunities for hiking, biking, and enjoying nature. The community is well-connected, making it easy to access nearby attractions and essential services. This charming ranch-style home is more than just a property; it's a place where memories are made and cherished. With its inviting atmosphere, convenient location, and potential for personalization, this residence is ready to welcome you home. Don't miss the chance to make this delightful space your own!
#VAWI2010942

WINCHESTER

1048 WOODLAND AVENUE

3 Beds

1 Baths

1,507 Sq.Ft.

$350,000

MLS#: VAWI2010942

** Price improvement!** Welcome home to 117 E Pall Mall St!  Ideally located within a mile of Shenandoah University and historic downtown Winchester!  This 3 bedroom, 2.5 bath has lots of updates and upgrades!  Updated kitchen and baths, stainless steel appliances, & a fenced in backyard!  2023 - Roof, siding, & electrical panel (and all breakers), updated kitchen and all baths, 2024 -  repaired sump pump & new hot water heater, 2025 - new sewer line under driveway & from driveway to street, new LVP in kitchen, 2026 - replaced / leveled living room floor & subfloor, new LVP.   Perfect for the first time homebuyers or investors looking for a home with great rental potential!  Schedule your tour today!
#VAWI2011164

WINCHESTER

117 E PALL MALL STREET

3 Beds

2 Baths

1,230 Sq.Ft.

$350,000

MLS#: VAWI2011164

Prime Location! Just 3-4 miles from the grocery store, restaurants, and Winchester Medical Center.
Roof 2023 / Well 2014 / HVAC Heat Pumps/Central Air. Well, septic, and WDI inspections are complete. 
Charming Cape Cod-style home located at 126 Marple Rd in the desirable north end of Winchester! This well-maintained 3-bedroom, 1.5-bath home offers timeless character, functional living space, and a convenient commuter-friendly location. The main level features a bedroom with a 1/2 bath, a living room, a dining room, and a kitchen. Upstairs, you’ll find additional bedrooms with a shared bathroom. Enjoy relaxing mornings on the covered front porch. The large yard is perfect for gardening, outdoor entertaining, or recreation. Additional highlights include a full unfinished basement offering excellent storage and a detached shed for tools and equipment. 
*Conveniently located near everyday amenities. This home also offers easy access to Route 522, Rt 37, I-81, and Route 11, making commuting to surrounding areas, including Martinsburg and Northern Virginia. Enjoy nearby attractions such as historic Old Town Winchester, local parks, wineries, and the scenic Shenandoah Valley. All sizes are approximate.  Well, septic, and WDI inspections have been completed.
#VAFV2041948

WINCHESTER

126 MARPLE ROAD

3 Beds

1 Baths

1,170 Sq.Ft.

$275,000

MLS#: VAFV2041948

BACK ON THE MARKET -NO FAULT OF THE SELLERS -Step inside this historic home in the heart of Winchester and discover a home that offers far more than you might expect. Generously sized rooms provide plenty of space to relax, or enjoy your favorite hobbies, while a light-filled sunroom creates the perfect spot for morning coffee, reading, plants, or simply slowing down and enjoying the day.
Inside, you'll find two comfortable bedrooms, a walk-in closet, beautiful hardwood floors, and the convenience of in home laundry. 
Step outside and you'll find a backyard filled with possibility. Create the secret garden you've always imagined, grow flowers and vegetables, or simply enjoy having a private green space right in the city.
One of this home's greatest features, however, is its location. Leave the car at home and enjoy walking through downtown Winchester—from nearby Handley High School to the shops, restaurants, events, and activities of the Old Town Walking Mall. Living near the Apple Blossom parade route with an easy walk to some of the area's best fireworks and festivities.
Whether you're looking for your first home, simplifying to a smaller footprint, or simply drawn to the character and walkability of downtown living, this home offers something increasingly difficult to find: historic charm, comfortable spaces, a private backyard, and the opportunity to make a truly unique home your own.
Come discover the possibilities waiting on West Germain Street.
#VAWI2010746

WINCHESTER

11 W GERMAIN STREET

2 Beds

1 Baths

1,734 Sq.Ft.

$265,000

MLS#: VAWI2010746

Recently renovated and move-in ready! This updated 3-bedroom, 1-bath home offers the perfect combination of modern finishes and worry-free living with major upgrades already completed. Enjoy peace of mind with a new roof, new windows, new siding, and a brand-new HVAC system, providing comfort and energy efficiency for years to come. Inside, you'll find stylish luxury vinyl plank (LVP) flooring throughout, creating a seamless and low-maintenance living space. The updated kitchen features all-new stainless steel appliances, offering both functionality and a sleek, contemporary look that's ready for everyday living or entertaining. Conveniently located on N. Frederick Pike with easy access to shopping, dining, schools, and commuter routes, this home is an excellent opportunity for first-time buyers, those looking to downsize, or anyone seeking a turnkey property. Don't miss your chance to own this beautifully renovated home, schedule your private showing today!
#VAFV2043774

WINCHESTER

2810 N FREDERICK PIKE

3 Beds

1 Baths

1,058 Sq.Ft.

$275,000

MLS#: VAFV2043774
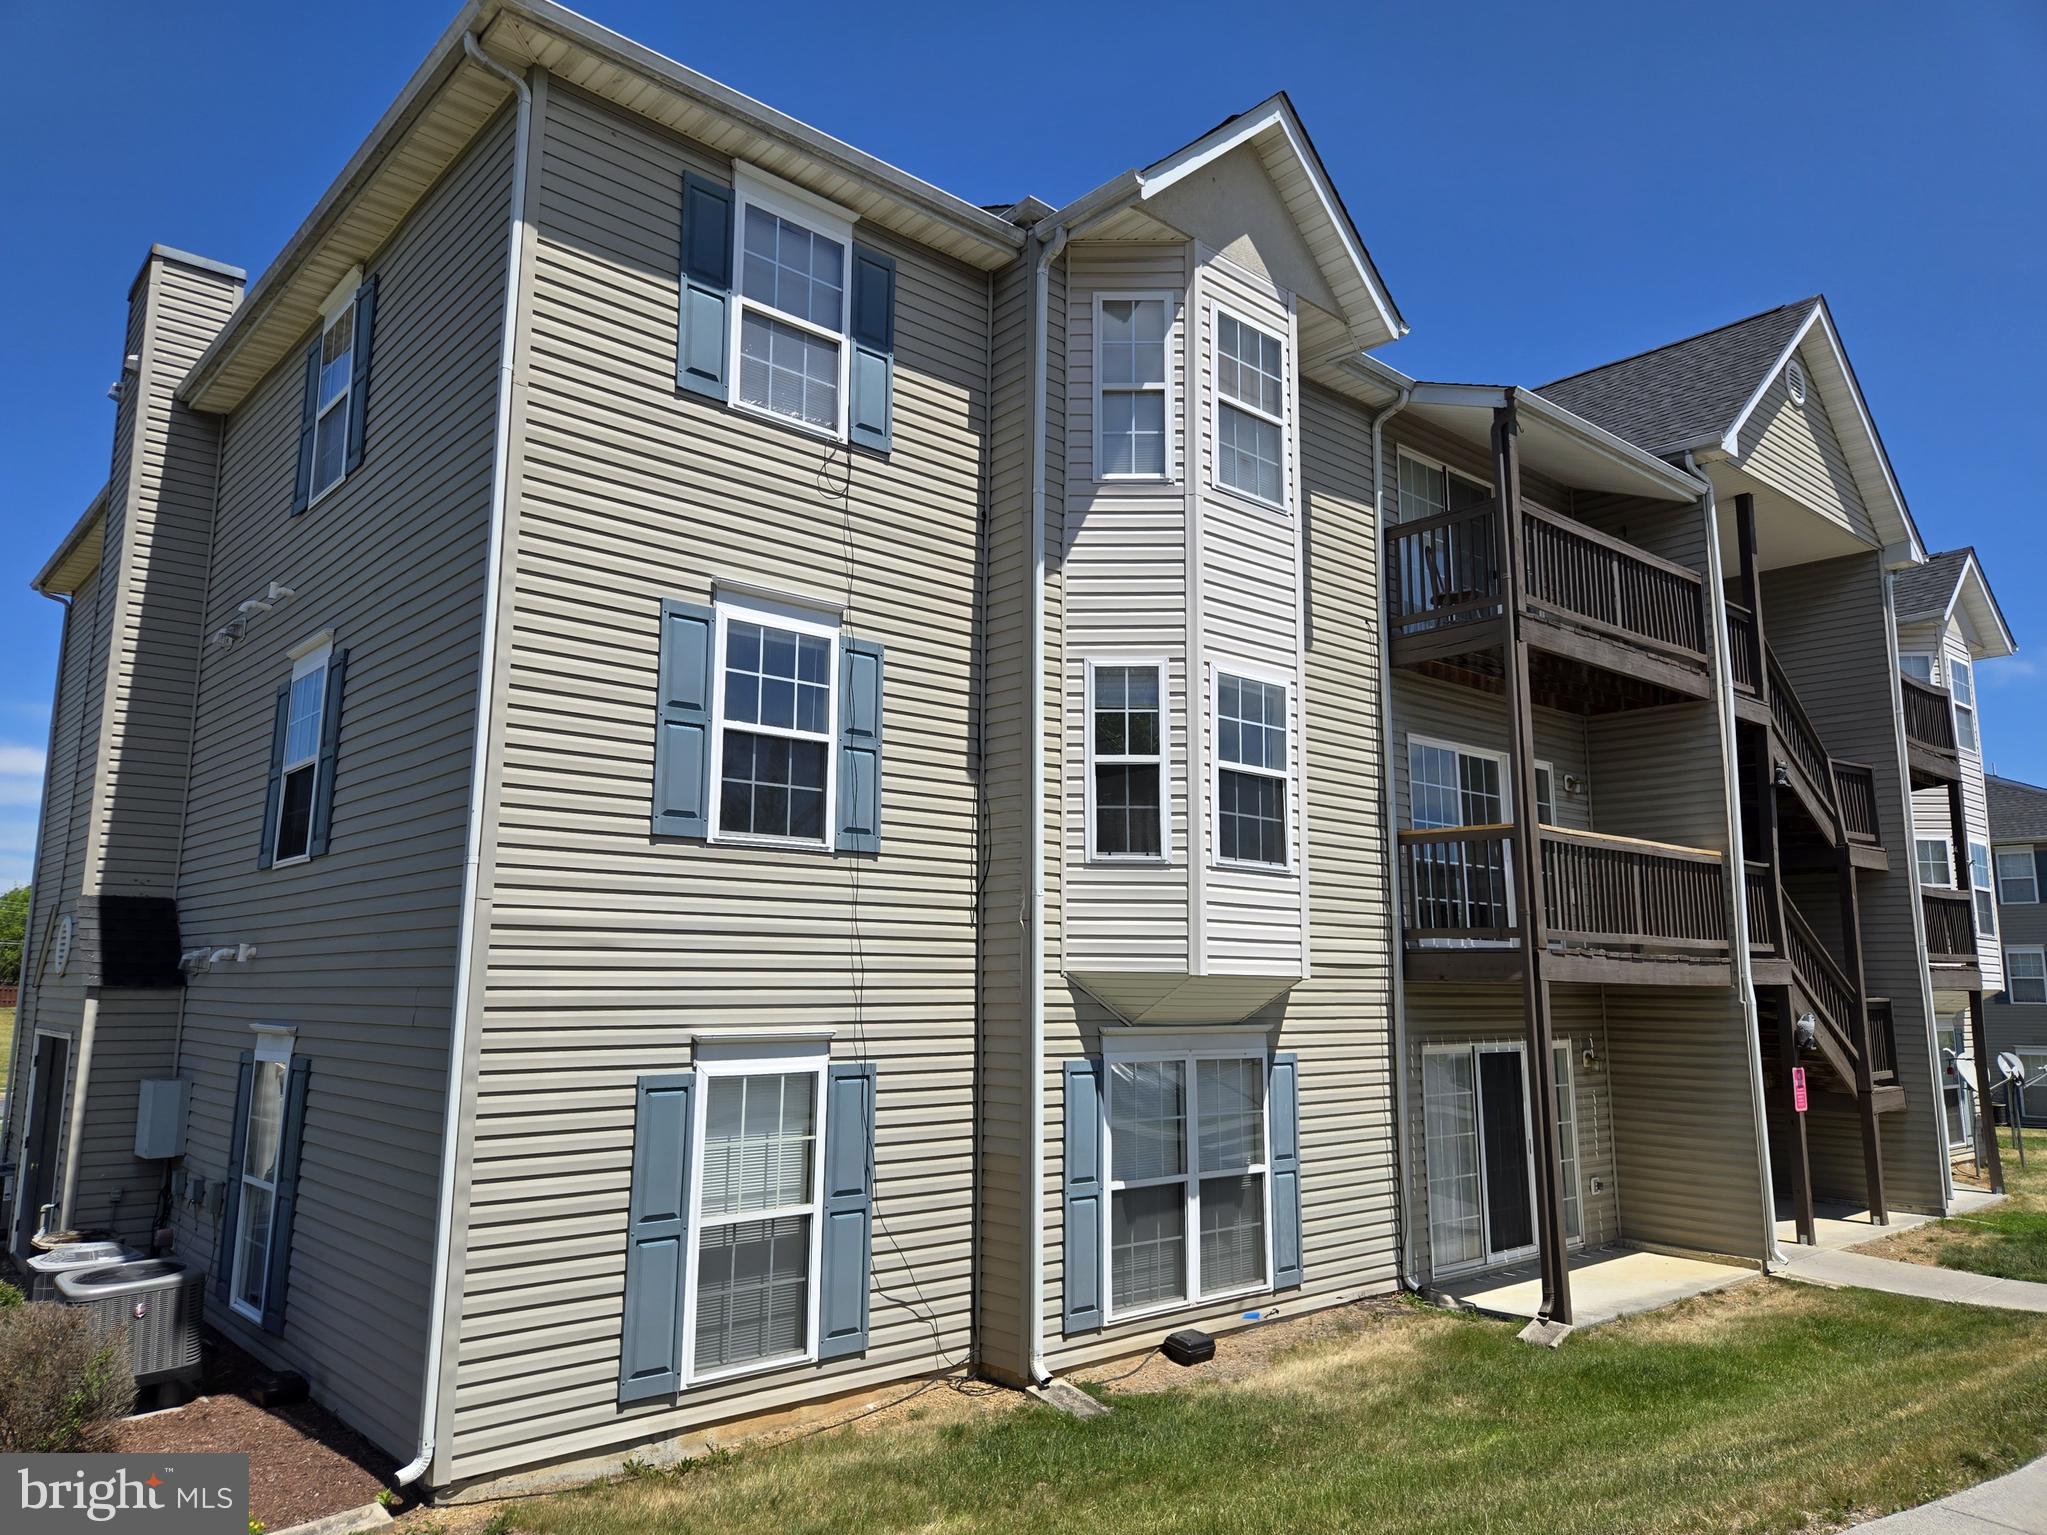
✨ Fully Renovated 2026 | Turnkey 2BR/2BA Condo in Park Place ✨

Welcome to 136-8 Brookland Ct—where style, comfort, and convenience come together. This stunning second-floor condo has been completely renovated in 2026, offering a like-new feel without the wait!

Step inside to discover all-new flooring, appliances, lighting, fixtures, vanities, doors, and countertops—every detail thoughtfully updated for modern living. The bright, open floorplan is perfect for both everyday life and entertaining, featuring a cozy electric fireplace that adds warmth and charm.

The spacious primary suite boasts a walk-in closet and private en-suite bath, while the second bedroom offers flexibility for guests, a home office, or more. Enjoy the ease of one-level living with in-unit laundry and step out onto your private balcony—perfect for morning coffee or unwinding at the end of the day.

Located in the sought-after Park Place community, you’ll love the peaceful setting with plenty of parking, all just minutes from shopping, dining, Route 7, and I-81.
#VAFV2041728

WINCHESTER

136 BROOKLAND COURT 8 8

2 Beds

2 Baths

1,173 Sq.Ft.

$244,900

MLS#: VAFV2041728

Send a message

Message successfully sent.

Your message

What is 3 + 4 ?

Reason for contacting?

I agree to receive email communication and understand I can unsubscribe at any time.

I agree to be contacted by Charis Realty Group - Christine Issler, Broker via call, email, and text for real estate services. To opt out, you can reply 'stop' at any time or reply 'help' for assistance. You can also click the unsubscribe link in the emails. Message and data rates may apply. Message frequency may vary. Privacy Policy

Sign Out

Virtual Assistant

Would you like to take the next step with this property? We can help you schedule a showing or virtual tour, or send you more details.

Yes, I would like more information.

Thank You for Your Reply, One of Our Agents will contact you as soon as possible

No, maybe later.

Thank you, you can always contact me via email, phone number or through the contact form.

Realhub AI

Lucy - Your AI-Powered Realtor

Update Your Temporary Password

Personalize your search

Enter your email and we'll notify you immediately when new listings match what you're looking for.

or enter email address

Already have an account ? Login here

Continue your home search

I agree to receive communications and understand I can unsubscribe at any time.

I agree to be contacted by Charis Realty Group - Christine Issler, Broker via call, email, and text for real estate services. To opt out, you can reply 'stop' at any time or reply 'help' for assistance. You can also click the unsubscribe link in the emails. Message and data rates may apply. Message frequency may vary. Privacy Policy

Already have an account ? Login here

We use cookies

We use cookies primarily for analytics to enhance your experience. By accepting, you agree to our use of these cookies. You can manage your preferences or learn more about our cookies policy.