
Property
Beds
5
Full Baths
3
1/2 Baths
1
Year Built
1993
Sq.Footage
4,006
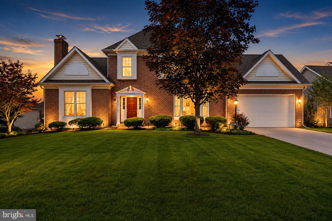
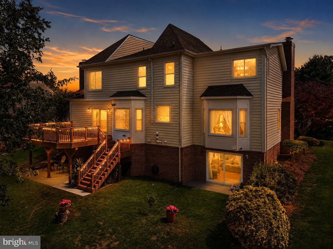
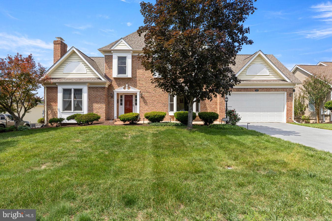
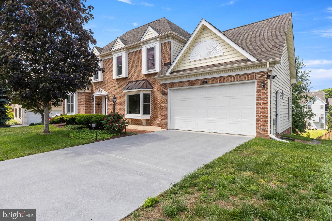
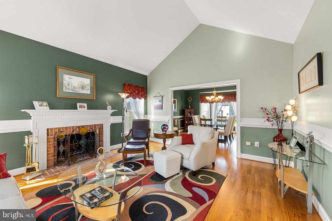
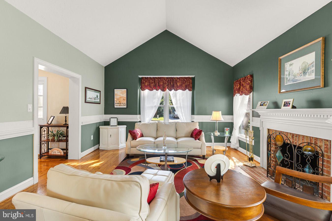
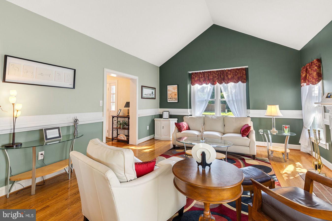
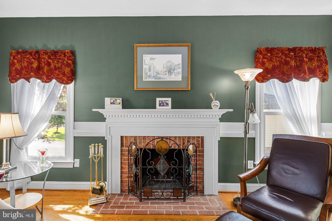
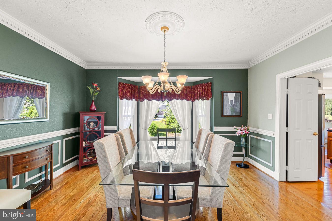
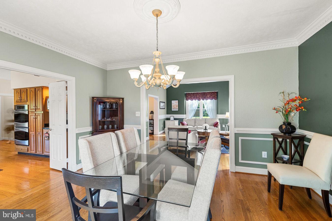
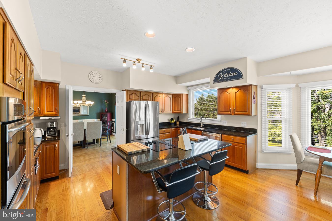
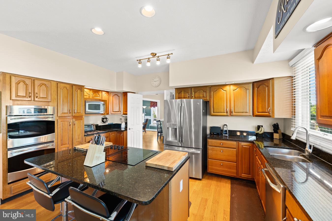
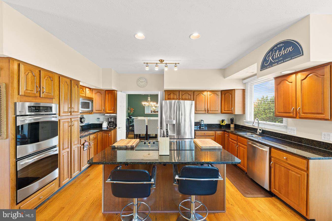
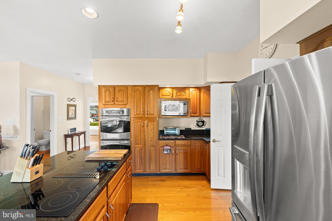
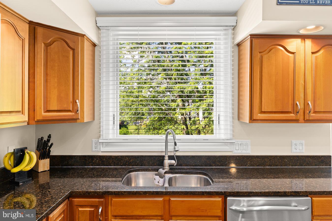
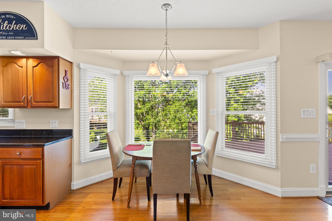
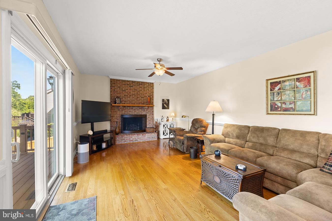
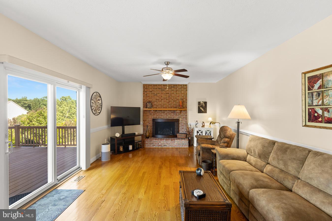
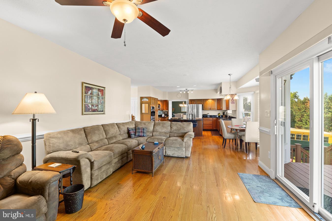
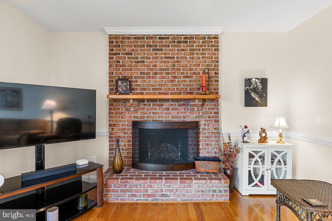
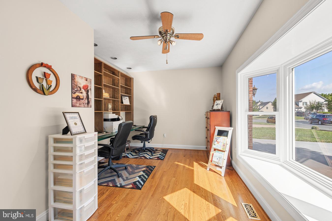
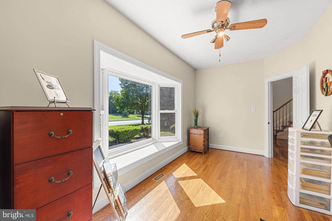
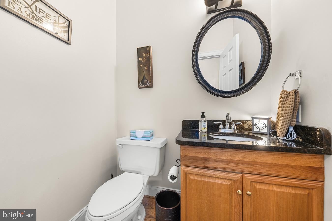
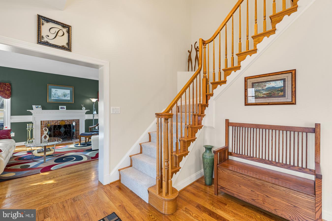
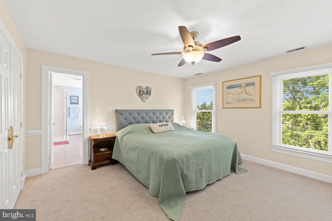
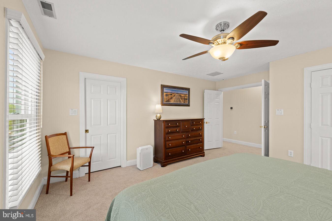
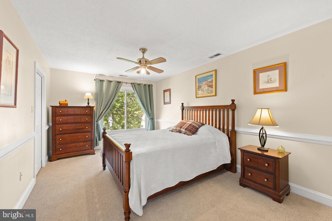
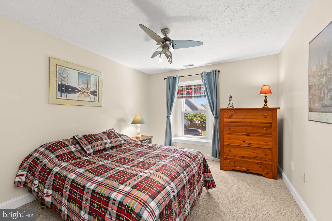
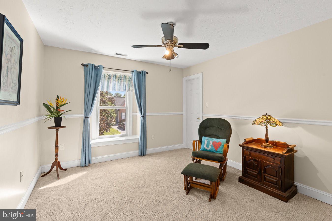
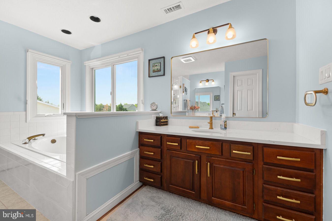
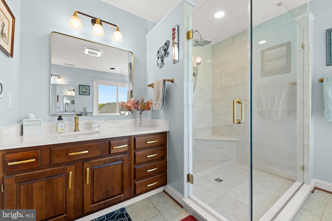
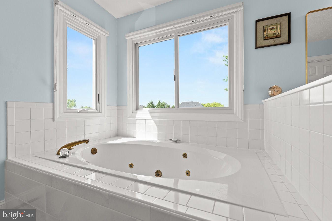
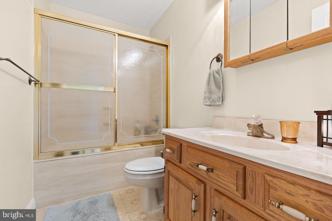
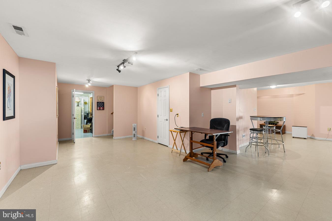
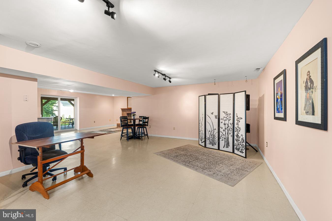
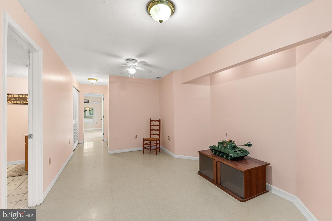
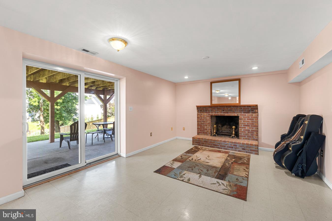
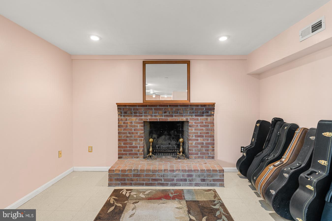
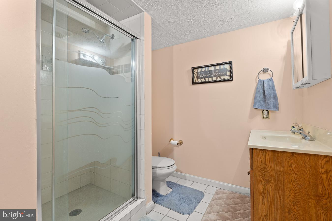
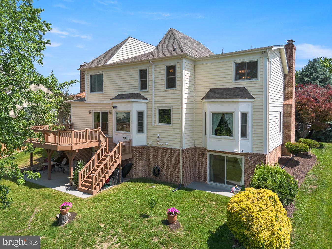
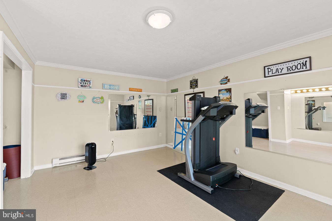
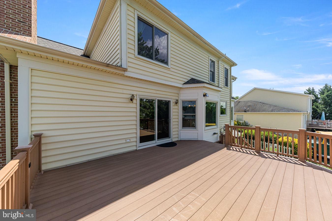
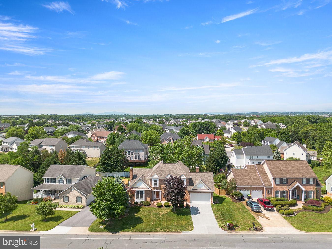
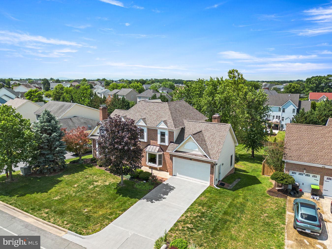
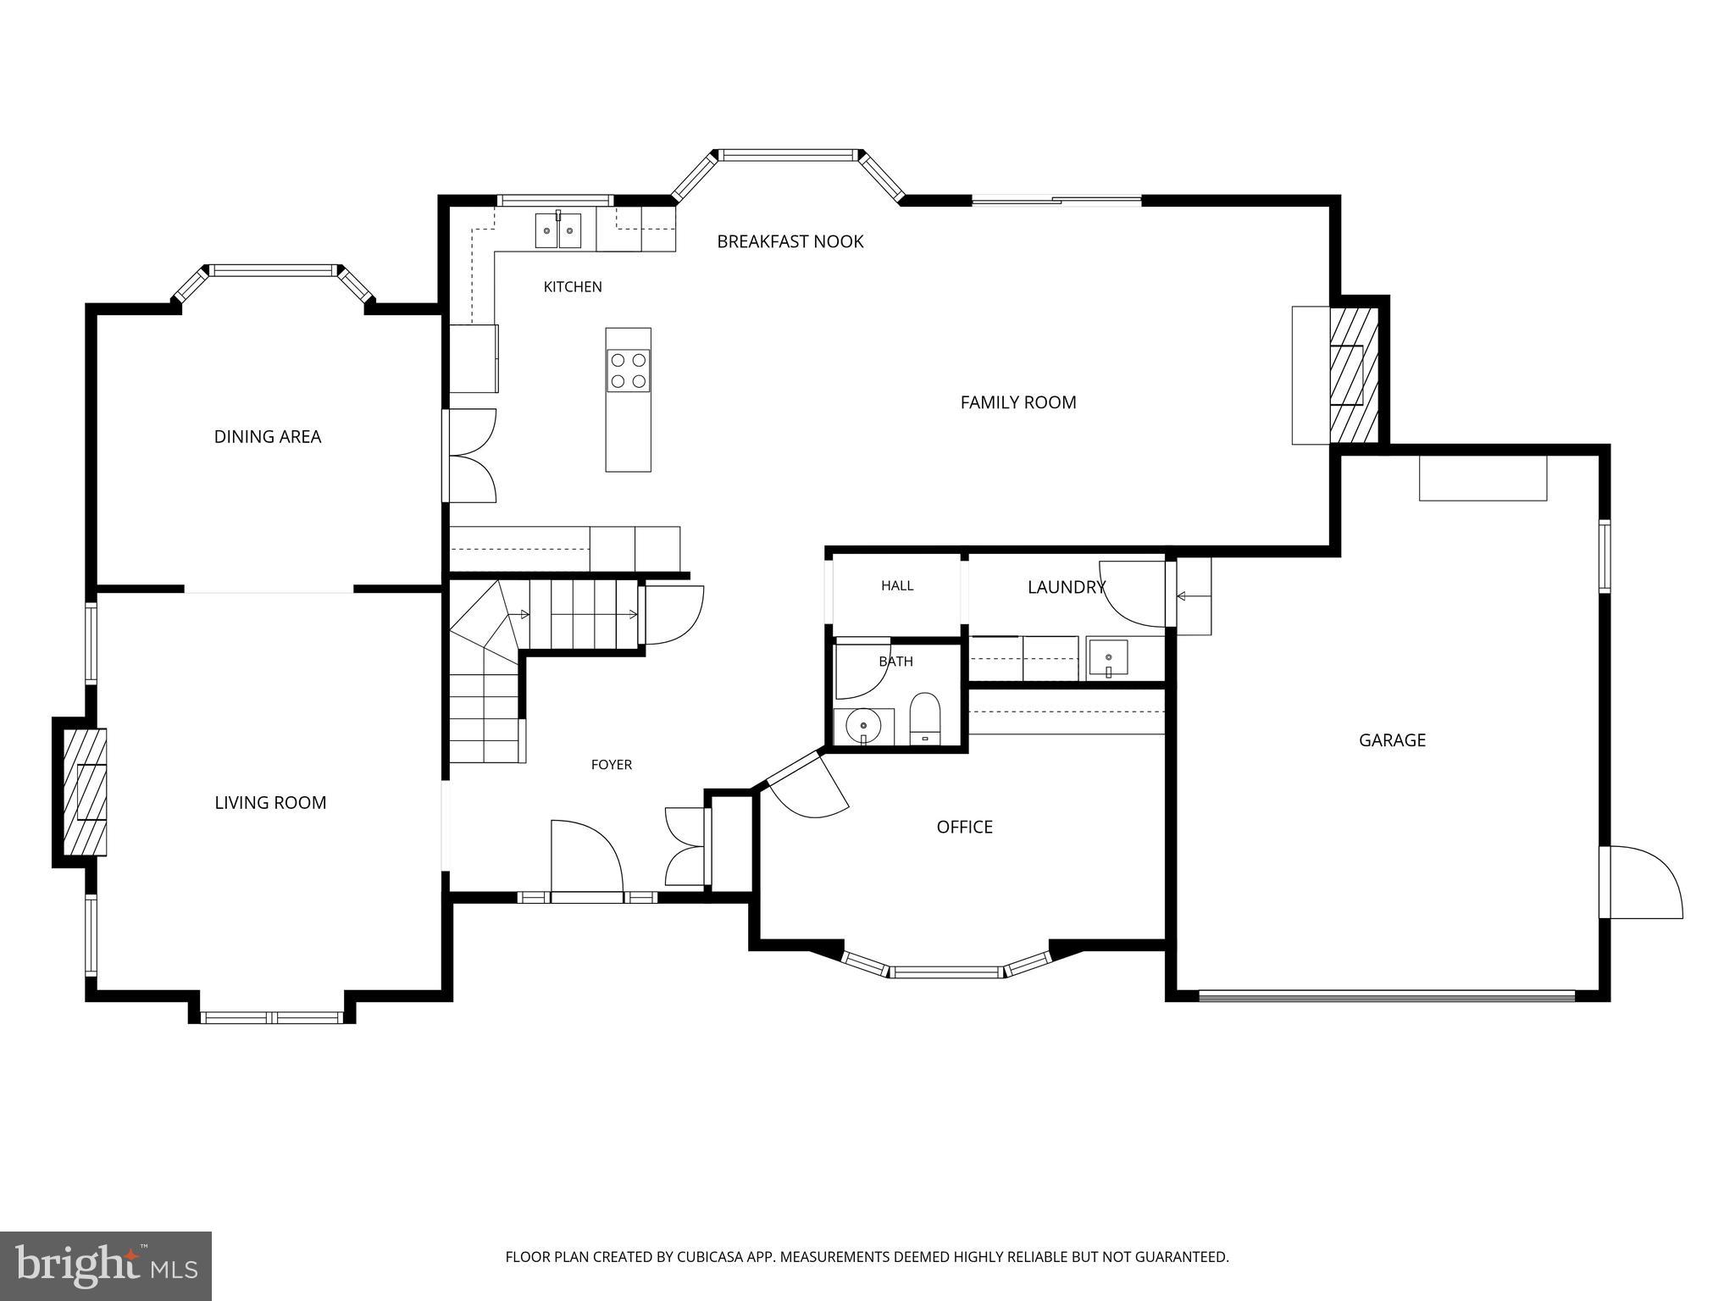
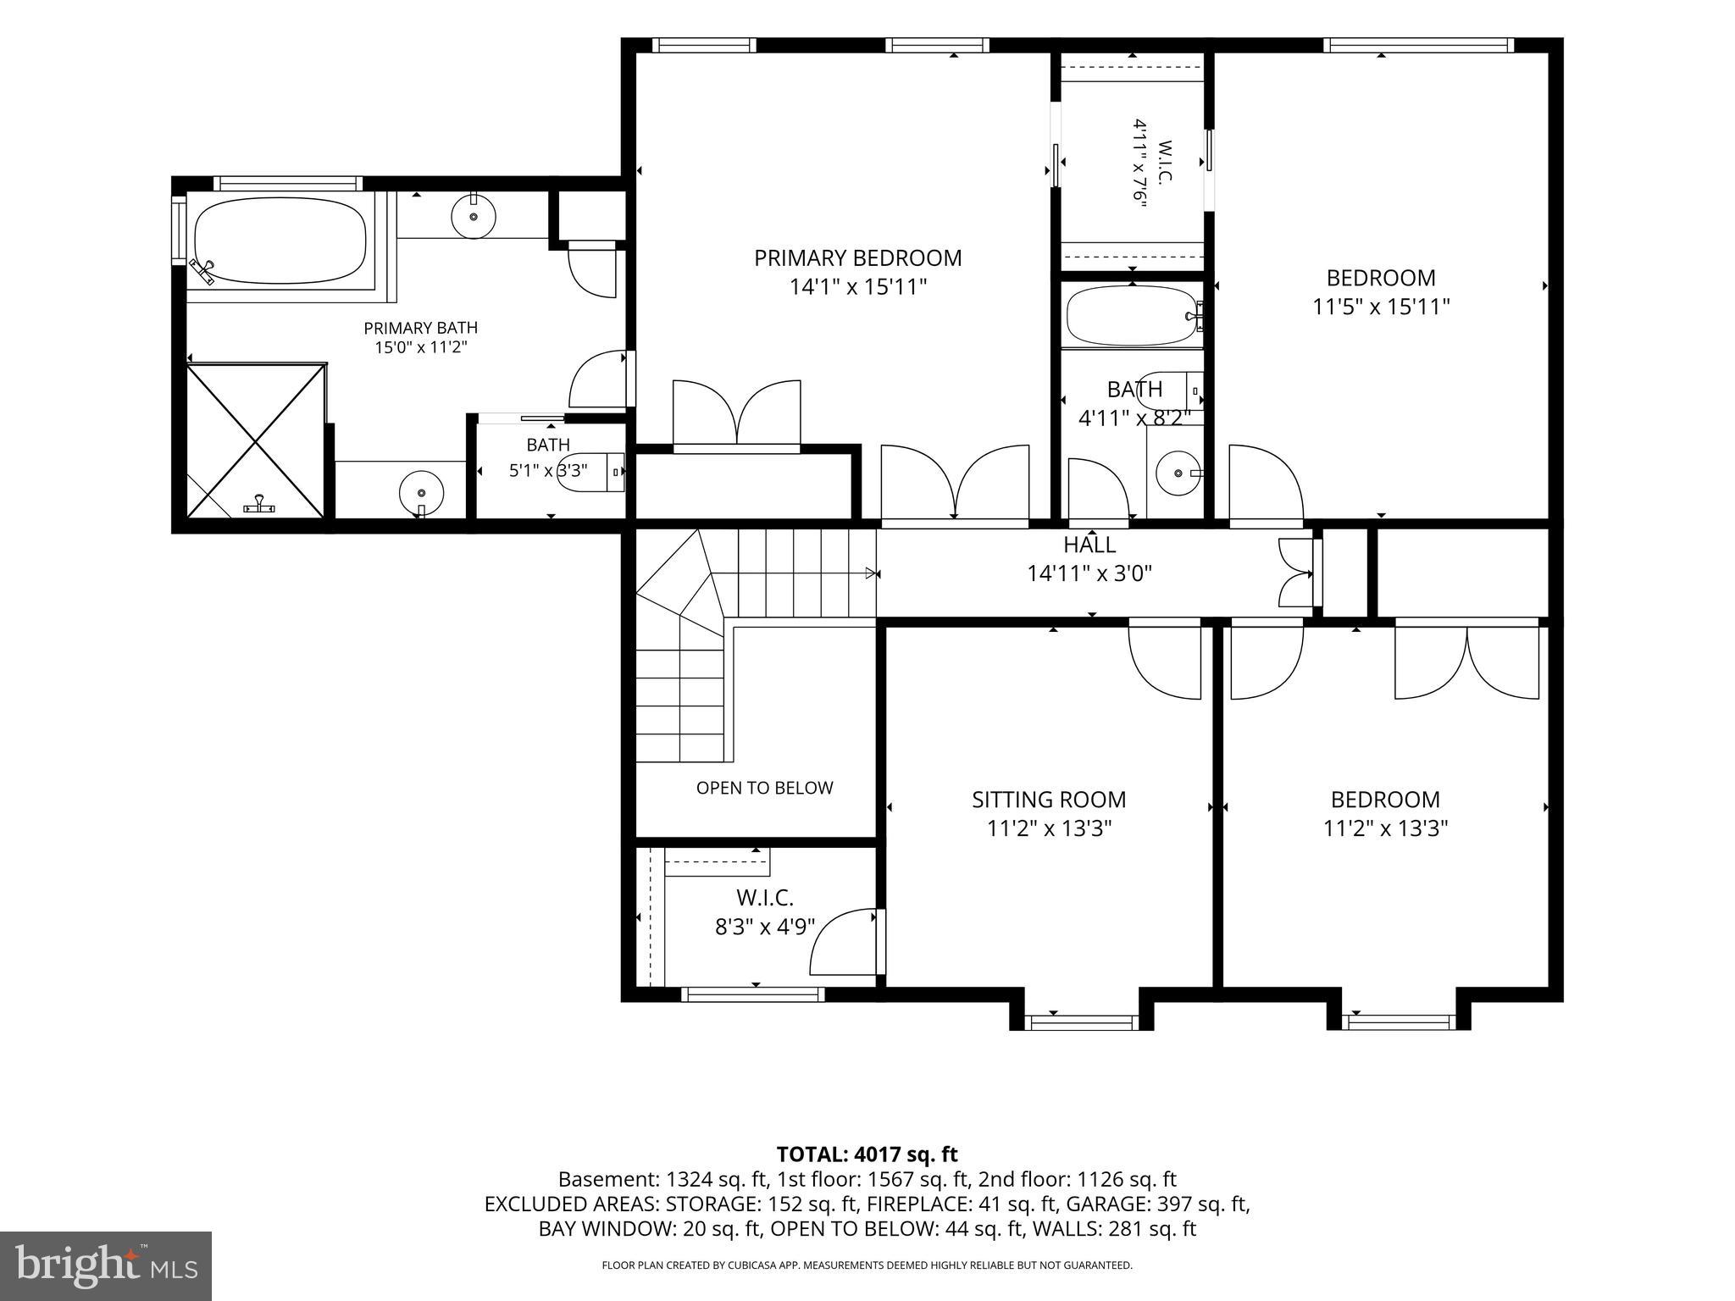
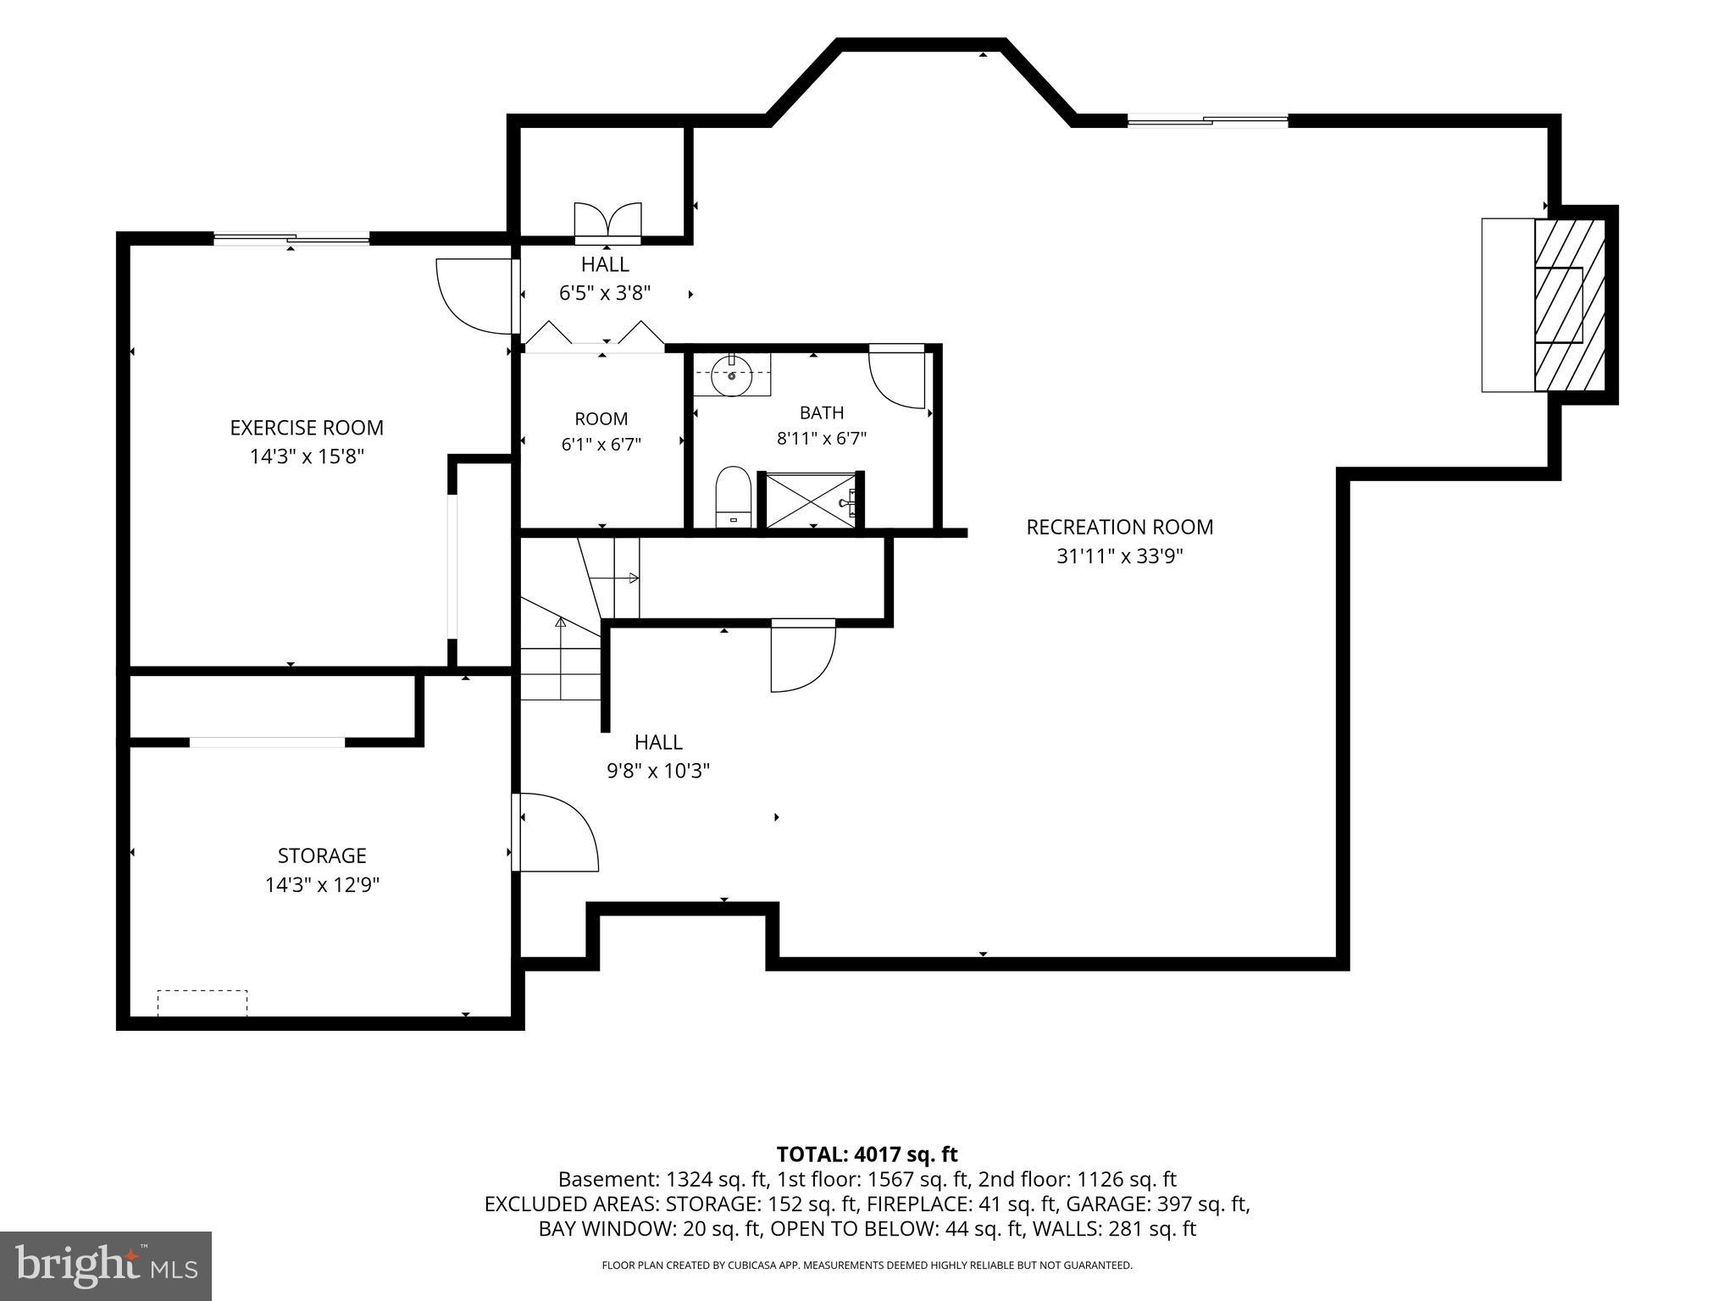
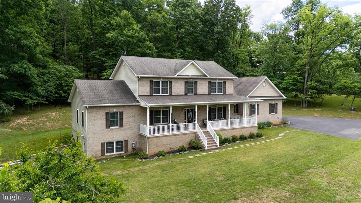
Price Drop. Come check this home out. The listing remarks below come directly from the Seller's. This home is a true gem. Hello! Human here! I just want to touch base with you on this thoughtfully designed home for sale in the renowned Oakdale Crossing subdivision. This smaller subdivision has a lot of homes with styles that are unique in the market. And this home has a nice balance of spacious casual function and real formal rooms that brings the space to life with its 5 BR, 3.5 BA configuration. The owners of the last 17 years have really maintained this place. The beautiful oak wood floors are gleaming with pride throughout the first floor. Granite countertops in the kitchen and first floor powder room give it pop! The formal living room has a fireplace and cathedral ceiling to add beautiful dimension, and the formal dining room has a stateliness about it. Sure, tastes are subjective and may not always be your ambience, but the rooms are large, solid and useful, and you can plainly envision the positives to fit your lifestyle. The kitchen is big enough and shining with stainless steel appliances, double built-in ovens, an awesome kitchen island with a Jenn-Air stove top all complimented by warm cherry cabinets. Off to the side of the kitchen rests the spacious family room framed by another fireplace in the home. This room shines in the natural light of the afternoon sky with 9’ ceilings within this wide-open space. You can “Really Breathe” in these spaces as it beams in the daylight. Oh, and before I forget, a large office area with built-in shelves and desktop area for two computer spaces rounds out the appeal to the main floor. A definite must for the entrepreneur or remote worker. This home has you covered! Now the upstairs is great, too. All new carpet has been added to the 4 BR areas. The primary bedroom has a recently upgraded bathroom with a 5’ glass enclosed shower, two separate vanities on separate walls, a jet tub to soak in on those days when you “Just Over Did It”. All of the BRs are large and accommodating for your personal furnishings. And there’s tons of closet space that is so needed for those “I may wear this, use this, want this someday” to gently hide from sight. I mean, there’s a LOT to like about this floorplan. Of course, we also have a finished basement that goes on for miles! Okay, not miles, but it’s got the room for just about anything! Besides a large area for play, there’s an entertainment area with yet another fireplace to set the mood, a full bath with shower to use on those days when you can step in from the backyard after yard work to clean up, and a large 5th BR setup that you can use as such, or as an art/music room, or as the “ It’s great I can have my own exercise room so one less monthly subscription! Yay!” You can definitely let you imagination run wild in this basement. As far as the most important functions of the place, there’s new Anderson windows throughout the home. Dual HVAC/heat pumps have been upgraded within the last few years, as well as new architectural roof, water heater, and custom blinds in major areas. So, a lot of care has been taken to keep its stature. There’s so much to see here and so little space to tell you about it. It is perfect? No, of course not. But this place is solid and just needs a lovely occupant to lay roots and memories. So, come take a look!
Features & Amenities
Interior
-
Other Interior Features
Ceiling Fan(s), Kitchen Island, Recessed Lighting, Walk-In Closet(s), Crown Molding
-
Total Bedrooms
5
-
Bathrooms
3
-
1/2 Bathrooms
1
-
Above Grade Finished Area
2775.0
-
Basement YN
YES
-
Cooling YN
YES
-
Cooling
Central Air, Ceiling Fan(s), Electric
-
Fireplace YN
YES
-
Heating YN
YES
-
Heating
Natural Gas, Forced Air
-
Pet friendly
N/A
Exterior
-
Garage
Yes
-
Garage spaces
2
-
Construction Materials
Brick, Vinyl Siding
-
Parking
Garage Door Opener, Concrete, On Street, Garage, Driveway, Inside Entrance, Attached
-
Patio and Porch Features
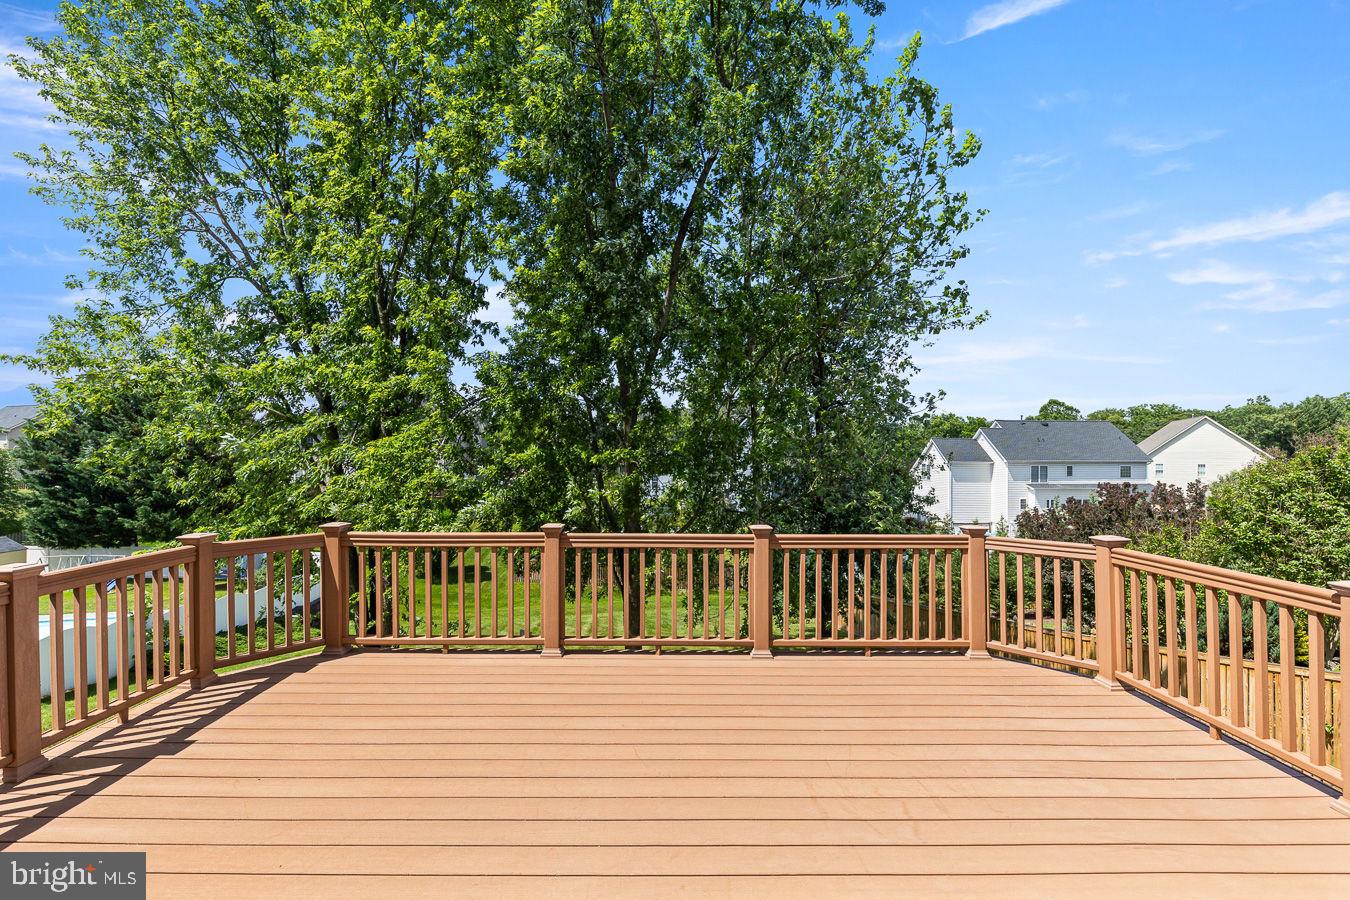
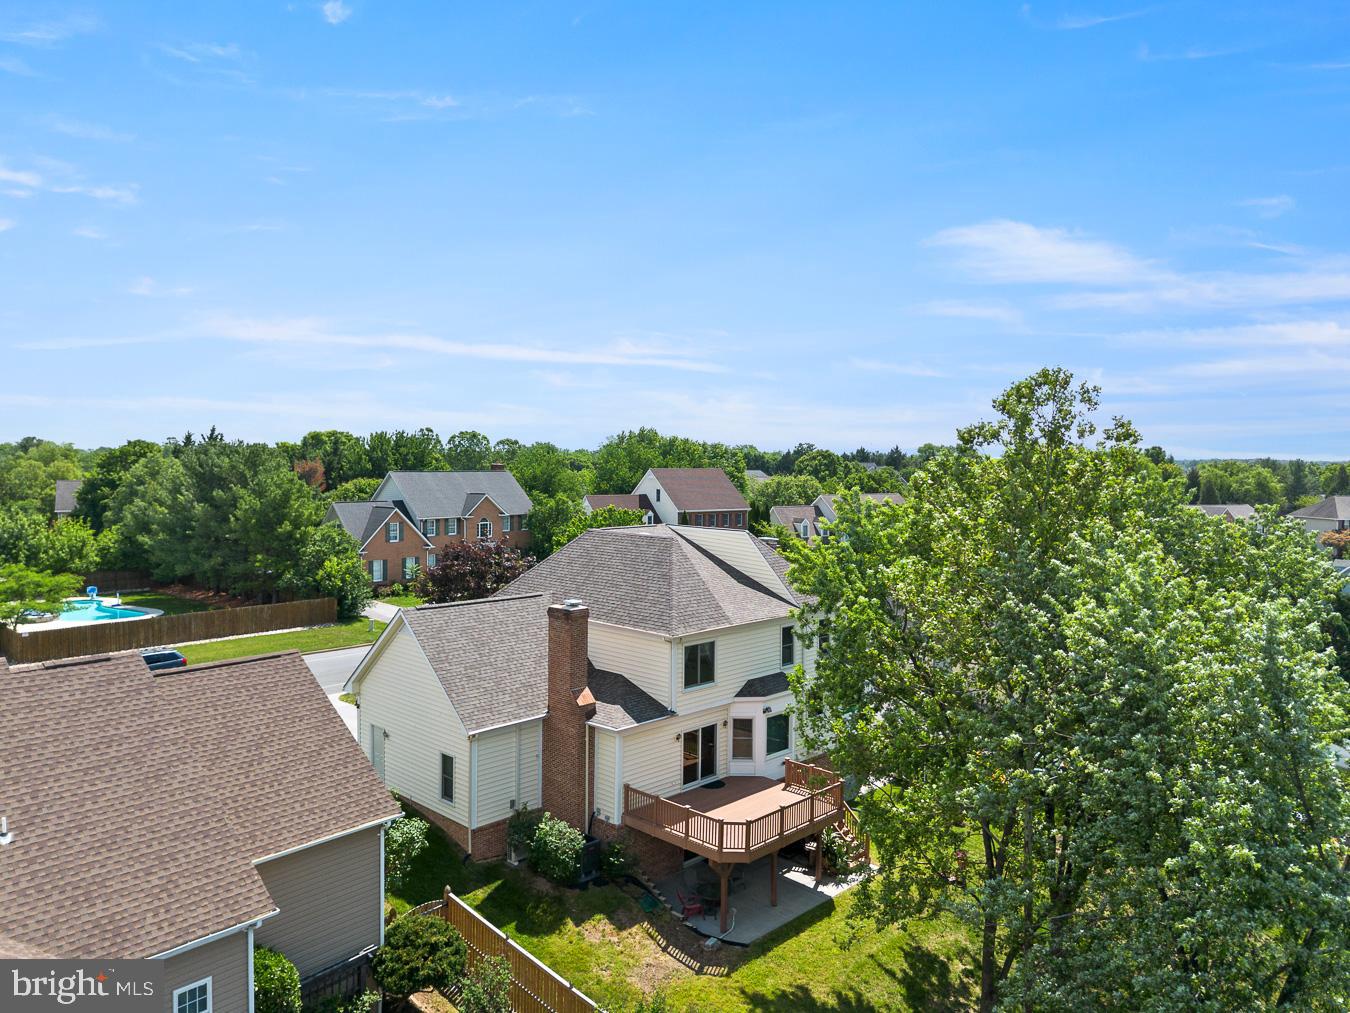
Deck, Patio
-
Pool
No
-
Waterfront YN
NO
Area & Lot
-
Lot Features
Sloped, Front Yard, Back Yard
-
Lot Size(acres)
0.38
-
Lot Size(square feet)
16,444
-
Property Type
Residential
-
Property Sub Type
Single Family Residence
-
Architectural Style
Colonial
Price
-
Sales Price
$627,102
-
Tax Amount
$2,617
-
Financing Options
Cash, FHA, USDA, VA
-
Sq. Footage
4,006
-
Price/SqFt
$156
HOA
-
Association
No
Property Resources
-
Horse Property
NO
School District
-
Elementary School
ARMEL
-
Middle School
ADMIRAL RICHARD E. BYRD
-
High School
MILLBROOK
Property Features
-
New Construction
NO
-
Foundation Details
Concrete Perimeter
-
Senior Community YN
NO
-
Sewer
Public Sewer
-
Tax Lot
31
-
Water Source
Public
Schedule a Showing
Showing scheduled successfully.
Mortgage calculator
Estimate your monthly mortgage payment, including the principal and interest, property taxes, and HOA. Adjust the values to generate a more accurate rate.
Your payment
Principal and Interest:
$
Property taxes:
$
HOA fees:
$
Total loan payment:
$
Total interest amount:
$
Location
County
FREDERICK
Elementary School
ARMEL
Middle School
ADMIRAL RICHARD E. BYRD
High School
MILLBROOK
Listing Courtesy of Bruce A Elsey , Long & Foster Real Estate, Inc.
RealHub Information is provided exclusively for consumers' personal, non-commercial use, and it may not be used for any purpose other than to identify prospective properties consumers may be interested in purchasing. All information deemed reliable but not guaranteed and should be independently verified. All properties are subject to prior sale, change or withdrawal. RealHub website owner shall not be responsible for any typographical errors, misinformation, misprints and shall be held totally harmless.

AGENT
Laurie Hailey
Call Laurie today to schedule a private showing.

* Listings on this website come from the FMLS IDX Compilation and may be held by brokerage firms other than the owner of this website. The listing brokerage is identified in any listing details. Information is deemed reliable but is not guaranteed. If you believe any FMLS listing contains material that infringes your copyrighted work please click here to review our DMCA policy and learn how to submit a takedown request.© 2024 FMLS.
Related Properties
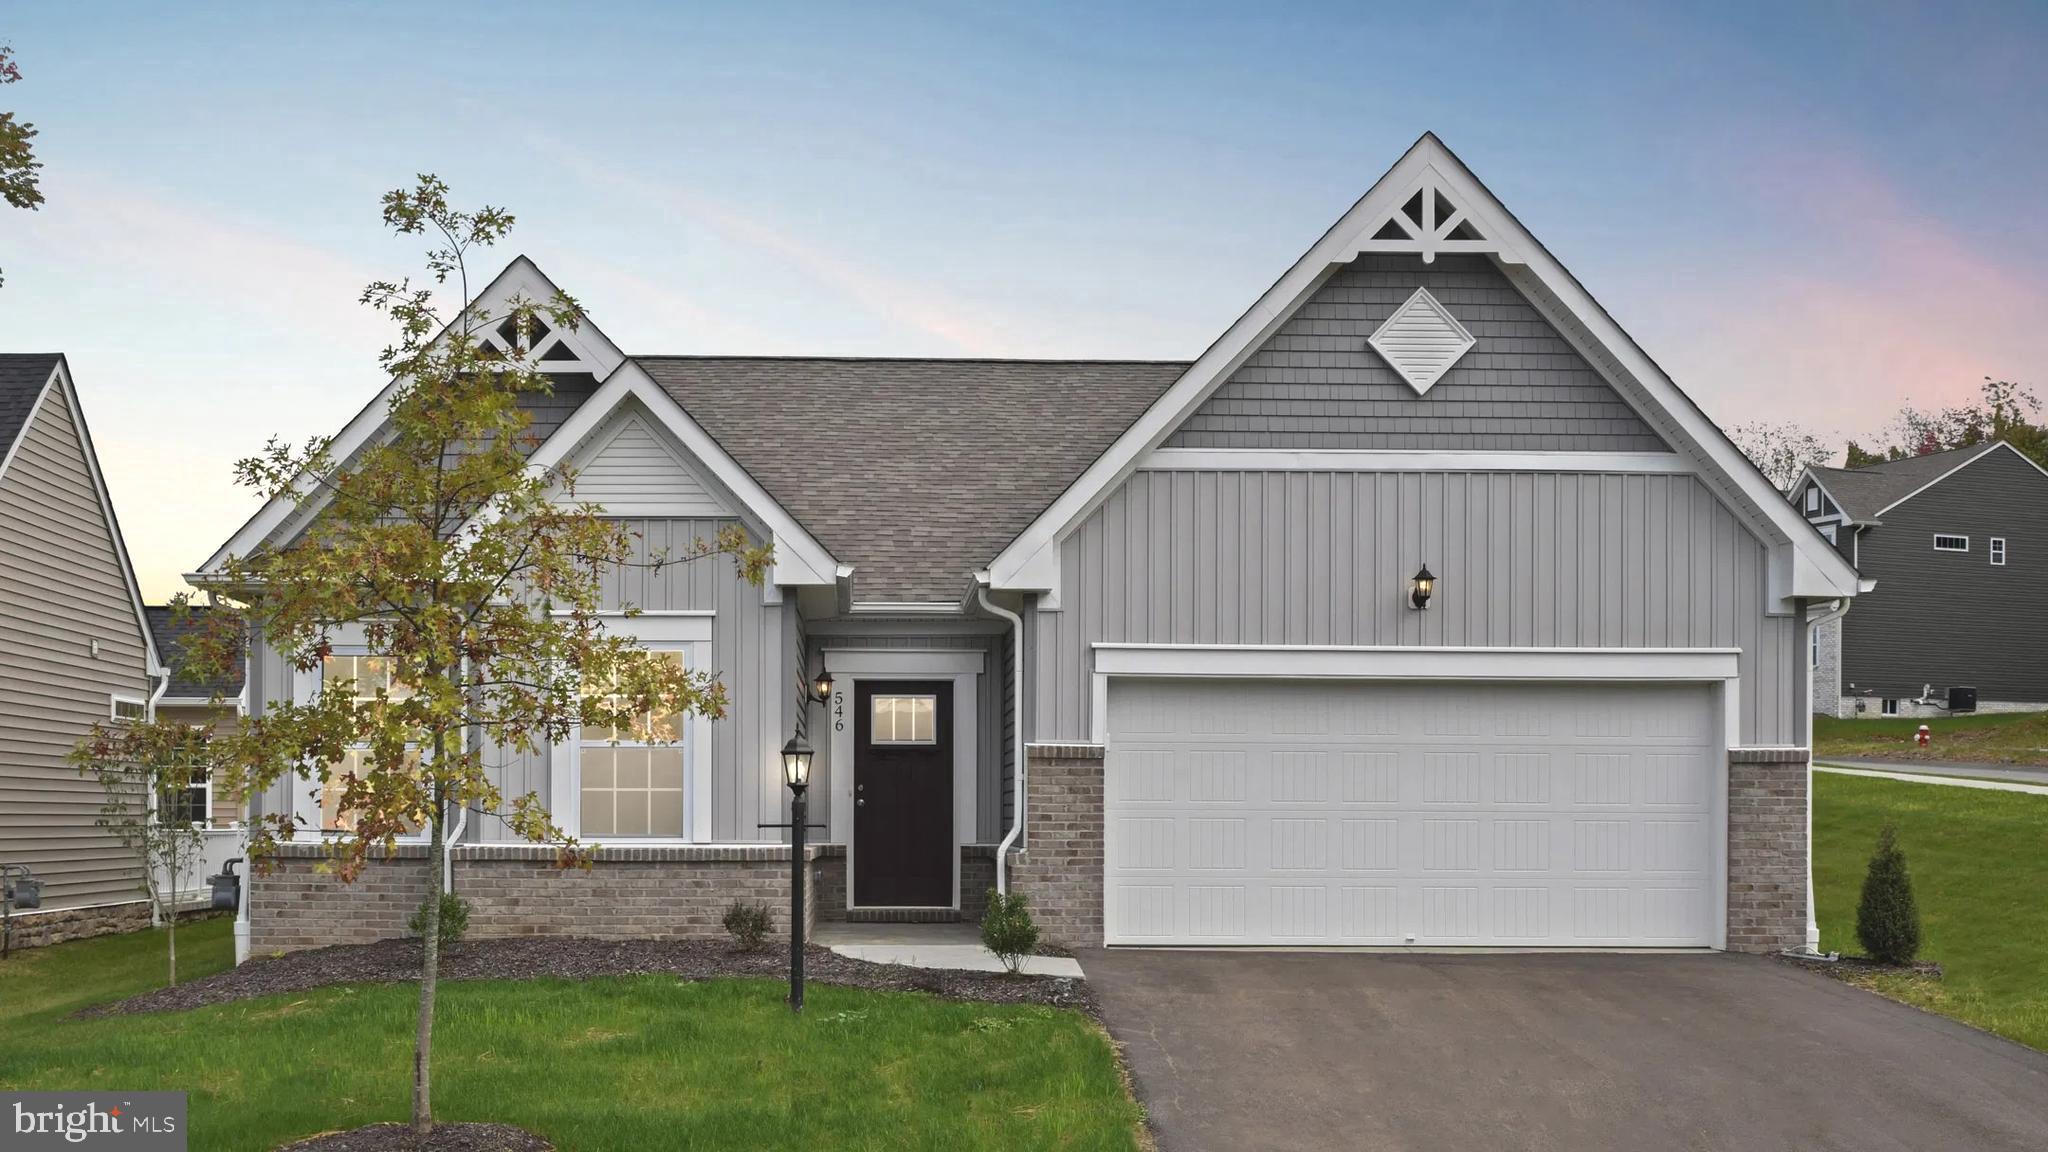
WINCHESTER
Homesite 206 WILLIAMSON ROAD
3 Beds
2 Baths
2,476 Sq.Ft.
$549,990
MLS#: VAFV2038520
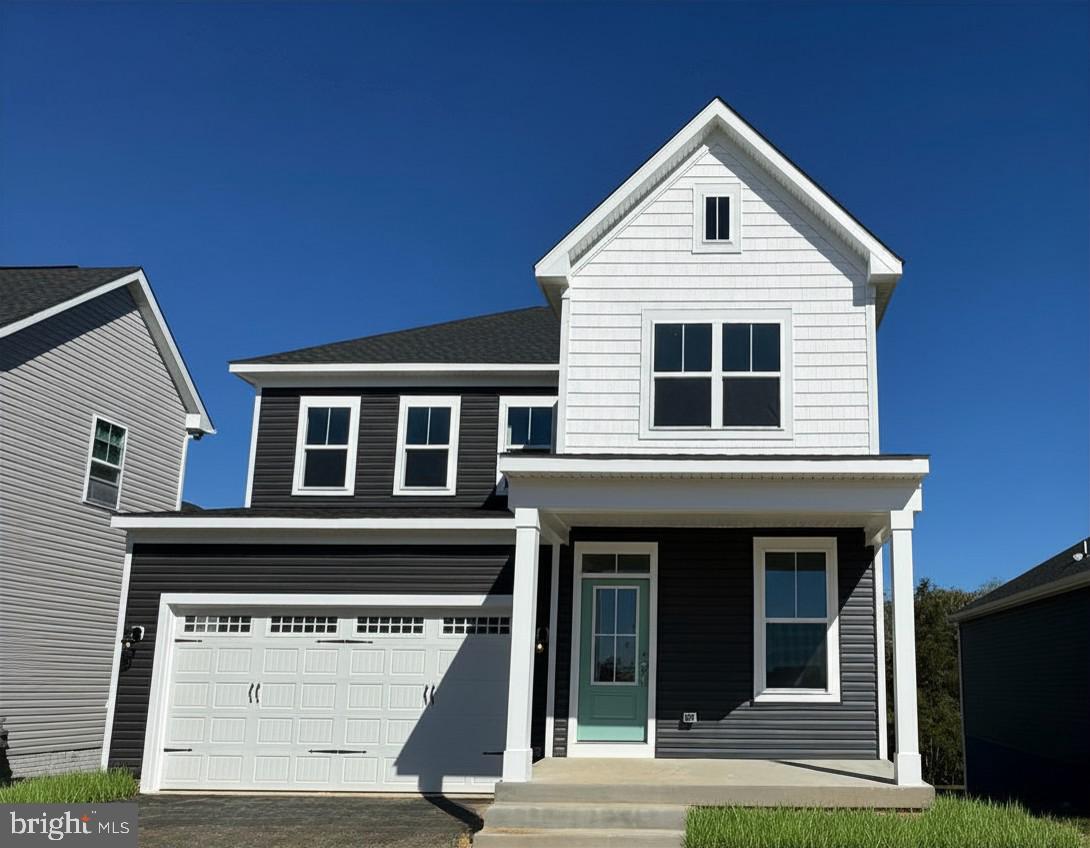
WINCHESTER
5 WILLIAMSON ROAD
3 Beds
2 Baths
3,056 Sq.Ft.
$632,990
MLS#: VAFV2034492
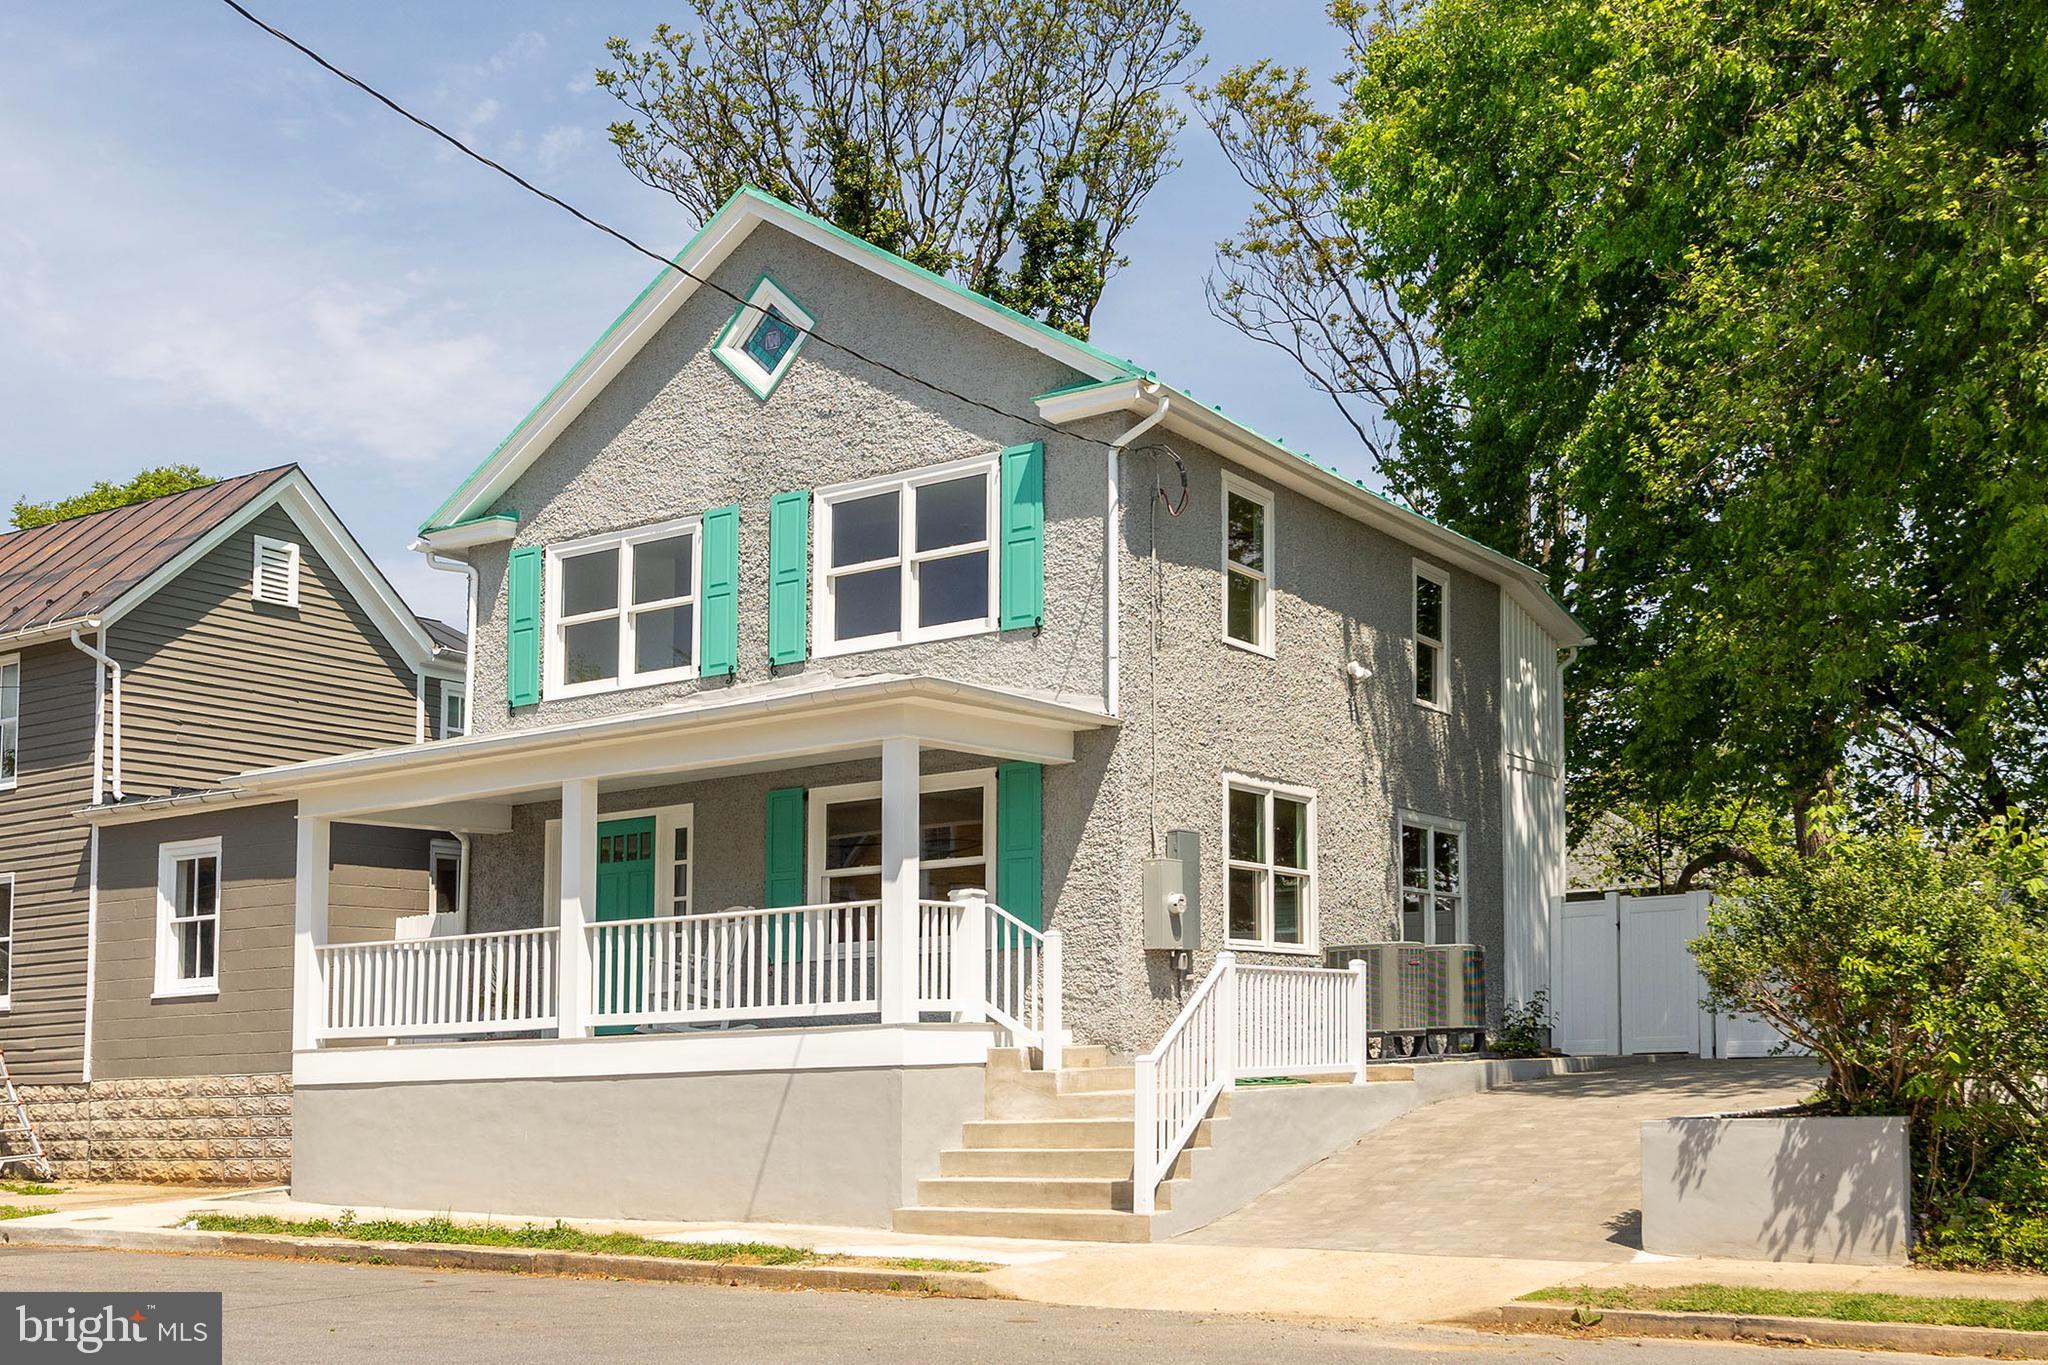
WINCHESTER
2486 SCOTCH BONNET DRIVE
5 Beds
4 Baths
3,403 Sq.Ft.
$664,190
MLS#: VAFV2040850
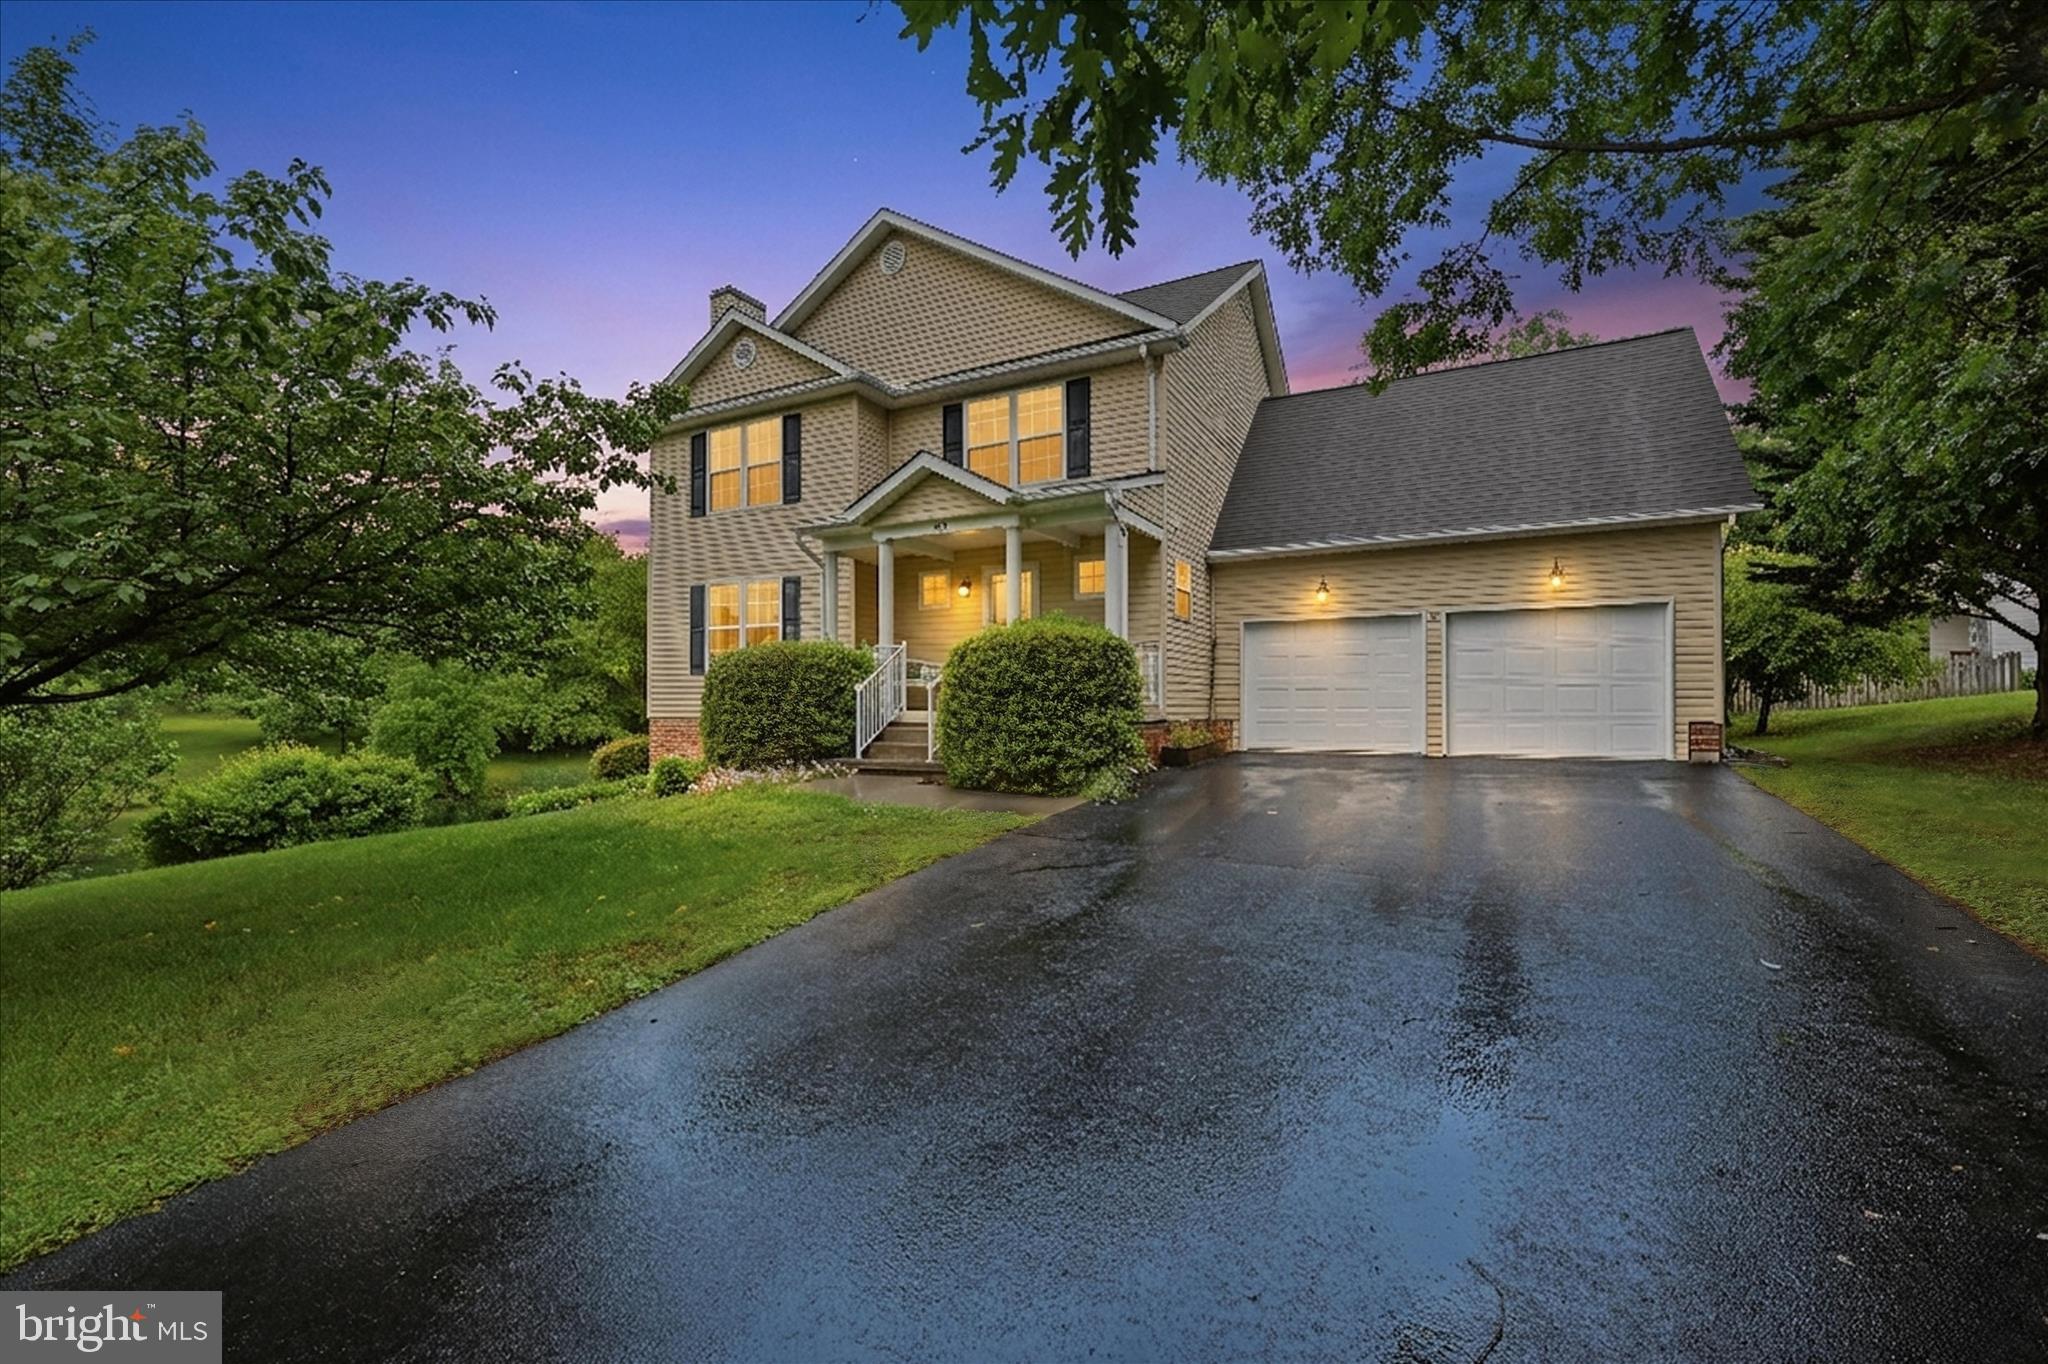
WINCHESTER
112 W GERMAIN STREET
3 Beds
2 Baths
1,650 Sq.Ft.
$675,000
MLS#: VAWI2010276
WINCHESTER
219 BENTLEY AVENUE
4 Beds
2 Baths
2,344 Sq.Ft.
$550,000
MLS#: VAFV2041884
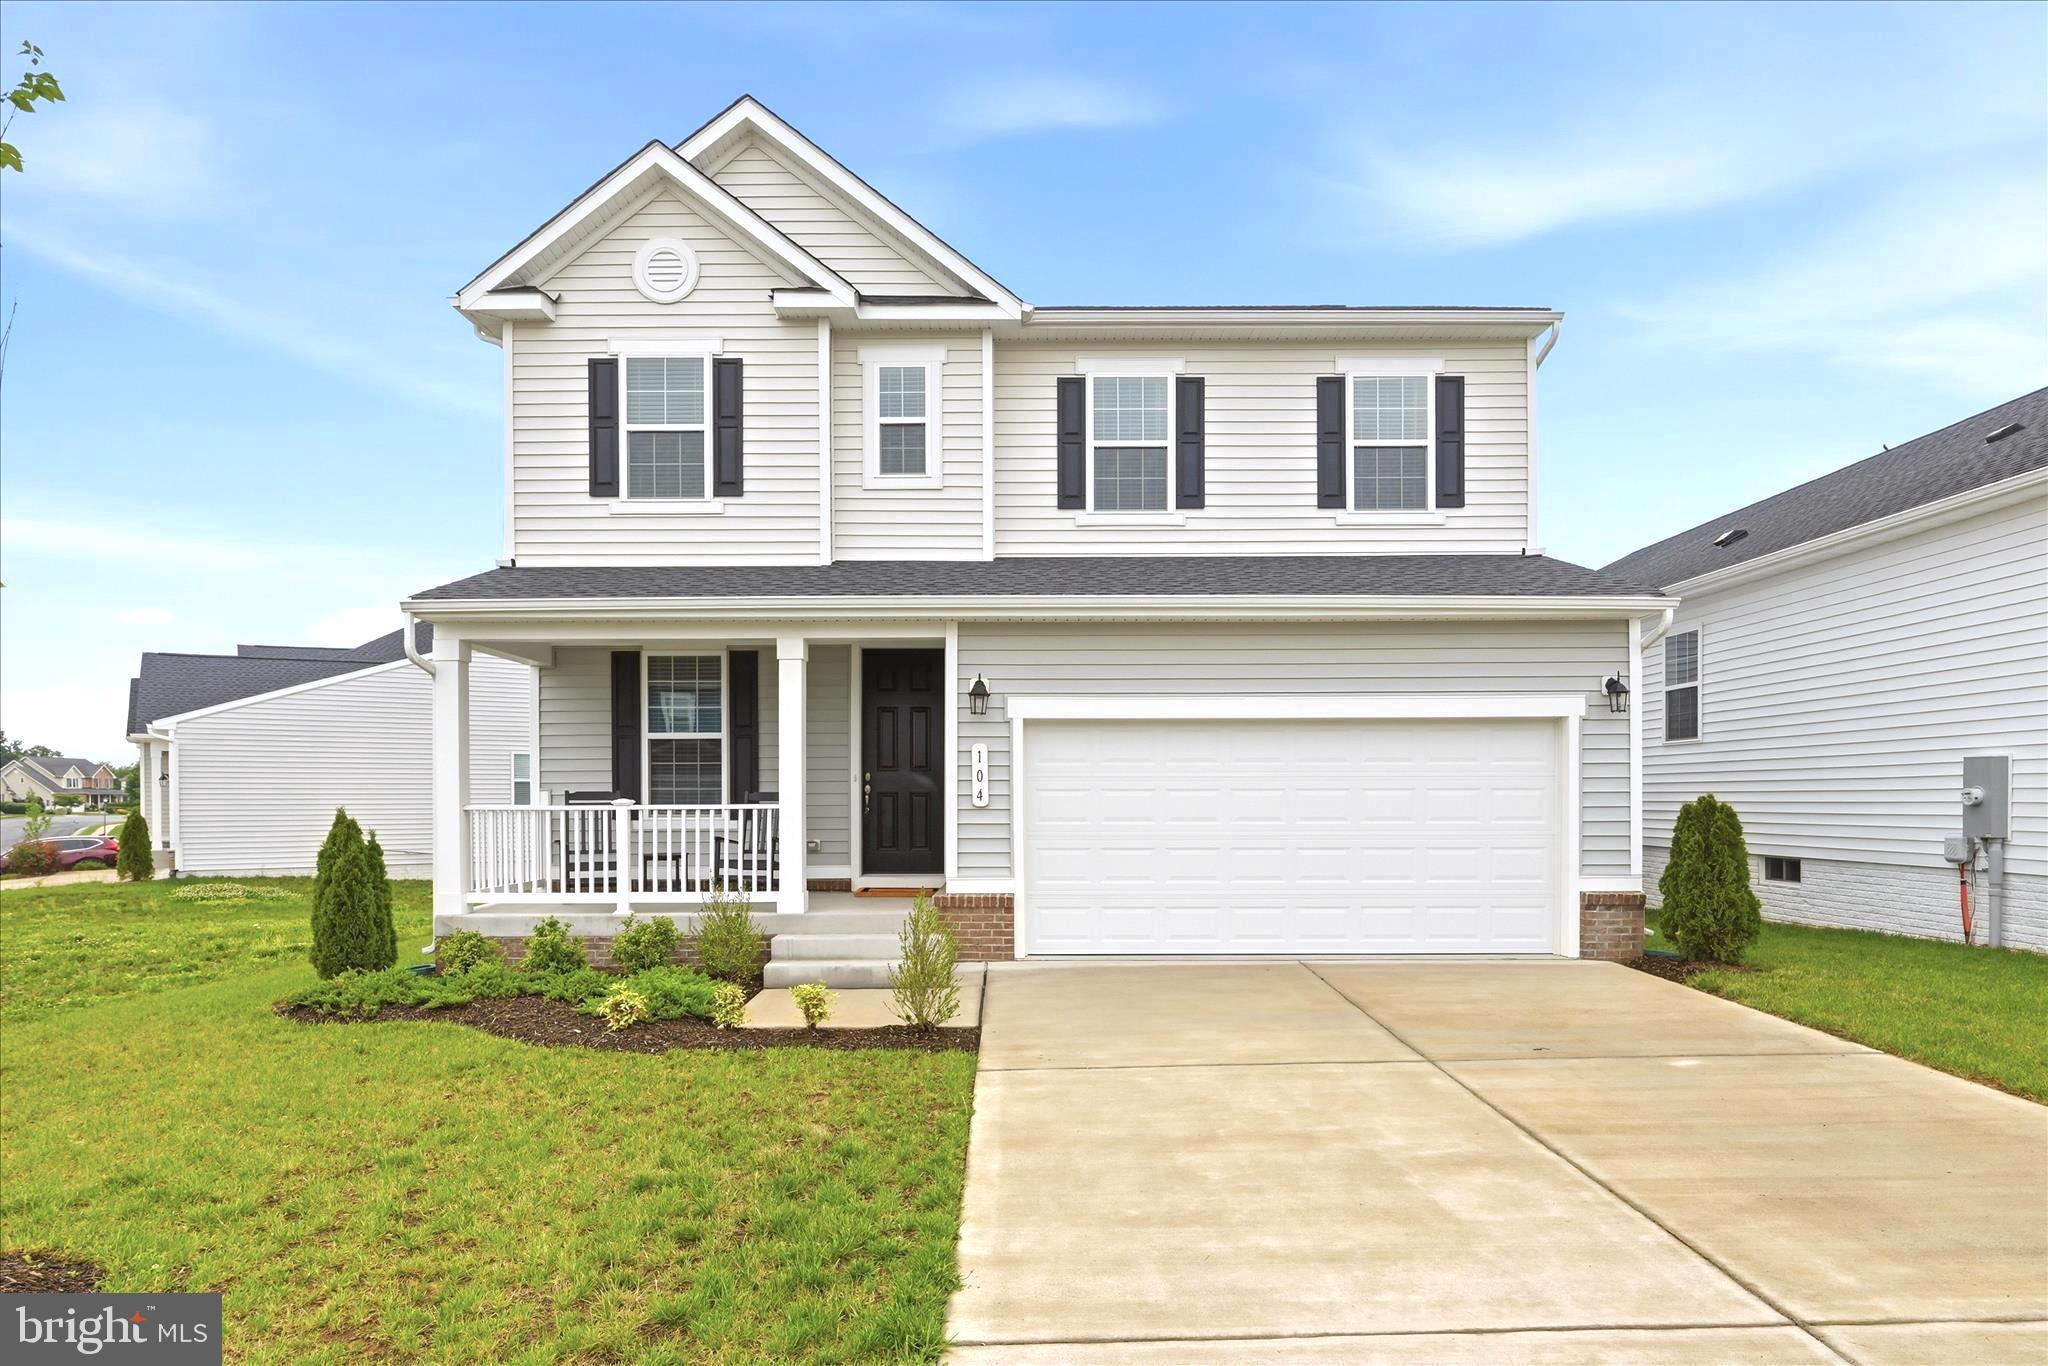
WINCHESTER
104 LENORE LANE
3 Beds
2 Baths
2,180 Sq.Ft.
$525,000
MLS#: VAFV2041126
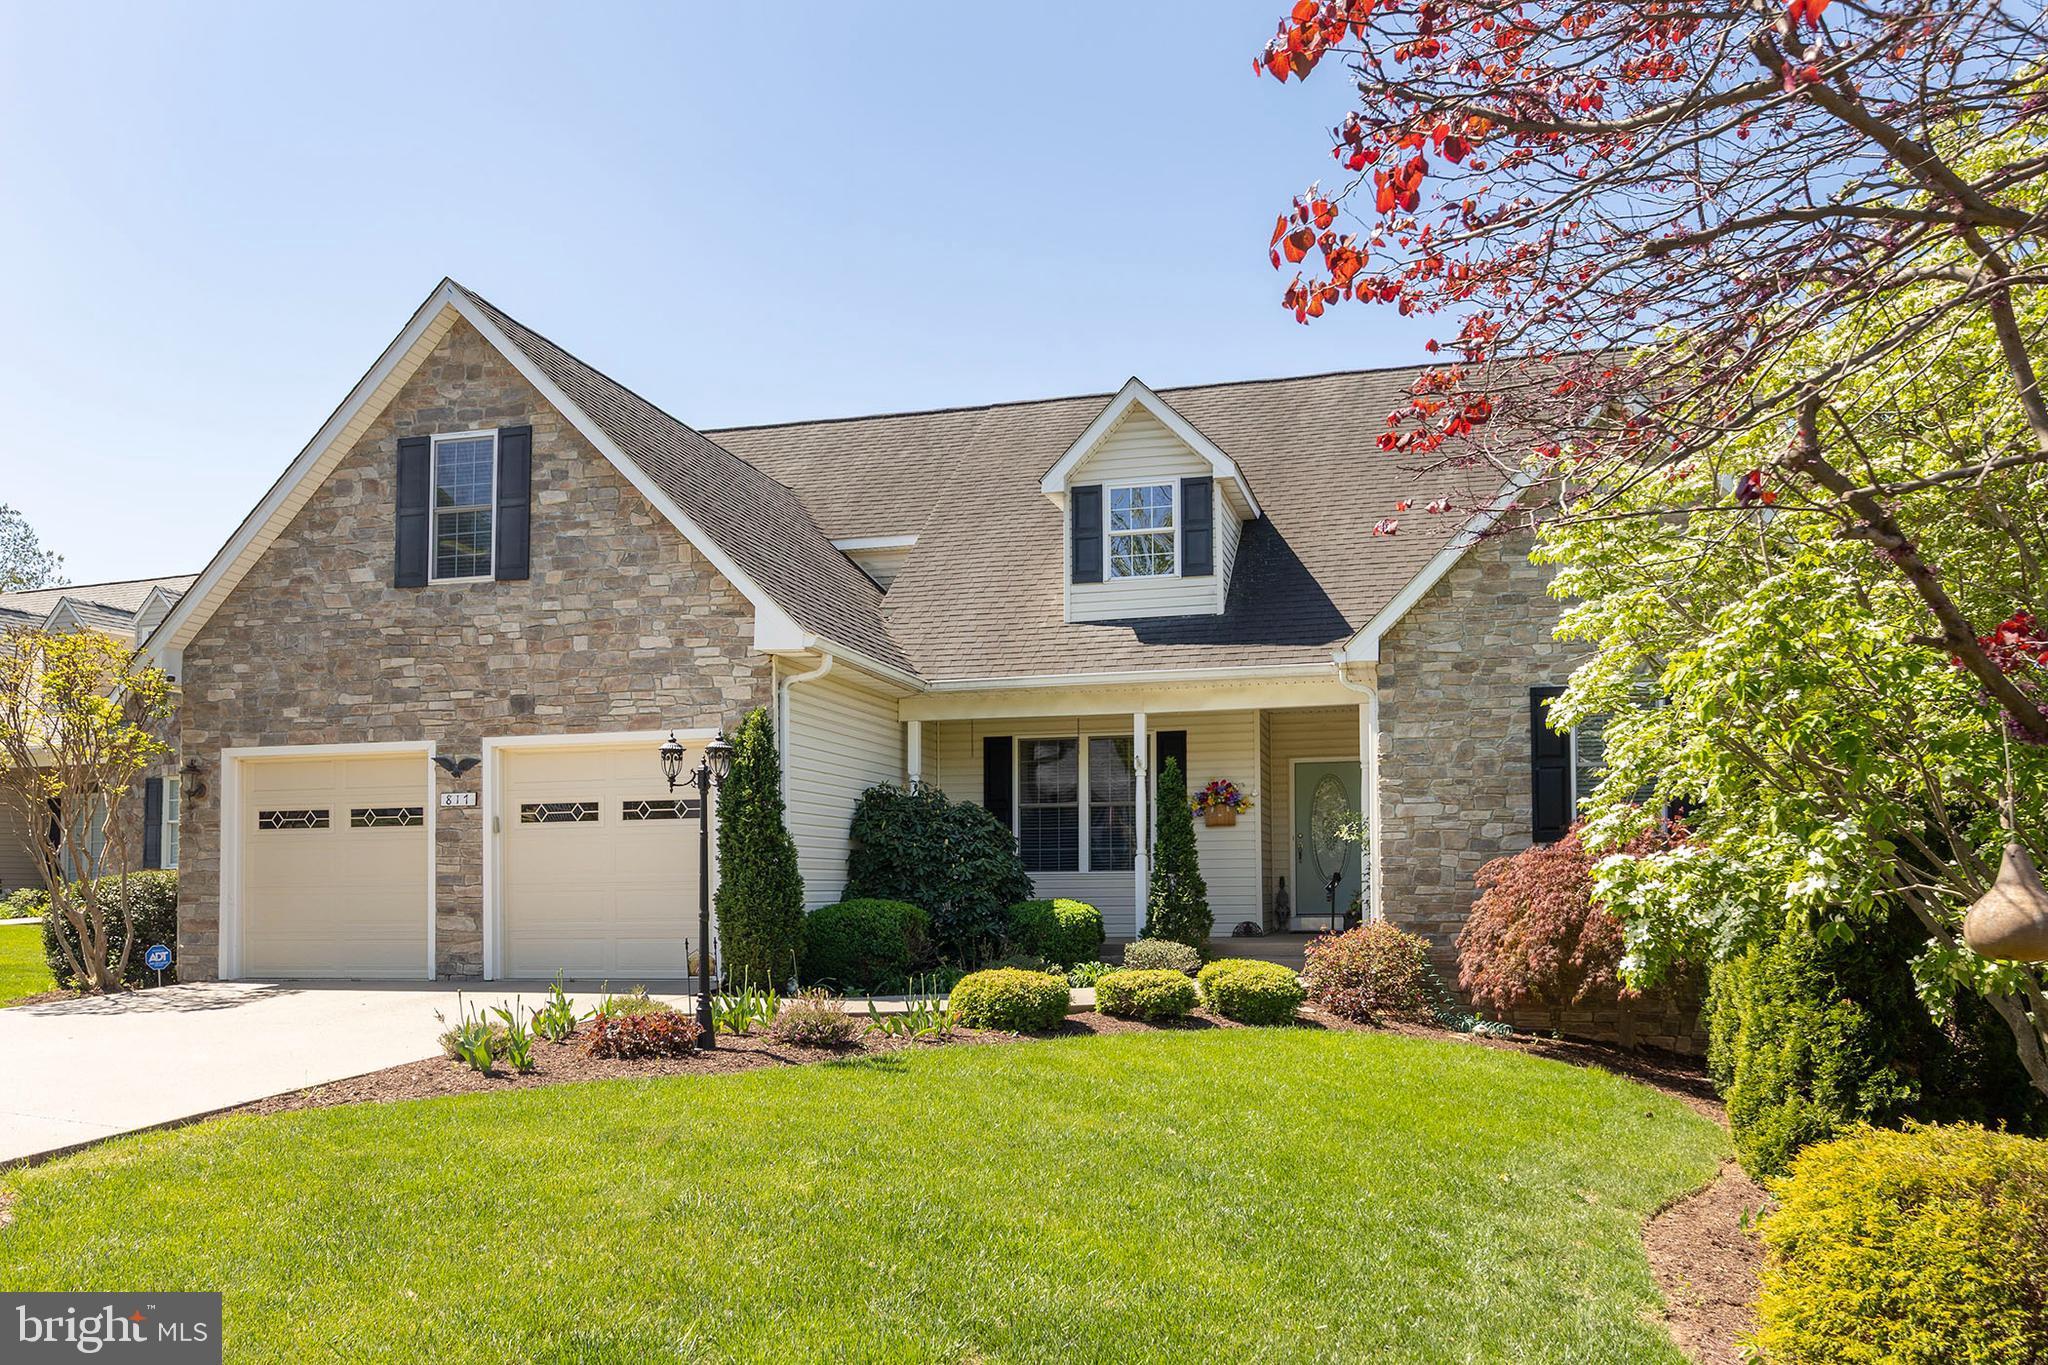
WINCHESTER
817 CHELSEA DRIVE
6 Beds
4 Baths
4,672 Sq.Ft.
$749,500
MLS#: VAWI2010040
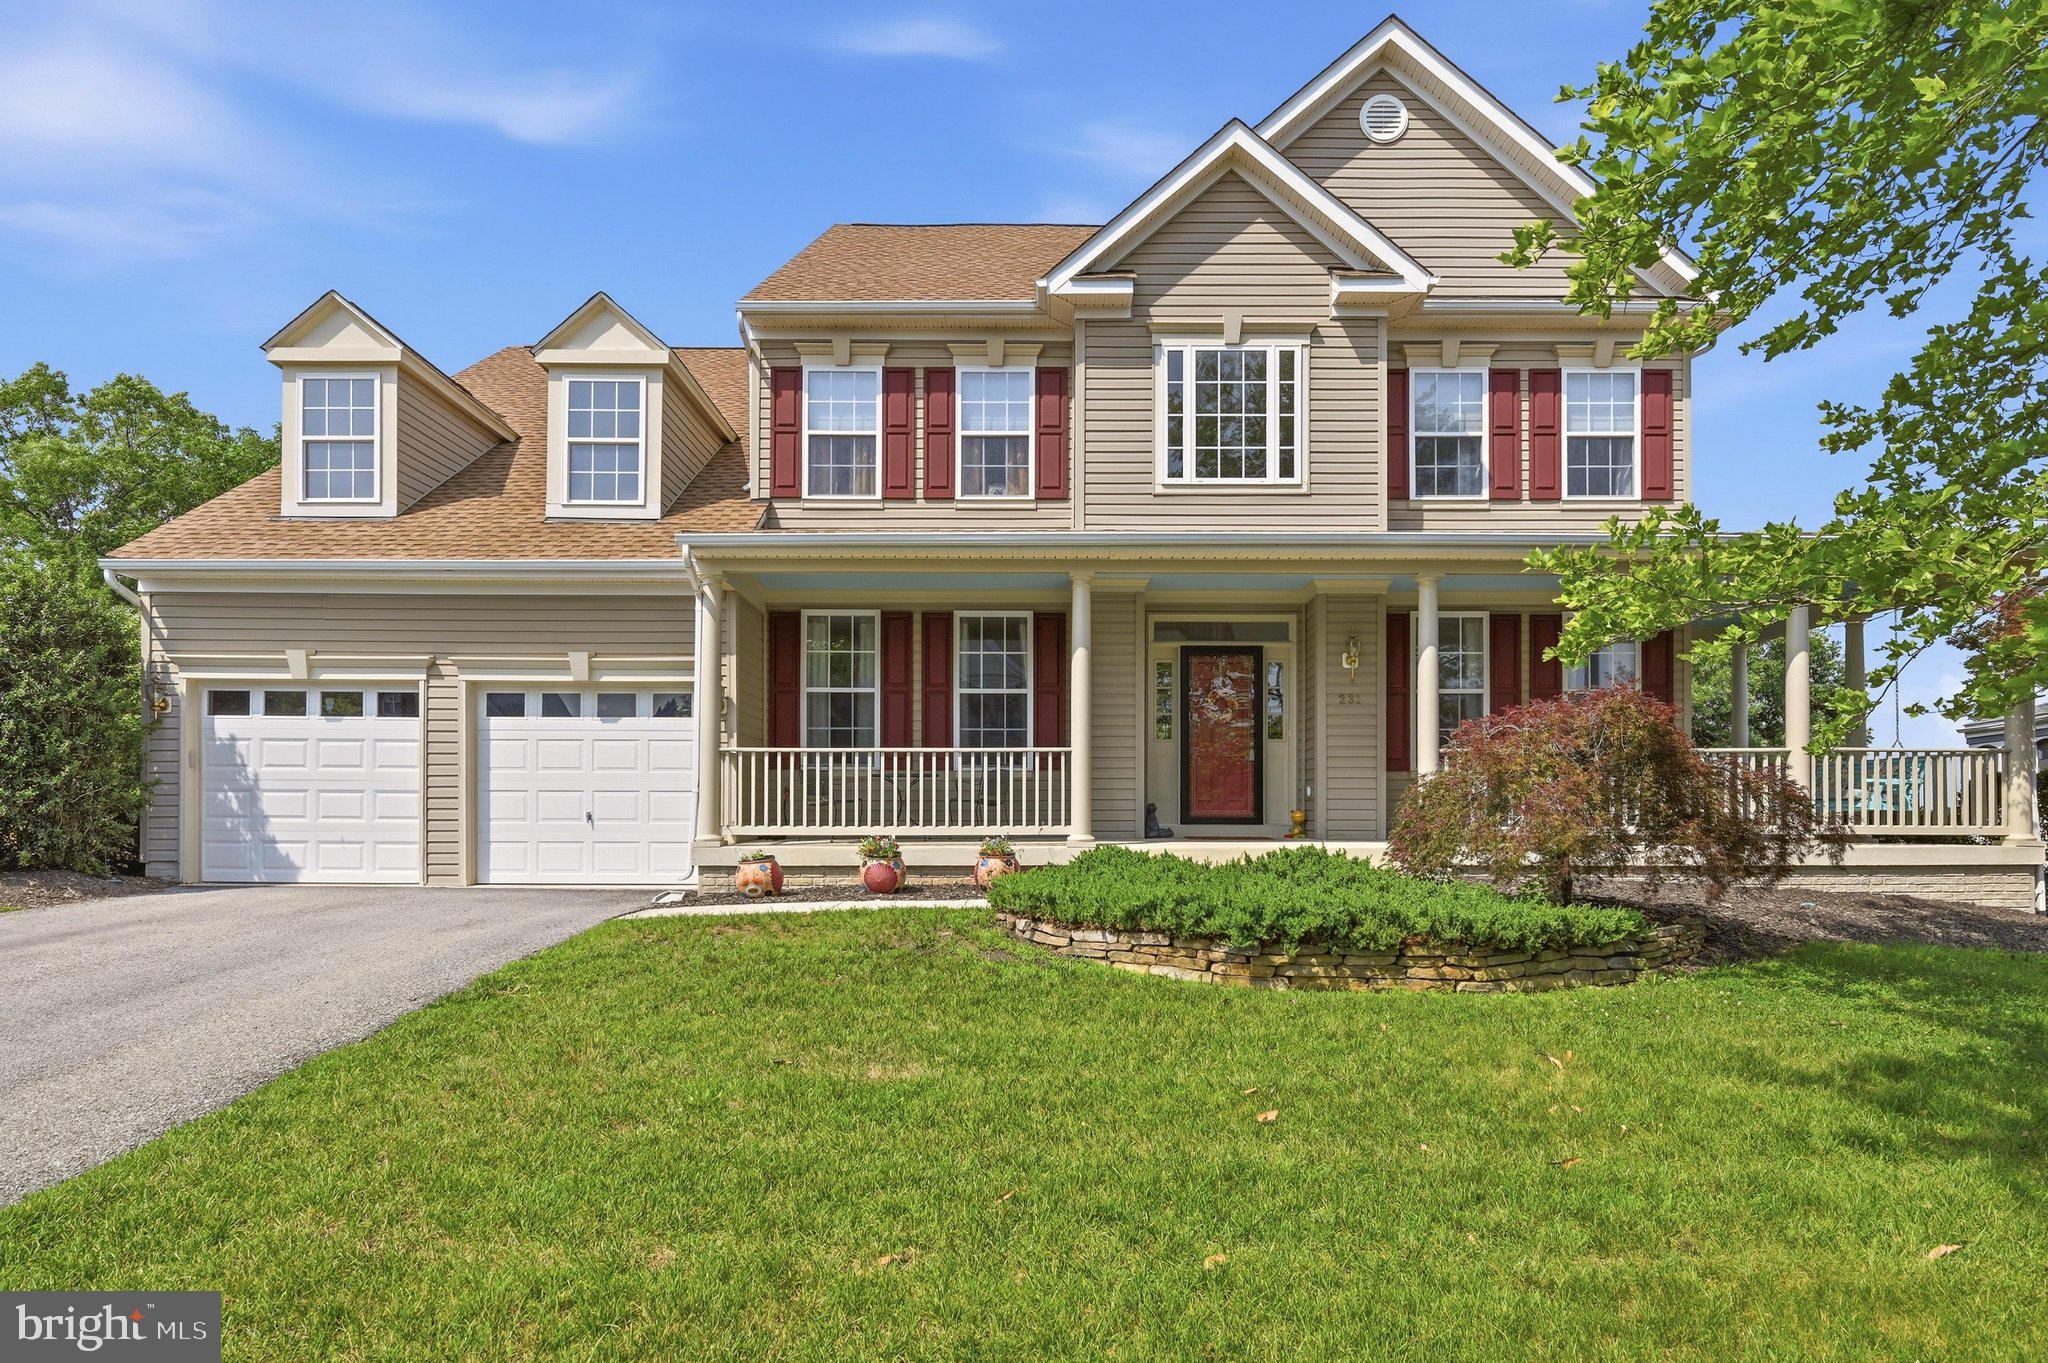
WINCHESTER
231 REBECCA DRIVE
6 Beds
4 Baths
5,698 Sq.Ft.
$720,000
MLS#: VAFV2043064
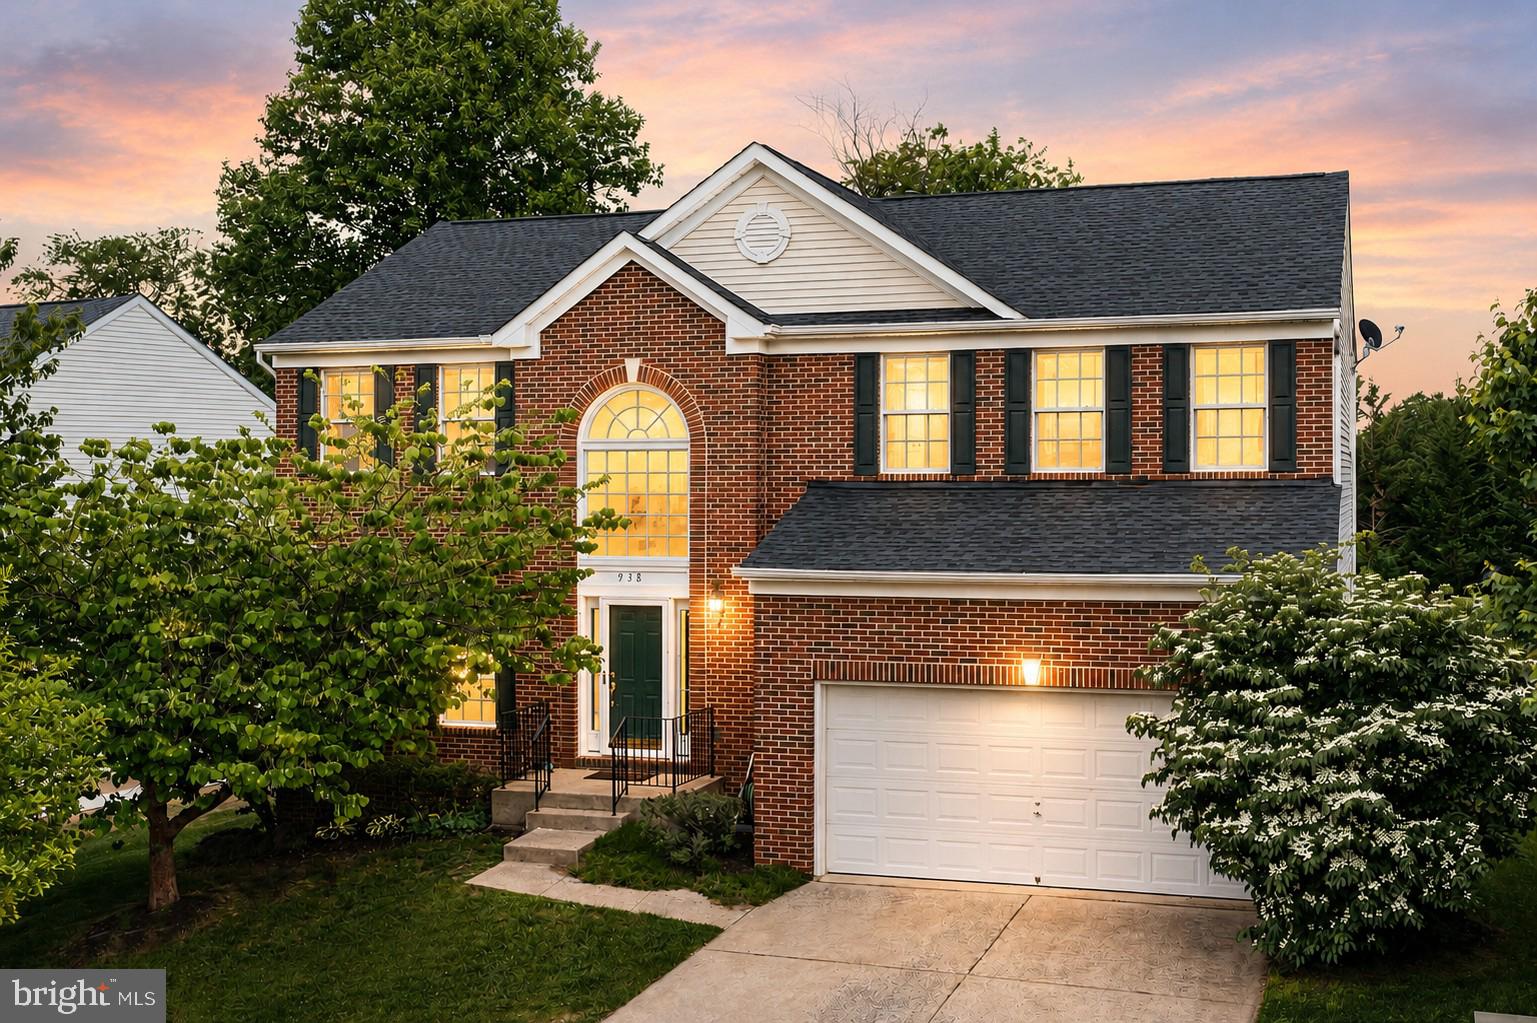
WINCHESTER
938 WAYNE DRIVE
4 Beds
2 Baths
2,317 Sq.Ft.
$525,000
MLS#: VAWI2010474
WINCHESTER
256 SKYLAR LANES WAY
7 Beds
3 Baths
4,116 Sq.Ft.
$669,000
MLS#: VAFV2042728
.png)