


Property
Beds
4
Full Baths
3
1/2 Baths
1
Year Built
2012
Sq.Footage
1,590
ACCEPTING BACKUP OFFERS IMMEDIATELY Welcome to this well-maintained four-level townhome in the Mosaic at Merrifield. This sun-filled home features four full bedrooms and reflects the owner’s exceptional care through thoughtful, high-quality updates. The first level offers a welcoming foyer with direct access to the attached garage and front entrance, along with a bright bedroom featuring a large window that provides added privacy for guests or a home office. The second level features an open layout with hardwood floors that continue across the stairs and the third-floor hallway. Modern recessed lighting complements the space, while large windows on both sides provide abundant natural light. The sun-filled kitchen and living room are connected yet intelligently divided by a granite island, offering versatility for dining and entertaining. The kitchen opens directly to a private balcony, an ideal spot for a grill and outdoor seating. On the third level, the primary bedroom includes a private bathroom and a spacious walk-in closet, while the second bedroom provides a large closet and its own full bath. The top floor serves as a versatile retreat, featuring a third bedroom, a full bath, and an open loft with an additional closet, providing flexibility for a variety of living arrangements. This level leads to an expansive rooftop patio with sunny views of Mosaic, providing a premier space for social gatherings. Recent updates includes: interior paint (2021), LVP flooring in the 3rd and 4th-level bedrooms (2021), kitchen appliances (2021-2022), a washer and dryer (2024), custom blinds and shutters (2021, 2024) and exterior paint (2025). Residents enjoy steps-away access to the weekly farmers market, dining, and Avalon Mosaic amenities, including a pool and gym, with a free shuttle to the Metro. This move-in-ready home offers a sophisticated lifestyle in a vibrant, walkable neighborhood.
Features & Amenities
Interior
-
Other Interior Features
Eat-in Kitchen, Recessed Lighting, Cedar Closet(s), Pantry
-
Total Bedrooms
4
-
Bathrooms
3
-
1/2 Bathrooms
1
-
Above Grade Finished Area
1590.0
-
Basement YN
YES
-
Cooling YN
YES
-
Cooling
Central Air, Electric
-
Fireplace YN
NO
-
Heating YN
YES
-
Heating
Natural Gas, Forced Air
-
Pet friendly
Yes
Exterior
-
Garage
Yes
-
Garage spaces
1
-
Construction Materials
Stucco, Brick
-
Other Exterior Features
Balcony
-
Parking
Garage Door Opener, On Street, Garage, Inside Entrance, Attached
-
Patio and Porch Features
Deck
-
Pool
Yes
-
Pool Features
Community
-
Waterfront YN
NO
Area & Lot
-
Lot Size(acres)
0.02
-
Lot Size(square feet)
792
-
Property Type
Residential
-
Property Sub Type
Townhouse
-
Architectural Style
Contemporary
Price
-
Sales Price
$915,000
-
Tax Amount
$10,169
-
Financing Options
Conventional, Cash, Contract, FHA, VA
-
Sq. Footage
1,590
-
Price/SqFt
$575
HOA
-
Association
YES
-
Association Fee
$238
-
Association Fee Frequency
Monthly
-
Association Fee Includes
N/A
School District
-
Elementary School
FAIRHILL
-
Middle School
JACKSON
-
High School
FALLS CHURCH
Property Features
-
New Construction
NO
-
Association Amenities
Clubhouse, Fitness Center, Meeting Room, Party Room
-
Foundation Details
Slab
-
Senior Community YN
NO
-
Sewer
Public Sewer
-
Tax Lot
25
-
Water Source
Public
Schedule a Showing
Showing scheduled successfully.
Mortgage calculator
Estimate your monthly mortgage payment, including the principal and interest, property taxes, and HOA. Adjust the values to generate a more accurate rate.
Your payment
Principal and Interest:
$
Property taxes:
$
HOA fees:
$
Total loan payment:
$
Total interest amount:
$
Location
County
FAIRFAX
Elementary School
FAIRHILL
Middle School
JACKSON
High School
FALLS CHURCH
Listing Courtesy of Saad Jamil, Samson Properties
RealHub Information is provided exclusively for consumers' personal, non-commercial use, and it may not be used for any purpose other than to identify prospective properties consumers may be interested in purchasing. All information deemed reliable but not guaranteed and should be independently verified. All properties are subject to prior sale, change or withdrawal. RealHub website owner shall not be responsible for any typographical errors, misinformation, misprints and shall be held totally harmless.

Salesperson, Realtor
Laurie Hailey
Call Laurie today to schedule a private showing.

* Listings on this website come from the FMLS IDX Compilation and may be held by brokerage firms other than the owner of this website. The listing brokerage is identified in any listing details. Information is deemed reliable but is not guaranteed. If you believe any FMLS listing contains material that infringes your copyrighted work please click here to review our DMCA policy and learn how to submit a takedown request.© 2024 FMLS.
Related Properties
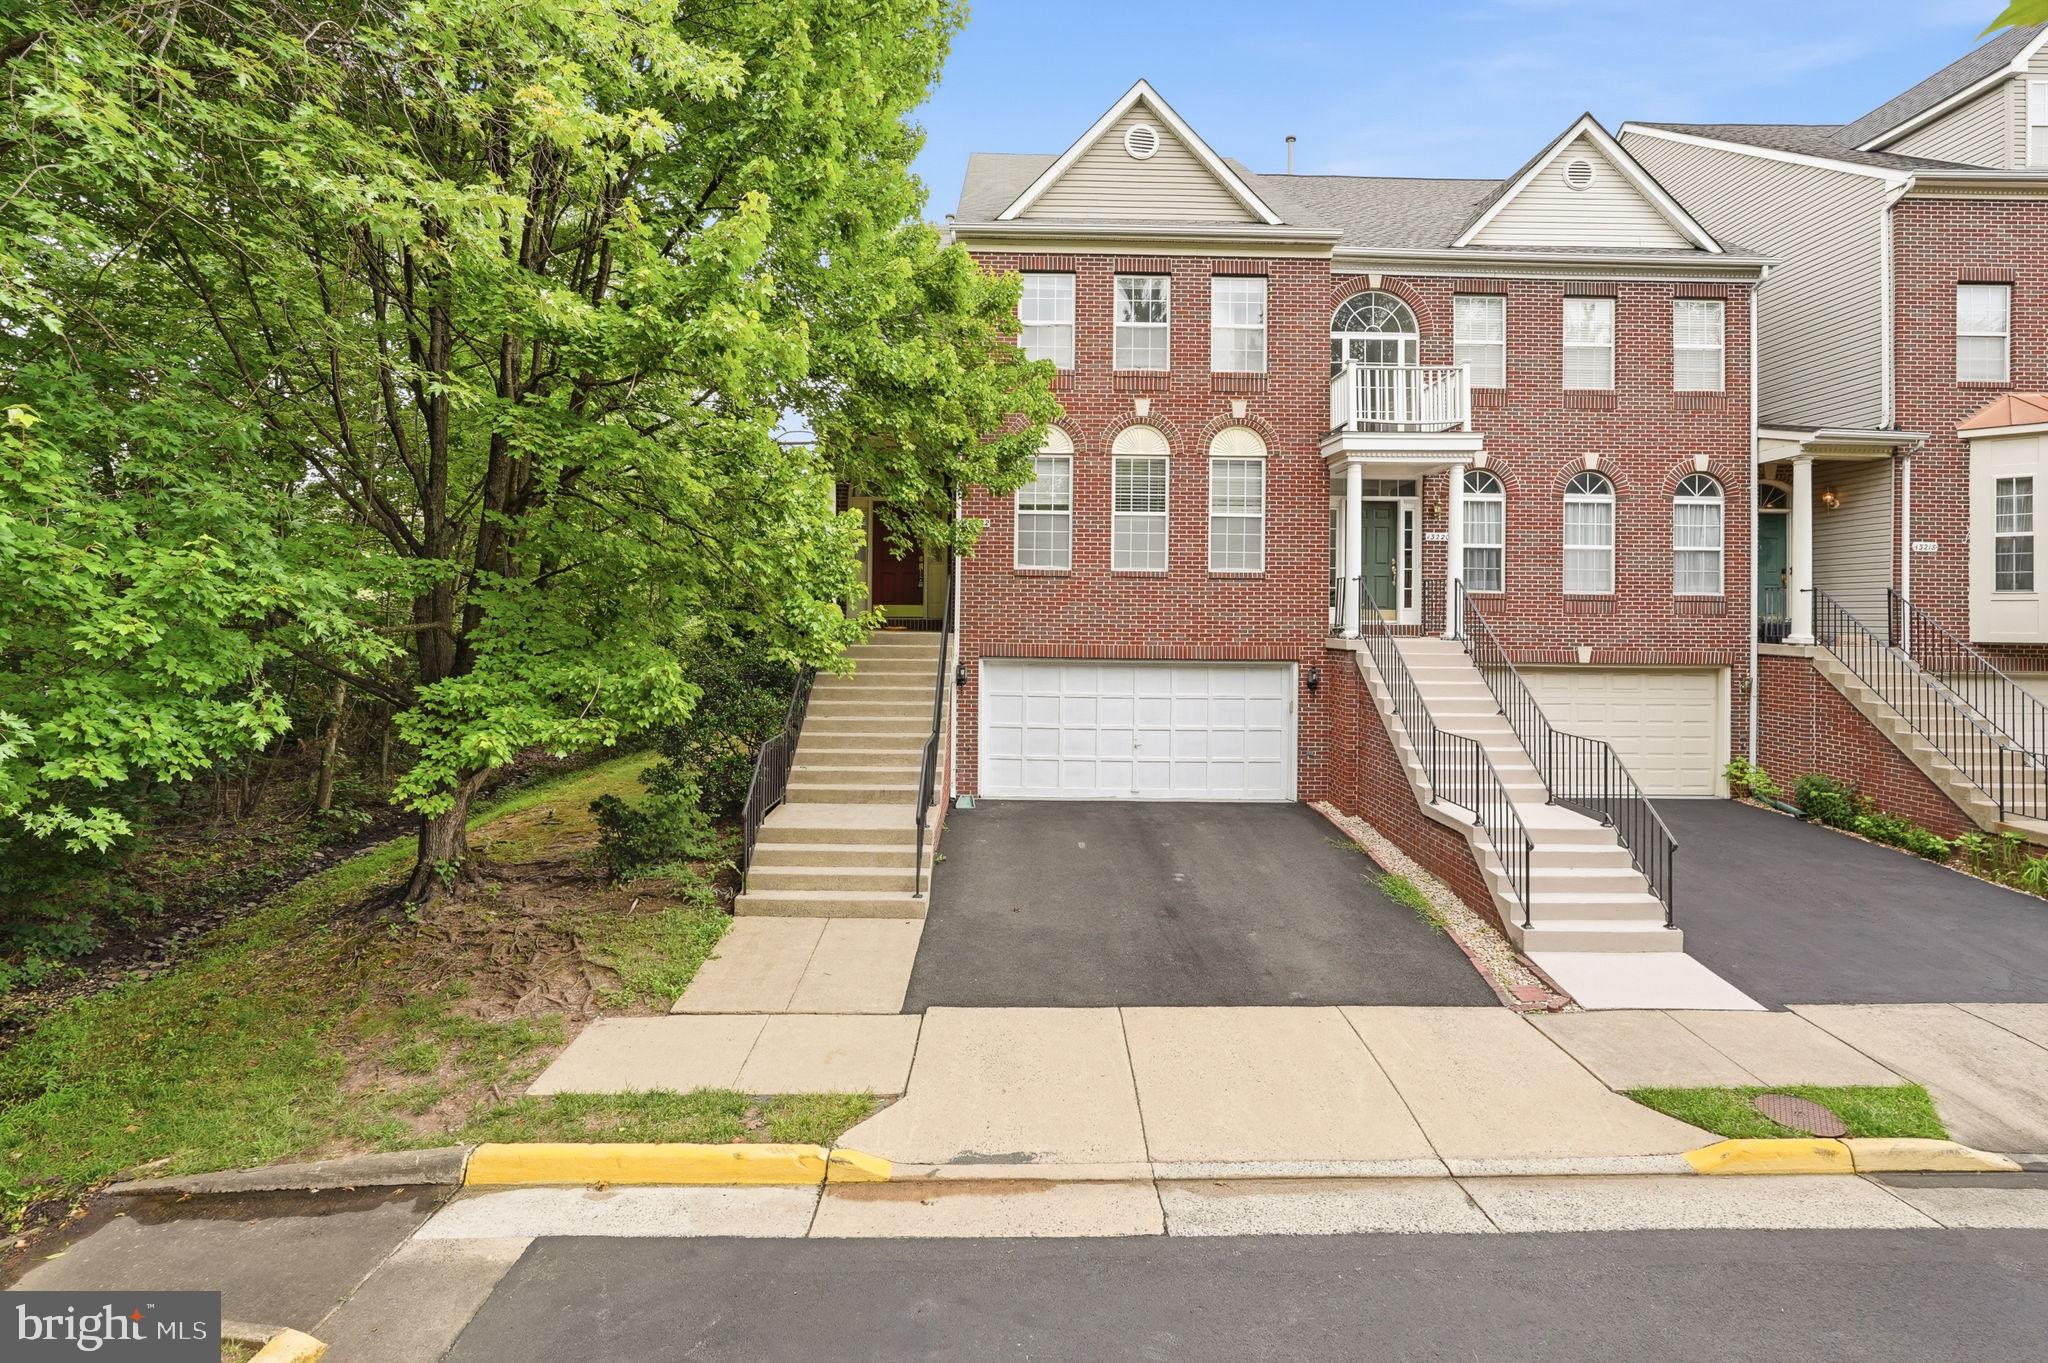
FAIRFAX
13222 GOOSE POND LANE
3 Beds
2 Baths
2,523 Sq.Ft.
$850,000
MLS#: VAFX2329376
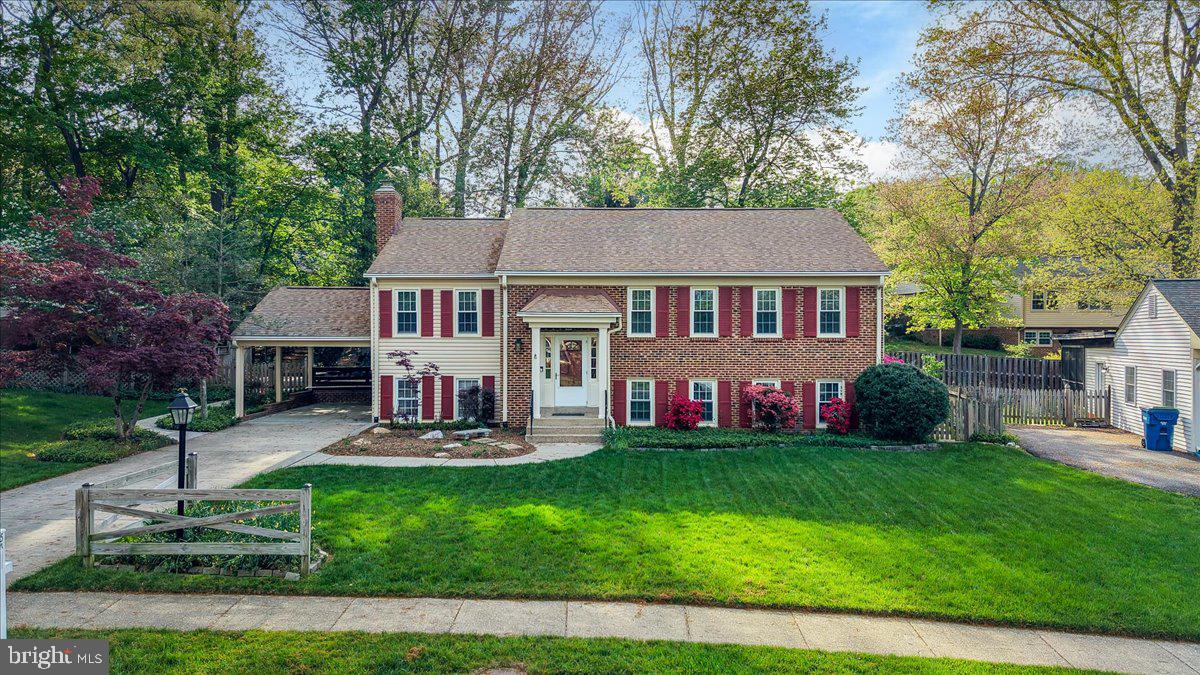
FAIRFAX
5414 RUMSEY PLACE
5 Beds
2 Baths
1,442 Sq.Ft.
$864,000
MLS#: VAFX2302700

FAIRFAX
9475 SPRAGUE AVENUE 313
2 Beds
2 Baths
1,479 Sq.Ft.
$765,290
MLS#: VAFX2340696

FAIRFAX
9475B SPRAGUE AVENUE 6
2 Beds
2 Baths
1,636 Sq.Ft.
$764,990
MLS#: VAFX2340728

FAIRFAX
3775 MAYORS WAY
3 Beds
3 Baths
2,239 Sq.Ft.
$1,019,000
MLS#: VAFC2009138

FAIRFAX
4836 GAINSBOROUGH DRIVE
4 Beds
3 Baths
3,687 Sq.Ft.
$975,000
MLS#: VAFX2342996

FAIRFAX
3406 PARK HILL PLACE
3 Beds
3 Baths
1,654 Sq.Ft.
$925,000
MLS#: VAFC2009228

FAIRFAX
13117 MELVILLE LANE
4 Beds
2 Baths
2,056 Sq.Ft.
$824,990
MLS#: VAFX2342806

FAIRFAX
12824 MOUNT ROYAL LANE
4 Beds
2 Baths
2,231 Sq.Ft.
$850,000
MLS#: VAFX2339014

FAIRFAX
12558 OVIATION DRIVE
4 Beds
3 Baths
1,988 Sq.Ft.
$939,900
MLS#: VAFX2344368
.png)