


Property
Beds
5
Full Baths
3
1/2 Baths
1
Year Built
1996
Sq.Footage
3,725
Welcome home to this beautifully updated colonial, tucked away on a quiet cul-de-sac in a desirable Dumfries community. Offering over 4,000 square feet of living space, this spacious home provides plenty of room for comfortable everyday living. The bright and functional layout includes generous living areas, family room with a cozy fireplace, and a gorgeous kitchen with stainless steel appliances and a center island, perfect for both daily living and entertaining. The primary suite offers separate his-and-her walk-in closets for added convenience. The fully finished basement provides versatile additional space ideal for a recreation room, guest suite, or home office. Step outside to a private, tree-backed yard with a deck. Additional features include in-ground sprinklers, a 2-car garage, and a home meticulously maintained with true pride of ownership. Enjoy a community with playgrounds, pools, tennis courts, and a community center, all just minutes to public transportation, I-95, Quantico, shopping, dining, and the Potomac Shores Golf Club. This home truly offers the perfect blend of space, comfort, and location.
Features & Amenities
Interior
-
Other Interior Features
Kitchen Island
-
Total Bedrooms
5
-
Bathrooms
3
-
1/2 Bathrooms
1
-
Above Grade Finished Area
2580.0
-
Basement YN
YES
-
Cooling YN
YES
-
Cooling
Central Air, Electric
-
Fireplace YN
YES
-
Heating YN
YES
-
Heating
Natural Gas, Forced Air
-
Pet friendly
N/A
Exterior
-
Garage
Yes
-
Garage spaces
2
-
Construction Materials
Vinyl Siding
-
Parking
Garage, Driveway, Attached
-
Pool
Yes
-
Pool Features
Community
-
Waterfront YN
NO
Area & Lot
-
Lot Size(acres)
0.26
-
Lot Size(square feet)
11,499
-
Property Type
Residential
-
Property Sub Type
Single Family Residence
-
Architectural Style
Colonial
Price
-
Sales Price
$699,900
-
Tax Amount
$6,437
-
Financing Options
VA
-
Sq. Footage
3,725
-
Price/SqFt
$187
HOA
-
Association
YES
-
Association Fee
$120
-
Association Fee Frequency
Monthly
-
Association Fee Includes
N/A
School District
-
Elementary School
SWANS CREEK
-
Middle School
POTOMAC
-
High School
POTOMAC
Property Features
-
New Construction
NO
-
Association Amenities
Clubhouse, Party Room, Picnic Area, Tennis Court(s), Basketball Court, Jogging Path, Playground
-
Foundation Details
Concrete Perimeter
-
Senior Community YN
NO
-
Sewer
Public Sewer
-
Tax Lot
12
-
Water Source
Public
Schedule a Showing
Showing scheduled successfully.
Mortgage calculator
Estimate your monthly mortgage payment, including the principal and interest, property taxes, and HOA. Adjust the values to generate a more accurate rate.
Your payment
Principal and Interest:
$
Property taxes:
$
HOA fees:
$
Total loan payment:
$
Total interest amount:
$
Location
County
PRINCE WILLIAM
Elementary School
SWANS CREEK
Middle School
POTOMAC
High School
POTOMAC
Listing Courtesy of Jonathan S Lahey, EXP Realty, LLC
RealHub Information is provided exclusively for consumers' personal, non-commercial use, and it may not be used for any purpose other than to identify prospective properties consumers may be interested in purchasing. All information deemed reliable but not guaranteed and should be independently verified. All properties are subject to prior sale, change or withdrawal. RealHub website owner shall not be responsible for any typographical errors, misinformation, misprints and shall be held totally harmless.

AGENT
Laurie Hailey
Call Laurie today to schedule a private showing.

* Listings on this website come from the FMLS IDX Compilation and may be held by brokerage firms other than the owner of this website. The listing brokerage is identified in any listing details. Information is deemed reliable but is not guaranteed. If you believe any FMLS listing contains material that infringes your copyrighted work please click here to review our DMCA policy and learn how to submit a takedown request.© 2024 FMLS.
Related Properties

DUMFRIES
15177 HOLLEYSIDE DRIVE
5 Beds
2 Baths
2,420 Sq.Ft.
$649,900
MLS#: VAPW2122566

DUMFRIES
3301 TONY COURT
6 Beds
4 Baths
3,168 Sq.Ft.
$699,000
MLS#: VAPW2125574

DUMFRIES
16584 TELESCOPE LANE
4 Beds
3 Baths
2,851 Sq.Ft.
$629,900
MLS#: VAPW2119066
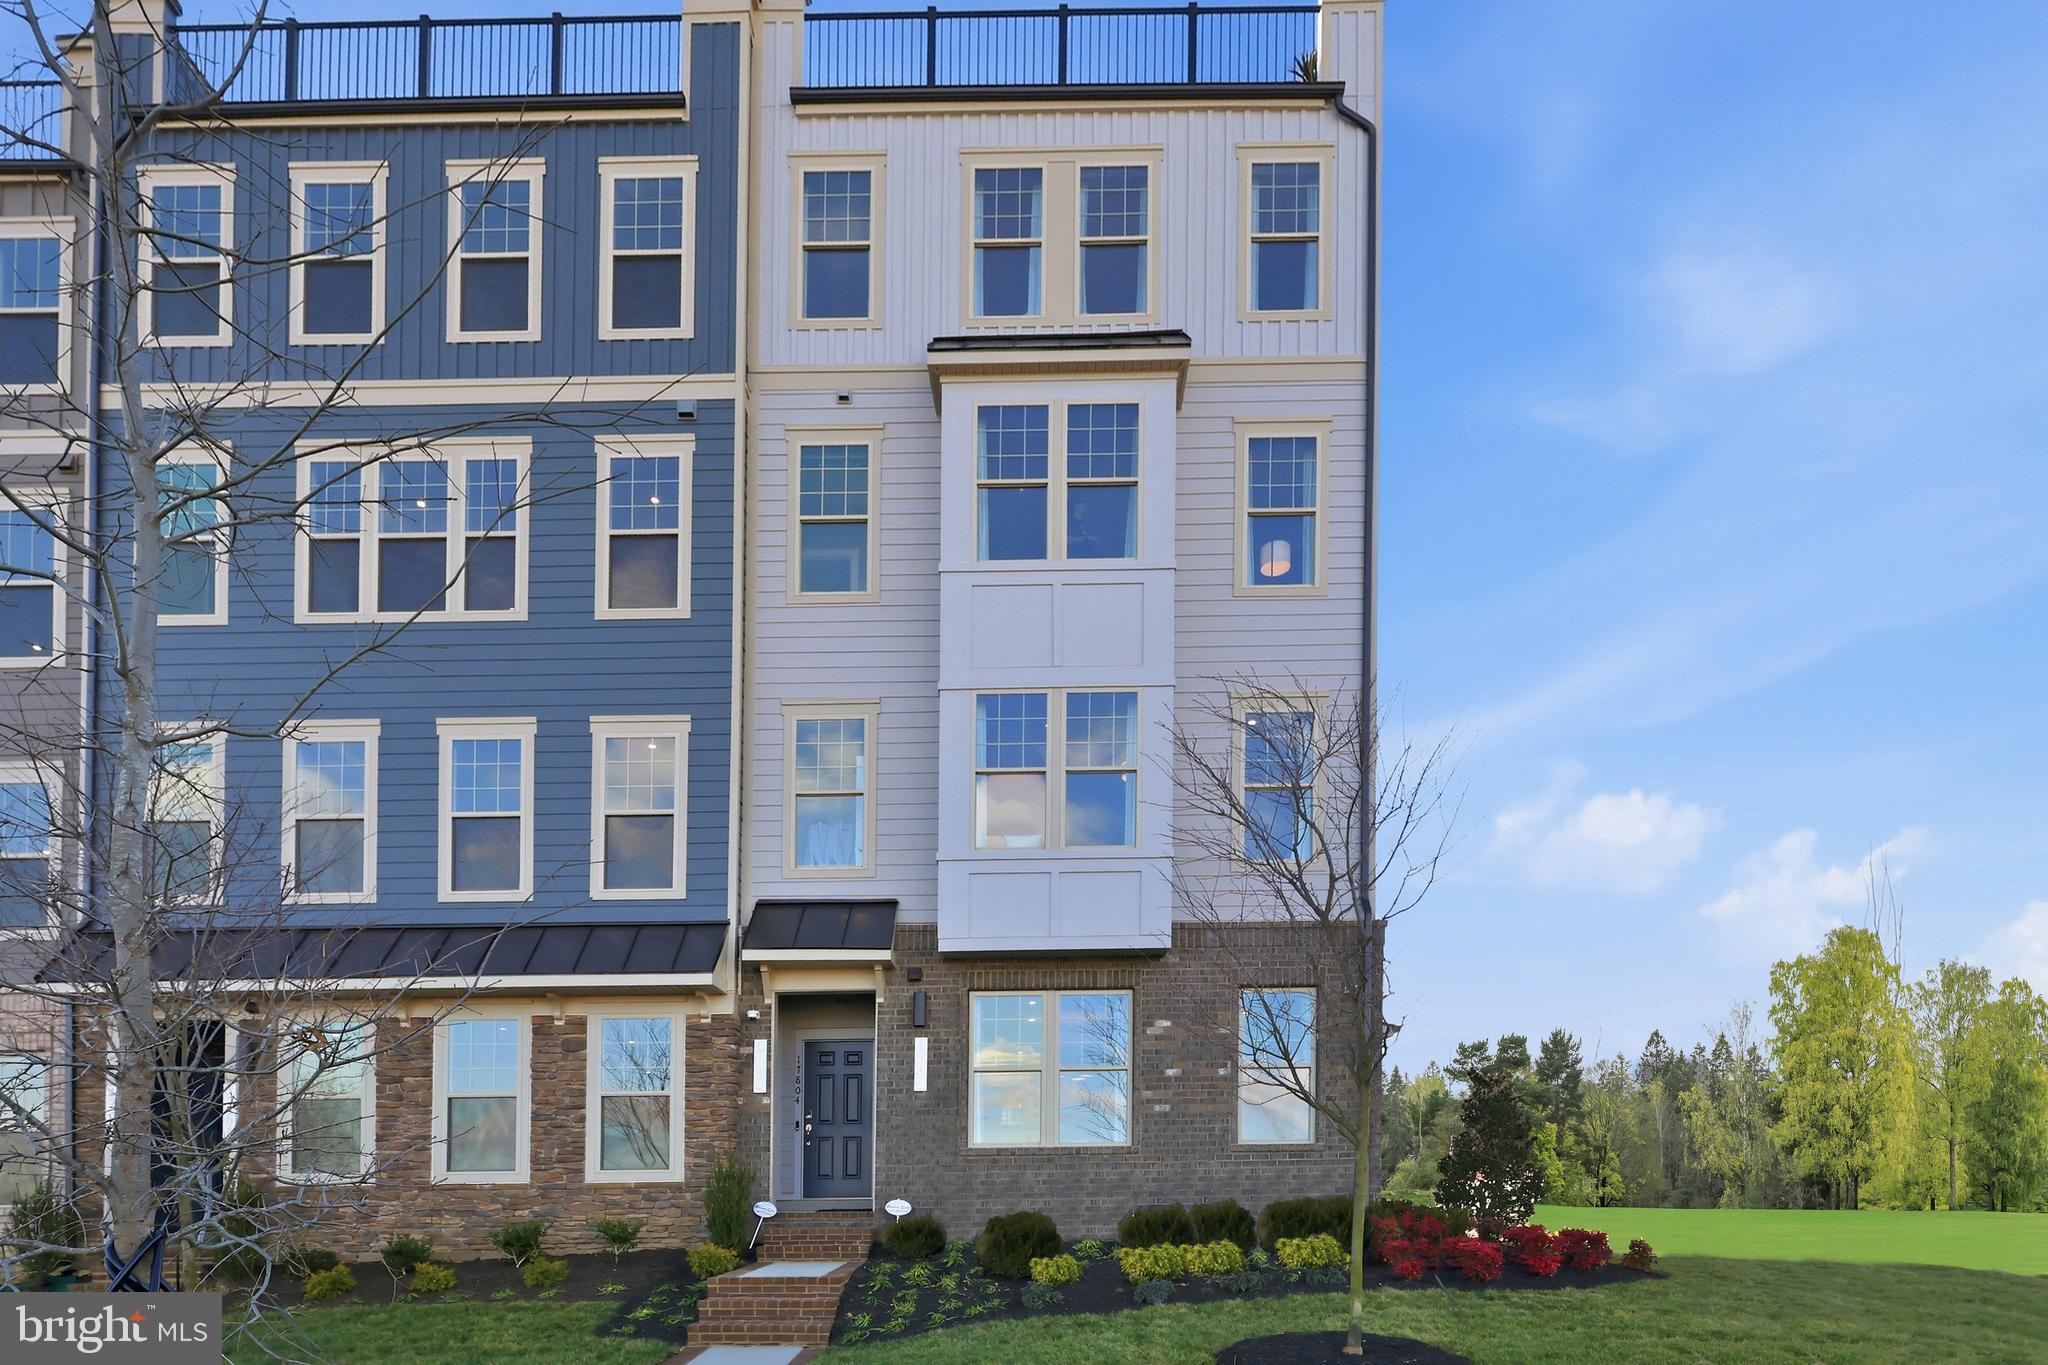
DUMFRIES
17646 HAWKINS LANE
3 Beds
2 Baths
2,370 Sq.Ft.
$587,990
MLS#: VAPW2123634
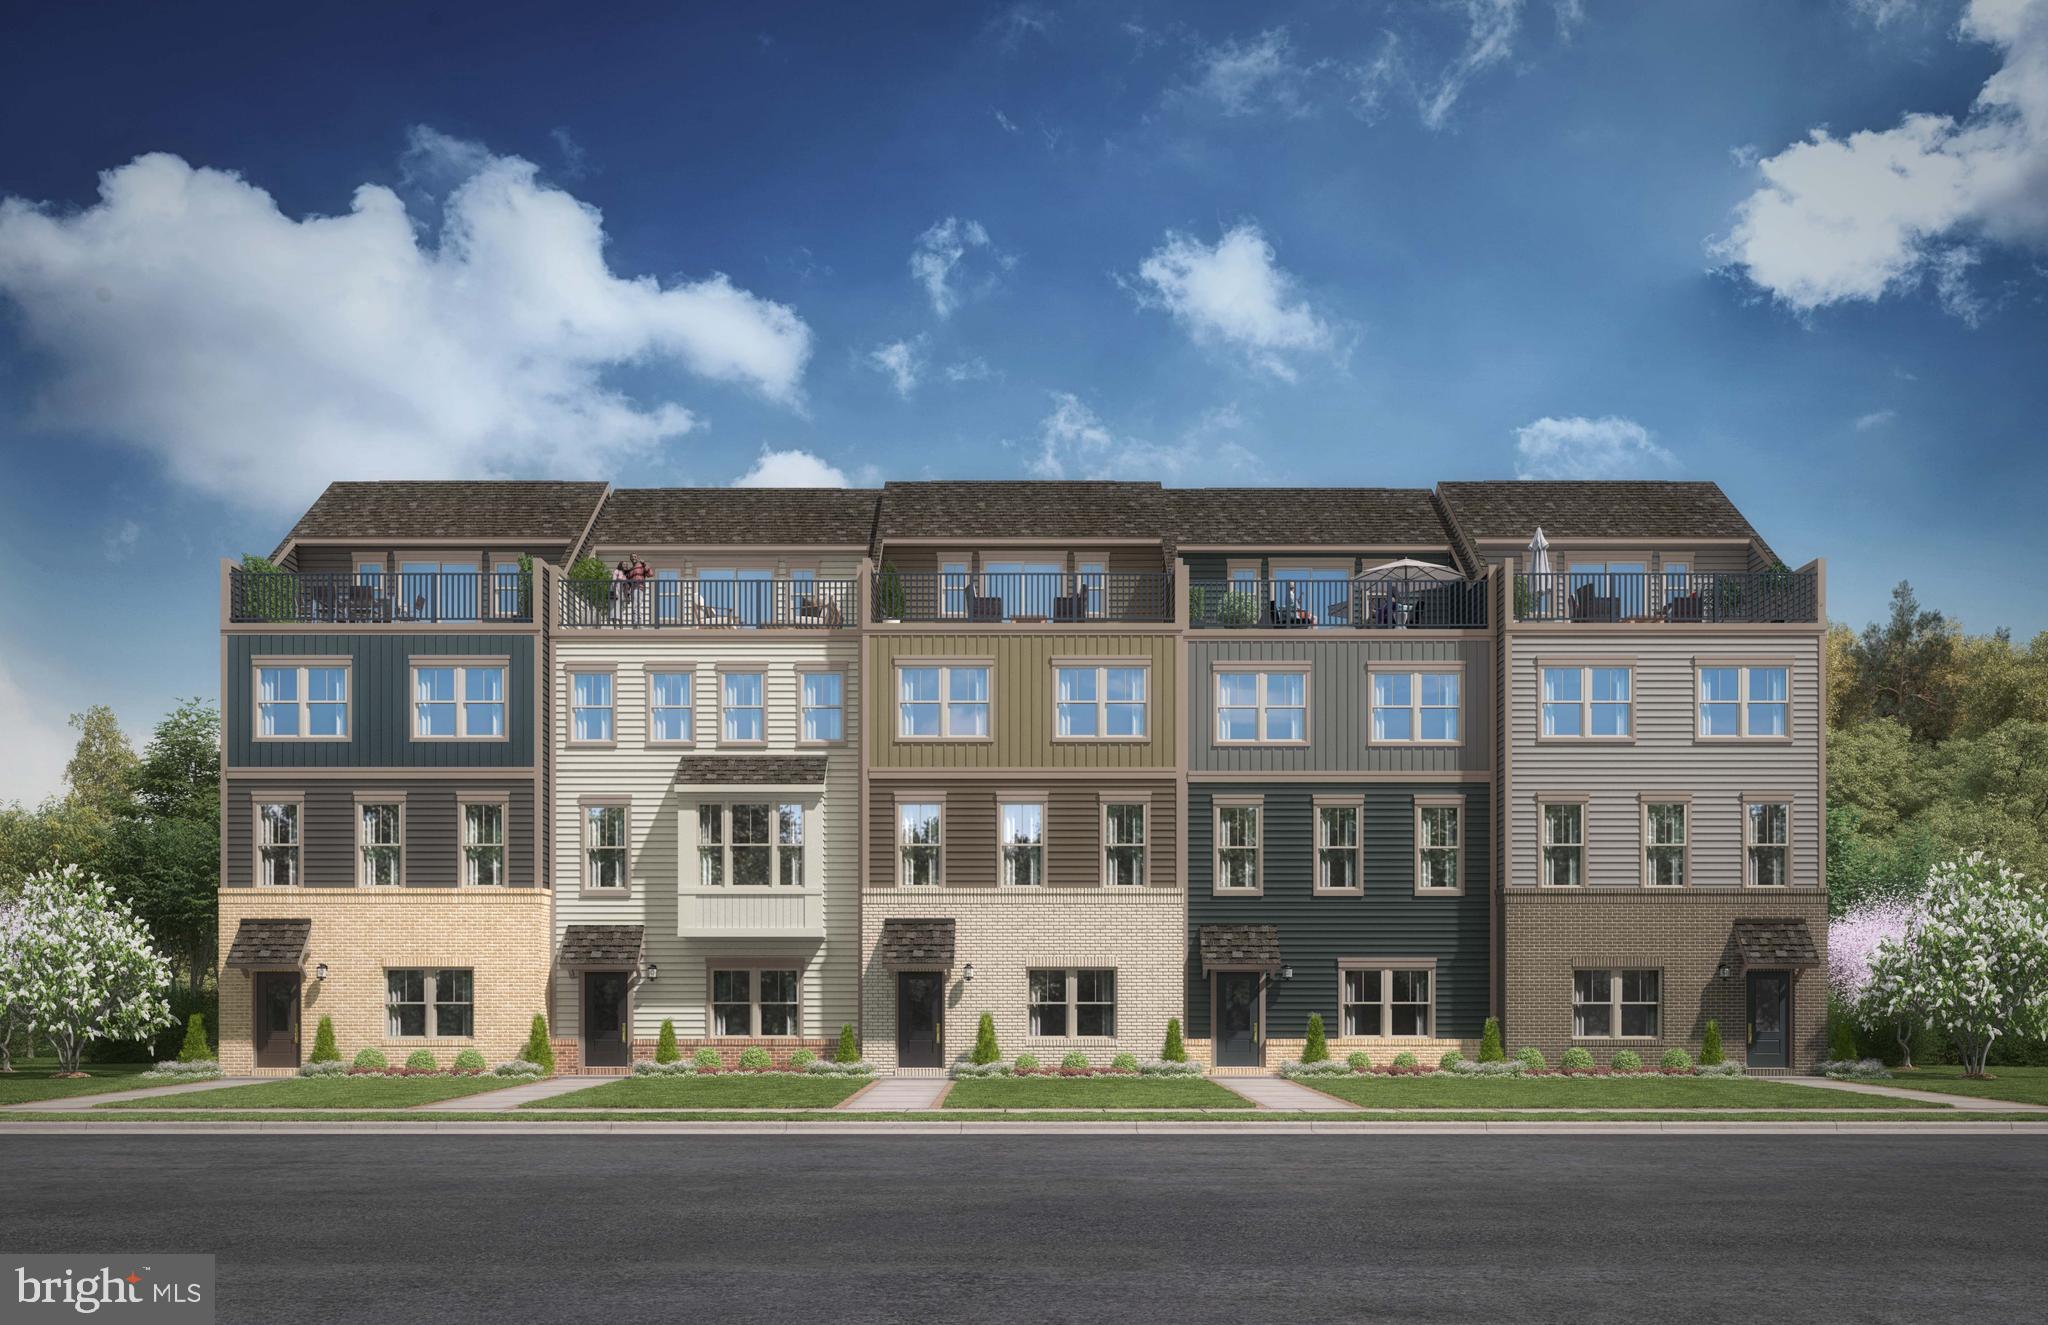
DUMFRIES
17379 WALNUT GROVE WAY
3 Beds
2 Baths
2,550 Sq.Ft.
$639,990
MLS#: VAPW2126174
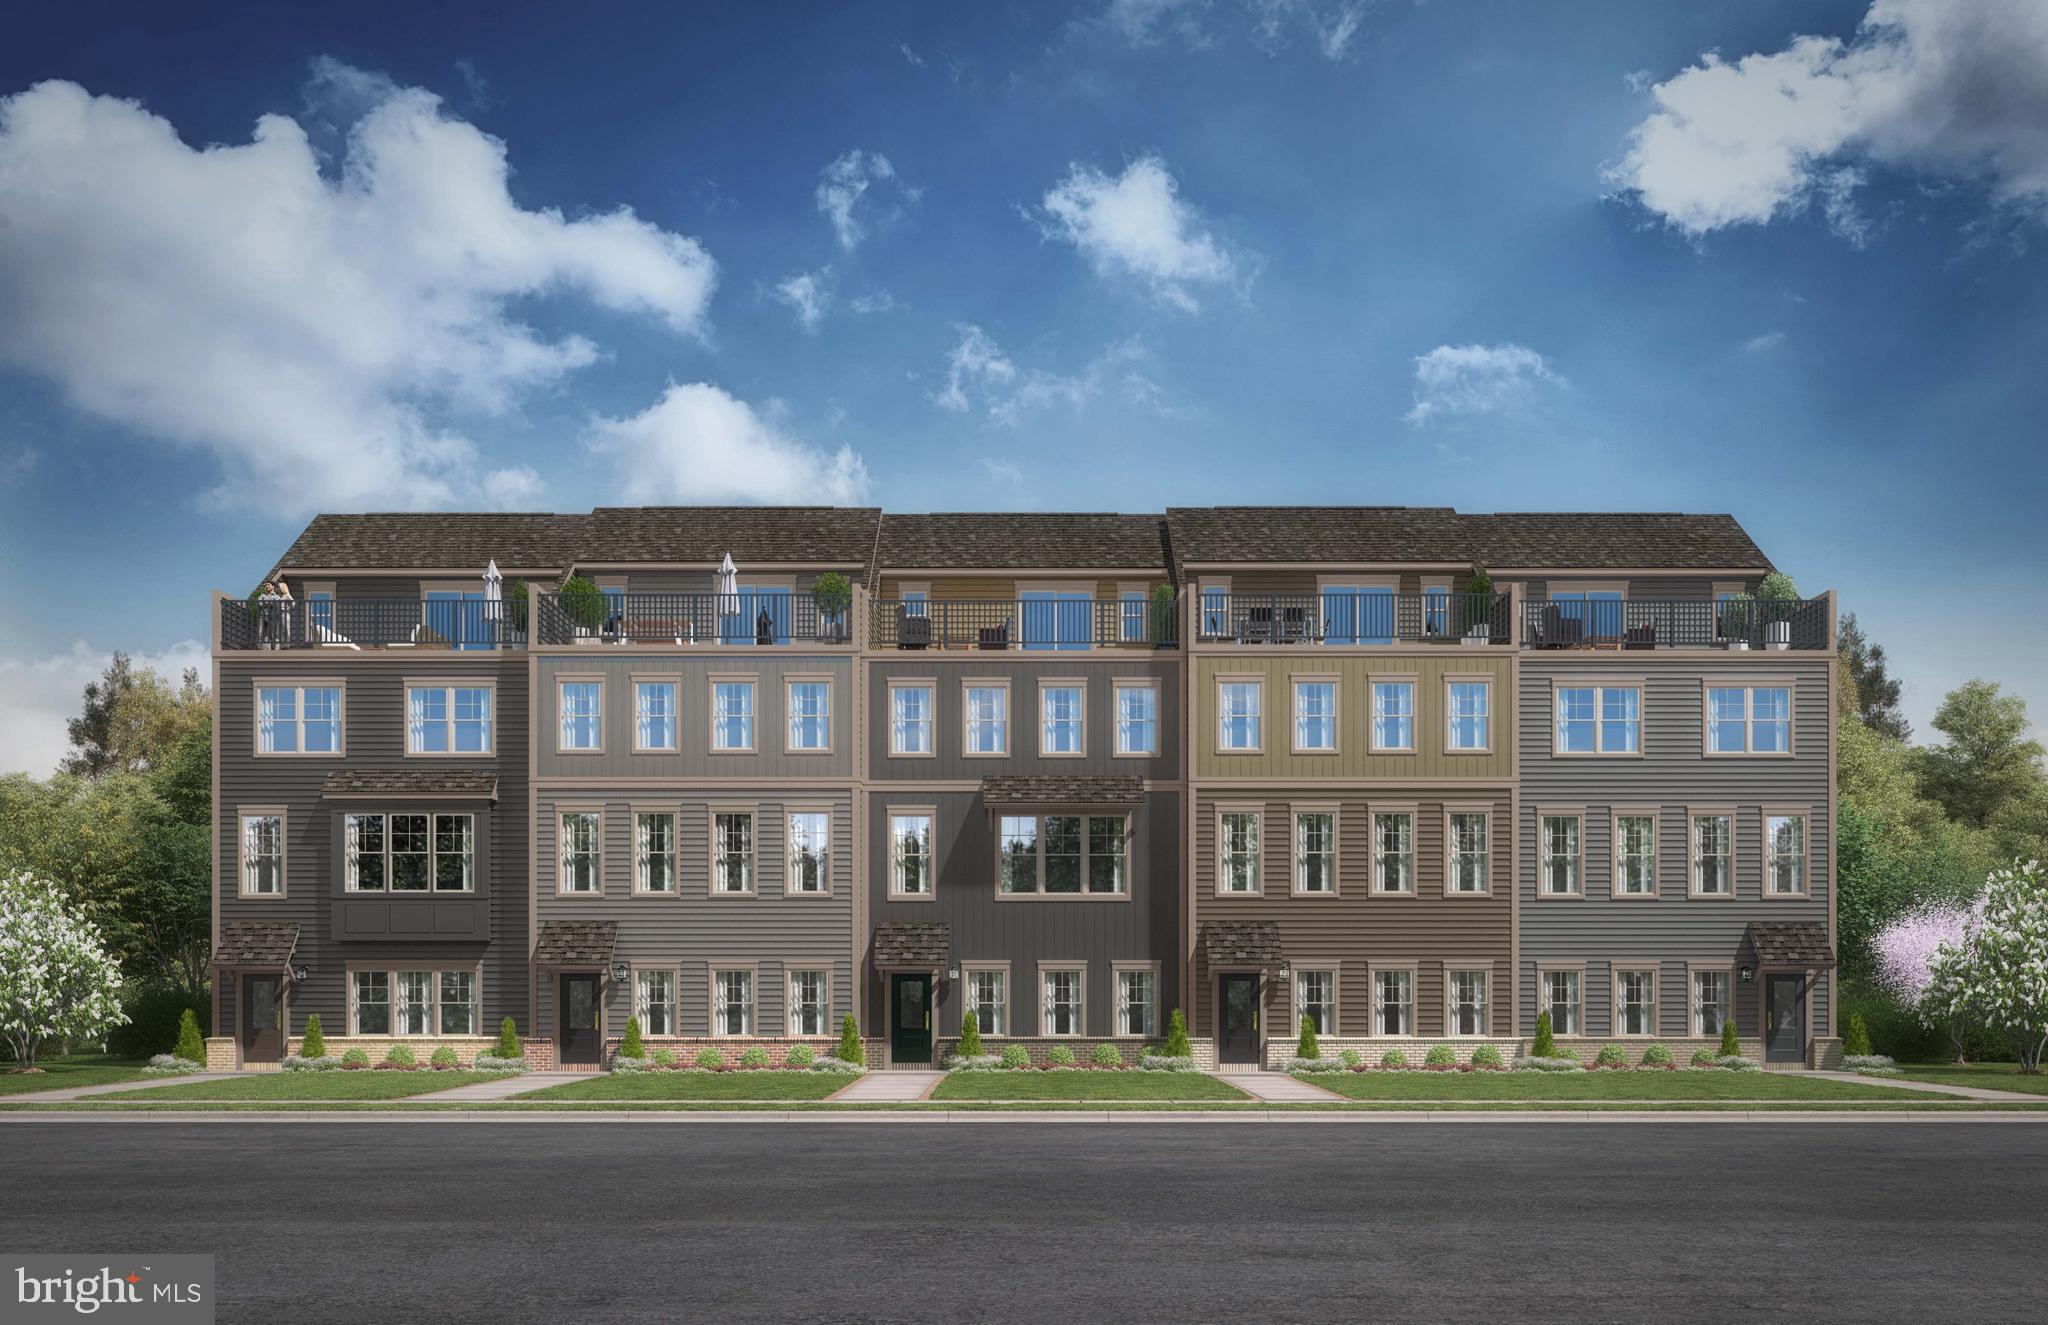
DUMFRIES
17375 WALNUT GROVE WAY
3 Beds
2 Baths
2,774 Sq.Ft.
$747,490
MLS#: VAPW2122428
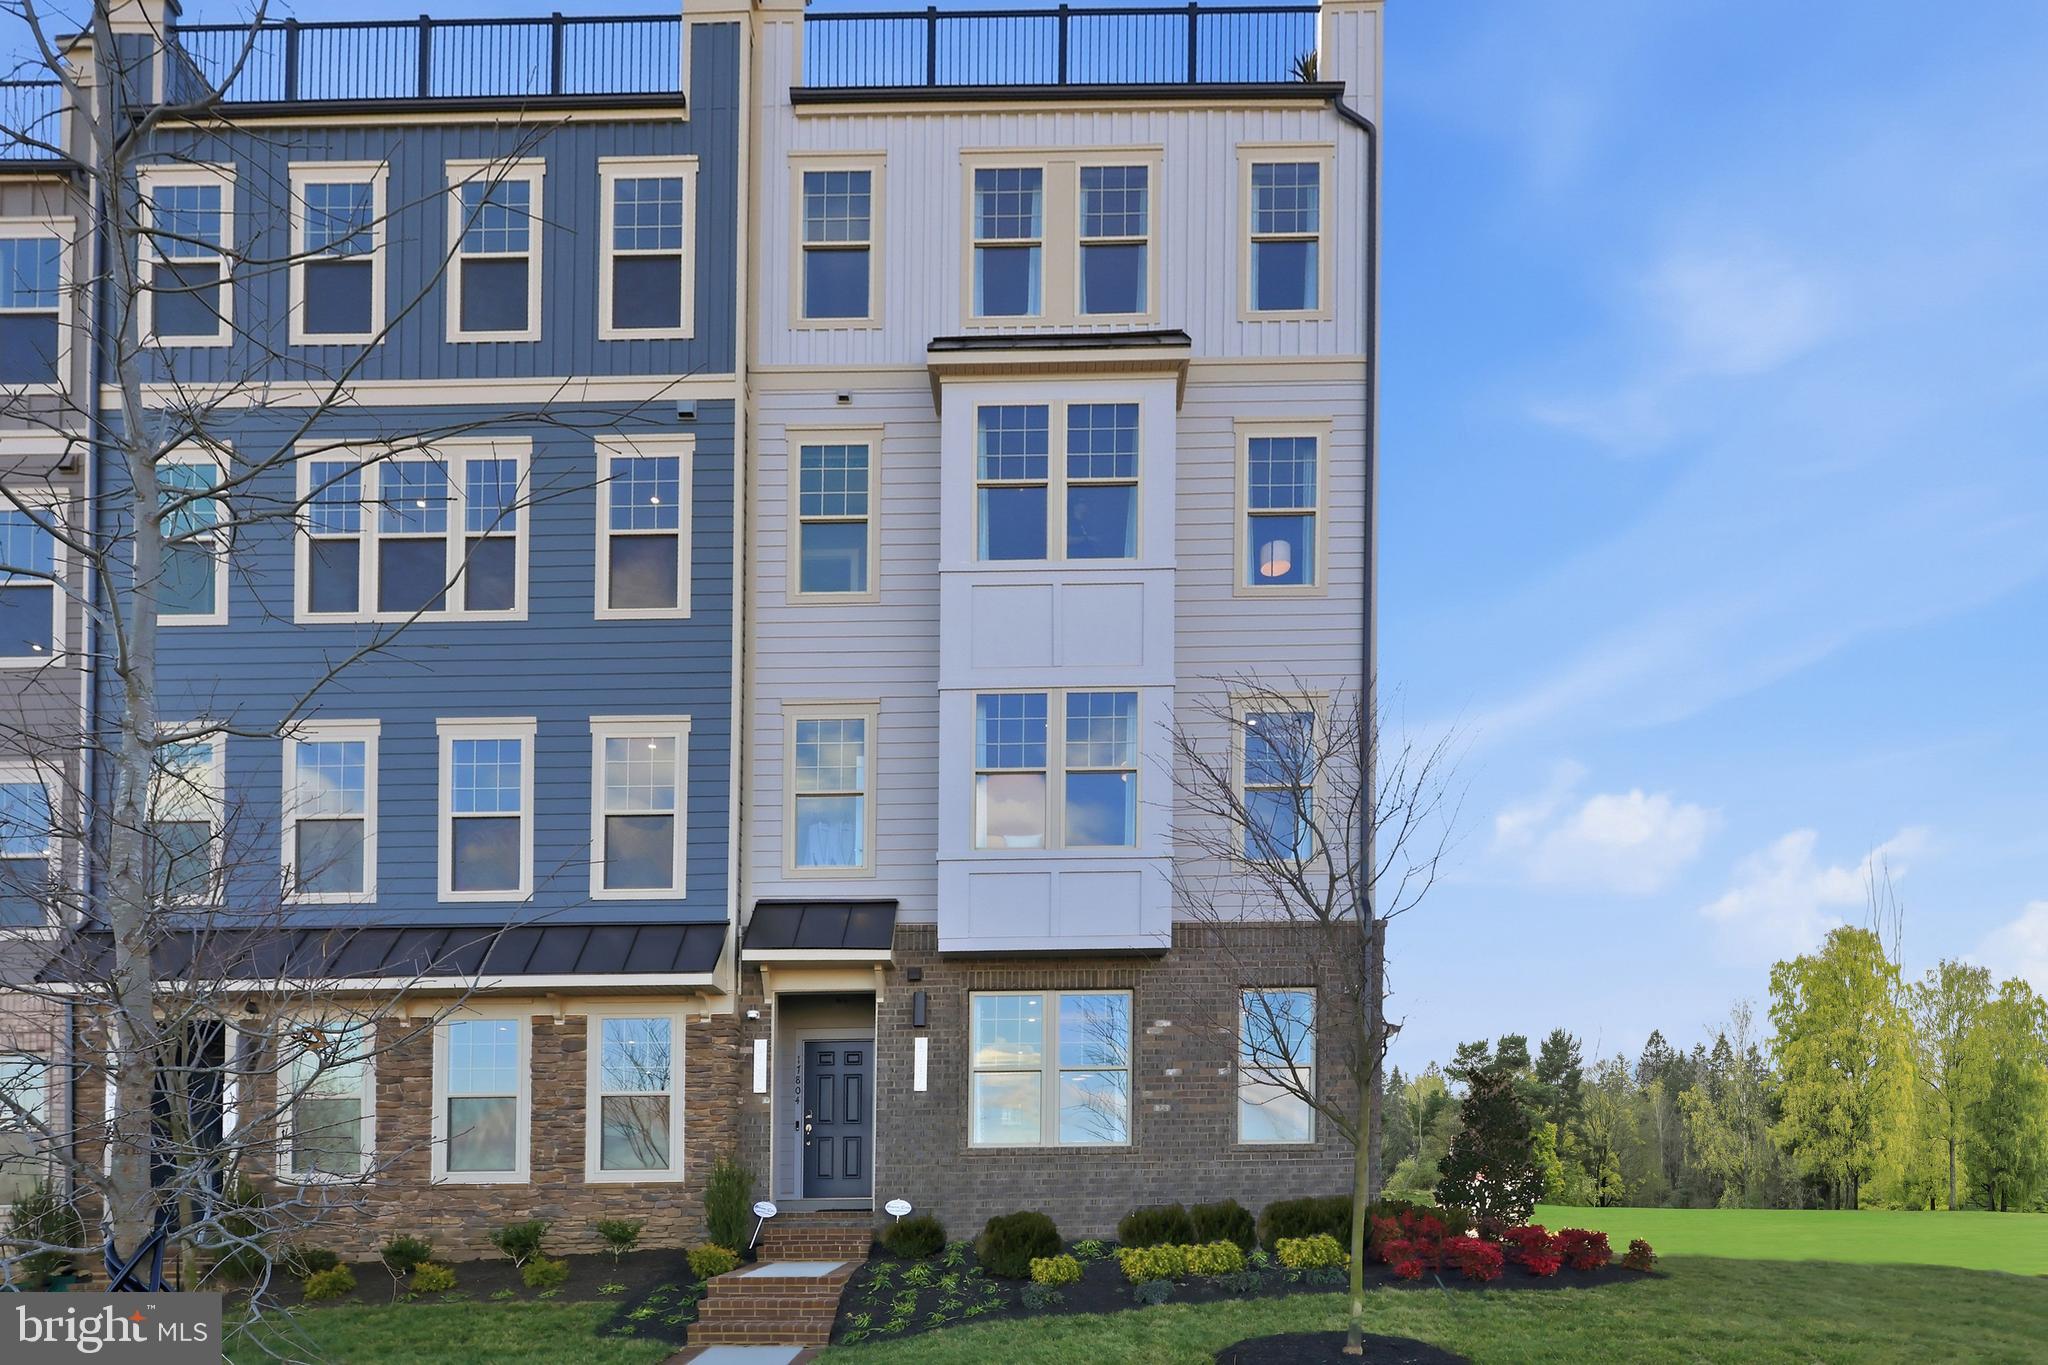
DUMFRIES
17638 HAWKINS LANE
3 Beds
2 Baths
2,348 Sq.Ft.
$574,990
MLS#: VAPW2123624
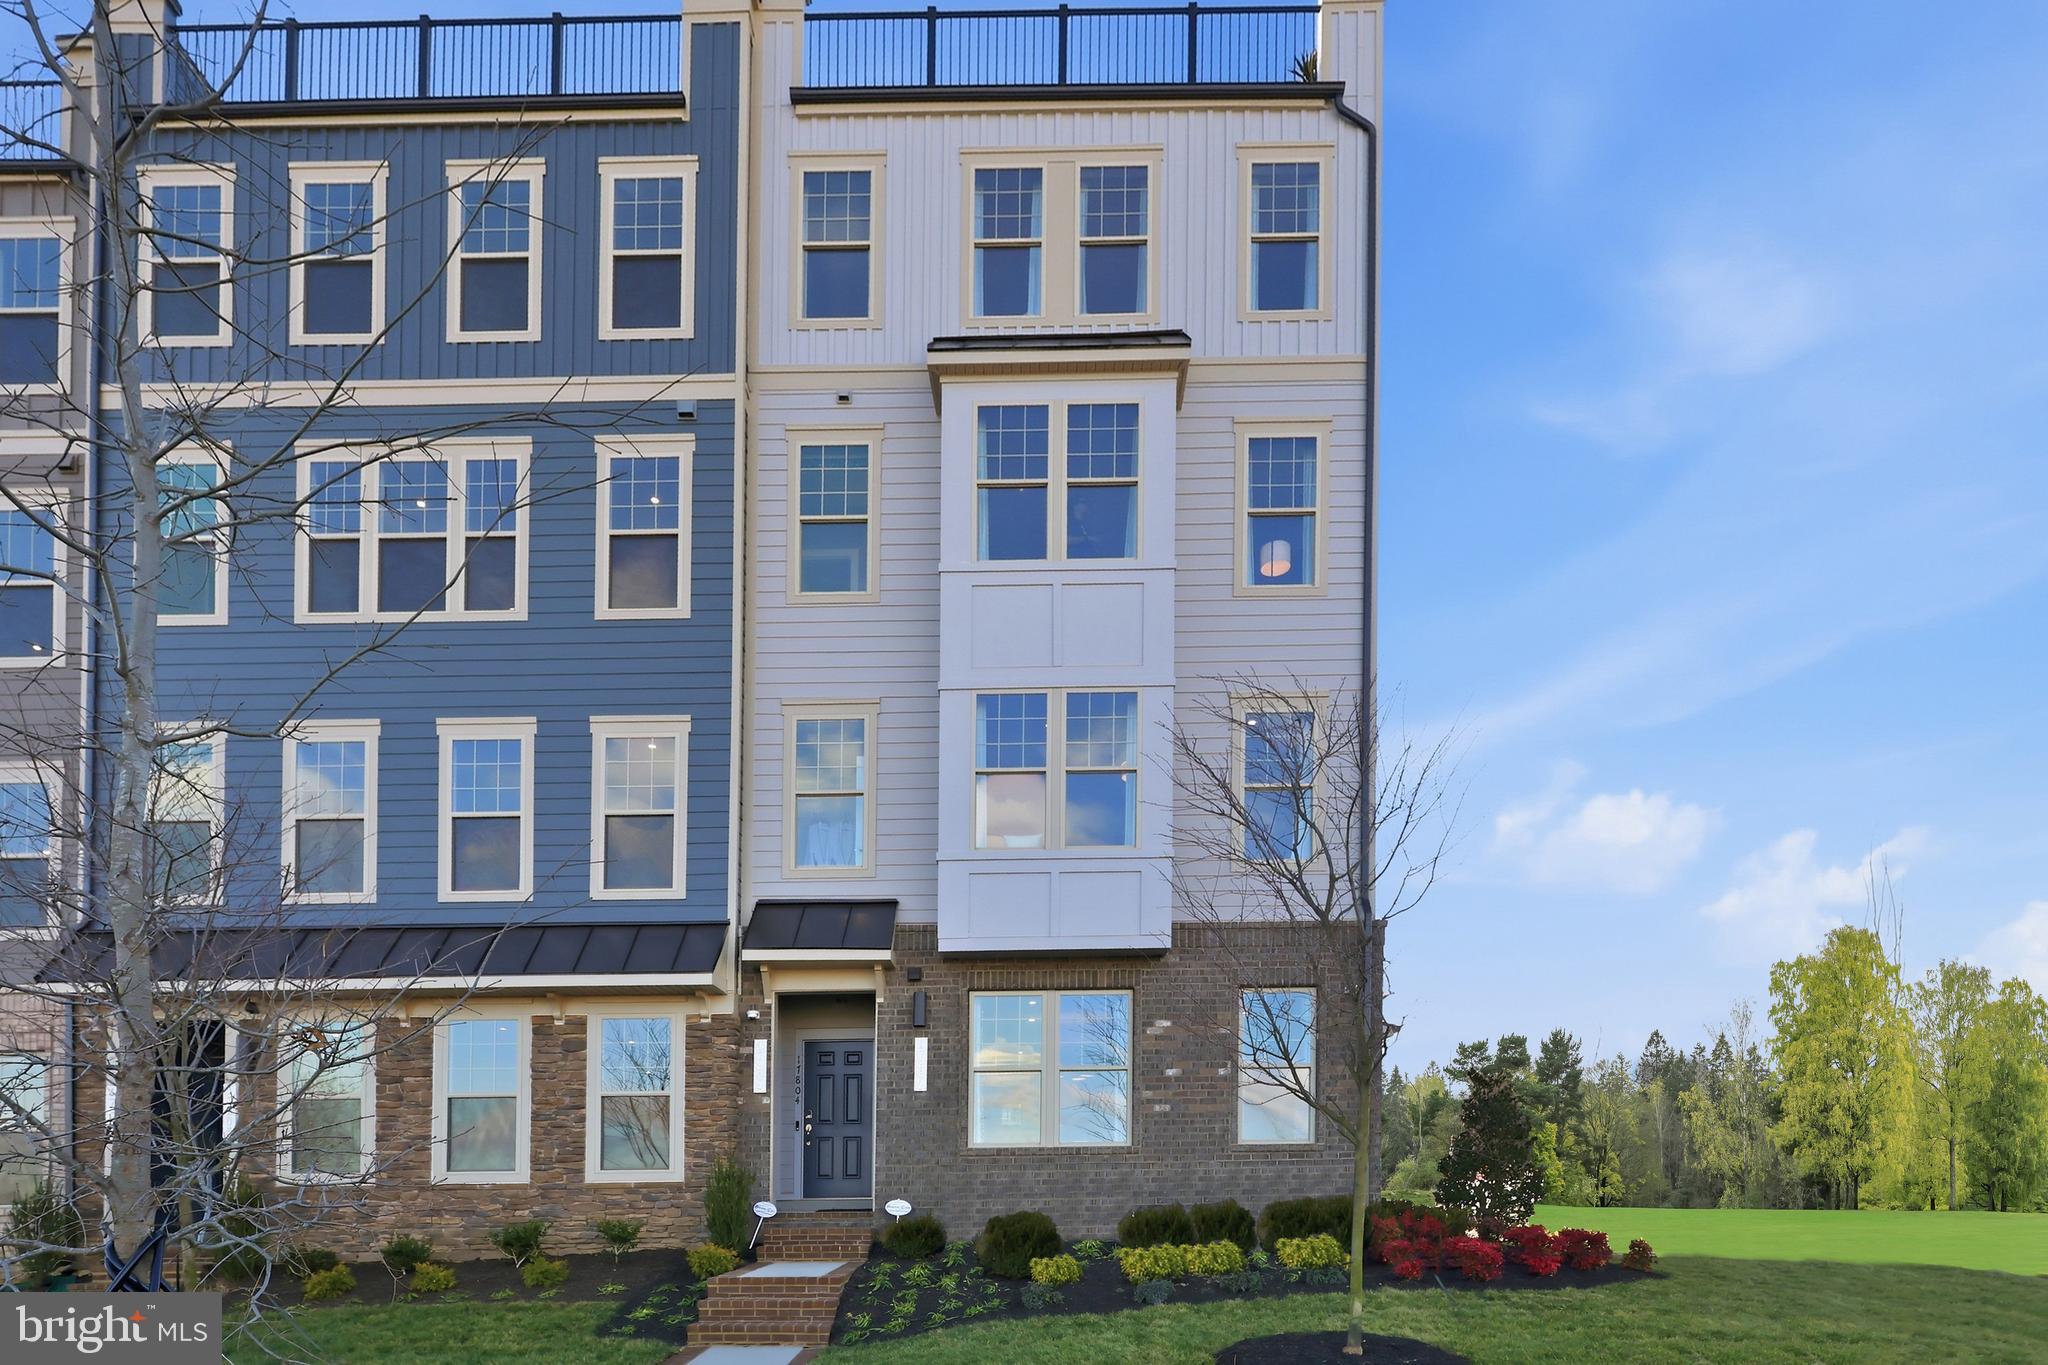
DUMFRIES
17650 HAWKINS LANE
3 Beds
2 Baths
2,364 Sq.Ft.
$580,990
MLS#: VAPW2123620

DUMFRIES
17419 WALNUT GROVE WAY
3 Beds
2 Baths
2,550 Sq.Ft.
$654,990
MLS#: VAPW2128532

DUMFRIES
17431 WALNUT GROVE WAY
3 Beds
3 Baths
2,774 Sq.Ft.
$737,990
MLS#: VAPW2128530
.png)