


Property
Beds
2
Full Baths
2
1/2 Baths
None
Year Built
2001
Sq.Footage
994
Discover urban living at its finest in this charming ground level condo located in a prime location, just .2 miles (1100 feet) to the Vienna Metro! The open concept living and dining area provides a welcoming atmosphere, with plenty of natural sunlight, and the added benefit of a patio just off the living room. The kitchen is equipped with stainless steel appliances, gas cooking, and plenty of counterspace and storage. The primary bedroom offers two closets and a private bathroom. The secondary bedroom has access to the full bathroom and is perfect for a guest room or home office. Along with the deeded parking space located in the underground parking garage, there is plenty of additional parking available. Additional features include hardwood flooring, ceiling fans, crown molding, washer and dryer. The well-maintained complex offers a secure building with an elevator, a clubhouse, outdoor pool, walk/jog paths, a dog park & more. The condo fee includes water/sewer, snow removal, trash and outdoor maintenance. Condo allows up to two pets. The Condo building's interior common areas and Hallways will be updated with Fresh Paint and New Flooring. This prime location offers easy access to The Mosaic District, restaurants, shopping and entertainment.
Features & Amenities
Interior
-
Other Interior Features
Ceiling Fan(s), Recessed Lighting, Walk-In Closet(s), Crown Molding, Open Floorplan
-
Total Bedrooms
2
-
Bathrooms
2
-
Above Grade Finished Area
994.0
-
Basement YN
NO
-
Cooling YN
YES
-
Cooling
Central Air, Ceiling Fan(s), Electric
-
Fireplace YN
NO
-
Heating YN
YES
-
Heating
Natural Gas, Forced Air
-
Main Level Bedrooms
2
-
Pet friendly
Cats OK, Dogs OK, Number Limit, Yes
Exterior
-
Garage
Yes
-
Garage spaces
1
-
Construction Materials
Brick, Vinyl Siding
-
Parking
Assigned, Garage, Underground
-
Patio and Porch Features
Patio
-
Pool
Yes
-
Pool Features
Community
-
Waterfront YN
NO
Area & Lot
-
Property Type
Residential
-
Property Sub Type
Condominium
-
Architectural Style
Colonial
Price
-
Sales Price
$439,000
-
Tax Amount
$4,288
-
Sq. Footage
994
-
Price/SqFt
$441
HOA
-
Association
No
Property Resources
-
Horse Property
NO
School District
-
Elementary School
MARSHALL ROAD
-
Middle School
THOREAU
-
High School
OAKTON
Property Features
-
New Construction
NO
-
Association Amenities
Dog Park, Jogging Path
-
Senior Community YN
NO
-
Sewer
Public Sewer
-
Water Source
Public
Schedule a Showing
Showing scheduled successfully.
Mortgage calculator
Estimate your monthly mortgage payment, including the principal and interest, property taxes, and HOA. Adjust the values to generate a more accurate rate.
Your payment
Principal and Interest:
$
Property taxes:
$
HOA fees:
$
Total loan payment:
$
Total interest amount:
$
Location
County
FAIRFAX
Elementary School
MARSHALL ROAD
Middle School
THOREAU
High School
OAKTON
Listing Courtesy of Minda B Littleton, Samson Properties
RealHub Information is provided exclusively for consumers' personal, non-commercial use, and it may not be used for any purpose other than to identify prospective properties consumers may be interested in purchasing. All information deemed reliable but not guaranteed and should be independently verified. All properties are subject to prior sale, change or withdrawal. RealHub website owner shall not be responsible for any typographical errors, misinformation, misprints and shall be held totally harmless.

Salesperson, Realtor
Laurie Hailey
Call Laurie today to schedule a private showing.

* Listings on this website come from the FMLS IDX Compilation and may be held by brokerage firms other than the owner of this website. The listing brokerage is identified in any listing details. Information is deemed reliable but is not guaranteed. If you believe any FMLS listing contains material that infringes your copyrighted work please review our DMCA policy and learn how to submit a takedown request.© 2024 FMLS.
Related Properties

FAIRFAX
11379 ARISTOTLE DRIVE 10-207
2 Beds
2 Baths
1,144 Sq.Ft.
$430,000
MLS#: VAFX2321022

FAIRFAX
4137 FOUNTAINSIDE LANE 103
2 Beds
2 Baths
1,254 Sq.Ft.
$399,900
MLS#: VAFX2331648

FAIRFAX
10359 SAGER AVENUE 302
2 Beds
2 Baths
1,245 Sq.Ft.
$485,000
MLS#: VAFC2009018

FAIRFAX
3861 PERSIMMON CIRCLE
3 Beds
2 Baths
1,610 Sq.Ft.
$499,999
MLS#: VAFX2339584

FAIRFAX
10755 FAIRGROUNDS DRIVE 138
1 Beds
1 Baths
705 Sq.Ft.
$419,000
MLS#: VAFC2009180

FAIRFAX
12929 GRAYS POINTE ROAD C
2 Beds
2 Baths
1,094 Sq.Ft.
$400,000
MLS#: VAFX2341662

FAIRFAX
9715 KINGS CROWN COURT 201
3 Beds
2 Baths
1,417 Sq.Ft.
$365,000
MLS#: VAFX2343086
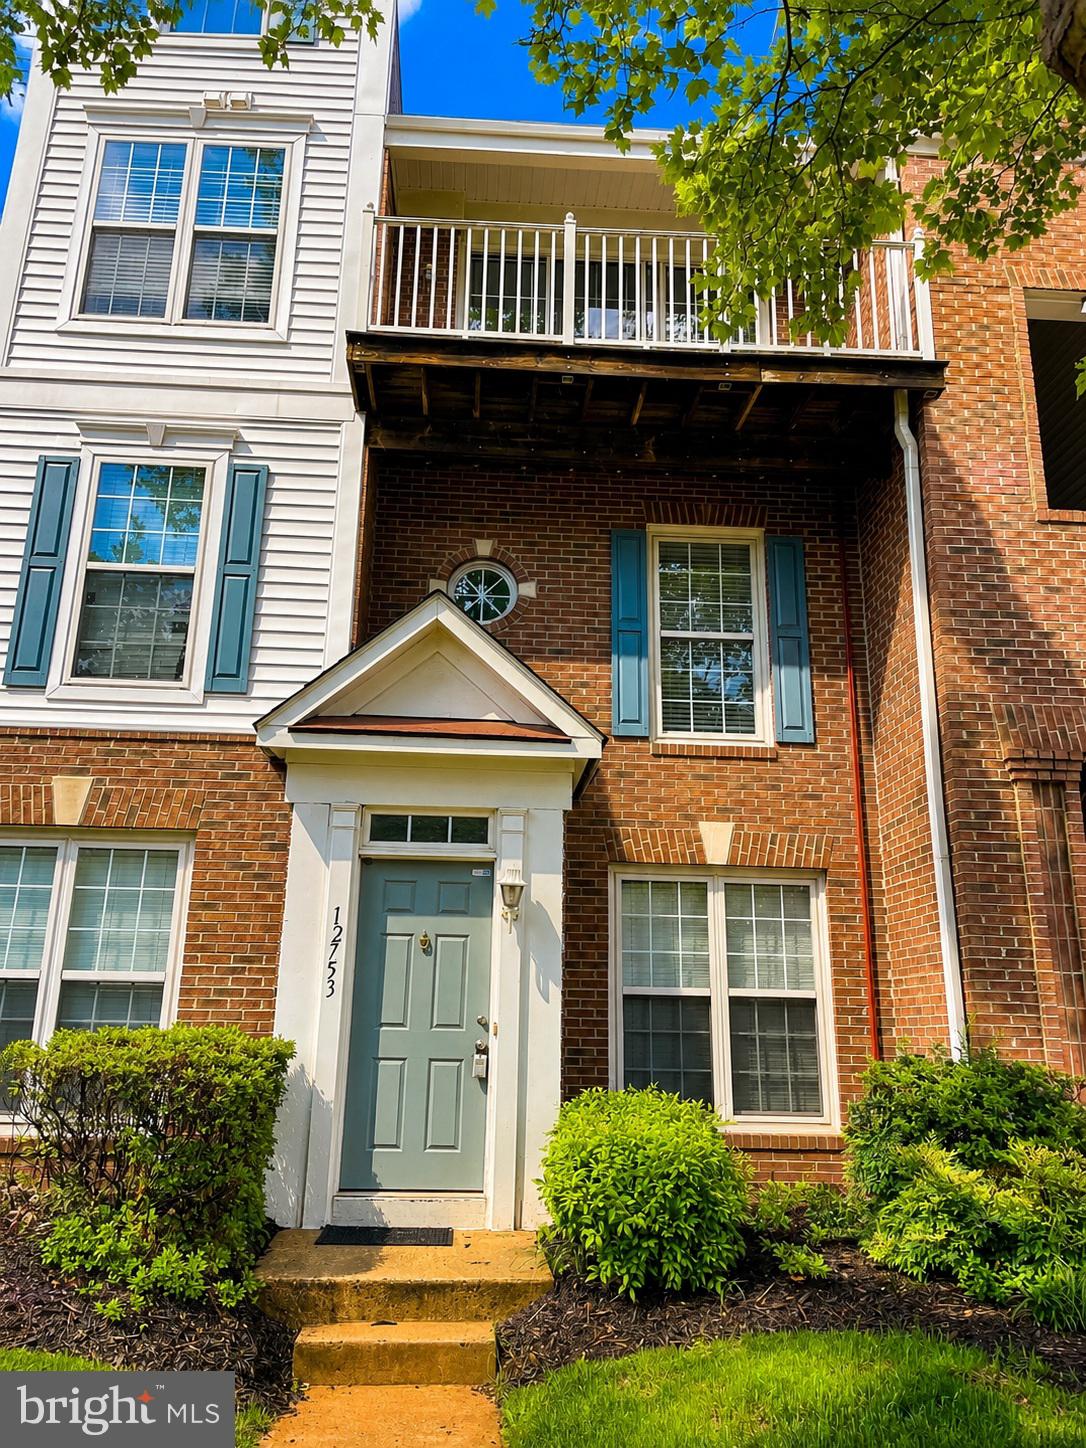
FAIRFAX
12753 FAIR CREST COURT 22
2 Beds
2 Baths
1,360 Sq.Ft.
$454,900
MLS#: VAFX2314640

FAIRFAX
4210 MOZART BRIGADE LANE F F
3 Beds
2 Baths
1,500 Sq.Ft.
$505,000
MLS#: VAFX2311738

FAIRFAX
11575 CAVALIER LANDING COURT 301
2 Beds
2 Baths
1,181 Sq.Ft.
$465,000
MLS#: VAFX2341448
