Features & Amenities

Interior

  • Other Interior Features

    High Ceilings

  • Total Bedrooms

    4

  • Bathrooms

    2

  • 1/2 Bathrooms

    1

  • Above Grade Finished Area

    2628.0

  • Basement YN

    YES

  • Cooling YN

    YES

  • Cooling

    Central Air, Electric

  • Fireplace YN

    YES

  • Heating YN

    YES

  • Heating

    Natural Gas, Radiant

  • Pet friendly

    N/A

Exterior

  • Garage

    Yes

  • Garage spaces

    1

  • Parking

    Garage Door Opener, On Street, Garage, Driveway, Detached

  • Patio and Porch Features

    Patio

  • Pool

    No

  • Waterfront YN

    NO

Area & Lot

  • Lot Size(acres)

    0.15

  • Lot Size(square feet)

    6,450

  • Property Type

    Residential

  • Property Sub Type

    Single Family Residence

  • Architectural Style

    Traditional

Price

  • Sales Price

    $1,625,000

  • Tax Amount

    $13,616

  • Financing Options

    Conventional

  • Sq. Footage

    2,922

  • Price/SqFt

    $556

HOA

  • Association

    No

School District

  • Elementary School

    FRANCIS SCOTT KEY

  • Middle School

    SWANSON

  • High School

    WASHINGTON-LIBERTY

Property Features

  • New Construction

    NO

  • Senior Community YN

    NO

  • Sewer

    Public Sewer

  • Water Source

    Public

Schedule a Showing

Showing scheduled successfully.

<
>
IN PERSON
VIA CHAT

What is 3 + 4 ?


Change time

Mortgage calculator

Estimate your monthly mortgage payment, including the principal and interest, property taxes, and HOA. Adjust the values to generate a more accurate rate.

Your payment

Principal and Interest:

$

Property taxes:

$

HOA fees:

$

Total loan payment:

$

Total interest amount:

$

Location

County

ARLINGTON

Elementary School

FRANCIS SCOTT KEY

Middle School

SWANSON

High School

WASHINGTON-LIBERTY

Listing Courtesy of David Buckingham , Richey Real Estate Services

RealHub Information is provided exclusively for consumers' personal, non-commercial use, and it may not be used for any purpose other than to identify prospective properties consumers may be interested in purchasing. All information deemed reliable but not guaranteed and should be independently verified. All properties are subject to prior sale, change or withdrawal. RealHub website owner shall not be responsible for any typographical errors, misinformation, misprints and shall be held totally harmless.

Agent Laurie Hailey

AGENT

Laurie Hailey

Call Laurie today to schedule a private showing.


* Listings on this website come from the FMLS IDX Compilation and may be held by brokerage firms other than the owner of this website. The listing brokerage is identified in any listing details. Information is deemed reliable but is not guaranteed. If you believe any FMLS listing contains material that infringes your copyrighted work please click here to review our DMCA policy and learn how to submit a takedown request.© 2024 FMLS.
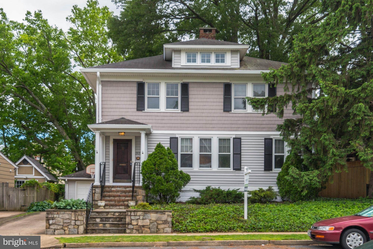
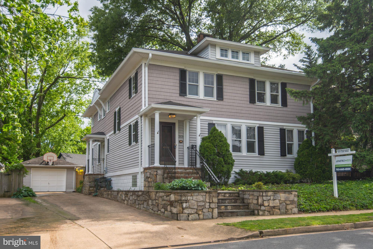
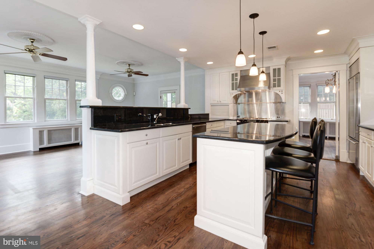
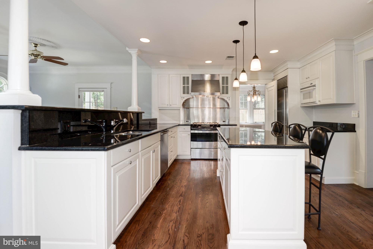
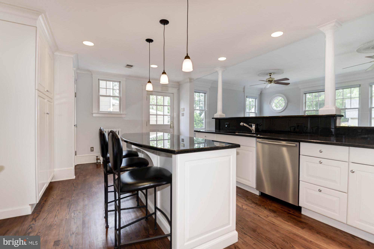
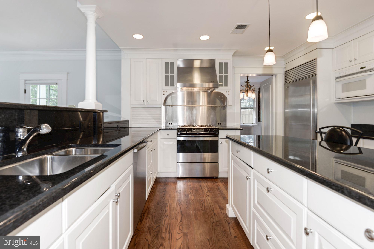
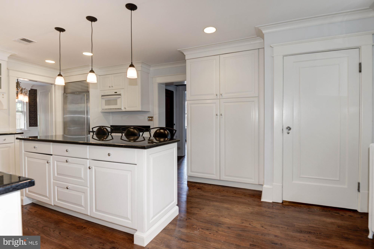
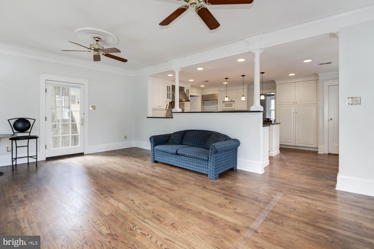
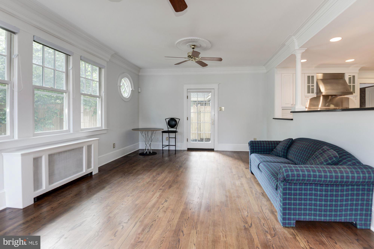
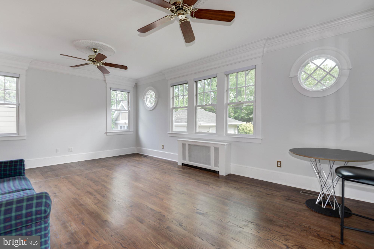
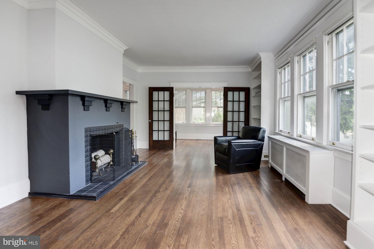
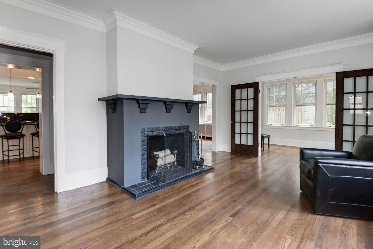
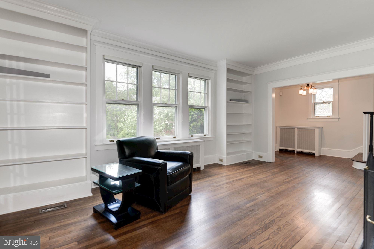
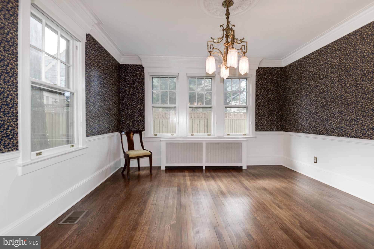
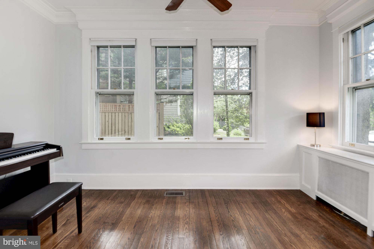
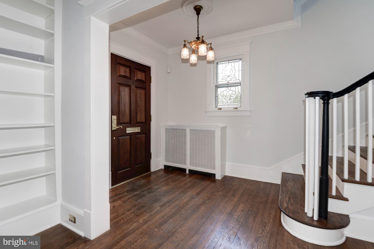
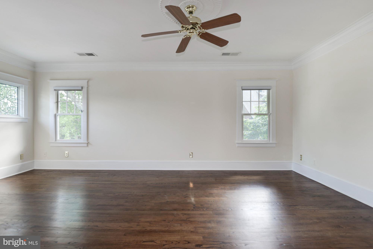
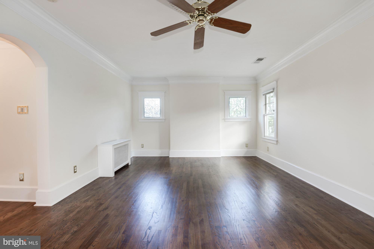
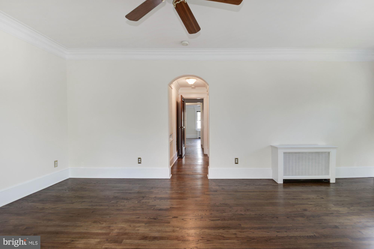
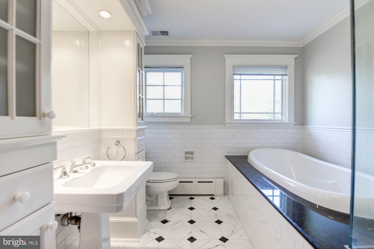
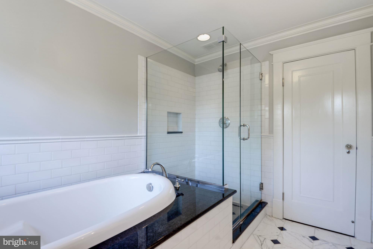
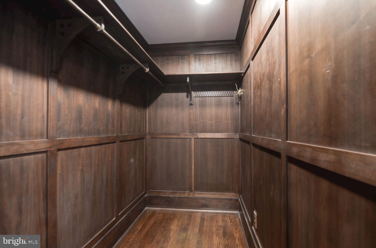
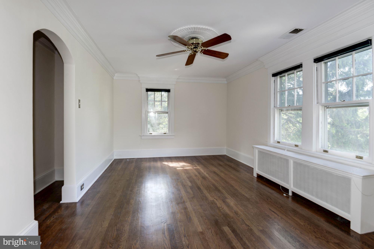
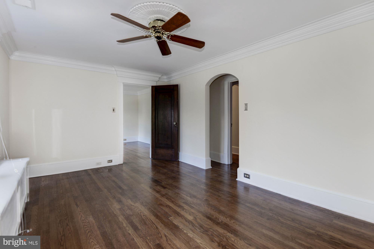
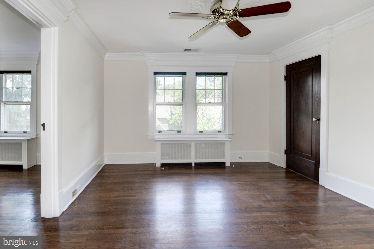
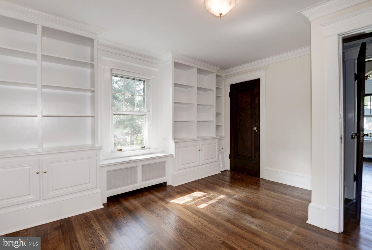
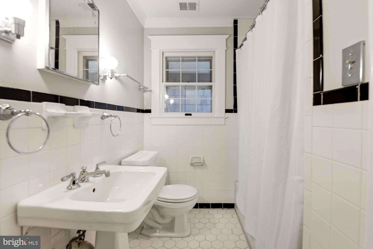
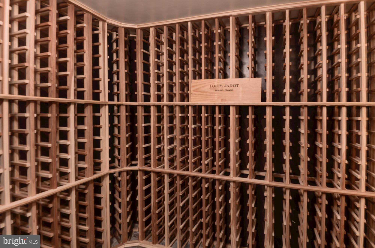
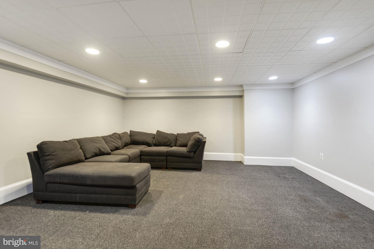
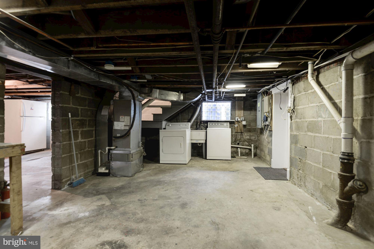
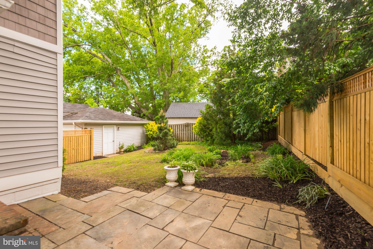
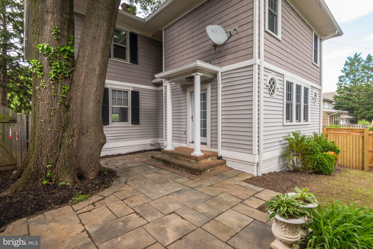
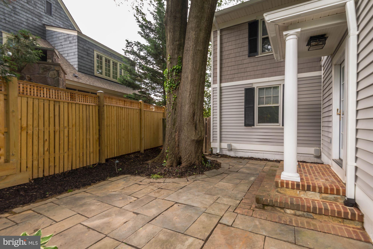
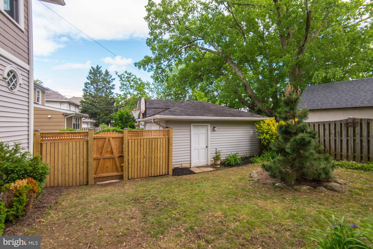
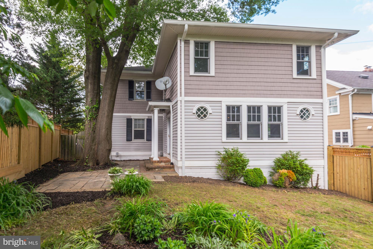
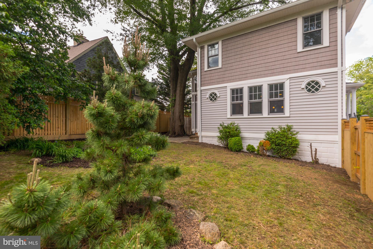
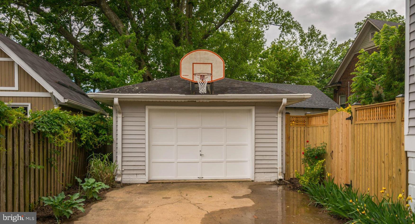
PRICE REDUCED - $125,000 - Motivated sellers - Seller offering a $10,000 buyer credit for appliance or other updates. Great Location in highly sought after Lyon Village neighborhood, One block from Clarendon METRO, Nightlife, dining, shopping. Beautifully updated kitchen. Modern feel while keeping the historic charm of this classic, Sears-style home. 9 foot ceilings, period fixtures, unique crown molding, and hardwood floors throughout. Kitchen/ Family room combo. Kitchen with large Island and granite counter tops. Master Bathroom with separate tub/ shower and large walk-in closet with walnut paneling and shelves. Living room with built in-shelves and large working fireplace. Slate patio that connects to well-landscaped, fenced-in rear yard. Large one car garage with a long driveway for lots of parking and basketball hoop. Basement with extra fridge, walk-in wine cellar with chiller, work bench and partially finished work area for craft and other projects. Must See!

2820 FRANKLIN ROAD

Message successfully sent.

What would you like to know?

What is 3 + 4 ?

I agree to receive email communication and understand I can unsubscribe at any time.

I agree to be contacted by Charis Realty Group via call, email, and text for real estate services. To opt out, you can reply 'stop' at any time or reply 'help' for assistance. You can also click the unsubscribe link in the emails. Message and data rates may apply. Message frequency may vary. Privacy Policy

Related Properties

Awesome price for an opportunity like this! The value is in the land — the property is already approved for two buildable lots, creating endless possibilities for homeowners, builders, or investors. Build your dream home, create a family compound, or develop both lots for maximum potential. Owner financing available for qualified buyers. Come build your own house, or let us build it for you!
#VAAR2073820

ARLINGTON

3505 17TH STREET S

3 Beds

1 Baths

720 Sq.Ft.

$1,750,000

MLS#: VAAR2073820

RARE opportunity to own property backing to Parkland.  All brick Rambler located in the coveted Arlingwood community. Main level features 3 bedrooms, 2 full baths, large Living Room, separate Dining Room and eat-in Kitchen. Lower lever with another bedroom and full bath Plus large Rec Room that opens out to a patio. 2 car Garage and a dedicated Hobby Shop. Backs to Parkland with trails leading to the Potomac River via Little Pimmit Run. Easy walk to Glebe Road Park, Chain Bridge and the C&O Canal. Owned by the same family for almost 60 years and very well cared for.
#VAAR2074728

ARLINGTON

4106 N RICHMOND STREET

4 Beds

3 Baths

2,715 Sq.Ft.

$1,325,000

MLS#: VAAR2074728

Seller Financing Available! - Lock in Low Interest Rate! Located in the heart of Arlington, 900 20th St S is a rare opportunity to own a truly distinctive home that blends historic character with modern functionality. The original 1930s Sears home has been beautifully preserved, maintaining its charm and craftsmanship, while a thoughtfully designed 2019 addition seamlessly expands the living space. With over 6 bedrooms and 4.5 bathrooms, this home offers incredible flexibility—especially for large families, multi-generational living, or those in need of a private in-law or guest suite without sacrificing comfort or privacy.

What truly sets this property apart is how it lives. Multiple outdoor spaces—including a rooftop deck, welcoming front porch, expansive rear deck, and a private porch off the main suite—create a seamless indoor-outdoor lifestyle that’s hard to find this close to the city. The layout allows everyone to have their own space while still feeling connected, making it ideal for families who want room to grow, host, and entertain with ease.

Beyond the home itself, the location is exceptional. You’re just minutes from everything that makes Arlington so desirable—vibrant dining, shopping, parks, and easy access into Washington. With proximity to hubs like Pentagon City and Crystal City, plus major commuter routes and transit options, this is convenience at its highest level. Properties that offer this combination of character, scale, and location are incredibly rare—this is a home that not only stands out, but truly delivers.
#VAAR2072244

ARLINGTON

900 20TH STREET S

6 Beds

4 Baths

4,811 Sq.Ft.

$1,648,500

MLS#: VAAR2072244

Experience elevated living at Turnberry Tower, the crown jewel of Rosslyn. Arrive directly into Unit 1403 via your private elevator entrance, where exceptional luxury and privacy unfold at every turn. Bathed in morning light, this elegant residence opens to a 240-square-foot private balcony with breathtaking sunrise  views, seamlessly extending the living space outdoors.

Inside, floor-to-ceiling windows fill the home with natural light, while the gourmet kitchen is thoughtfully designed for both beauty and function - ideal for everything from casual mornings to refined entertaining. 
There are custom hardwood flooring & Italian tiled terraces. The primary suite is a true retreat, offering direct balcony access and a serene connection to the home's stunning views. An elegant second bedroom  provide flexible space for guests, a den, or a sophisticated home office. A separate in-unit laundry room adds everyday convenience.

Life at Turnberry Tower is defined by white-glove service and unmatched 5 star amenities, including 24-hourfull service  concierge,  doorman,  valet parking, on-site management, a state-of-the-art fitness center, yoga studio and a resort-style indoor pool & spa. Perfectly located in the heart of Rosslyn, this extraordinary home offers a rare blend of luxury, service, and location just moments from the best of the city.
#VAAR2075094

ARLINGTON

1881 N NASH STREET N 1403

2 Beds

2 Baths

1,803 Sq.Ft.

$1,618,000

MLS#: VAAR2075094

**Value is  in the 27,451 square foot  lot**Benefit from Arlington County's less restrictive requirements, including about 2,000 square feet of existing impervious surface for enhanced lot coverage and simplified storm water management**Engineering studies show one home can be built on the lot and a second home may be possible with variances.**Located in the Jamestown, Williamsburg, Yorktown school pyramid and convenient to commuter routes to Washington, suburban Maryland and Virginia.**Near neighborhood parks, community center, and nature center with trails to the Potomac River**To walk the lot please schedule on line with two hour notices.  Security cameras are mounted on the land.  Please do not walk the land without notice.**
#VAAR2070822

ARLINGTON

4464 N OLD GLEBE ROAD

1 Beds

2 Baths

1,740 Sq.Ft.

$1,400,000

MLS#: VAAR2070822

Circa 1930 4 bedroom, 3.5 bath classic with gorgeous top to bottom renovation and addition done in 2020. Located in Waycroft-Woodlawn with accessibility to all that makes Arlington great including the Custis Trail out the back door, easy access to DC via 66, close proximity to Ballston and Woodlawn Park just a block away. This home offers wonderful paces and loads of updates throughout. Inside the front door you’ll find a formal living room with fireplace, a windowed sunroom and a spacious formal dining room that leads to a flagstone patio just perfect for entertaining. A stunning kitchen with Quartz counters, tile backsplash and breakfast bar connects to an open family room that is adjacent to a fully fenced back yard. Upstairs, is a stunning primary suite with vaulted ceiling and custom walk-in closet and full bath. Three more generously sized bedrooms share the updated hall bath. A conveniently located laundry closet completes the upper level. The lower level features a Rec Room with kitchenette, loads of storage and a full bath. In the Glebe/Swanson/Washington-Liberty pyramid and so close to Ballston Metro and Ballston shopping, dining and entertainment!
#VAAR2071820

ARLINGTON

4628 13TH STREET N

4 Beds

3 Baths

2,515 Sq.Ft.

$1,449,000

MLS#: VAAR2071820

Beautifully reimagined and extensively renovated, this 4-bedroom, 3-bath split-level offers exceptional space, rare premium finishes, and an unbeatable location in one of North Arlington's most coveted neighborhoods — all inside the Beltway with views stretching over the neighborhood and Potomac River valley.

From the moment you arrive, the southern exposure, mature magnolia, red maple, and prolific fruit trees — fig, peach, and apple — create irresistible curb appeal. Inside, nearly 2,800 square feet unfolds across three finished levels, anchored by a gourmet chef's kitchen that would impress even the most discerning buyer. The fully renovated kitchen centers on a professional 48-inch Thermador dual-fuel range and steam oven, with a complementary Thermador hood, built-in bottom-freezer refrigerator, and dishwasher — the complete Thermador suite. White cabinetry, quartz counters, a striking wood-look tile backsplash, skylight, and warm hardwood floors create a kitchen equally suited for weeknight dinners and weekend entertaining.

The home's true showpiece is the stunning glass sunroom addition — a vaulted, light-flooded sanctuary with exposed painted rafters, skylights, floor-to-ceiling windows on three sides, and a French Anderson door opening to the private patio and outdoor gas grill hookup. Whether it's morning coffee or evening gatherings, this space seamlessly brings the outside in. The living room and dining room provide generous formal entertaining space, while two wood-burning fireplaces — one on the main level, one on the lower level — add classic warmth and character throughout.

Both bathrooms were fully renovated​ with designer tile, modern vanities, and contemporary fixtures. The primary bath features marble subway tile and a glass-enclosed shower; the renovated hall bath showcases crisp white subway tile, a soaking tub, and gold hardware accents. 

The lower level features a spacious family room and fourth bedroom or flex space, with all-new flooring replacing dated parquet — part of a comprehensive 2026 interior refresh that includes fresh paint throughout, updated door hardware, and multiple electrical upgrades. The attached two-car garage (27' x 22') provides exceptional parking and workshop space. The transformed backyard features a substantial retaining wall creating a generous level entertaining terrace with raised garden beds — perfect for outdoor movie nights, game days, and al fresco living. Attic insulation, tankless water heater, new HVAC unit (2023), updated sewer injector pump, and new garage door round out nearly $200,000 in documented improvements.
Location is unmatched. Situated in the beloved Waycroft-Woodlawn neighborhood, residents enjoy quick access to Gulf Branch, Potomac Heritage trail​, Georgetown along the canal​, Ballston Quarter, the Custis Trail, Lacey Woods Park, I-66, and the Ballston Metro (Orange and Silver lines). Arlington County Public Schools serve the neighborhood, consistently ranked among Virginia's very best. Easy commutes to DC, Tysons, and the Pentagon make this the ideal inside-the-Beltway address.
#VAAR2074830

ARLINGTON

3621 38TH STREET N

5 Beds

3 Baths

2,880 Sq.Ft.

$1,500,000

MLS#: VAAR2074830

None
#VAAR2075098

ARLINGTON

2300 9TH STREET S LOT 1

4 Beds

4 Baths

2,417 Sq.Ft.

$1,420,000

MLS#: VAAR2075098
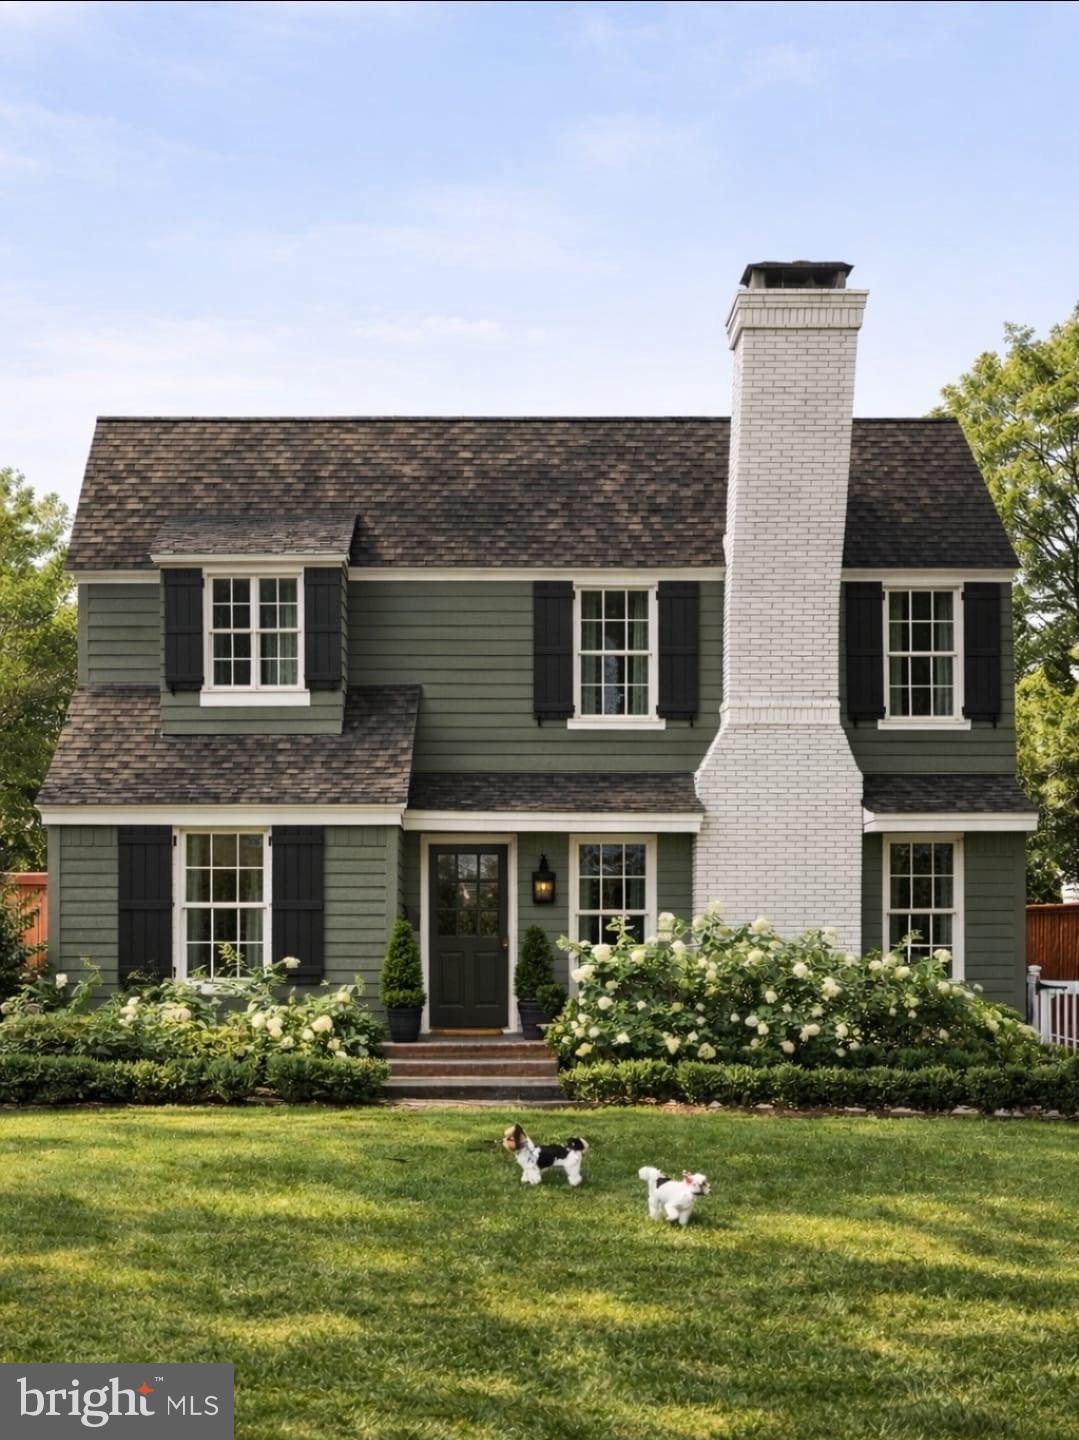
One of just 17 homes on this tucked away  cul -de-sac , 3845 North Tazewell Street is ready for new owners! Just minutes from Chain Bridge/Washington, DC, this traditional all-brick Colonial offers exceptional space and an outstanding opportunity to make it your own.<br><br>

MAIN LEVEL:  A gracious foyer welcomes you into a timeless floor plan with generously sized rooms well suited to both everyday living and entertaining.   The formal living room features a masonry fireplace, while the  formal dining room is ideal for hosting  special occasions.
The eat-in kitchen offers ample space and awaits your personalized touch to create the kitchen of your dreams. Adjacent to the kitchen, the inviting family room is anchored by a wood-burning fireplace and opens directly to a private deck overlooking the level rear yard—perfect for outdoor dining, play, or relaxing in a peaceful setting. The main level is further enhanced by a separate home office and powder room. <br><br>

BEDROOM LEVEL: A well-proportioned loft area above the foyer is filled with natural light, adding volume and architectural interest while providing flexible living space.  The generously sized primary suite offers a rare combination of space and comfort, complete with a fireplace, walk-in closet, dressing room, and a spacious bath with a jetted tub and separate walk-in shower. While ready for your personal updates, the suite's impressive footprint provides an outstanding foundation for a truly exceptional owner's retreat. Completing the upper level are three additional nicely sized bedrooms and an substantial hall bath and  laundry.<br><br>

WALK -OUT LOWER LEVEL:  offers  flexibility and functionality, featuring a private side entrance, a spacious recreation room anchored by a  wood-burning fireplace and a convenient bar area for casual entertaining. This level also includes a large bedroom and full bath, making it ideal for guests, extended family, or an au pair.   Completing the lower level is an option for a 2nd laundry and there  is direct access to the oversized two-car side-load garage, providing abundant storage and everyday convenience.<br><br>

Pride of Ownership is reflected in these recent enhancements: solid hardwood flooring has been sanded and re-stained (July, 2026), new carpeting has been installed in the lower level bedroom and recreation room, (July 2026), the interior has been painted with Benjamin Moore Heron Plume (June 2026), the main level powder room has been refreshed. Recessed and designer ceiling lighting has been added (all in June 2O26). The Architectural  asphalt  40-year shingle roof was installed in 2002.<br><br>  

3845 Tazewell  Street  is ideally located on a secluded cul-de-sac just minutes from Washington, DC and  offers the rare combination of peaceful surroundings and exceptional commuter convenience.
#VAAR2073782

ARLINGTON

3845 N TAZEWELL STREET

5 Beds

3 Baths

3,321 Sq.Ft.

$1,925,000

MLS#: VAAR2073782

New on site 2 days ago
TO BE BUILT HOME - EXPECTED DELIVERY FALL/WINTER 2027 Exceptional opportunity in one of North Arlington's most sought-after neighborhoods, with easy walkability to Balston's vibrant restaurant and bar scene, top schools, and that sought-after urban energy. This stunning 5-bedroom, 4.5-bath home offers 4,075 square feet across three floors of thoughtfully designed living space, delivering the space, quality, and location today's buyers demand. With an attractive price point made possible only through construction-to-permanent financing or cash buyers, this is your chance to own a premier property in a highly desirable corridor without the traditional barriers to entry. Construction-to-perm financing simplifies the process — one loan, one closing, and a seamless path to calling this exceptional home yours. The main level impresses with a dedicated study, formal dining room, breakfast area, and a chef's kitchen complete with a walk-in pantry — perfect for both everyday living and entertaining. Upstairs, the luxurious primary suite serves as a true retreat, featuring two walk-in closets and a spa-inspired bath with a walk-in shower and pedestal soaking tub. Additional generously sized bedrooms round out the upper level. The lower level offers even more versatility with a dry bar, bedroom, full bath, dedicated gym, and a mudroom conveniently located off the garage — everything you need for modern, flexible living. Best of all, you're getting in early enough in the process to make this home truly your own — choose your finishes, selections, and personal style to create a space that reflects your unique vision from the ground up. Don't miss out — reach out today to learn more about all the benefits of construction-to-permanent financing and how this rare opportunity can work for you.
#VAAR2076778

ARLINGTON

1311 N UTAH STREET

5 Beds

4 Baths

4,075 Sq.Ft.

$1,899,900

MLS#: VAAR2076778

 - property

Send a message

Message successfully sent.

Your message

What is 3 + 4 ?

Reason for contacting?

I agree to receive email communication and understand I can unsubscribe at any time.

I agree to be contacted by Charis Realty Group via call, email, and text for real estate services. To opt out, you can reply 'stop' at any time or reply 'help' for assistance. You can also click the unsubscribe link in the emails. Message and data rates may apply. Message frequency may vary. Privacy Policy

Sign Out

Virtual Assistant

Would you like to take the next step with this property? We can help you schedule a showing or virtual tour, or send you more details.

Yes, I would like more information.

Thank You for Your Reply, One of Our Agents will contact you as soon as possible

No, maybe later.

Thank you, you can always contact me via email, phone number or through the contact form.

Realhub AI

Lucy - Your AI-Powered Realtor

Update Your Temporary Password

Personalize your search

Enter your email and we'll notify you immediately when new listings match what you're looking for.

or enter email address

Already have an account ? Login here

Continue your home search

I agree to receive communications and understand I can unsubscribe at any time.

I agree to be contacted by Charis Realty Group via call, email, and text for real estate services. To opt out, you can reply 'stop' at any time or reply 'help' for assistance. You can also click the unsubscribe link in the emails. Message and data rates may apply. Message frequency may vary. Privacy Policy

Already have an account ? Login here

We use cookies

We use cookies primarily for analytics to enhance your experience. By accepting, you agree to our use of these cookies. You can manage your preferences or learn more about our cookies policy.


