


Property
Beds
4
Full Baths
3
1/2 Baths
1
Year Built
1984
Sq.Footage
3,144
Welcome to this stunning Colonial gem nestled in a much sought after Oakton neighborhood! With its captivating wrap-around porch and impeccable curb appeal, this 4-bedroom, 3.5-bathroom home is filled with high end finishes and offers a perfect blend of charm and modern luxury. Situated on a 1.05-acre lot, every inch of this property has been meticulously updated inside and out. Step inside to discover a light-filled haven boasting a beautifully stylish renovated kitchen with custom cabinetry and gorgeous quartzite countertops overlooking the expansive, fully fenced backyard through picture-perfect oversized windows. The extra large dining room w a bay window is a wonderful gathering place for family and friends and flows into the family room with custom built-ins and gas fireplace. Additionally, the main level offers an abundance of high end custom touches, rich moldings, hardwood floors, a fabulous laundry room and an elegant ambiance that invites you to relax and unwind. Upstairs you’ll find a luxurious primary suite with a resort like spa and walk-in closet. All upper bedrooms are spacious in size with LVP flooring and a beautifully renovated hall bath. This home has James Hardie Siding, a new roof installed in 2021, newer windows, fresh paint throughout, freshly refinished hardwood floors, new carpeting on the lower level, professional landscaping/hardscaping, tons of storage and so much more. There is a community pond, acres of common area and near the Cross County Trail and Difficult Run. Stellar location close to downtown Vienna, Tyson's Corner, Fairfax, Beltway, I-66, D.C. and the entire Dulles Technology Corridor. Don't miss this opportunity to own a meticulously maintained home that exudes timeless elegance and modern comfort. Schedule your tour today and experience the epitome of luxurious living in Oakton!
Features & Amenities
Interior
-
Other Interior Features
Eat-in Kitchen, Kitchen Island, Recessed Lighting, Walk-In Closet(s), Ceiling Fan(s), Built-in Features, Crown Molding
-
Total Bedrooms
4
-
Bathrooms
3
-
1/2 Bathrooms
1
-
Above Grade Finished Area
2376.0
-
Basement YN
YES
-
Cooling YN
YES
-
Cooling
Central Air, Ceiling Fan(s), Electric
-
Fireplace YN
YES
-
Heating YN
YES
-
Heating
Natural Gas, Central
-
Pet friendly
Yes
Exterior
-
Garage
Yes
-
Garage spaces
2
-
Construction Materials
Brick, Cement Siding, HardiPlank Type
-
Parking
Garage, Inside Entrance, Attached
-
Patio and Porch Features
Porch, Patio, Wrap Around
-
Pool
No
-
Waterfront YN
NO
-
View
Trees/Woods
Area & Lot
-
Lot Features
Back Yard
-
Lot Size(acres)
1.05
-
Lot Size(square feet)
45,853
-
Property Type
Residential
-
Property Sub Type
Single Family Residence
-
Architectural Style
Colonial
Price
-
Sales Price
$1,185,000
-
Tax Amount
$10,562
-
Financing Options
Cash, FHA, VA, Conventional
-
Sq. Footage
3,144
-
Price/SqFt
$376
HOA
-
Association
YES
-
Association Fee
$450
-
Association Fee Frequency
Annually
-
Association Fee Includes
N/A
Property Resources
-
Horse Property
NO
School District
-
Elementary School
FLINT HILL
-
Middle School
THOREAU
-
High School
MADISON
Property Features
-
New Construction
NO
-
Association Amenities
Other, Jogging Path
-
Foundation Details
Slab
-
Senior Community YN
NO
-
Tax Lot
10
-
Water Source
Public
Schedule a Showing
Showing scheduled successfully.
Mortgage calculator
Estimate your monthly mortgage payment, including the principal and interest, property taxes, and HOA. Adjust the values to generate a more accurate rate.
Your payment
Principal and Interest:
$
Property taxes:
$
HOA fees:
$
Total loan payment:
$
Total interest amount:
$
Location
County
FAIRFAX
Elementary School
FLINT HILL
Middle School
THOREAU
High School
MADISON
Listing Courtesy of Kelly Martinez, EXP Realty, LLC
RealHub Information is provided exclusively for consumers' personal, non-commercial use, and it may not be used for any purpose other than to identify prospective properties consumers may be interested in purchasing. All information deemed reliable but not guaranteed and should be independently verified. All properties are subject to prior sale, change or withdrawal. RealHub website owner shall not be responsible for any typographical errors, misinformation, misprints and shall be held totally harmless.

AGENT
Laurie Hailey
Call Laurie today to schedule a private showing.

* Listings on this website come from the FMLS IDX Compilation and may be held by brokerage firms other than the owner of this website. The listing brokerage is identified in any listing details. Information is deemed reliable but is not guaranteed. If you believe any FMLS listing contains material that infringes your copyrighted work please click here to review our DMCA policy and learn how to submit a takedown request.© 2024 FMLS.
Related Properties
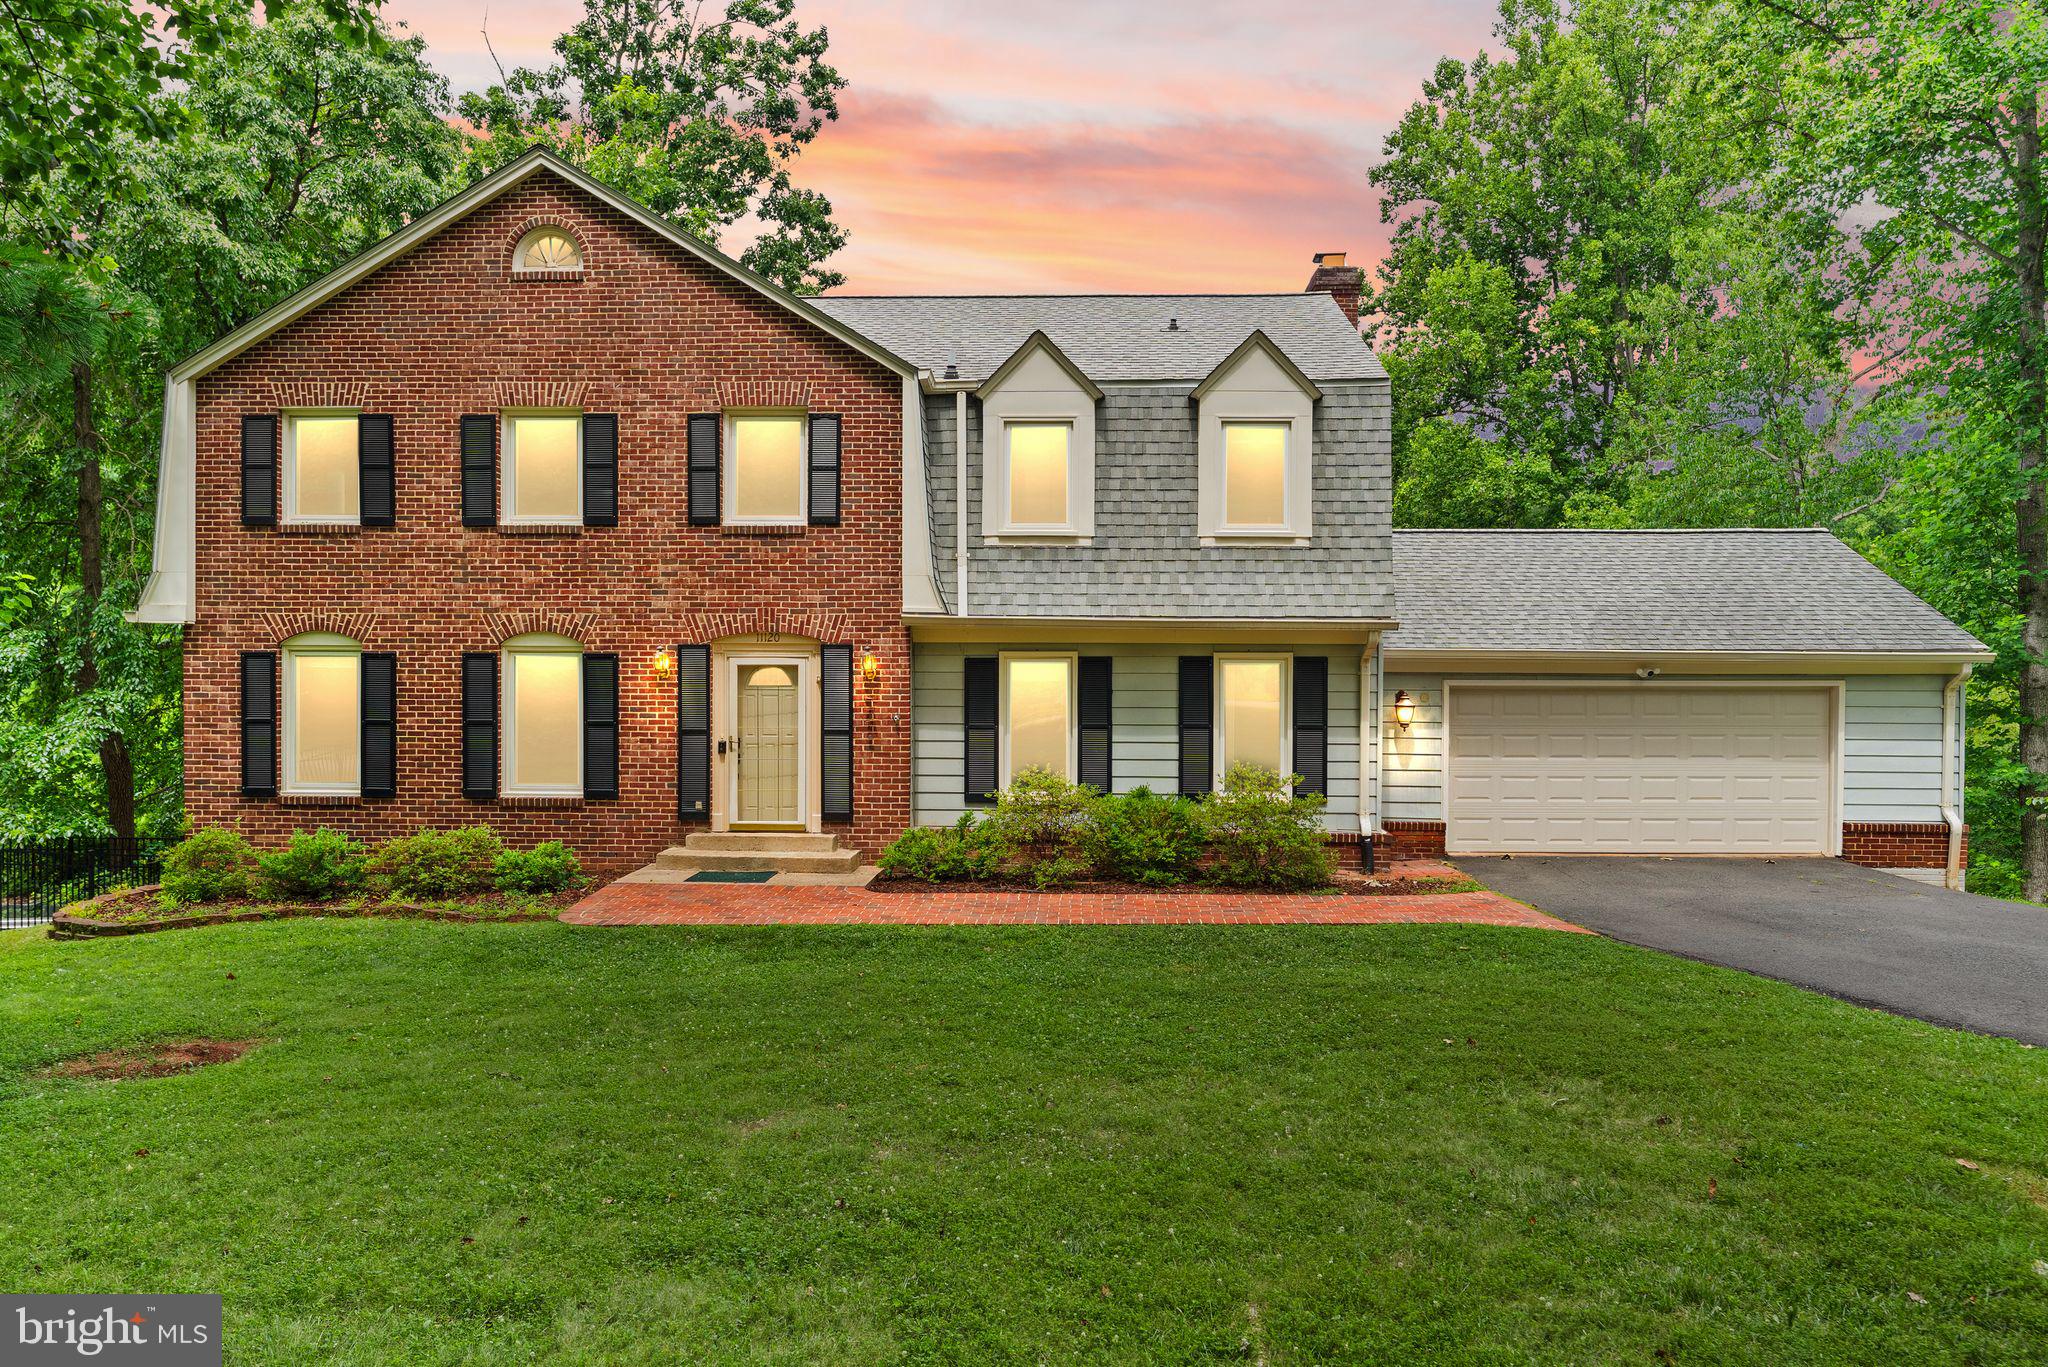
OAKTON
11120 TATTERSALL TRAIL
5 Beds
3 Baths
4,396 Sq.Ft.
$1,199,000
MLS#: VAFX2305702
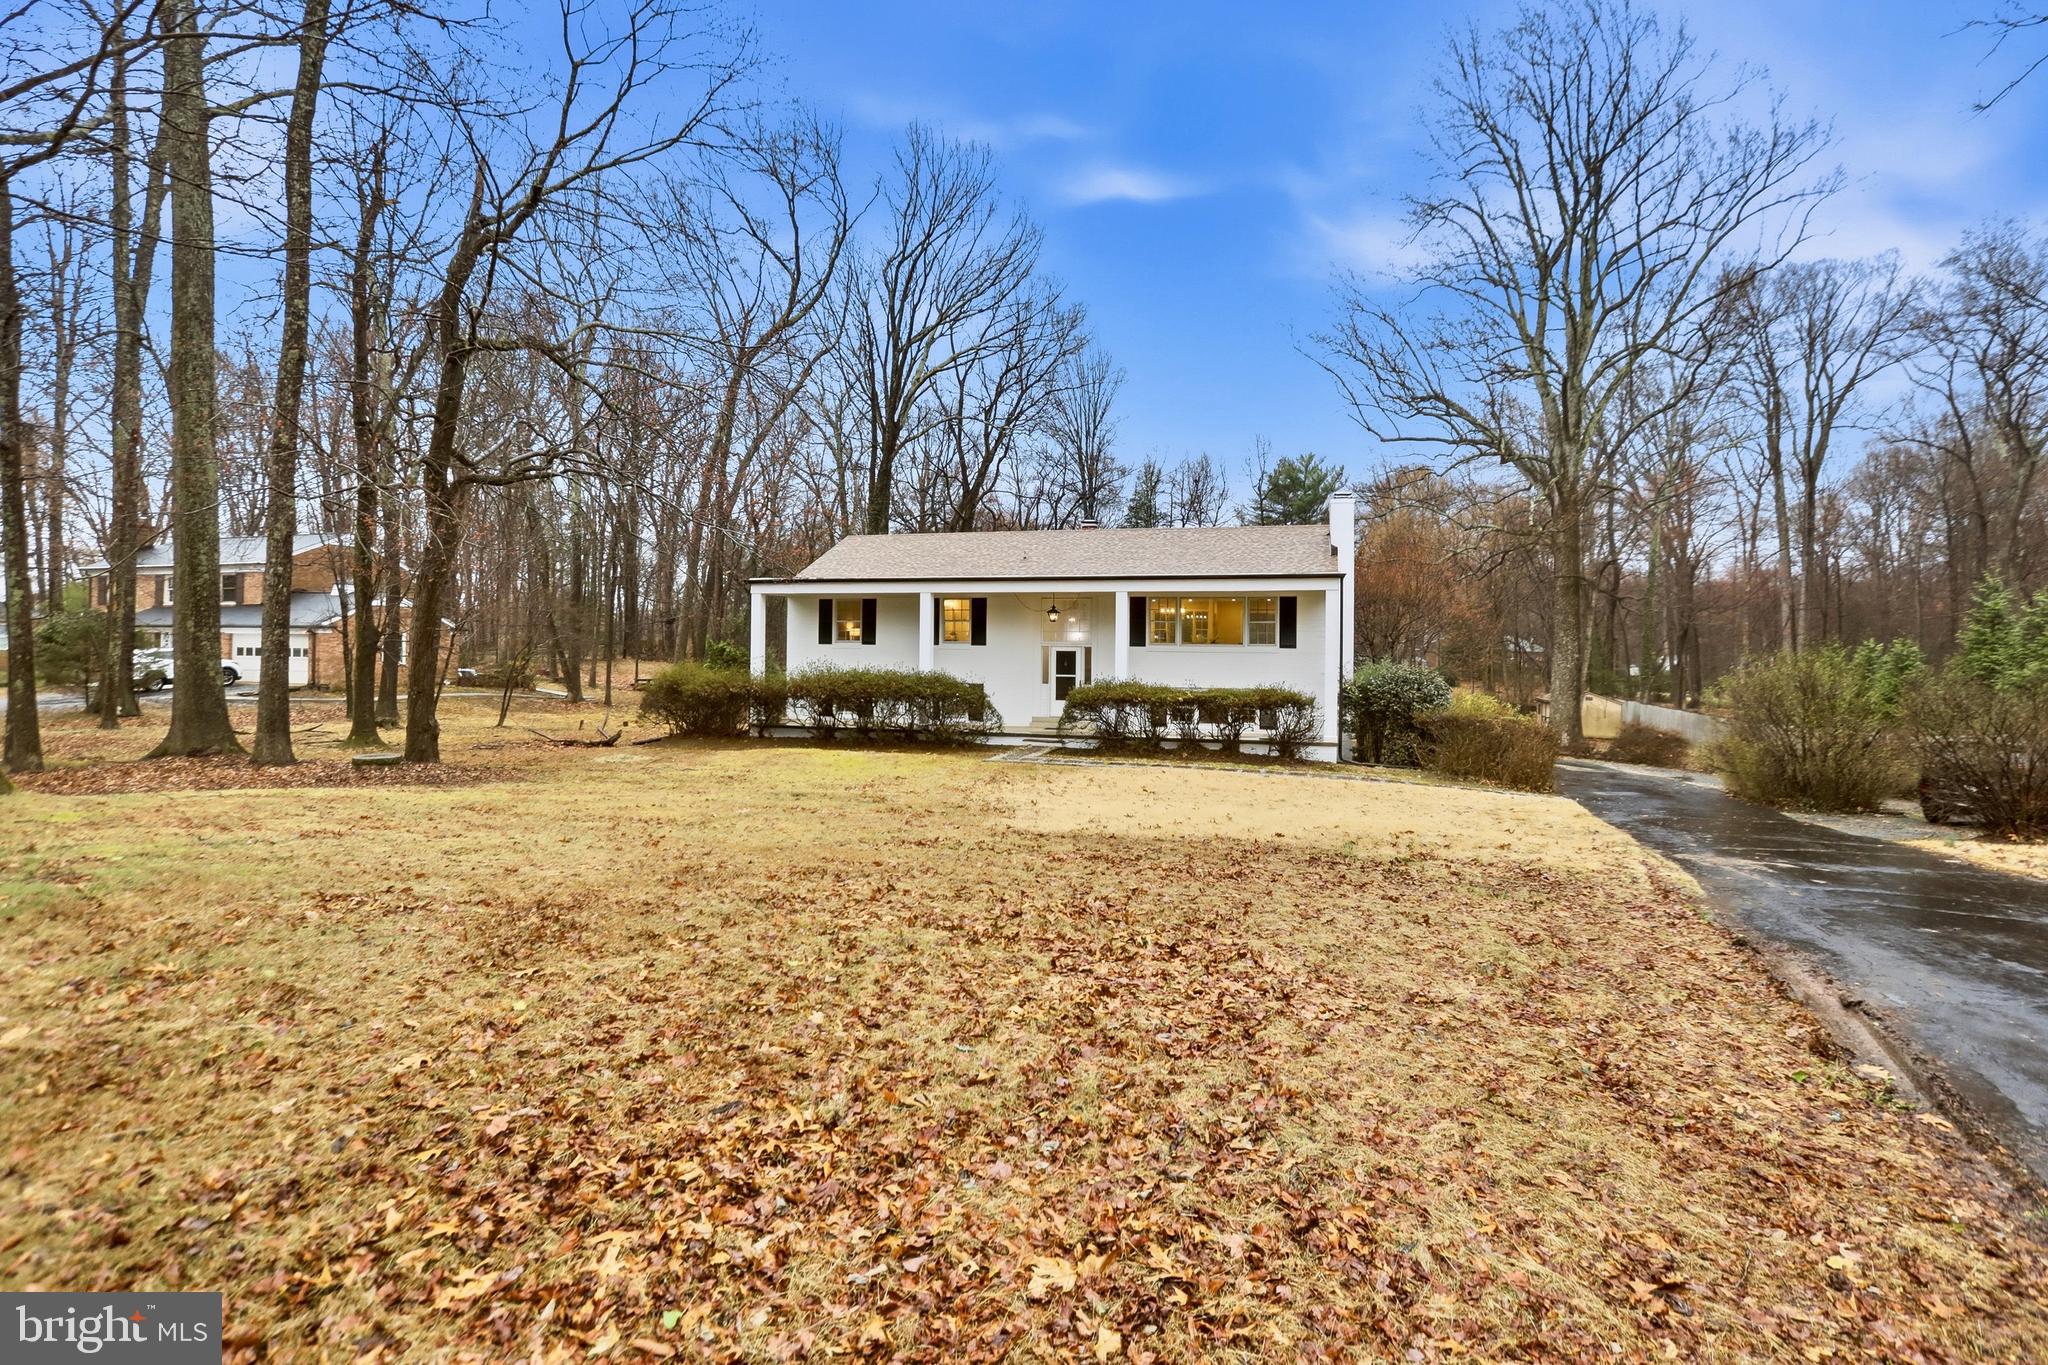
OAKTON
11328 VALE ROAD
5 Beds
3 Baths
2,812 Sq.Ft.
$1,150,000
MLS#: VAFX2295280

OAKTON
12009 VALE ROAD
4 Beds
4 Baths
3,357 Sq.Ft.
$1,295,000
MLS#: VAFX2319276

OAKTON
11600 HELMONT DRIVE
5 Beds
3 Baths
3,200 Sq.Ft.
$1,100,000
MLS#: VAFX2336310
.png)