
Ranch/Rambler, Raised Ranch/Rambler
2812 BALDWIN STREET
WINCHESTER, VA 22601
MLS#: VAWI2006518
$431,000


Property
Beds
3
Full Baths
2
1/2 Baths
None
Year Built
1956
Sq.Footage
2,262
Discover this beautifully maintained home with manicured landscaping and extensive upgrades throughout! The main kitchen features brand new stainless steel appliances, granite countertops, and new ceramic tile flooring. Freshly painted walls across the main and lower levels and upgraded interior lighting. The primary bathroom has also been tastefully upgraded for a modern touch. The partially finished basement offers a second kitchen with a new granite countertop, perfect for entertaining or multi-generational living, brand new carpet along with a spacious workshop and an upgraded laundry room. Nestled within city limits, this home is just moments away from shopping, local restaurants, and the vibrant downtown walking mall. Washer/Dryer As-Is; Shed As-Is. Agent is related to seller. The information contained herein is for informational purposes only. RE/MAX Roots makes no representation as to the accuracy or reliability of the information. The buyer is to verify information provided and related to the property that is material to a buyer’s decision to purchase the property. All documents and other information attached to this listing are provided as a courtesy and should be researched and verified by the buyer agent.
Features & Amenities
Interior
-
Other Interior Features
Ceiling Fan(s), Kitchen Island, Recessed Lighting
-
Total Bedrooms
3
-
Bathrooms
2
-
Above Grade Finished Area
1307.0
-
Basement YN
YES
-
Cooling YN
YES
-
Cooling
Central Air, Ceiling Fan(s), Electric
-
Fireplace YN
YES
-
Heating YN
YES
-
Heating
Oil, Forced Air
-
Main Level Bedrooms
3
-
Pet friendly
N/A
Exterior
-
Garage
Yes
-
Garage spaces
1
-
Construction Materials
Brick
-
Parking
Asphalt, Garage, Driveway, Attached
-
Patio and Porch Features
Patio
-
Pool
No
-
Waterfront YN
NO
Area & Lot
-
Lot Features
Front Yard, Back Yard
-
Lot Size(acres)
0.45
-
Lot Size(square feet)
19,502
-
Property Type
Residential
-
Property Sub Type
Single Family Residence
-
Architectural Style
Ranch/Rambler, Raised Ranch/Rambler
Price
-
Sales Price
$431,000
-
Tax Amount
$2,528.18
-
Sq. Footage
2,262
-
Price/SqFt
$190
HOA
-
Association
No
School District
-
Elementary School
FREDERICK DOUGLASS
-
Middle School
DANIEL MORGAN
-
High School
JOHN HANDLEY
Property Features
-
New Construction
NO
-
Foundation Details
Block
-
Senior Community YN
NO
-
Sewer
Public Sewer
-
Tax Lot
25
-
Water Source
Public
Schedule a Showing
Showing scheduled successfully.
Mortgage calculator
Estimate your monthly mortgage payment, including the principal and interest, property taxes, and HOA. Adjust the values to generate a more accurate rate.
Your payment
Principal and Interest:
$
Property taxes:
$
HOA fees:
$
Total loan payment:
$
Total interest amount:
$
Location
County
WINCHESTER CITY
Elementary School
FREDERICK DOUGLASS
Middle School
DANIEL MORGAN
High School
JOHN HANDLEY
Listing Courtesy of Jennifer Sacco, RE/MAX Roots
RealHub Information is provided exclusively for consumers' personal, non-commercial use, and it may not be used for any purpose other than to identify prospective properties consumers may be interested in purchasing. All information deemed reliable but not guaranteed and should be independently verified. All properties are subject to prior sale, change or withdrawal. RealHub website owner shall not be responsible for any typographical errors, misinformation, misprints and shall be held totally harmless.

Salesperson, Realtor
Laurie Hailey
Call Laurie today to schedule a private showing.

* Listings on this website come from the FMLS IDX Compilation and may be held by brokerage firms other than the owner of this website. The listing brokerage is identified in any listing details. Information is deemed reliable but is not guaranteed. If you believe any FMLS listing contains material that infringes your copyrighted work please review our DMCA policy and learn how to submit a takedown request.© 2024 FMLS.
Related Properties
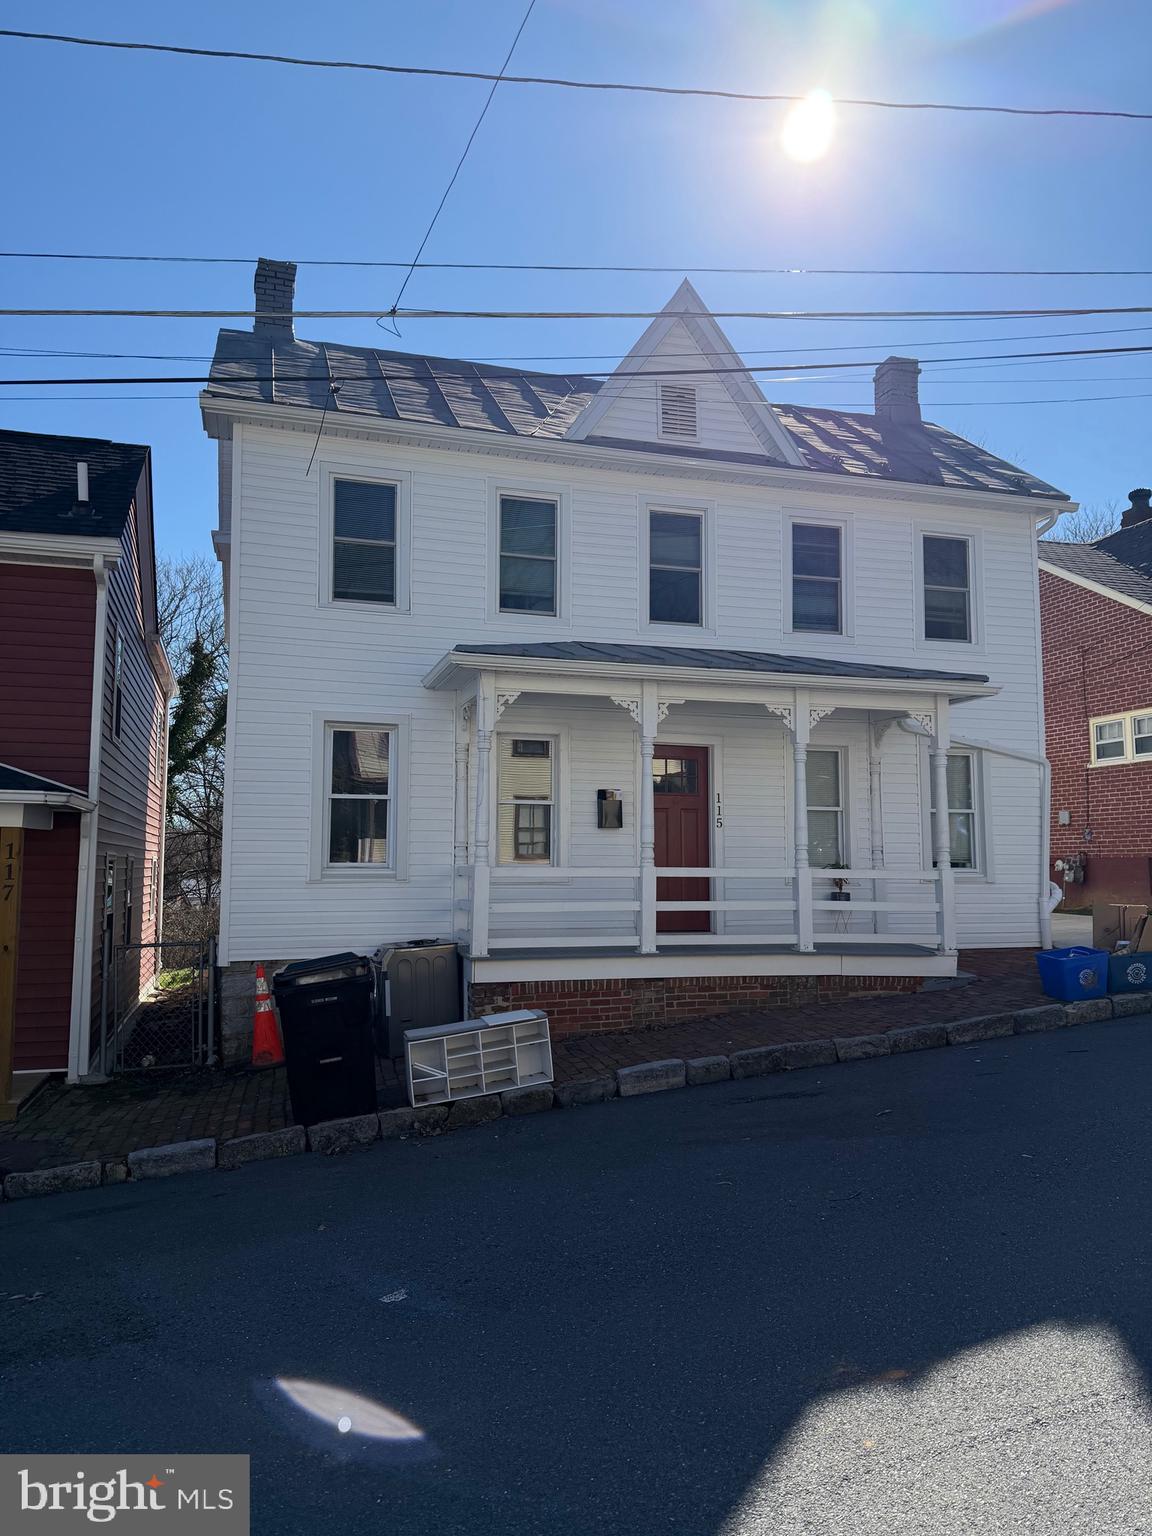
WINCHESTER
115 E MONMOUTH STREET
4 Beds
2 Baths
1,432 Sq.Ft.
$400,000
MLS#: VAWI2010138
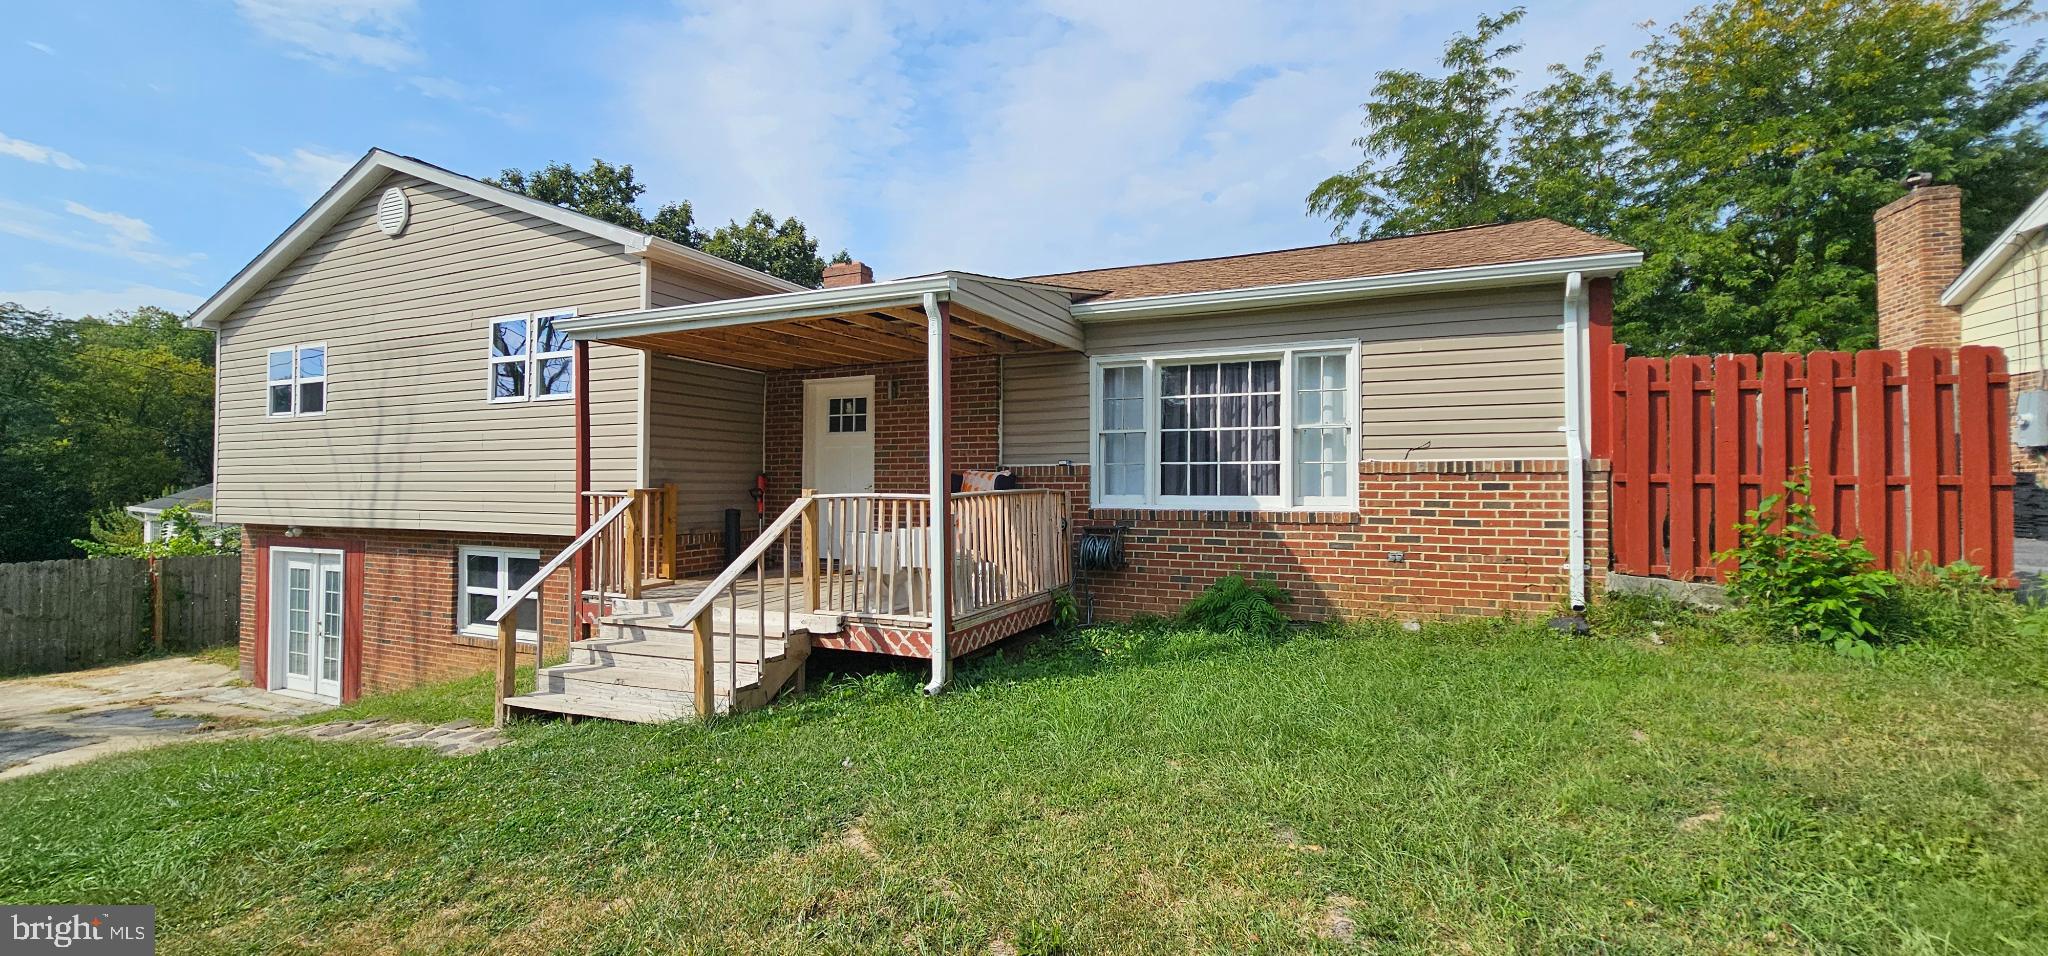
WINCHESTER
122 CHERRY HILL CIRCLE
5 Beds
4 Baths
2,014 Sq.Ft.
$435,000
MLS#: VAFV2036714
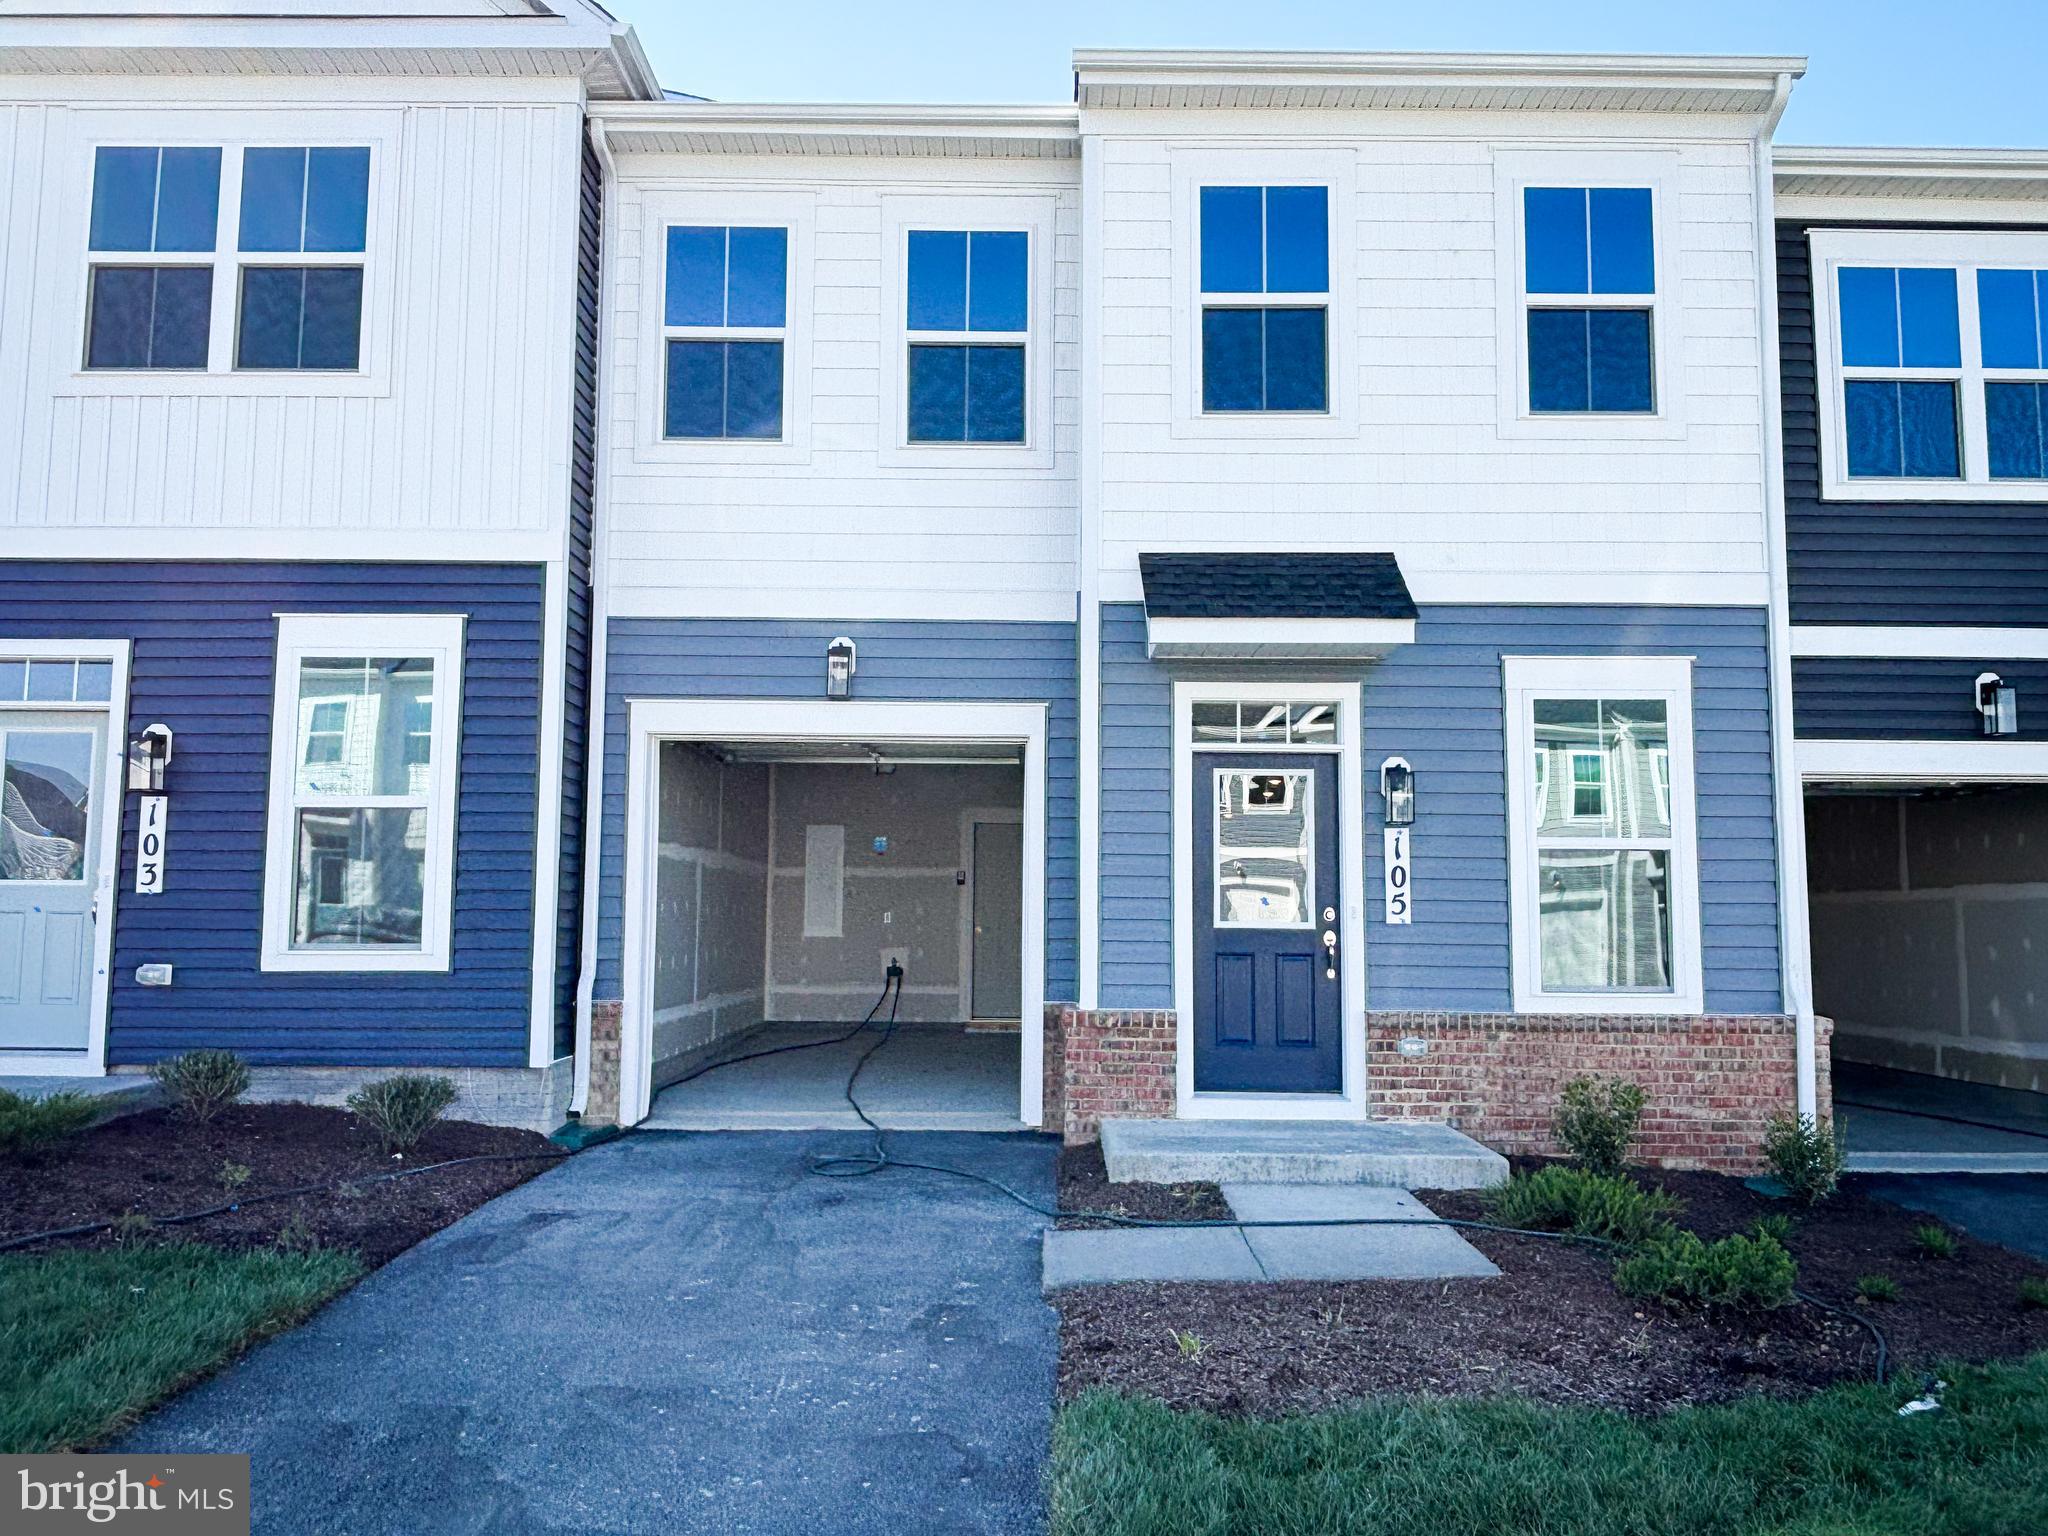
WINCHESTER
105 HEIRLOOM WAY
3 Beds
2 Baths
1,752 Sq.Ft.
$374,990
MLS#: VAFV2041122

WINCHESTER
510 S CAMERON STREET
3 Beds
3 Baths
1,564 Sq.Ft.
$499,900
MLS#: VAWI2011602

WINCHESTER
1853 ROSSER LANE
2 Beds
2 Baths
1,186 Sq.Ft.
$385,000
MLS#: VAWI2011294

WINCHESTER
1 SWANSONG PLACE TEAGAN 24-F2
3 Beds
2 Baths
2,382 Sq.Ft.
$399,990
MLS#: VAFV2045350

WINCHESTER
105 BISCANE COURT
3 Beds
3 Baths
2,250 Sq.Ft.
$420,000
MLS#: VAFV2045188

WINCHESTER
709 ROSS STREET
3 Beds
2 Baths
1,251 Sq.Ft.
$394,900
MLS#: VAFV2045374

WINCHESTER
229 MONTEITH DRIVE
3 Beds
3 Baths
1,756 Sq.Ft.
$369,990
MLS#: VAWI2011454

WINCHESTER
501 FOX DRIVE
4 Beds
2 Baths
2,493 Sq.Ft.
$450,000
MLS#: VAWI2011324
