
Property
Beds
3
Full Baths
3
1/2 Baths
None
Year Built
1956
Sq.Footage
2,191
Welcome to this all-brick rambler in the vibrant Huntington neighborhood, just outside the Beltway and less than a mile to the Huntington Metro station -- an easy commute to DC or Fort Belvoir. Step through the front door into the sun-filled living room anchored by an attractive wood-burning fireplace. The space is open to the kitchen for a nice, connected feel. The kitchen features granite countertops, a convenient breakfast bar and all-new stainless appliances. Throughout the main level you'll find gleaming hardwood floors and clean neutral paint. And new vinyl windows are on order! The main level offers three bedrooms and two full baths -- a convenient layout that's not always easy to find in the neighborhood. The primary bedroom has a private bath and a spacious walk-in closet. Both of the main level baths have been nicely updated. Downstairs offers more comfortable living space, with a large rec room and an updated granite wet bar. There's also another full bath, a dedicated laundry room with new full size washer and dryer, and a utility room with plenty of storage. The property is on a corner lot with a driveway that easily holds four vehicles. The yard is newly landscaped, and out back there's a covered flagstone patio overlooking the fenced area, great for children and pets. Raised planting beds are just waiting for homegrown veggies and herbs! This is a solid, well-maintained home with thoughtful updates throughout (and no HOA!) -- come take a look!
Features & Amenities
Interior
-
Other Interior Features
Ceiling Fan(s), Walk-In Closet(s), Bar
-
Total Bedrooms
3
-
Bathrooms
3
-
Above Grade Finished Area
1171.0
-
Basement YN
YES
-
Cooling YN
YES
-
Cooling
Central Air, Ceiling Fan(s), Electric
-
Fireplace YN
YES
-
Heating YN
YES
-
Heating
Natural Gas, Forced Air
-
Main Level Bedrooms
3
-
Pet friendly
N/A
Exterior
-
Garage
No
-
Construction Materials
Other, Brick
-
Parking
Driveway
-
Patio and Porch Features
Patio
-
Pool
No
-
Waterfront YN
NO
Area & Lot
-
Lot Features
Corner Lot
-
Lot Size(acres)
0.21
-
Lot Size(square feet)
8,947
-
Property Type
Residential
-
Property Sub Type
Single Family Residence
-
Architectural Style
Ranch/Rambler
Price
-
Sales Price
$650,000
-
Tax Amount
$7,362
-
Financing Options
Conventional
-
Sq. Footage
2,191
-
Price/SqFt
$296
HOA
-
Association
No
School District
-
Elementary School
N/A
-
Middle School
N/A
-
High School
N/A
Property Features
-
New Construction
NO
-
Foundation Details
Slab
-
Senior Community YN
NO
-
Sewer
Public Sewer
-
Tax Lot
12
-
Water Source
Public
Schedule a Showing
Showing scheduled successfully.
Mortgage calculator
Estimate your monthly mortgage payment, including the principal and interest, property taxes, and HOA. Adjust the values to generate a more accurate rate.
Your payment
Principal and Interest:
$
Property taxes:
$
HOA fees:
$
Total loan payment:
$
Total interest amount:
$
Location
County
FAIRFAX
Elementary School
Middle School
High School
Listing Courtesy of Susan A Ronan, Samson Properties
RealHub Information is provided exclusively for consumers' personal, non-commercial use, and it may not be used for any purpose other than to identify prospective properties consumers may be interested in purchasing. All information deemed reliable but not guaranteed and should be independently verified. All properties are subject to prior sale, change or withdrawal. RealHub website owner shall not be responsible for any typographical errors, misinformation, misprints and shall be held totally harmless.

AGENT
Laurie Hailey
Call Laurie today to schedule a private showing.

* Listings on this website come from the FMLS IDX Compilation and may be held by brokerage firms other than the owner of this website. The listing brokerage is identified in any listing details. Information is deemed reliable but is not guaranteed. If you believe any FMLS listing contains material that infringes your copyrighted work please click here to review our DMCA policy and learn how to submit a takedown request.© 2024 FMLS.
Related Properties

ALEXANDRIA
3101 N HAMPTON DRIVE 1011
2 Beds
2 Baths
1,379 Sq.Ft.
$589,900
MLS#: VAAX2062692
ALEXANDRIA
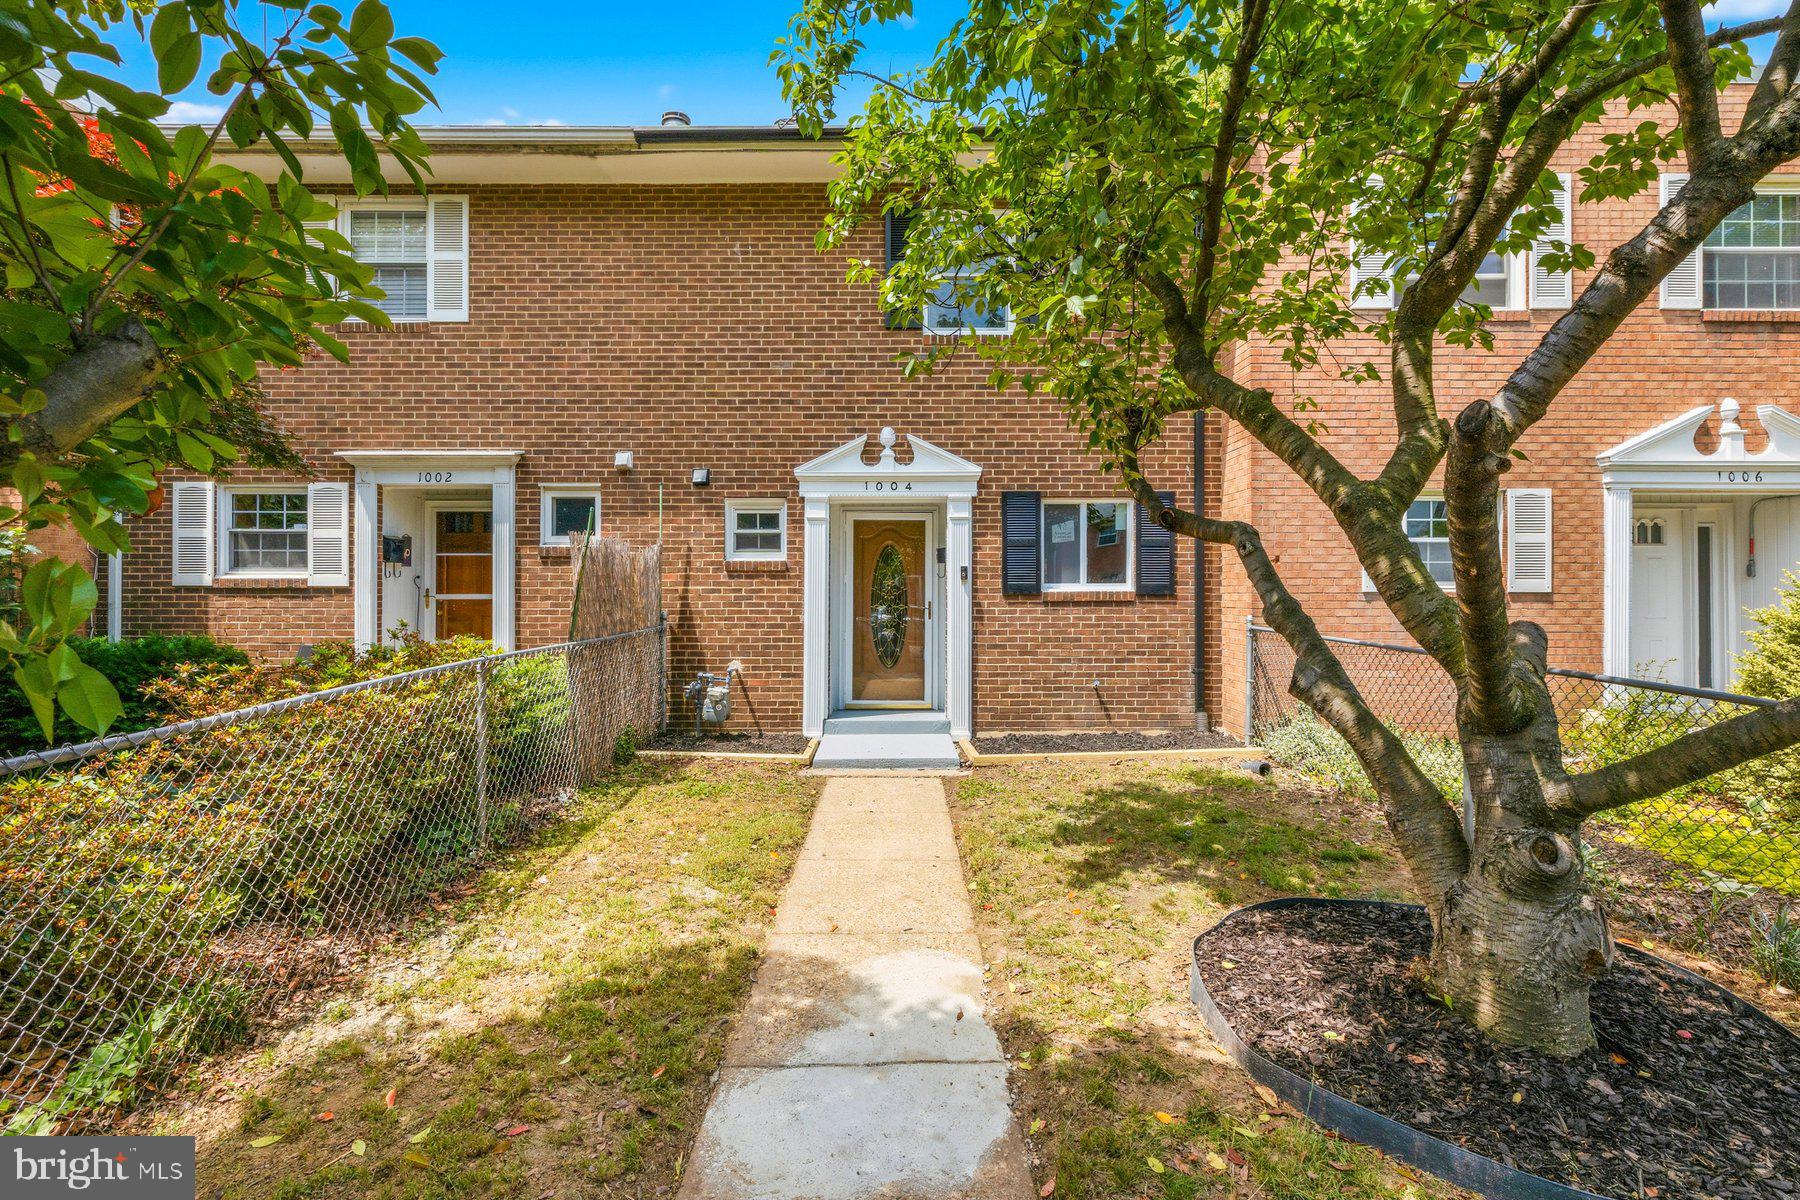
1004 COLONIAL AVENUE
2 Beds
2 Baths
1,152 Sq.Ft.
$774,900
MLS#: VAAX2060760

ALEXANDRIA
720 N PATRICK STREET
3 Beds
2 Baths
1,184 Sq.Ft.
$750,000
MLS#: VAAX2064904

ALEXANDRIA
6711 SWARTHMORE DRIVE
4 Beds
2 Baths
1,230 Sq.Ft.
$670,000
MLS#: VAFX2335426

ALEXANDRIA
1111 ORONOCO STREET 441
2 Beds
2 Baths
1,158 Sq.Ft.
$679,900
MLS#: VAAX2062106

ALEXANDRIA
8454 HALLIE ROSE STREET
3 Beds
2 Baths
1,400 Sq.Ft.
$565,000
MLS#: VAFX2330358

ALEXANDRIA
801 N PITT STREET 1203
2 Beds
2 Baths
1,152 Sq.Ft.
$599,000
MLS#: VAAX2063274

ALEXANDRIA
6712 SULLIVAN WAY
3 Beds
2 Baths
1,684 Sq.Ft.
$749,900
MLS#: VAFX2327212

ALEXANDRIA
7109 MASON GROVE COURT 2
3 Beds
3 Baths
1,620 Sq.Ft.
$539,000
MLS#: VAFX2317240
ALEXANDRIA
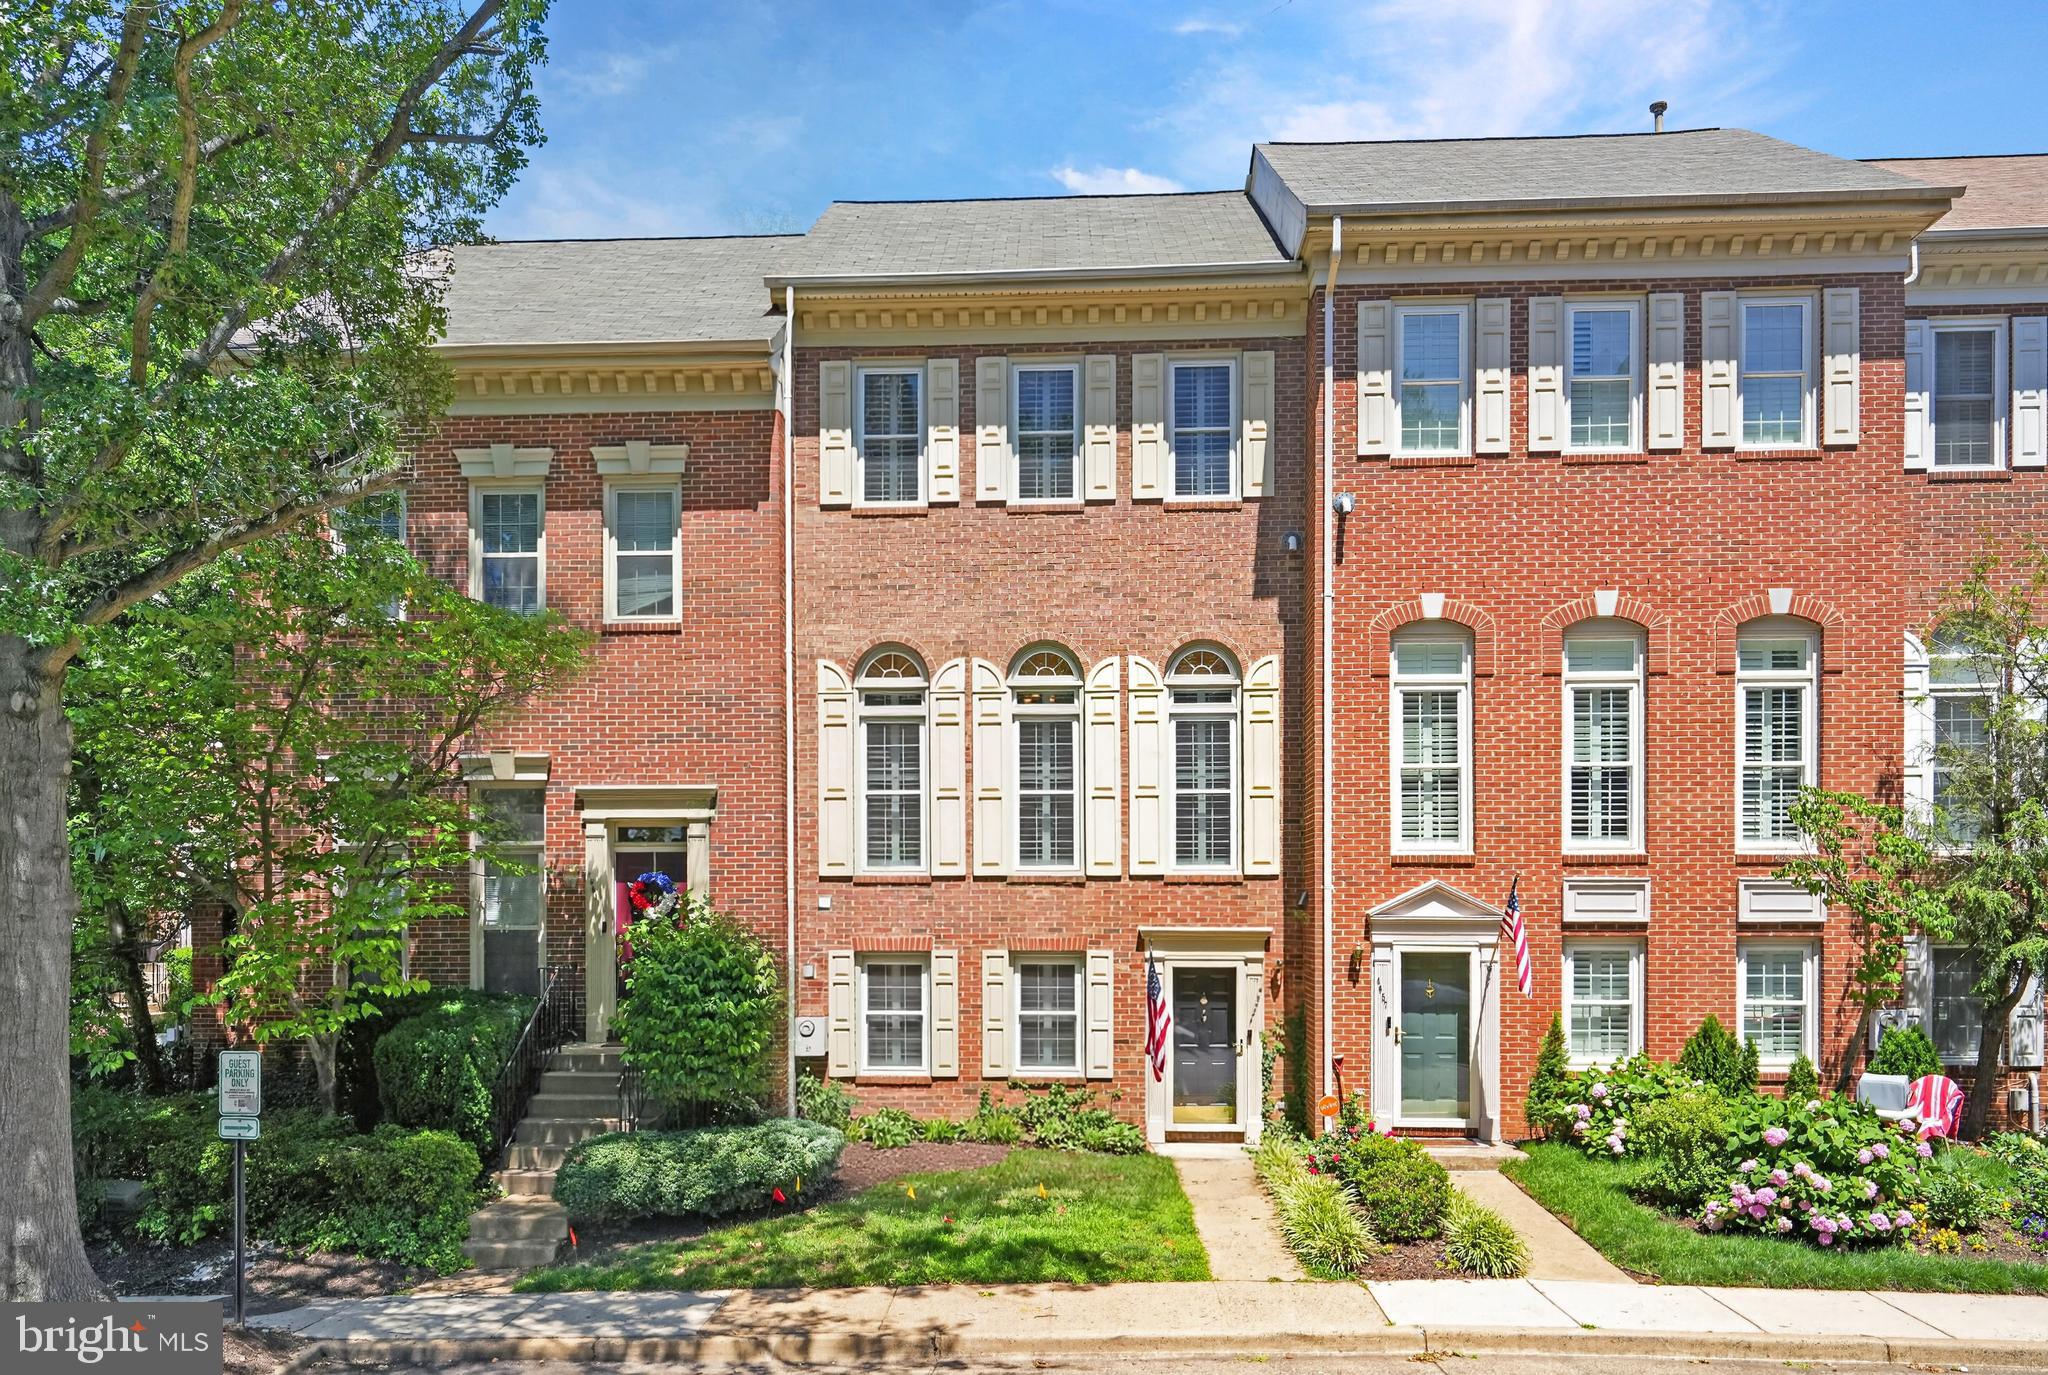
4659 LAMBERT DRIVE
3 Beds
2 Baths
1,830 Sq.Ft.
$727,500
MLS#: VAAX2063378
.png)