


Property
Beds
2
Full Baths
2
1/2 Baths
1
Year Built
2001
Sq.Footage
1,502
Inspired by the elegant architecture of 1700s Old Town Alexandria Townhouses, this exceptional end-unit townhouse-condo occupies a premium corner lot with stunning landscaping and an inlaid brick front-to-back walkway shaded by a canopy of trees. Ideally located in the heart of Cameron Station, it is within walking distance of community amenities, parks, trails and coffee shop. Renovated with over $75K using exceptional materials, finishes and craftsmanship, this meticulously maintained 2-bedroom + den, 3-bath home offers 1,502 SF of refined living. Features include neutral designer paint, white oak hardwood floors throughout, updated lighting, double-sided gas fireplace with marble surround, security system, Anderson UV-protected windows, custom plantation shutters and pleated shades. The light-filled living room features two oversized windows and a dramatic staircase with white oak treads, white risers and black railings. The gourmet kitchen showcases Bosch appliances, quartz countertops, textured tile backsplash, updated 42” upper and contrasting lower cabinetry, plus a quartz peninsula with stainless double sink, Kohler faucet and disposal. Adjacent dining area features two oversized windows and sliding doors to an enclosed private patio, ideal for al-fresco dining and entertaining. Updated powder room includes designer vanity with storage, soft-close reversible doors, framed mirror, new lighting, Kohler faucet and toilet. Separate coat closet, single-car garage with overhead storage and driveway parking add convenience. Upstairs, the luxurious primary suite offers an adjoining flex room for office, den, sitting room or nursery, three large windows and sliding doors to a sizable Trex-decked terrace overlooking Crepe Myrtle trees, pocket park and private parking area. The fully remodeled en-suite bath features an oversized glass shower with multiple shower heads, custom tile, Wellborne soft-close cabinetry, marble countertops, designer lighting/faucets, framed mirror and new flooring, plus a large separate walk-in closet. The second primary bedroom features four oversized windows, office/sitting alcove, generous space for king-size bed and furnishings, and large walk-in closet. En-suite bath includes new flooring, toilet, cabinet hardware and shower head. Second-floor laundry room includes new washer/dryer and overhead storage; separate linen closet provides additional storage. A turnkey blend of timeless architecture, luxury finishes and modern convenience located in one of Alexandria’s most desirable communities, don’t let this home be a missed opportunity.
Features & Amenities
Interior
-
Other Interior Features
Eat-in Kitchen, Kitchen Island, Recessed Lighting, Crown Molding, Open Floorplan
-
Total Bedrooms
2
-
Bathrooms
2
-
1/2 Bathrooms
1
-
Above Grade Finished Area
1502.0
-
Basement YN
NO
-
Cooling YN
YES
-
Cooling
Central Air, Electric
-
Fireplace YN
YES
-
Heating YN
YES
-
Heating
Natural Gas, Central
-
Pet friendly
Cats OK, Dogs OK, Yes
Exterior
-
Garage
Yes
-
Garage spaces
1
-
Construction Materials
Brick
-
Other Exterior Features
Tennis Court(s), Balcony
-
Parking
Garage, Assigned, Driveway, Attached
-
Patio and Porch Features
Patio
-
Pool
Yes
-
Pool Features
Community
-
Waterfront YN
NO
Area & Lot
-
Property Type
Residential
-
Property Sub Type
Condominium
-
Architectural Style
Colonial
Price
-
Sales Price
$695,000
-
Tax Amount
$5,573
-
Sq. Footage
1,502
-
Price/SqFt
$462
HOA
-
Association
YES
-
Association Fee 2
$623
-
Association Fee Frequency
Monthly
-
Association Fee 2 Frequency
Monthly
-
Association Fee Includes
N/A
School District
-
Elementary School
SAMUEL W. TUCKER
-
Middle School
FRANCIS C HAMMOND
-
High School
T.C. WILLIAMS
Property Features
-
New Construction
NO
-
Association Amenities
Fitness Center, Party Room, Tennis Court(s), Clubhouse, Dog Park, Meeting Room, Picnic Area, Basketball Court, Trail(s), Jogging Path, Recreation Facilities, Playground
-
Foundation Details
Concrete Perimeter
-
Senior Community YN
NO
-
Sewer
Public Sewer
-
Water Source
Public
Schedule a Showing
Showing scheduled successfully.
Mortgage calculator
Estimate your monthly mortgage payment, including the principal and interest, property taxes, and HOA. Adjust the values to generate a more accurate rate.
Your payment
Principal and Interest:
$
Property taxes:
$
HOA fees:
$
Total loan payment:
$
Total interest amount:
$
Location
County
ALEXANDRIA CITY
Elementary School
SAMUEL W. TUCKER
Middle School
FRANCIS C HAMMOND
High School
T.C. WILLIAMS
Listing Courtesy of Aaron Podolsky, Compass
RealHub Information is provided exclusively for consumers' personal, non-commercial use, and it may not be used for any purpose other than to identify prospective properties consumers may be interested in purchasing. All information deemed reliable but not guaranteed and should be independently verified. All properties are subject to prior sale, change or withdrawal. RealHub website owner shall not be responsible for any typographical errors, misinformation, misprints and shall be held totally harmless.

Salesperson, Realtor
Laurie Hailey
Call Laurie today to schedule a private showing.

* Listings on this website come from the FMLS IDX Compilation and may be held by brokerage firms other than the owner of this website. The listing brokerage is identified in any listing details. Information is deemed reliable but is not guaranteed. If you believe any FMLS listing contains material that infringes your copyrighted work please click here to review our DMCA policy and learn how to submit a takedown request.© 2024 FMLS.
Related Properties

ALEXANDRIA
3101 N HAMPTON DRIVE 1011
2 Beds
2 Baths
1,379 Sq.Ft.
$589,900
MLS#: VAAX2062692

ALEXANDRIA
3839 WATKINS MILL DRIVE
3 Beds
3 Baths
1,636 Sq.Ft.
$675,000
MLS#: VAAX2063880

ALEXANDRIA
720 N PATRICK STREET
3 Beds
2 Baths
1,184 Sq.Ft.
$750,000
MLS#: VAAX2064904
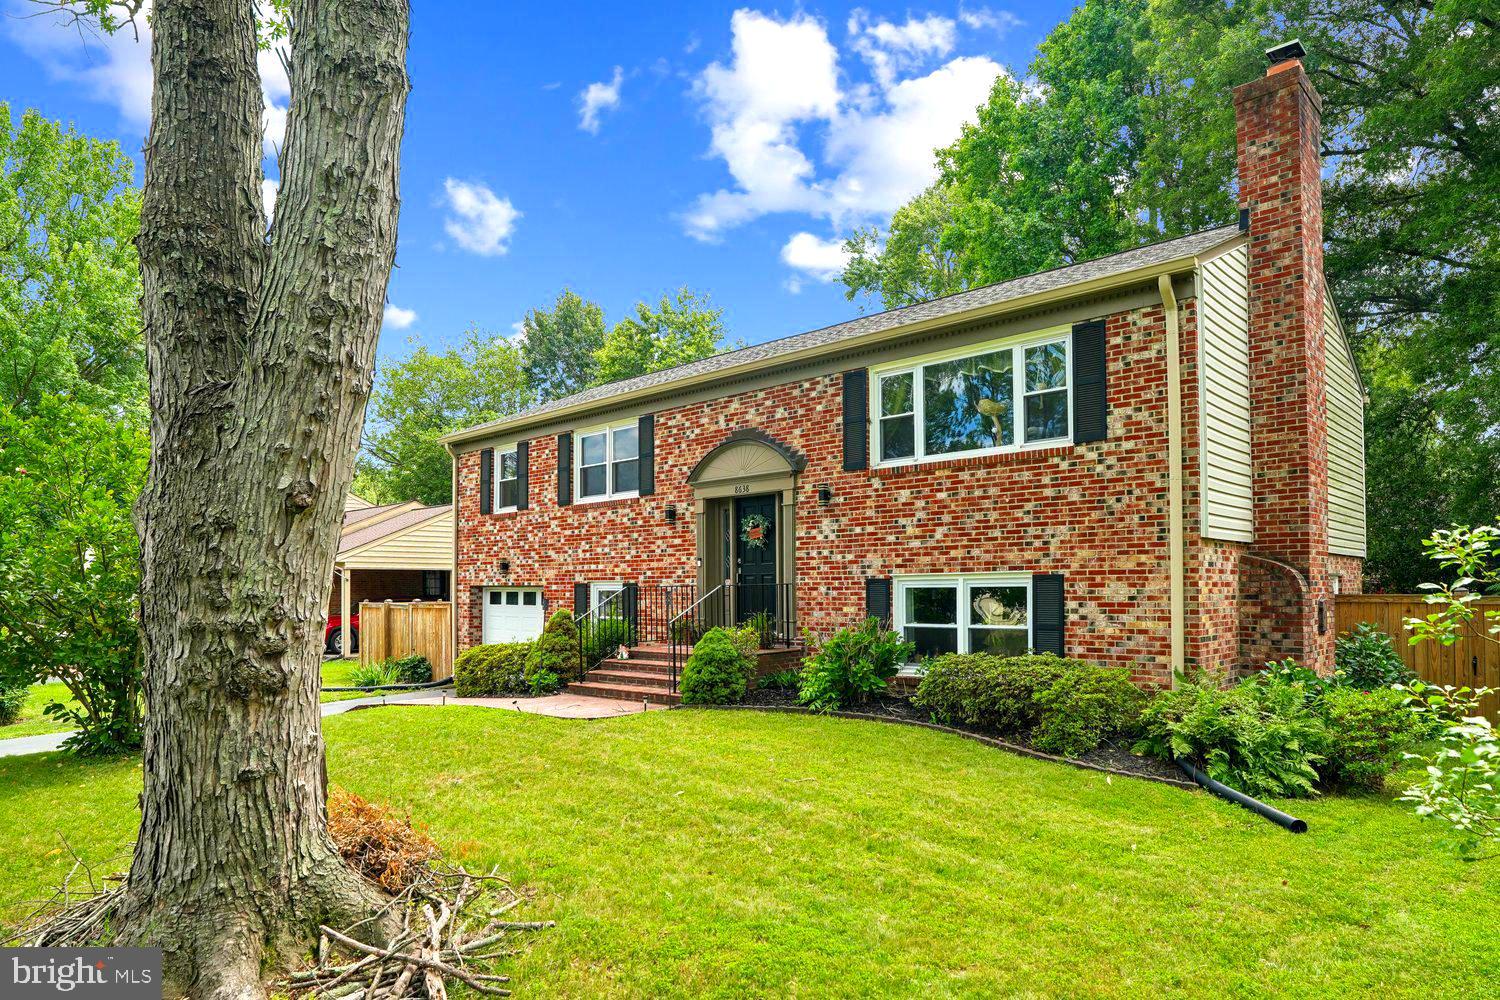
ALEXANDRIA
8638 VERNON AVENUE
4 Beds
3 Baths
2,100 Sq.Ft.
$824,900
MLS#: VAFX2315416

ALEXANDRIA
6711 SWARTHMORE DRIVE
4 Beds
2 Baths
1,230 Sq.Ft.
$670,000
MLS#: VAFX2335426

ALEXANDRIA
8454 HALLIE ROSE STREET
3 Beds
2 Baths
1,400 Sq.Ft.
$565,000
MLS#: VAFX2330358
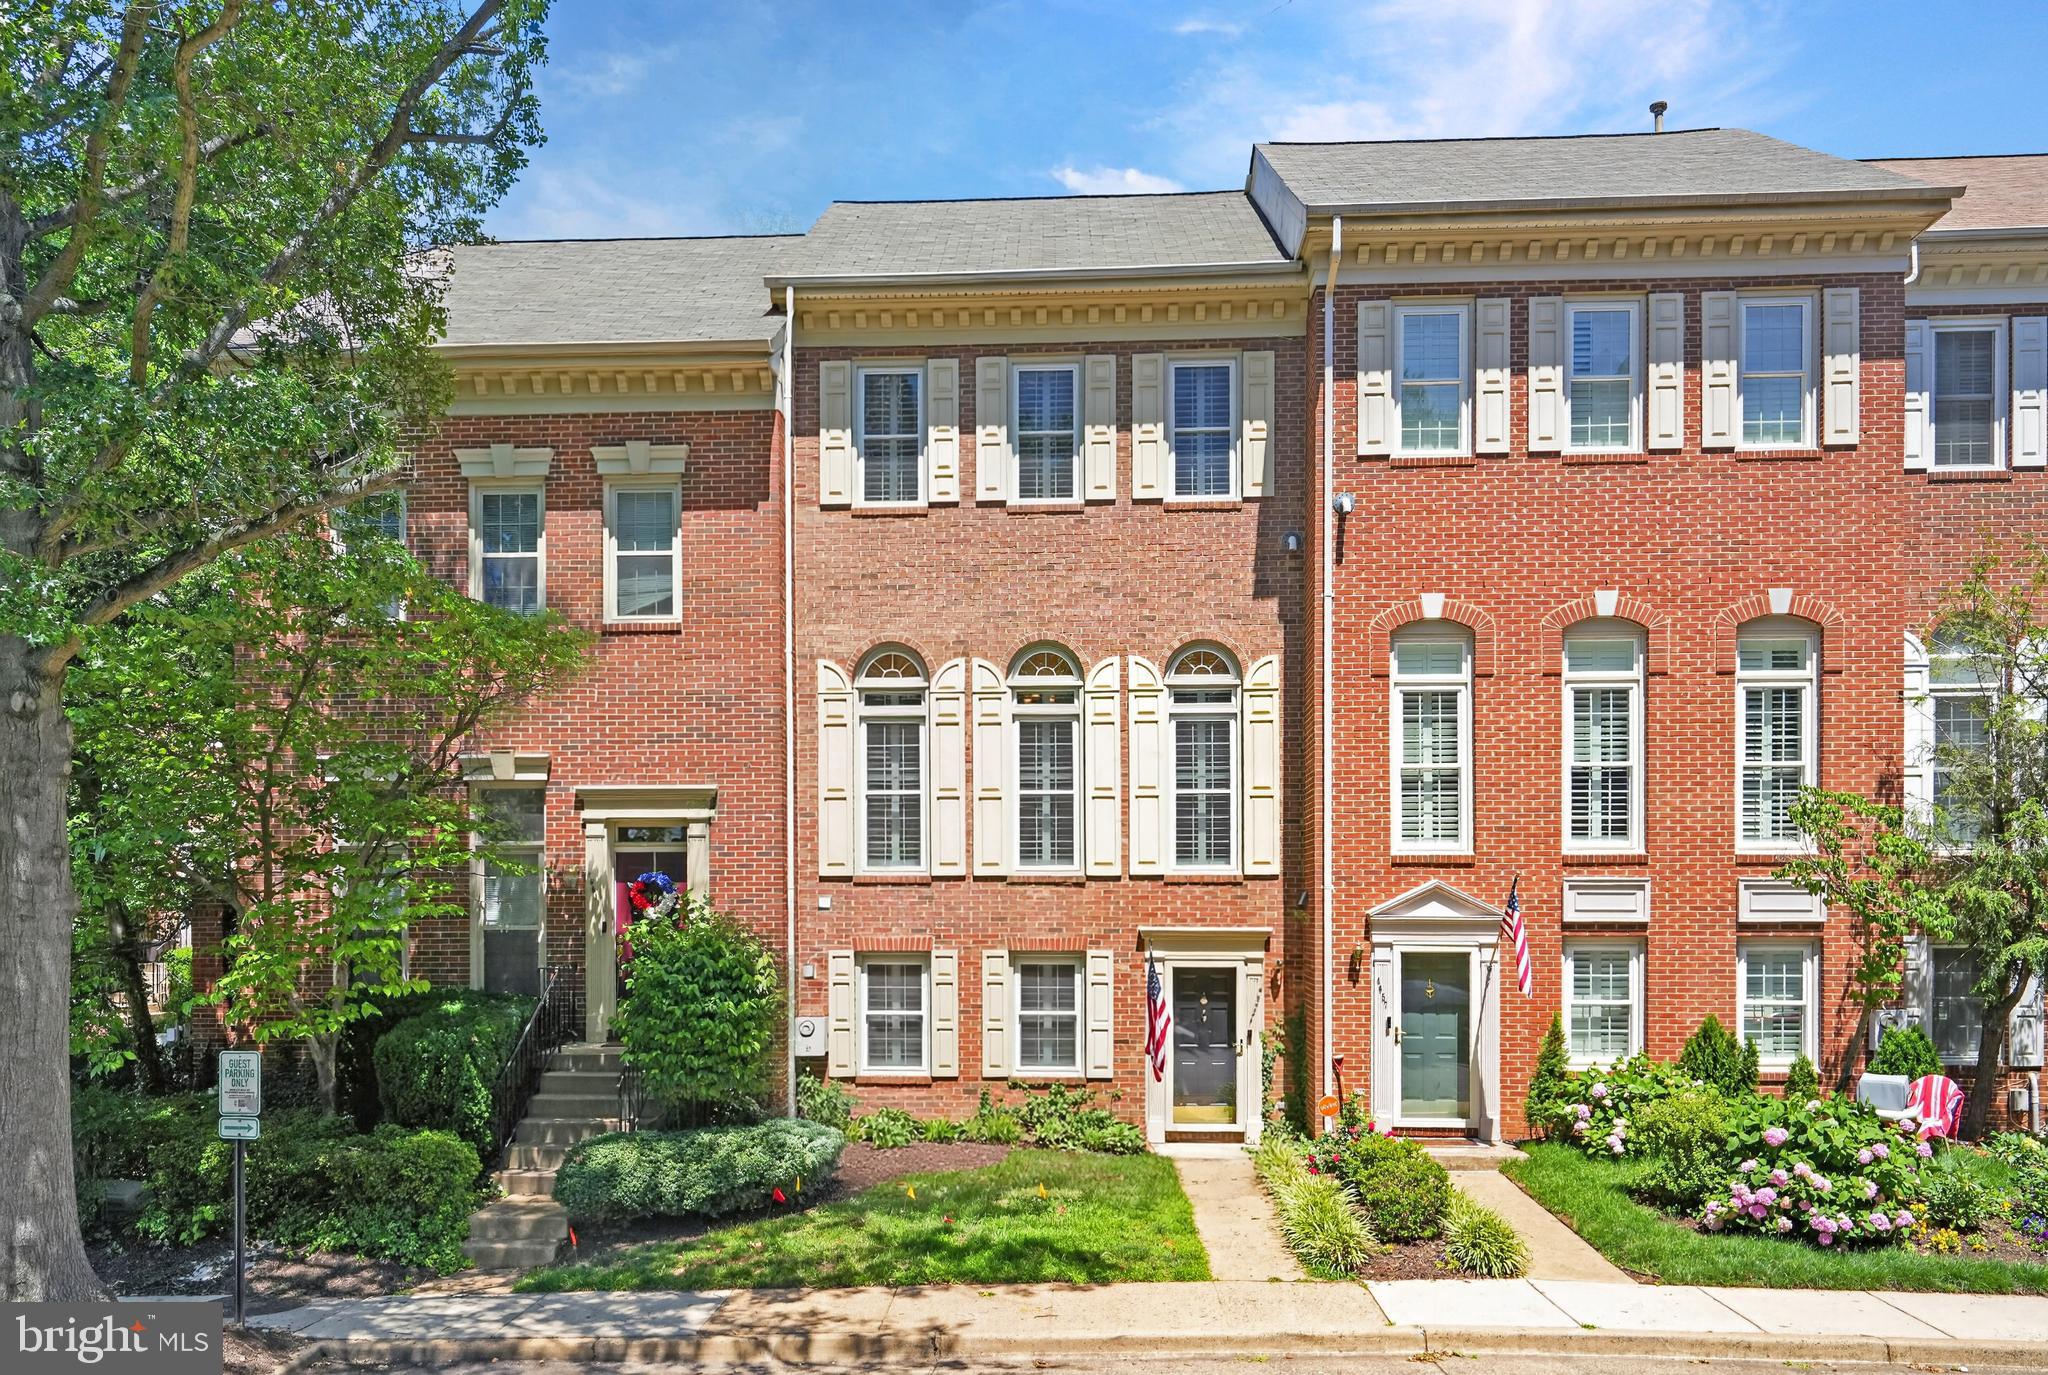
ALEXANDRIA
4659 LAMBERT DRIVE
3 Beds
2 Baths
1,830 Sq.Ft.
$727,500
MLS#: VAAX2063378

ALEXANDRIA
4906 UPLAND DRIVE
5 Beds
3 Baths
1,741 Sq.Ft.
$749,786
MLS#: VAFX2336280

ALEXANDRIA
727 S FAYETTE STREET
2 Beds
2 Baths
992 Sq.Ft.
$825,000
MLS#: VAAX2063496
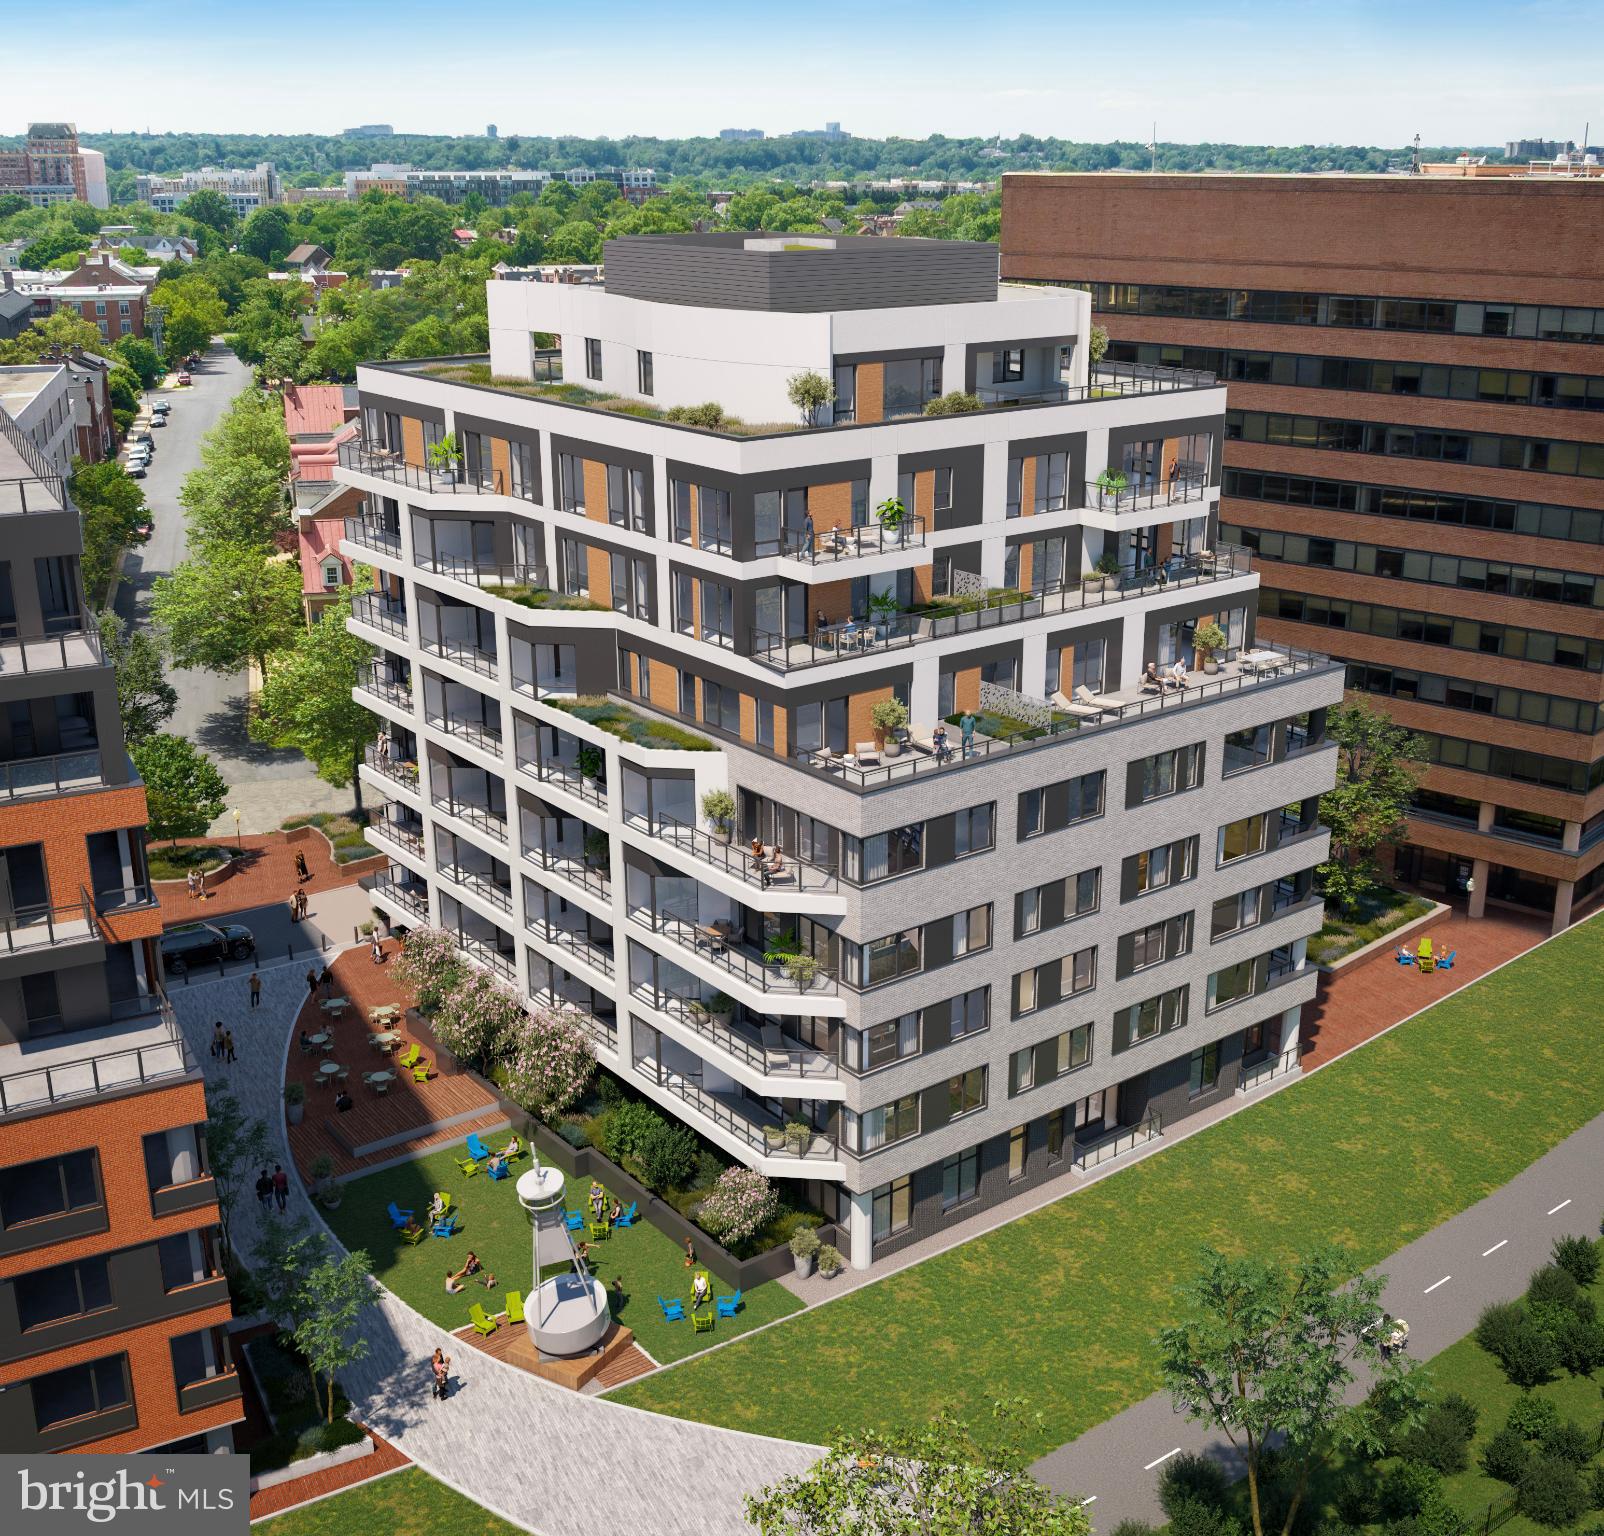
ALEXANDRIA
1111 N FAIRFAX STREET 202
1 Beds
1 Baths
685 Sq.Ft.
$569,000
MLS#: VAAX2063660
.png)