
Property
Beds
4
Full Baths
2
1/2 Baths
None
Year Built
1960
Sq.Footage
2,115
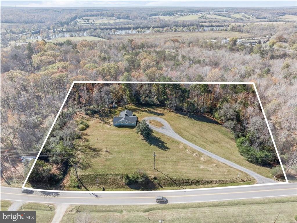
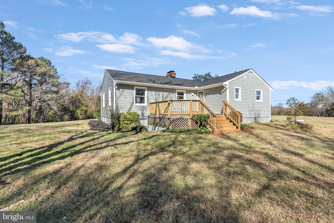
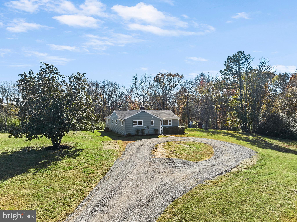
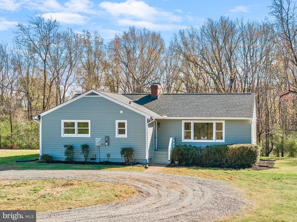
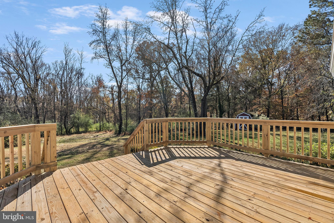
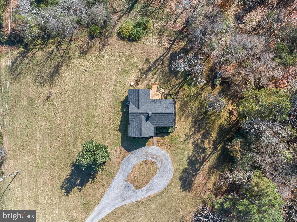
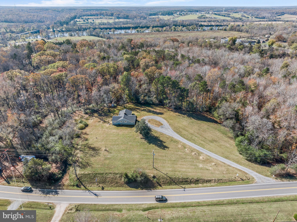
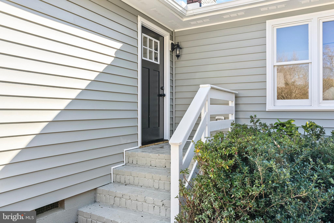
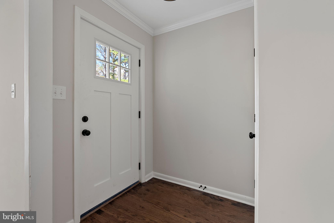
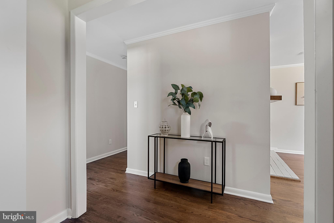
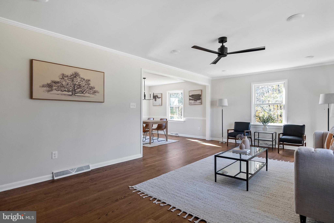
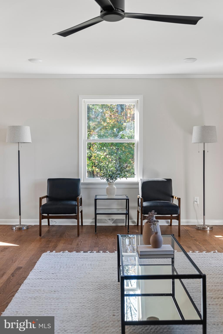
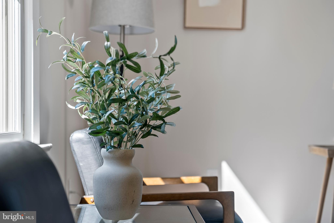
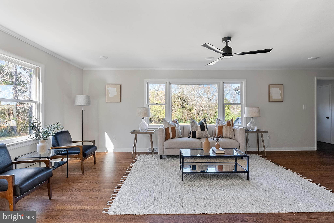
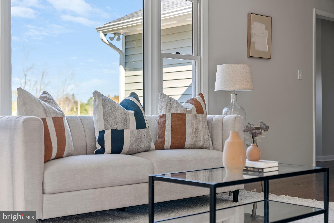
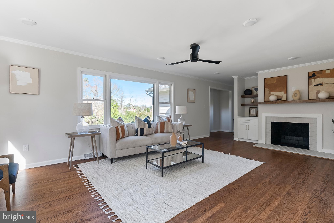
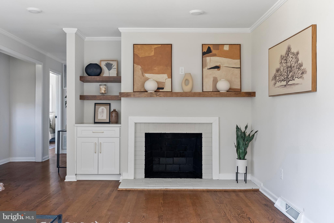
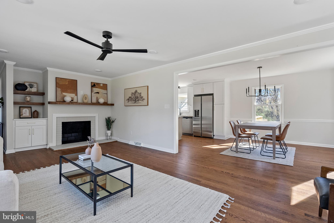
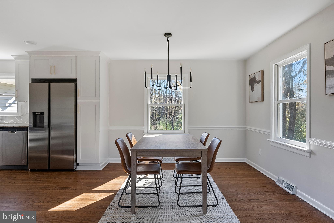
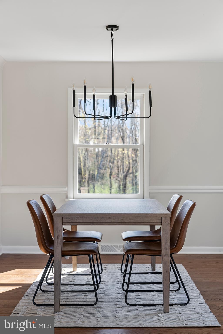
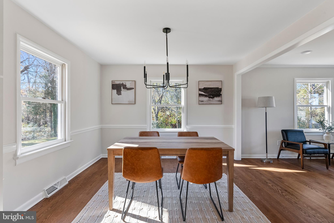
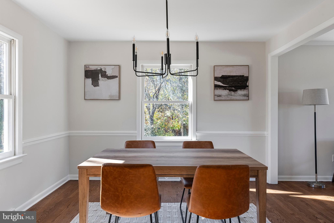
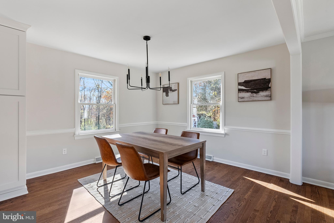
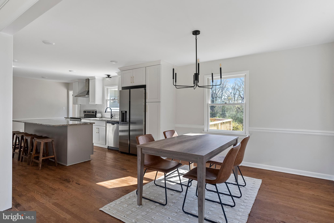
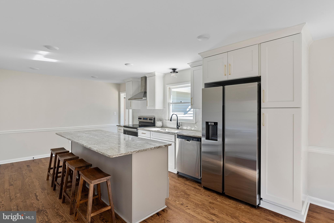
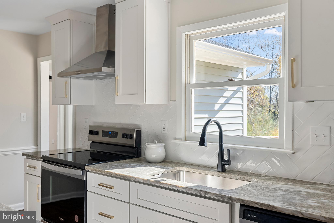
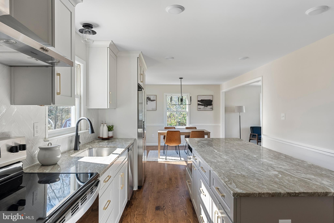
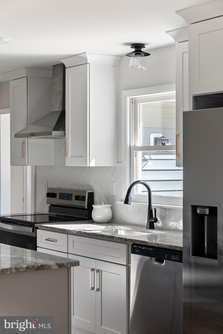
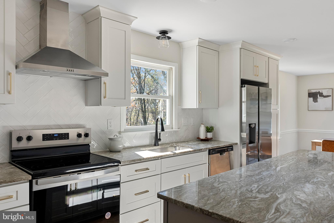
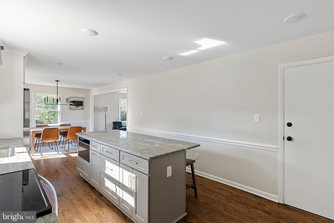
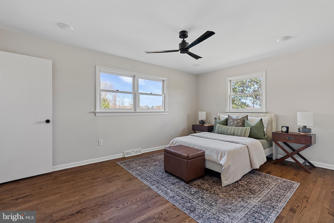
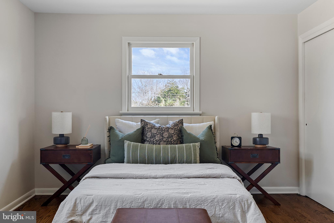
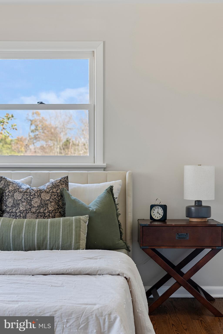
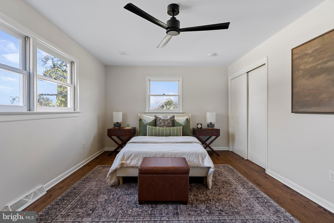
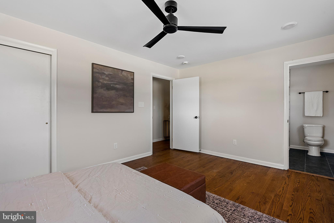
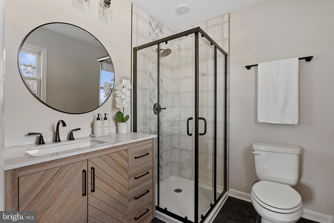
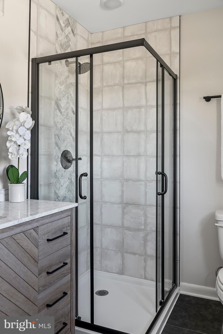
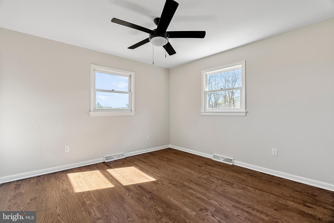
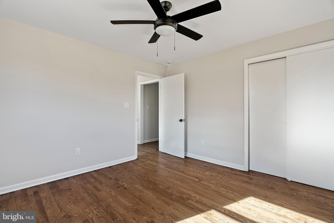
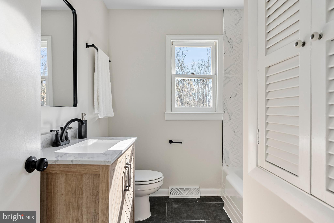
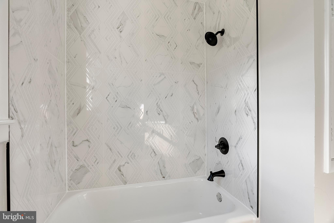
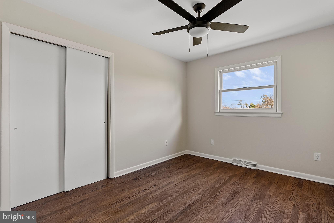
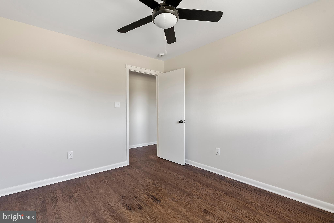
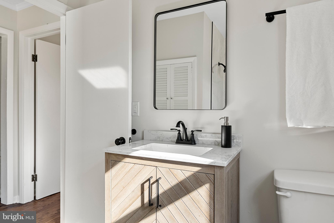
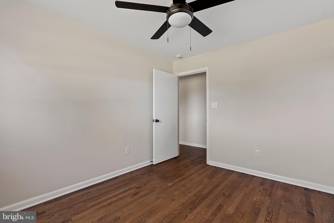
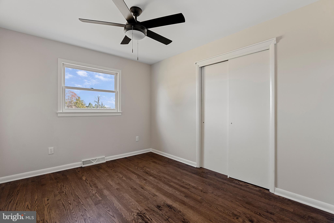
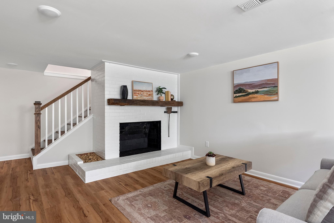
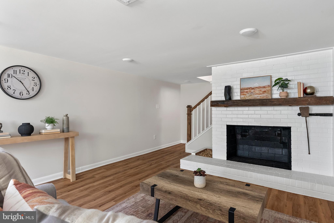
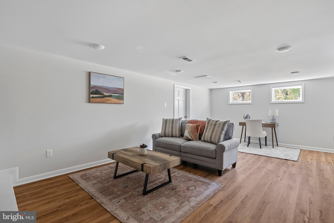
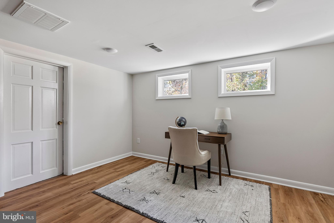
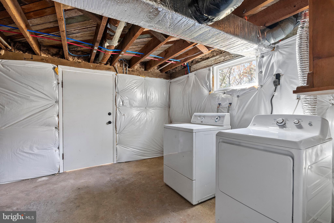
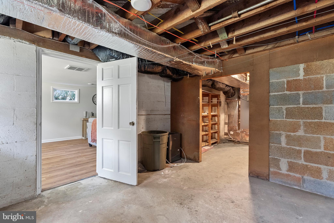
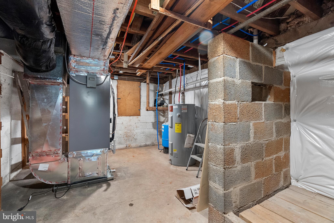
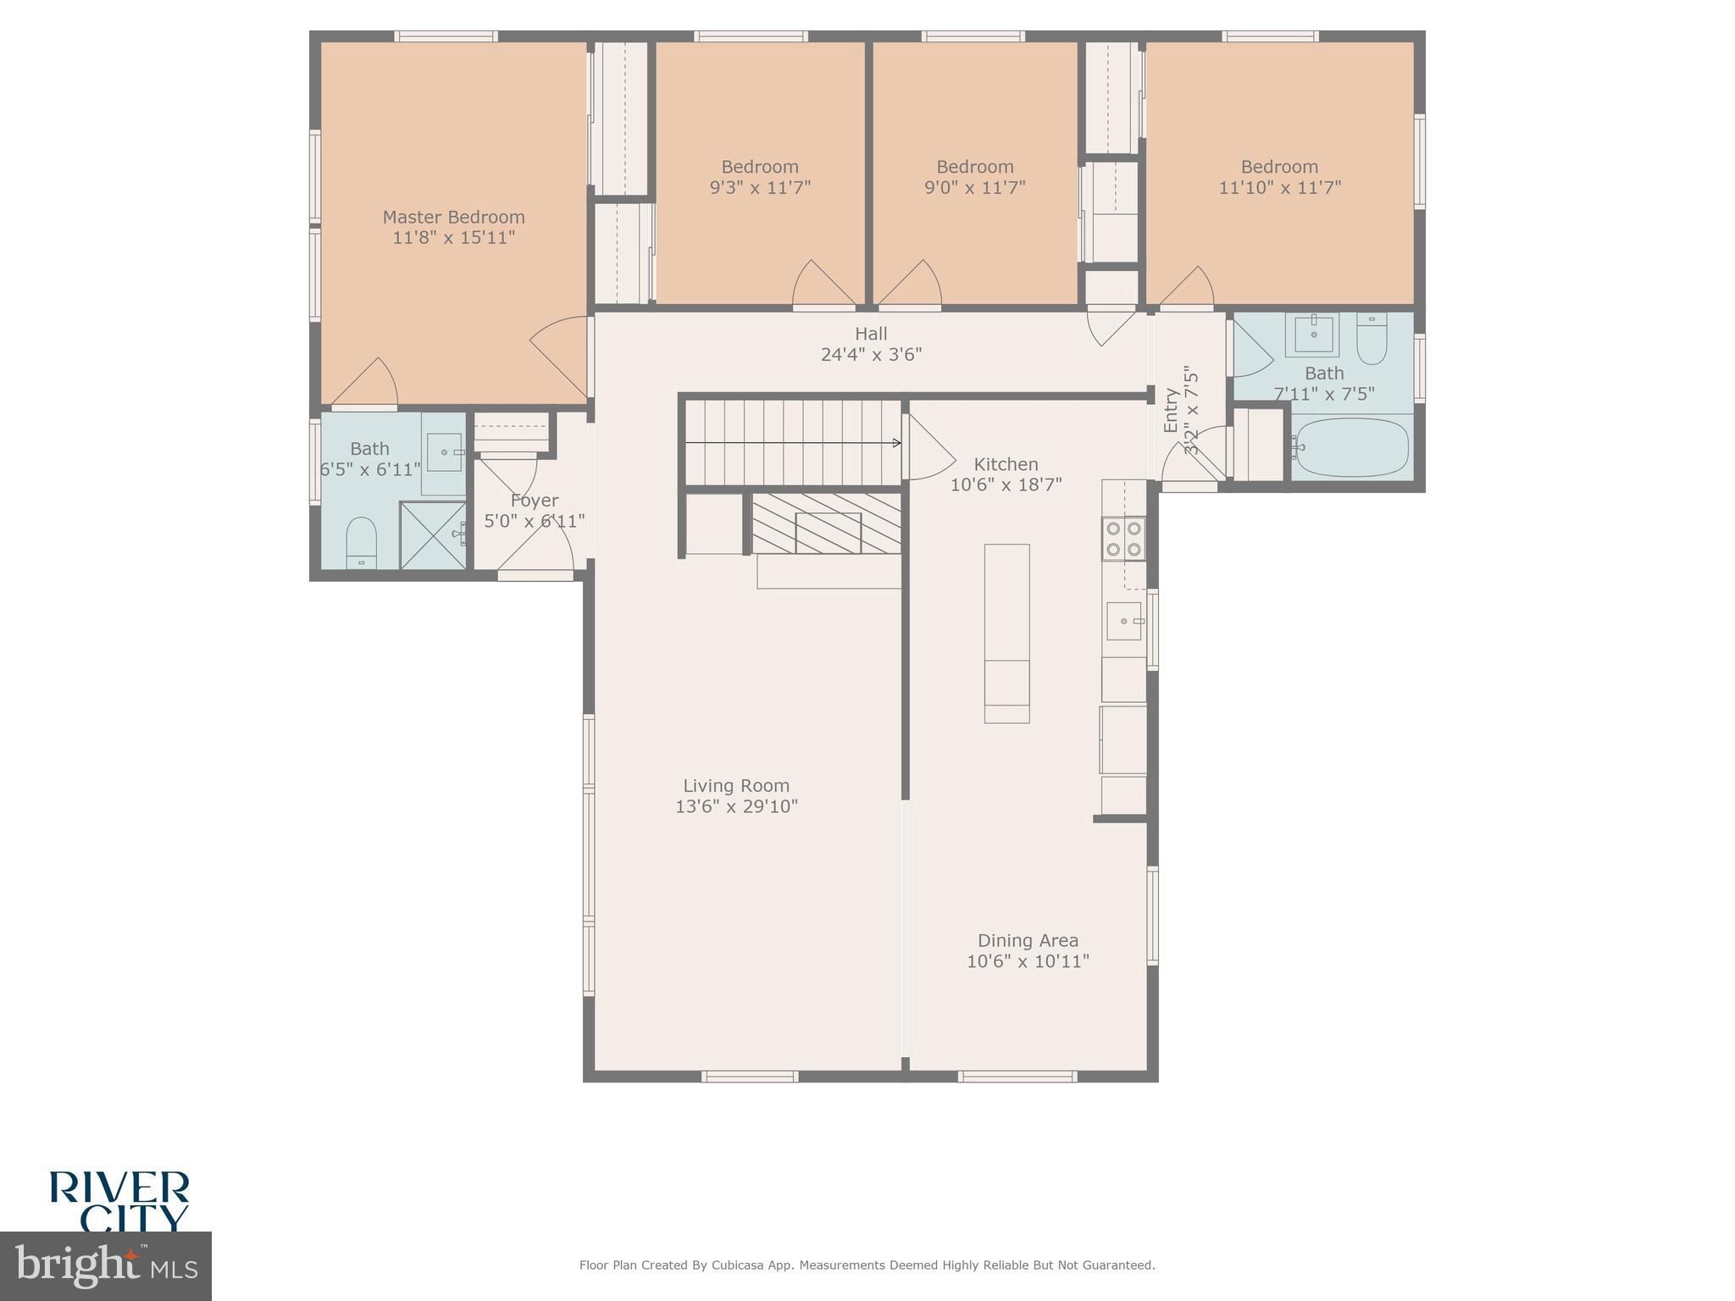
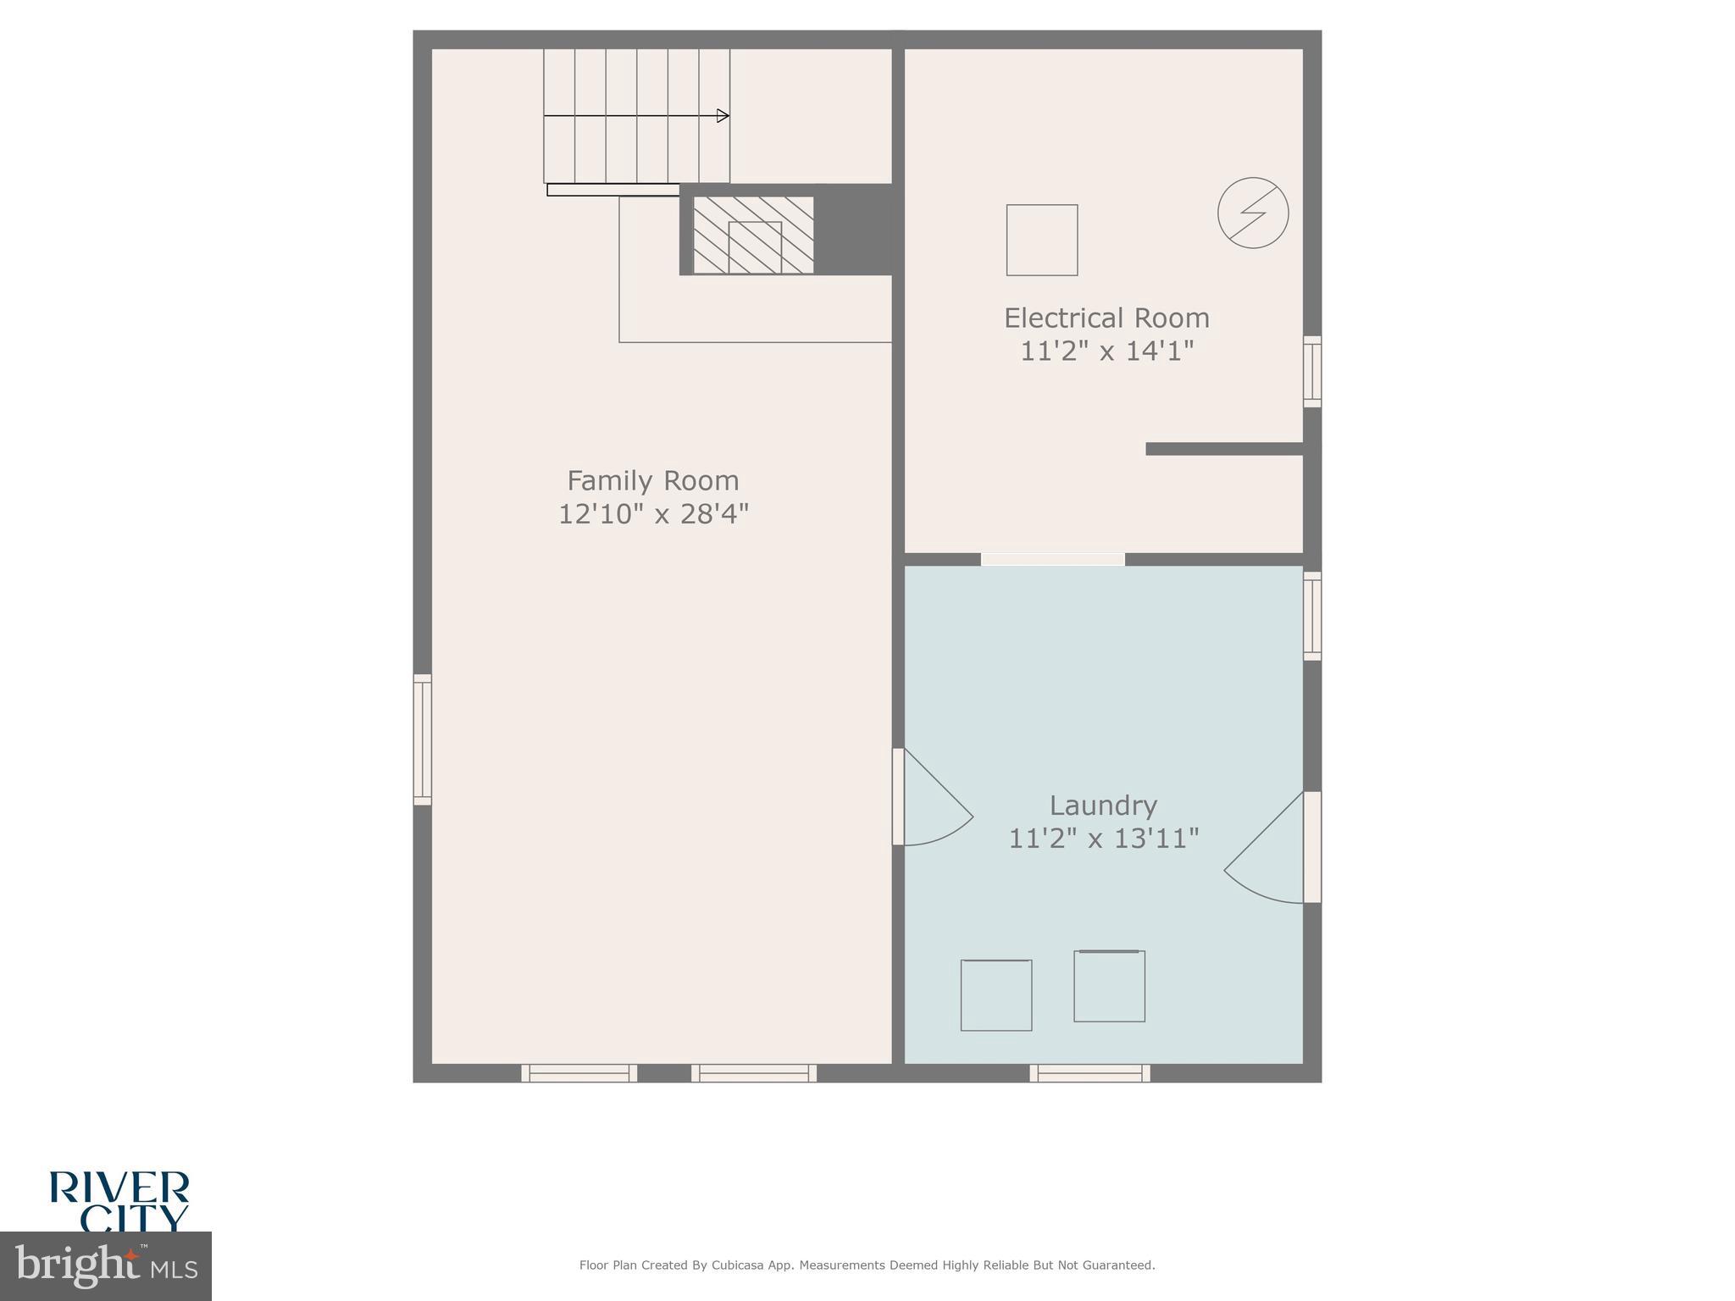
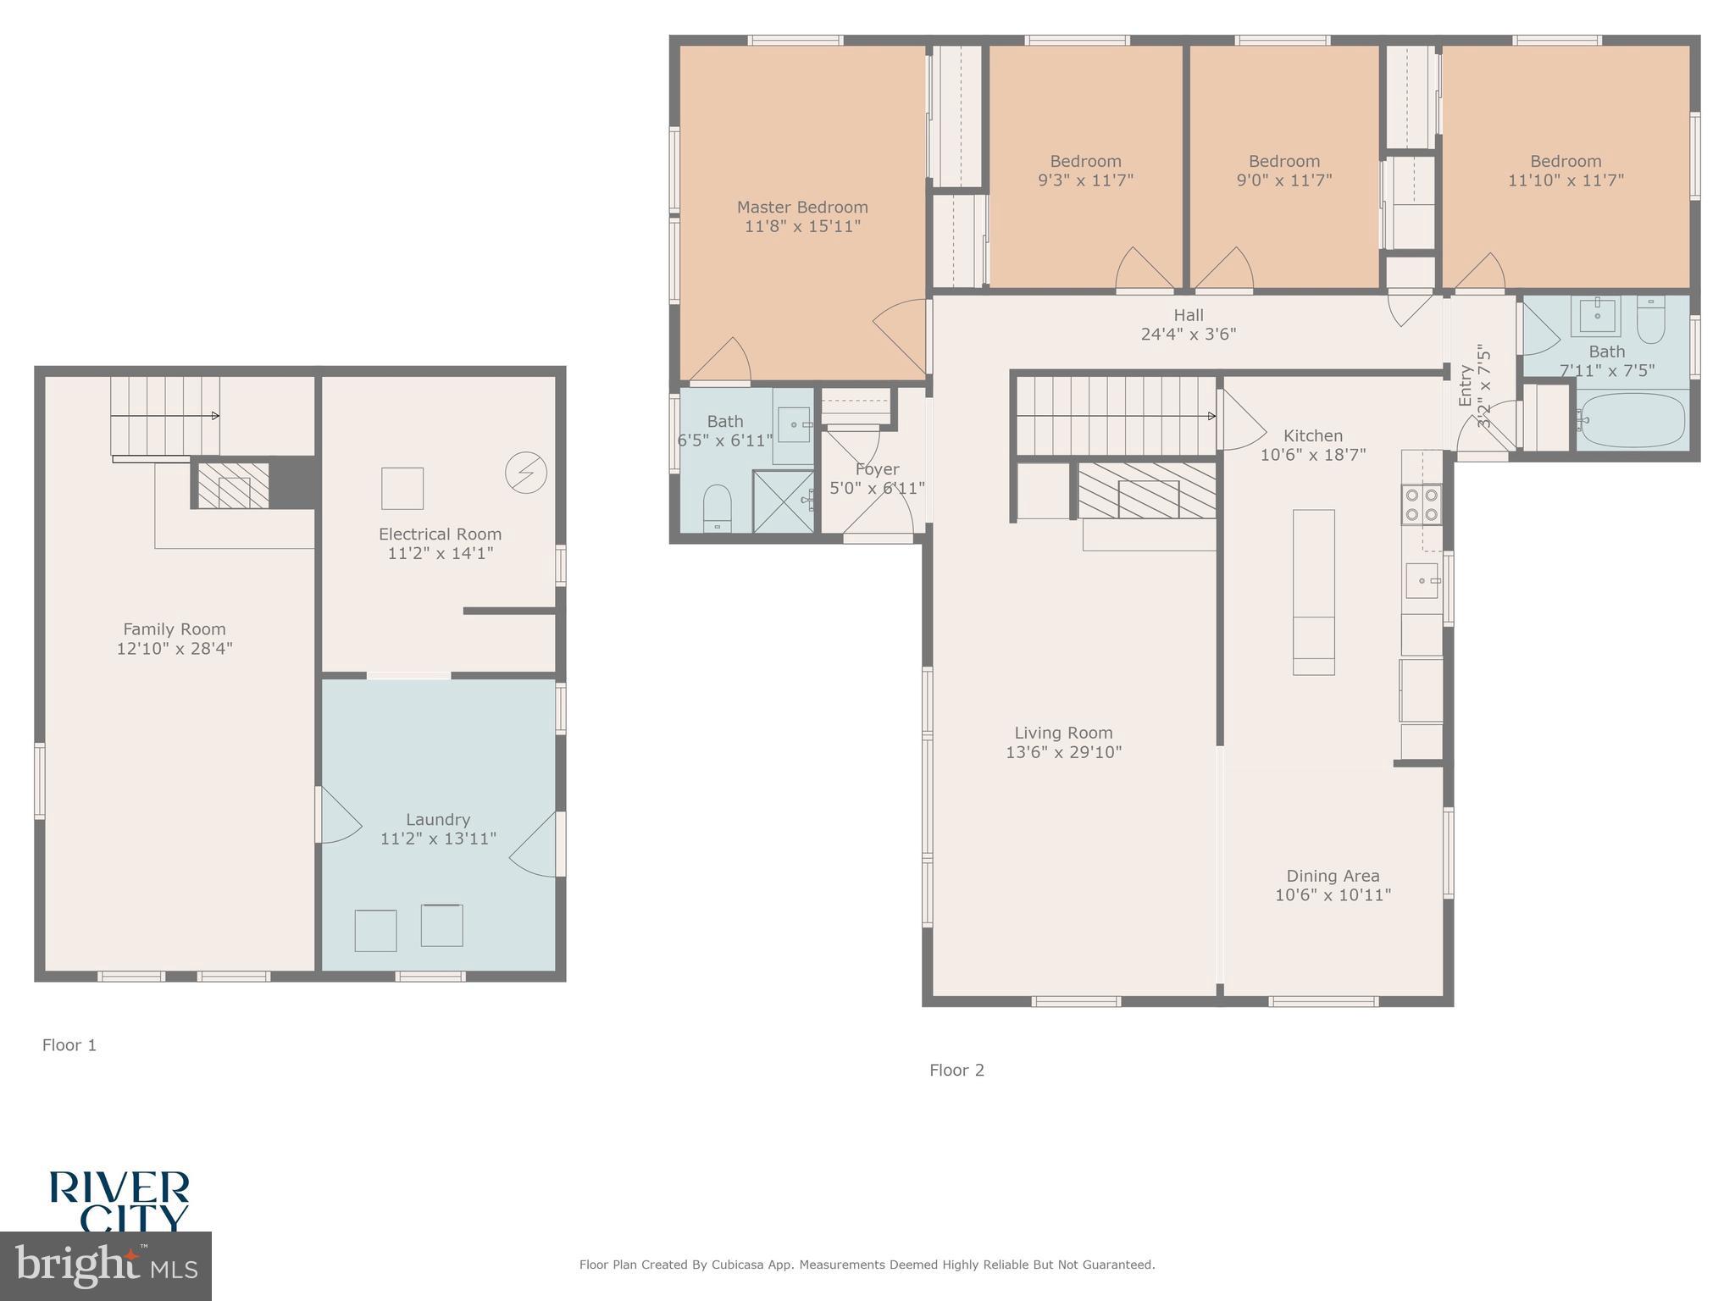
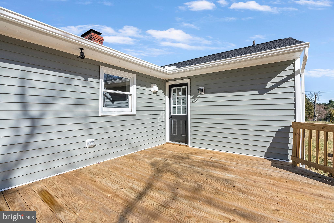
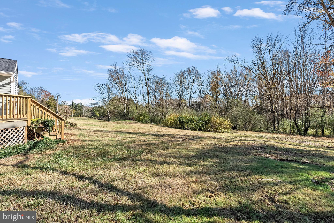
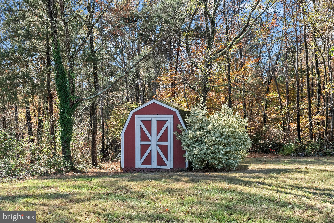
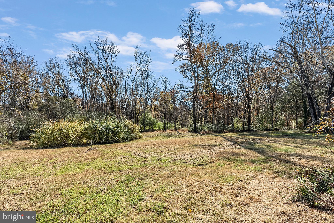
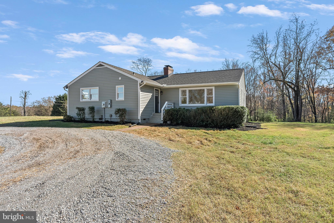
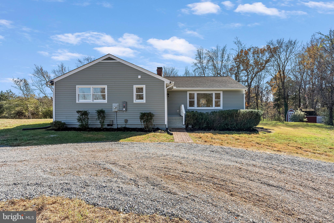
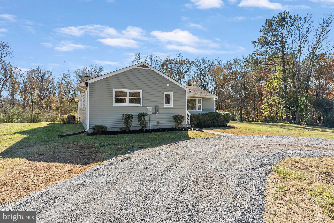
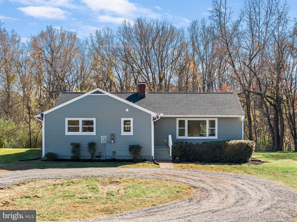
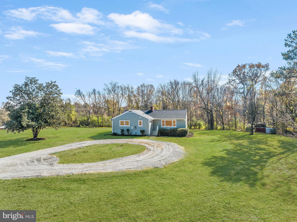
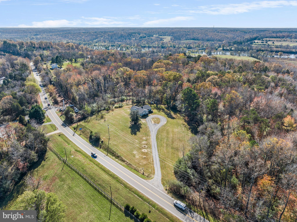
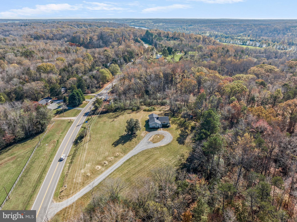
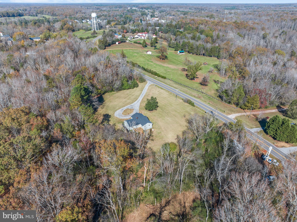
Welcome to 2801 River Road West where you will find a carefully RENOVATED and PERMITTED 4 bed, 2 full bath, 2,115 square foot, Ranch-style home on 4 ACRES of privacy in Goochland County! As you enter the home you are greeted by FRESH PAINT throughout the entire home, a coat closet in the foyer, and beautiful refinished hardwood floors throughout. To your right is the naturally lit living room from the triple windows, recessed lighting, a new modern-style ceiling fan, brick wood burning fireplace with mantle and built-in shelving with a bar area, and crown moulding. Next is the dining room with a new chandelier and chair rail moulding and is open to the kitchen that features a large island with room for bar seating, MARBLE countertops, recessed lighting, stainless appliances and stove hood, tile backsplash, NEW White Shaker cabinetry with crown moulding, basement access and access to the spacious back deck. There are 3 spacious secondary bedrooms that all have large closets, new modern lighted ceiling fans, and a conveniently located full hall bathroom that has been completely updated with new vanity, new mirror/light fixtures, tub and shower combo with tub to ceiling tile, new tile flooring, and a linen closet. Rounding out the 1st floor is the Primary bedroom suite that features recessed lighting, a large closet, and an impressive en-suite bathroom that has a glass door shower, floor to ceiling tile, new vanity, new tile flooring, and new fixtures/mirror. Heading down to the basement, you are met with new Luxury vinyl plank flooring, a white brick wood burning fireplace w/ mantle, and a HUGE rec room/family room. Finally there is the laundry room with a washer & dryer, and a basement workshop/storage area. Welcome home!
Features & Amenities
Interior
-
Other Interior Features
Eat-in Kitchen, Ceiling Fan(s), Kitchen Island, Recessed Lighting, Built-in Features, Crown Molding
-
Total Bedrooms
4
-
Bathrooms
2
-
Above Grade Finished Area
1730.0
-
Basement YN
YES
-
Cooling YN
YES
-
Cooling
Central Air, Heat Pump, Ceiling Fan(s), Electric
-
Fireplace YN
YES
-
Heating YN
YES
-
Heating
Electric, Central, Heat Pump
-
Main Level Bedrooms
4
-
Pet friendly
N/A
Exterior
-
Garage
No
-
Construction Materials
Block, Frame, Vinyl Siding
-
Other Exterior Features
Lighting
-
Parking
Gravel, Off Street, Private, Circular Driveway, Driveway
-
Patio and Porch Features
Deck
-
Pool
No
-
Waterfront YN
NO
-
View
Pasture, Trees/Woods
Area & Lot
-
Lot Features
Wooded
-
Lot Size(acres)
4.0
-
Lot Size(square feet)
174,240
-
Property Type
Residential
-
Property Sub Type
Single Family Residence
-
Architectural Style
Ranch/Rambler
Price
-
Sales Price
$475,000
-
Tax Amount
$1,610
-
Financing Options
Conventional, Cash, FHA, Private, USDA, VA, Other
-
Zoning
Residential General
-
Sq. Footage
2,115
-
Price/SqFt
$224
HOA
-
Association
No
School District
-
Elementary School
N/A
-
Middle School
N/A
-
High School
N/A
Property Features
-
New Construction
NO
-
Foundation Details
Block
-
Senior Community YN
NO
-
Sewer
Septic Tank
-
Water Source
Well
Schedule a Showing
Showing scheduled successfully.
Mortgage calculator
Estimate your monthly mortgage payment, including the principal and interest, property taxes, and HOA. Adjust the values to generate a more accurate rate.
Your payment
Principal and Interest:
$
Property taxes:
$
HOA fees:
$
Total loan payment:
$
Total interest amount:
$
Location
County
GOOCHLAND
Elementary School
Middle School
High School
Listing Courtesy of James Nay, Real Broker, LLC
RealHub Information is provided exclusively for consumers' personal, non-commercial use, and it may not be used for any purpose other than to identify prospective properties consumers may be interested in purchasing. All information deemed reliable but not guaranteed and should be independently verified. All properties are subject to prior sale, change or withdrawal. RealHub website owner shall not be responsible for any typographical errors, misinformation, misprints and shall be held totally harmless.

Salesperson, Realtor
Laurie Hailey
Call Laurie today to schedule a private showing.

* Listings on this website come from the FMLS IDX Compilation and may be held by brokerage firms other than the owner of this website. The listing brokerage is identified in any listing details. Information is deemed reliable but is not guaranteed. If you believe any FMLS listing contains material that infringes your copyrighted work please click here to review our DMCA policy and learn how to submit a takedown request.© 2024 FMLS.
.png)