
Colonial
2789 SUGAR PINE COURT
WOODBRIDGE, VA 22192
MLS#: VAPW2086506
$713,000


Property
Beds
4
Full Baths
2
1/2 Baths
1
Year Built
1988
Sq.Footage
3,030
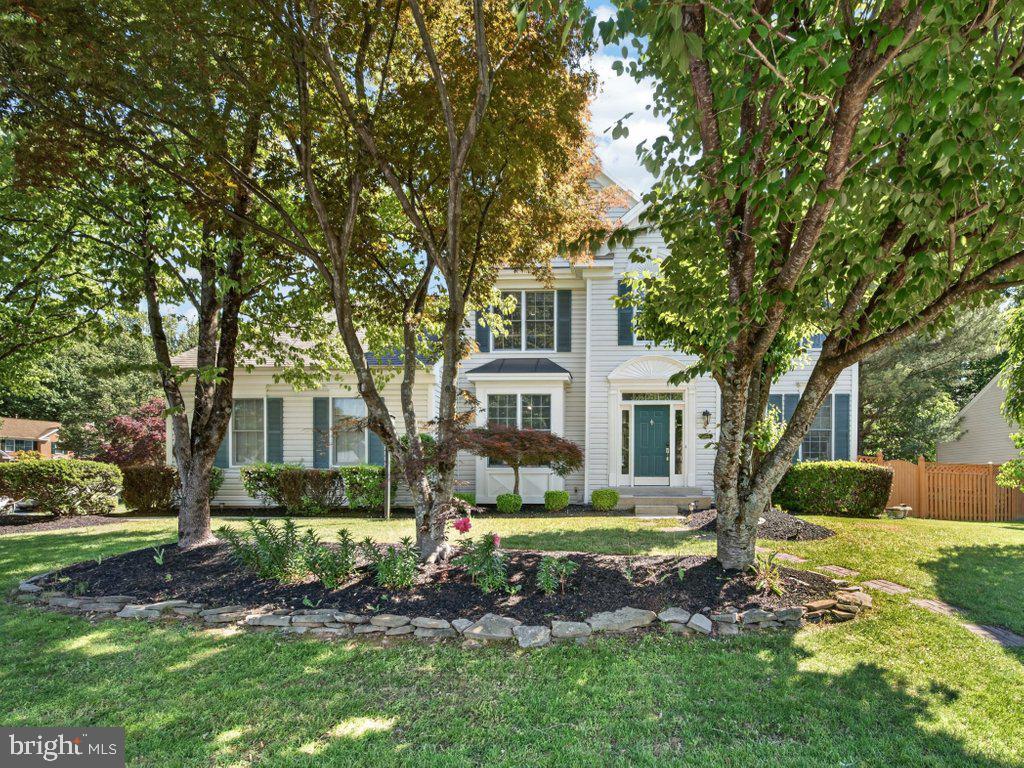
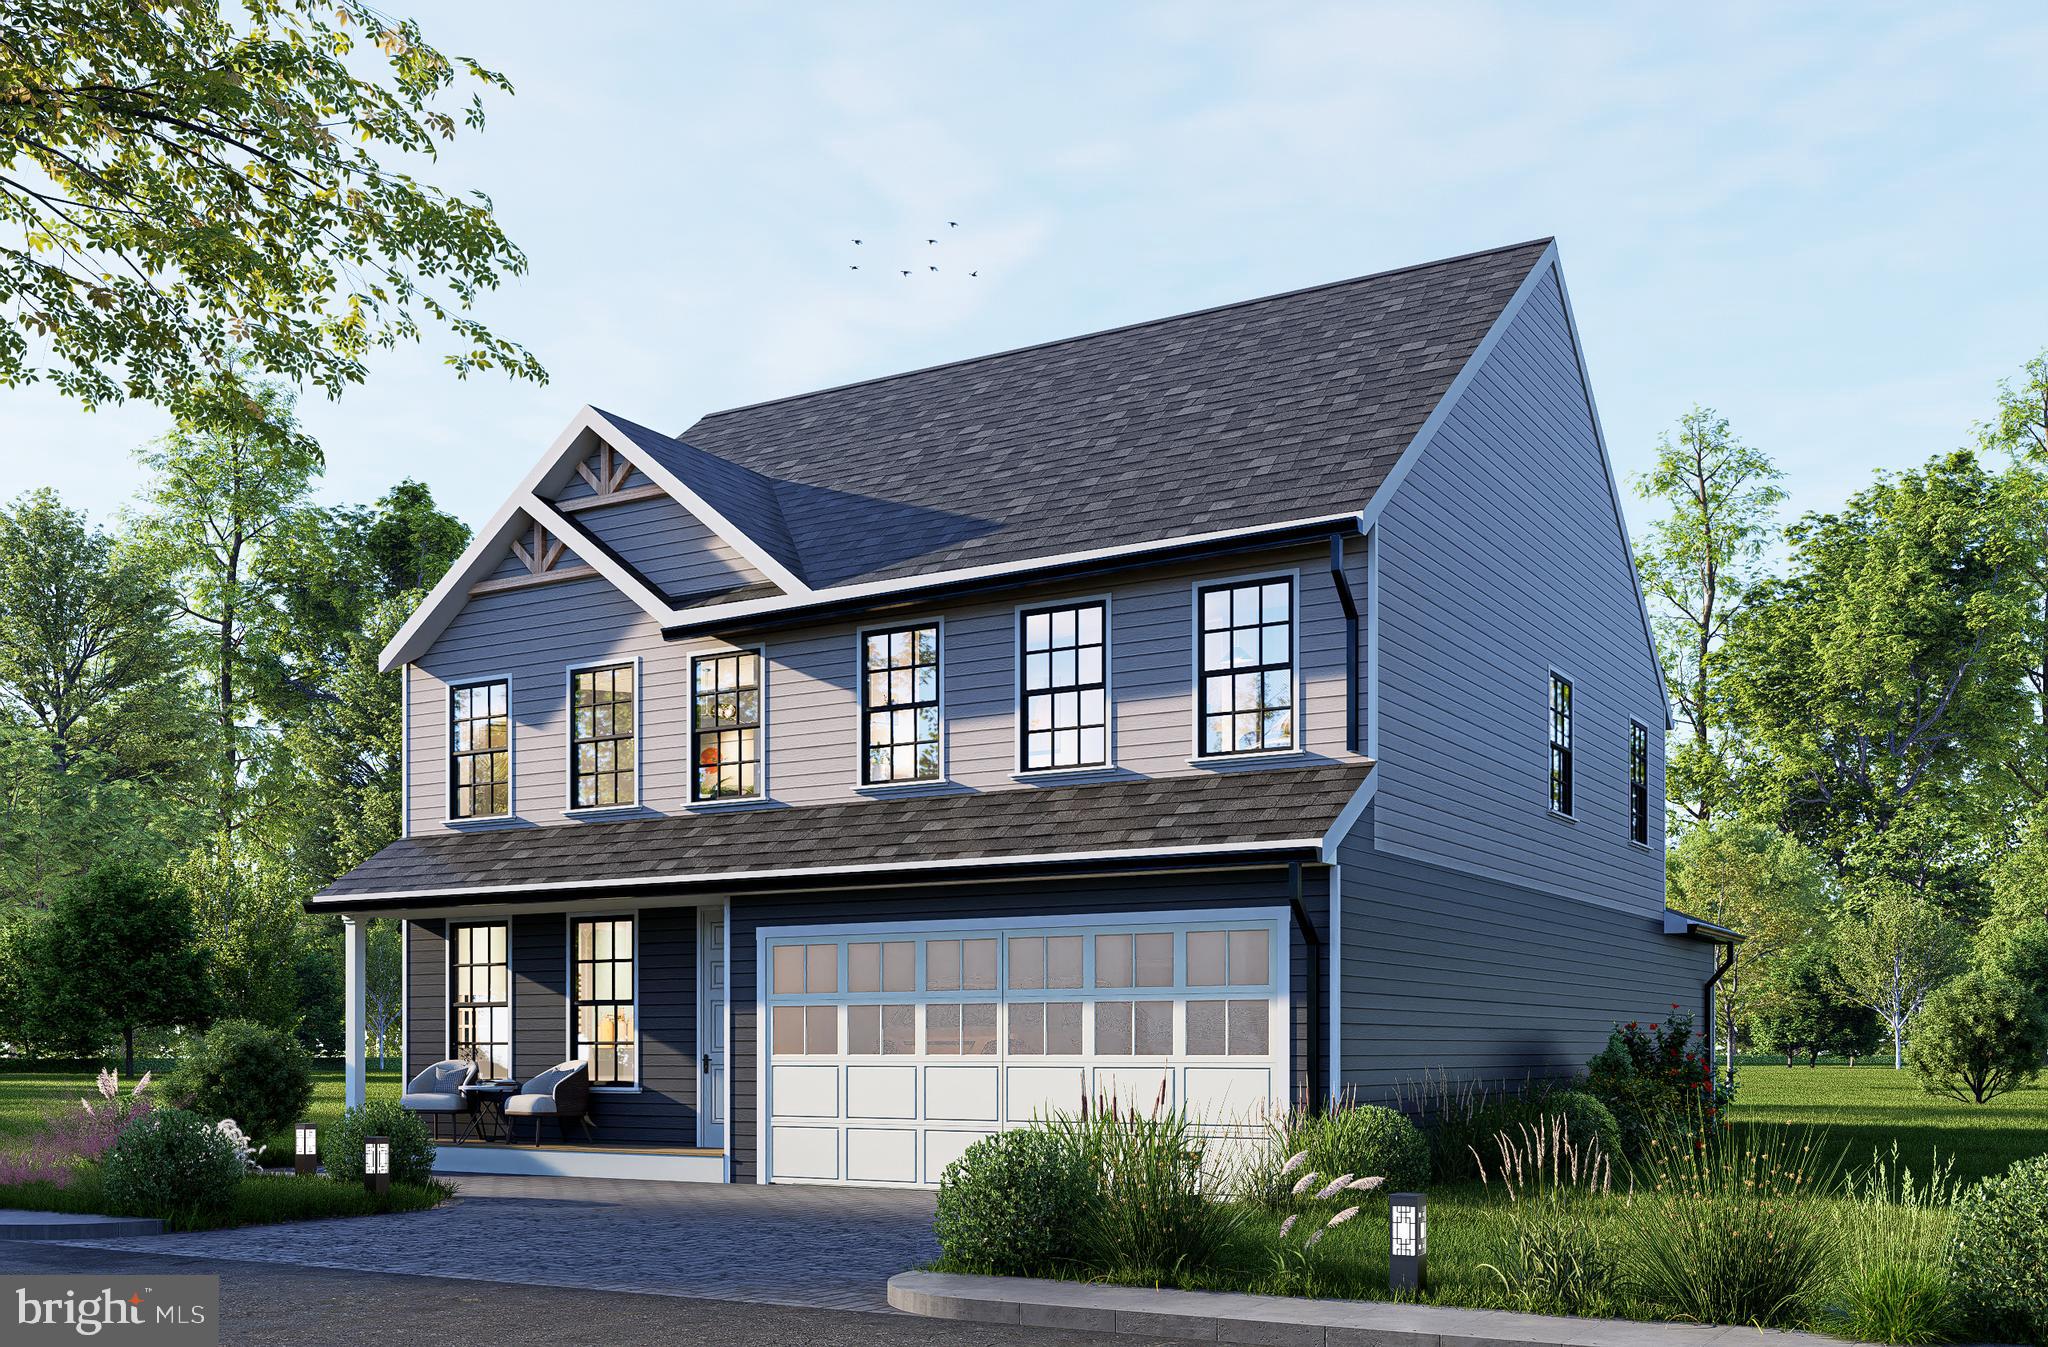
Welcome to Twin Oaks Farm! Located in the highly desirable Twin Oaks Farm neighborhood of Woodbridge, VA, this stunning center-hall colonial offers over 3,000 square feet of living space across two levels. The beautifully maintained 4-bedroom, 2.5-bath home sits on a tranquil cul-de-sac, offering both privacy and convenience. Upon entering, you're welcomed by a grand two-story foyer. To the right, a versatile den or office space provides an ideal setting for a home office or sitting area. To the left, the spacious living room is filled with natural light, creating an inviting atmosphere. The formal dining room is perfect for entertaining and seamlessly flows into the large, eat-in kitchen. Cooking and hosting are a breeze in this well-appointed kitchen, which opens to a generous family room featuring a cozy wood-burning fireplace. A powder room and a dedicated laundry room, conveniently located just off the two-car garage, round out the main level. Upstairs, you'll find three generously sized bedrooms, each with great closet space, plus a beautifully appointed full bath. The primary suite is a true sanctuary, offering high ceilings, large windows, and a walk-in closet. The luxurious, fully remodeled en-suite bath features marble tile, custom cabinetry, and dual vanities—an ideal retreat after a long day. The Twin Oaks Farm community is packed with amenities, including a pool, playgrounds, walking trails, basketball courts, and a community building. Plus, with easy access to major routes and nearby conveniences like Wegmans, Potomac Mills, Occoquan, and a commuter parking lot, you’re just minutes from everything you need. This home offers the perfect blend of comfort, luxury, and convenience—schedule your tour today!
Features & Amenities
Interior
-
Other Interior Features
High Ceilings
-
Total Bedrooms
4
-
Bathrooms
2
-
1/2 Bathrooms
1
-
Above Grade Finished Area
3030.0
-
Basement YN
NO
-
Cooling YN
YES
-
Cooling
Central Air, Electric
-
Fireplace YN
YES
-
Heating YN
YES
-
Heating
Natural Gas, Forced Air
-
Pet friendly
Yes
Exterior
-
Garage
Yes
-
Garage spaces
2
-
Construction Materials
Vinyl Siding
-
Parking
Oversized, Garage Door Opener, Garage, Driveway, Attached
-
Pool
Yes
-
Pool Features
Community
-
Waterfront YN
NO
Area & Lot
-
Lot Size(acres)
0.25
-
Lot Size(square feet)
11,099
-
Property Type
Residential
-
Property Sub Type
Single Family Residence
-
Architectural Style
Colonial
Price
-
Sales Price
$713,000
-
Tax Amount
$5,749
-
Sq. Footage
3,030
-
Price/SqFt
$235
HOA
-
Association
YES
-
Association Fee
$354
-
Association Fee Frequency
Quarterly
-
Association Fee Includes
N/A
School District
-
Elementary School
OLD BRIDGE
-
Middle School
WOODBRIDGE
-
High School
GAR-FIELD
Property Features
-
New Construction
NO
-
Association Amenities
Trail(s), Playground
-
Foundation Details
Slab
-
Senior Community YN
NO
-
Sewer
Public Sewer
-
Tax Lot
117
Schedule a Showing
Showing scheduled successfully.
Mortgage calculator
Estimate your monthly mortgage payment, including the principal and interest, property taxes, and HOA. Adjust the values to generate a more accurate rate.
Your payment
Principal and Interest:
$
Property taxes:
$
HOA fees:
$
Total loan payment:
$
Total interest amount:
$
Location
County
PRINCE WILLIAM
Elementary School
OLD BRIDGE
Middle School
WOODBRIDGE
High School
GAR-FIELD
Listing Courtesy of Brian Gottlieb, Berkshire Hathaway HomeServices PenFed Realty
RealHub Information is provided exclusively for consumers' personal, non-commercial use, and it may not be used for any purpose other than to identify prospective properties consumers may be interested in purchasing. All information deemed reliable but not guaranteed and should be independently verified. All properties are subject to prior sale, change or withdrawal. RealHub website owner shall not be responsible for any typographical errors, misinformation, misprints and shall be held totally harmless.

Salesperson, Realtor
Laurie Hailey
Call Laurie today to schedule a private showing.

* Listings on this website come from the FMLS IDX Compilation and may be held by brokerage firms other than the owner of this website. The listing brokerage is identified in any listing details. Information is deemed reliable but is not guaranteed. If you believe any FMLS listing contains material that infringes your copyrighted work please review our DMCA policy and learn how to submit a takedown request.© 2024 FMLS.
Related Properties

WOODBRIDGE
14039 SABLE COURT
5 Beds
3 Baths
3,634 Sq.Ft.
$699,000
MLS#: VAPW2129536
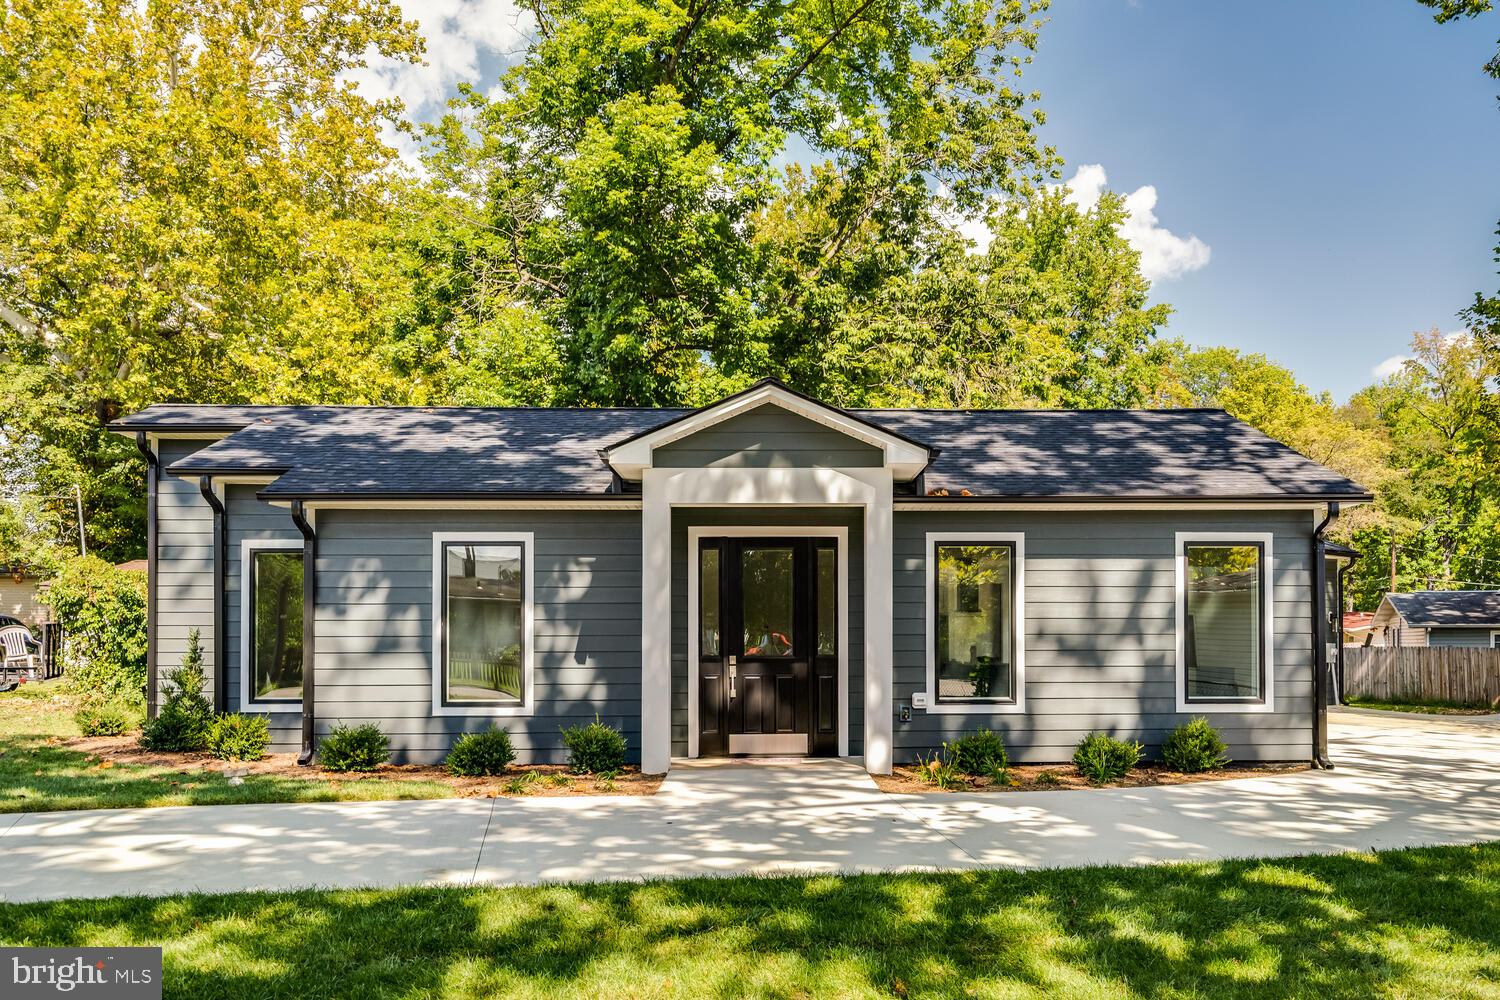
WOODBRIDGE
13250 FALLEN LEAF COURT
4 Beds
3 Baths
3,245 Sq.Ft.
$759,900
MLS#: VAPW2119178
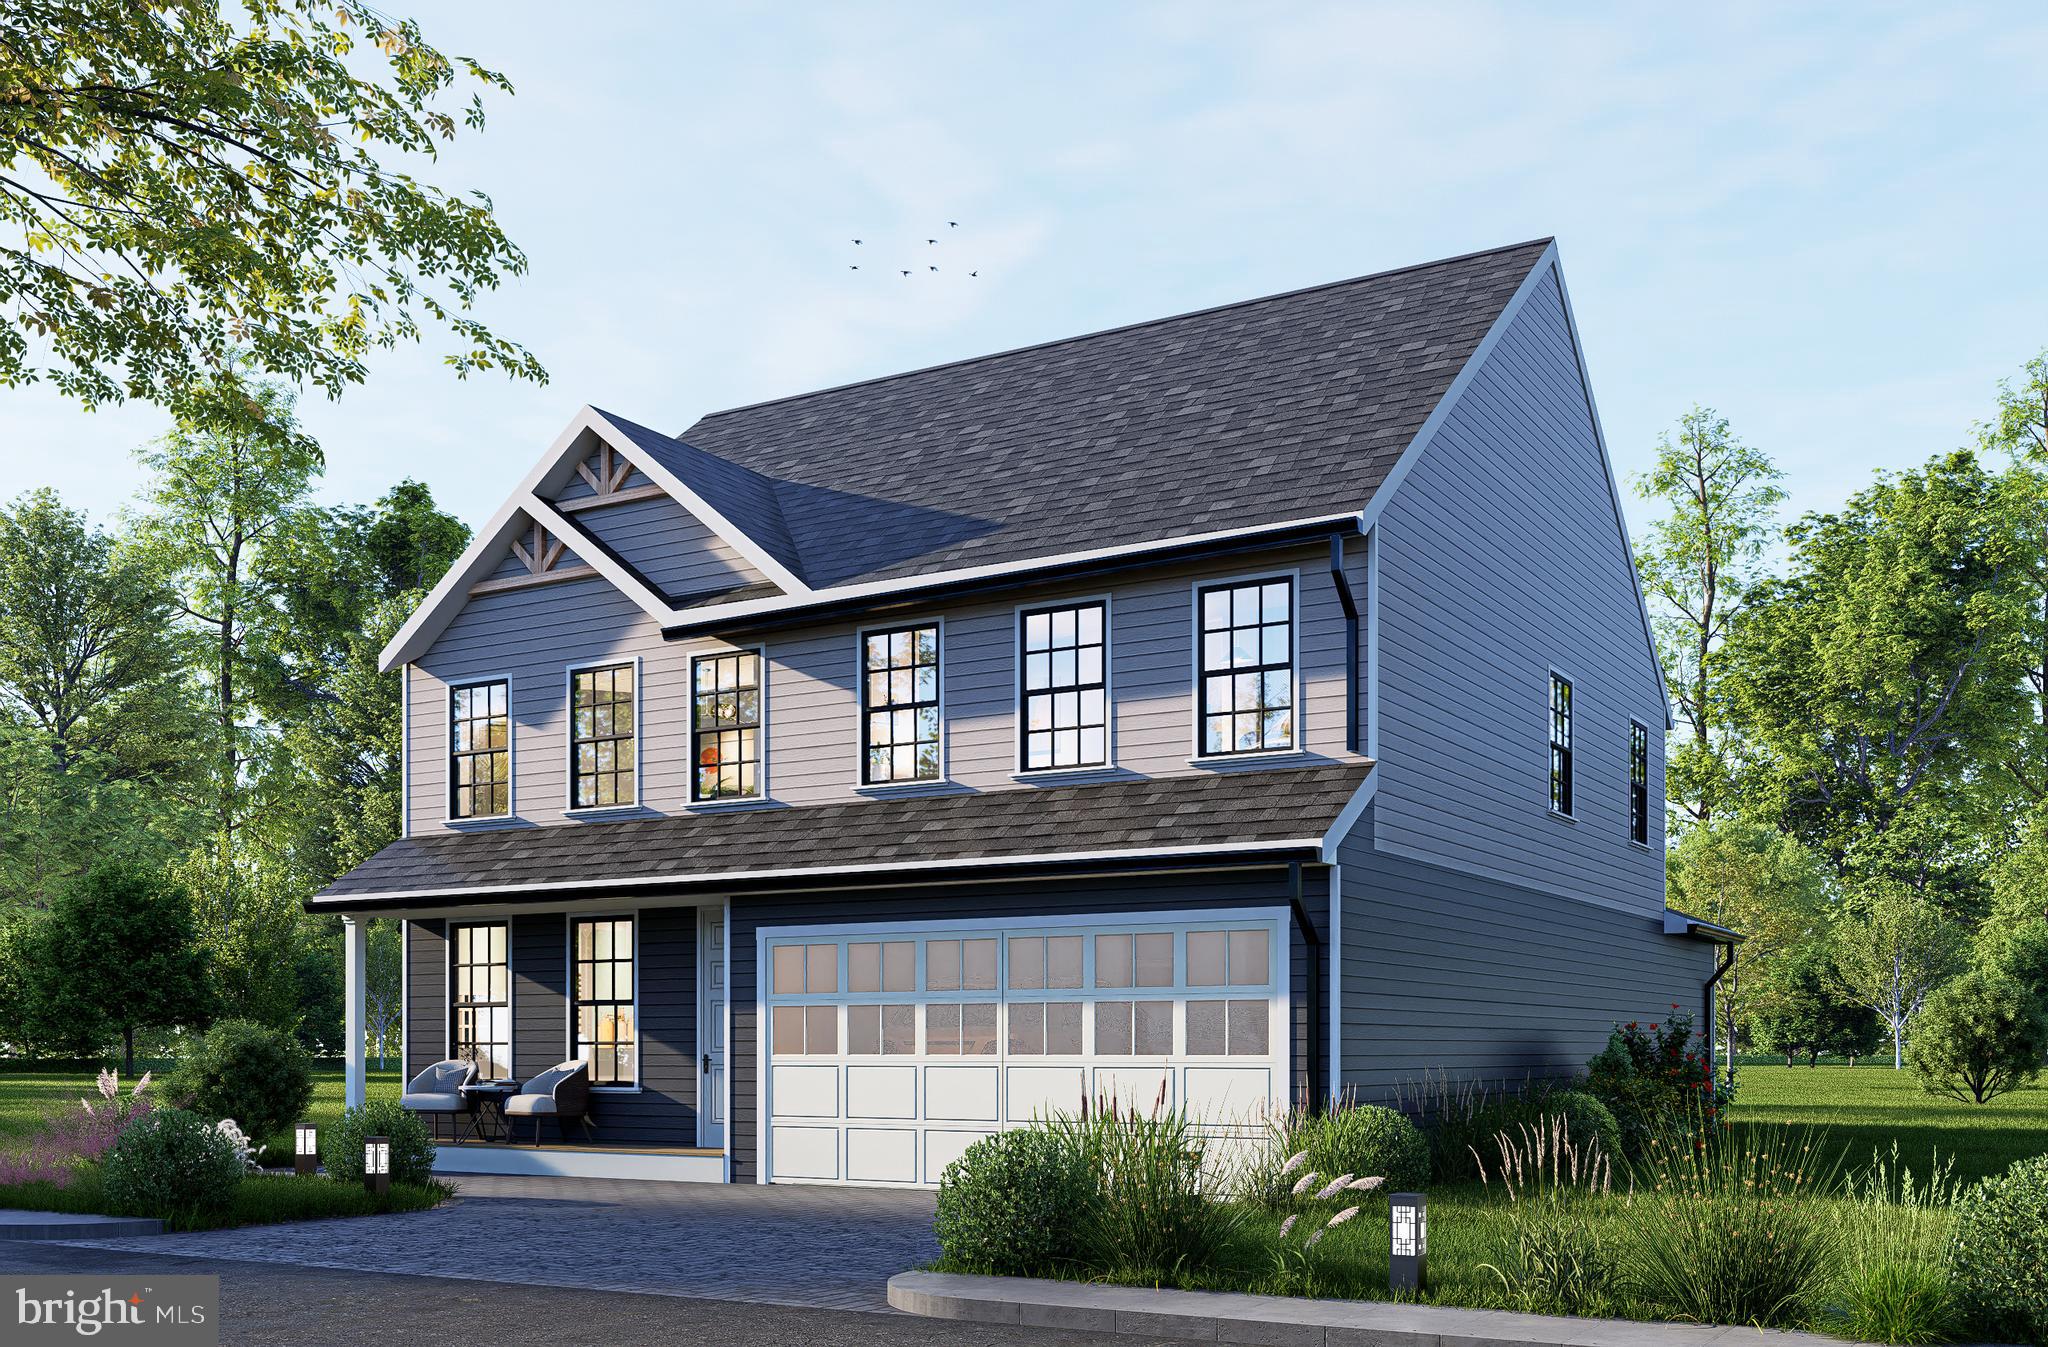
WOODBRIDGE
13711 JOYCE ROAD
3 Beds
3 Baths
2,000 Sq.Ft.
$749,000
MLS#: VAPW2115032
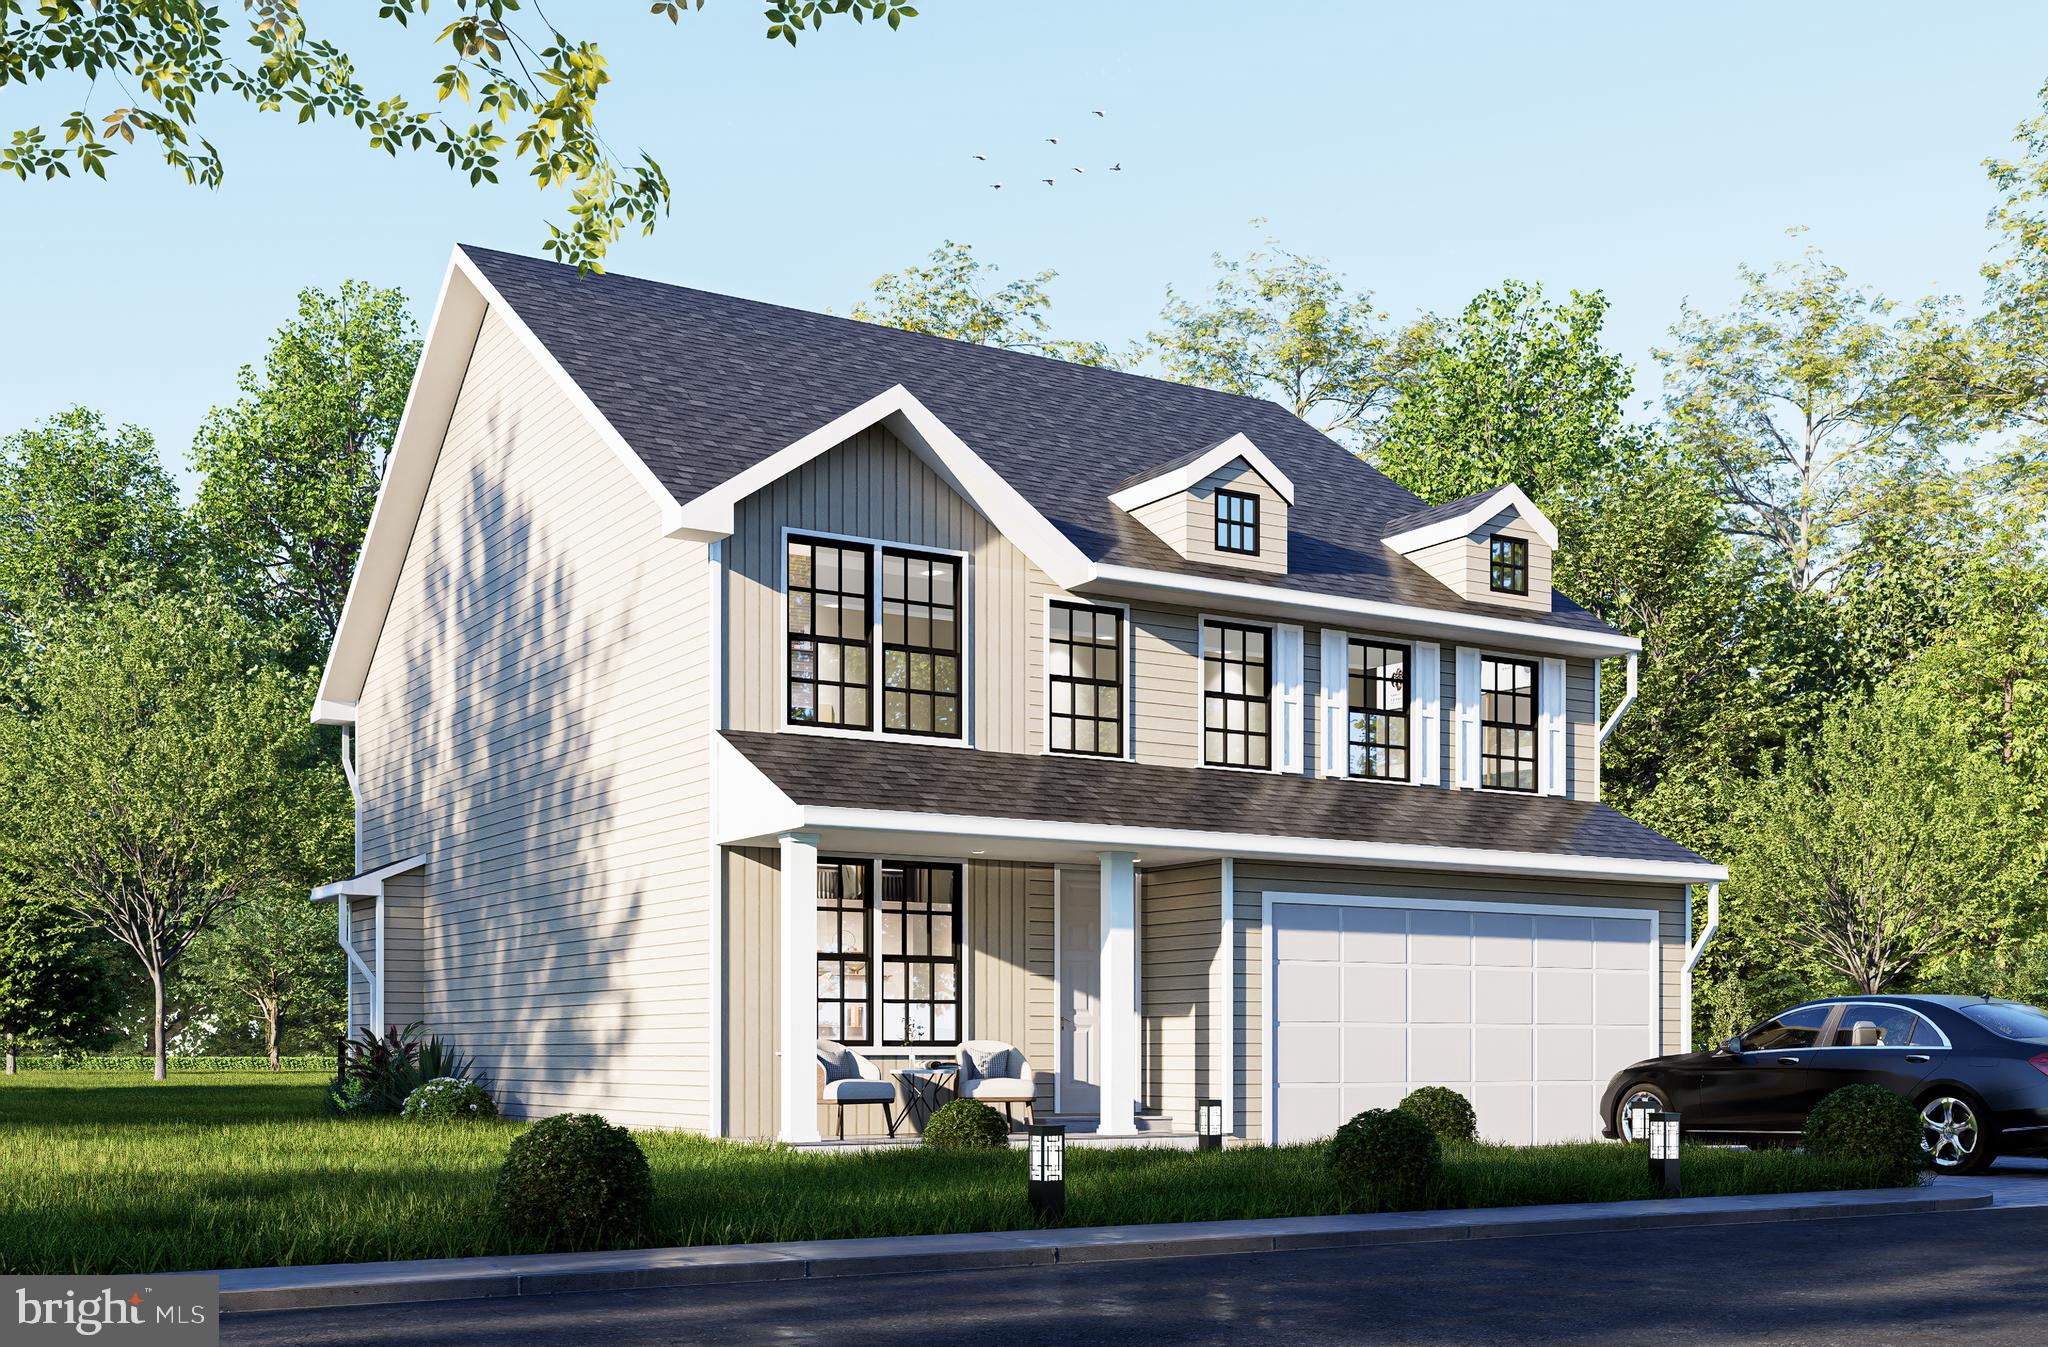
WOODBRIDGE
1627 INDIANA AVENUE
4 Beds
3 Baths
2,964 Sq.Ft.
$786,000
MLS#: VAPW2111524
WOODBRIDGE
1642 INDIANA AVENUE
4 Beds
2 Baths
3,312 Sq.Ft.
$839,880
MLS#: VAPW2111638
WOODBRIDGE
1624 INDIANA AVENUE
4 Beds
3 Baths
N/A
$786,000
MLS#: VAPW2112718

WOODBRIDGE
13827 ESTUARY PLACE
4 Beds
3 Baths
3,114 Sq.Ft.
$839,900
MLS#: VAPW2130118

WOODBRIDGE
15420 ANN ARDEN AVENUE
4 Beds
3 Baths
3,828 Sq.Ft.
$835,000
MLS#: VAPW2131368

WOODBRIDGE
14037 ONYX STREET
3 Beds
2 Baths
2,348 Sq.Ft.
$575,990
MLS#: VAPW2129604

WOODBRIDGE
13770 KAHAWAI DRIVE
4 Beds
3 Baths
2,152 Sq.Ft.
$796,100
MLS#: VAPW2127940
