Features & Amenities

Interior

  • Other Interior Features

    Ceiling Fan(s), Kitchen Island, Pantry, Recessed Lighting, Walk-In Closet(s), Other, Vaulted Ceiling(s), High Ceilings, Open Floorplan

  • Total Bedrooms

    5

  • Bathrooms

    6

  • 1/2 Bathrooms

    1

  • Above Grade Finished Area

    4979.0

  • Basement YN

    YES

  • Cooling YN

    YES

  • Cooling

    Central Air, Heat Pump, Ceiling Fan(s), Electric

  • Fireplace YN

    YES

  • Heating YN

    YES

  • Heating

    Electric, Natural Gas, Heat Pump

  • Pet friendly

    N/A

Exterior

  • Garage

    Yes

  • Garage spaces

    5

  • Construction Materials

    Other

  • Other Exterior Features

    Lighting

  • Parking

    Garage Door Opener, Asphalt, Garage, Attached, Detached

  • Patio and Porch Features

    Deck, Porch, Wrap Around

  • Pool

    No

  • Waterfront YN

    NO

  • View

    Mountain(s), Panoramic, Trees/Woods, Scenic

Area & Lot

  • Lot Features

    Private, Cleared, Few Trees

  • Lot Size(acres)

    20.6

  • Lot Size(square feet)

    897,336

  • Property Type

    Residential

  • Property Sub Type

    Single Family Residence

  • Architectural Style

    Colonial

Price

  • Sales Price

    $1,450,000

  • Tax Amount

    $5,395

  • Sq. Footage

    6,269

  • Price/SqFt

    $231

HOA

  • Association

    No

School District

  • Elementary School

    ASHBY-LEE

  • Middle School

    NORTH FORK

  • High School

    STONEWALL JACKSON

Property Features

  • New Construction

    NO

  • Accessibility Features

    Therapeutic Whirlpool

  • Foundation Details

    Concrete Perimeter

  • Senior Community YN

    NO

  • Sewer

    Septic Tank

  • Water Source

    Well

Schedule a Showing

Showing scheduled successfully.

<
>
IN PERSON
VIA CHAT

What is 3 + 4 ?


Change time

Mortgage calculator

Estimate your monthly mortgage payment, including the principal and interest, property taxes, and HOA. Adjust the values to generate a more accurate rate.

Your payment

Principal and Interest:

$

Property taxes:

$

HOA fees:

$

Total loan payment:

$

Total interest amount:

$

Location

County

SHENANDOAH

Elementary School

ASHBY-LEE

Middle School

NORTH FORK

High School

STONEWALL JACKSON

Listing Courtesy of Lilian Jorgenson, Long & Foster Real Estate, Inc.

RealHub Information is provided exclusively for consumers' personal, non-commercial use, and it may not be used for any purpose other than to identify prospective properties consumers may be interested in purchasing. All information deemed reliable but not guaranteed and should be independently verified. All properties are subject to prior sale, change or withdrawal. RealHub website owner shall not be responsible for any typographical errors, misinformation, misprints and shall be held totally harmless.

Agent Laurie Hailey

Salesperson, Realtor

Laurie Hailey

Call Laurie today to schedule a private showing.


* Listings on this website come from the FMLS IDX Compilation and may be held by brokerage firms other than the owner of this website. The listing brokerage is identified in any listing details. Information is deemed reliable but is not guaranteed. If you believe any FMLS listing contains material that infringes your copyrighted work please click here to review our DMCA policy and learn how to submit a takedown request.© 2024 FMLS.
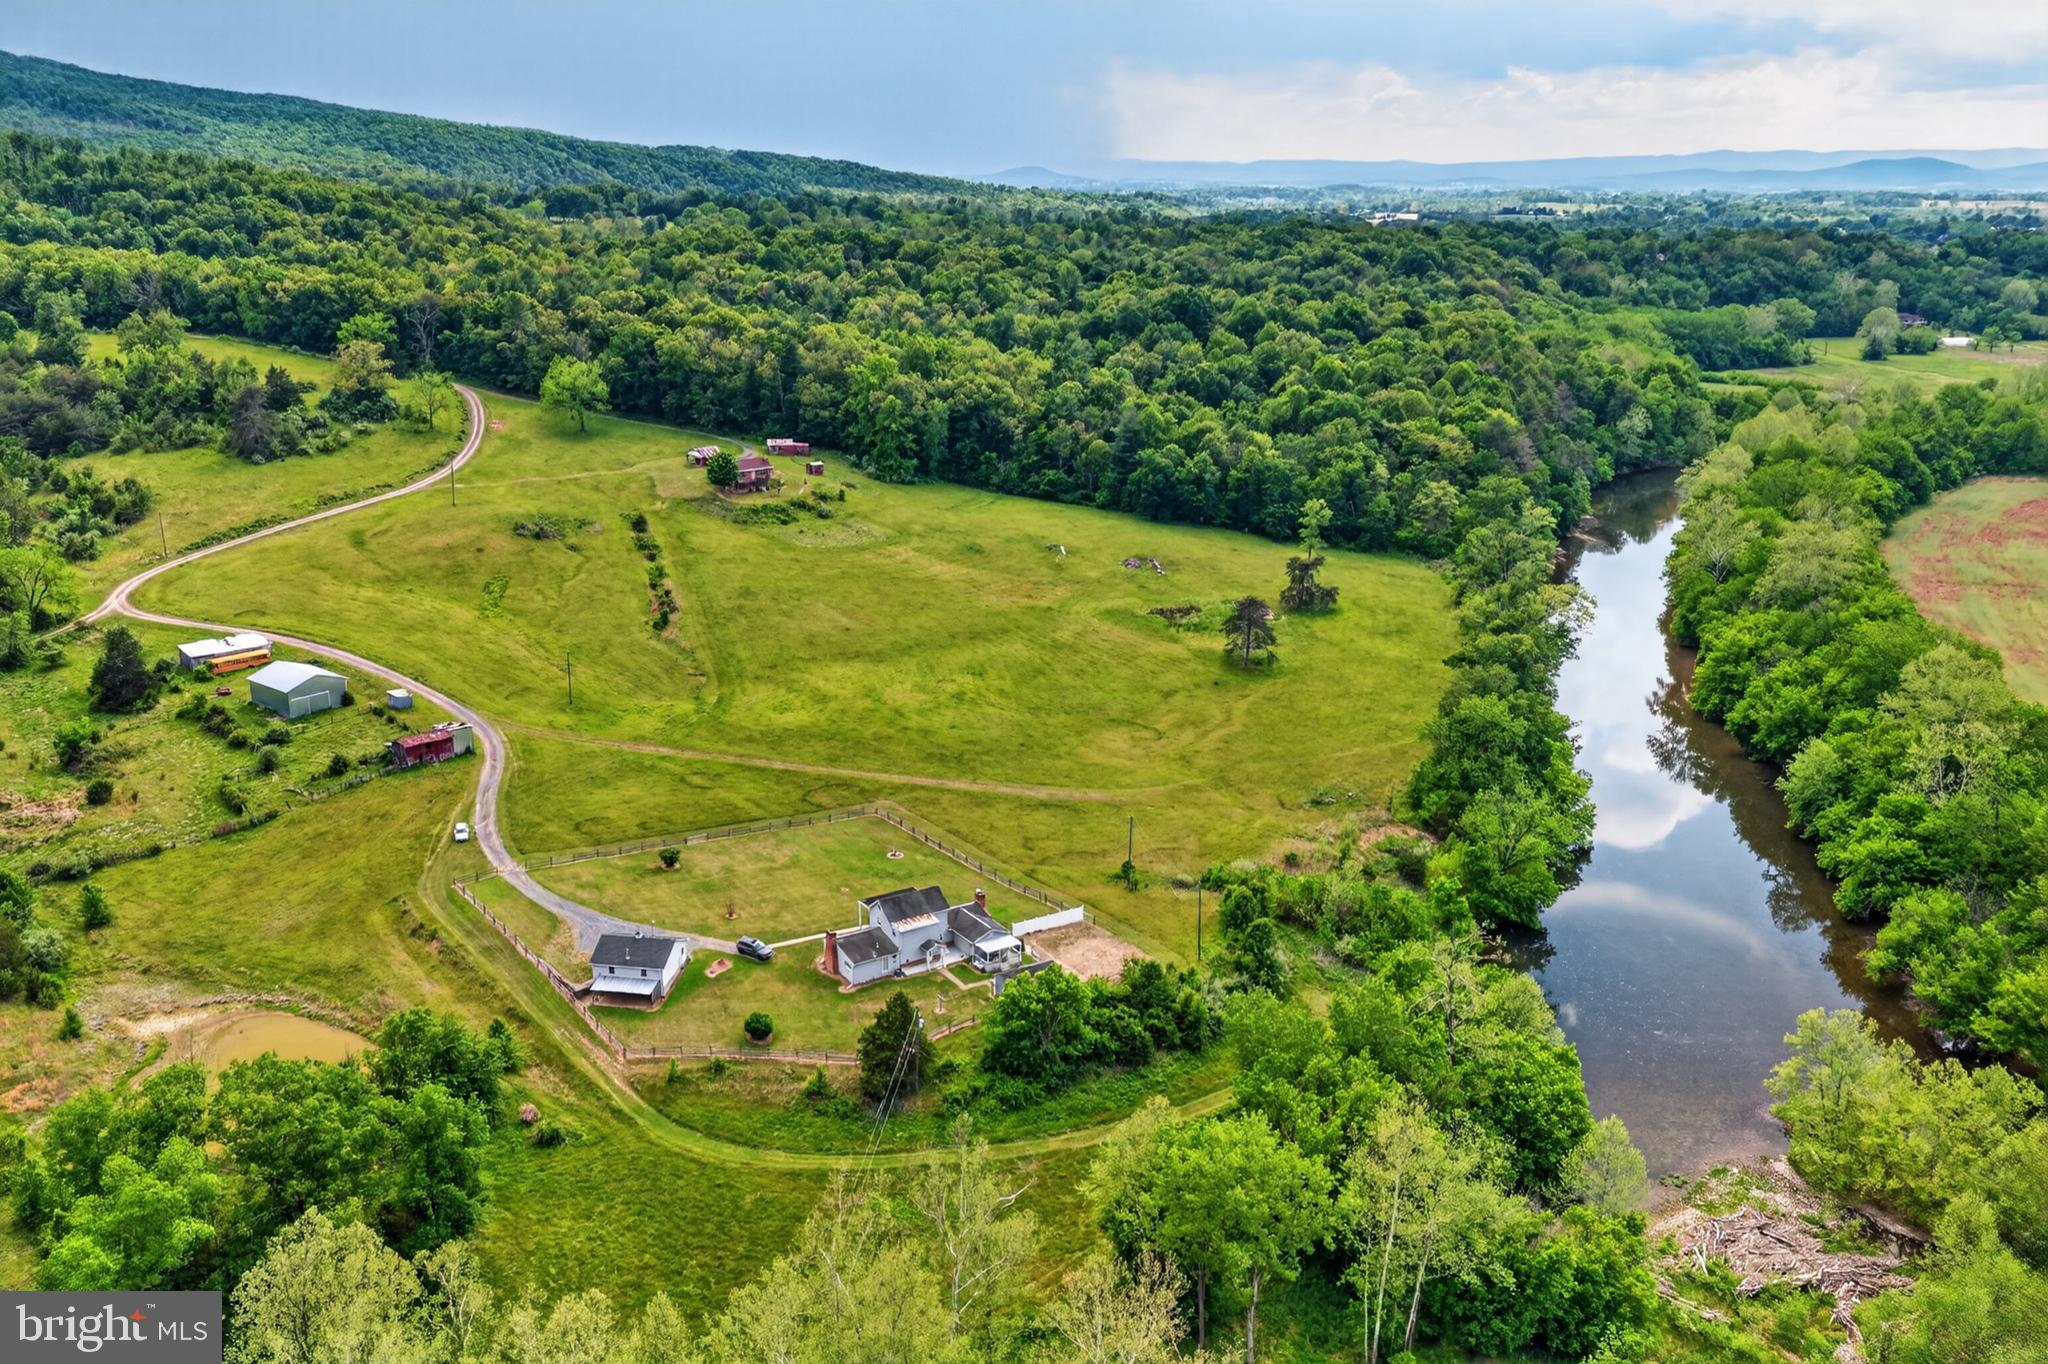
Check out the video tour! Please no drive by viewings* *This property boasts numerous potential income-generating streams, including a recording studio on the lower level, perfect for podcasts and other ventures.** Perched atop 20 private acres in the heart of the Shenandoah Mountains, this 7,735-square-foot estate captures sweeping, panoramic views from nearly every room. Designed for elevated living and exceptional entertaining, 278 Little Mountain Lane offers a rare blend of refined luxury, expansive space, and versatile potential. Located in the scenic Shenandoah Valley, this extraordinary property showcases breathtaking mountain vistas from every level. A stone walkway and wrap-around porch create a seamless connection to the surrounding natural beauty, offering inviting outdoor living spaces perfect for relaxing or hosting guests. Inside, 10-foot ceilings with tray detailing enhance the home’s open and airy feel. A welcoming foyer is flanked by a formal dining room and private office, while the rear of the home unfolds into comfortable yet elegant gathering spaces. The chef’s kitchen features a large center island, contemporary layout, high-end appliances, and generous open design. A thoughtfully designed service wing includes walk-in pantries, cloak areas, and a full mudroom bath. The great room centers around a classic mantled gas fireplace, creating warmth and ambiance for gatherings large or small. An east-facing sunroom lined with windows provides the perfect setting to take in stunning mountain sunrises. Just outside, a newly added hot tub offers a private place to unwind while enjoying the expansive views. Upstairs, the primary suite serves as a true retreat, complete with a double-sided stone fireplace, turreted sitting area with remarkable views, spa-like bath, and an impressive 30-foot walk-in closet. The home offers a total of five bedrooms with private or adjacent baths, an upper-level studio loft, and a 40-foot multi-purpose recreation room on the lower level, providing flexibility for guests, extended stays, or additional entertainment space. Additional features include a three-car attached garage and a separate drive-through fourth and fifth-car carriage house garage. The property also includes an active hay field, enhancing its pastoral charm and potential land-use flexibility. With substantial acreage, expansive square footage, luxury amenities, and unparalleled mountain views, this estate presents a unique opportunity in one of Virginia’s most celebrated landscapes. Be sure to explore the virtual tour for a complete experience of this remarkable property. HOT TUB AND GENERAC STANDBY GENERATOR  INSTALLED 2025.

278 LITTLE MOUNTAIN LANE

Message successfully sent.

What would you like to know?

What is 3 + 4 ?

I agree to receive email communication and understand I can unsubscribe at any time.

I agree to be contacted by Charis Realty Group - Christine Issler, Broker via call, email, and text for real estate services. To opt out, you can reply 'stop' at any time or reply 'help' for assistance. You can also click the unsubscribe link in the emails. Message and data rates may apply. Message frequency may vary. Privacy Policy

Related Properties

17.86-Acre German Farmhouse with Imported Tiled Stove | Plug-n-Play Shenandoah Valley Farm

Discover 729 Swover Creek Rd, Edinburg—a nearly 18-acre, pesticide-free farmstead where sustainable agriculture meets German-inspired architecture in the heart of Shenandoah County. Current owners have transformed this property into a turn-key homestead with horse stalls in front and back fields, a wood-chip mulched food forest, selectively cleared woodland (promoting oaks, walnut, hazelnut, and 3 heavy-producing chestnut trees), and electric/water access on every side for ultimate flexibility.

The German-designed farmhouse is truly one-of-a-kind! At the entry, an embedded four-panel European heraldic plaque bears the civic arms of Oberkirch, Ortenberg, Offenburg, and Rammersweier—communities in Germany’s Ortenau region. More than ornament, this distinctive architectural detail offers a tangible introduction to the home’s German-inspired design, echoed inside by the large stained glass window in the foyer, exposed wood-beam ceilings that span the kitchen and living rooms, and multiple balconies framing nature-filled views of the estate. At the heart of the home is a remarkable ceramic-tiled wood stove/oven—or Kachelofen. Imported in its entirety from Germany, it is a striking focal point for gathering, wood-fired cooking, and efficient winter warmth. The new roof and whole-house generator further add long-term confidence and everyday peace of mind.

Previously owned by Dallas Mayor and U.S. Congressman Steve Bartlett as a family vacation retreat, this property carries a unique historical legacy while offering modern functionality. Wildlife abounds—wild turkeys, deer, and abundant birdlife create a peaceful, connected-to-nature lifestyle.

Location is ideal: Close to the Shenandoah River and George Washington National Forest (hiking, ATV trails), centered between Winchester and Harrisonburg, and minutes from shopping and restaurants in Woodstock and Mt. Jackson.

Whether you're seeking a plug-n-play farm, an equestrian property, a family homestead, or a peaceful retirement retreat, this enduring farmstead offers it all. Bring your vision and make your dream a reality! As the current owner reflects: "Whomever buys this property will be tremendously blessed by the quality of life offered here. This really is a special place."

Key Features:

17.86 acres, pesticide-free food forest & garden

Horse stalls (front & back fields), cleared pastures

German tiled wood stove/oven (imported), wood beam ceilings, stained glass

Electric & water on every side, whole-house generator, new roof

3 chestnut trees, hazelnuts, walnuts, mature oaks

Near Shenandoah River & George Washington National Forest
#VASH2015666

EDINBURG

729 SWOVER CREEK

4 Beds

3 Baths

3,048 Sq.Ft.

$1,165,000

MLS#: VASH2015666

SHENANDOAH RIVER ESTATE WITH TWO RESIDENCES+POND+750 FEET RIVER FRONTAGE
A rare Shenandoah Valley property with two residences, river frontage, a spring-fed pond, and approximately 39 acres of private, versatile land.
Set along the scenic Shenandoah River just outside the quaint town of Edinburg, this remarkable property offers an exceptional combination of waterfront living, privacy, usable acreage, and flexibility—all within approximately one hour of Northern Virginia.
The estate includes two separate residences, creating opportunities for multi-generational living, guest accommodations, rental income, or a private family retreat. The Colonial-style home features three bedrooms and three full bathrooms, while the ranch-style home offers three bedrooms and two full bathrooms.
More than 750 feet of Shenandoah River frontage provides direct access for fishing, kayaking, canoeing, and peaceful enjoyment of the waterfront. A picturesque spring-fed pond adds another beautiful focal point for recreation, relaxation, and wildlife viewing.
The property is served by three wells and three separate septic systems. One of the existing wells and septic systems may offer the potential for an additional waterfront homesite. Additional improvements include a detached garage and multiple storage buildings and sheds, providing ample room for vehicles, equipment, workshops, hobbies, and outdoor gear.
A blend of open fields, mature trees, river frontage, pond views, and versatile acreage creates a setting that feels private, peaceful, and full of possibility. Until 2024, the property operated as a working cattle farm, and its residential and agricultural zoning may accommodate a wide range of uses.
With no homeowners’ association, the property offers the freedom and flexibility that can be difficult to find. Based on currently available information, its zoning allows short-term rentals, manufactured or mobile homes, horses, and other livestock.
Whether envisioned as a primary residence, weekend getaway, multi-generational estate, equestrian property, working farm, income-producing retreat, or combination of personal and rental use, this one-of-a-kind Shenandoah Valley property offers room to live, gather, explore, and create something uniquely your own.
For buyers seeking an escape from the traffic and rapid growth of Northern Virginia without giving up convenient access to the region, this property presents a rare opportunity to enjoy space, water, privacy, and flexibility in a truly special setting.
The property is believed to contain between approximately 39 and 49 acres. A survey has been ordered, and the final acreage will be determined by the completed surveNestled along the scenic Shenandoah River, this extraordinary  39 acres* property offers a rare combination of privacy, natural beauty, and multi-residence flexibility.  Featuring two separate residences, the estate is ideally suited for multi-generational living, rental income opportunities, or a private family retreat.   The colonial house has 3 bedrooms and 3 full baths and the ranch style house has 3 bedrooms 2 full baths.
The property boasts exceptional river frontage along the Shenandoah River, providing direct access for fishing, kayaking, canoeing, or simply enjoying the peaceful waterfront setting.  A beautiful spring-fed pond enhances the landscape and creates an additional focal point for recreation and relaxation.
Infrastructure is already in place with three wells and two separate septic systems, offering convenience and versatility for current and future use.  Additional improvements include a detached garage and multiple storage buildings/sheds, providing ample space for equipment, hobbies, workshops, or outdoor gear.
With a blend of open space, mature trees, water features and usable acreage, this one of a kind property presents endless possibilities
#VASH2014422

EDINBURG

795 HIDEAWAY FARMS ROAD

6 Beds

5 Baths

4,440 Sq.Ft.

$1,580,000

MLS#: VASH2014422

Send a message

Message successfully sent.

Your message

What is 3 + 4 ?

Reason for contacting?

I agree to receive email communication and understand I can unsubscribe at any time.

I agree to be contacted by Charis Realty Group - Christine Issler, Broker via call, email, and text for real estate services. To opt out, you can reply 'stop' at any time or reply 'help' for assistance. You can also click the unsubscribe link in the emails. Message and data rates may apply. Message frequency may vary. Privacy Policy

Sign Out

Virtual Assistant

Would you like to take the next step with this property? We can help you schedule a showing or virtual tour, or send you more details.

Yes, I would like more information.

Thank You for Your Reply, One of Our Agents will contact you as soon as possible

No, maybe later.

Thank you, you can always contact me via email, phone number or through the contact form.

Realhub AI

Lucy - Your AI-Powered Realtor

Update Your Temporary Password

Personalize your search

Enter your email and we'll notify you immediately when new listings match what you're looking for.

or enter email address

Already have an account ? Login here

Continue your home search

I agree to receive communications and understand I can unsubscribe at any time.

I agree to be contacted by Charis Realty Group - Christine Issler, Broker via call, email, and text for real estate services. To opt out, you can reply 'stop' at any time or reply 'help' for assistance. You can also click the unsubscribe link in the emails. Message and data rates may apply. Message frequency may vary. Privacy Policy

Already have an account ? Login here

We use cookies

We use cookies primarily for analytics to enhance your experience. By accepting, you agree to our use of these cookies. You can manage your preferences or learn more about our cookies policy.