

Property
Beds
3
Full Baths
2
1/2 Baths
1
Year Built
2021
Sq.Footage
1,442
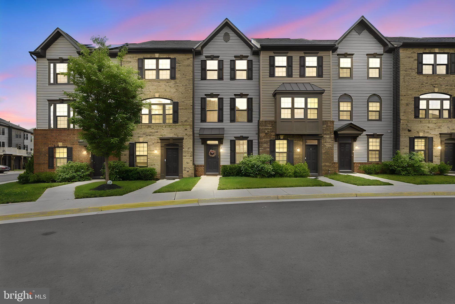
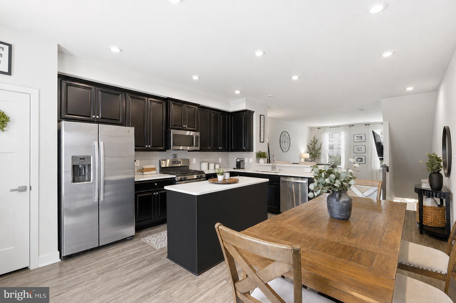
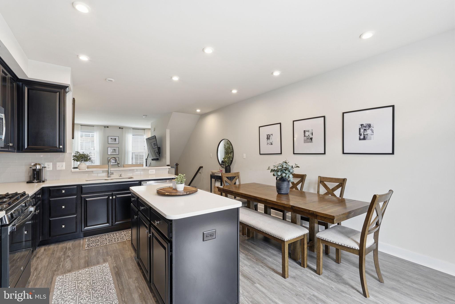
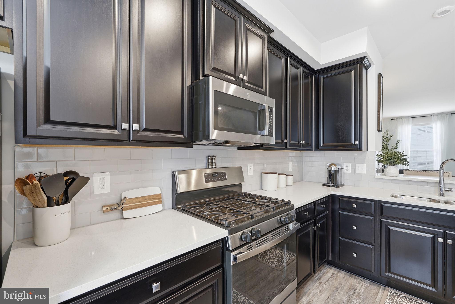
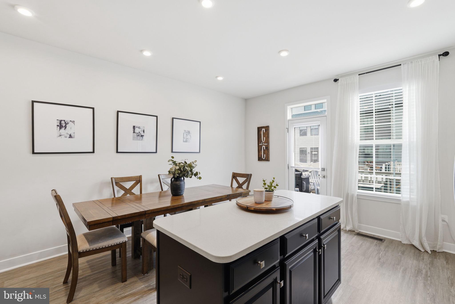
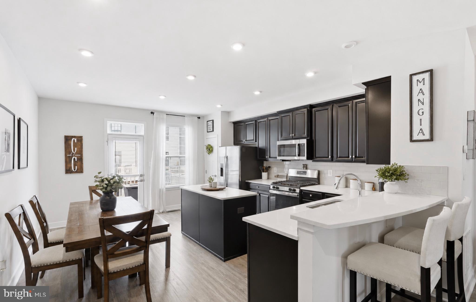
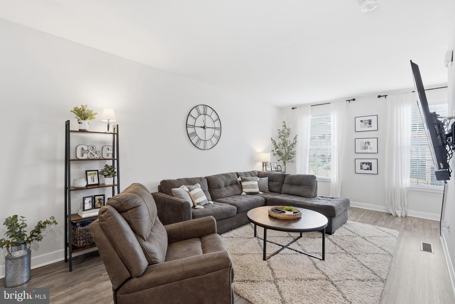
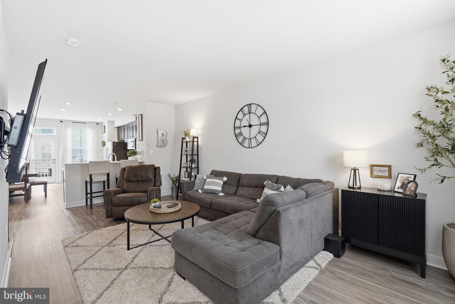
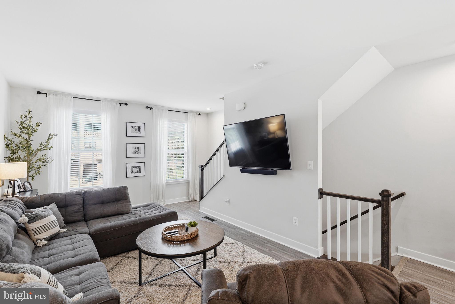
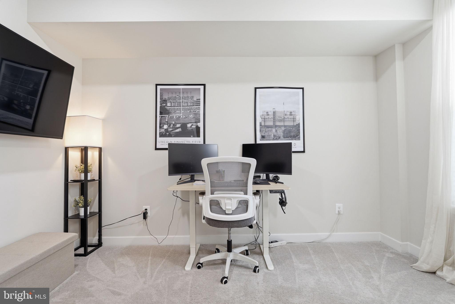
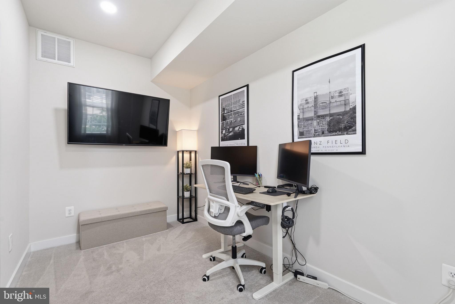
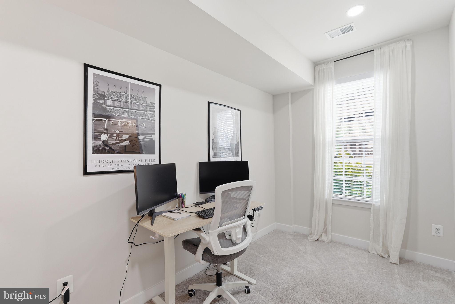
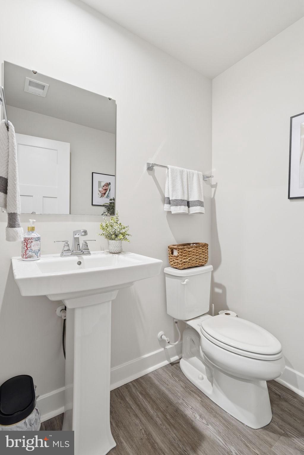
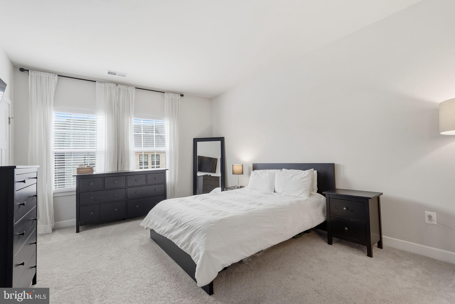
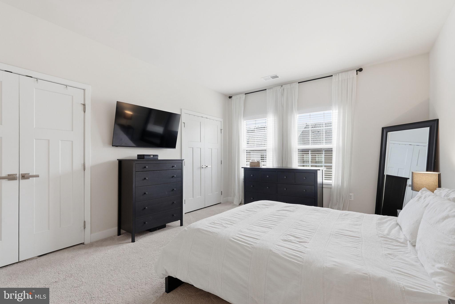
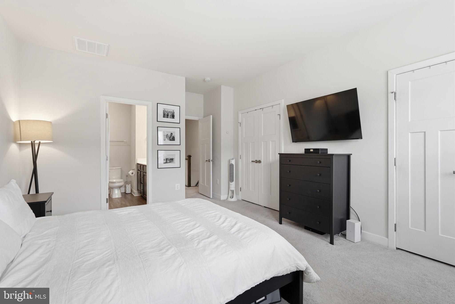
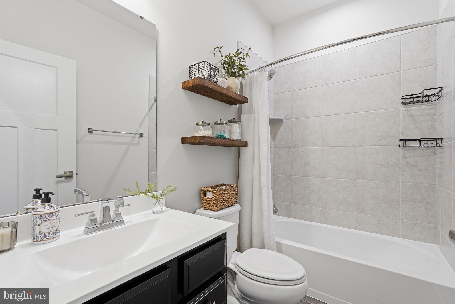
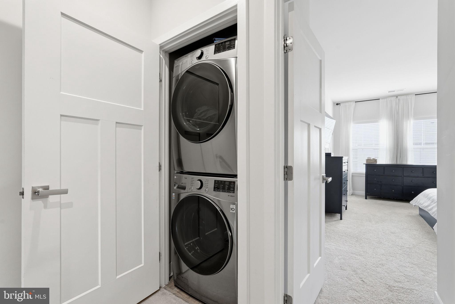
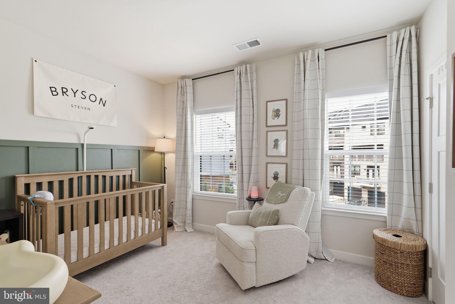
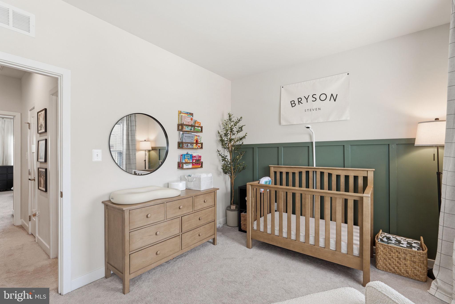
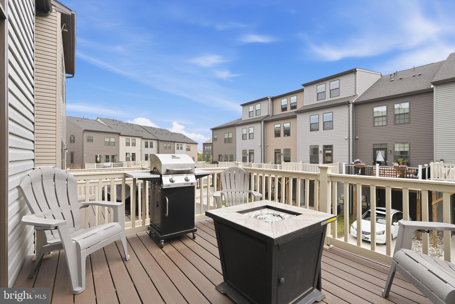
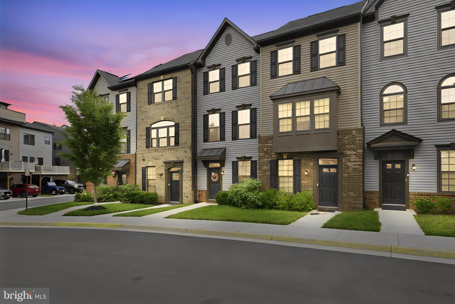
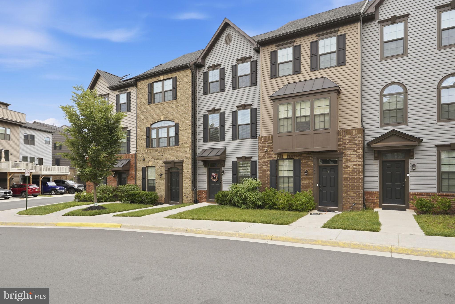
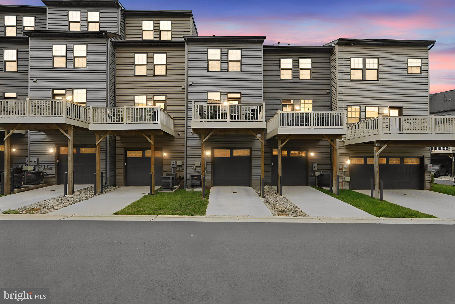
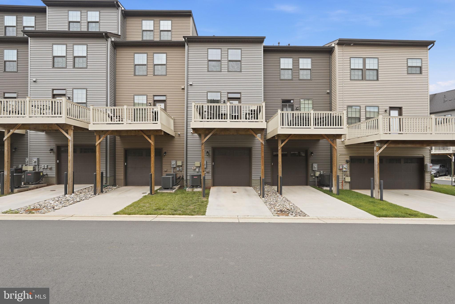
NEW PRICE & AN INCREDIBLE VALUE IN HERNDON! Built in 2021, this stylish Foster’s Glen townhome offers three finished levels, 2 spacious bedrooms, 2.5 bathrooms, a dedicated home office/flex space, and an attached garage — all in a premier location close to everything! The entry level features a private office/flex room with a convenient half bath, creating the perfect work-from-home setup without sacrificing a bedroom. This versatile space could also serve as a workout room, playroom, hobby space, or comfortable spot for overnight guests. Upstairs, the bright and open main level is designed for entertaining, with a spacious kitchen featuring stainless steel appliances, generous counter space, and an easy flow into the living and dining areas. Large windows bring in plenty of natural light, while the open layout makes everyday living effortless. The upper level offers two generously sized bedrooms and two full bathrooms, including a private primary suite with its own en-suite bath. Enjoy the benefits of newer construction, an attached garage, low-maintenance living, and a location that puts you minutes from the Silver Line Metro, Dulles International Airport, major commuter routes, shopping, dining, and entertainment. If you’ve been searching for a newer townhome with extra space to work from home — without paying the premium — this one deserves a look. Residents of Fosters Glen enjoy walking trails with fitness stations, tot lots, a picnic pavilion, and a scenic community pond. Per the recently adopted FCPS boundary changes, this property is scheduled to be zoned for the new Skyview High School beginning with the 2027–28 school year. Buyers should verify school assignments and implementation/phasing directly with FCPS.
Features & Amenities
Interior
-
Other Interior Features
Kitchen Island, Recessed Lighting, Open Floorplan
-
Total Bedrooms
3
-
Bathrooms
2
-
1/2 Bathrooms
1
-
Above Grade Finished Area
1442.0
-
Basement YN
YES
-
Cooling YN
YES
-
Cooling
Central Air, Electric
-
Fireplace YN
NO
-
Heating YN
YES
-
Heating
Natural Gas, Forced Air
-
Main Level Bedrooms
1
-
Pet friendly
N/A
Exterior
-
Garage
Yes
-
Garage spaces
1
-
Construction Materials
Brick, Vinyl Siding
-
Parking
On Street, Garage, Driveway, Basement, Attached
-
Patio and Porch Features
Deck
-
Pool
No
-
Waterfront YN
NO
Area & Lot
-
Lot Size(acres)
0.03
-
Lot Size(square feet)
1,152
-
Property Type
Residential
-
Property Sub Type
Townhouse
-
Architectural Style
Contemporary
Price
-
Sales Price
$599,990
-
Tax Amount
$6,842
-
Sq. Footage
1,442
-
Price/SqFt
$416
HOA
-
Association
YES
-
Association Fee
$147
-
Association Fee Frequency
Monthly
-
Association Fee Includes
N/A
School District
-
Elementary School
N/A
-
Middle School
CARSON
-
High School
WESTFIELD
Property Features
-
New Construction
NO
-
Association Amenities
Playground
-
Foundation Details
Concrete Perimeter
-
Senior Community YN
NO
-
Sewer
Public Sewer
-
Tax Lot
182
-
Water Source
Public
Schedule a Showing
Showing scheduled successfully.
Mortgage calculator
Estimate your monthly mortgage payment, including the principal and interest, property taxes, and HOA. Adjust the values to generate a more accurate rate.
Your payment
Principal and Interest:
$
Property taxes:
$
HOA fees:
$
Total loan payment:
$
Total interest amount:
$
Location
County
FAIRFAX
Elementary School
Middle School
CARSON
High School
WESTFIELD
Listing Courtesy of Phillip B Brown , Real Broker, LLC
RealHub Information is provided exclusively for consumers' personal, non-commercial use, and it may not be used for any purpose other than to identify prospective properties consumers may be interested in purchasing. All information deemed reliable but not guaranteed and should be independently verified. All properties are subject to prior sale, change or withdrawal. RealHub website owner shall not be responsible for any typographical errors, misinformation, misprints and shall be held totally harmless.

AGENT
Laurie Hailey
Call Laurie today to schedule a private showing.

* Listings on this website come from the FMLS IDX Compilation and may be held by brokerage firms other than the owner of this website. The listing brokerage is identified in any listing details. Information is deemed reliable but is not guaranteed. If you believe any FMLS listing contains material that infringes your copyrighted work please click here to review our DMCA policy and learn how to submit a takedown request.© 2024 FMLS.
Related Properties
HERNDON
12865 MOSAIC PARK WAY 3J
2 Beds
2 Baths
1,162 Sq.Ft.
$500,000
MLS#: VAFX2301332

HERNDON
2324 WIND CHARM STREET 306
2 Beds
2 Baths
1,515 Sq.Ft.
$525,000
MLS#: VAFX2332036

HERNDON
12875 MOSAIC PARK WAY 4-B
2 Beds
2 Baths
1,333 Sq.Ft.
$574,990
MLS#: VAFX2332152

HERNDON
367 LINDEN COURT
3 Beds
3 Baths
1,294 Sq.Ft.
$489,900
MLS#: VAFX2335248
HERNDON
14016 AIRFOIL ROAD
3 Beds
3 Baths
1,442 Sq.Ft.
$675,000
MLS#: VAFX2324188

HERNDON
13334 ARROWBROOK CENTRE DRIVE 112
3 Beds
2 Baths
1,510 Sq.Ft.
$550,000
MLS#: VAFX2335206
HERNDON
2499 CURIE 111
3 Beds
2 Baths
1,634 Sq.Ft.
$500,000
MLS#: VAFX2307758

HERNDON
408 ARKANSAS AVENUE
4 Beds
2 Baths
1,747 Sq.Ft.
$665,000
MLS#: VAFX2323612
HERNDON
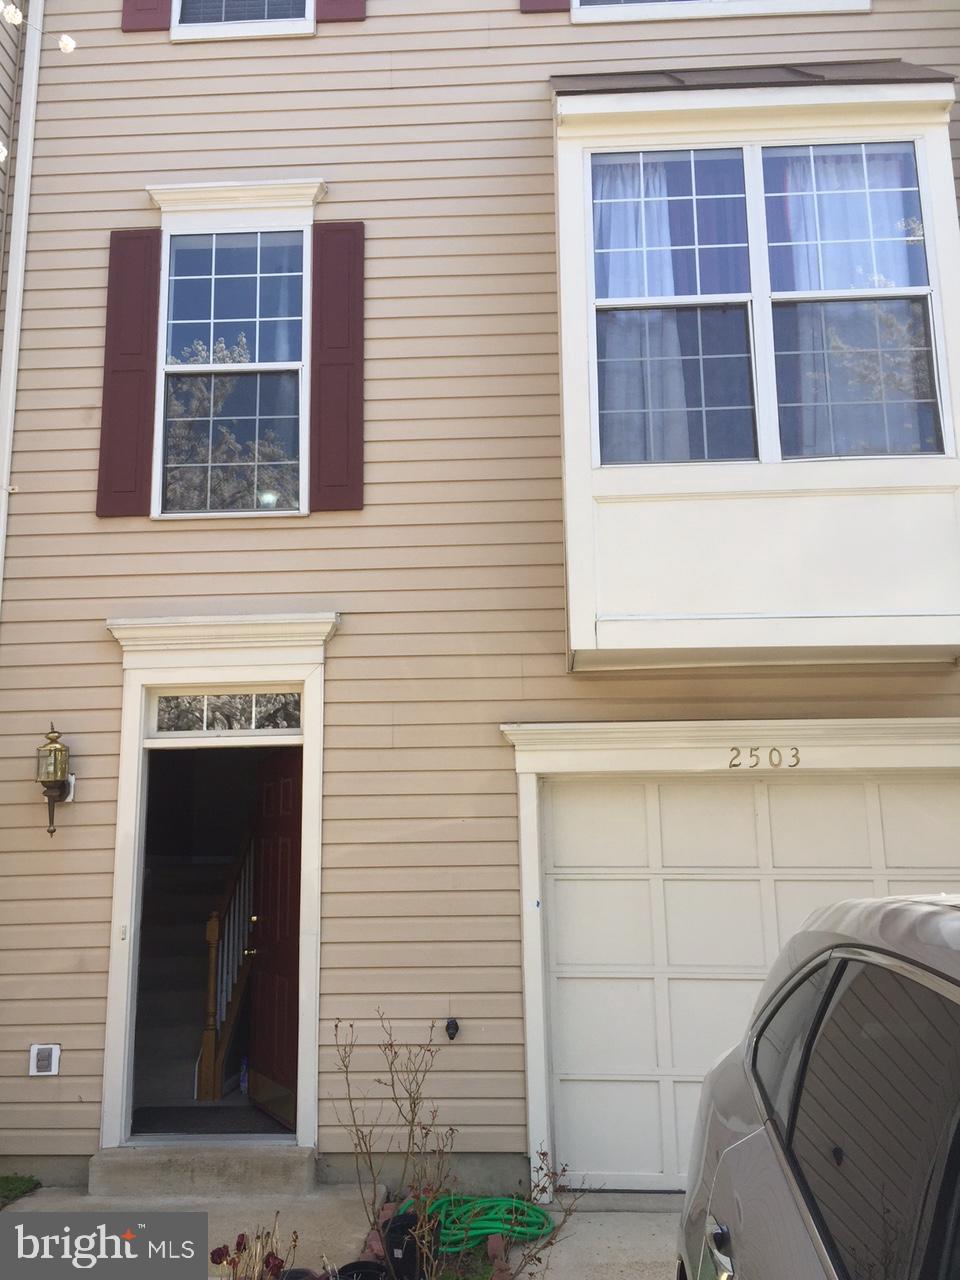
2503 CLOVER FIELD CIRCLE
3 Beds
2 Baths
1,738 Sq.Ft.
$598,995
MLS#: VAFX2324590

HERNDON
238 VAN BUREN STREET
3 Beds
2 Baths
1,524 Sq.Ft.
$580,000
MLS#: VAFX2328538
.png)