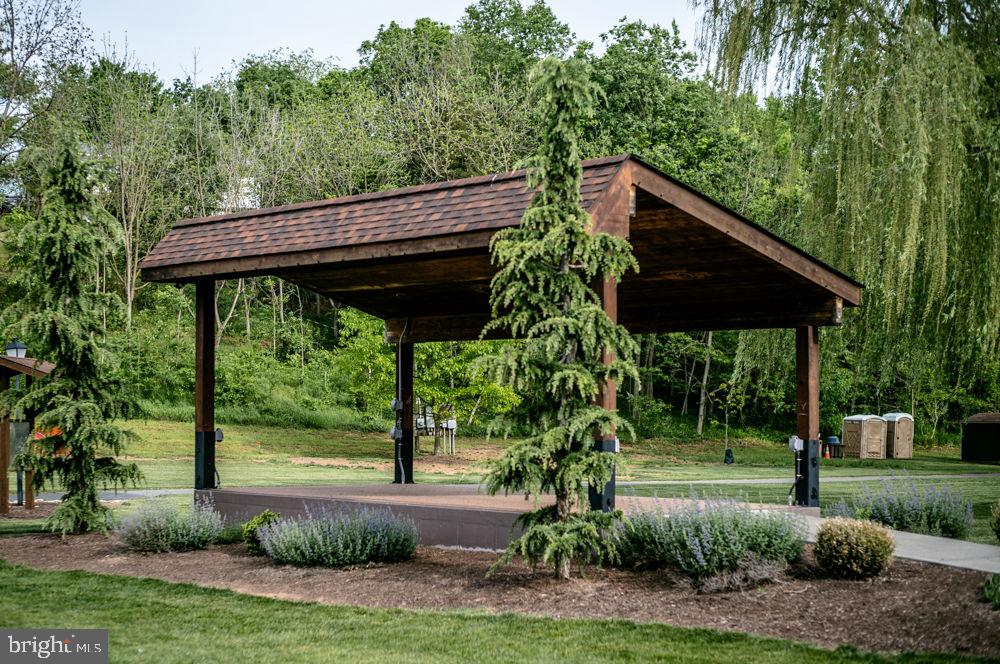
Features & Amenities

Interior

  • Other Interior Features

    Ceiling Fan(s), Pantry, Recessed Lighting, Walk-In Closet(s), Vaulted Ceiling(s), Cathedral Ceiling(s), Crown Molding

  • Total Bedrooms

    4

  • Bathrooms

    3

  • 1/2 Bathrooms

    1

  • Above Grade Finished Area

    2411.0

  • Basement YN

    YES

  • Cooling YN

    YES

  • Cooling

    Heat Pump, Ceiling Fan(s), Electric

  • Fireplace YN

    YES

  • Heating YN

    YES

  • Heating

    Electric, Heat Pump

  • Pet friendly

    N/A

Exterior

  • Garage

    Yes

  • Garage spaces

    2

  • Construction Materials

    Brick, Vinyl Siding

  • Parking

    Garage Door Opener, Garage, Attached

  • Pool

    No

  • Waterfront YN

    NO

Area & Lot

  • Lot Features

    Cul-De-Sac, Back Yard

  • Lot Size(acres)

    0.35

  • Lot Size(square feet)

    15246.0

  • Property Type

    Residential

  • Property Sub Type

    Single Family Residence

  • Architectural Style

    Colonial

Price

  • Sales Price

    $499,000

  • Tax Amount

    $2,328.75

  • Sq. Footage

    3, 656

  • Price/SqFt

    $136

HOA

  • Association

    No

School District

  • Elementary School

    JOHN C. MYERS

  • Middle School

    J. FRANK HILLYARD

  • High School

    BROADWAY

Property Features

  • New Construction

    NO

  • Foundation Details

    Concrete Perimeter

  • Senior Community YN

    NO

  • Sewer

    Public Sewer

  • Tax Lot

    9

  • Water Source

    Public

Schedule a Showing

Showing scheduled successfully.

<
>
IN PERSON
VIA CHAT

What is 3 + 4 ?


Change time

Mortgage calculator

Estimate your monthly mortgage payment, including the principal and interest, property taxes, and HOA. Adjust the values to generate a more accurate rate.

Your payment

Principal and Interest:

$

Property taxes:

$

HOA fees:

$

Total loan payment:

$

Total interest amount:

$

Location

County

ROCKINGHAM

Elementary School

JOHN C. MYERS

Middle School

J. FRANK HILLYARD

High School

BROADWAY

Listing Courtesy of Kathie See , Kline May Realty

RealHub Information is provided exclusively for consumers' personal, non-commercial use, and it may not be used for any purpose other than to identify prospective properties consumers may be interested in purchasing. All information deemed reliable but not guaranteed and should be independently verified. All properties are subject to prior sale, change or withdrawal. RealHub website owner shall not be responsible for any typographical errors, misinformation, misprints and shall be held totally harmless.

Agent Laurie Hailey

AGENT

Laurie Hailey

Call Laurie today to schedule a private showing.


* Listings on this website come from the FMLS IDX Compilation and may be held by brokerage firms other than the owner of this website. The listing brokerage is identified in any listing details. Information is deemed reliable but is not guaranteed. If you believe any FMLS listing contains material that infringes your copyrighted work please click here to review our DMCA policy and learn how to submit a takedown request.© 2024 FMLS.
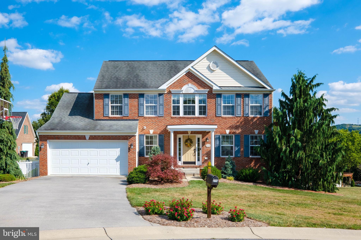
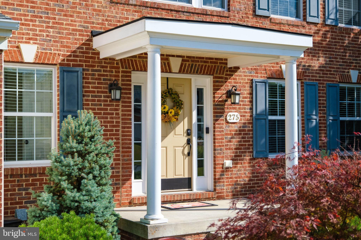
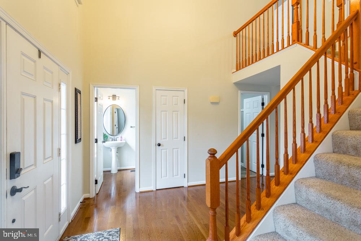
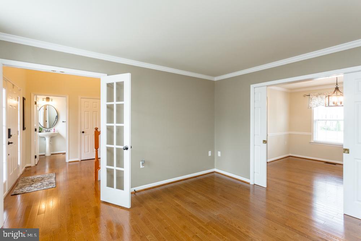
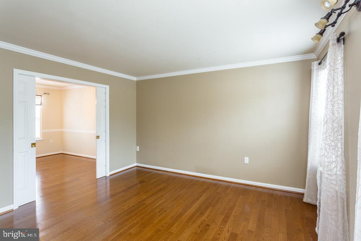
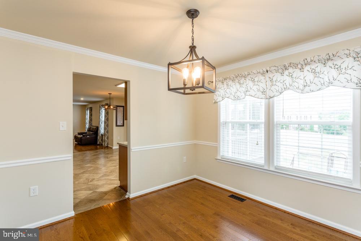
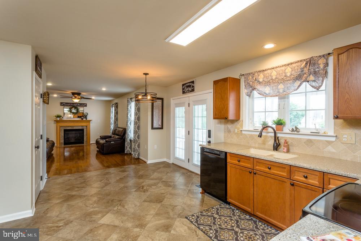
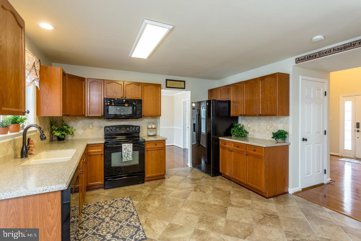
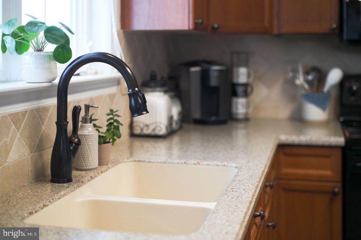
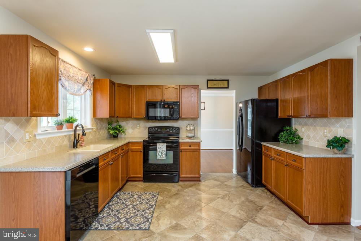
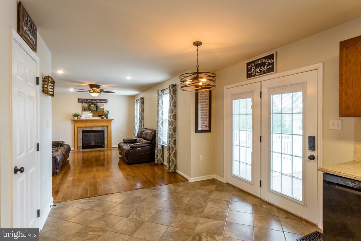
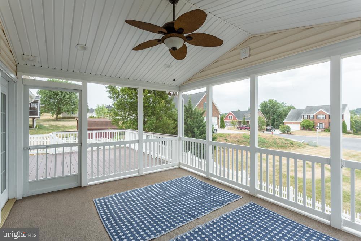
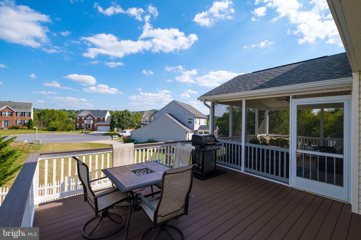
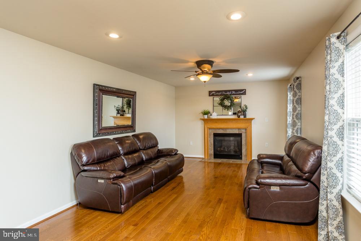
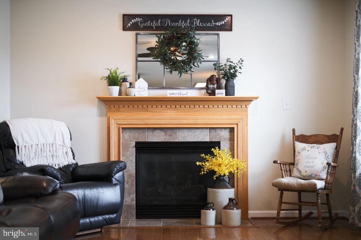
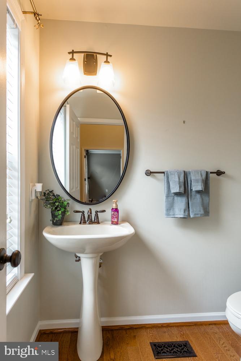
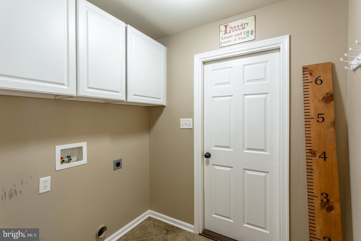
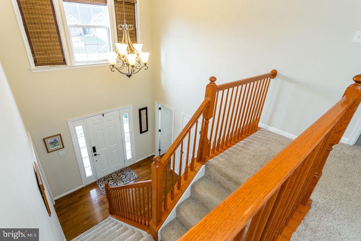
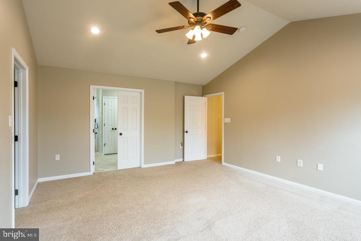
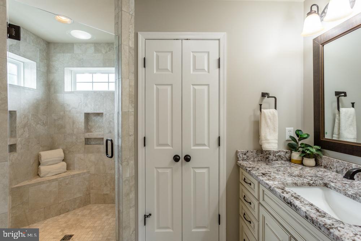
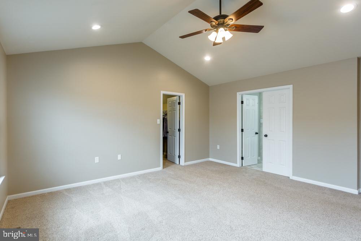
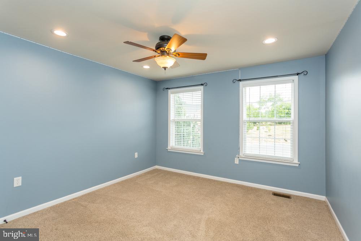
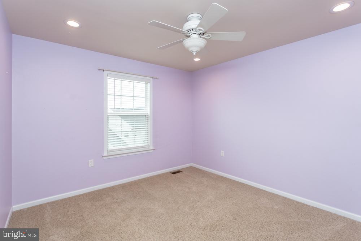
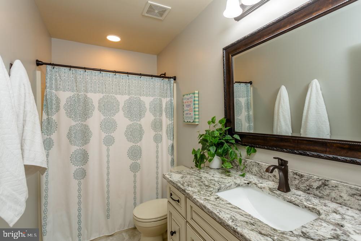
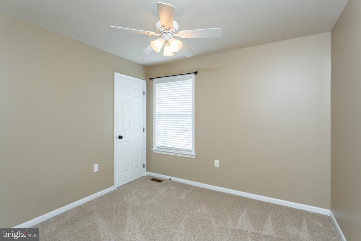
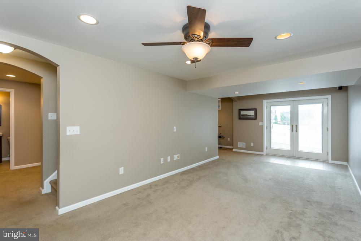
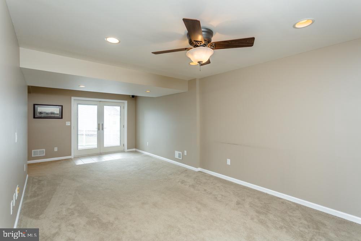
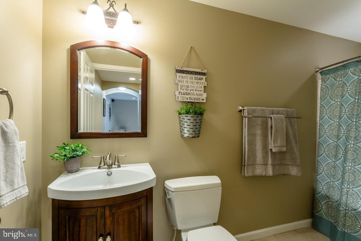
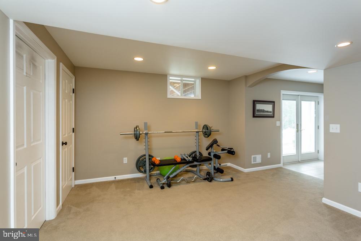
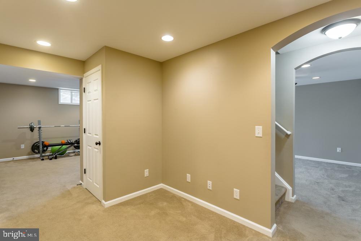
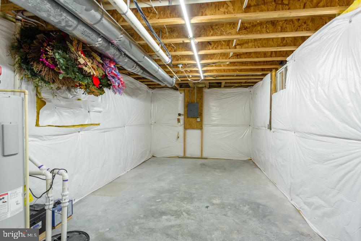
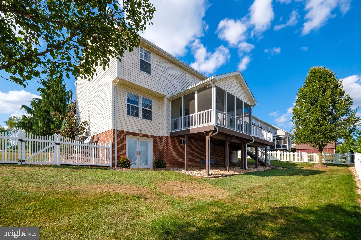
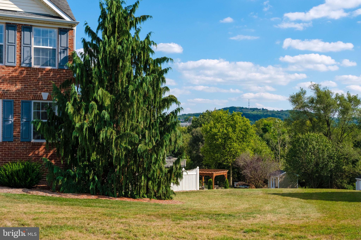
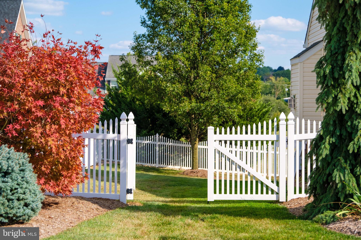
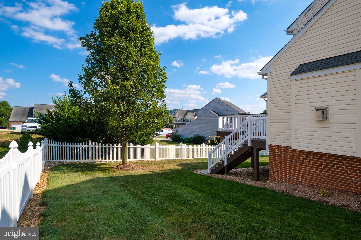
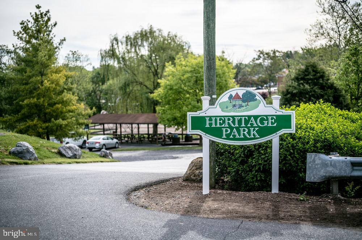
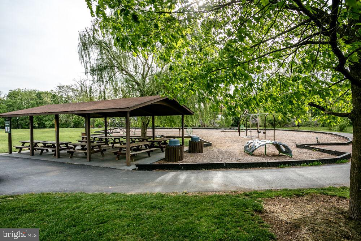
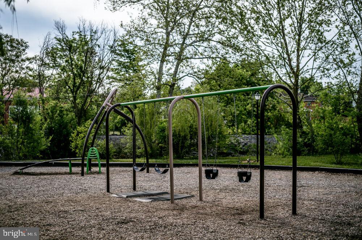
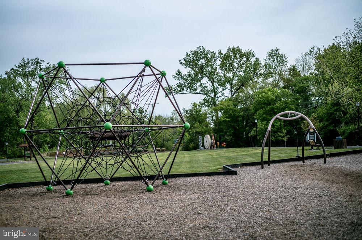
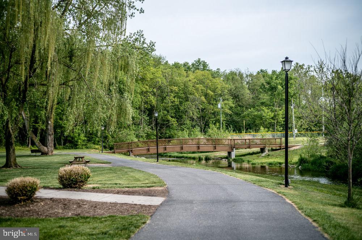
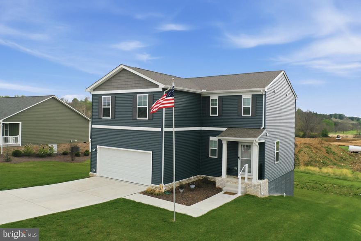
Spacious home in Heritage Hills with cathedral ceilings, hardwood floors flowing into the office/study, formal dining area, family room, and half bath. From there you enter the spacious kitchen with upgraded countertop that is open to the dining area and family room. Step out onto the screened porch with media hookup and leads to a nice open deck and relax while watching the kids/pets play in the fenced back yard. Additional unfenced side yard for outdoor activities. You will also find the laundry room on the main level. The cozy family room, that offers a fireplace and is open to the kitchen which leads to the dining room. The upper level hosts the vaulted primary bedroom with full bath and tiled walk-in shower and walk-in closet. There are 3 additional bedrooms and a full bath on the upper level. The walk-out terrace level offers a media area, full bath, exercise area which could easily be converted into a 5th bedroom or in-law quarters. Great storage in terrace level with electric for extra appliances, etc. Walk to downtown Broadway, Linville Creek and Heritage Park. Near the public pool, parks, schools, restaurants and main street festivals!

275 TRUMAN DRIVE

Message successfully sent.

What would you like to know?

What is 3 + 4 ?

I agree to receive email communication and understand I can unsubscribe at any time.

I agree to be contacted by Charis Realty Group via call, email, and text for real estate services. To opt out, you can reply 'stop' at any time or reply 'help' for assistance. You can also click the unsubscribe link in the emails. Message and data rates may apply. Message frequency may vary. Privacy Policy

Related Properties

Step into this stunning 6-bedroom, 4-bathroom home in Broadway, where timeless charm blends seamlessly with modern functionality. Offering 3,970 square feet of thoughtfully designed living space, this property is ideal for everyday comfort and effortless entertaining. A welcoming wraparound porch sets the tone, providing the perfect place to enjoy morning coffee or unwind in the evenings.
Inside, the main living area features a spacious dining room and an entertainer’s dream kitchen with generous counter space and abundant storage. Thoughtful design and natural flow make every corner of the home both functional and inviting, with all six bedrooms offering dedicated closet space. Step outside to a large, private fenced backyard complete with a storage shed��perfect for gatherings, gardening, or simply relaxing outdoors.
What truly sets this home apart is its unique dual-living opportunity. One side of the property includes a fully equipped second unit with its own kitchen, laundry, living area, and two bedrooms. This flexible setup is ideal for extended family, guests, or potential rental income.
Conveniently located near local schools, shopping, and dining, this exceptional home offers privacy, versatility, and space.
#VARO2002778

BROADWAY

644 EARLY DRIVE

6 Beds

4 Baths

4,060 Sq.Ft.

$585,000

MLS#: VARO2002778
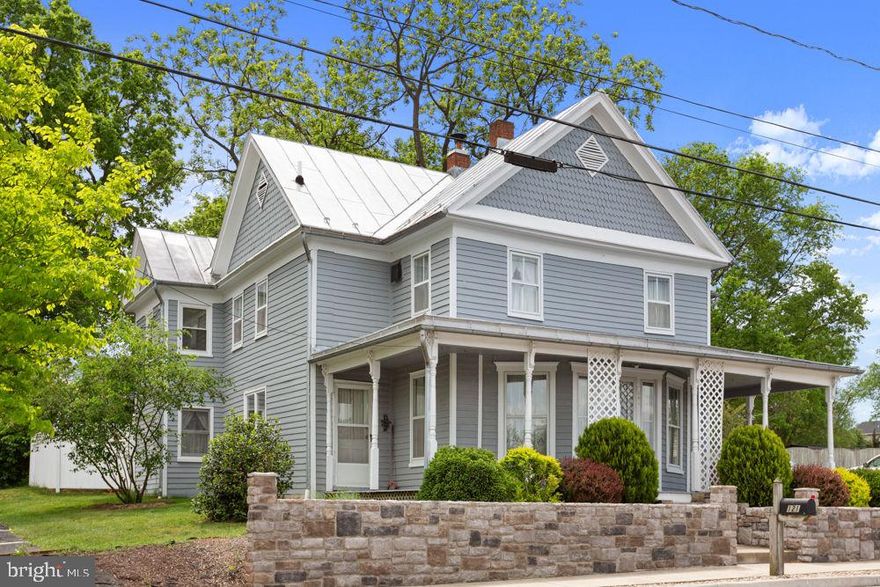
This charming 1900’s Victorian home offers lots of detailed woodwork, beautiful hardwood floors, cedar closet, formal dining room with crown trim and old fireplace “sold as is”. The formal living room offers built-ins, crown trim, bay window and a small nook for reading, bird watching, etc! The well-appointed kitchen offers Pickled Oak Cabinets with ample counter space to prepare family meals with breakfast island and space for table/chairs. Off the kitchen is an office area with access to laundry/half bath and to the rear terrace overlooking a large back yard with mature trees and workshop. The upper level features the owner’s suite with sitting area/office space and full bath. Above the owner’s suite is a loft area for storage, playroom, etc. There are 2 additional bedrooms, office/4th bedroom, full bath on the upper level with access to the upper deck from the enclosed porch. New wrap around porch! Easy access to Main Street in Broadway to enjoy small shops, dining, Heritage Park that borders the Linville Creek and host various festivals, farmers market, garden nursery, future Rail Trail. Near the North Fork of the Shenandoah River and within 5 miles of Walmart, Food Lion, hardware/auto parts stores and I-81.
#VARO2002304

BROADWAY

121 S CENTRAL STREET

4 Beds

2 Baths

2,603 Sq.Ft.

$415,000

MLS#: VARO2002304
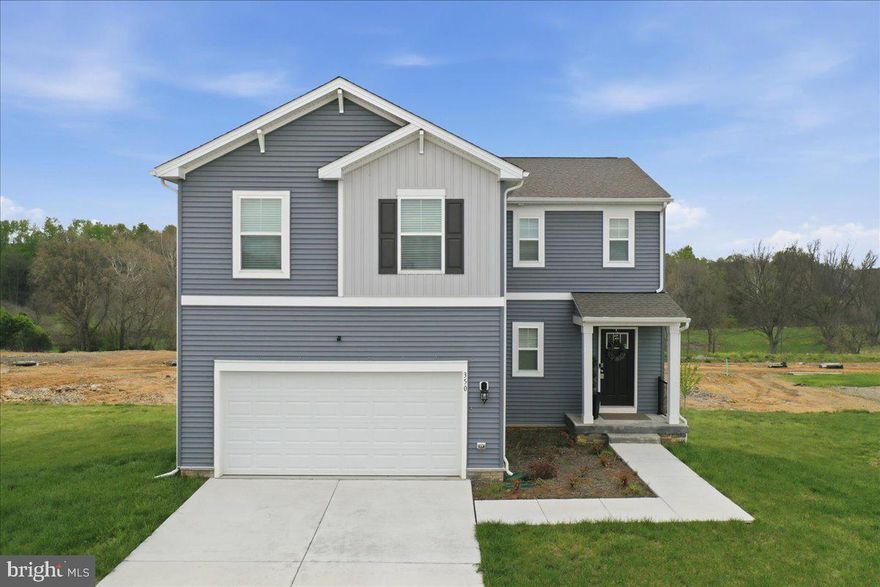
Escape the city without sacrificing the space, style, or quality of life you've worked for. Welcome to 350 Mesa Court — a nearly new 2024-built home tucked into the stunning Shenandoah Valley, just 20 minutes from Harrisonburg's thriving restaurant scene, JMU, and Sentara RMH Medical Center, with easy access to Skyline Drive, Bryce Resort, and some of Virginia's best wineries and outdoor recreation.

Set on a generous .34-acre lot at the end of a quiet cul-de-sac, this thoughtfully designed home offers 4 bedrooms, 2.5 baths, and 2,690 finished square feet across three levels — including a fully finished walkout basement that functions as true additional living space, not just storage. Whether you need a media room, home office, gym, or guest suite, this lower level delivers.

The main level features luxury plank flooring, an open and airy layout, and a kitchen that flows seamlessly into the living and dining areas — perfect for everyday life and effortless entertaining. Upstairs, spacious bedrooms include a comfortable primary suite, while the rear deck frames sweeping mountain views that make every morning feel like a getaway.

An attached two-car garage, move-in ready condition, and modern 2024 construction mean you can stop searching and start living. Nearly 2,700 finished square feet, mountain views, and Shenandoah Valley living at its finest — all at $429,900.
#VARO2003036

BROADWAY

350 MESA COURT

4 Beds

2 Baths

2,690 Sq.Ft.

$429,900

MLS#: VARO2003036
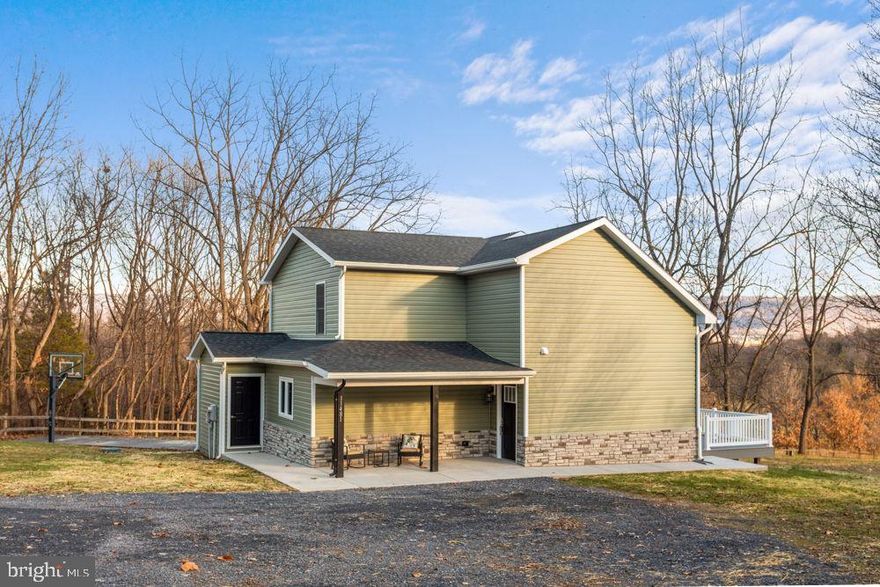
Country Park-Like Setting in the Shenandoah Valley just outside of Broadway on 2.5 acres with amazing valley and mountain views!  Tastefully remodeled farmhouse with Craftsman style features.  Vaulted living room features wood ceiling and lots of natural light that leads into the spacious kitchen with lots of cabinet and quartz counter space, dining area and pantry. Owner’s suite on main level with spacious bath, double sinks and double closet. 3 additional bedrooms, full bath and laundry room on upper level. Maintenance free wrap around deck to relax and take in the sounds of Mother Nature and amazing views! This quietly tucked away property also offers concrete pad for basketball, family cookouts, picnics, etc., along with 2 storage buildings/shop, dog kennel and chicken coop. Land allows for so much more!! Conveniently located to I-81, Route 11 and within 2 hours of major airports, within 12 miles of Harrisonburg and 4 miles to Broadway.
#VARO2002766

BROADWAY

11481 ZIRKLE LANE

4 Beds

2 Baths

2,000 Sq.Ft.

$598,000

MLS#: VARO2002766
Welcome to 386 Mesa Ct – Your Dream Home Awaits!

Step inside this stunning residence with a full basement and experience a spacious, open floor plan perfect for entertaining and everyday living. The kitchen is a chef’s delight, featuring gleaming granite countertops and stainless steel appliances.

Enjoy the low-maintenance exterior, giving you more time to savor the large yard—ideal for gatherings, playtime, or relaxing afternoons. Host memorable evenings in the generous living area, and take full advantage of the basement, perfect for a game room or home theater.

Retreat to the primary suite, complete with a private bath and ample closet space. Located in a fantastic neighborhood, this home is ready for you to move in and make it your own.

Don’t wait—schedule your showing today!
#VARO2003018

BROADWAY

386 MESA COURT

4 Beds

2 Baths

1,968 Sq.Ft.

$421,000

MLS#: VARO2003018

 - property

Send a message

Message successfully sent.

Your message

What is 3 + 4 ?

Reason for contacting?

I agree to receive email communication and understand I can unsubscribe at any time.

I agree to be contacted by Charis Realty Group via call, email, and text for real estate services. To opt out, you can reply 'stop' at any time or reply 'help' for assistance. You can also click the unsubscribe link in the emails. Message and data rates may apply. Message frequency may vary. Privacy Policy

Sign Out

Virtual Assistant

Would you like to take the next step with this property? We can help you schedule a showing or virtual tour, or send you more details.

Yes, I would like more information.

Thank You for Your Reply, One of Our Agents will contact you as soon as possible

No, maybe later.

Thank you, you can always contact me via email, phone number or through the contact form.

Realhub AI

Lucy - Your AI-Powered Realtor

Update Your Temporary Password

Personalize your search

Enter your email and we'll notify you immediately when new listings match what you're looking for.

or enter email address

Already have an account ? Login here

Continue your home search

I agree to receive communications and understand I can unsubscribe at any time.

I agree to be contacted by Charis Realty Group via call, email, and text for real estate services. To opt out, you can reply 'stop' at any time or reply 'help' for assistance. You can also click the unsubscribe link in the emails. Message and data rates may apply. Message frequency may vary. Privacy Policy

Already have an account ? Login here

We use cookies

We use cookies primarily for analytics to enhance your experience. By accepting, you agree to our use of these cookies. You can manage your preferences or learn more about our cookies policy.