Features & Amenities

Interior

  • Total Bedrooms

    4

  • Bathrooms

    N/A

  • Above Grade Finished Area

    2894.0

  • Basement YN

    NO

  • Cooling YN

    YES

  • Cooling

    Central Air, Electric

  • Fireplace YN

    NO

  • Heating YN

    YES

  • Heating

    Natural Gas, Central

  • Pet friendly

    N/A

Exterior

  • Garage

    No

  • Construction Materials

    Stucco

  • Parking

    Driveway

  • Pool

    No

  • Waterfront YN

    NO

  • View

    Street, Garden

Area & Lot

  • Lot Size(acres)

    1.0

  • Lot Size(square feet)

    43,560

  • Property Type

    Residential

  • Property Sub Type

    Single Family Residence

  • Architectural Style

    Colonial

Price

  • Sales Price

    $1,590,000

  • Tax Amount

    $11,715

  • Zoning

    Multiple zoning classifications.

  • Sq. Footage

    2,894

  • Price/SqFt

    $549

HOA

  • Association

    No

School District

  • Elementary School

    JAMES G. BRUMFIELD

  • Middle School

    WARRENTON

  • High School

    FAUQUIER

Property Features

  • New Construction

    NO

  • Foundation Details

    Concrete Perimeter

  • Senior Community YN

    NO

  • Sewer

    Public Sewer

  • Water Source

    Public

Schedule a Showing

Showing scheduled successfully.

<
>
IN PERSON
VIA CHAT

What is 3 + 4 ?


Change time

Mortgage calculator

Estimate your monthly mortgage payment, including the principal and interest, property taxes, and HOA. Adjust the values to generate a more accurate rate.

Your payment

Principal and Interest:

$

Property taxes:

$

HOA fees:

$

Total loan payment:

$

Total interest amount:

$

Location

County

FAUQUIER

Elementary School

JAMES G. BRUMFIELD

Middle School

WARRENTON

High School

FAUQUIER

Listing Courtesy of Tray Allen , Allen Real Estate

RealHub Information is provided exclusively for consumers' personal, non-commercial use, and it may not be used for any purpose other than to identify prospective properties consumers may be interested in purchasing. All information deemed reliable but not guaranteed and should be independently verified. All properties are subject to prior sale, change or withdrawal. RealHub website owner shall not be responsible for any typographical errors, misinformation, misprints and shall be held totally harmless.

Agent Laurie Hailey

AGENT

Laurie Hailey

Call Laurie today to schedule a private showing.


* Listings on this website come from the FMLS IDX Compilation and may be held by brokerage firms other than the owner of this website. The listing brokerage is identified in any listing details. Information is deemed reliable but is not guaranteed. If you believe any FMLS listing contains material that infringes your copyrighted work please click here to review our DMCA policy and learn how to submit a takedown request.© 2024 FMLS.
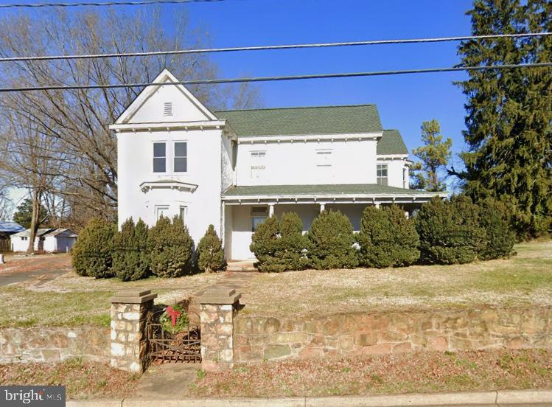
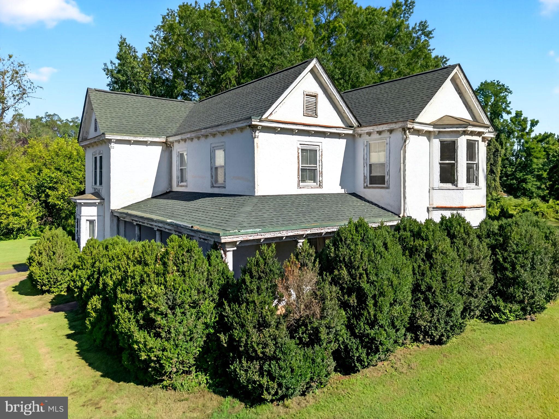
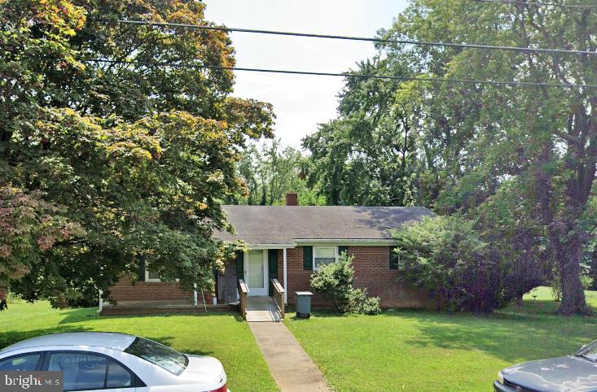
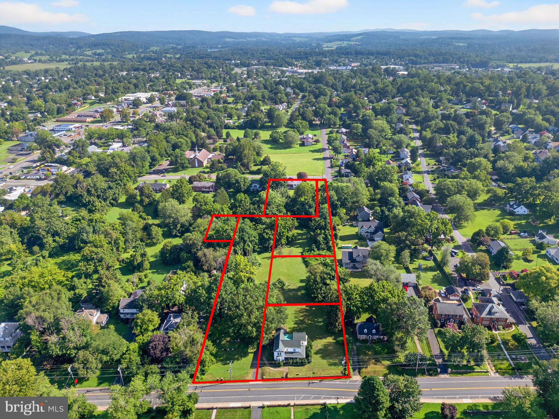
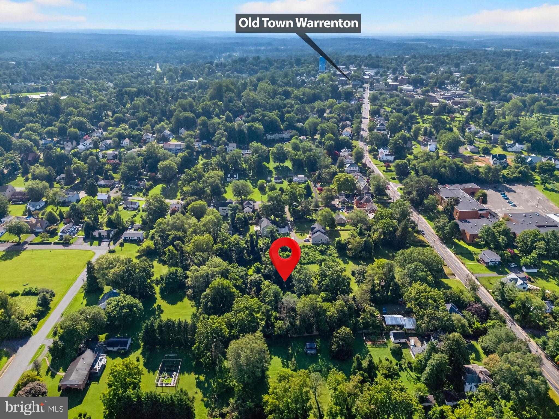
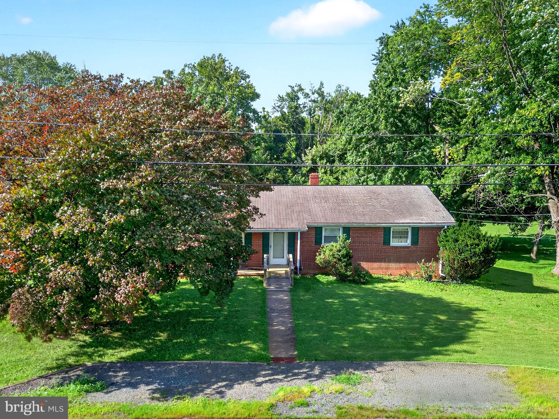
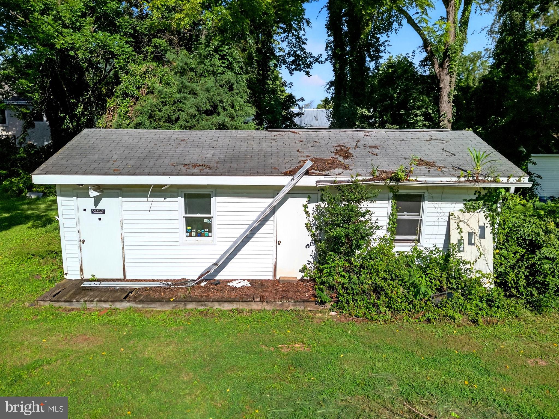
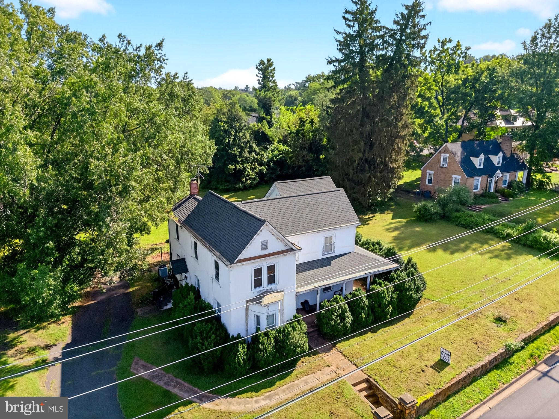
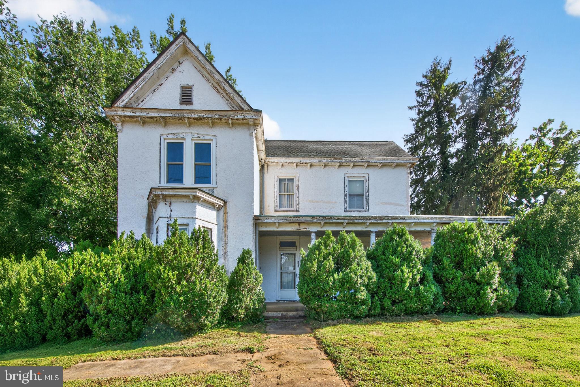
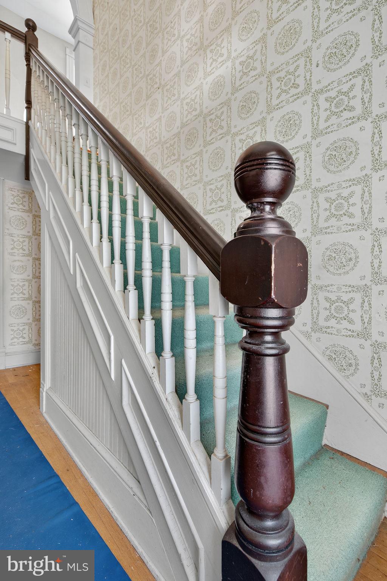
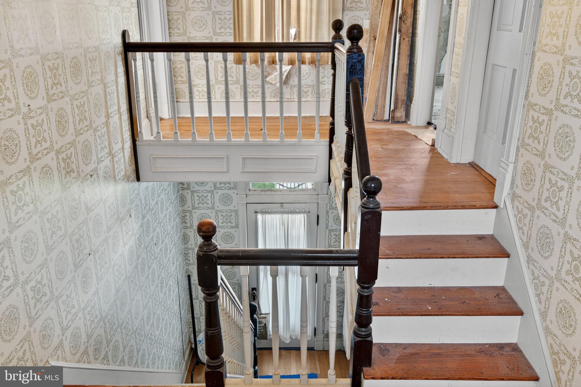
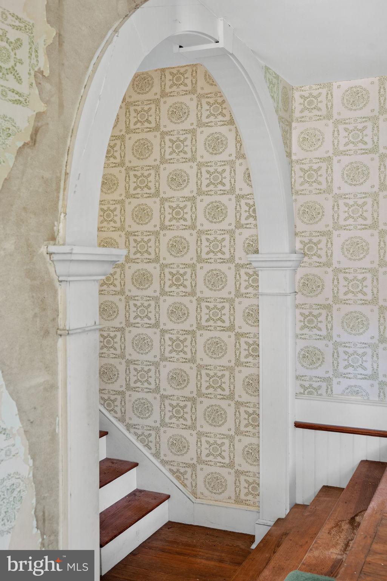
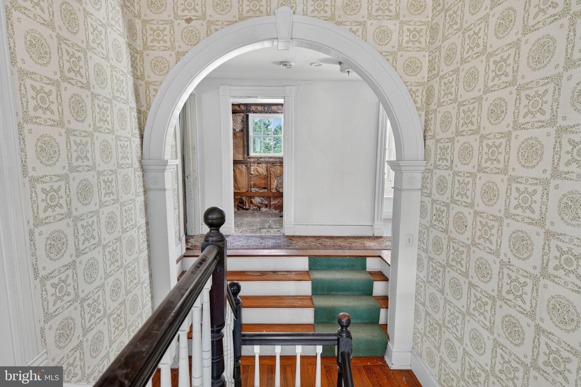
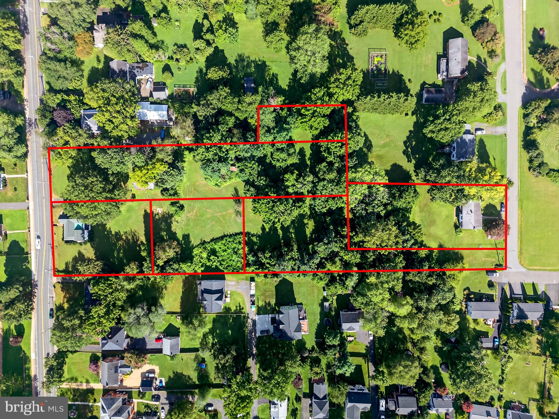
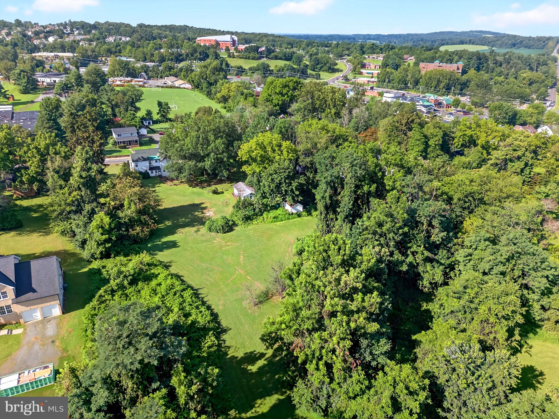
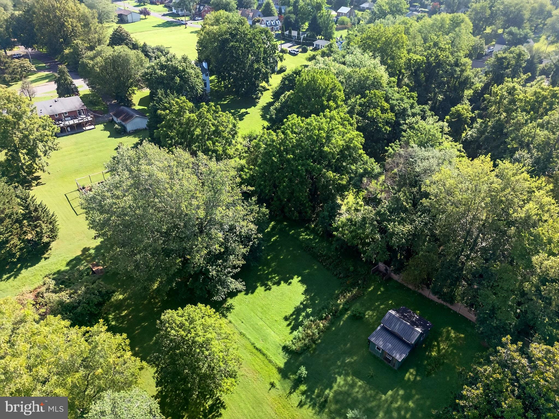
This listing includes 273 Waterloo St.,  296 Church St. and parcels 6984-15-4184, 6984-15-6256, 6984-15-4341 and 6984-15-4170 for a total of 2 houses and 4+ acres in the town of Warrenton and walking distance to Main St. Opportunities like this are disappearing fast particularly in such proximity to Main St which has grown ever so popular. Currently a serene and natural setting with meadows, stream and groves of trees  serving as home to deer, fox and other wildlife. 273 Waterloo St needs significant renovation but could be revived to a  very charming, historic home.  Church St needs some TLC but would be the perfect little long term rental or could sell it off quickly to recoup some quick cash. Multiple zoning classifications. Not in the historic district. 296 is currently rented so please do not disturb tenants.

273 WATERLOO STREET

Message successfully sent.

What would you like to know?

What is 3 + 4 ?

I agree to receive email communication and understand I can unsubscribe at any time.

I agree to be contacted by Charis Realty Group via call, email, and text for real estate services. To opt out, you can reply 'stop' at any time or reply 'help' for assistance. You can also click the unsubscribe link in the emails. Message and data rates may apply. Message frequency may vary. Privacy Policy

Related Properties

Stunning farmette just outside the Town of Warrenton offering the perfect blend of luxury living and refined country charm! This expansive residence offers over 5,352 finished square feet with 5 bedrooms and 5.5 bathrooms, including a desirable main-level bedroom with en-suite bath. Main level laundry and mudroom. 

Inside, you’ll find beautiful hardwood floors, a warm and inviting family room with a wood-burning fireplace, and a custom gourmet kitchen paired with thoughtfully designed, high-end bathrooms throughout. A 3-car attached garage adds everyday convenience.

Enjoy breathtaking mountain and pasture views from the upper-level deck, or step outside from the walkout basement to your private outdoor retreat featuring a stunning gunite pool, flagstone patio, and hot tub—perfect for entertaining or unwinding.

Situated on 10 fully fenced acres with no HOA, this property is ideal for equestrian enthusiasts or hobby farming. The custom-built 3-stall barn (over 1,360 sq ft) with a metal roof is exceptionally well-appointed with hot water, a heated wash stall with drying lamp, cedar walls, custom equine yoke and grill windows, a beautiful tack room, hay storage, and run-in shed.

Bring your horses or farm animals and make this extraordinary property your dream home today!
#VAFQ2022092

WARRENTON

7724 CANNONBALL GATE ROAD

5 Beds

5 Baths

5,352 Sq.Ft.

$1,895,000

MLS#: VAFQ2022092

This is what equestrian dreams are made of  - whether you're looking to develop your own professional program, invest in an income producing property or simply keep your horses at home, this is the facility you've been looking for!!  Ideal location on 33+ acres in the heart of horse country (Fauquier County) easily accessible for those boarding/training and coming from Northern Virginia/DC.  Highlights of the equestrian facilities include 15 stall center aisle barn with wash stalls, tack room, feed room, half bath/laundry, hay loft & interior access to the 80 x 152 indoor riding arena with lighting and professional footing.  Attached to the indoor is a climate controlled viewing lounge/office with kitchenette - perfect to monitor lessons, training, clinics or host gatherings.   Enjoy riding in the 100 x 200 outdoor ring with all weather footing.  There is a 3 stall barn  with wash stall & tack room attached to a 3 bedroom/1 bathroom guest/tenant house - could be used for additional income or to house barn/farm help.  Your horses will benefit from 9 paddocks several with run in sheds, board fencing & automatic waterers.  Additional amenities include a round pen, stocked pond, grassy field to hack or practice cross country jumping, RV hook-up with dump station, ample trailer and vehicle parking & so much more.   The 2500++ sq ft main residence has its own private entrance & with 4 bedrooms, 2.5 bathrooms  & 3 car garage/expanded driveway, you'll enjoy farm life & entertaining.  Open floor plan with gourmet kitchen.  Huge mud/laundry room on the main level.  Fully finished walk-out lower level - could almost double as an apartment with separate entrance.  Both homes have emergency generators so you'll never be without power.  Just 10 minutes to Warrenton, 20 minutes to Culpeper, 30 minutes to Marshall/The Plains, 45 minutes to Middleburg/Upperville  & an hour to Washington DC , this is a not to miss opportunity!!
#VAFQ2021174

WARRENTON

7453 OPAL ROAD

4 Beds

2 Baths

2,855 Sq.Ft.

$1,895,000

MLS#: VAFQ2021174

Welcome to one of the most exceptional residences in the highly sought-after Brookside community—an extraordinary Craftsman estate that offers a true luxury lifestyle on a beautifully landscaped 0.76-acre homesite backing to mature trees. Completely updated and meticulously maintained, this one-of-a-kind property combines timeless elegance with resort-style amenities designed for both everyday living and unforgettable entertaining.
Offering 6 spacious bedrooms, 5.5 luxurious bathrooms, and over four finished levels, this remarkable home features a three-car side-load garage with an expansive storage and workshop area. Since its 2020 renovation, the home has been thoughtfully enhanced with luxury vinyl plank flooring throughout every level, fresh designer paint, a new water heater, water softener, and whole-home water filtration system, creating a truly move-in-ready experience.

The stunning gourmet kitchen is the heart of the home, showcasing antique white cabinetry, premium stainless-steel appliances, granite countertops, a large center island with bar seating, under-cabinet lighting, and a spacious breakfast area overlooking the backyard oasis. Rich flooring flows seamlessly into the elegant formal dining room, private office, sitting room, and inviting family room anchored by a beautiful stone fireplace.
Step outside to your own private resort featuring a screened porch, expansive Trex deck, and spectacular solar-heated in-ground pool complete with island seating, spacious patio, and an impressive outdoor stone fireplace—perfect for relaxing or entertaining year-round.
The luxurious owner’s retreat is a private sanctuary offering a sitting room, wet bar, dual walk-in closets, spa-inspired bath with freestanding soaking tub, oversized walk-in shower, dual vanities, and private water closet. An upper-level loft suite with its own bedroom and full bath provides the ideal guest or au pair space.
The fully finished walkout lower level is designed for entertaining and recreation with a massive custom bar, dedicated home gym, second laundry room, expansive recreation areas, an additional bedroom, and full bath.
The professionally landscaped backyard offers exceptional privacy with mature trees, an invisible pet fence, playground, and storage shed, creating the perfect setting for family gatherings and outdoor enjoyment.

Residents of Brookside enjoy an unmatched amenity-rich lifestyle with scenic lakes, multiple pools, clubhouse, walking and jogging trails, tennis courts, pickleball courts, basketball courts, and playgrounds.

This is more than a home—it’s a private luxury retreat where every day feels like a vacation. Rarely does a property of this caliber become available. Don’t miss the opportunity to own one of Brookside’s finest estates.
#VAFQ2022822

WARRENTON

7547 EDINGTON DRIVE

6 Beds

5 Baths

5,646 Sq.Ft.

$1,299,900

MLS#: VAFQ2022822

Welcome to this extraordinary luxury estate home nestled in the prestigious community of Westervelt.  Upon entry, a dramatic two-story foyer sets the tone for the elegance within. Intricate crown and wall moldings create a sophisticated ambiance, complemented by warm designer tones, and architectural details that evoke timeless Williamsburg-inspired charm.   A striking two-sided fireplace anchors the expansive gathering room and flows seamlessly into the light-filled conservatory sunroom, offering a unique and versatile living space ideal for both everyday living and grand entertaining. A stately main-level office provides the perfect setting for today’s work-from-home lifestyle.  Large Palladian windows and doors line the kitchen and the screened-in deck, which has skylights.  In every room, you'll discover built-in bookshelves, brick accents and windows dressed with plantation shutters and custom treatments.  

The spacious and lofty upper level landing elegantly connects four generously sized bedrooms.  A whimsical primary suite is complete with its own fireplace, an exceptional spa-inspired ensuite bath, and a custom, light-filled expanded dressing room with dormers.  All bathrooms throughout the home have been recently remodeled with timeless, classic finishes.

The well-appointed lower-level is designed for entertaining, featuring a expansive recreation room, stylish bar, two bedrooms, and a full bathroom.  The walk-out basement offers easy access to the resort-style backyard, which showcases stone walkways, lush landscaping, and a stunning in-ground pool, all surrounded by serene wooded views. Fully fenced and sitting adjacent to 100 acre farmland and conservation area, this remarkable estate offers grandeur and privacy within an exclusive enclave, yet remains conveniently close to major commuter routes, shopping centers, Wegmans, and Route 66 in Gainesville or Old Town Warrenton, both just minutes away.   This is a rare opportunity to enjoy refined living, natural beauty, and everyday convenience in one exceptional residence. Approximate age of systems & notable upgrades: **2015 Roof* HVAC 10-12 yrs old** New Heat Pump (6mo) **Water Heater/Septic and Well pumps under 10 yrs old**Long Fence 10 yrs Old**Garage Doors Replaced 5 yrs old**2023 Inground Pool and Landscaping**3 wood burning fireplaces with option for gas**Private Gated Entrance***
#VAFQ2020608

WARRENTON

4514 DEN HAAG ROAD

5 Beds

3 Baths

6,027 Sq.Ft.

$1,850,000

MLS#: VAFQ2020608

Welcome Home to Leeton Court — A Rare Lakefront Retreat in Warrenton

Nestled on 2.49 private acres overlooking fully stocked Lake Leeton, this exceptional lakefront property seamlessly blends peaceful waterfront living with modern luxury and cutting-edge smart home technology. Located just 2.2 miles from historic Main Street Warrenton, you'll enjoy the perfect balance of privacy, convenience, and breathtaking views.

One of the property's most exclusive features is its private, restricted lake access shared by only nine homeowners, offering a rare opportunity to enjoy a tranquil waterfront lifestyle with exceptional privacy. Whether you're fishing, kayaking, paddleboarding, or simply taking in the views, the lake becomes an extension of your backyard.

Enter from the inviting covered front porch into your own private outdoor oasis, featuring a beautifully upgraded pool, expansive outdoor living spaces, and stunning lake views. Whether entertaining guests, enjoying a quiet morning coffee, or relaxing poolside at sunset, every detail has been thoughtfully designed for effortless enjoyment.

The current owners immediately invested more than $200,000 in upgrades within the first 90 days, creating a highly automated, low-maintenance home designed for comfort, efficiency, and peace of mind. The result is a truly turnkey property where virtually every major system has been upgraded.

Notable improvements include:

New picture windows throughout the home
Solar energy system upgrade, reducing electric costs by approximately 75%
Exceptionally low utility costs, with electric bills averaging approximately $100 per month, down from roughly $350 per month prior to the solar installation
No public water or sewer bills
Culligan whole-house reverse osmosis filtration system with 900-gallon capacity
New luxury vinyl plank flooring throughout
Complete interior and exterior painting, including the deck
Smart pool automation with iPhone and Wi-Fi controls
Kitchen cabinet refacing, custom range hood, and redesigned island
GE Café smart appliance package
Electrical panel upgrade with emergency shutoff/kill switch
Custom walnut butcher block island
New water heater

This is more than just a home—it's a thoughtfully upgraded, technology-enhanced waterfront retreat offering a worry-free lifestyle with remarkable energy efficiency, modern conveniences, and breathtaking natural beauty.

With easy access to Gainesville, I-66, and Washington, D.C., Leeton Court delivers the tranquility of lakefront living without sacrificing connectivity.

If you've been searching for a move-in-ready waterfront property with extensive upgrades, smart-home features, private lake access, spectacular views, and an unbeatable location, Leeton Court is the one you've been waiting for.
#VAFQ2022358

WARRENTON

7203 LEETON COURT

4 Beds

4 Baths

4,025 Sq.Ft.

$1,299,000

MLS#: VAFQ2022358

Price Improvement !!!! Own the existing home, workout/recreation building, personal storage/workshop building, and the incredible fishing shack, all situated on 7.45 private acres in Warrenton, VA. Please note: the pond is not part of the sale.

The main home has been thoughtfully refreshed with recent 2026 updates, including new luxury vinyl plank flooring throughout the lower level, a beautifully updated lower-level bathroom, fresh interior paint, and a renovated sunroom featuring new luxury vinyl plank flooring and a brand-new heat pump, creating a comfortable year-round living space while preserving the home's timeless mid-century modern character.

Horse lovers will appreciate the property's outstanding equestrian potential. The heated recreation building could easily be converted into a private indoor riding arena, while the heated and cooled garage bays offer an excellent opportunity for horse stalls, tack rooms, or equipment storage. Horse trailers can be conveniently parked inside the oversized garage bays, and the property provides abundant dry storage space, pasture areas, and room for additional riding rings or paddocks. Whether you're seeking a private horse farm, training facility, or recreational equestrian retreat, this property offers tremendous flexibility. 

Set on a picturesque and private parcel, this custom mid-century modern estate offers a truly unique combination of architectural character, multiple outbuildings, and endless possibilities for hobbyists, entrepreneurs, and equestrian enthusiasts alike. This architecturally distinctive residence showcases vaulted wood-beamed ceilings, walls of glass, and open living spaces that seamlessly connect with the surrounding landscape.

The main level features a dramatic great room with panoramic views, a stunning floor-to-ceiling brick fireplace, and access to an oversized deck—perfect for entertaining guests or enjoying peaceful Virginia sunsets. The open kitchen offers natural wood cabinetry and a center island, providing an excellent foundation for modernization.

Also included is a county-approved personal storage/workshop building featuring a second-floor apartment with one bedroom, full bathroom, full kitchen, and washer/dryer hookups, along with a separate office/library space complete with its own full bath and kitchenette. The apartment is approved as a second dwelling unit (ADU), creating excellent opportunities for multigenerational living, guest accommodations, or rental income.

The fishing shack is truly a one-of-a-kind standalone retreat featuring vaulted ceilings, a massive floor-to-ceiling wood-burning fireplace, a sleeping loft, kitchenette, and full bathroom. Rustic charm meets cozy comfort, creating the feeling of stepping into a Bass Pro Shop lodge tucked away in nature. Whether used as a guest retreat, recreation space, or personal getaway, this unique structure adds tremendous character and value to the property.

Properties offering this combination of acreage, recent 2026 improvements, architectural character, equestrian potential, multiple buildings, ADU approval, heated and cooled workspaces, and a private lodge-style retreat are exceptionally rare. Bring your vision and discover the extraordinary lifestyle and endless possibilities this remarkable Warrenton estate has to offer.

This version highlights the 2026 updates in the second paragraph, ensuring buyers see the improvements immediately rather than discovering them later in the description.
#VAFQ2022134

WARRENTON

7099 GLEN CURTISS LANE

4 Beds

3 Baths

3,830 Sq.Ft.

$1,450,000

MLS#: VAFQ2022134

 - property

Send a message

Message successfully sent.

Your message

What is 3 + 4 ?

Reason for contacting?

I agree to receive email communication and understand I can unsubscribe at any time.

I agree to be contacted by Charis Realty Group via call, email, and text for real estate services. To opt out, you can reply 'stop' at any time or reply 'help' for assistance. You can also click the unsubscribe link in the emails. Message and data rates may apply. Message frequency may vary. Privacy Policy

Sign Out

Virtual Assistant

Would you like to take the next step with this property? We can help you schedule a showing or virtual tour, or send you more details.

Yes, I would like more information.

Thank You for Your Reply, One of Our Agents will contact you as soon as possible

No, maybe later.

Thank you, you can always contact me via email, phone number or through the contact form.

Realhub AI

Lucy - Your AI-Powered Realtor

Update Your Temporary Password

Personalize your search

Enter your email and we'll notify you immediately when new listings match what you're looking for.

or enter email address

Already have an account ? Login here

Continue your home search

I agree to receive communications and understand I can unsubscribe at any time.

I agree to be contacted by Charis Realty Group via call, email, and text for real estate services. To opt out, you can reply 'stop' at any time or reply 'help' for assistance. You can also click the unsubscribe link in the emails. Message and data rates may apply. Message frequency may vary. Privacy Policy

Already have an account ? Login here

We use cookies

We use cookies primarily for analytics to enhance your experience. By accepting, you agree to our use of these cookies. You can manage your preferences or learn more about our cookies policy.