



Features & Amenities

Interior

  • Total Bedrooms

    N/A

  • Bathrooms

    N/A

  • Above Grade Finished Area

    2102.0

  • Basement YN

    NO

  • Cooling YN

    NO

  • Cooling

    None

  • Fireplace YN

    YES

  • Heating YN

    NO

  • Heating

    None

  • Pet friendly

    N/A

Exterior

  • Garage

    No

  • Construction Materials

    Other

  • Parking

    Other

  • Pool

    No

  • Waterfront YN

    NO

Area & Lot

  • Lot Size(acres)

    62.78

  • Lot Size(square feet)

    2734535.0

  • Property Type

    Residential

  • Architectural Style

    Other

Price

  • Sales Price

    $2,950,000

  • Tax Amount

    $22,324

  • Sq. Footage

    2, 102

  • Price/SqFt

    $1,403

HOA

  • Association

    No

School District

  • Elementary School

    N/A

  • Middle School

    N/A

  • High School

    N/A

Property Features

  • New Construction

    NO

  • Senior Community YN

    NO

  • Sewer

    Septic Tank

  • Water Source

    Well

Schedule a Showing

Showing scheduled successfully.

<
>
IN PERSON
VIA CHAT

What is 3 + 4 ?


Change time

Mortgage calculator

Estimate your monthly mortgage payment, including the principal and interest, property taxes, and HOA. Adjust the values to generate a more accurate rate.

Your payment

Principal and Interest:

$

Property taxes:

$

HOA fees:

$

Total loan payment:

$

Total interest amount:

$

Location

County

PRINCE WILLIAM

Elementary School

Middle School

High School

Listing Courtesy of Brandy Greenwell , Compass

RealHub Information is provided exclusively for consumers' personal, non-commercial use, and it may not be used for any purpose other than to identify prospective properties consumers may be interested in purchasing. All information deemed reliable but not guaranteed and should be independently verified. All properties are subject to prior sale, change or withdrawal. RealHub website owner shall not be responsible for any typographical errors, misinformation, misprints and shall be held totally harmless.

Agent Laurie Hailey

AGENT

Laurie Hailey

Call Laurie today to schedule a private showing.


* Listings on this website come from the FMLS IDX Compilation and may be held by brokerage firms other than the owner of this website. The listing brokerage is identified in any listing details. Information is deemed reliable but is not guaranteed. If you believe any FMLS listing contains material that infringes your copyrighted work please click here to review our DMCA policy and learn how to submit a takedown request.© 2024 FMLS.
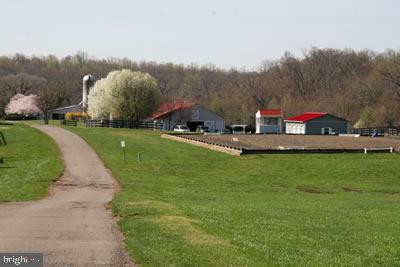
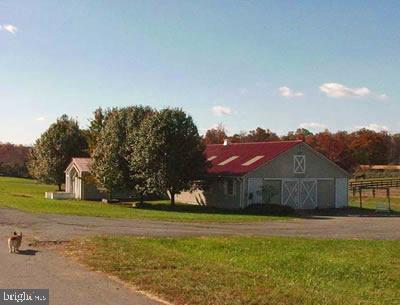
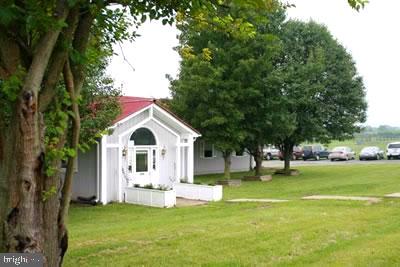
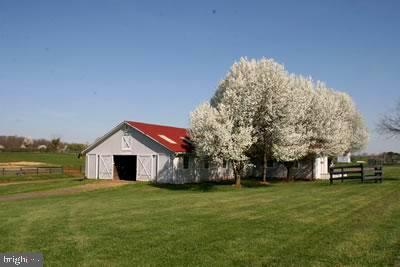
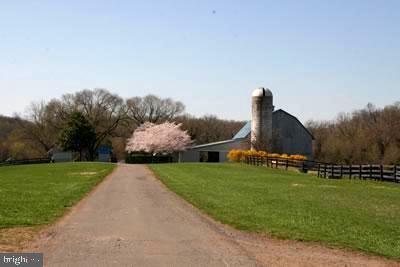
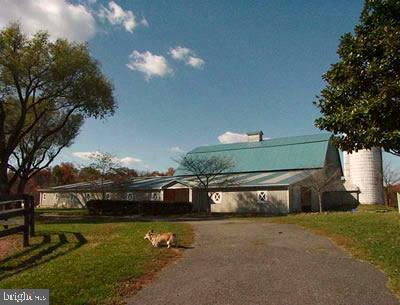
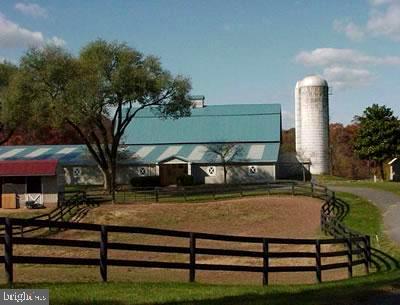
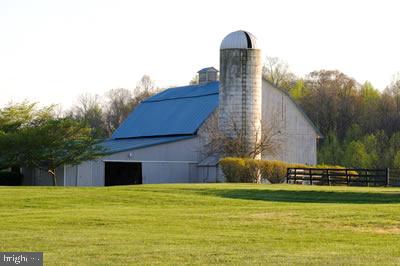
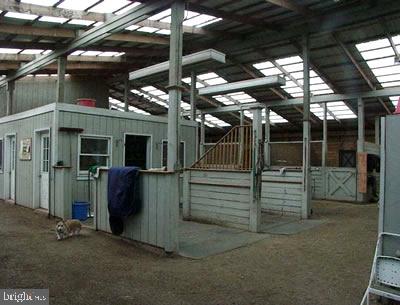
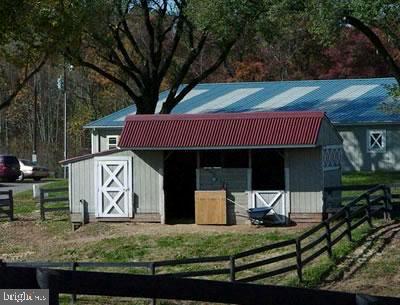
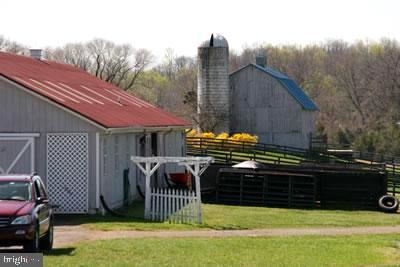
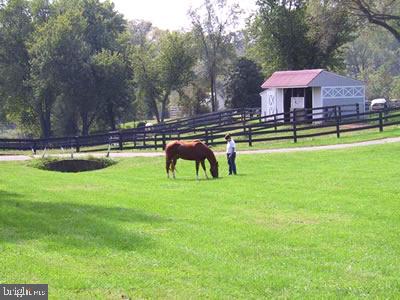
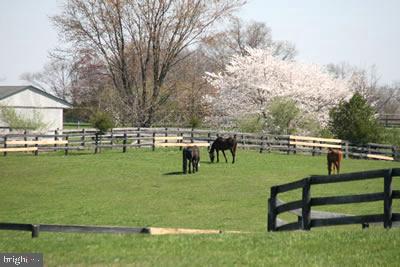
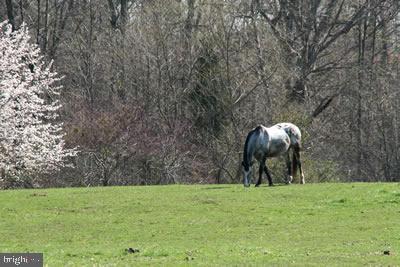
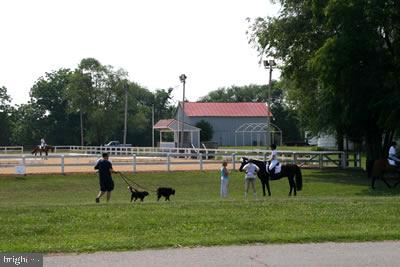
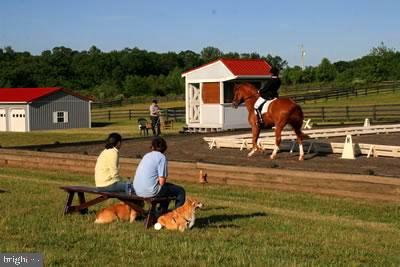
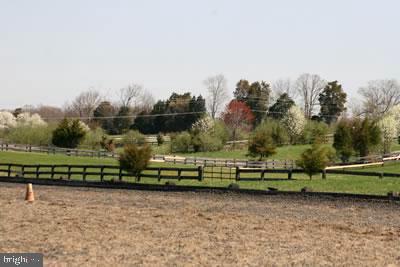
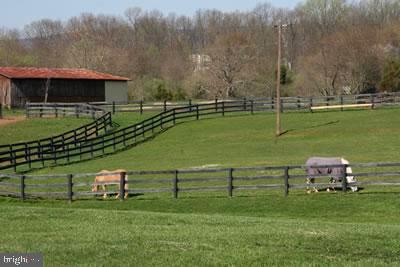
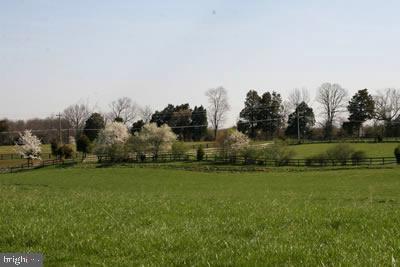
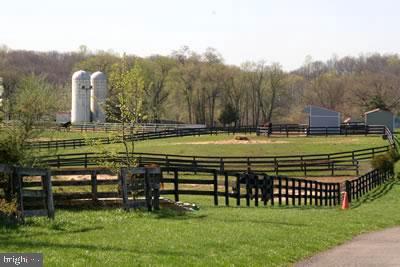
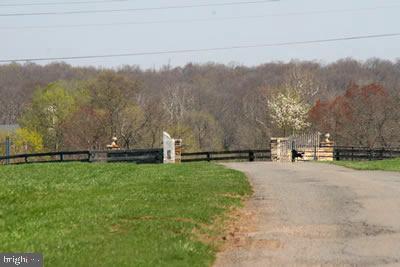
Established professional horse boarding facility in Prince William’s beautiful rural crescent available for your vision!  72+ acres near Aldie and Rt 15 for easy DC metro commuting, Compass Rose Farm has housed generations of horses and hosted multi-disciplined shows and clinic over the 20 plus years in business.  Caretaker's cottage, 2 barns, indoor and outdoor  rings, pond, woods, gently rolling pasture and more make this an ideal place to run your  equestrian business.  Build your dream home on the Additional 10 acre building lot under separate tax ID included in purchase.  Must be purchased together.  Zoned A1 

Amenities include:
2 contiguous lots- 10.28 acres and 62.78 acres currently being run as an established horse boarding facility.  
2 barns totaling 32 stalls
Bubble indoor
Large outdoor ring with lights
4 wells, 3 septics
One guest house needing full renovation or tear down 
2 shedrow barns with 2 stalls each
Board fencing 
Pond
Woods
Sold AS IS
Parcels included in sale
2714 Logmill Tax ID 7300-89-1722 62+acres
2716 Logmill Tax ID 7301-80-5564 10+ acres

2714 LOGMILL ROAD

Message successfully sent.

What would you like to know?

What is 3 + 4 ?

I agree to receive email communication and understand I can unsubscribe at any time.

I agree to be contacted by Charis Realty Group via call, email, and text for real estate services. To opt out, you can reply 'stop' at any time or reply 'help' for assistance. You can also click the unsubscribe link in the emails. Message and data rates may apply. Message frequency may vary. Privacy Policy

Related Properties

Set within the prestigious Evergreen Estates community in Haymarket, this beautifully crafted residence offers a refined blend of privacy, comfort, and scenic surroundings.  Built by respected luxury builder Mike Garcia, it is one of just 14 custom homes and represents the rare opportunity to own in this sought-after enclave.
Situated on 10 private acres within a quiet cul-de-sac, the property enjoys sweeping views of the countryside and Bull Run Mountain.  With just 3 years of age, the home lives like new --without the wait 
or complexity of new construction.
The outdoor spaces are thoughtfully designed for both relaxation and entertainment.  A custom in-ground 
pool is enhanced by a tranquil waterfall feature and striking fire elements, along with a wood-burning fireplace and a built in outdoor kitchen--creating a true backyard retreat.
The home offers a well-balanced layout including three finished levels. The main level offers a primary suite, open family room with a stone fireplace , built in shelves, beams, hickory floors and a kitchen with an 11' island, extensive cabinet and drawer space, butler pantry and a large walk in pantry.  There is a separate dining room and study/bedroom.   Completing the main level is a full bath with an entrance to the pool for changing and showering and a large laundry room , service entrance side exit and access to the 3 car garage.
The upper level functions as a private space, complete with two en-suite bedrooms, a secondary family room, a full bar and deck with expansive views. The lower level is equally impressive, featuring a secondary primary suite, media room, billiards area, full kitchen and open living space. A private side entrance and elevator provides easy access--ideal  for extended stays or muti-generational living.
Residents  have the option to join Evergreen Country Club which is easily accessible by golf cart, offering golf, dining and social amenities just minutes away.
Additional highlights include a whole-house generator, 400-amp electrical service, advanced security system, custom elevator, and integrated Sono audio throughout the home and outdoor areas.
This is a rare offer that combines modern convenience, thoughtful design and a peaceful setting in one of Haymarket's most desirable communities.
#VAPW2118534

HAYMARKET

15730 HUNTON LANE

4 Beds

5 Baths

6,448 Sq.Ft.

$2,950,000

MLS#: VAPW2118534

 - property

Send a message

Message successfully sent.

Your message

What is 3 + 4 ?

Reason for contacting?

I agree to receive email communication and understand I can unsubscribe at any time.

I agree to be contacted by Charis Realty Group via call, email, and text for real estate services. To opt out, you can reply 'stop' at any time or reply 'help' for assistance. You can also click the unsubscribe link in the emails. Message and data rates may apply. Message frequency may vary. Privacy Policy

Sign Out

Virtual Assistant

Would you like to take the next step with this property? We can help you schedule a showing or virtual tour, or send you more details.

Yes, I would like more information.

Thank You for Your Reply, One of Our Agents will contact you as soon as possible

No, maybe later.

Thank you, you can always contact me via email, phone number or through the contact form.

Realhub AI

Lucy - Your AI-Powered Realtor

Update Your Temporary Password

Personalize your search

Enter your email and we'll notify you immediately when new listings match what you're looking for.

or enter email address

Already have an account ? Login here

Continue your home search

I agree to receive communications and understand I can unsubscribe at any time.

I agree to be contacted by Charis Realty Group via call, email, and text for real estate services. To opt out, you can reply 'stop' at any time or reply 'help' for assistance. You can also click the unsubscribe link in the emails. Message and data rates may apply. Message frequency may vary. Privacy Policy

Already have an account ? Login here

We use cookies

We use cookies primarily for analytics to enhance your experience. By accepting, you agree to our use of these cookies. You can manage your preferences or learn more about our cookies policy.