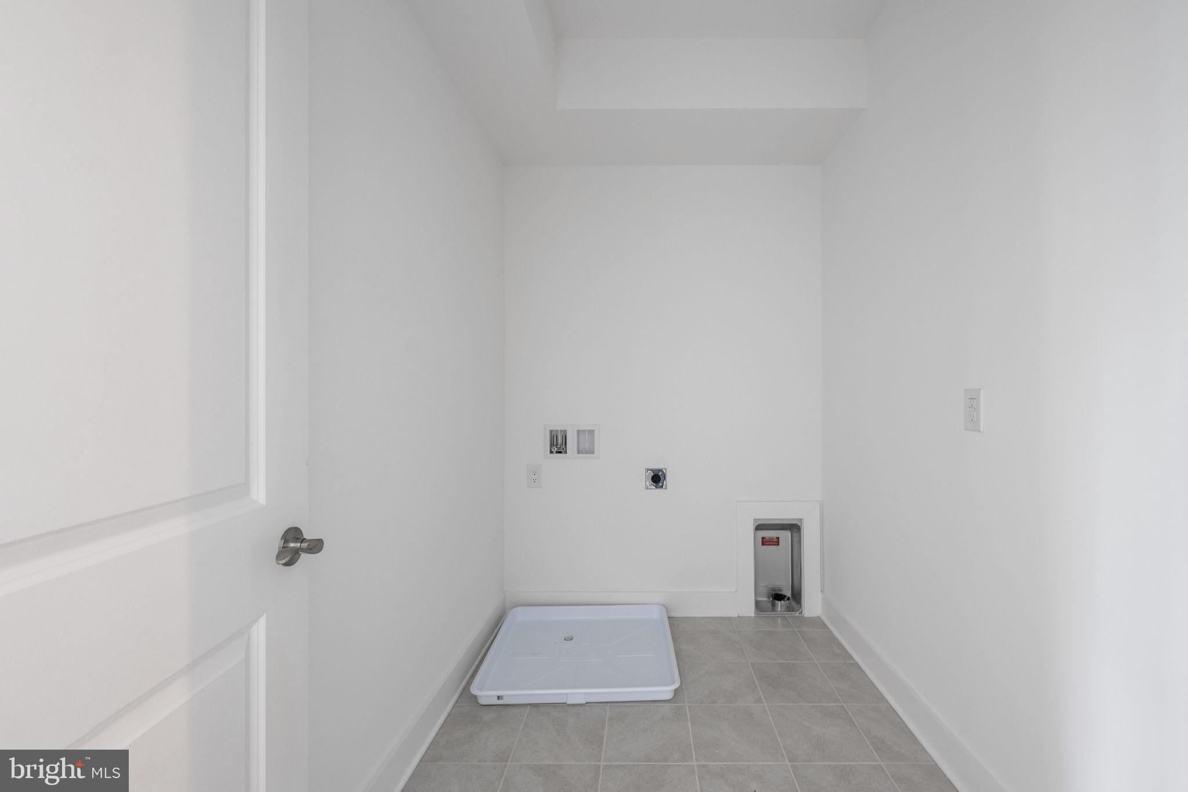
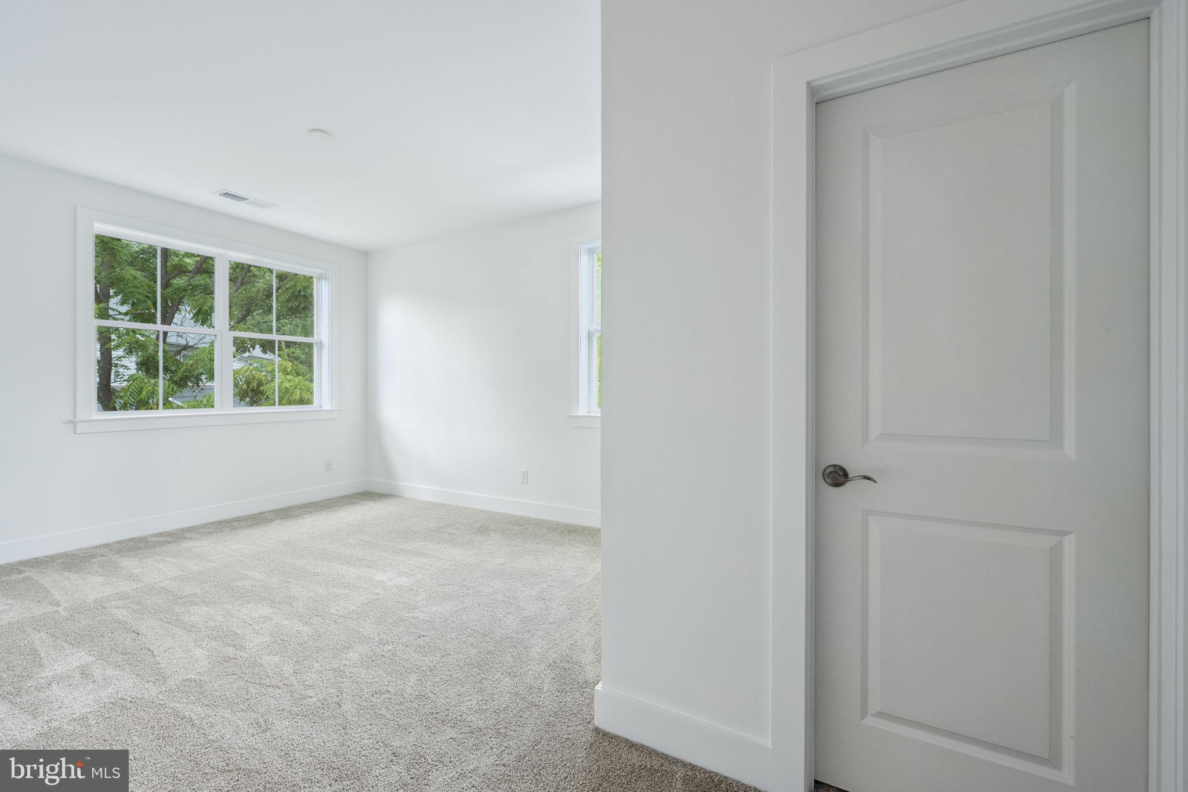
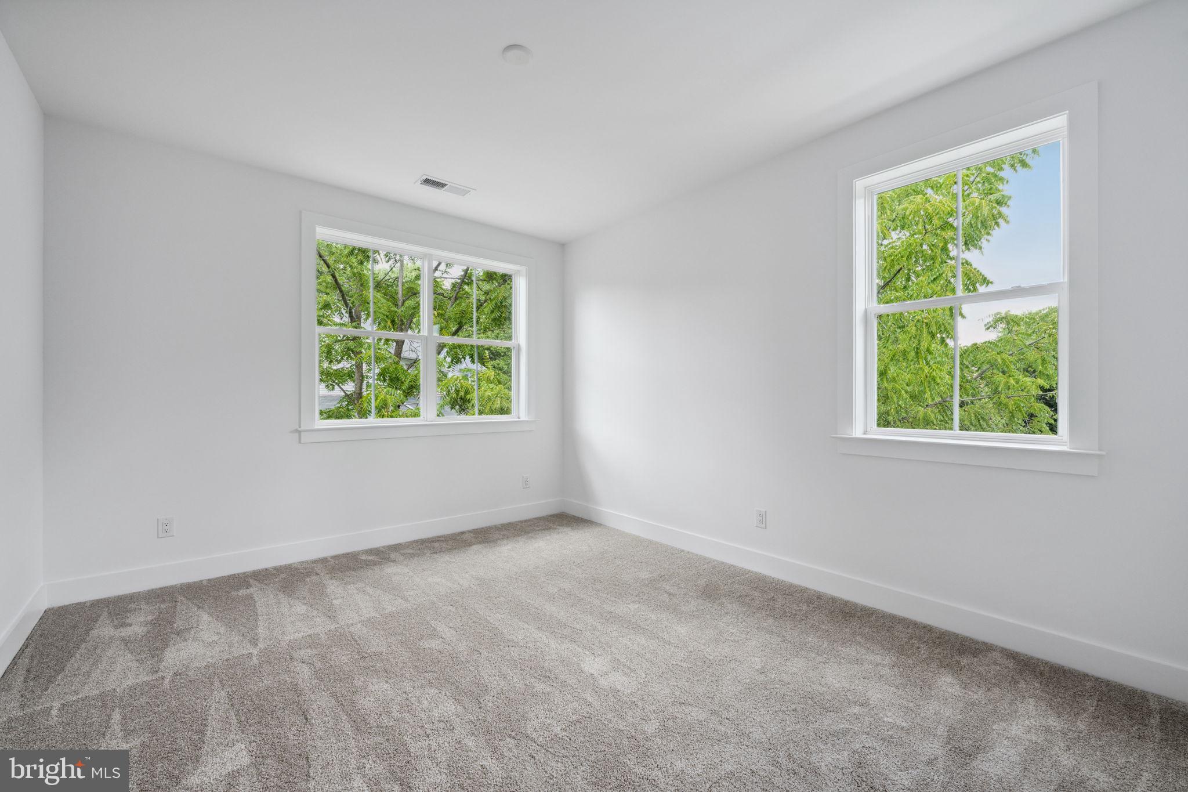
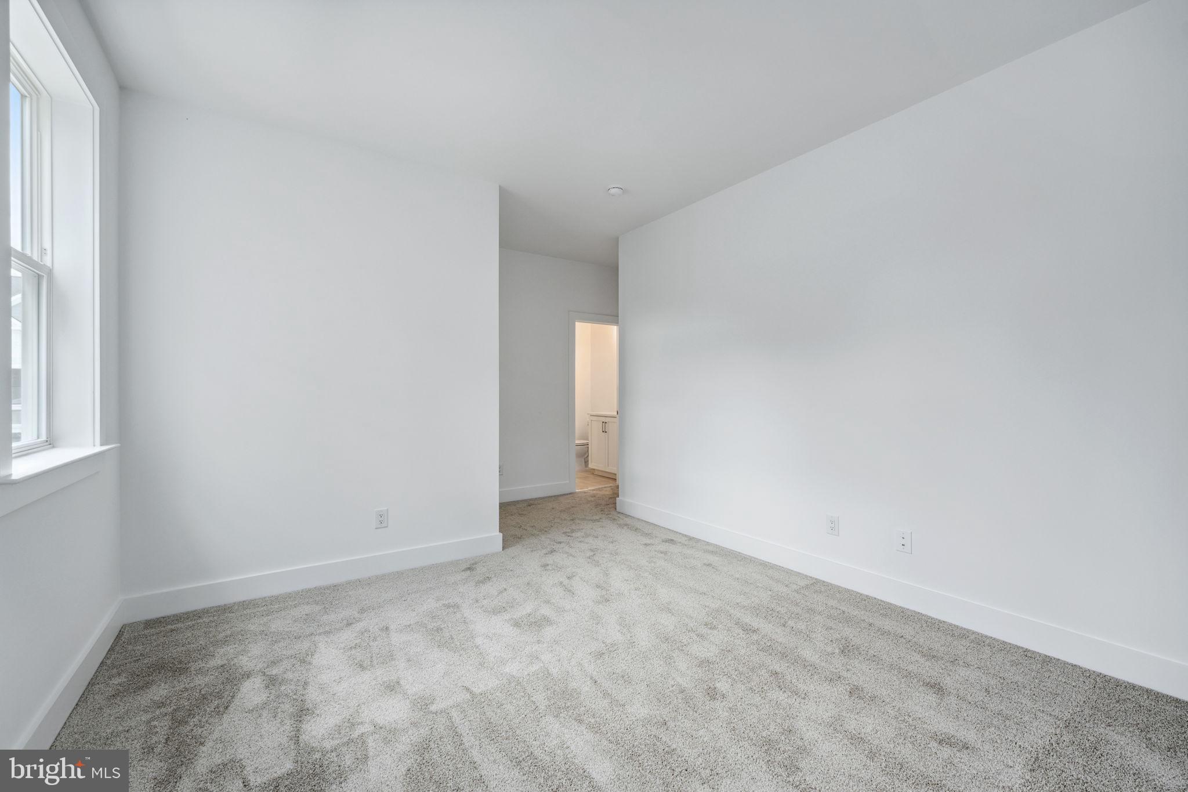

Features & Amenities

Interior

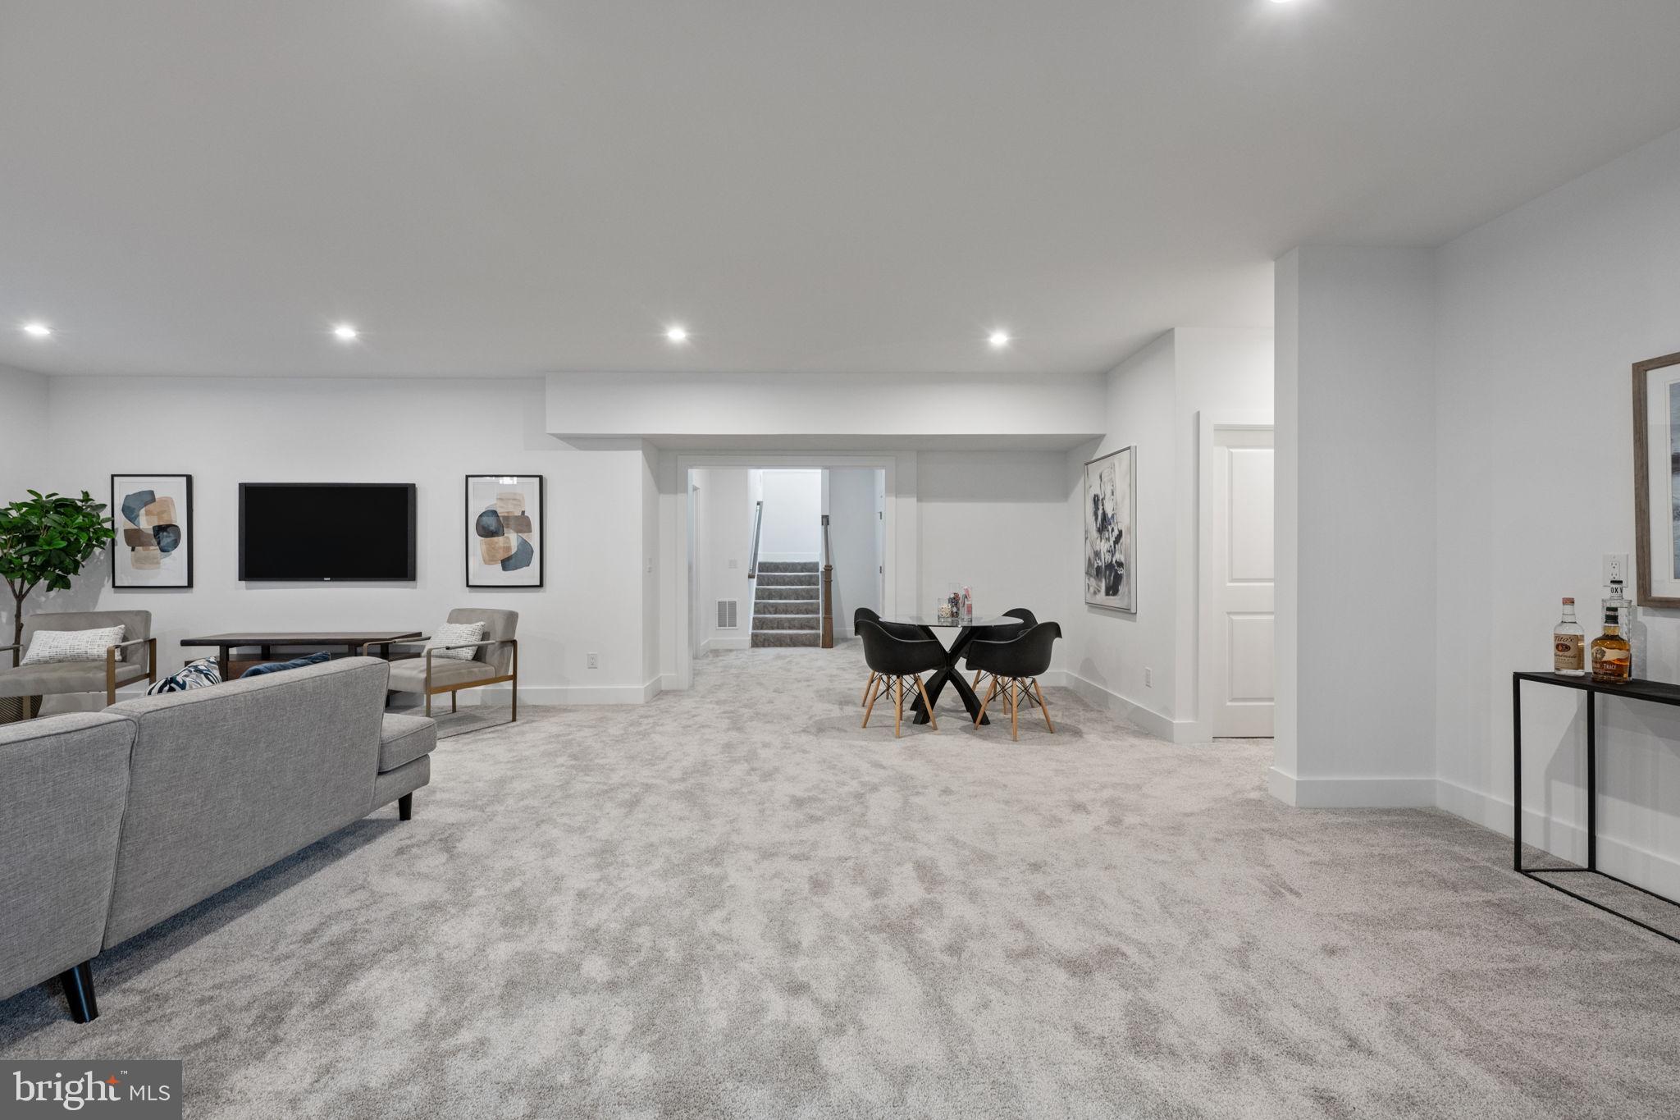
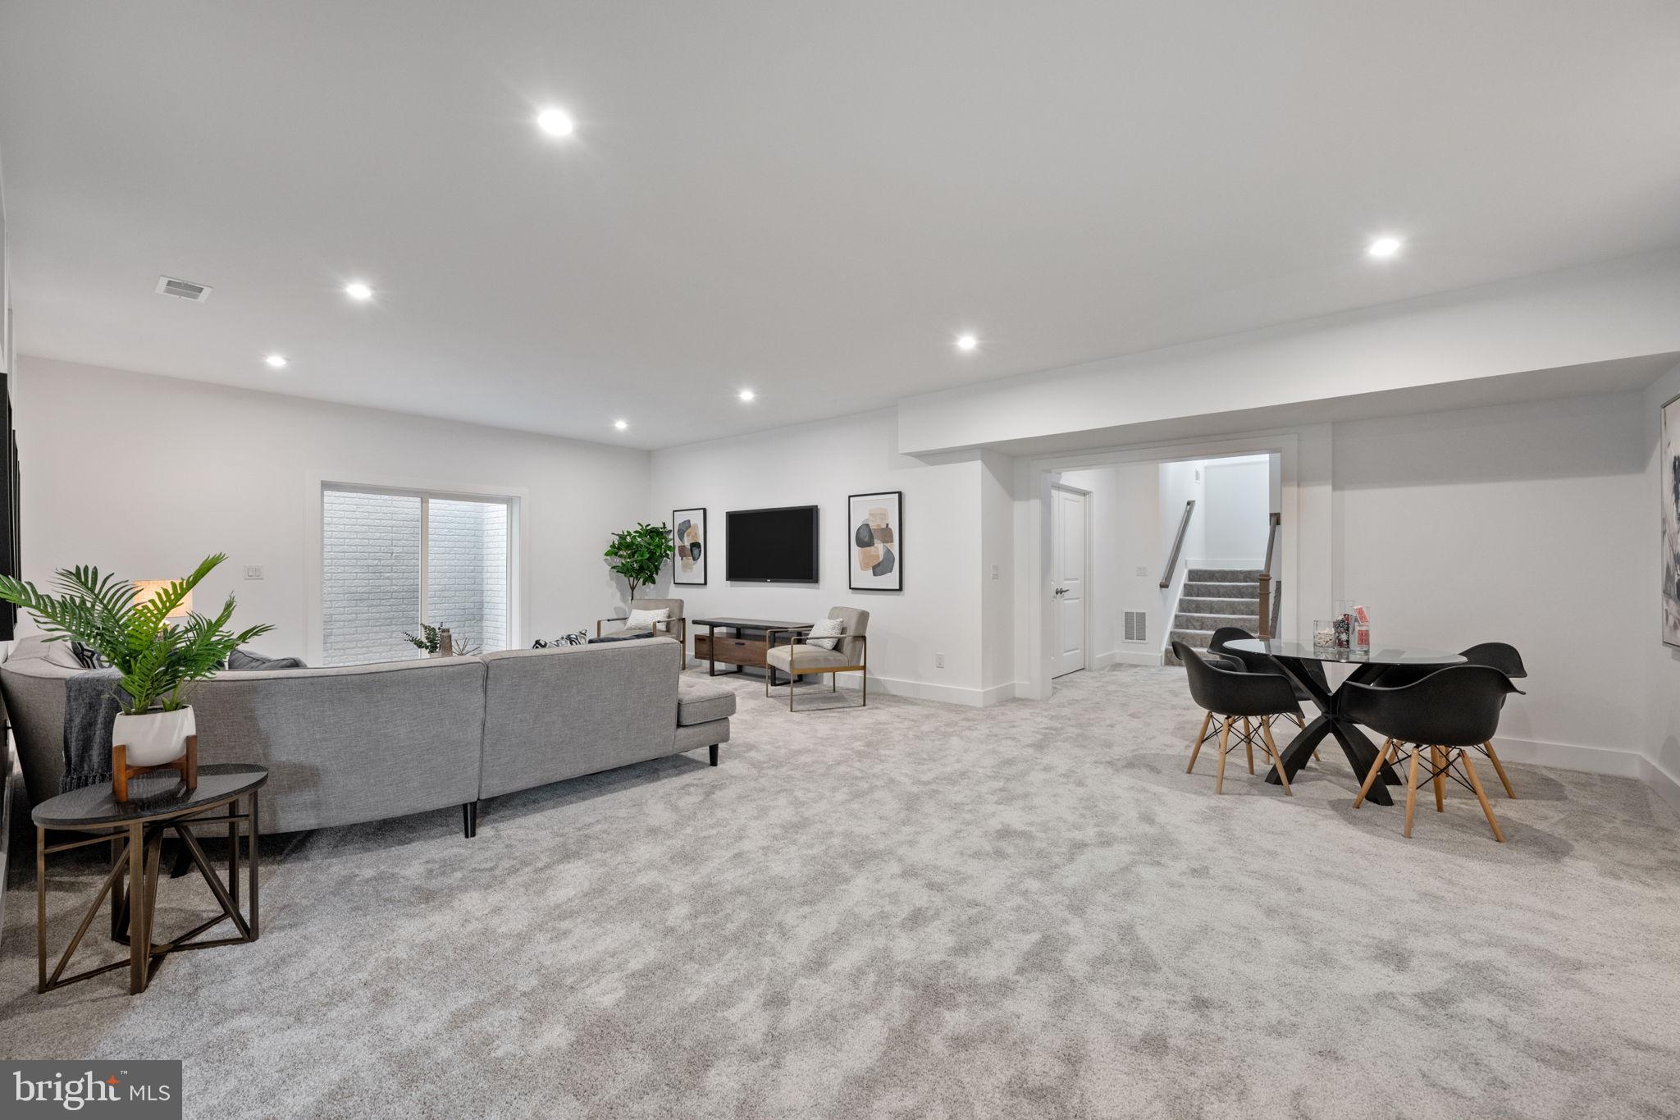
  • Other Interior Features

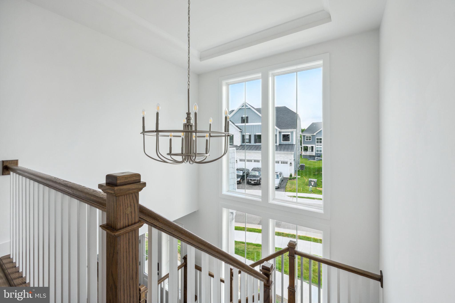
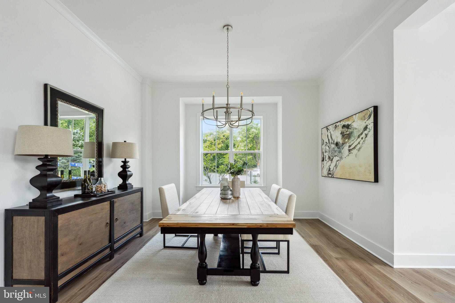
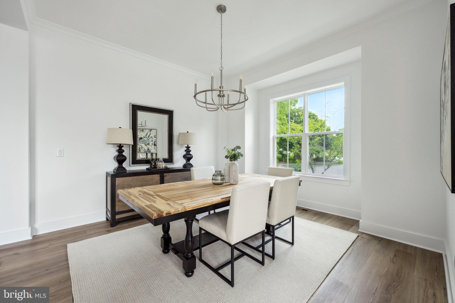
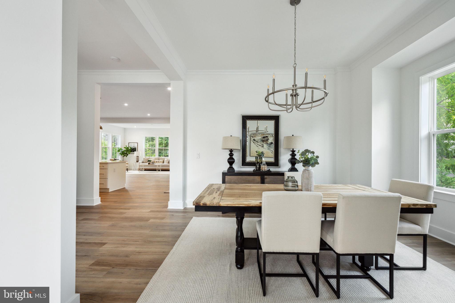
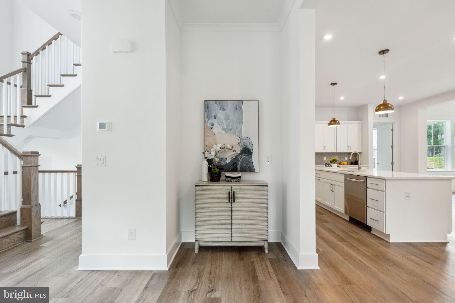
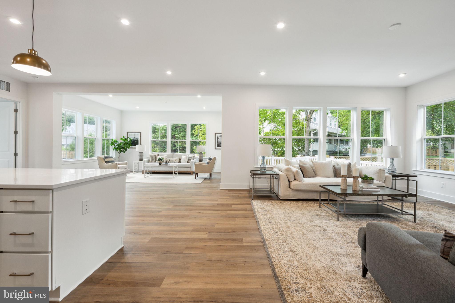
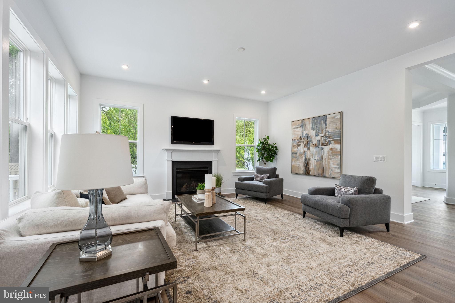
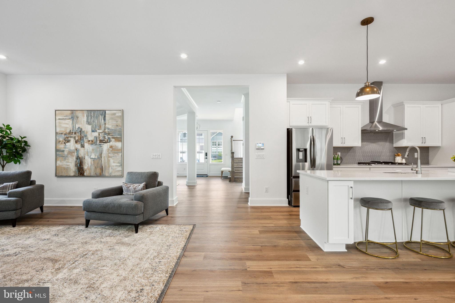
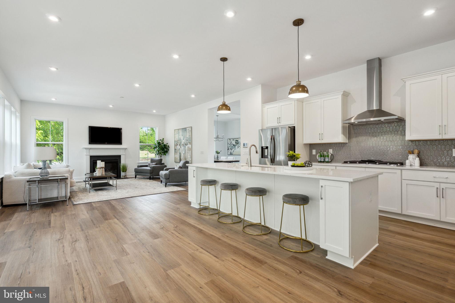
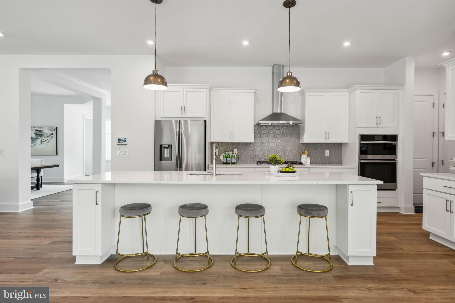
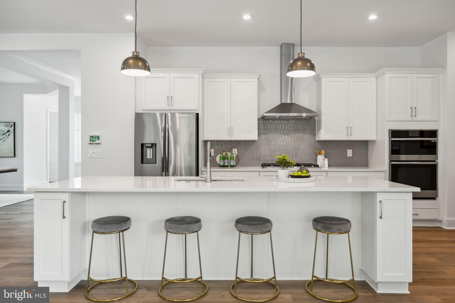
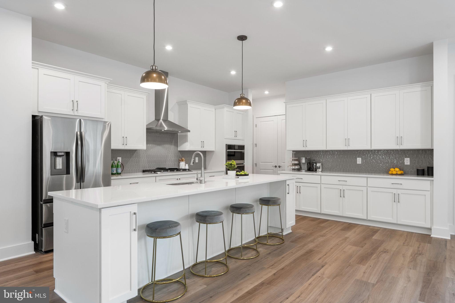
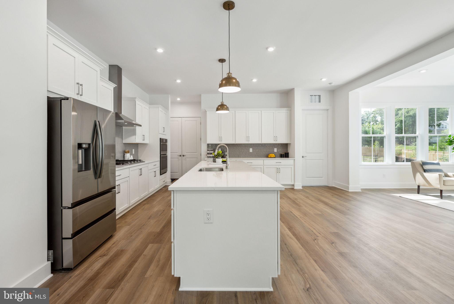
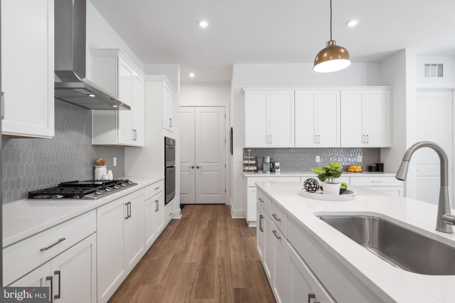
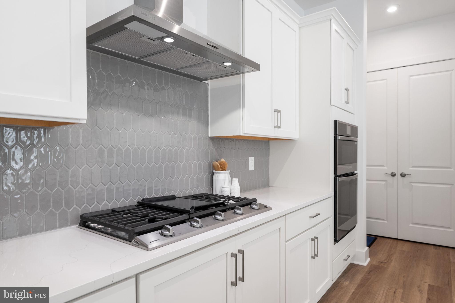
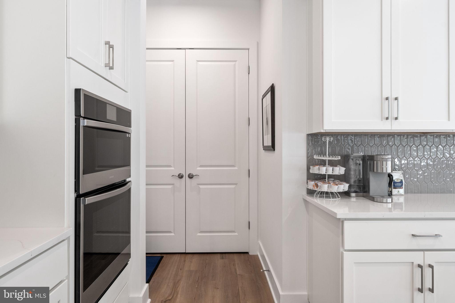
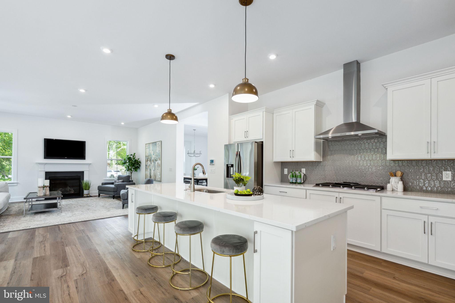
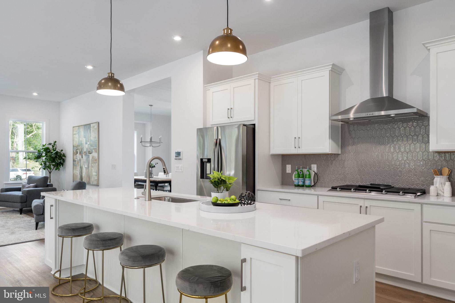
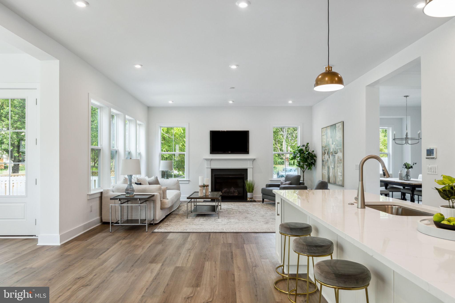
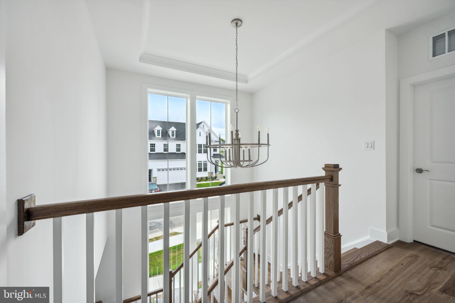
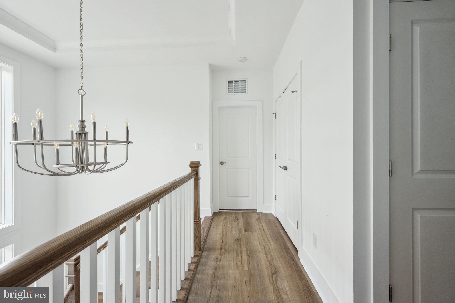
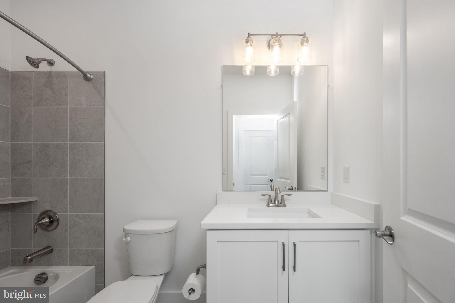
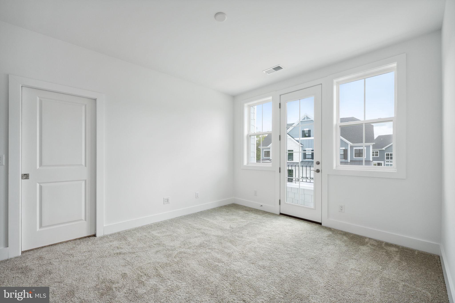
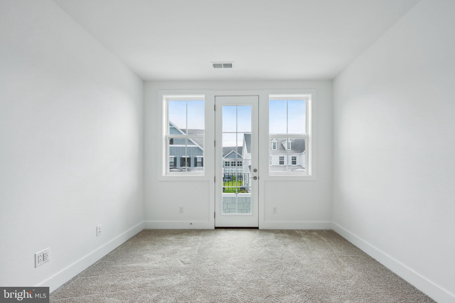
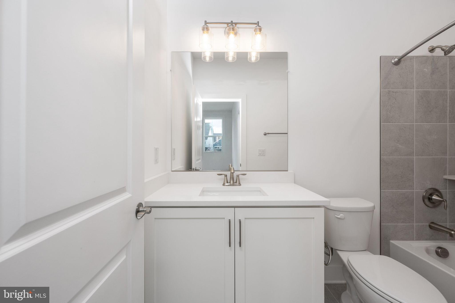
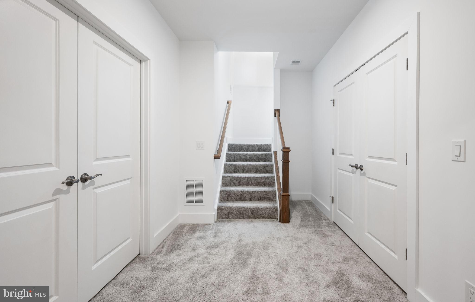
    Kitchen Island, High Ceilings, Open Floorplan

  • Total Bedrooms

    4

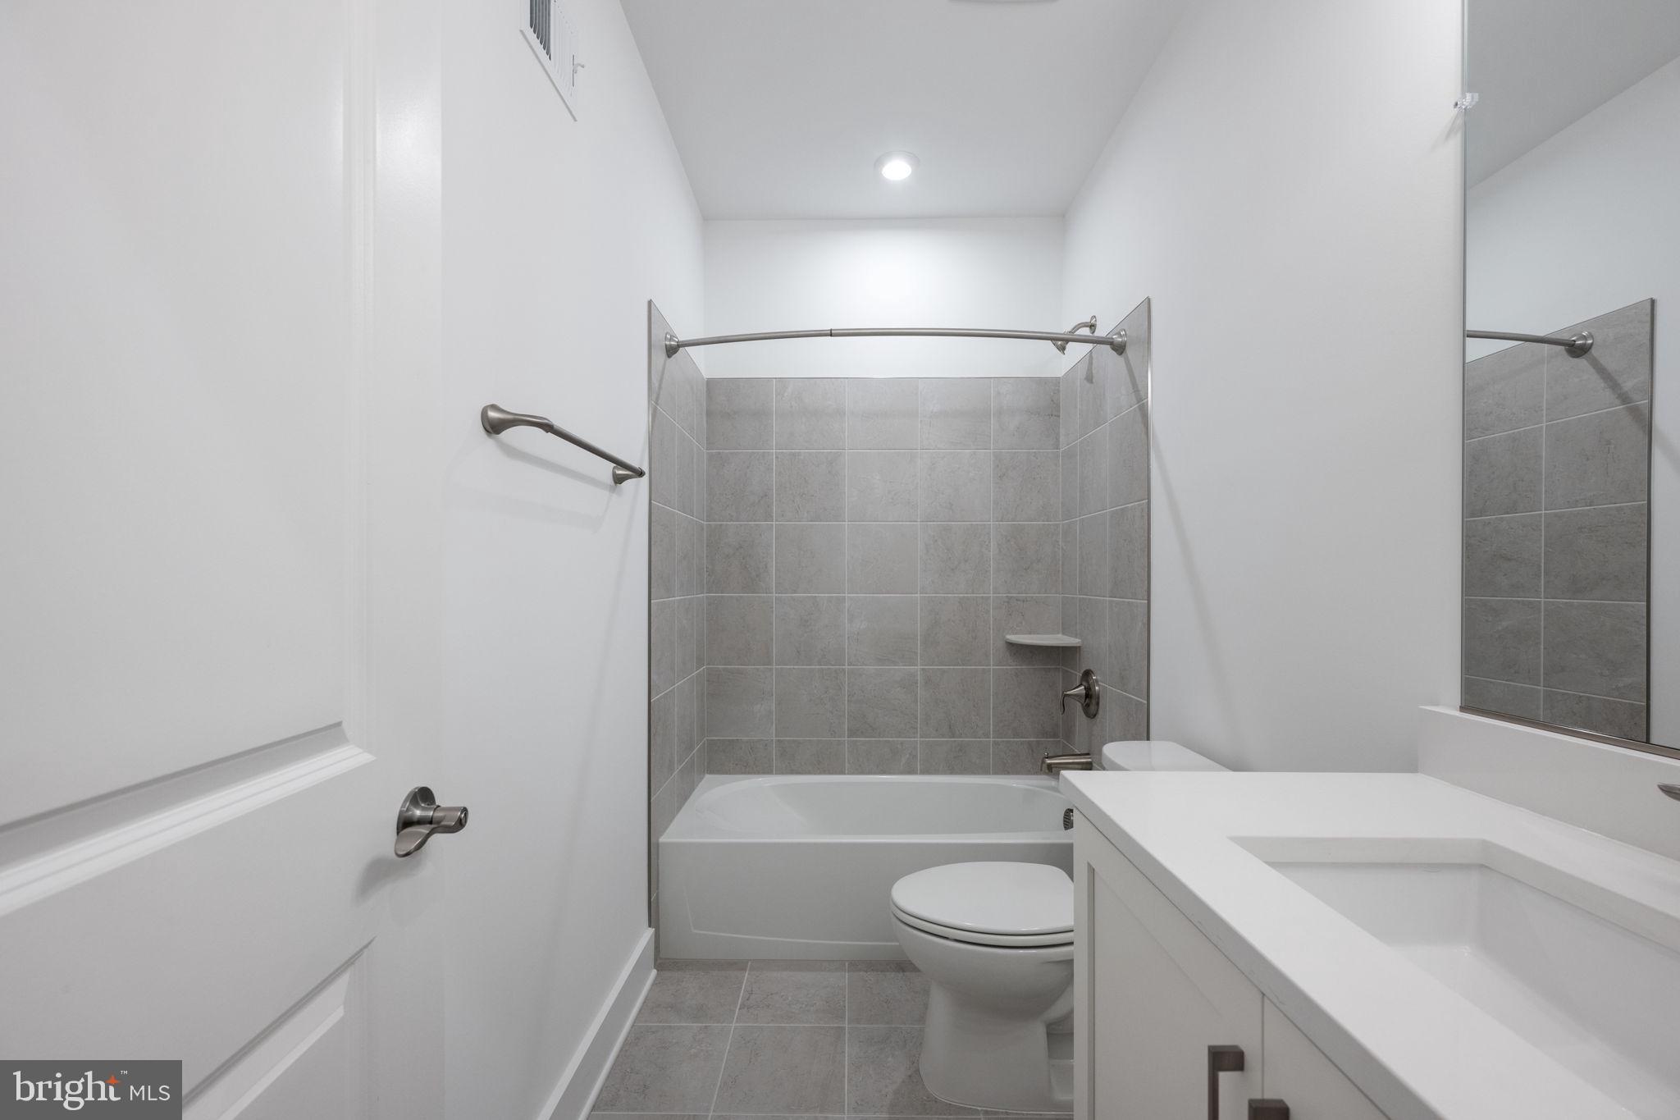
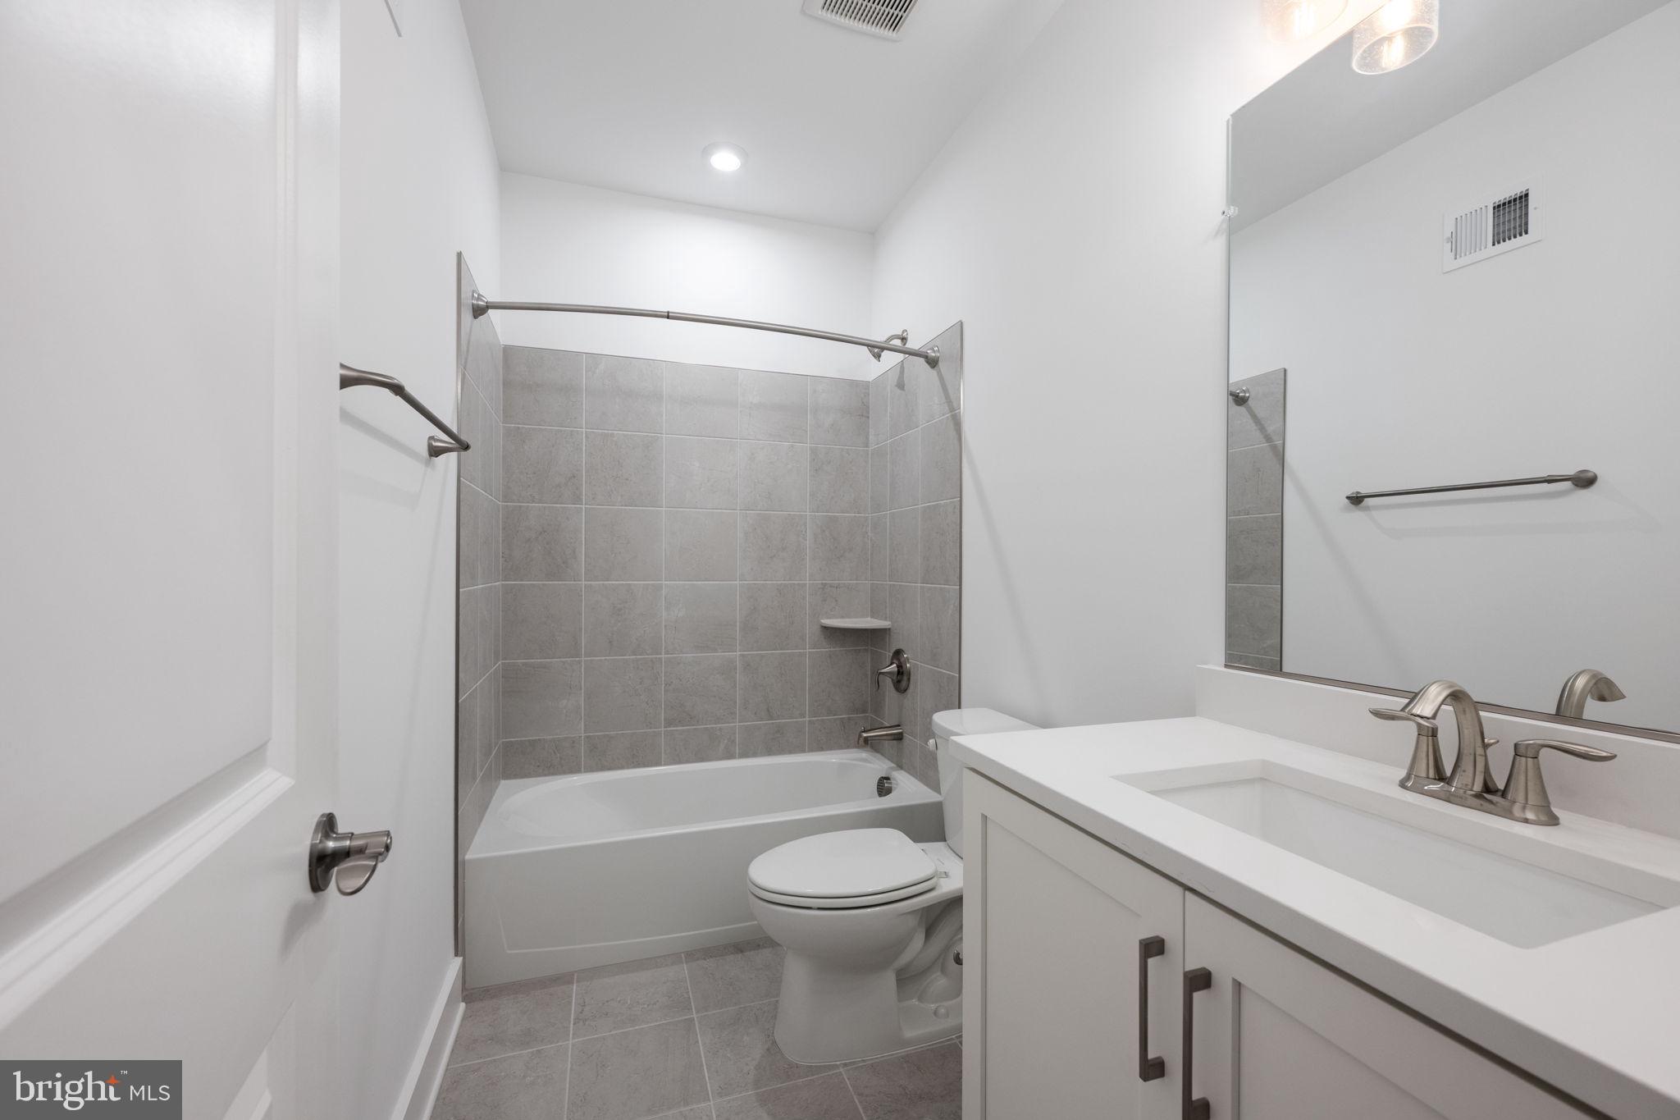
  • Bathrooms

    3

  • 1/2 Bathrooms

    1

  • Above Grade Finished Area

    3410.0

  • Basement YN

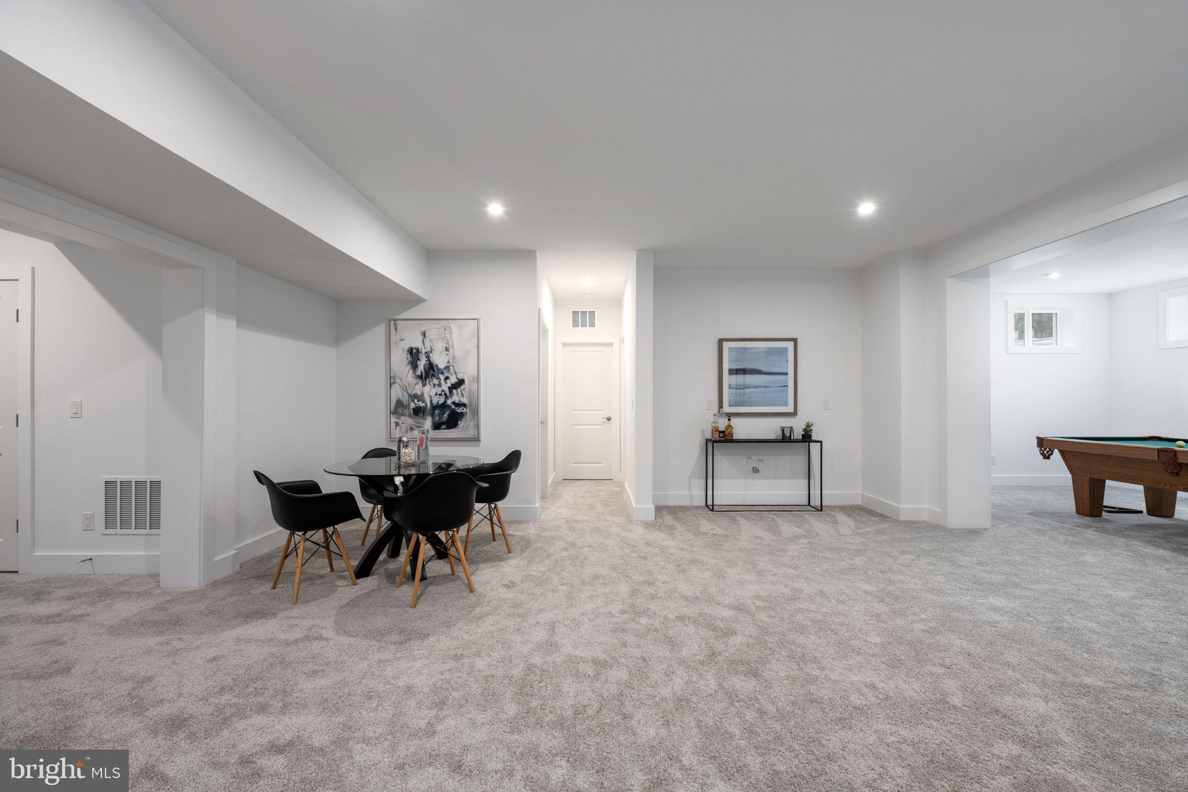
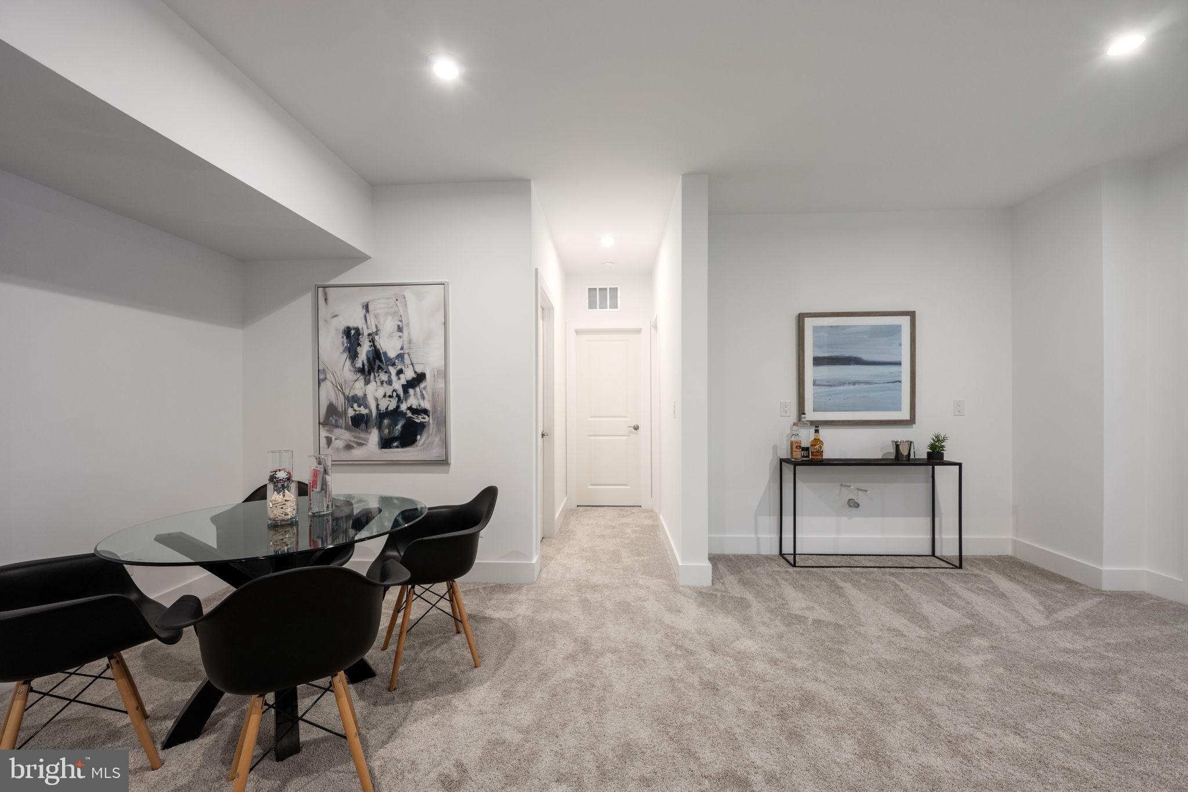
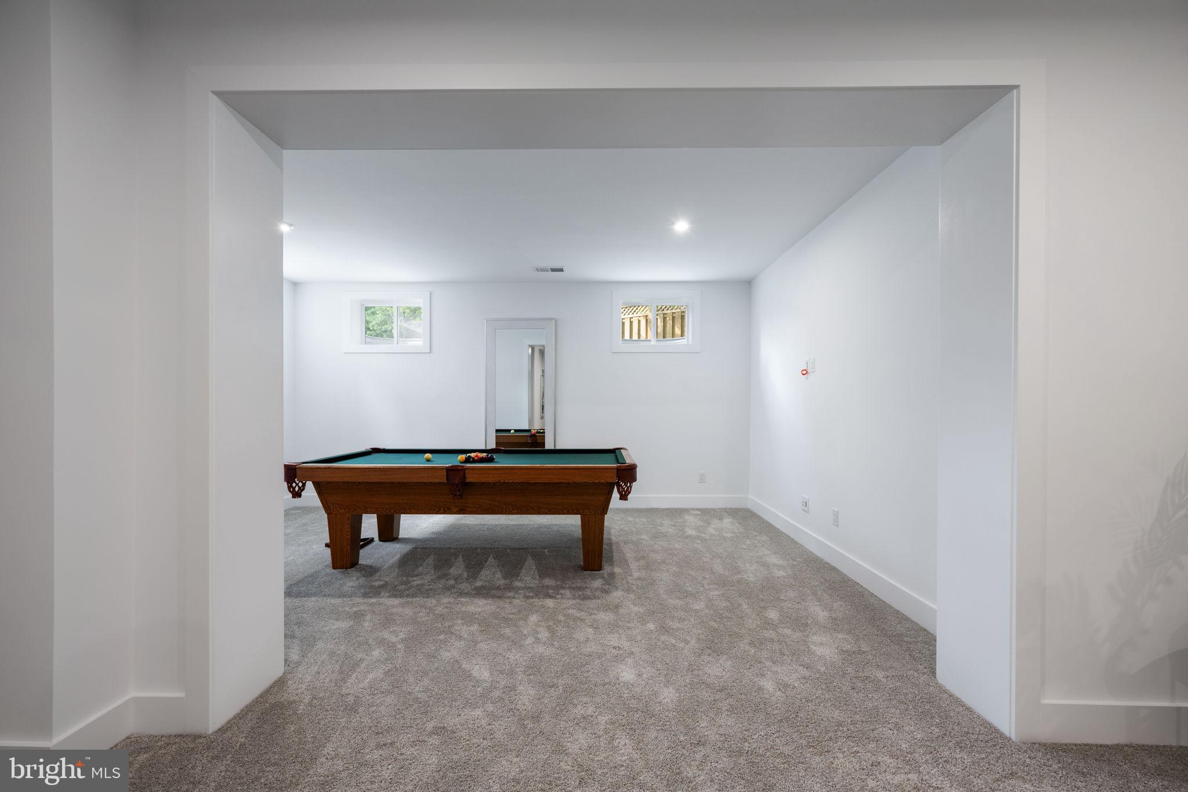
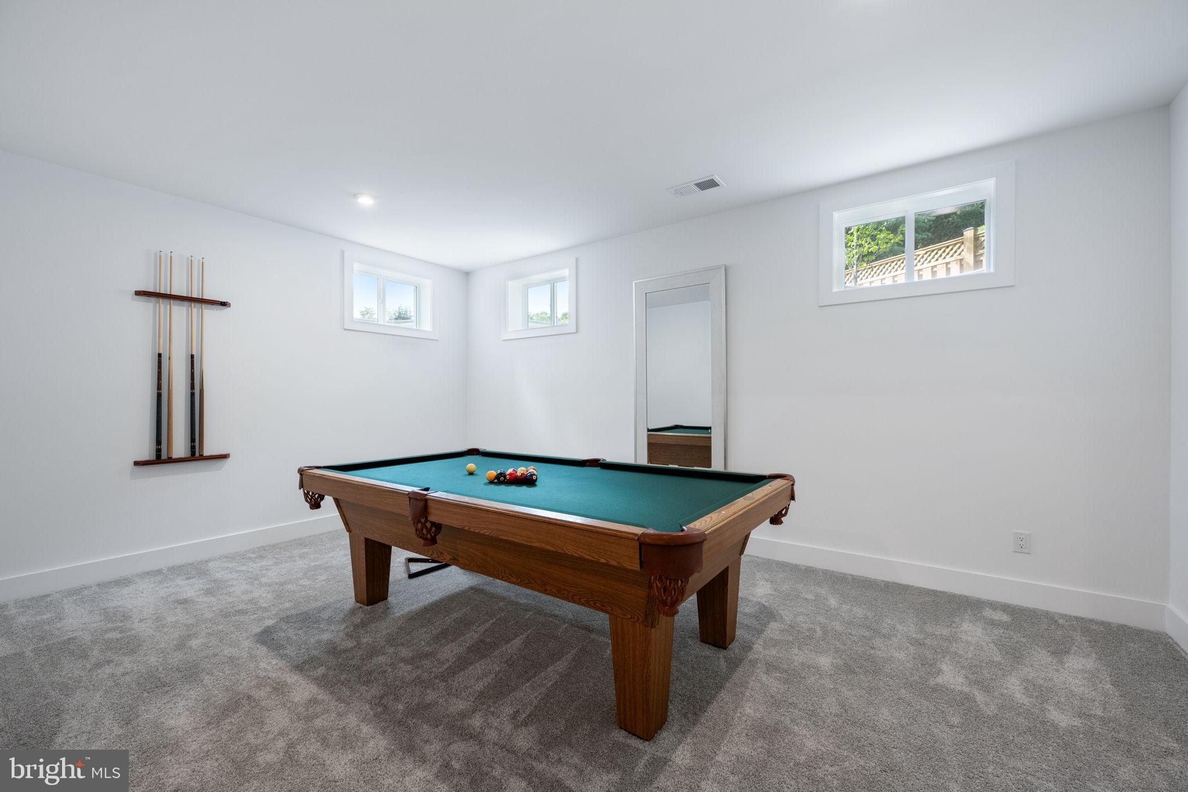
    YES

  • Cooling YN

    YES

  • Cooling

    Central Air, Electric

  • Fireplace YN

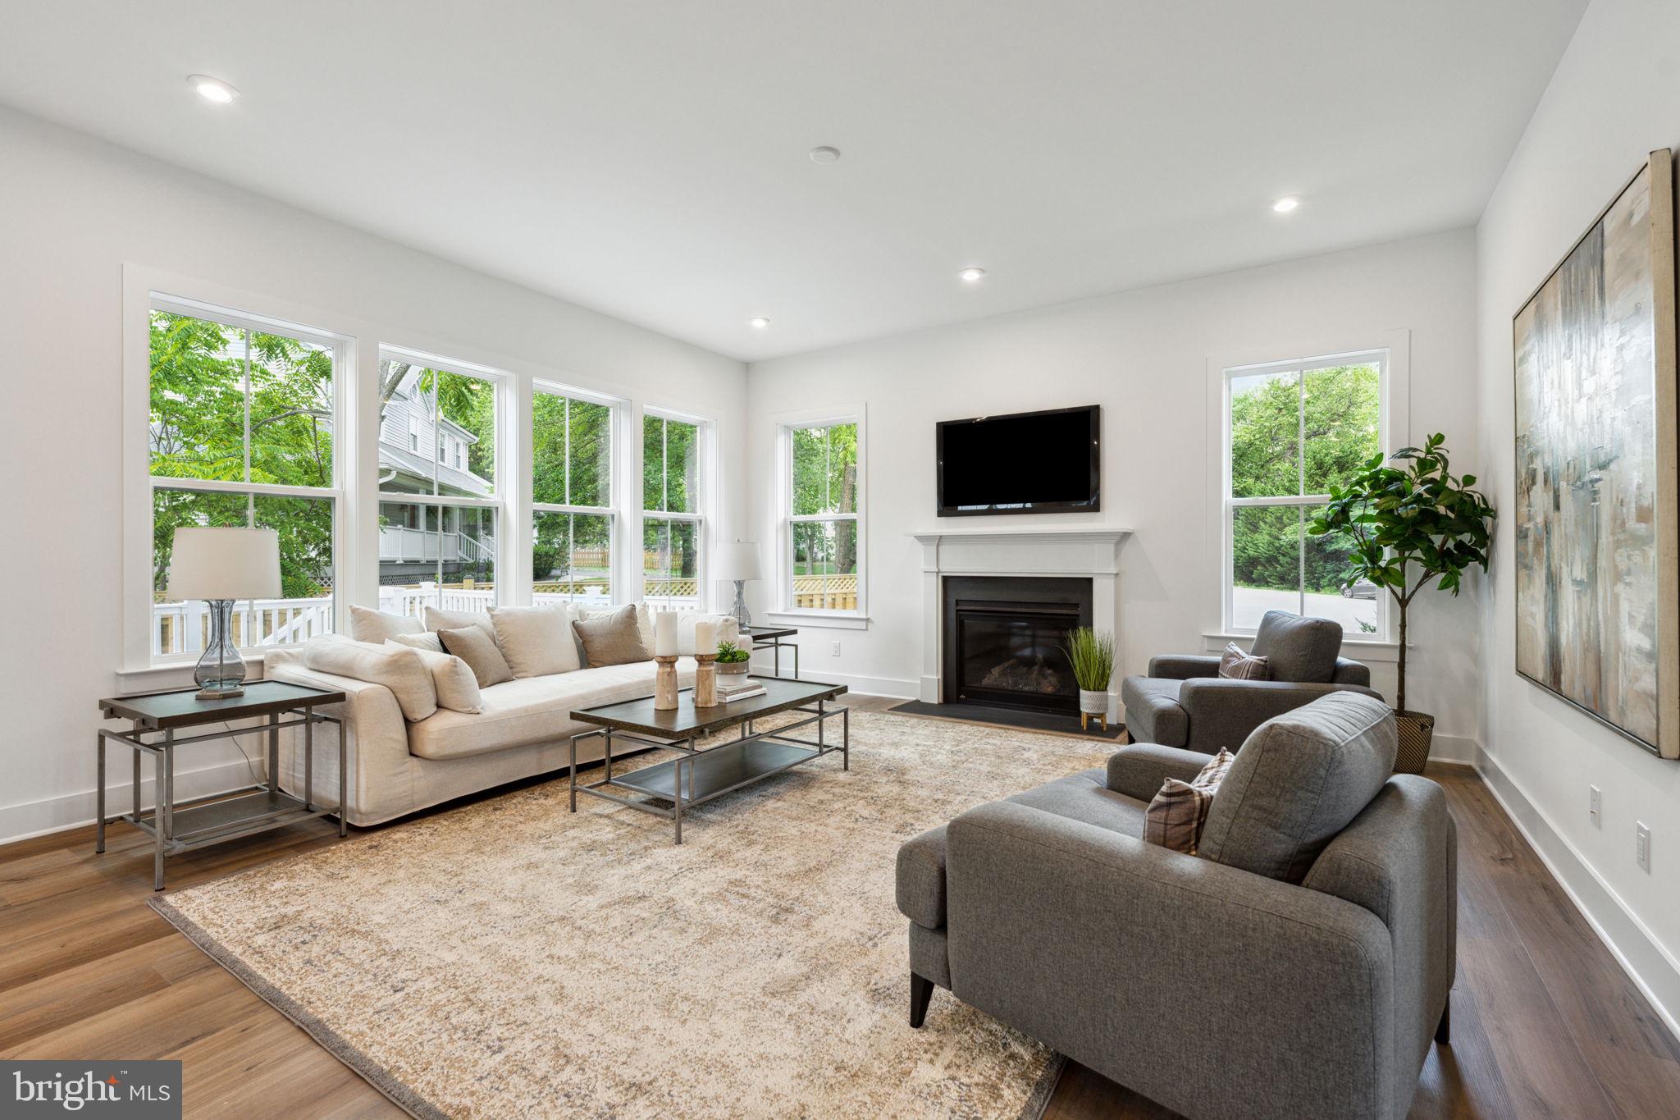
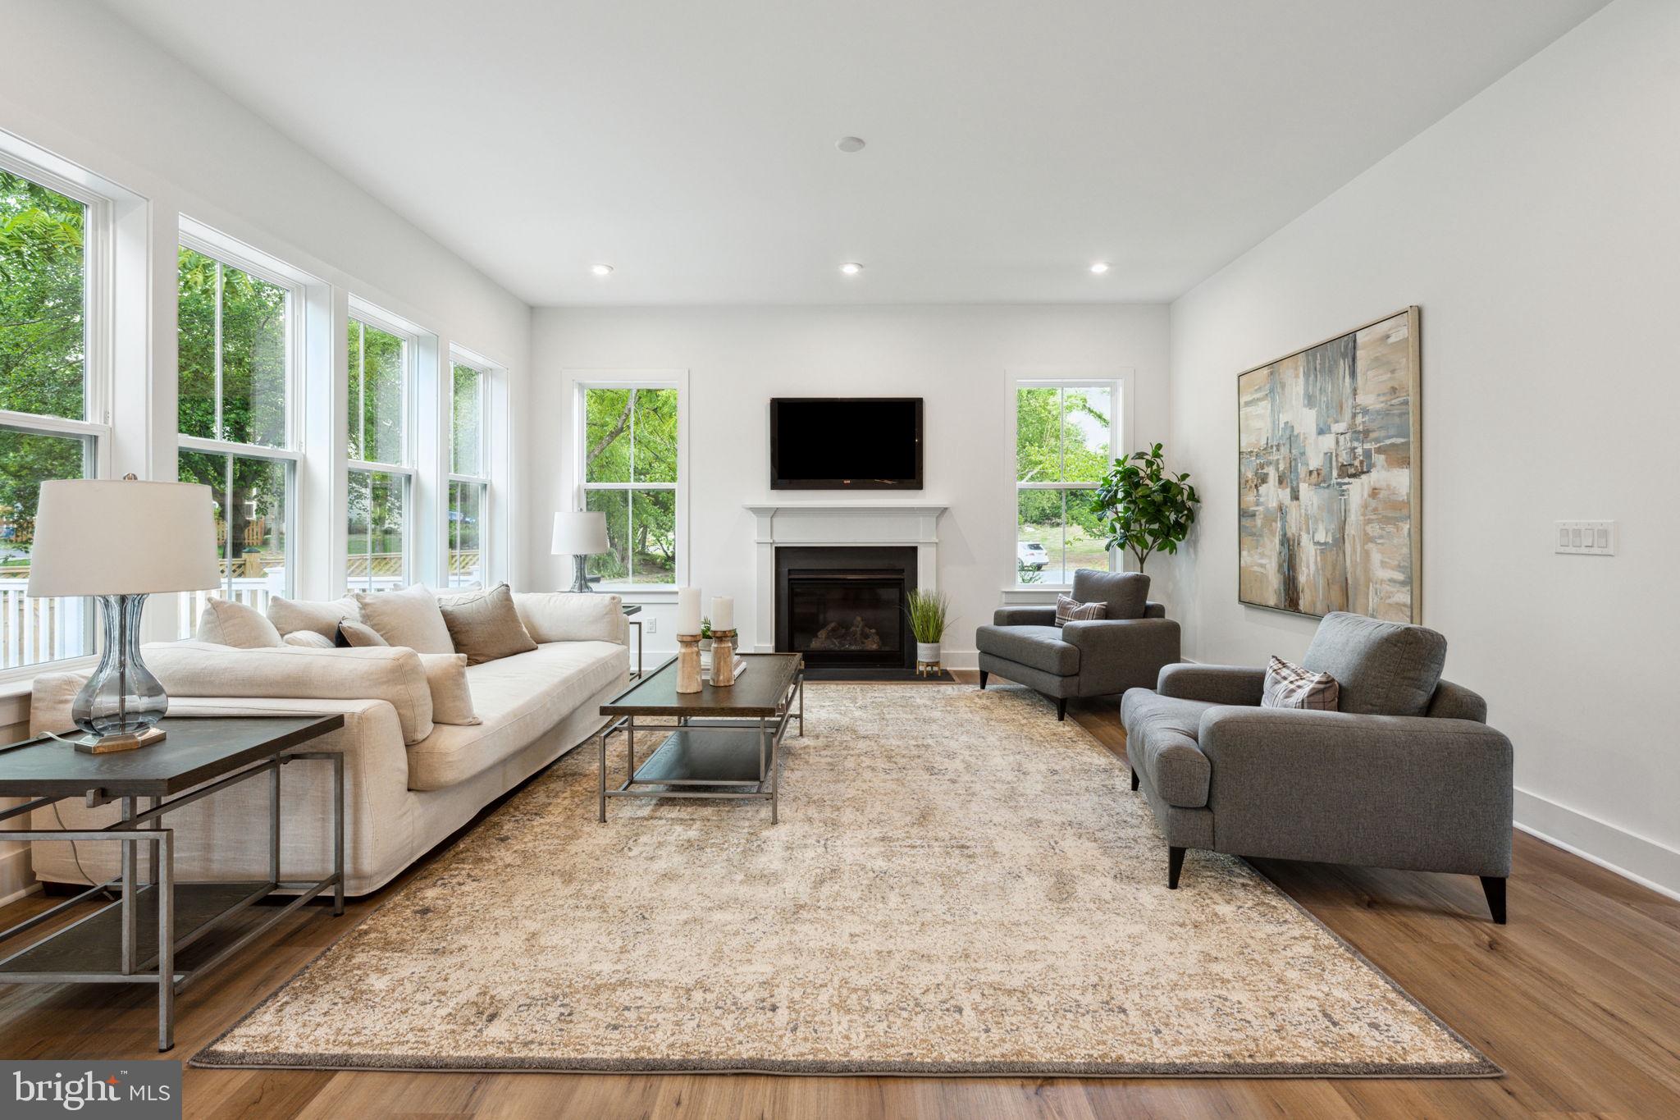
    YES

  • Heating YN

    YES

  • Heating

    Natural Gas, Central

  • Pet friendly

    Yes

Exterior

  • Garage

    Yes

  • Garage spaces

    2

  • Construction Materials

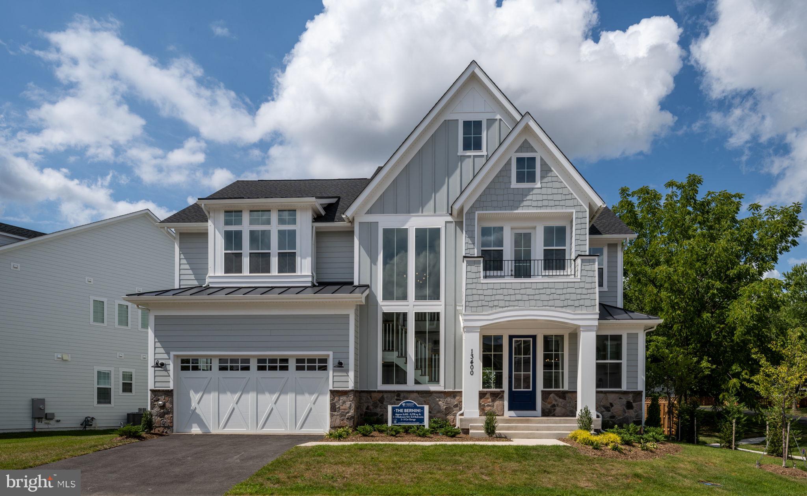
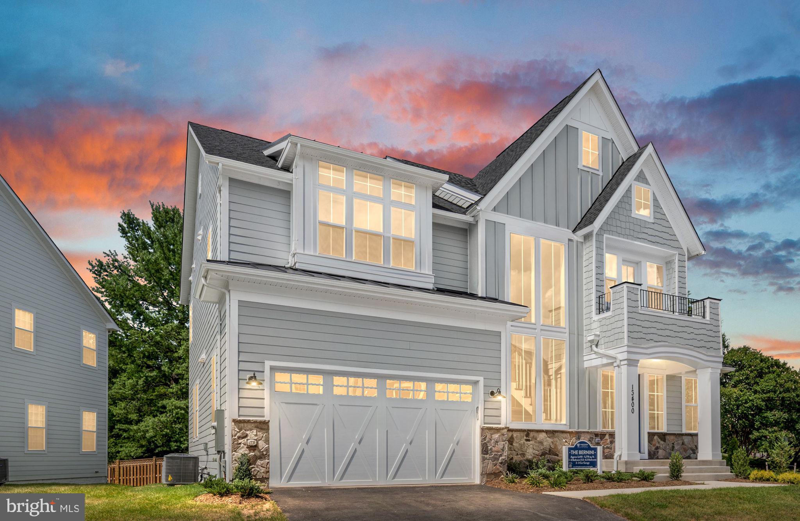
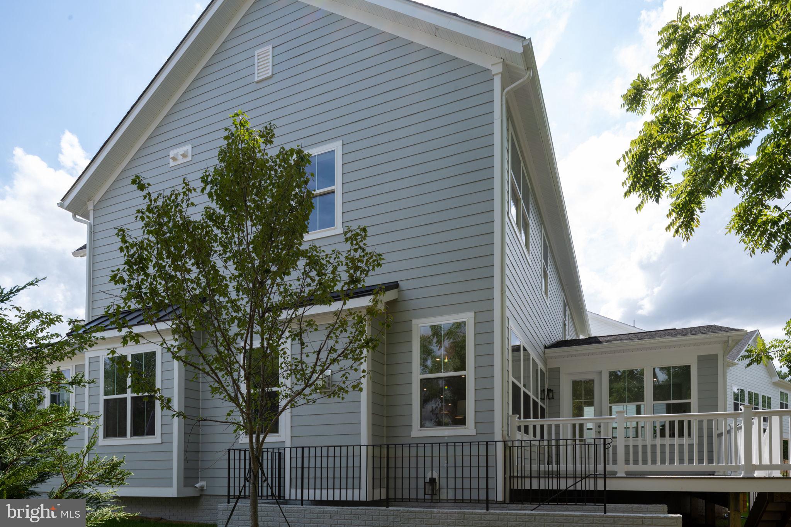
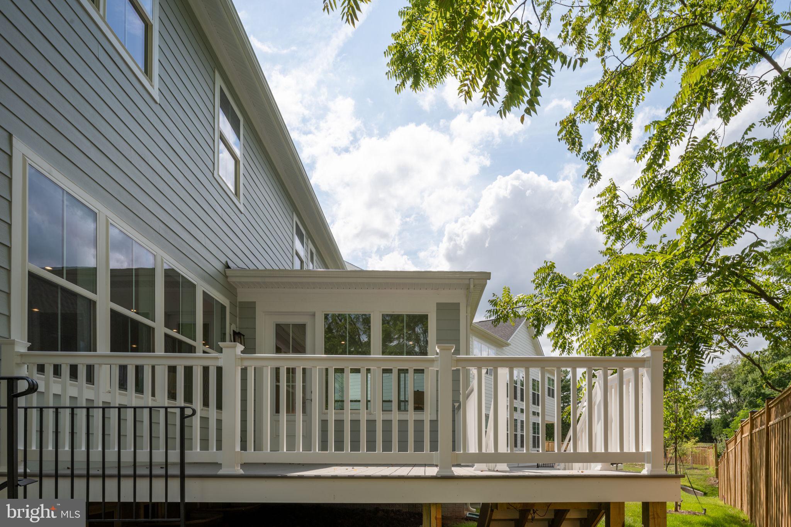
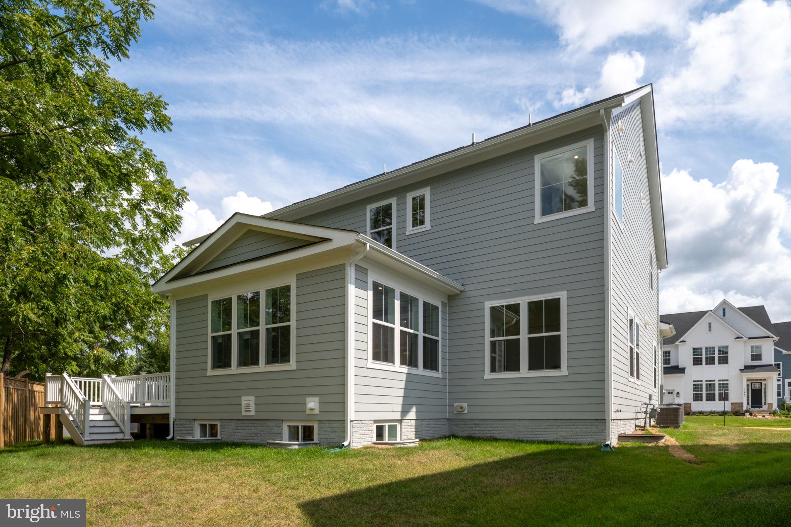
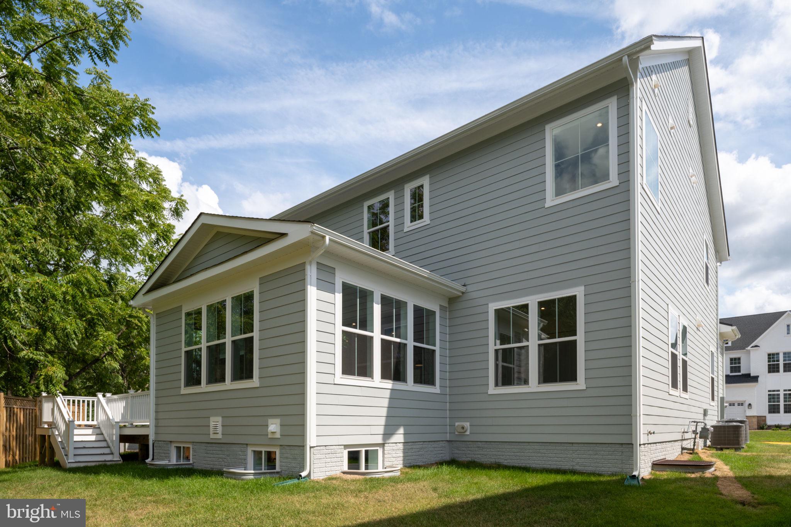
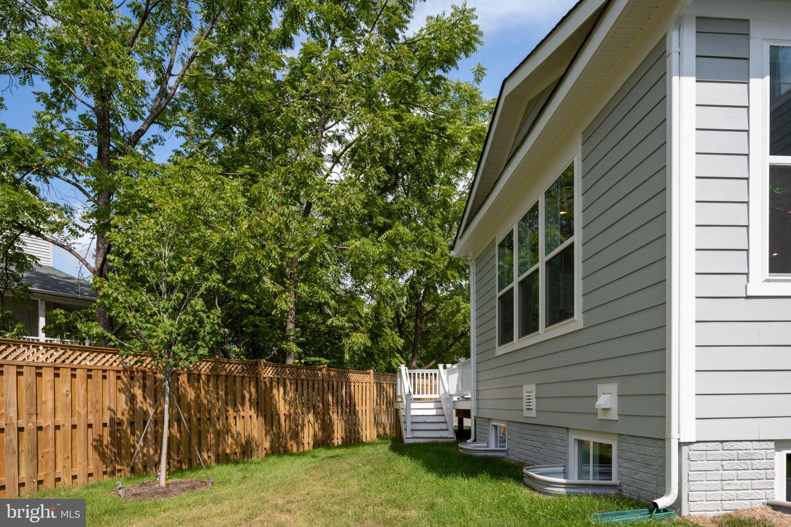
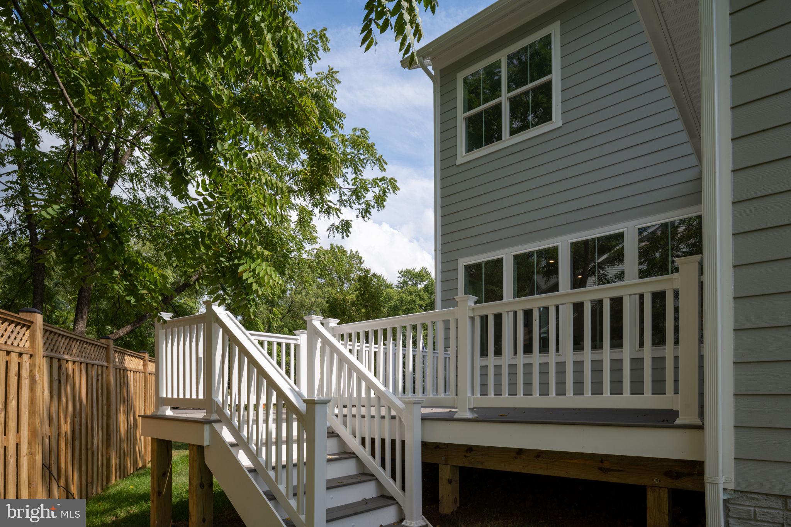
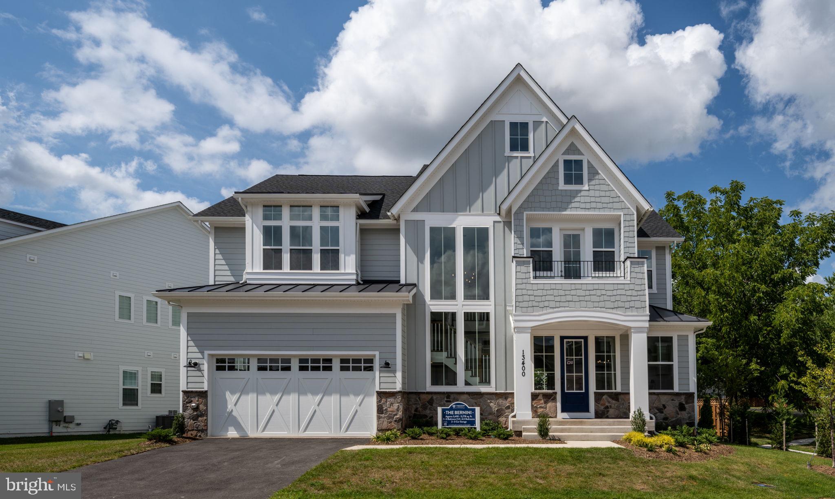
    Batts Insulation, Blown-In Insulation, Cement Siding, Stone

  • Other Exterior Features

    Lighting, Rain Gutters

  • Parking

    Garage, Driveway, Attached

  • Pool

    No

  • Waterfront YN

    NO

  • View

    Street, Trees/Woods, Garden

Area & Lot

  • Lot Features

    Level

  • Lot Size(acres)

    0.22

  • Lot Size(square feet)

    9,758

  • Property Type

    Residential

  • Property Sub Type

    Single Family Residence

  • Architectural Style

    Colonial, Transitional

Price

  • Sales Price

    $1,604,900

  • Tax Amount

    $6,013

  • Financing Options

    Cash, Conventional, FHA, VA

  • Sq. Footage

    3,410

  • Price/SqFt

    $470

HOA

  • Association

    YES

  • Association Fee

    $150

  • Association Fee Frequency

    Monthly

  • Association Fee Includes

    N/A

Property Resources

  • Horse Property

    NO

School District

  • Elementary School

    FLORIS

  • Middle School

    CARSON

  • High School

    WESTFIELD

Property Features

  • New Construction

    YES

  • Foundation Details

    Permanent

  • Senior Community YN

    NO

  • Sewer

    Public Sewer

  • Tax Lot

    1

  • Water Source

    Public

Schedule a Showing

Showing scheduled successfully.

<
>
IN PERSON
VIA CHAT

What is 3 + 4 ?


Change time

Mortgage calculator

Estimate your monthly mortgage payment, including the principal and interest, property taxes, and HOA. Adjust the values to generate a more accurate rate.

Your payment

Principal and Interest:

$

Property taxes:

$

HOA fees:

$

Total loan payment:

$

Total interest amount:

$

Location

County

FAIRFAX

Elementary School

FLORIS

Middle School

CARSON

High School

WESTFIELD

Listing Courtesy of Ken Dondero , Tetra Corporation

RealHub Information is provided exclusively for consumers' personal, non-commercial use, and it may not be used for any purpose other than to identify prospective properties consumers may be interested in purchasing. All information deemed reliable but not guaranteed and should be independently verified. All properties are subject to prior sale, change or withdrawal. RealHub website owner shall not be responsible for any typographical errors, misinformation, misprints and shall be held totally harmless.

Agent Laurie Hailey

AGENT

Laurie Hailey

Call Laurie today to schedule a private showing.


* Listings on this website come from the FMLS IDX Compilation and may be held by brokerage firms other than the owner of this website. The listing brokerage is identified in any listing details. Information is deemed reliable but is not guaranteed. If you believe any FMLS listing contains material that infringes your copyrighted work please click here to review our DMCA policy and learn how to submit a takedown request.© 2024 FMLS.
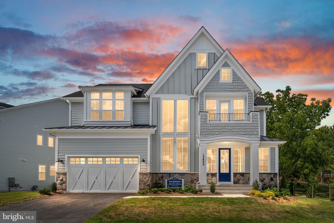
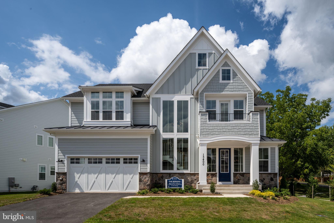
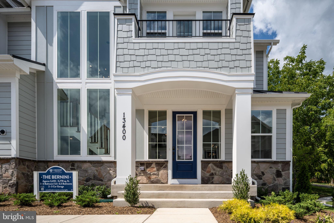
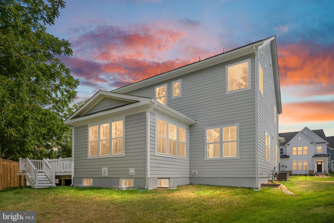
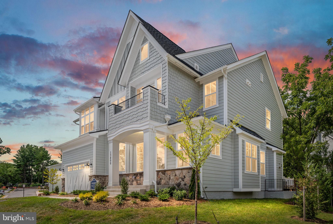
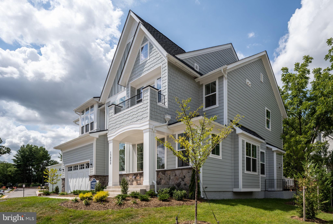
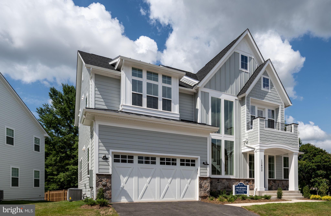
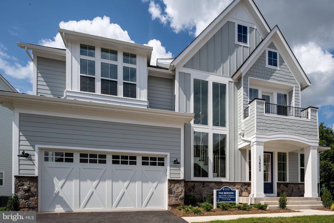
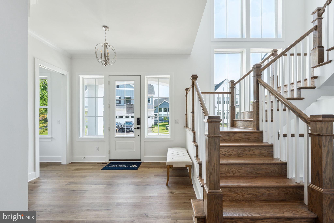
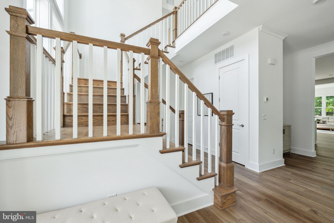
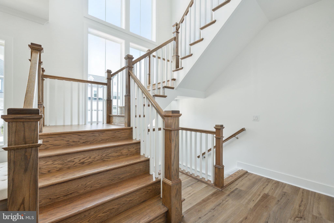
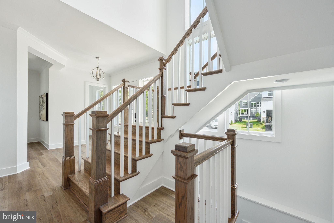
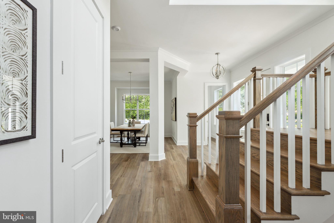
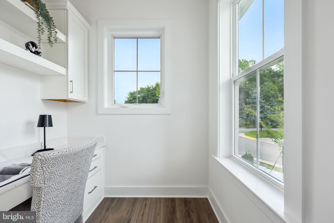
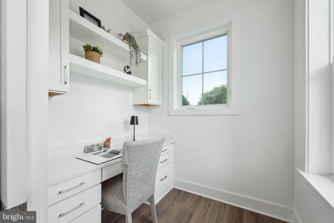
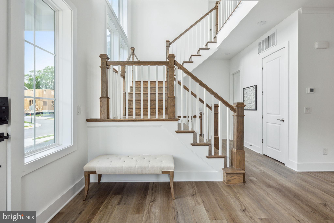
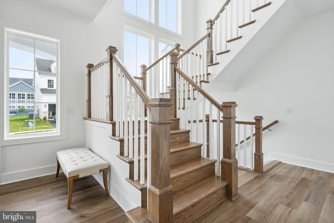
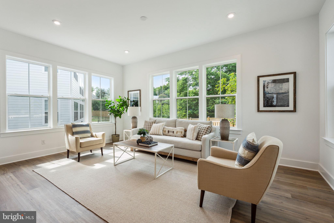
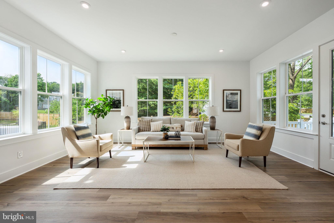
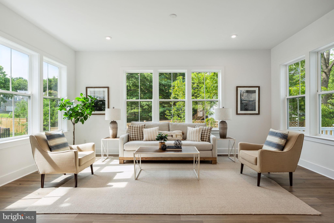
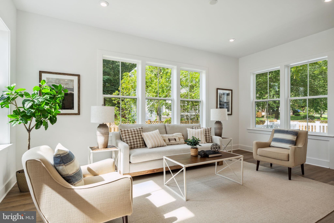
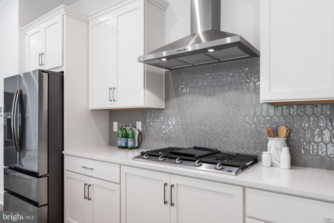
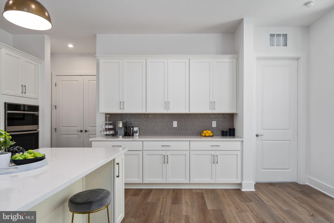
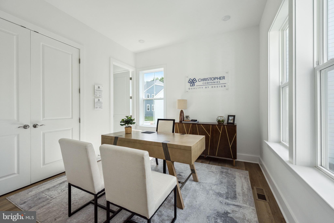
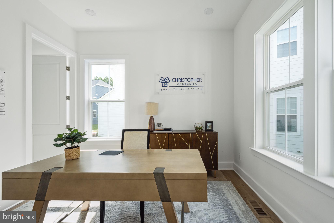
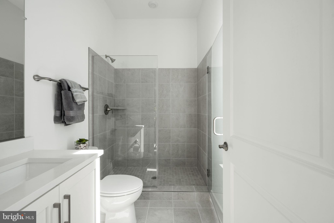
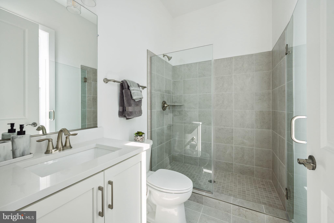
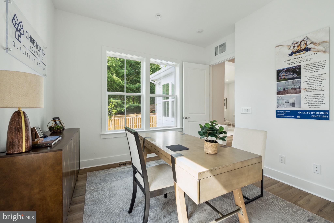
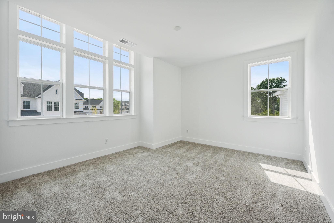
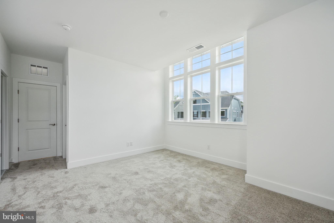
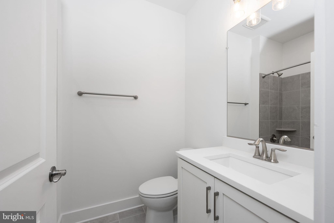
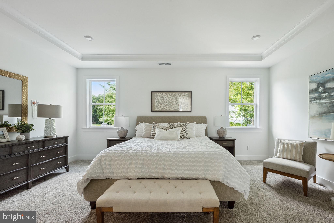
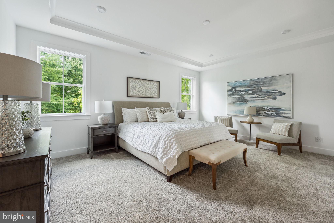
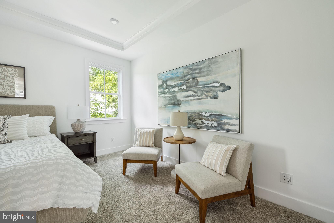
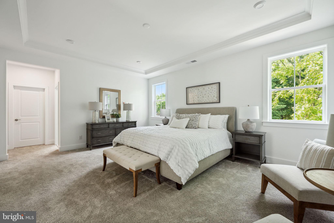
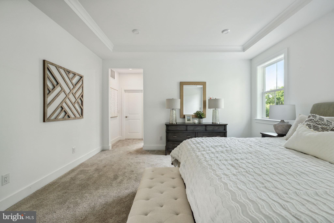
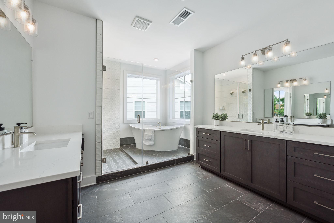
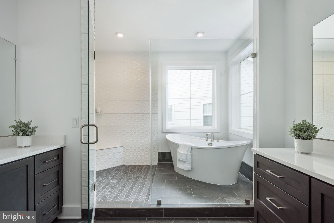
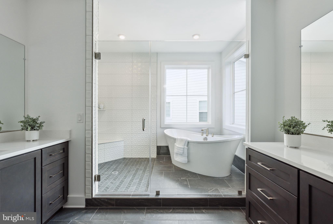
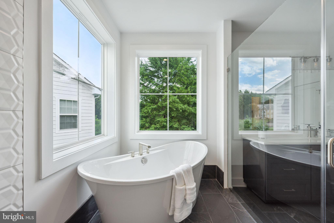
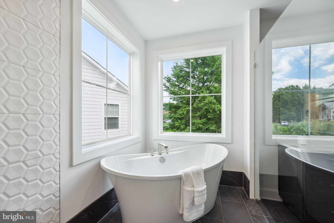
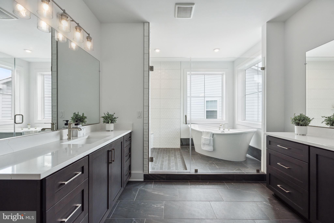
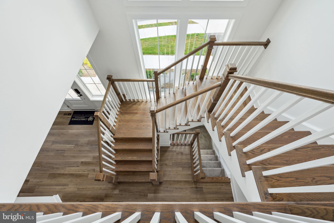
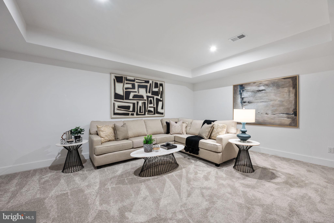
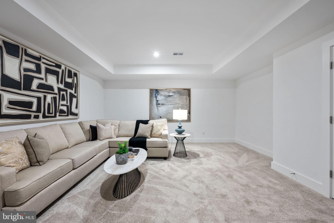
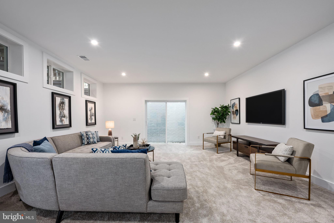
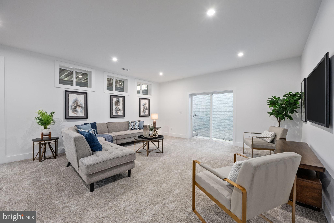
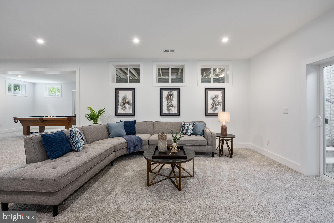
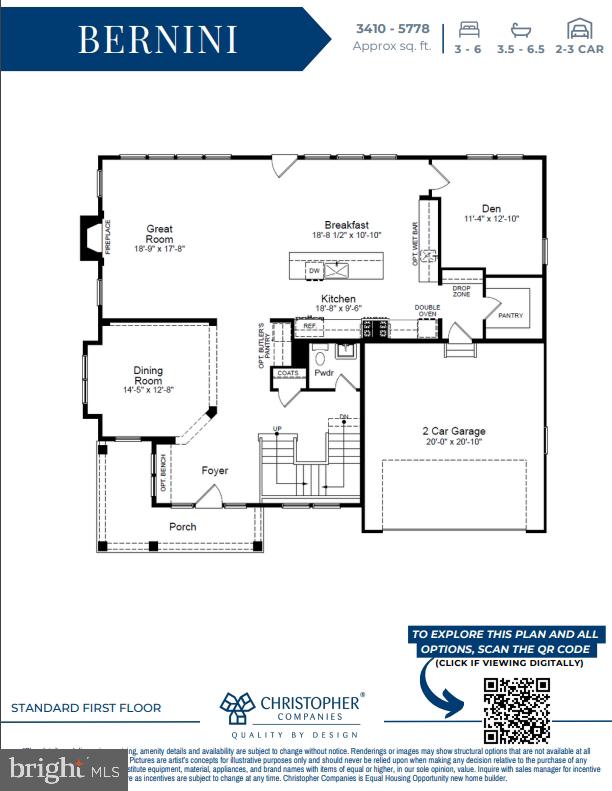
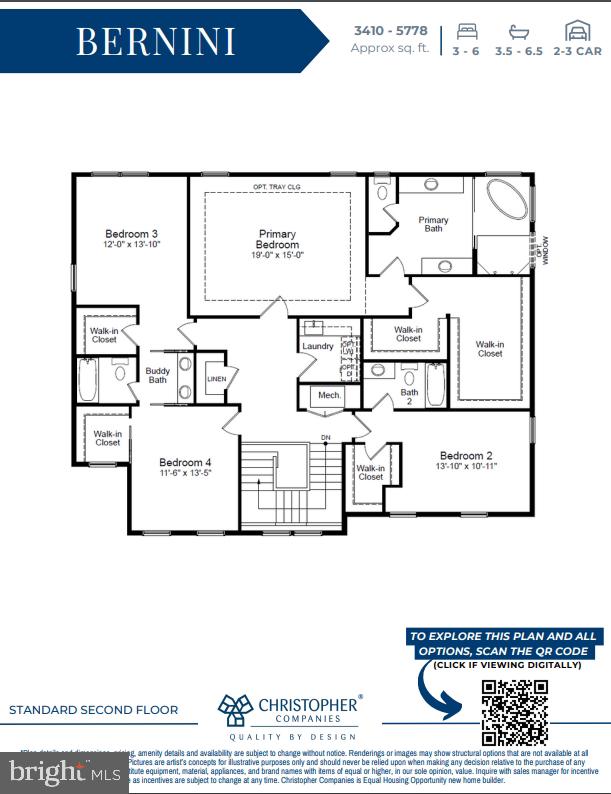
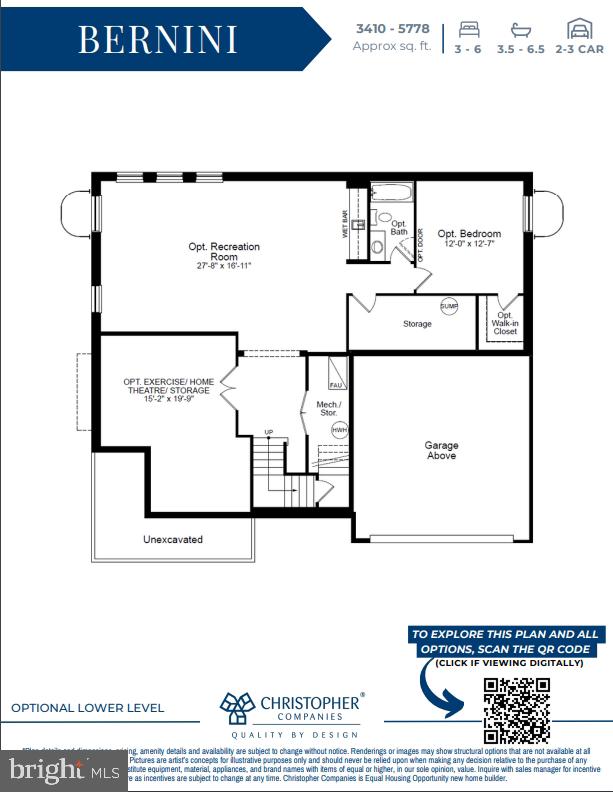
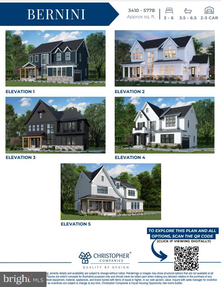
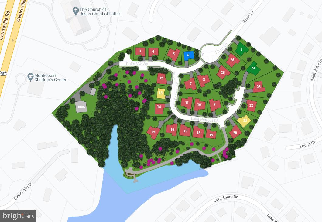
NEW CONSTRUCTION: The Bernini Floorplan in sought-after The Reserve at Spring Lake! Our newest luxury single family estate community located in Herndon consists of 25 homes featuring a community lake with private dock and beautiful nature trails. Located close to Frying Pan Park and many other recreational locations.  Easy access to I-28, I-286, 267 (Dulles Toll Road), Dulles International Airport (IAD) and Minutes to Amazon East Coast Hub, Worldgate Centre and more, these one of a kind opportunities will not last long! Beautiful preserved tree save area within and surrounding the community. The “Bernini” is a new home plan representing a brand new Christopher Companies’ collection of luxury, eloquent and inventive home styles. Featuring 4 – 6 bedrooms, 3.5 – 6 bathrooms and 2 half bathrooms, a 2-car garage and the potential for over 5,500 sq. ft., there is no shortage of abundant open and central gathering areas. Additional options are available!The Christopher Companies’ construction touchstones are unparalleled, leading the way with our devotion to energy and resource efficiency. We are committed to offering our customers healthy and environmentally-friendly homes. All Christopher homes are Energy Star® certified and meet National Green Building standards.

2709 FLORIS LANE

Message successfully sent.

What would you like to know?

What is 3 + 4 ?

I agree to receive email communication and understand I can unsubscribe at any time.

I agree to be contacted by Charis Realty Group via call, email, and text for real estate services. To opt out, you can reply 'stop' at any time or reply 'help' for assistance. You can also click the unsubscribe link in the emails. Message and data rates may apply. Message frequency may vary. Privacy Policy

Related Properties

Situated on a quiet cul-de-sac in one of Herndon’s more sought-after communities, 12916 Hedgetop is a home that feels well cared for from the start. Lightly lived in and maintained by its original owner, it shows pride throughout.

Inside, the main level offers a comfortable layout with formal living and dining rooms, a powder room, and a welcoming family room that flows into a stunning sunroom. A gorgeous wall of windows fills the space with natural light, while the fireplace can be enjoyed as either gas or wood-burning. Hardwood floors run throughout both the main and upper levels, complemented by upgraded trim and iron spindles that add a refined, classic look.

The gourmet kitchen features ample cabinetry, generous storage, and an island that naturally becomes the gathering spot. The electric cooktop includes gas hookups for added flexibility. Just off the kitchen, the sunroom stands out with its stunning wood-vaulted ceiling and year-round natural light—an ideal everyday retreat.

Upstairs, all four bedrooms are well-sized. The primary suite feels open and inviting with a vaulted ceiling and bay window. The walk-in closet provides excellent storage. The primary bath includes dual vanities, a Jacuzzi soaking tub, and a separate shower with double shower heads. Secondary bedrooms are thoughtfully arranged, including a Jack-and-Jill bath for two rooms and a private ensuite “princess suite” for the fourth bedroom. Secondary baths feature ceramic tile and practical layouts.

Exceptional flexibility in the lower level with a large recreation room, wet bar, and dedicated media room, full bath and flex room. Whether used for entertaining, movie nights, or casual living, the space adapts easily. 

Outside, the brick patio offers a low-maintenance space for relaxing or entertaining. The fenced backyard provides privacy, complemented by a lawn sprinkler system to keep the landscaping looking its best.

The exterior has been thoughtfully updated with gutters, downspouts, gutter guards, and an updated front sidewalk. All windows have been replaced with double-hung casement-style windows, adding efficiency and style.

Additional improvements include upgraded attic insulation, two attic fans, and two separate gas furnaces and A/C systems servicing both the attic and basement.

This is a solid, well-cared-for home built with quality upgrades!  Fabulous  location  continues to be in high demand!
#VAFX2322576

HERNDON

12916 HEDGETOP DRIVE

4 Beds

4 Baths

4,392 Sq.Ft.

$1,325,000

MLS#: VAFX2322576

A Legacy Home in Grand Hamptons – Where Luxury Meets Tradition;  In the Langley School District!!

Agents Please provide prequalification letter prior to scheduling an appointment.
Discover the timeless elegance of this former Stanley Martin Winslow, model home, a standout in the coveted Grand Hamptons neighborhood. Originally crafted as the model home by Stanley Martin Homes, this estate offers unparalleled luxury on a sprawling .80-acre corner lot—perfect for multi-generational living.

With 5 spacious, legal bedrooms (basement bedroom has a full-sized window) and 4.5 newly updated (2024) luxurious baths, this home provides the ideal setting of over 6000 sq ft,  for both family life and entertaining across generations. The gourmet kitchen, complete with a granite center island, upgraded appliances, including two convection wall ovens, a warmer, microwave, an oversized refrigerator, and a new cooktop, is a chef's dream. The breakfast room serves as a versatile space, perfect for casual meals, homework, or morning coffee, with easy access to the inviting patio and oversized pool.

The impressive two-story marble entryway sets the stage for grand gatherings, leading to both formal dining and living rooms. The expansive family room, bathed in natural light from large windows, offers a seamless flow to the slate deck and tranquil backyard, ideal for family activities or hosting guests. A study with French doors provides a quiet retreat for work or reading, while a built-in speaker system extends throughout the house and pool deck, enhancing every moment.

The curved staircase invites you upstairs to discover generously sized bedrooms, each thoughtfully designed for comfort and style. The primary suite, a true retreat, features an updated bathroom, new flooring, and a cozy sitting area, offering the perfect escape at the end of the day.

The lower level with over 2000 sq feet, is designed with entertainment in mind, boasting a theatre room, a 
 guest bedroom and full bath, and ample space for recreation or a children's play area. Abundant storage ensures everything has its place. Also it has the flexibility to use as a gym/exercise room, as well as a recording room.

Outdoors, the backyard is a private oasis surrounded by mature trees, with a flat lot perfect for a volleyball court, soccer field, or simply enjoying summer days by the pool. A beautiful gazebo to enjoy the outdoors. The side yard offers space for a vegetable patch or herb garden, adding a personal touch to this exceptional home.

Located within the highly sought-after Langley school pyramid and offering proximity to major routes, Reston Town Center, Dulles Airport, and Tysons Corner, this home is not just a residence—it's a lifestyle. Don’t miss this rare opportunity to own a piece of the Grand Hamptons legacy.

Agents, 24 hour notice and preapproval required prior to showing. Thanks
#VAFX2314402

HERNDON

1104 SAFA STREET

5 Beds

4 Baths

4,400 Sq.Ft.

$1,500,000

MLS#: VAFX2314402

Gorgeous brick front colonial home in the highly desirable location. One of the largest models in the community! From the Welcoming spacious Front two story foyer to the shining Wood Floors, this charming home features 4 bedroom with 4.5 bathrooms, 5,148 square feet with an abundance of natural light and an open floor plan. 
Main level features Large Light-filled Living Room opens to the lovely dining room. Foyer leads to first floor office which has French doors. This room makes working at home. Gourmet kitchen with center island with bar seating, abundant cabinetry, Bumped-out four season sunroom. Across from kitchen is a Large Family Room with beautiful architectural detailing throughout. Upgrades: One AC unit - 2023, Stove - 2024, Oven - 2026, Main level Windows - 2023, Kitchen Island and backsplash will be replaced this week.

The Upper Level features a Owners' Suite with a Large Walk-in Closet and Fabulous Bathroom with Glass Shower & Separate Tub. 3 additional bedrooms and 2 bathrooms, all with ample closet space.
Fully finished lower level boasts 5th bedroom, full bath, Media room, separate Bar area, plenty of storage space, and recessed lighting.
2 car garage and driveway as well as plenty of street parking. Outdoors features deck for grilling and great for entertaining your friends and family.
This home is Ideally located in the friendly neighborhood, right around the corner and excellent curb appeal. Just 5 minutes from Dulles airport and a mile from the Silver Line Metro. Easy access to DC. Enjoy a myriad of shopping, dining, and entertainment options including Reston Town Center, East Market at Fair Lakes, Fair Lakes Center, Fair Oaks Mall, and Woodland Park Crossing.  Walking distance to Frying Pan Park. The surrounding area make this community a sought-after location for commuters & a dream for those seeking the great FCPS schools.
#VAFX2316082

HERNDON

2650 COCKERILL FARM LANE

4 Beds

4 Baths

5,148 Sq.Ft.

$1,379,950

MLS#: VAFX2316082

Discover this elegant Kentwell II model in the highly sought-after North Reston/Herndon area, with no HOA. Situated on a private 0.83-acre lot, the
property is surrounded by mature trees and features a peaceful pond along with inviting outdoor
living spaces that create a relaxing retreat. Inside, more than 7,000 square feet of light-filled
living space showcases a contemporary floor plan with a two-story foyer, a spacious
kitchen that flows seamlessly into the main living areas, a bright morning room, sunroom,
private office, and a three-car garage. The expansive lower level provides exceptional flexibility
for family living, guests, recreation, or work-from-home needs. Thoughtfully enhanced with over
$70,000 in upgrades and improvements, this residence combines generous
living spaces, natural beauty, and a prime location with convenient access to major commuter
routes, shopping, dining, and everyday amenities.
#VAFX2314646

HERNDON

11693 CARIS GLENNE DRIVE

4 Beds

4 Baths

7,736 Sq.Ft.

$1,695,000

MLS#: VAFX2314646

 - property

Send a message

Message successfully sent.

Your message

What is 3 + 4 ?

Reason for contacting?

I agree to receive email communication and understand I can unsubscribe at any time.

I agree to be contacted by Charis Realty Group via call, email, and text for real estate services. To opt out, you can reply 'stop' at any time or reply 'help' for assistance. You can also click the unsubscribe link in the emails. Message and data rates may apply. Message frequency may vary. Privacy Policy

Sign Out

Virtual Assistant

Would you like to take the next step with this property? We can help you schedule a showing or virtual tour, or send you more details.

Yes, I would like more information.

Thank You for Your Reply, One of Our Agents will contact you as soon as possible

No, maybe later.

Thank you, you can always contact me via email, phone number or through the contact form.

Realhub AI

Lucy - Your AI-Powered Realtor

Update Your Temporary Password

Personalize your search

Enter your email and we'll notify you immediately when new listings match what you're looking for.

or enter email address

Already have an account ? Login here

Continue your home search

I agree to receive communications and understand I can unsubscribe at any time.

I agree to be contacted by Charis Realty Group via call, email, and text for real estate services. To opt out, you can reply 'stop' at any time or reply 'help' for assistance. You can also click the unsubscribe link in the emails. Message and data rates may apply. Message frequency may vary. Privacy Policy

Already have an account ? Login here

We use cookies

We use cookies primarily for analytics to enhance your experience. By accepting, you agree to our use of these cookies. You can manage your preferences or learn more about our cookies policy.