Features & Amenities

Interior

  • Other Interior Features

    Vaulted Ceiling(s)

  • Total Bedrooms

    5

  • Bathrooms

    4

  • 1/2 Bathrooms

    1

  • Above Grade Finished Area

    2400.0

  • Basement YN

    YES

  • Cooling YN

    YES

  • Cooling

    Central Air, Electric

  • Fireplace YN

    YES

  • Heating YN

    YES

  • Heating

    Natural Gas, Central

  • Pet friendly

    N/A

Exterior

  • Garage

    Yes

  • Garage spaces

    1

  • Construction Materials

    Brick Veneer, Brick, Vinyl Siding

  • Parking

    Garage, Driveway, Attached

  • Pool

    No

  • Waterfront YN

    NO

Area & Lot

  • Lot Size(acres)

    0.16

  • Lot Size(square feet)

    7,050

  • Property Type

    Residential

  • Property Sub Type

    Single Family Residence

  • Architectural Style

    Craftsman

Price

  • Sales Price

    $1,625,000

  • Tax Amount

    $989,202

  • Sq. Footage

    3,600

  • Price/SqFt

    $451

HOA

  • Association

    No

School District

  • Elementary School

    N/A

  • Middle School

    N/A

  • High School

    N/A

Property Features

  • New Construction

    YES

  • Foundation Details

    Brick/Mortar

  • Senior Community YN

    NO

  • Sewer

    Private Sewer

  • Water Source

    Public

Schedule a Showing

Showing scheduled successfully.

<
>
IN PERSON
VIA CHAT

What is 3 + 4 ?


Change time

Mortgage calculator

Estimate your monthly mortgage payment, including the principal and interest, property taxes, and HOA. Adjust the values to generate a more accurate rate.

Your payment

Principal and Interest:

$

Property taxes:

$

HOA fees:

$

Total loan payment:

$

Total interest amount:

$

Location

County

ALEXANDRIA CITY

Elementary School

Middle School

High School

Listing Courtesy of Michelle Doherty, RLAH @properties

RealHub Information is provided exclusively for consumers' personal, non-commercial use, and it may not be used for any purpose other than to identify prospective properties consumers may be interested in purchasing. All information deemed reliable but not guaranteed and should be independently verified. All properties are subject to prior sale, change or withdrawal. RealHub website owner shall not be responsible for any typographical errors, misinformation, misprints and shall be held totally harmless.

Agent Laurie Hailey

Salesperson, Realtor

Laurie Hailey

Call Laurie today to schedule a private showing.


* Listings on this website come from the FMLS IDX Compilation and may be held by brokerage firms other than the owner of this website. The listing brokerage is identified in any listing details. Information is deemed reliable but is not guaranteed. If you believe any FMLS listing contains material that infringes your copyrighted work please click here to review our DMCA policy and learn how to submit a takedown request.© 2024 FMLS.
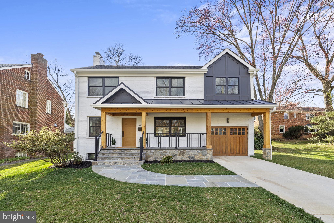
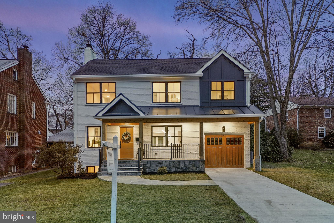
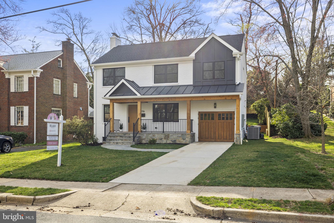
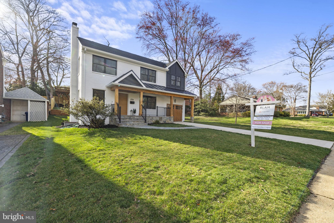
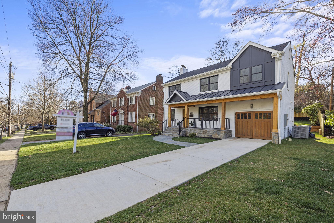
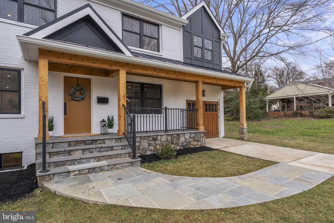
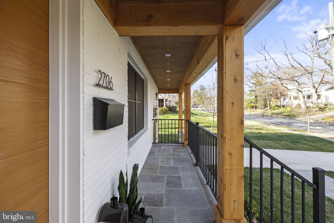
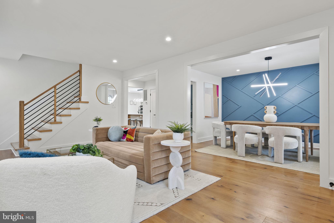
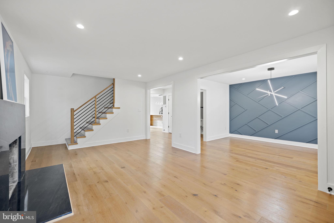
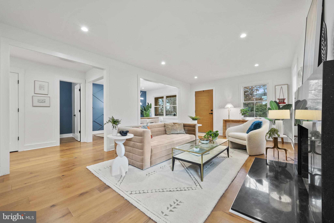
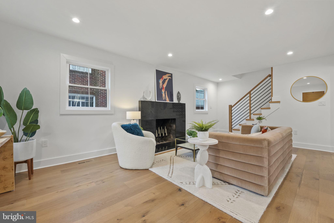
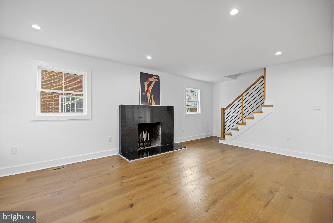
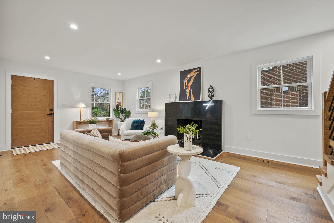
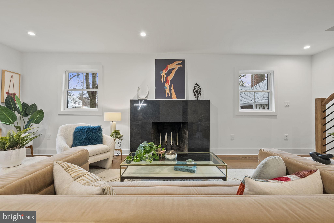
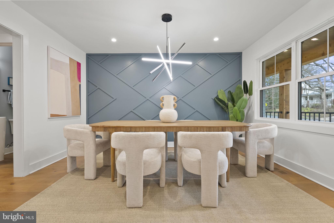
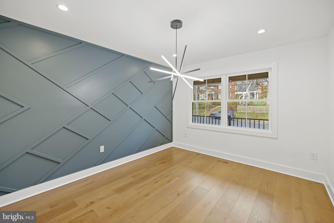
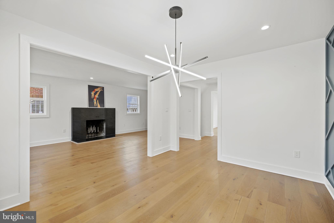
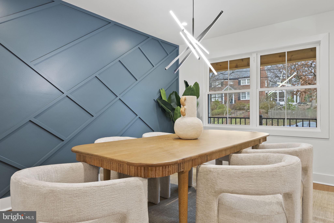
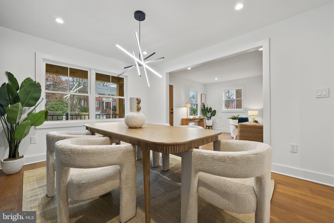
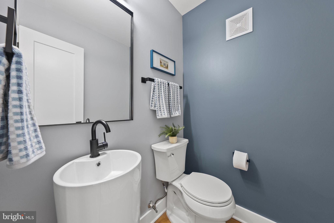
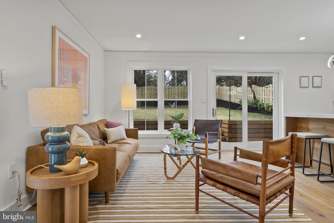
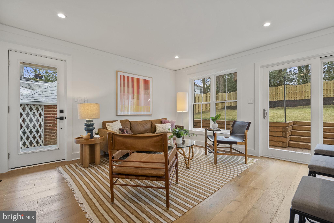
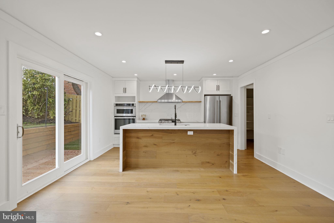
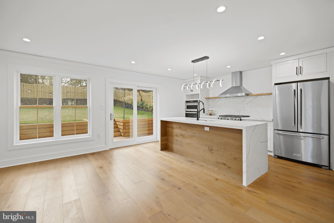
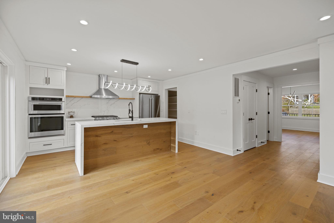
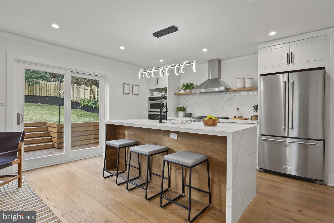
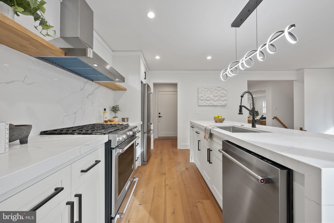
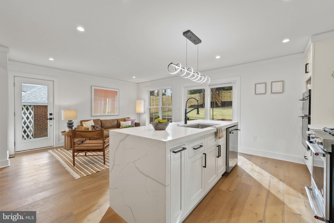
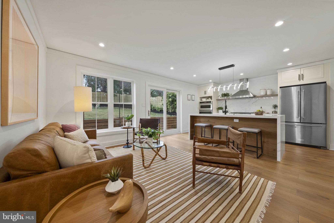
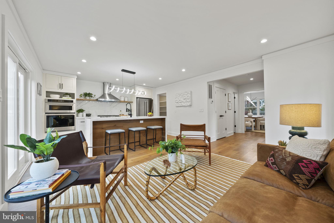
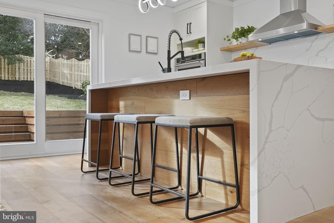
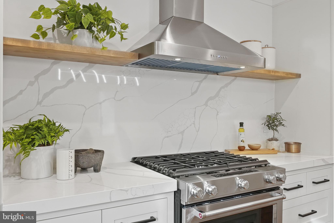
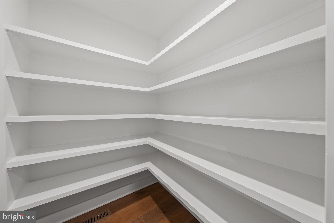
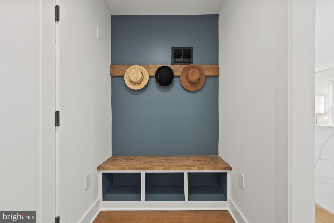
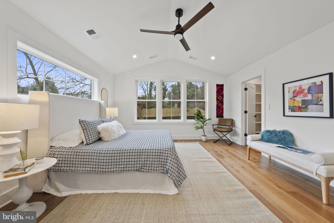
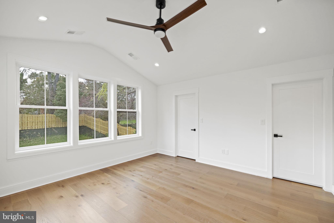
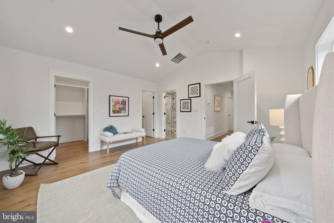
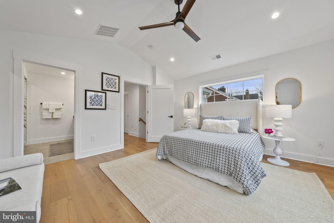
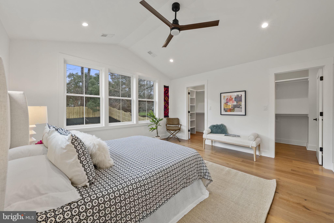
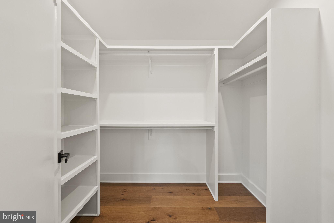
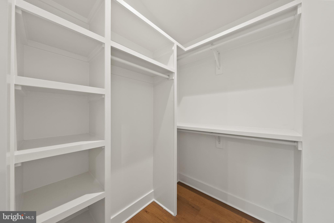
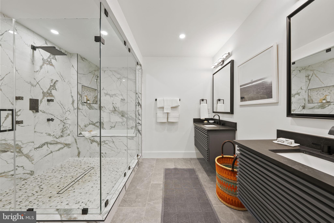
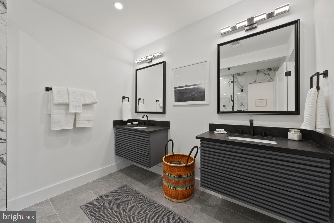
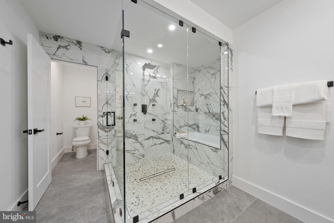
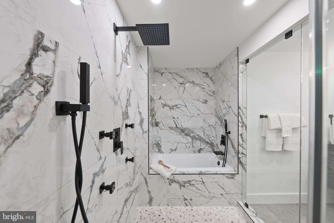
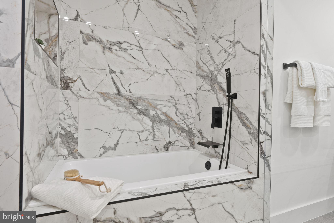
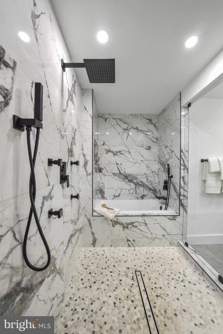
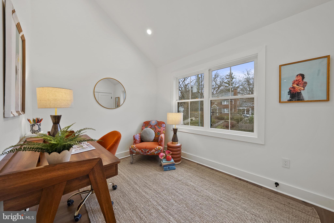
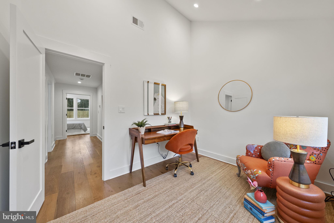
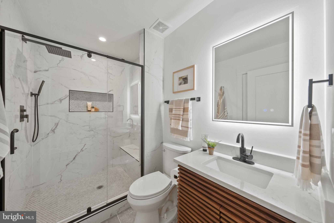
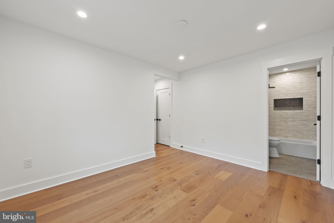
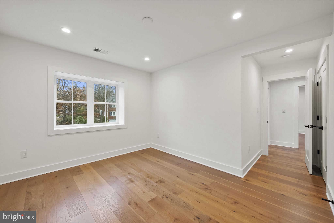
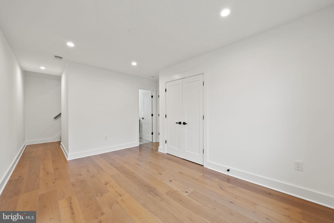
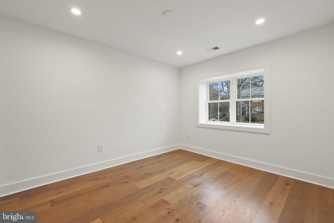
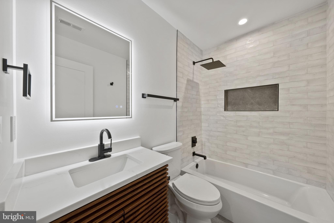
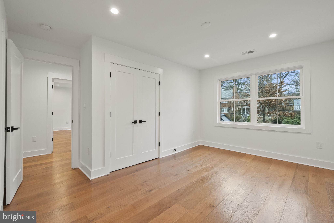
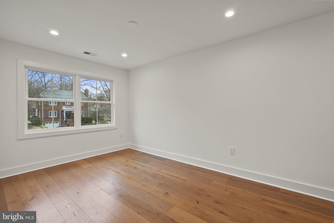
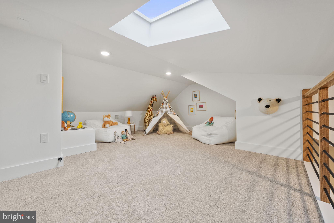
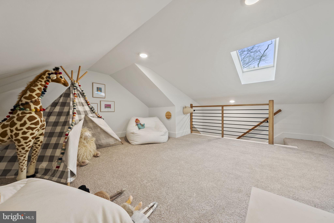
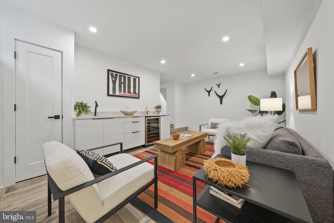
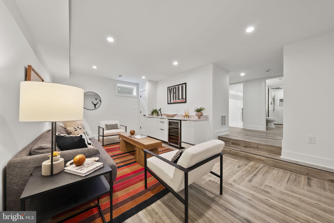
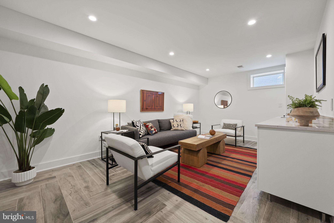
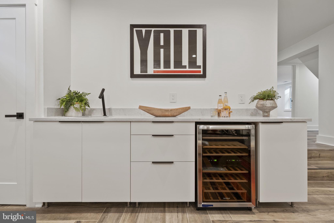
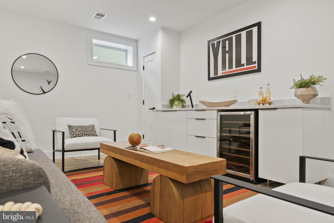
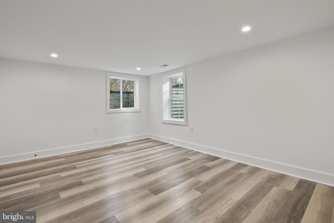
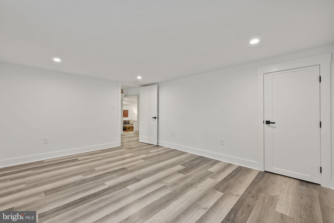
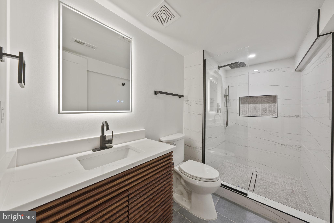
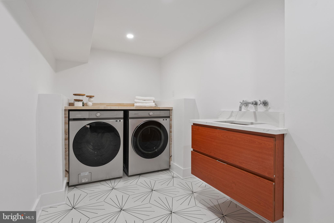
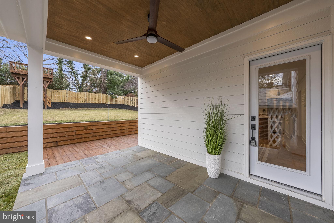
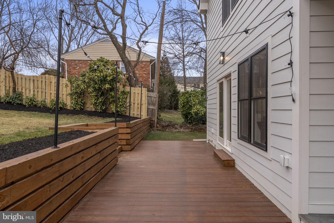
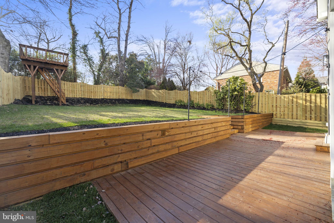
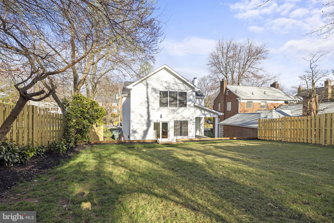
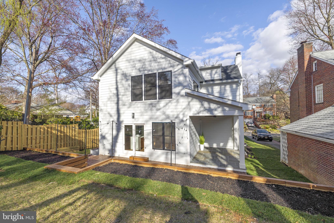
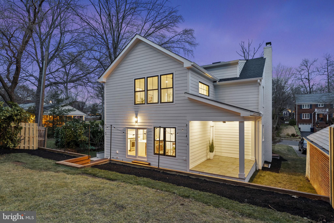
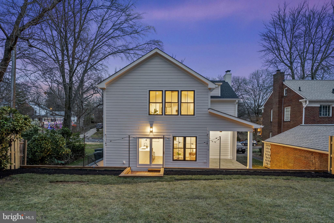
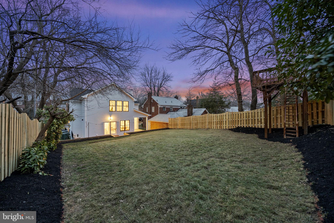
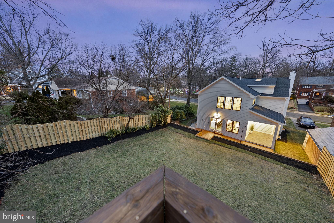
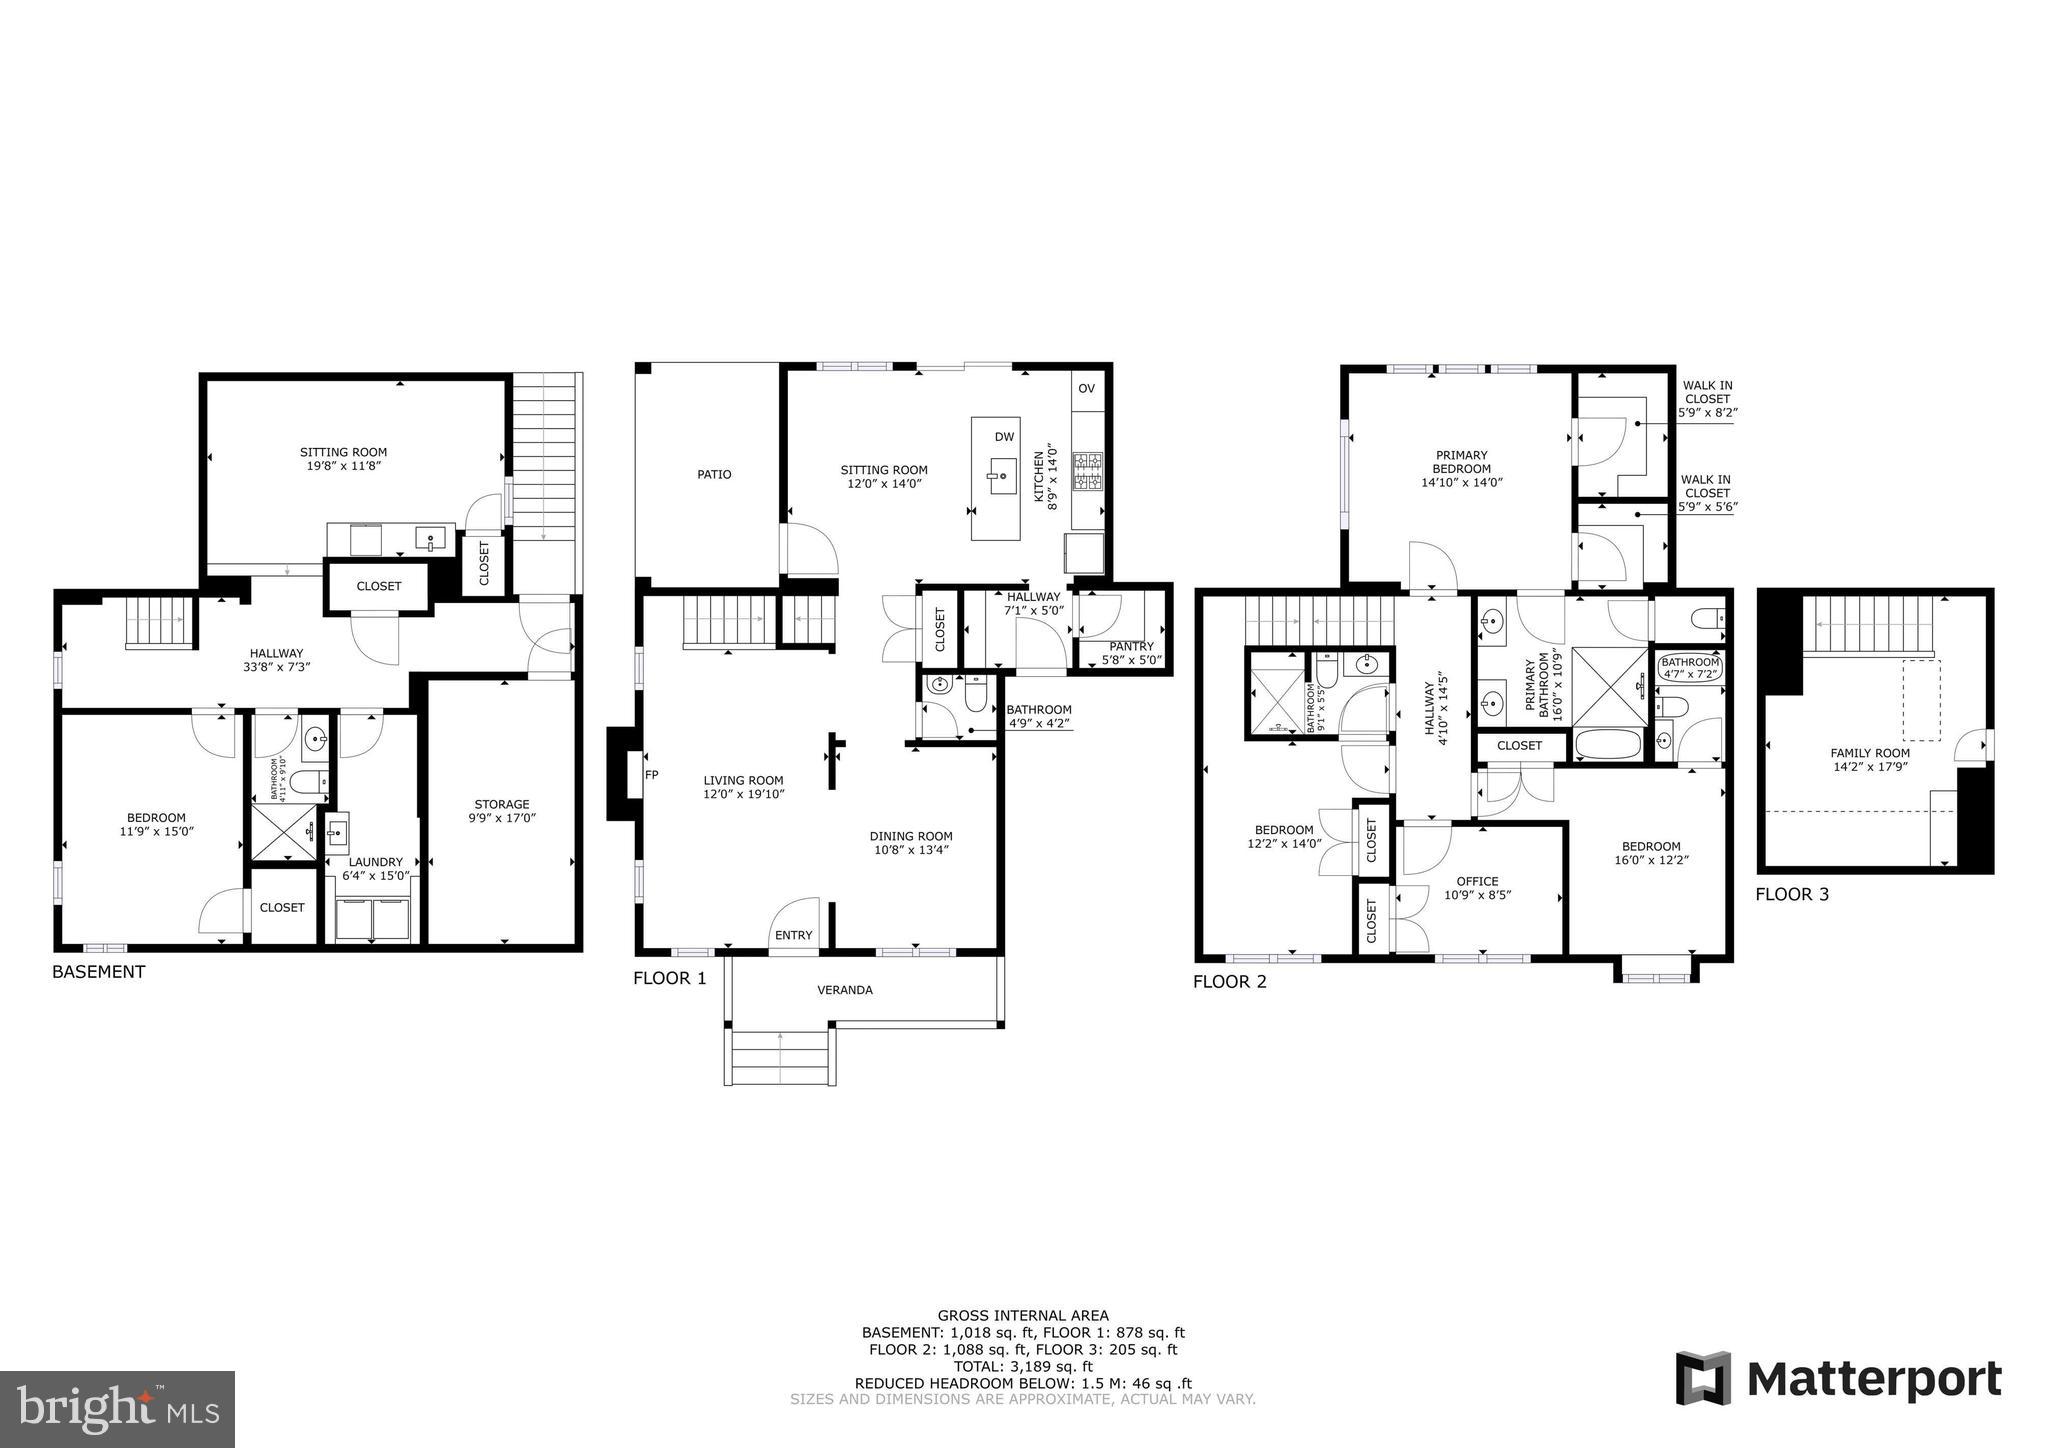
Introducing this enchanting, recently renovated Craftsman-style residence nestled in the highly coveted Braddock Heights neighborhood. This exquisite property seamlessly combines luxury, functionality, and natural beauty. Boasting 5 bedrooms, 4.5 baths, and the coveted garage parking,  this home epitomizes contemporary elegance, integrating carefully considered design features for both family living and entertaining. As you approach, the home exudes a welcoming ambiance with its thoughtful design and enduring engineered hardwood flooring, providing a timeless and sturdy base that complements any interior style. The gourmet kitchen flows into a cozy sitting room with access to the lush backyard and covered side porch, featuring high-end appliances, quartz countertops, custom Mapleville cabinetry, and a generously sized island with a walk-in pantry & mud room that leads to the one-car garage. Ample windows flood the dining room with natural light, creating a bright and inviting space. The sun-drenched primary suite features vaulted ceilings, two spacious walk-in closets with the option for upstairs laundry, and a generous primary bathroom with dual vanities, an oversized shower, and a bath. All 4 bedrooms are conveniently located on one level, with two finished attic spaces accessible from one of the bedrooms, offering an ideal setting for a children's play area, a hangout spot for teenagers, or additional finished storage space. This thoughtful use of space enhances the home's adaptability. The walk-up basement provides a spacious guest room or au pair suite, along with a Rec Room with custom wet bar that offers additional living and entertainment space, a large laundry room and ample storage! A custom-built tree house and outdoor patio offer endless opportunities for outdoor enjoyment and relaxation, while the covered back porch provides a shaded respite on warm days. The spacious yard is an ideal space for hosting outdoor events or unwinding in the tranquility of nature. With a prime location within close proximity to parks, shopping, restaurants, and Mt. Vernon Ave, Oldtown, Reagan Airport, I-395 and so much more! Do not miss seeing this beauty in person!

2706 VALLEY DRIVE

Message successfully sent.

What would you like to know?

What is 3 + 4 ?

I agree to receive email communication and understand I can unsubscribe at any time.

I agree to be contacted by Charis Realty Group - Christine Issler, Broker via call, email, and text for real estate services. To opt out, you can reply 'stop' at any time or reply 'help' for assistance. You can also click the unsubscribe link in the emails. Message and data rates may apply. Message frequency may vary. Privacy Policy

Related Properties

Welcome to 508 E Custis Avenue, a luxury home in Del Ray, Virginia, built from the ground up in 2018. This beautiful home boasts nearly 4000 finished square feet and has been lovingly maintained and curated with custom woodwork, stylish wallpaper and beautiful window coverings. The charming front porch greets you to this stunning expanded craftsman. Enter into the foyer and find a large bedroom (makes a great office too!) to your right and an adjacent full bathroom. Perfect for working from home or hosting overnight guests! A spacious dining room is to the left, flowing seamlessly to the butler's pantry and bar - perfect for entertaining and hosting dinners with family and friends. Just beyond is the gourmet kitchen - with Viking appliances, an oversized island and storage for days, the kitchen is truly the heart of the home. A breakfast area is found off the kitchen and overlooks a fabulous family room. With space for everyone to cozy-up to the fire, the family room is ideal for everyday living and entertaining. A stunning patio with mature trees and landscaping is ideal for working from home on crisp, fall days or hosting weekend BBQs. A convenient mudroom with cubbies/lockers rounds out this floor.  Head upstairs and find four bedrooms and two full bathrooms. The primary suite boasts a luxurious en-suite bath with double vanities, stand-up shower with double shower heads, a soaking tub and a private water closet. Three additional bedrooms - two with custom wallpaper, light fixtures and trim work - share a hall bathroom. A laundry room rounds out the upper level. Head downstairs to the spacious recreation room - perfect for game nights, checking out the newest blockbuster or as a play area. The sixth bedroom and a fourth full bathroom are also found on this level as well as a utility room with additional storage-  this large room could easily be used as a gym! The rear, fully fenced yard has been lovingly cared for and features beautiful plantings, flowering perennials and evergreen trees. The driveway is convenient and allows for easy access to the mudroom entrance. Solar panels have been purchased and provide energy savings and very reduced electric bills! You will love living in Del Ray with easy access to charming shops and restaurants, the weekly farmer's market, local events and festivals plus all the shops and restaurants in Potomac Yard/Oakville Triangle/Crystal City. Walk to the Metro or jump on the GW Parkway - commuting is a dream! Close to Reagan National Airport and DC - this location is amazing. Welcome home!
#VAAX2063926

ALEXANDRIA

508 E CUSTIS AVENUE

6 Beds

4 Baths

3,730 Sq.Ft.

$1,950,000

MLS#: VAAX2063926

*Huge Price Reduction of $150K to go towards customizing your finishing touches. This is your opportunity to get into Rosemont at a great price!*  Welcome to 605 Johnston Place, a beautifully appointed 3-bedroom, 3.5-bath home nestled in the heart of Alexandria's highly desired Rosemont neighborhood. Spanning three finished levels, this charming residence seamlessly blends timeless architectural details with modern comfort and functionality.  As you enter, you're greeted by custom built-in shelving, elegant decorative trim/moldings, hardwood floors and plantation shutters that add warmth and character throughout the home. The open floor plan offers inviting living and entertaining spaces, to include a wood-burning fireplace, while the large chef's kitchen serves as the heart of the home, featuring generous prep space, abundant cabinetry, stainless steel appliances and an ideal layout for both everyday living and hosting guests.  Upstairs, the well-appointed bedrooms provide comfortable retreats complemented by two beautifully updated full bathrooms. French doors and double closets accent the primary bedroom.  The finished lower level offers flexibility with additional living space perfect for a recreation room, home office, fitness area and/or guest suite along with a third updated full bathroom.  Extra storage/mud room with shelving.  Unfinished portion of lower level offers a tremendous amount of additional storage space. As you step outside, you will enjoy thoughtfully landscaped outdoor living spaces designed for relaxation and entertaining.  An open, inviting front porch welcomes you home while the backyard patio creates the perfect setting for outdoor dining, gardening or quiet evenings under the stars.  Major Home System Updates include HVAC (2025), Newer Roof (2022), New Refrigerator (2025), New Dishwasher (2025), Updated Sewer Line (2023), New Front Porch and Stairs with Trex Deck (2025), New Trex Deck Stairs with lighting off kitchen to backyard patio (2025), Full Exterior Paint, New Soffits/Trim/Aluminum (2026).  New Landscape Retaining Wall in backyard (2026).  Ideally located in the charming Rosemont community, this home offers easy access to Old Town Alexandria, Del Ray, parks, shopping, dining, Metro/Amtrak and major commuter routes. Combining classic elegance, modern amenities and an unbeatable location!
#VAAX2066558

ALEXANDRIA

605 JOHNSTON PLACE

3 Beds

3 Baths

2,636 Sq.Ft.

$1,425,000

MLS#: VAAX2066558

Presenting a distinguished Wakefield Homes “Melson II” in the coveted Plymouth Haven/Waynewood community—set on a prominent 1/2-acre lot and offering over 4,500 finished square feet designed for how life is actually lived. For the car enthusiast, a rare three-car garage immediately sets it apart, delivering the flexibility and convenience few homes in this neighborhood can match.
A classic Craftsman exterior and expansive flagstone front porch create a striking first impression—the kind of space that invites slow mornings with coffee, evening conversations, and a natural connection to the neighborhood. Inside, 10-foot ceilings and wide-plank hickory floors create a sense of space and ease, while the layout moves effortlessly from everyday living to hosting without ever feeling forced.
At the center, the kitchen is nothing short of captivating—a refined, statement-making space where design and function meet with quiet confidence. Outfitted with GE Café appliances, custom painted maple cabinetry, quartz surfaces, and a striking marble backsplash, it’s anchored by an expansive island that invites connection. Picture candlelight reflecting off polished stone, guests gathered with a glass of wine, conversations lingering well past dinner—this is a space that doesn’t just serve, it draws people in. Just beyond, a Trex patio extends the living outdoors, opening to a backyard ready for summer evenings, weekend barbecues, or simply unwinding at the end of the day.
Upstairs, the bedrooms are genuinely spacious, offering privacy and flexibility, while the primary suite feels like a true reset—soaking in the freestanding tub, a quiet start to the morning, or a place to step away and recharge.
The expansive partially finished lower level adds a recreation room, bedroom, and full bath—ideal for overnight guests, game nights, or creating the space your life hasn’t needed yet but inevitably will. And the additional 700 square feet of unfinished space provides endless opportunities to evolve into a gym, media room, wine cellar or game room!
In a neighborhood where space and functionality are increasingly hard to find, this home stands apart—anchored by its scale, large lot, and a three-car garage that elevates everyday living. Opportunities like this in Plymouth Haven/Waynewood are limited and won’t last long!
#VAFX2344158

ALEXANDRIA

8633 FORT HUNT ROAD

5 Beds

4 Baths

4,551 Sq.Ft.

$1,749,000

MLS#: VAFX2344158

Welcome to an exceptional residence by Midtown Partners—where timeless design, thoughtful functionality, and modern luxury come together in one of Alexandria's most convenient and walkable locations. This beautifully crafted attached residence lives like a single-family home and offers the added benefit of no HOA. Ideally situated just a five-minute walk to Potomac Yard Center, residents will enjoy easy access to shopping, dining, and everyday conveniences, while also being within walking distance of the Potomac Yard Metro and the beloved shops, restaurants, and charm of Del Ray.

Designed for both everyday living and effortless entertaining, the main level features a private study, elegant powder room, and an open-concept layout that seamlessly connects the gourmet kitchen to the dining and living spaces. Sun-filled interiors and carefully curated finishes create a warm yet sophisticated atmosphere throughout.

Upstairs, the spacious primary suite serves as a true retreat, complete with a large walk-in closet and a spa-inspired bath featuring dual vanities and an oversized shower. Each additional bedroom includes its own dedicated en suite bath, offering exceptional comfort and privacy for family members and guests alike.

The finished lower level expands the home's versatility with a large recreation room, stylish wet bar, bonus flex space perfect for a gym, media room, or playroom, and an additional bedroom suite with its own walk-in closet and private bath.

With convenient access to Route 1, parks, major commuter routes, National Landing, Reagan National Airport, and Washington, DC, this home offers the perfect balance of luxury, lifestyle, and location.
The attached residence to the right is also available for purchase.
#VAAX2066522

ALEXANDRIA

31 E REED AVENUE

4 Beds

4 Baths

3,185 Sq.Ft.

$1,349,000

MLS#: VAAX2066522
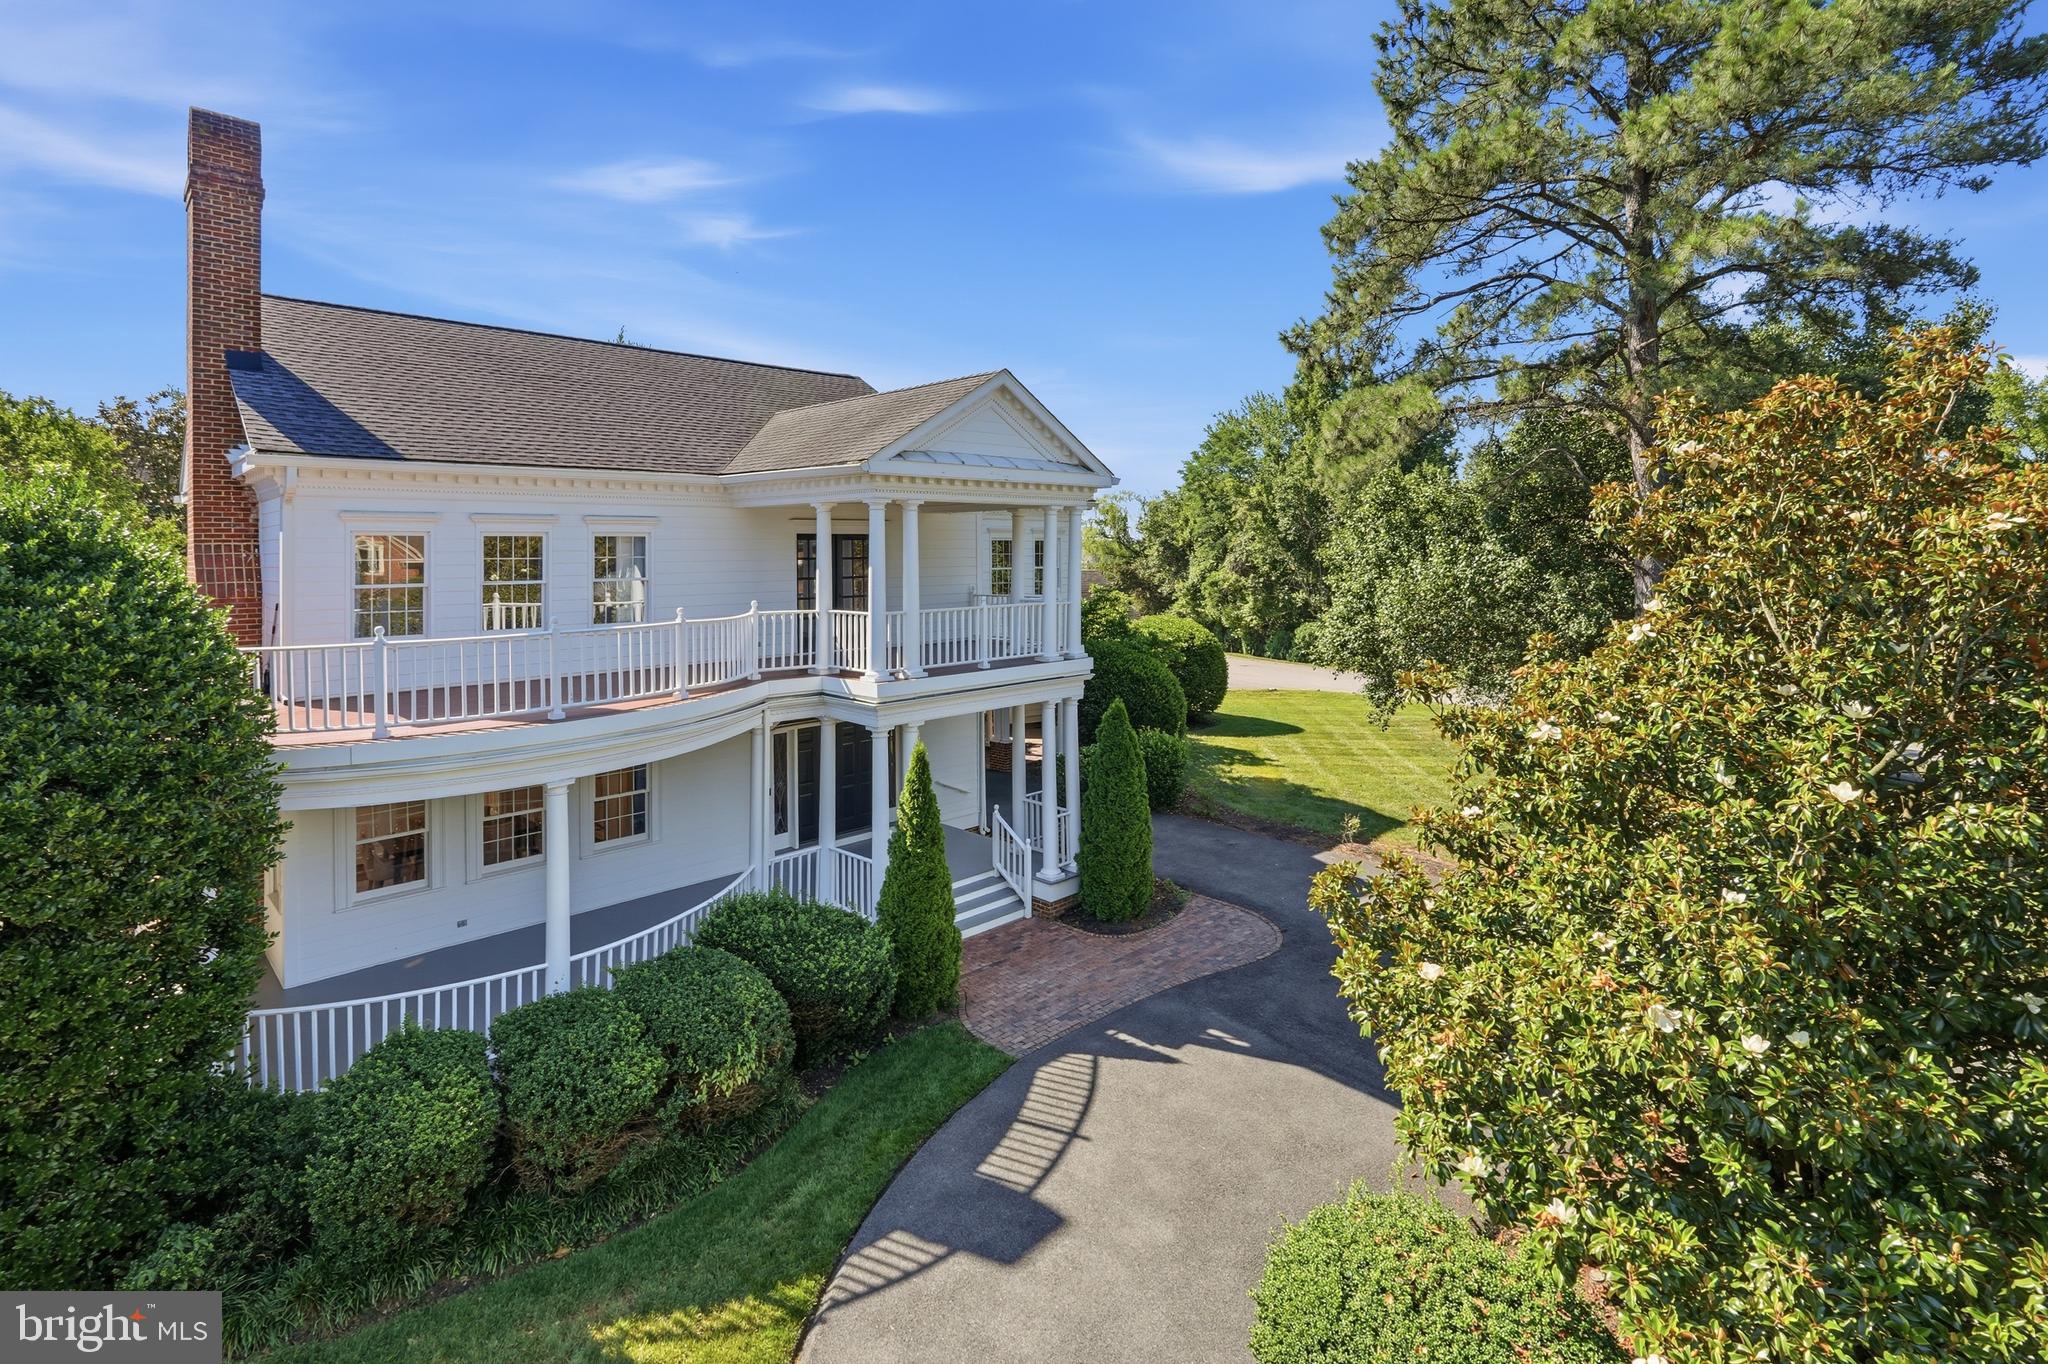
Welcome to 9505 Lynnhall Pl, a breathtaking custom-built Tidewater-style estate offering a perfect blend of historic charm and modern luxury on a private, beautifully landscaped half-acre lot near the Potomac River, on George Washington's original estate. Boasting 4 bedrooms and 4.5 baths, this turn-key Alexandria masterpiece welcomes you with stately high ceilings, elegant trim detail, and rich stained hardwood floors. The light-filled main level features a formal dining room and a spacious living room—each complete with its own cozy wood-burning fireplace. The chef's kitchen is a true centerpiece, recently upgraded with a brand-new, luxurious quartz island featuring a sleek modern waterfall edge. A private main-level study with gorgeous stained wooden built-ins provides an ideal work-from-home retreat. Upstairs, the expansive owner’s suite boasts stunning river views, a sitting area, a walk-in closet, and a designer en-suite bath with a classic clawfoot tub.

Outdoor living is equally spectacular. Step outside to a massive two-story veranda and a sprawling rear deck. Recent exterior upgrades include completely reworked, painted, and sealed siding to preserve the home's classic architecture, along with a brand-new privacy fence enclosing the entire perimeter to create your own secluded oasis. A detached two-car garage completes the property.

Located in the highly sought-after 22309 zip code, this home offers an unparalleled lifestyle. Enjoy premier access to the Mount Vernon Country Club and Belle Haven Country Club for championship golf and upscale social amenities. Outdoor enthusiasts will love being minutes from the scenic Mount Vernon Trail, Fort Hunt Park, Grist Mill Park, and the Mount Vernon RECenter. Zoned for Washington Mill Elementary, Whitman Middle, and Mount Vernon High. Enjoy nearby culinary favorites like Cedar Knoll, Mount Vernon Inn, and River Bend Bistro. With an easy commute to Fort Belvoir, Old Town Alexandria, and Washington D.C., this estate is a rare find. Schedule your showing today!
#VAFX2323748

ALEXANDRIA

9505 LYNNHALL PLACE

4 Beds

4 Baths

4,015 Sq.Ft.

$1,649,000

MLS#: VAFX2323748

Nestled in the serene enclave of Rose Hill Reserve, this stunning contemporary residence offers an exquisite blend of luxury, comfort, and beautiful sunset views throughout the home. Spanning 3,476 square feet, the freshly painted interior features five spacious bedrooms and four and a half elegantly appointed bathrooms, providing ample space for relaxation and entertaining.

Step inside to discover an open floor plan that seamlessly connects the gourmet kitchen—complete with upgraded countertops and stainless steel appliances—to the inviting family room. Wood floors and crown molding add warmth and sophistication, while the formal dining room and breakfast area offer versatile spaces for everyday meals and special gatherings. Unwind in the luxurious soaking tub or enjoy cozy evenings by the family-room fireplace.

The expansive, fully finished split-level walkout basement is filled with natural light and features the home’s fourth full bathroom, a wet bar, large built-in bookshelves, and generous living space ideal for a home theater, recreation room, or entertaining area.

Outside, the meticulously landscaped yard backs to tranquil trees, creating a peaceful and private retreat. Additional highlights include an attached two-car garage, asphalt driveway, underground lawn sprinkler system, and energy-efficient windows and appliances. With more than $80,000 in upgrades completed within the past four years, this exceptional home has been thoughtfully enhanced for modern living and lasting enjoyment.
#VAFX2342490

ALEXANDRIA

6526 WAYSIDE PLACE

5 Beds

4 Baths

3,476 Sq.Ft.

$1,329,000

MLS#: VAFX2342490

Stunning brand new home with over 4,600 square feet, 5 bedroom plus a loft, 6 full bathrooms all within walking distance to the metro, easy access to major commuting routes and 3 miles to Old Town Alexandria. This new home features a first-floor flex suite with a full bathroom that can be used as a home office or a private guest suite, while the gourmet Kitchen and Breakfast Nook create a natural hub for daily life. Upstairs, each of the four bedrooms includes its own en suite bathroom, and two additional common areas can serve as a sitting area for the Primary Suite, a computer loft, secondary rec space or a library. Additional highlights include a stone front porch, Formal Dining Room, Family Room with gas fireplace, and a 2-car garage. Large walk up basement leaves room for storage and your imagination. This home features flexibility, functionality, and style. Home built by local longtime builder, New Dimensions Inc. Seller is motivated, rate buy down available for an acceptable offer and terms.
#VAFX2314298

ALEXANDRIA

2221 HUNTINGTON AVENUE

5 Beds

6 Baths

4,686 Sq.Ft.

$1,490,000

MLS#: VAFX2314298

PRICE IMPROVED!! Come check out 2216 Main Line Blvd in the highly sought after neighborhood of Potomac Yard!! PROPERTY HIGHLIGHTS : 
4  Bedrooms w/4.5 Bathrooms (and another room that could easily serve as a 5th bedroom office/nursery) , HW Floors throughout, Crown Molding & Plantation Shutters, Built in surround sound in 3rd level family room, Fully Fenced in rear yard w/Detached garage and full studio living space above the 2 car garage!! Studio has its own dedicated HVAC/Hot water heater. Tucked away on interior community street- Main Line, with lots of visitor parking out front! 
Talk about Location, Location, Location!  You will love walking to Del Ray shops/dining on Mount Vernon Ave, or head over to Oakville Triangle by foot to enjoy the New Founding Famers and multitude of other new restaurants on the way! DC is a short metro ride= Potomac Yard Metro is less than 1 mile away. Old Town Alexandria and Regan Airport are also only 10-15 mins from this location! This home has it all, both inside and out! You new home awaits!
#VAAX2064924

ALEXANDRIA

2216 MAIN LINE BOULEVARD

5 Beds

4 Baths

3,819 Sq.Ft.

$1,589,900

MLS#: VAAX2064924

Hollywood Hills Meets Hollindale/Hollin Hills...A Rare Mid-Century Modern Compound! Calling all modernists. Set on an exceptional 33,993-square-foot park-like lot, 2101 Whiteoaks Drive presents a rare opportunity to own a private mid-century modern compound in Alexandria’s renowned Hollindale/Hollin Hills modernist enclave. With resort-like grounds, a private swimming pool, tennis court, extensive outdoor living spaces, and distinctive architectural character, this extraordinary residence offers an uncommon combination of design, privacy, scale, and indoor-outdoor living—all within close proximity to Historic Old Town Alexandria, Arlington and Washington, DC. The home is the perfect showcase for your iconic mid century modern furnishings, and reflects the timeless design principles where structure, materiality, natural light, and function come together in a sophisticated yet remarkably livable setting.  From the street, the residence presents an attractive, understated profile. Step inside and the architecture reveals itself through a welcoming foyer with exposed brick and a dramatic two-story overlook, walls of glass, abundant natural light, and carefully framed views of the surrounding landscape. At the heart of the home is a spectacular two-story great room with approximately 17-foot ceilings. Expansive windows and doors establish a seamless connection to the gardens, while an elevated deck overlooking the pool, tennis court and grounds provides an ideal setting for outdoor dining, entertaining, morning coffee or quiet relaxation. Approximately 4,850 square feet of finished living space unfolds across three levels, offering five bedrooms, four-and-one-half baths and a two car garage. The main level includes spacious living and dining rooms, a dedicated library/study with extensive built-ins, powder room and a eat-in island kitchen with adjoining skylit sunroom addition that is ideal as a reading room, retreat or home office. Two wet bars and two brick-surround fireplaces further enhance the home's entertaining potential. The finished walk-out lower level expands the home's versatility with a spacious recreation room, bar and gaming area, plus two additional bedrooms with ensuite baths. Direct access to the patio and backyard makes the transition from indoor living to the pool, gardens and outdoor entertaining spaces effortless. Outside, the property takes on the character of a private resort. Mature trees, established gardens, expansive lawns, multiple patios and decks, a private swimming pool and tennis court create an extraordinary setting for recreation, entertaining or simply enjoying the outdoors. The landscaping has been thoughtfully cultivated over the years, creating a rare sense of privacy and permanence so close to the nation's capital. Perhaps the greatest luxury is the setting. Despite its peaceful, secluded atmosphere, 2101 Whiteoaks Drive offers convenient access to Historic Old Town Alexandria, Arlington, National Landing, the Pentagon, Washington, D.C., and Ronald Reagan Washington National Airport. Beautiful commuting along the breathtaking scenic George Washington Memorial Parkway further enhances the location. A home of scale, light, architectural drama and landscape, this rare modernist residence delivers a distinctly California-inspired sensibility in the heart of the Washington metropolitan area. A truly exceptional and irreplaceable offering for the discerning design enthusiast!
#VAFX2342446

ALEXANDRIA

2101 WHITEOAKS DRIVE

5 Beds

4 Baths

4,850 Sq.Ft.

$1,679,900

MLS#: VAFX2342446
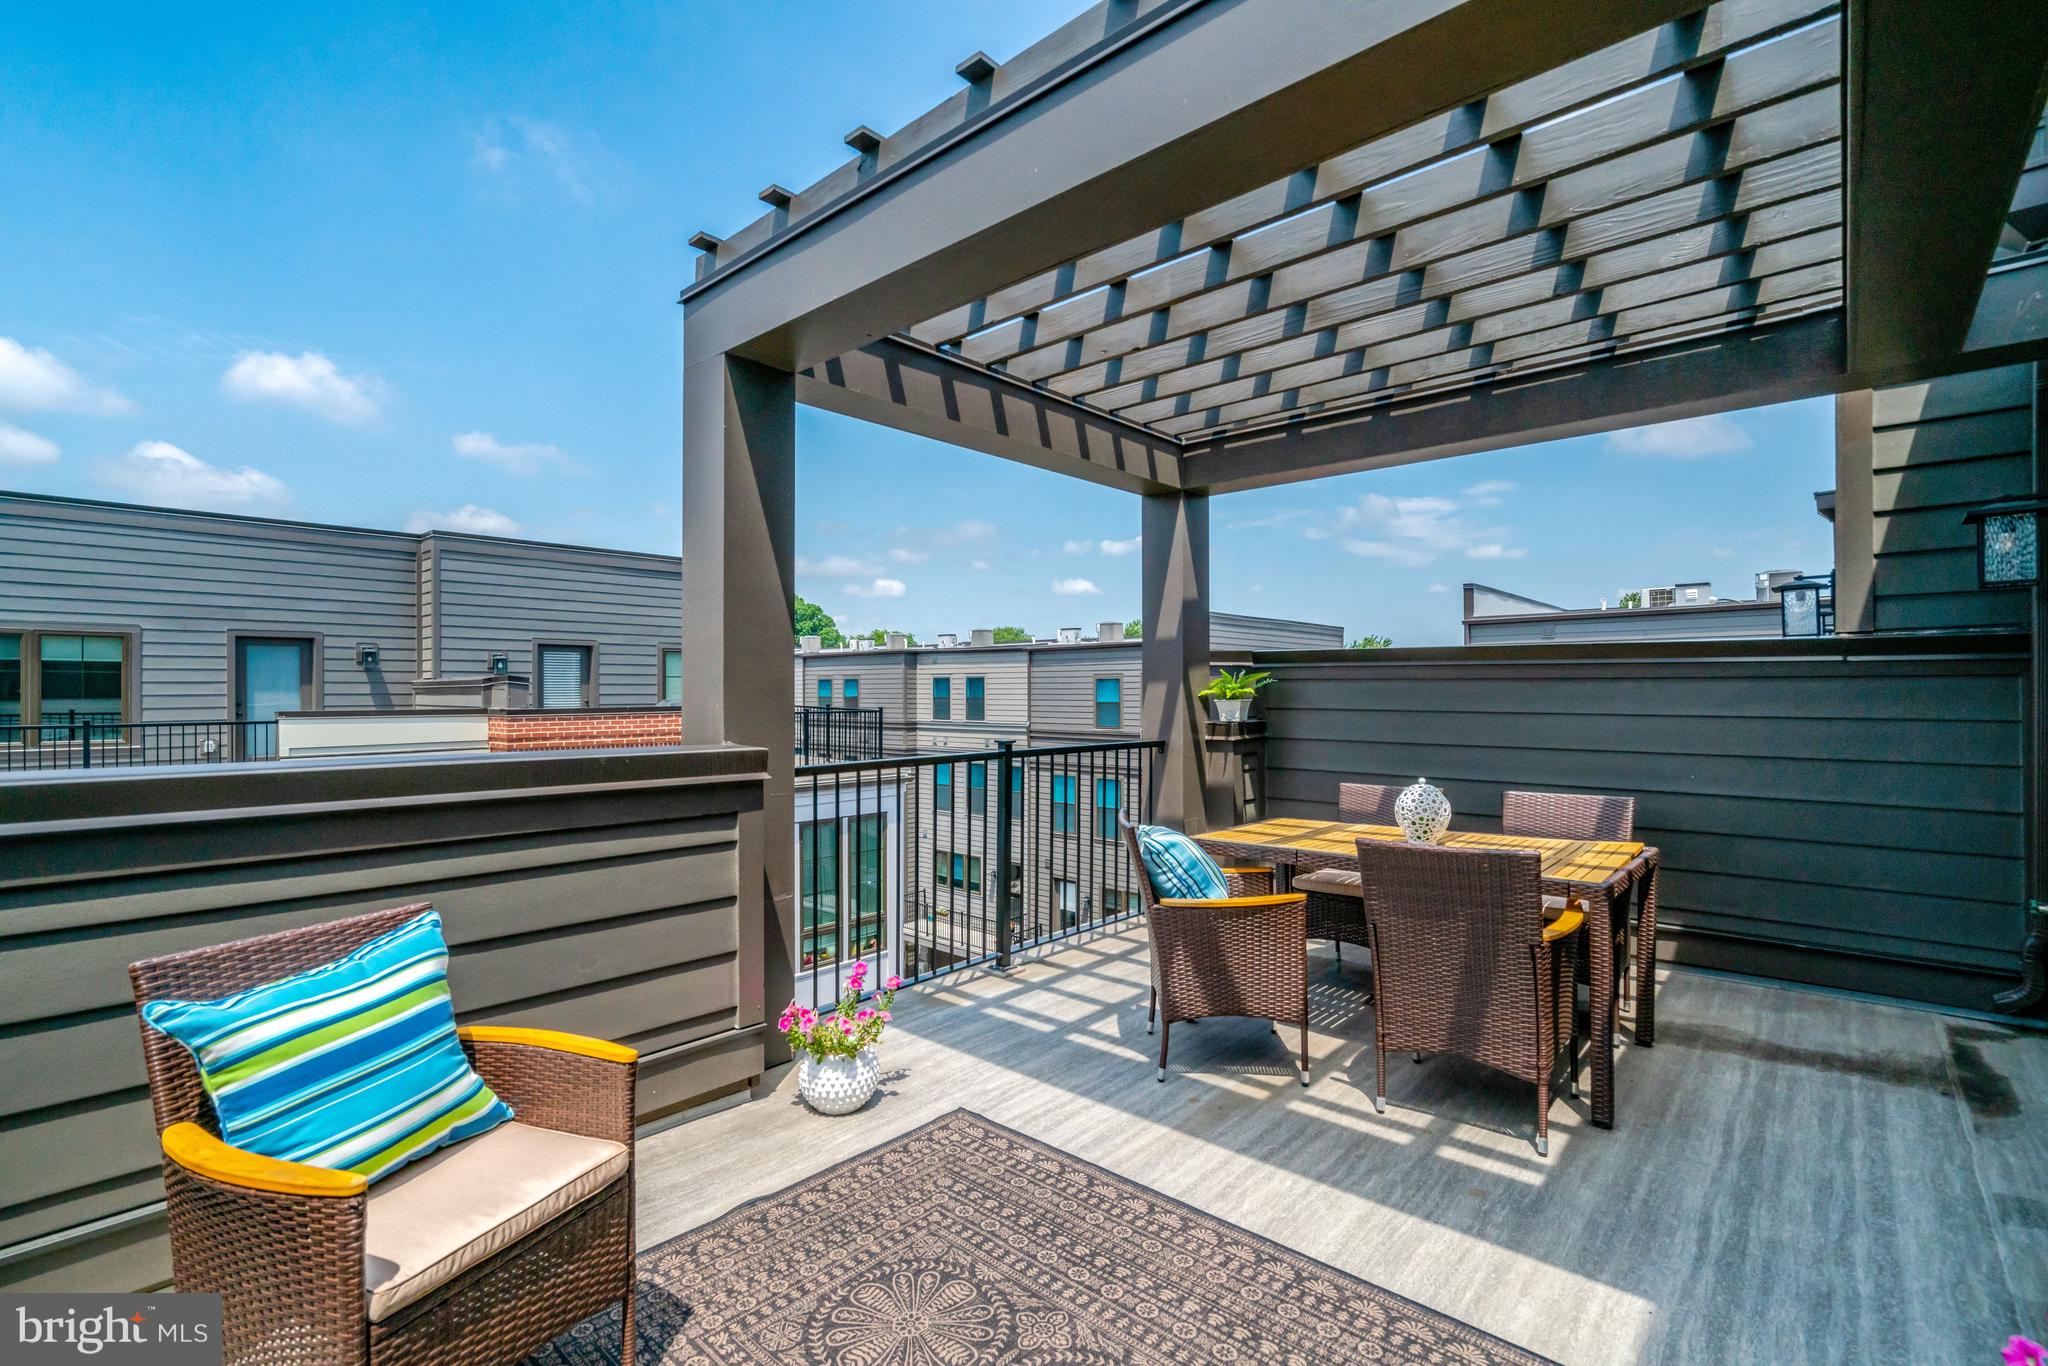
NEW IN 2025 - OPPORTUNITY FOR THE SAVVY BUYER WHO VALUES SPACE AND QUALITY.  Some homes are new. Some homes are turn-key and move-in ready. This classy/sophisticated gem is both and will likely end your search. Newness, quality and luxury in a prime close-in spot tucked away on Winchester Walk. Show-stopper kitchen and four finished levels of exceptional space, high ceilings and magnificent windows in one of Northern VA's most convenient locations. Respected builder Tri-Pointe's Flynn model with approximately 2,700 square feet. Spectacular top-level suite with inviting private terrace as well as B.R#4, Full Bath#4 and flexible bonus space. Guest suite, office, media room, fitness studio or additional primary suite? Endless possibilities to use this versatile hideaway "your way". Sun-filled open living areas, ultra-desirable kitchen, customized walk-in closets, designer finishes, pricey custom window treatments and abundant upgrades all elevate this home.  Minutes from Metro, Pentagon, Amazon HQ2, Virginia Tech, Old Town Alexandria, Del Ray, National Landing, Reagan National Airport, parks, shopping, dining and abundant services and conveniences. This is modern luxury meeting the art of living well. Rare combination of sophisticated design, effortless living, and an enviable close-in City of Alexandria location. Light-filled interiors are the perfect backdrop for everyday living and memorable entertaining.
#VAAX2062792

ALEXANDRIA

2609 WINCHESTER WALK

4 Beds

4 Baths

2,682 Sq.Ft.

$1,398,000

MLS#: VAAX2062792

Send a message

Message successfully sent.

Your message

What is 3 + 4 ?

Reason for contacting?

I agree to receive email communication and understand I can unsubscribe at any time.

I agree to be contacted by Charis Realty Group - Christine Issler, Broker via call, email, and text for real estate services. To opt out, you can reply 'stop' at any time or reply 'help' for assistance. You can also click the unsubscribe link in the emails. Message and data rates may apply. Message frequency may vary. Privacy Policy

Sign Out

Virtual Assistant

Would you like to take the next step with this property? We can help you schedule a showing or virtual tour, or send you more details.

Yes, I would like more information.

Thank You for Your Reply, One of Our Agents will contact you as soon as possible

No, maybe later.

Thank you, you can always contact me via email, phone number or through the contact form.

Realhub AI

Lucy - Your AI-Powered Realtor

Update Your Temporary Password

Personalize your search

Enter your email and we'll notify you immediately when new listings match what you're looking for.

or enter email address

Already have an account ? Login here

Continue your home search

I agree to receive communications and understand I can unsubscribe at any time.

I agree to be contacted by Charis Realty Group - Christine Issler, Broker via call, email, and text for real estate services. To opt out, you can reply 'stop' at any time or reply 'help' for assistance. You can also click the unsubscribe link in the emails. Message and data rates may apply. Message frequency may vary. Privacy Policy

Already have an account ? Login here

We use cookies

We use cookies primarily for analytics to enhance your experience. By accepting, you agree to our use of these cookies. You can manage your preferences or learn more about our cookies policy.