
Property
Beds
1
Full Baths
1
1/2 Baths
None
Year Built
2005
Sq.Footage
704
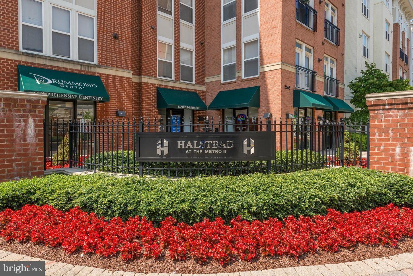
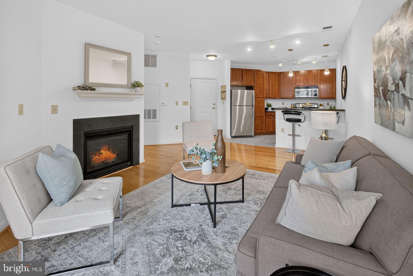
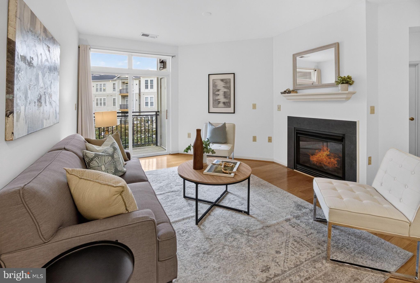
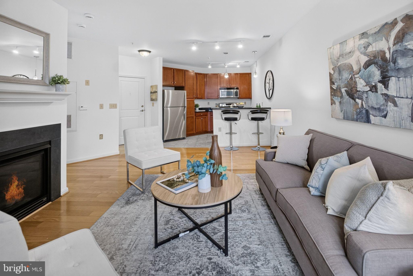
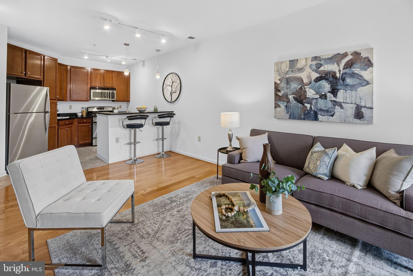
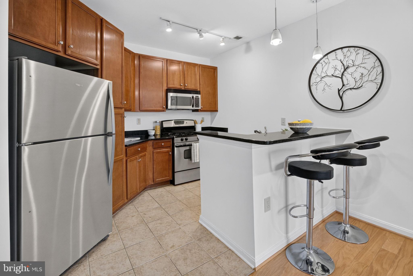
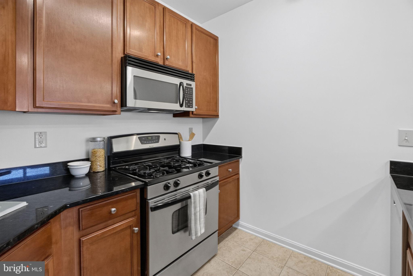
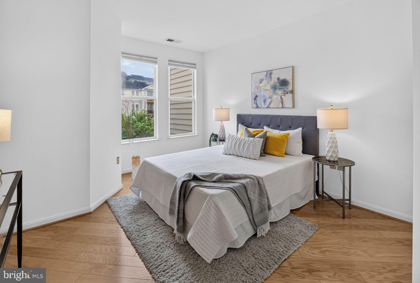
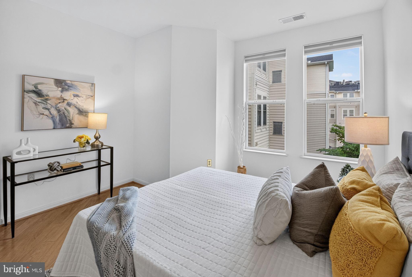
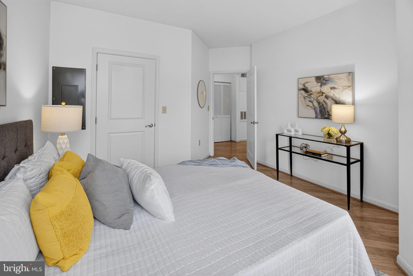
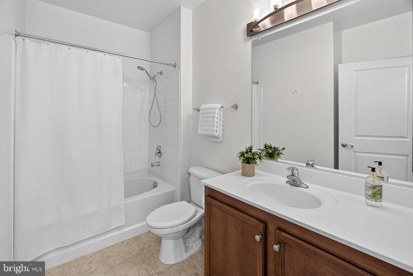
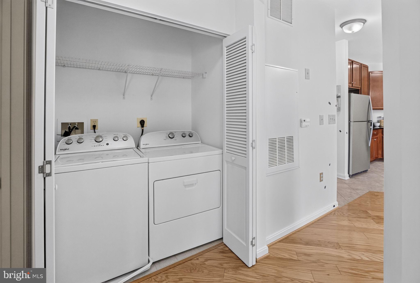
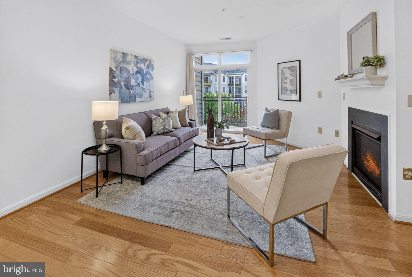
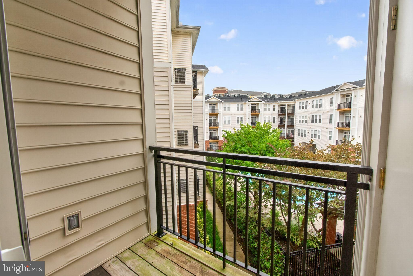
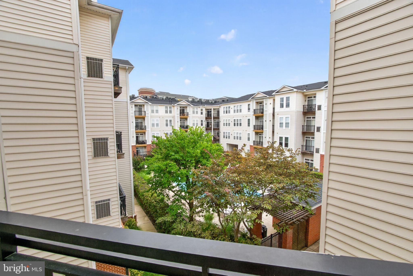
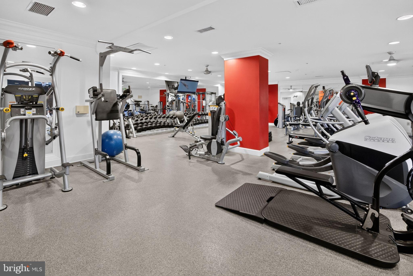
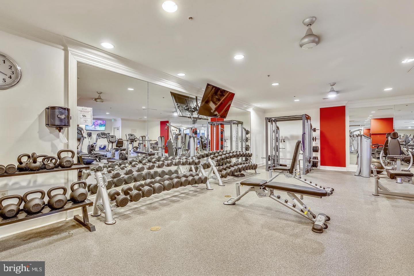
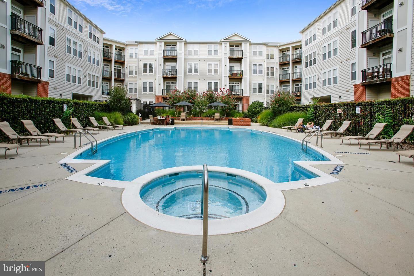
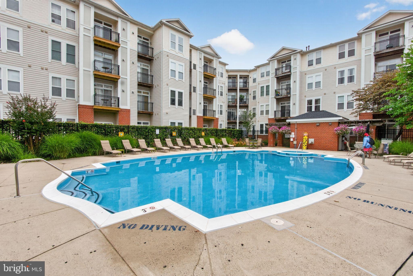
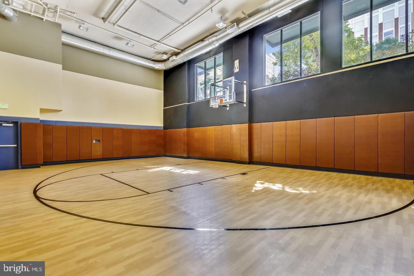
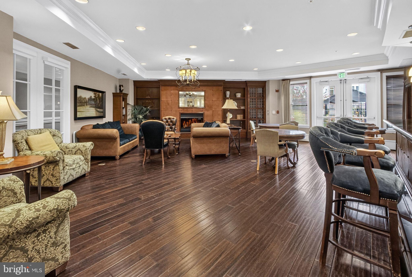
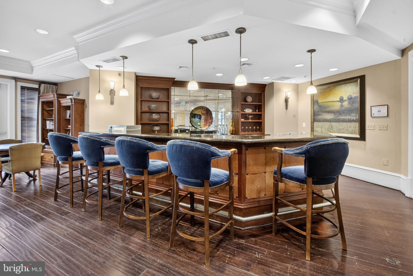
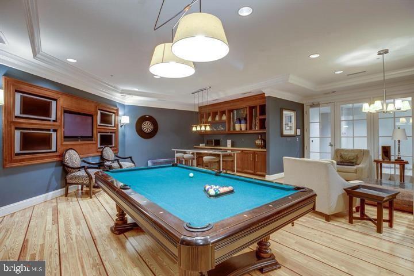
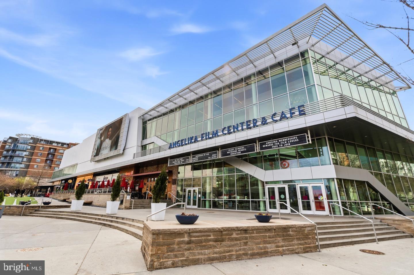
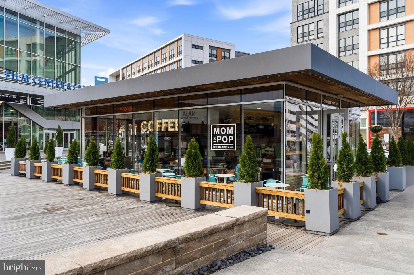
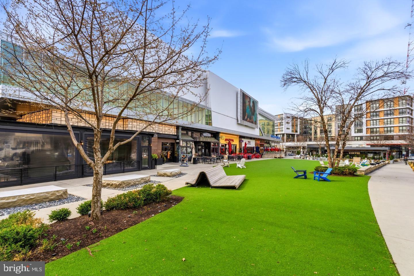
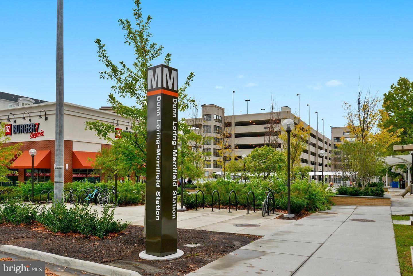
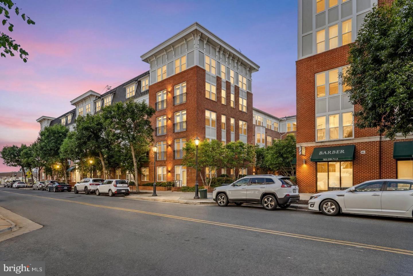
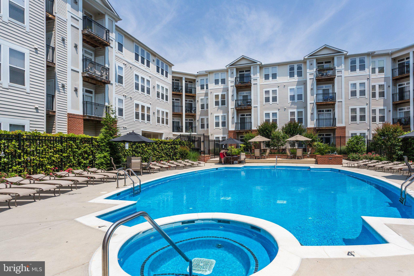
Just steps to the Dunn Loring Metro Station in the sought-after Halstead at The Metro, this beautiful condo boasts elegant hardwood floors, a large bedroom with a spacious walk-in closet, stainless steel appliances with gas cooking, a light-filled open layout with high ceilings, a tree-lined balcony view overlooking the courtyard, a gas fireplace, fresh paint and a garage parking space. Immaculately maintained with various updates including a full-sized washer/dryer (Oct 2025), refrigerator (June 2025) and dishwasher (June 2025). The first-class amenities include an outdoor pool and patio, a large, well-equipped fitness center, an indoor basketball court, a club room with billiards, a business center and, conveniently, a 24/7 concierge. This condo is also in the more desirable Halstead 1 building of the community that encompasses all of the amenities as well as the mail room and the concierge. The Mosaic District features some of the very best shopping, dining and entertainment options in the area including the Angelika Film Center & Café, Dolcezza Gelato & Coffee, Barnes & Noble, Ted’s Bulletin, Pupatella, TrueFood Kitchen, MOM’s Organic Market, Harris Teeter and much more. With low condo fees, first-class amenities and just steps to the Dunn Loring Metro and the Mosaic District, this beautiful condo strikes the perfect balance of a move-in ready home in a quiet yet amenity-rich building in a vibrant and walkable community.
Features & Amenities
Interior
-
Total Bedrooms
1
-
Bathrooms
1
-
Above Grade Finished Area
704.0
-
Basement YN
NO
-
Cooling YN
YES
-
Cooling
Electric
-
Fireplace YN
YES
-
Heating YN
YES
-
Heating
Natural Gas, Forced Air
-
Main Level Bedrooms
1
-
Pet friendly
Dogs OK, Cats OK, Yes
Exterior
-
Garage
Yes
-
Garage spaces
1
-
Construction Materials
Brick
-
Other Exterior Features
Balcony
-
Parking
Assigned, Secured, Garage, Covered, Attached
-
Pool
Yes
-
Pool Features
Community
-
Waterfront YN
NO
Area & Lot
-
Property Type
Residential
-
Property Sub Type
Condominium
-
Architectural Style
Contemporary
Price
-
Sales Price
$365,000
-
Tax Amount
$4,060.9
-
Sq. Footage
704
-
Price/SqFt
$518
HOA
-
Association
No
School District
-
Elementary School
N/A
-
Middle School
N/A
-
High School
MARSHALL
Property Features
-
New Construction
NO
-
Accessibility Features
Accessible Elevator Installed
-
Association Amenities
Billiard Room, Concierge, Fitness Center, Meeting Room, Party Room, Security, Basketball Court, Elevator(s), Recreation Facilities
-
Senior Community YN
NO
-
Sewer
Public Sewer
-
Water Source
Public
Schedule a Showing
Showing scheduled successfully.
Mortgage calculator
Estimate your monthly mortgage payment, including the principal and interest, property taxes, and HOA. Adjust the values to generate a more accurate rate.
Your payment
Principal and Interest:
$
Property taxes:
$
HOA fees:
$
Total loan payment:
$
Total interest amount:
$
Location
County
FAIRFAX
Elementary School
Middle School
High School
MARSHALL
Listing Courtesy of Eduardo A. Manus, KW Metro Center
RealHub Information is provided exclusively for consumers' personal, non-commercial use, and it may not be used for any purpose other than to identify prospective properties consumers may be interested in purchasing. All information deemed reliable but not guaranteed and should be independently verified. All properties are subject to prior sale, change or withdrawal. RealHub website owner shall not be responsible for any typographical errors, misinformation, misprints and shall be held totally harmless.

Salesperson, Realtor
Laurie Hailey
Call Laurie today to schedule a private showing.

* Listings on this website come from the FMLS IDX Compilation and may be held by brokerage firms other than the owner of this website. The listing brokerage is identified in any listing details. Information is deemed reliable but is not guaranteed. If you believe any FMLS listing contains material that infringes your copyrighted work please click here to review our DMCA policy and learn how to submit a takedown request.© 2024 FMLS.
Related Properties

FAIRFAX
11379 ARISTOTLE DRIVE 10-207
2 Beds
2 Baths
1,144 Sq.Ft.
$435,000
MLS#: VAFX2321022

FAIRFAX
9707 KINGS CROWN COURT 101
2 Beds
2 Baths
1,191 Sq.Ft.
$325,000
MLS#: VAFX2336456

FAIRFAX
12929 GRAYS POINTE ROAD C
2 Beds
2 Baths
1,094 Sq.Ft.
$400,000
MLS#: VAFX2341662

FAIRFAX
9715 KINGS CROWN COURT 201
3 Beds
2 Baths
1,417 Sq.Ft.
$365,000
MLS#: VAFX2343086

FAIRFAX
11325 ARISTOTLE DRIVE 5-202
1 Beds
1 Baths
754 Sq.Ft.
$325,000
MLS#: VAFX2344088

FAIRFAX
12160 PENDERVIEW TERRACE 1133
2 Beds
1 Baths
844 Sq.Ft.
$339,500
MLS#: VAFX2341366
FAIRFAX
2655 PROSPERITY AVENUE 201
2 Beds
1 Baths
920 Sq.Ft.
$430,000
MLS#: VAFX2325388

FAIRFAX
12938 GRAYS POINTE ROAD 12938A
1 Beds
1 Baths
763 Sq.Ft.
$319,900
MLS#: VAFX2339900

FAIRFAX
9731 KINGS CROWN COURT 201
3 Beds
2 Baths
1,417 Sq.Ft.
$344,900
MLS#: VAFX2333116
.png)