Features & Amenities

Interior

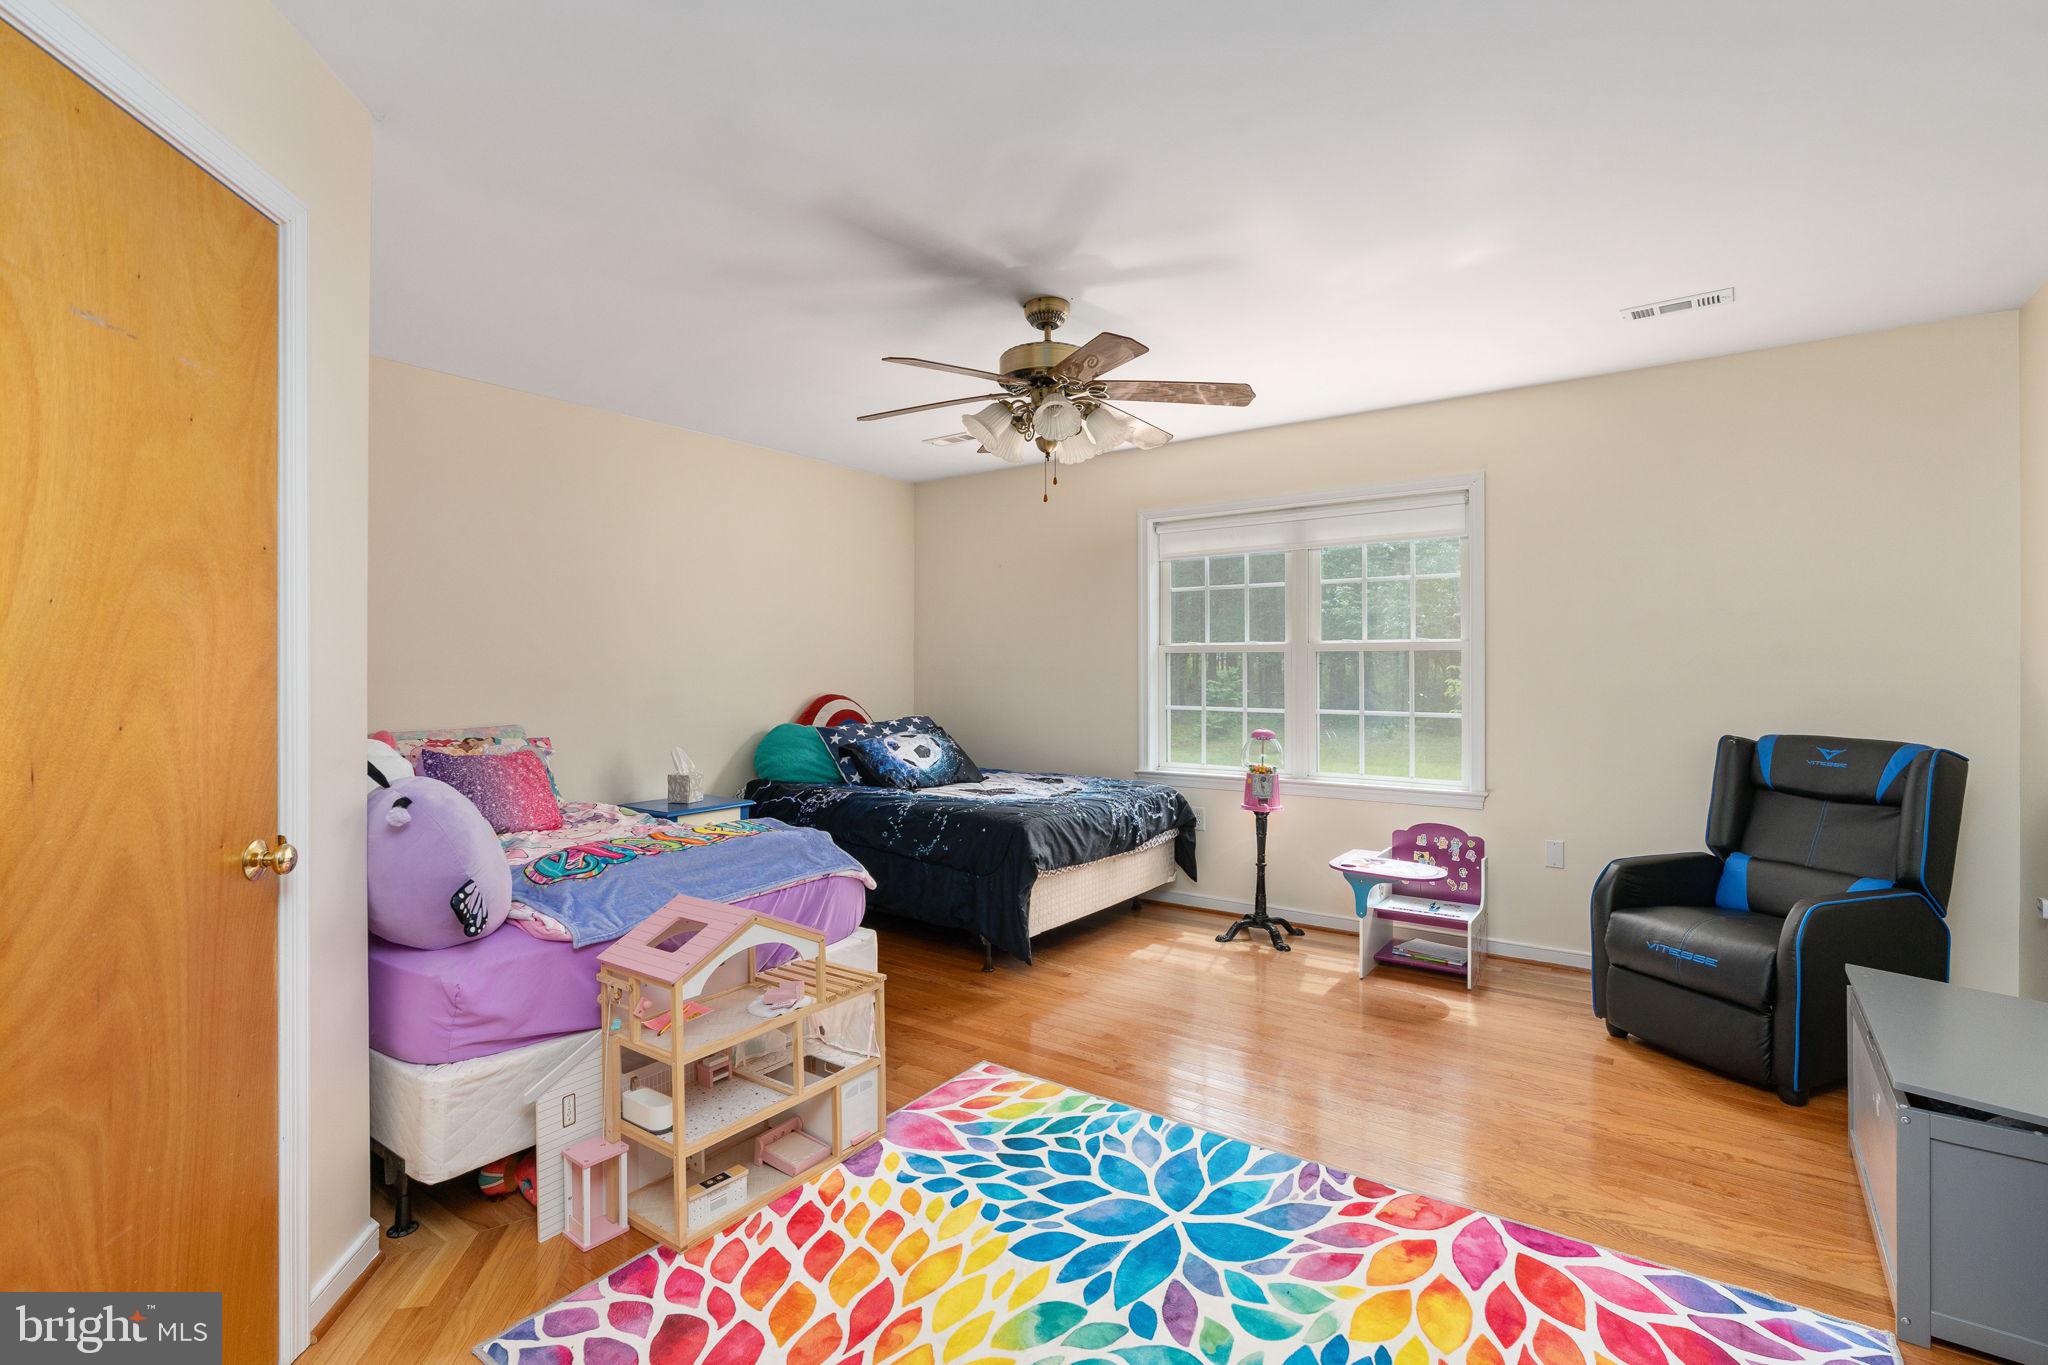
  • Other Interior Features

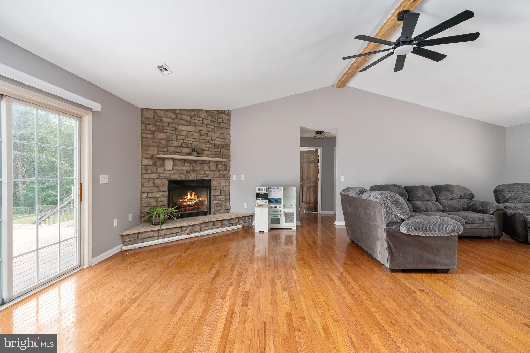
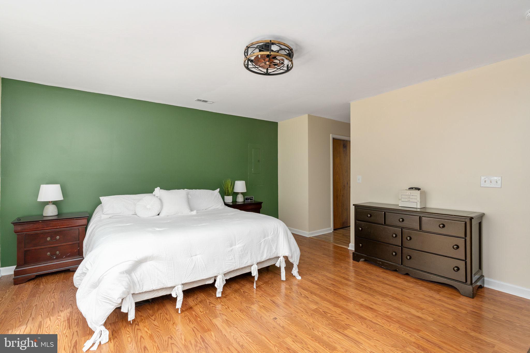
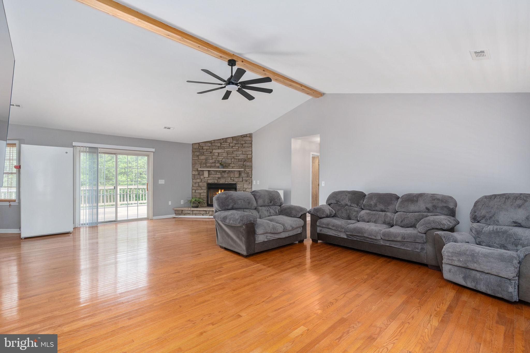
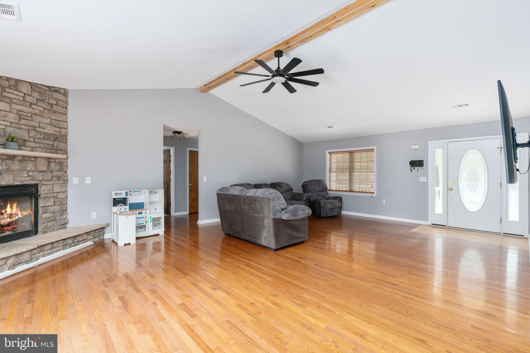
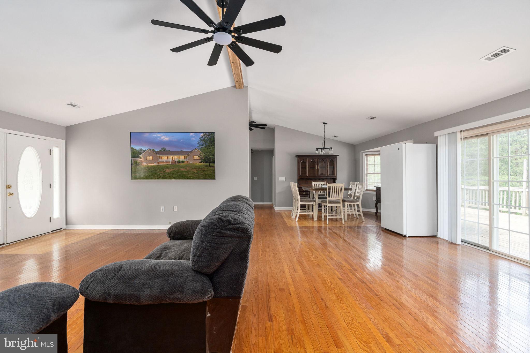
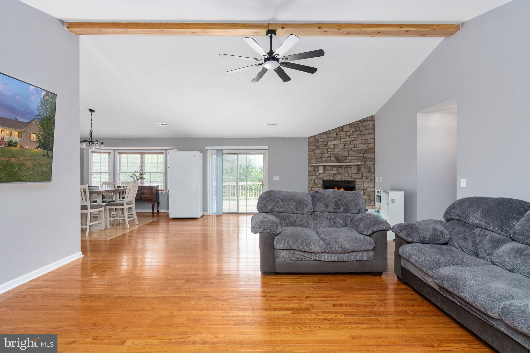
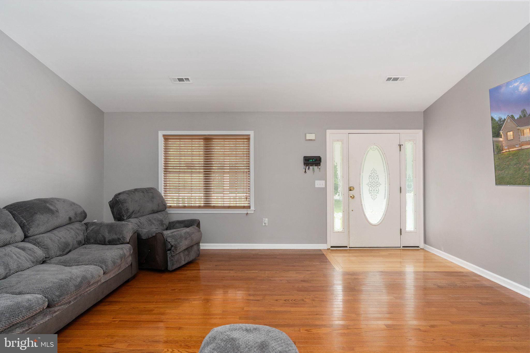
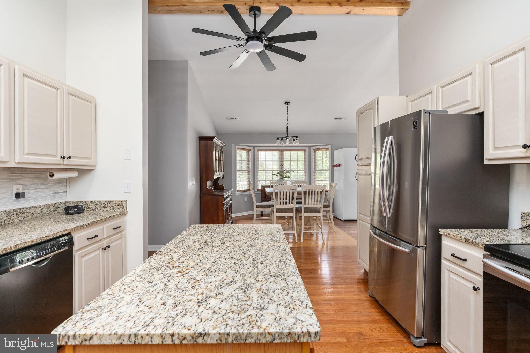
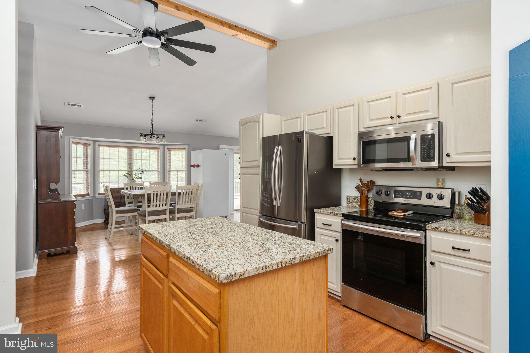
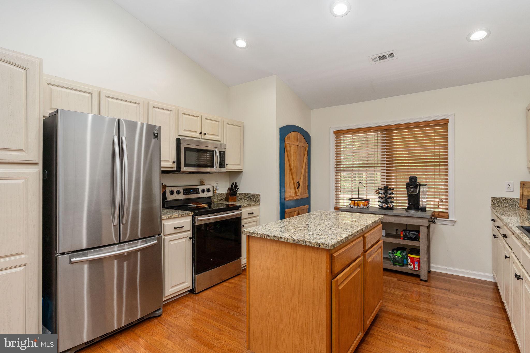
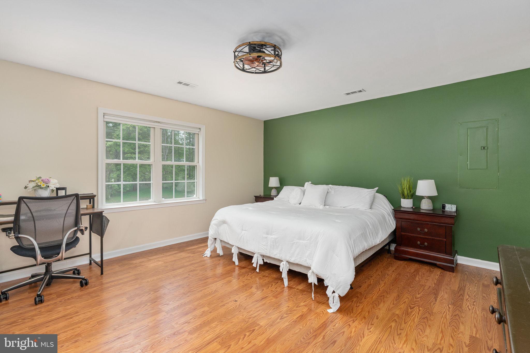
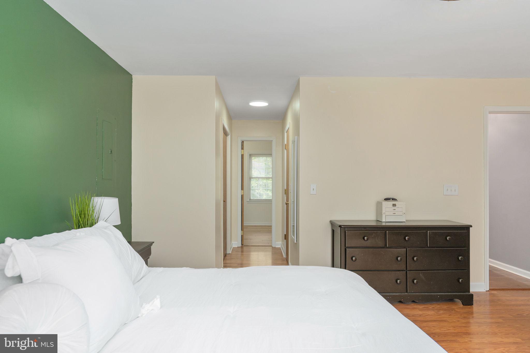
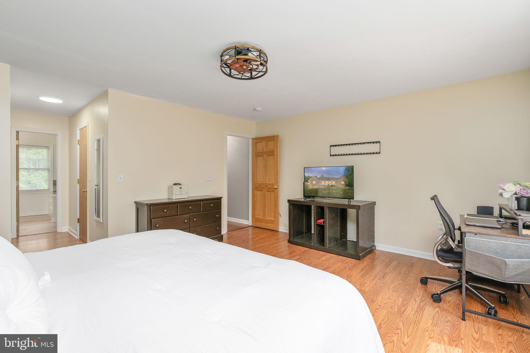
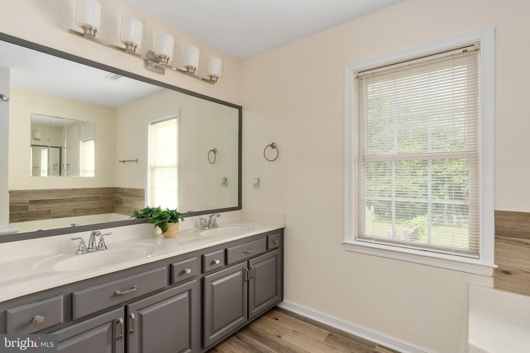
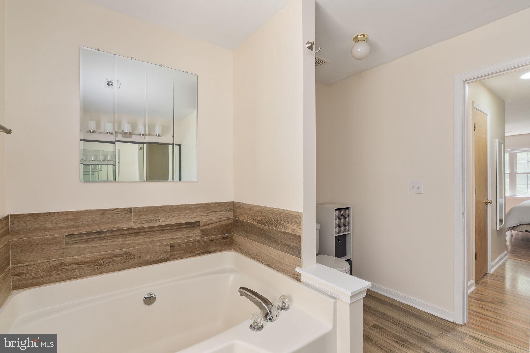
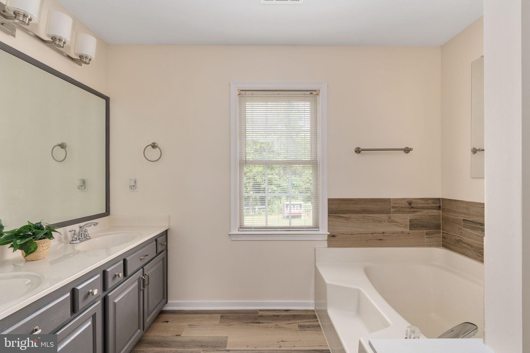
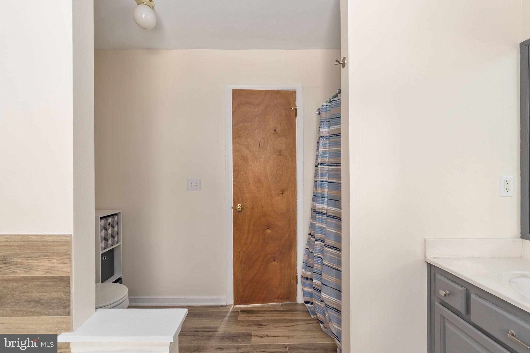
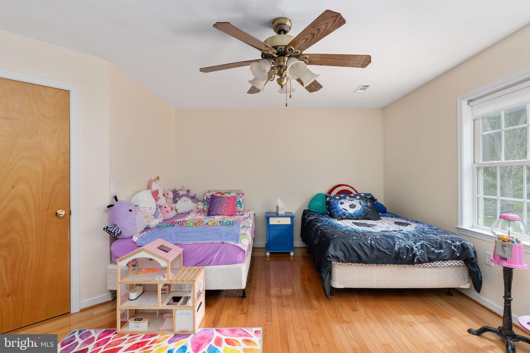
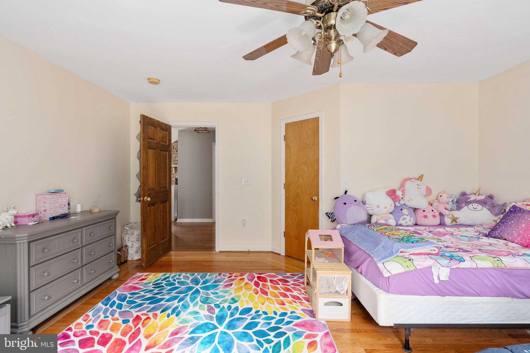
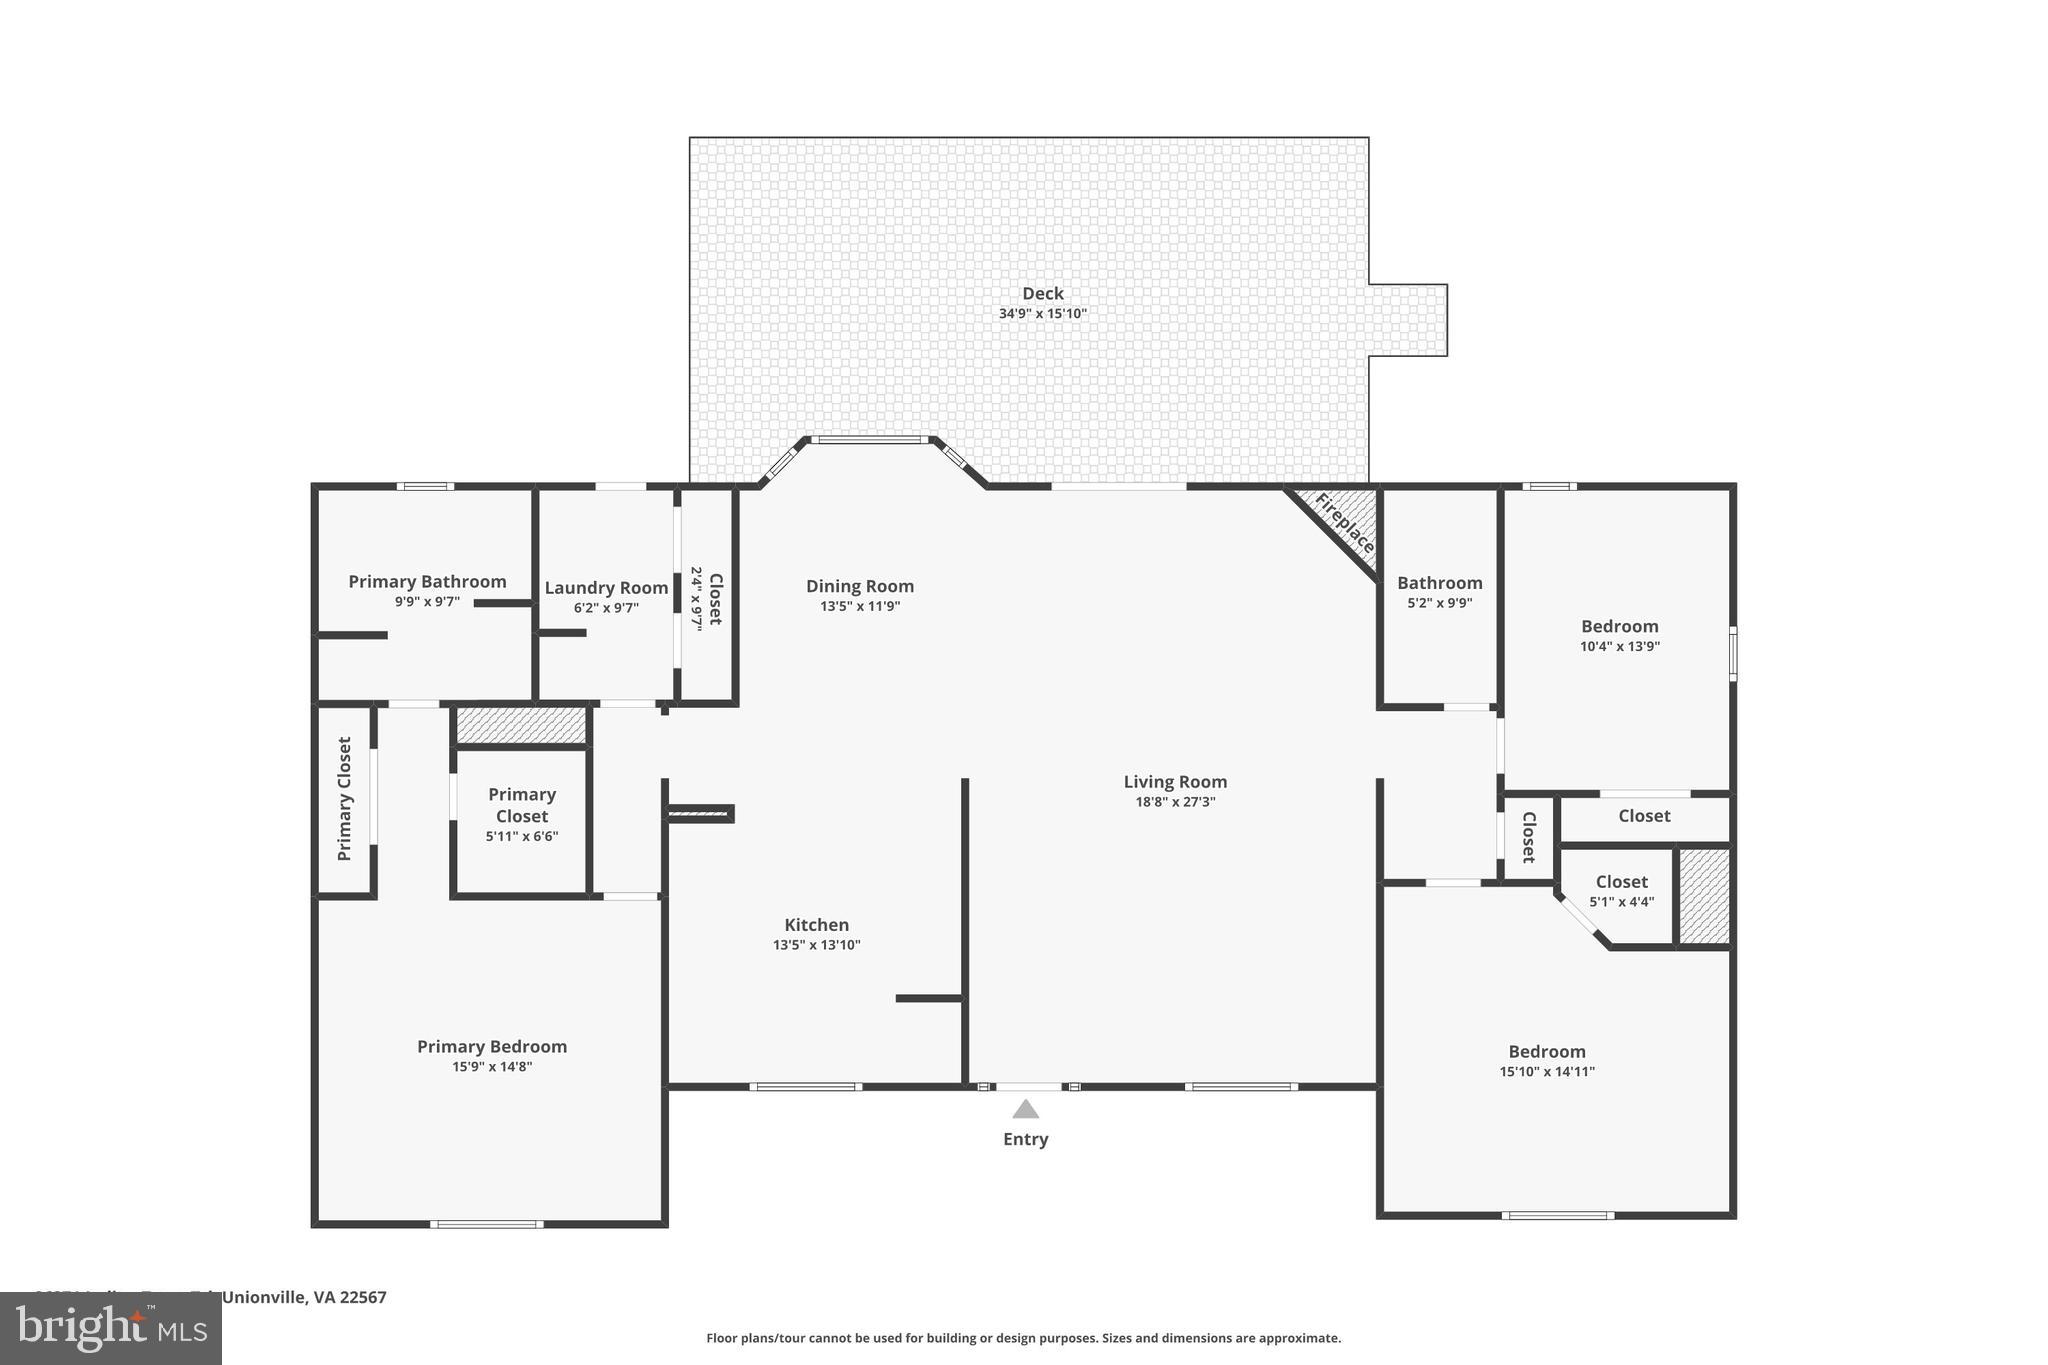
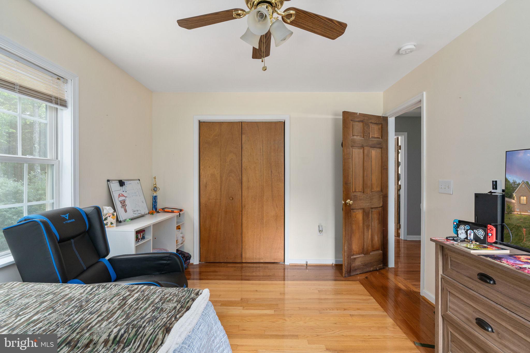
    Ceiling Fan(s), Walk-In Closet(s), Open Floorplan, Soaking Tub

  • Total Bedrooms

    3

  • Bathrooms

    2

  • Above Grade Finished Area

    2043.0

  • Basement YN

    NO

  • Cooling YN

    YES

  • Cooling

    Heat Pump, Ceiling Fan(s), Electric

  • Fireplace YN

    YES

  • Heating YN

    YES

  • Heating

    Electric, Forced Air

  • Main Level Bedrooms

    3

  • Pet friendly

    N/A

Exterior

  • Garage

    No

  • Construction Materials

    Brick

  • Parking

    Driveway

  • Patio and Porch Features

    Deck, Porch

  • Pool

    No

  • Waterfront YN

    NO

  • View

    Trees/Woods

Area & Lot

  • Lot Size(acres)

    10.0

  • Lot Size(square feet)

    435687.0

  • Property Type

    Residential

  • Property Sub Type

    Single Family Residence

  • Architectural Style

    Ranch/Rambler

Price

  • Sales Price

    $495,000

  • Tax Amount

    $2,307

  • Zoning

    AGRICULTURE

  • Sq. Footage

    2, 043

  • Price/SqFt

    $242

HOA

  • Association

    YES

  • Association Fee

    $250

  • Association Fee Frequency

    Annually

  • Association Fee Includes

    N/A

School District

  • Elementary School

    N/A

  • Middle School

    N/A

  • High School

    N/A

Property Features

  • New Construction

    NO

  • Senior Community YN

    NO

  • Tax Lot

    110

  • Water Source

    Well

Schedule a Showing

Showing scheduled successfully.

<
>
IN PERSON
VIA CHAT

What is 3 + 4 ?


Change time

Mortgage calculator

Estimate your monthly mortgage payment, including the principal and interest, property taxes, and HOA. Adjust the values to generate a more accurate rate.

Your payment

Principal and Interest:

$

Property taxes:

$

HOA fees:

$

Total loan payment:

$

Total interest amount:

$

Location

County

ORANGE

Elementary School

Middle School

High School

Listing Courtesy of Sherry L Hill , Berkshire Hathaway HomeServices PenFed Realty

RealHub Information is provided exclusively for consumers' personal, non-commercial use, and it may not be used for any purpose other than to identify prospective properties consumers may be interested in purchasing. All information deemed reliable but not guaranteed and should be independently verified. All properties are subject to prior sale, change or withdrawal. RealHub website owner shall not be responsible for any typographical errors, misinformation, misprints and shall be held totally harmless.

Agent Laurie Hailey

AGENT

Laurie Hailey

Call Laurie today to schedule a private showing.


* Listings on this website come from the FMLS IDX Compilation and may be held by brokerage firms other than the owner of this website. The listing brokerage is identified in any listing details. Information is deemed reliable but is not guaranteed. If you believe any FMLS listing contains material that infringes your copyrighted work please click here to review our DMCA policy and learn how to submit a takedown request.© 2024 FMLS.
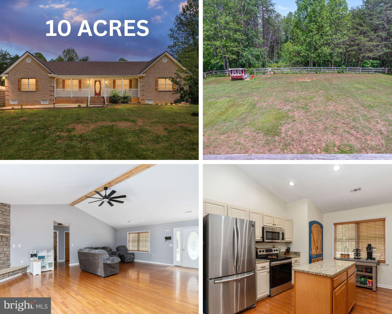
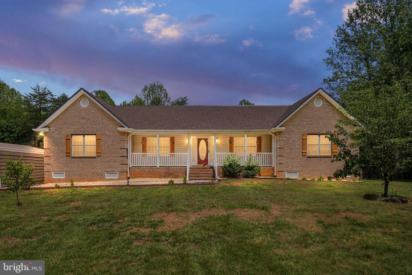
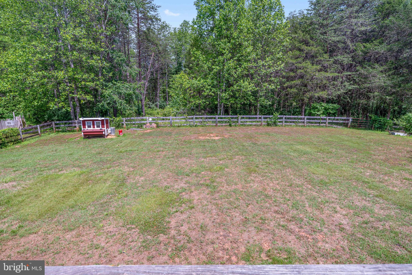
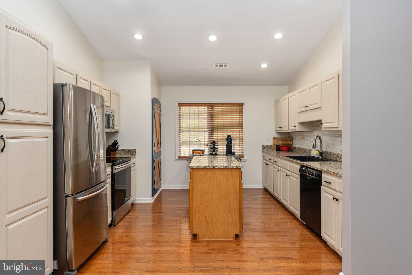
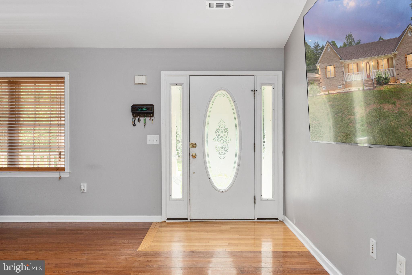
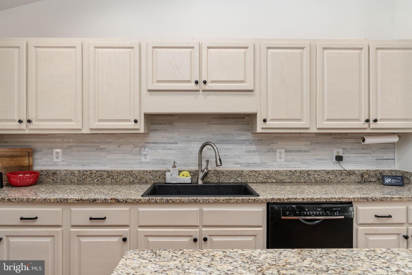
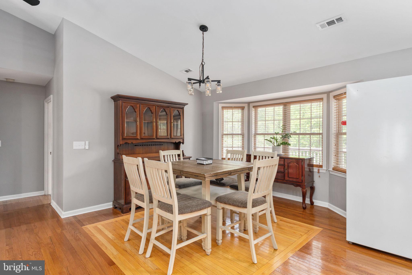
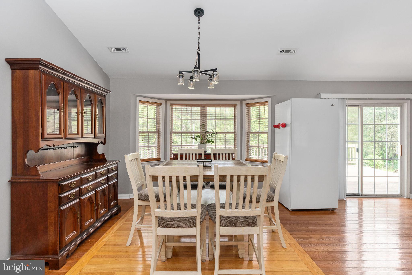
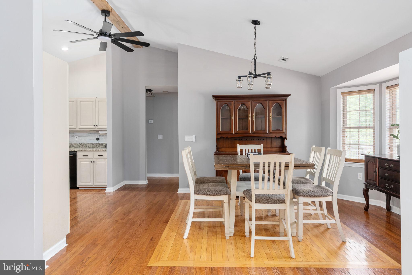
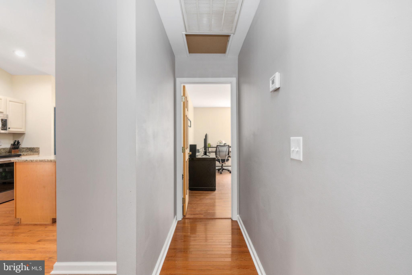
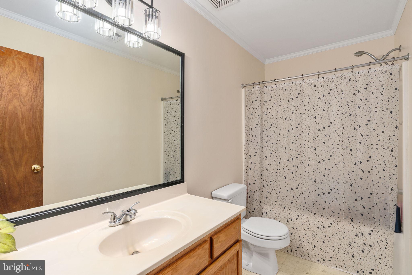
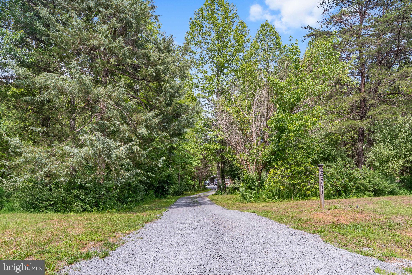
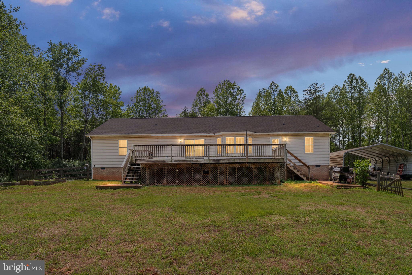
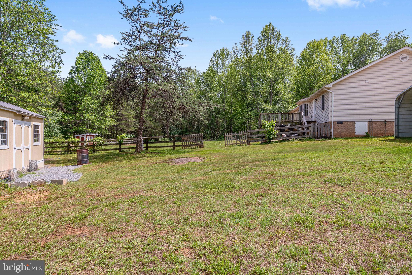
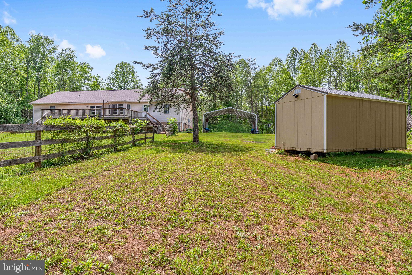
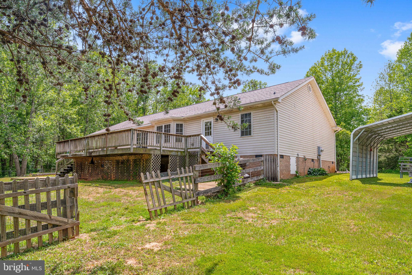
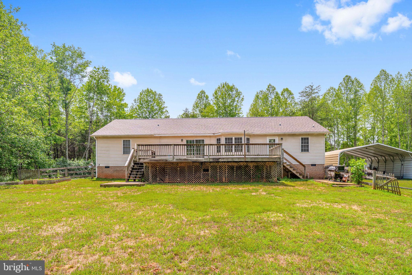
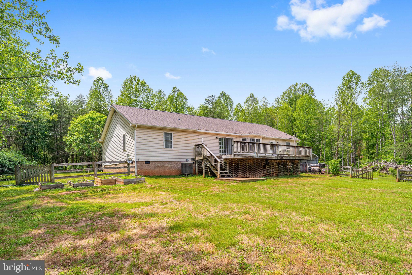
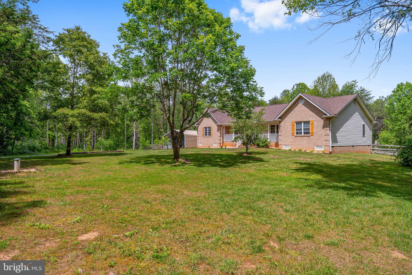
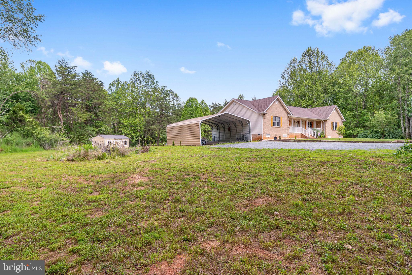
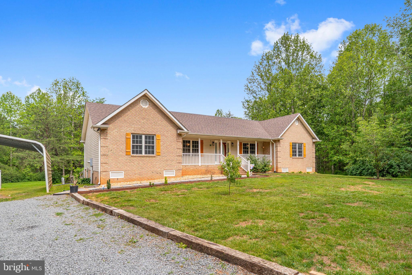
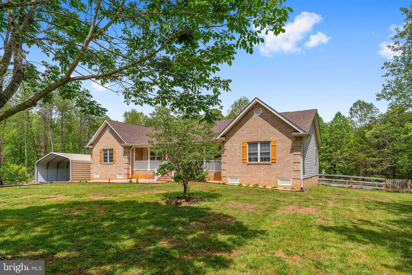
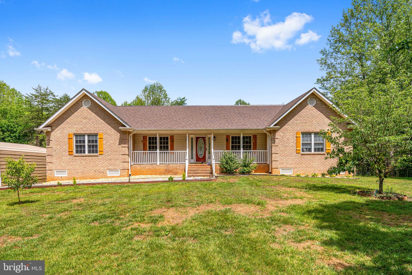
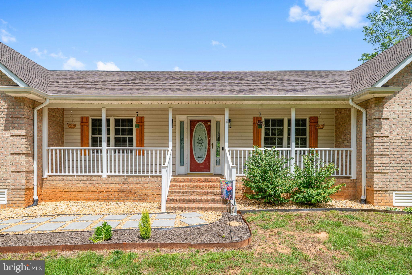
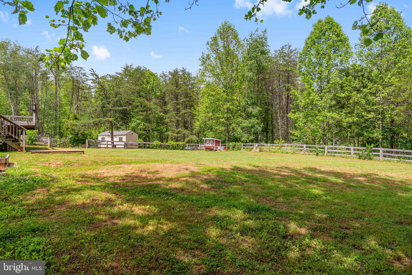
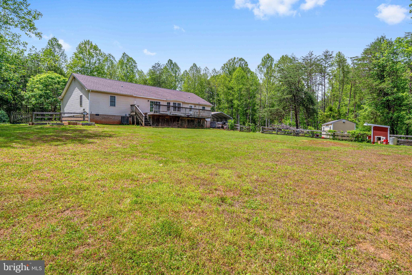
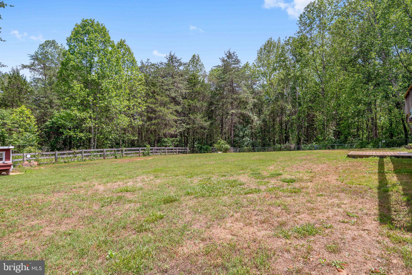
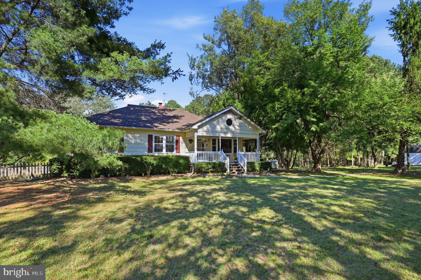
Privacy, acreage, and one-level living all under $500,000… this one checks all the boxes! Set on 10 private acres, this beautifully updated rambler offers the peaceful lifestyle you’ve been looking for—with plenty of room to bring your horses, chickens, or other animals. HOA is for road maintenance only.
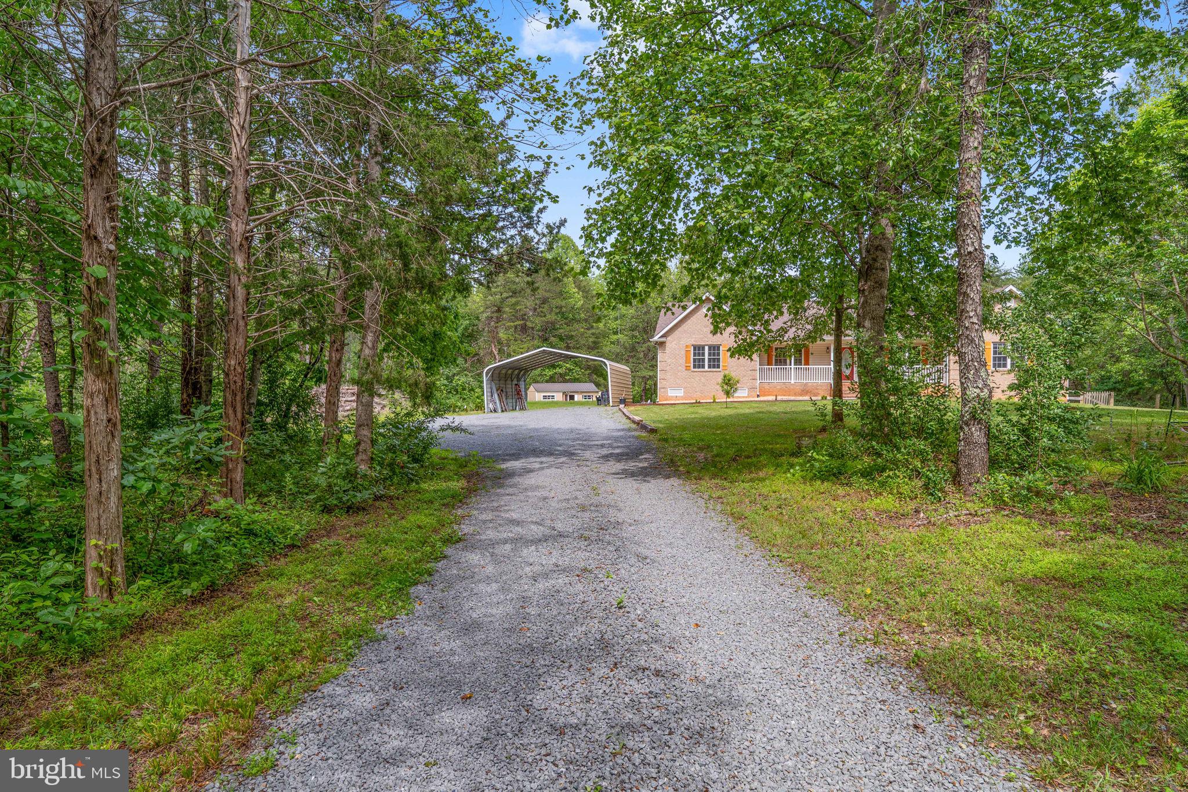
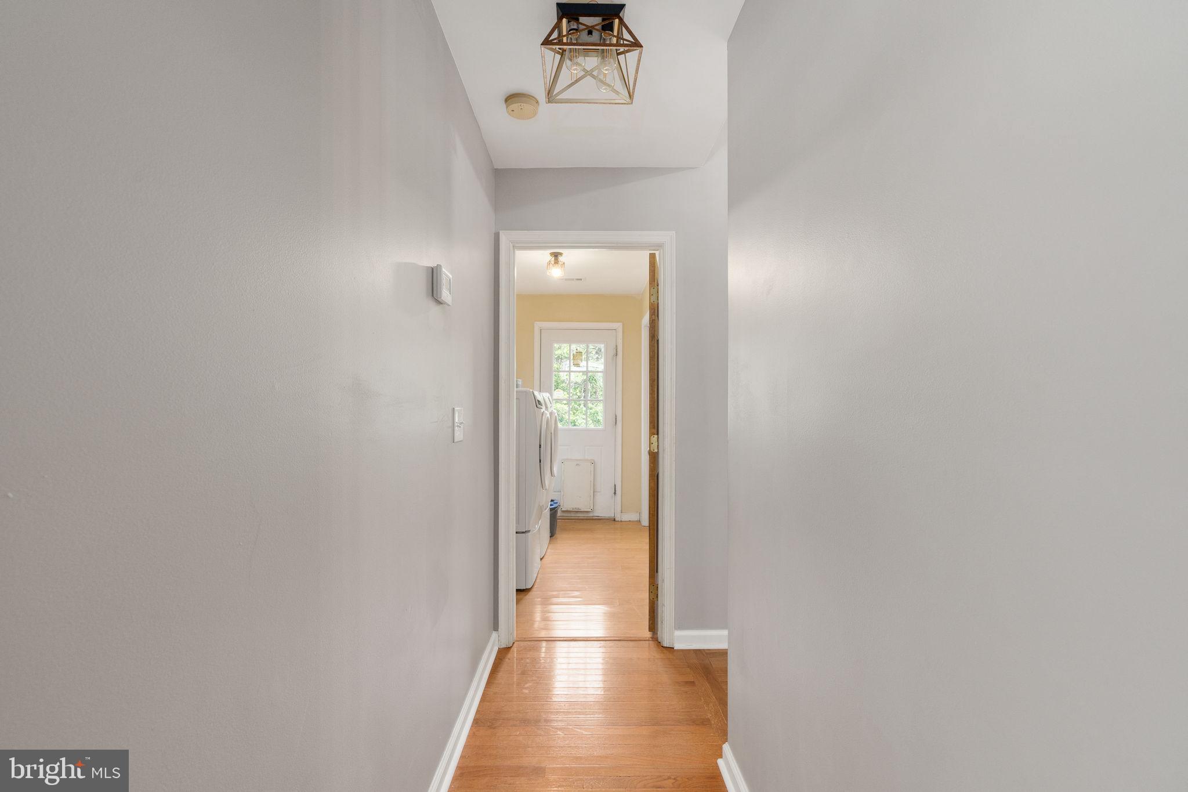
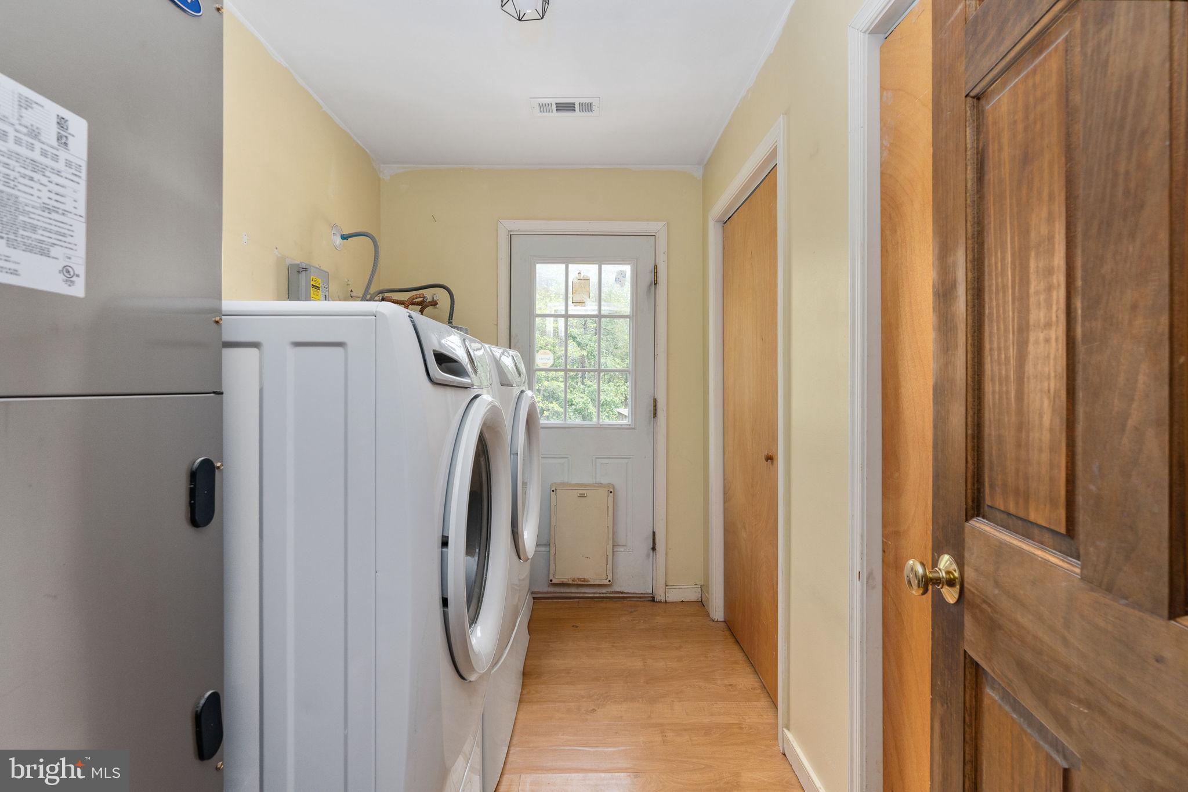
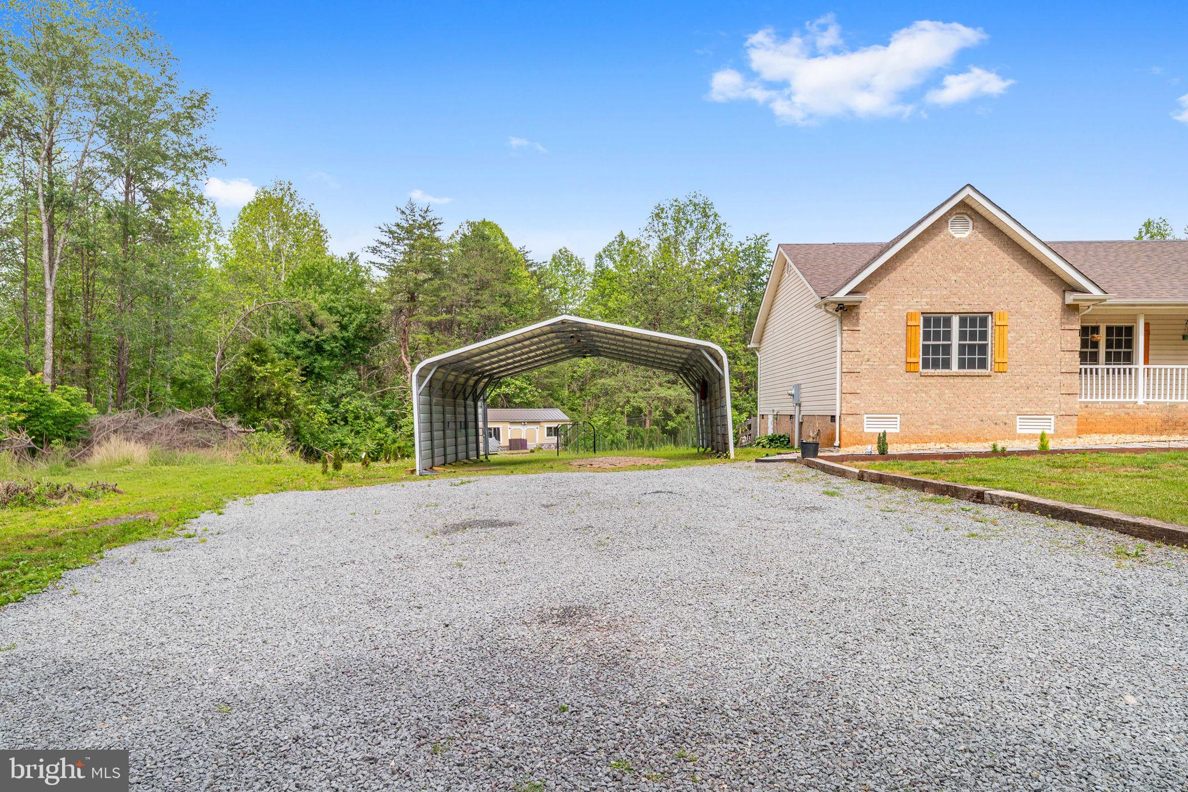
Inside, you’ll find modern updates throughout, new washer and dryer convey  making this home move-in ready. Plus, enjoy peace of mind with a newer HVAC and BRAND NEW ROOF already taken care of.  On the outside, you will find a carport with electric and RV hookup. There is also a generator hook-up. A rare opportunity for space, privacy, and comfortable one-level living—all in one incredible  property. ✨ Schedule your showing today!

26371 INDIAN TRACE TRAIL

Message successfully sent.

What would you like to know?

What is 3 + 4 ?

I agree to receive email communication and understand I can unsubscribe at any time.

I agree to be contacted by Charis Realty Group via call, email, and text for real estate services. To opt out, you can reply 'stop' at any time or reply 'help' for assistance. You can also click the unsubscribe link in the emails. Message and data rates may apply. Message frequency may vary. Privacy Policy

Related Properties

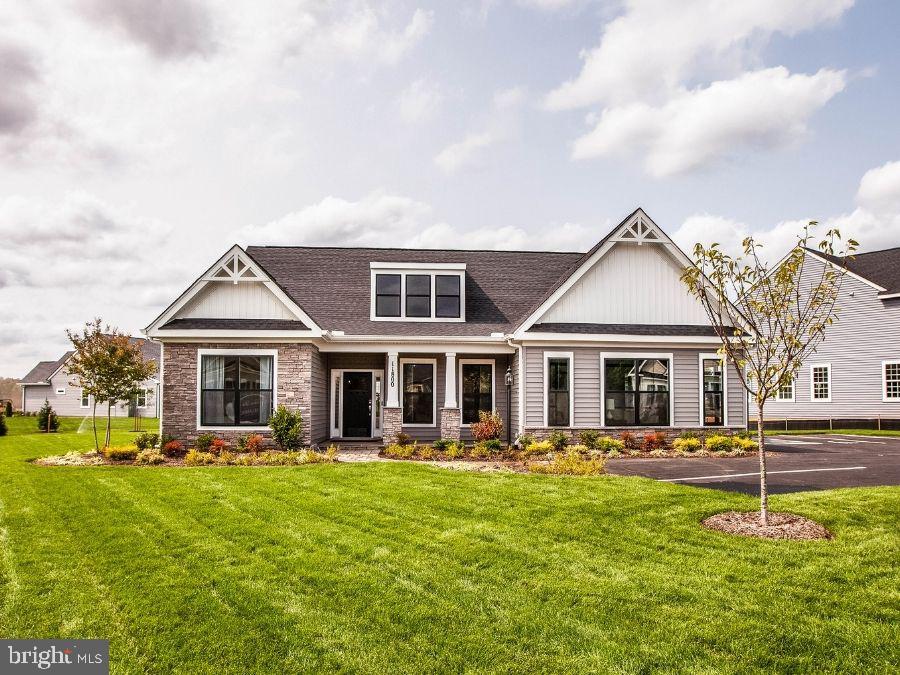
Pleasant Valley Estates offers a rare living experience for those seeking tranquility, space, and natural beauty. Our new neighborhood features expansive 2 to 4-acre homesites, providing the perfect canvas for your modern new home. It is set in a peaceful, wooded location, ensuring privacy and a sense of seclusion, while still being conveniently close to all the amenities you need including grocery stores, restaurants and other recreational amenities like Lake Anna. It’s the ideal location for those seeking a spacious homesite near employment hubs of Fredericksburg or Culpeper without the hustle and bustle of in town living. - The Chesapeake is one of several thoughtfully designed floorplans available within this community. The Chesapeake features 3-bedrooms and 2-baths on the main level living with unfinished basement. The open Kitchen and family room space provide a perfect space to entertain. The master suite features two walk-in closets, dual vanities and a step-in shower. Bedrooms 2 and 3 share a full bath and are sized right for a growing family or guests. With options of extensions to the family room, a morning room, a sitting room or finished basement, this home can accommodate most any living situation. There is even an optional second floor with a studio space, bedroom and full bath. This base price starts at 1912 sq. ft. on the main level with an unfinished basement. **PLEASE NOTE: The list price reflects the base price only. Final pricing will be determined by the buyer’s personalized interior selections and upgrades chosen at the design studio. Home designs, features, and prices are subject to change without notice. Renderings and photos shown may feature optional features that are not included in the base house. One of several thoughtfully designed floorplans available within this community. This listing is for available homesites, and photos shown represent sample floor plan options that can be built. For details on available floor plans, lot compatibility, and community features and upgrades, please schedule an appointment with our Community Sales Manager. Please call the showing contact listed below to schedule an appointment! Appointment is required as sales office is located offsite.
#VAOR2012346

UNIONVILLE

LOT 3 TATUM ROAD

3 Beds

2 Baths

1,912 Sq.Ft.

$499,900

MLS#: VAOR2012346

RARE OPPORTUNITY TO OWN 5.47 PRIVATE ACRES IN ORANGE COUNTY.  FEATURING: ESTABLISHED ORGANIC FARMLAND.  HORSE FACILITIES:  3,111 SQFT UNDER ROOF CENTER ISLE STABLE/BARN W/5 PADDOCKS, WATER ACCESS. HAS TACK, FEED ROOM, WASH STALL, FOALING STALL, AND INDIVIDUAL TURNOUTS. MULTIPLE PASTURES W/WATER. RUN IN SHED, ROUND PEN & LIT GRASS RIDING AREA. SUITABLE FOR ANY LIVESTOCK.  LOT IS SUBDIVIDABLE (MIN 2 ACRES- 3.46 MAX) W/354 FT ROAD FRONTAGE.  CHARMING 3 BEDROOM 2.5 BATH COUNTRY HOME. W/OFFICE, BONUS ROOM & LARGE FAMILY ROOM. STAINLESS STEEL APPLIANCES. HARDWOOD FLOORS RECENTLY REFINISHED.  NEW WATER HEATER, 2 WOOD STOVE INSERTS IN FIREPLACES. WHOLE HOUSE FAN AND GENERATOR. ATIC HAS WOOD FLOOR THROUGHOUT FOR LOTS OF STORAGE. OFFERS HERITAGE VARIETIES OF FRUIT TREES: APPLE, PEAR & MORE. SOME KIWI, GRAPES & BLUE BERRIES.  SEPERATE HERB GARDEN. MANY UNIQUE FEATURES WITH THIS PROPERTY  -  ALL WITHIN EASY REACH OF FREDERICKSBURG, CHARLOTTESVILLE AND NORTHERN VIRGINIA.
#VAOR2014466

UNIONVILLE

9337 EVERONA ROAD

3 Beds

2 Baths

2,552 Sq.Ft.

$575,000

MLS#: VAOR2014466

UNDER CONSTRUCTION-MID SEPTEMBER COMPLETION- CHARLESTON II MODEL - LOT 10- Located on a lovely 2.101 acre mostly wooded lot. Home will include an open floor plan with Stainless Steel Appliances and Granite Counter Tops in kitchen, Cultured marble vanity tops in the bathrooms, Covered front porch, Unfinished Basement with bathroom rough-in for future expansion and a 2 car garage. Still time to make your selections! Call for more information or to schedule a showing! Road Maintenance Agreement. ** FYBERLYNC Available! Please call Fiberlync for more information and confirmation.
#VAOR2014104

UNIONVILLE

12283 AUTUMN RIDGE LANE

3 Beds

2 Baths

1,395 Sq.Ft.

$485,000
MLS#: VAOR2014104

Brand-new 3BR/2BA rambler on 3+ private acres in Orange County — move-in ready today! Nearly 1,900 sq ft of single-level living with an open-concept layout, oversized kitchen island, stainless appliances, and vinyl flooring throughout. The primary suite features dual vanities and a walk-in shower. Enjoy your morning coffee on the covered front porch or unwind on the rear deck overlooking a cleared yard with a wooded perimeter for privacy. Full unfinished basement is prepped and ready for your vision — add a rec room, home office, or fourth bedroom down the road. Well, septic, and Firefly fiber already in place. No HOA. Tucked at the end of a quiet cul-de-sac in Terry's Run Estates, just minutes from Rt. 20 and Lake Anna. Rural peace with modern convenience — come see it for yourself.
#VAOR2014582

UNIONVILLE

26412 INDIAN TRACE TRAIL

3 Beds

2 Baths

1,900 Sq.Ft.

$539,900

MLS#: VAOR2014582

LATE JULY COMPLETION! CHARLESTON II MODEL - LOT 1- Located on a lovely 2.97 acre mostly wooded lot. Home will include an open floor plan with Stainless Steel Appliances and Granite Counter Tops in kitchen, Cultured marble vanity tops in the bathrooms, Covered front porch, Unfinished Basement with bathroom rough-in for future expansion and a 2 car garage. Call for more information or to schedule a showing! Road Maintenance Agreement. FYBERLYNC Available! Please call Fiberlync for more information and confirmation.
#VAOR2013530

UNIONVILLE

12275 AUTUMN RIDGE LANE

3 Beds

2 Baths

1,395 Sq.Ft.

$485,000
MLS#: VAOR2013530

Tucked away on two private acres, this meticulously maintained ranch-style home offers peaceful living off the main road, yet close to conveniences. The property showcases pride of ownership throughout with numerous major updates already completed including newer roof, HVAC, windows, siding, hot water heater. Enjoy a one-car carport, a detached two-car garage, and a heated and cooled shed ideal for a workshop, hobby space, or additional storage ?plus a chicken coop for your own fresh eggs! Solar panels slash your electric bill to near zero. Whether you are looking for move-in ready living, room to spread out, or modern efficiency in a serene setting, this exceptional property checks all the boxes.,Formica Counter,Solid Surface Counter
#677764

UNIONVILLE

9402 CEDAR HOLLOW RD

3 Beds

2 Baths

1,323 Sq.Ft.

$445,000

MLS#: 677764

Welcome to this beautifully updated farmhouse-style home where timeless charm meets modern convenience. Originally built in 1940 and thoughtfully expanded in 2005, this spacious residence offers over 3,200 square feet of well-designed living space filled with warmth, character, and functionality. With four generously sized bedrooms and three full bathrooms, there is plenty of room for everyone to spread out and feel at home.

Inside, you’ll find a welcoming blend of hardwood, dual staircases, tile, and carpet flooring that creates a comfortable and inviting atmosphere throughout. The heart of the home is the impressive kitchen, featuring granite countertops, a luxury appliance package to include: gas chef-style cooktop, double ovens, dishwasher, and refrigerator — perfectly designed for everything from casual family dinners to entertaining guests.

One of the standout features of this property is the flexibility of having two primary suites, including one conveniently located on the main level and another upstairs, both complete with private en-suite bathrooms. Each additional bedroom offers generous space, abundant natural light, and comfortable accommodations.

Situated on a peaceful and level 1.81-acre lot, the outdoor space provides endless opportunities to relax, entertain, garden, or simply enjoy the surrounding countryside. Spend your mornings on the covered porch with a cup of coffee or host gatherings on the spacious deck overlooking the cleared backyard.

Car enthusiasts, hobbyists, and small business owners will appreciate the oversized detached garage/shop with room for up to three vehicles, along with extensive driveway parking for guests, equipment, or recreational vehicles.

Offering the perfect balance of historic farmhouse charm and expanded modern living space, this property combines the character of an older home with the added comfort and functionality of newer construction. With no HOA, you’ll have the freedom to truly make the property your own. If you’ve been searching for a home with space, flexibility, outdoor privacy, and timeless appeal, this exceptional property is ready to welcome you home.
#VAOR2014260

UNIONVILLE

23202 VILLAGE ROAD

4 Beds

3 Baths

3,207 Sq.Ft.

$479,000

MLS#: VAOR2014260

UNDER CONSTRUCTION-END OF AUGUST COMPLETION- MOSBY MODEL- LOT 7 on  2.994 acres. Home will include stainless steel appliances and granite countertops in kitchen, master bathroom with double vanity sinks and walk-in shower; Large covered front porch on the front, unfinished basement with bathroom rough in, and 2 car garage. Still time to make selections. Call today for more info. This home is not under roof yet. FYBERLYNC Available! Please call Fiberlync for more information and confirmation.
#VAOR2014100

UNIONVILLE

12234 AUTUMN RIDGE LANE

3 Beds

2 Baths

1,760 Sq.Ft.

$589,900

MLS#: VAOR2014100

MOVE IN READY! - CHARLESTON II MODEL - LOT 8 located on a lovely 3.279 acre lot. Home features an open floor plan with stainless steel appliances and granite counter tops in kitchen, primary bathroom with double vanity sinks and walk-in shower; Covered front porch, unfinished level basement with bathroom rough-in for future expansion and a 2 car garage.  Call for more information or to schedule a showing! Road Maintenance agreement. FYBERLYNC Available! Please call Fiberlync for more information and confirmation.

Great location. About 30 minutes to Charlottesville area and about 20 minutes to Fredericksburg area.
#VAOR2012668

UNIONVILLE

12210 AUTUMN RIDGE LANE

3 Beds

2 Baths

1,395 Sq.Ft.

$485,000
MLS#: VAOR2012668

 - property

Send a message

Message successfully sent.

Your message

What is 3 + 4 ?

Reason for contacting?

I agree to receive email communication and understand I can unsubscribe at any time.

I agree to be contacted by Charis Realty Group via call, email, and text for real estate services. To opt out, you can reply 'stop' at any time or reply 'help' for assistance. You can also click the unsubscribe link in the emails. Message and data rates may apply. Message frequency may vary. Privacy Policy

Sign Out

Virtual Assistant

Would you like to take the next step with this property? We can help you schedule a showing or virtual tour, or send you more details.

Yes, I would like more information.

Thank You for Your Reply, One of Our Agents will contact you as soon as possible

No, maybe later.

Thank you, you can always contact me via email, phone number or through the contact form.

Realhub AI

Lucy - Your AI-Powered Realtor

Update Your Temporary Password

Personalize your search

Enter your email and we'll notify you immediately when new listings match what you're looking for.

or enter email address

Already have an account ? Login here

Continue your home search

I agree to receive communications and understand I can unsubscribe at any time.

I agree to be contacted by Charis Realty Group via call, email, and text for real estate services. To opt out, you can reply 'stop' at any time or reply 'help' for assistance. You can also click the unsubscribe link in the emails. Message and data rates may apply. Message frequency may vary. Privacy Policy

Already have an account ? Login here

We use cookies

We use cookies primarily for analytics to enhance your experience. By accepting, you agree to our use of these cookies. You can manage your preferences or learn more about our cookies policy.