
Property
Beds
3
Full Baths
2
1/2 Baths
None
Year Built
1998
Sq.Footage
1,568
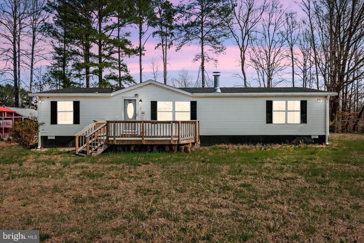
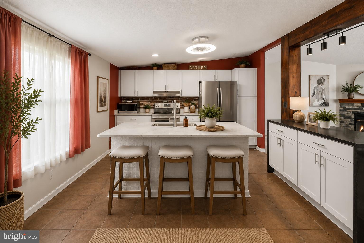
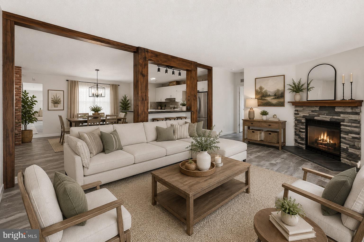
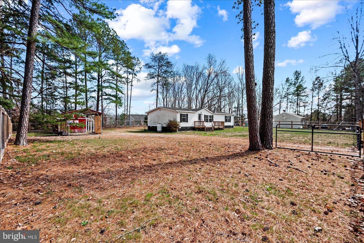
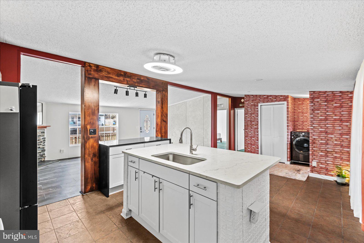
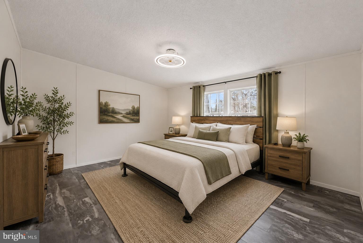
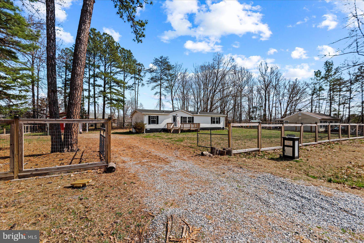
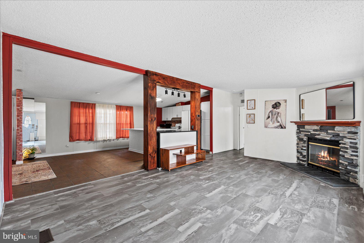
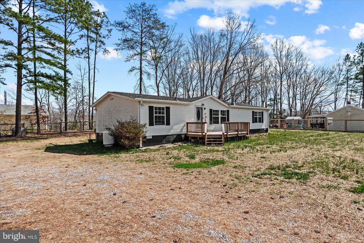
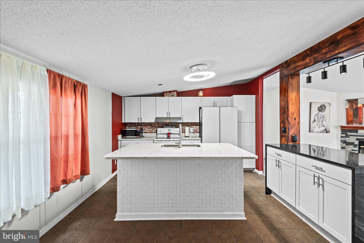
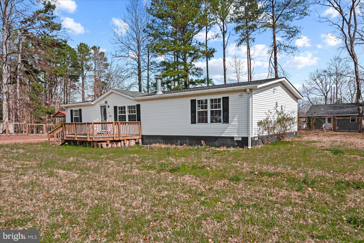
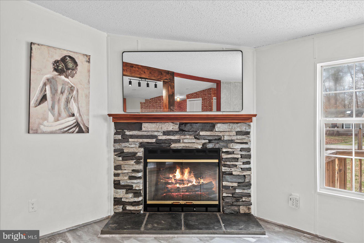
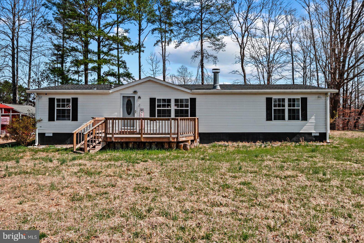
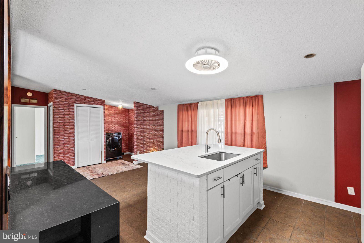
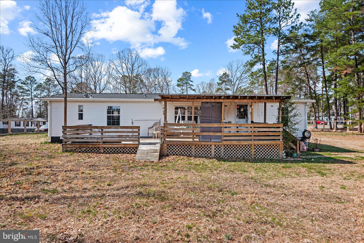
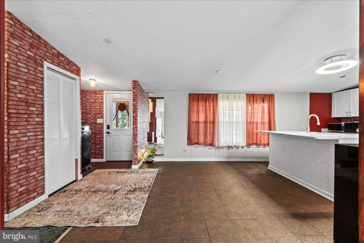
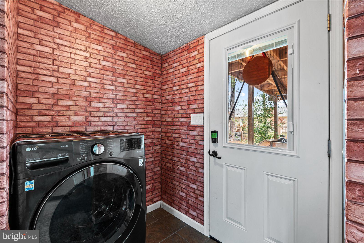
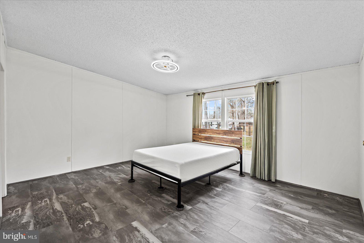
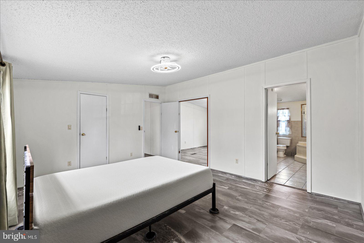
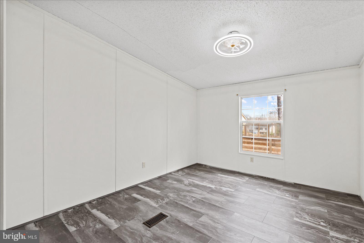
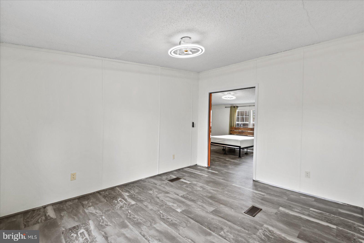
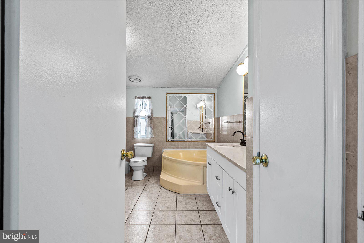
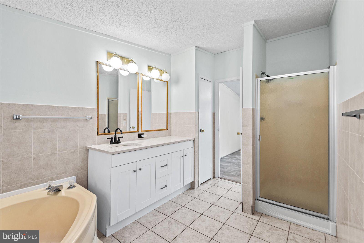
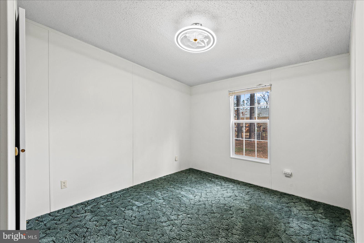
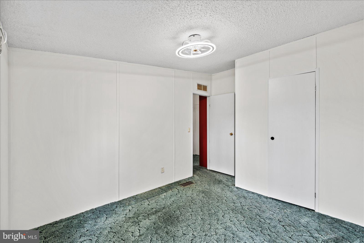
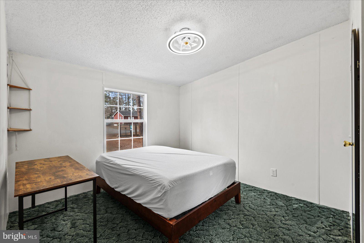
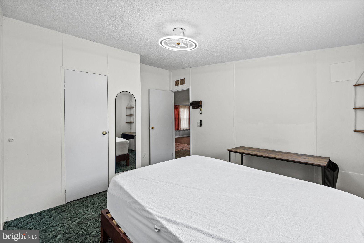
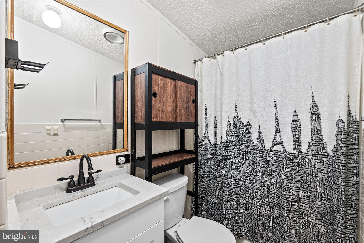
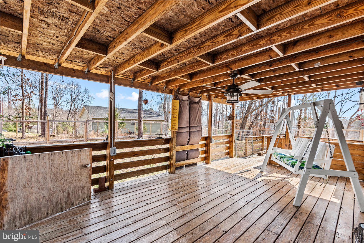
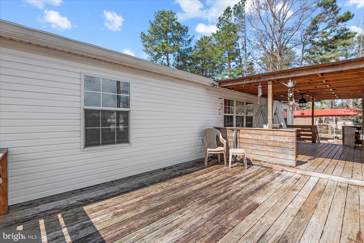
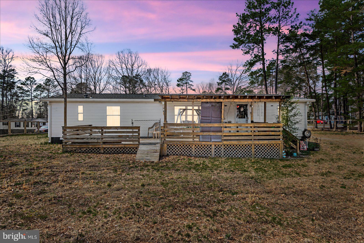
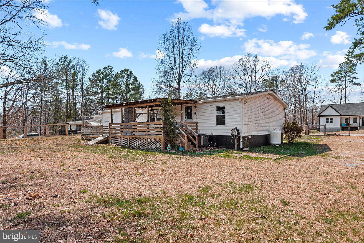
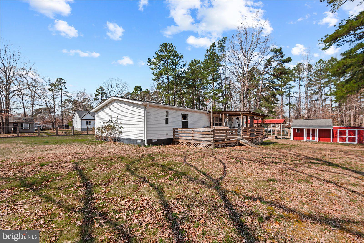
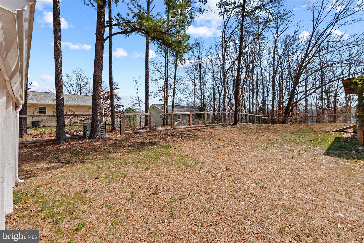
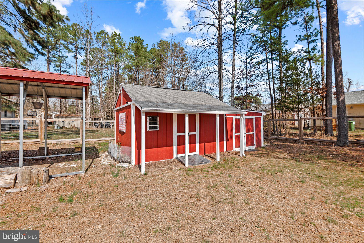
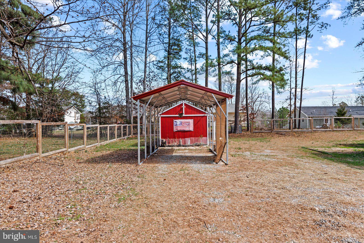
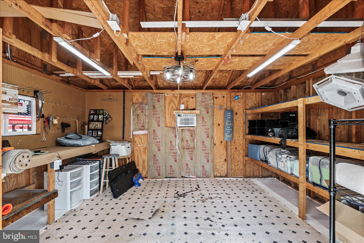
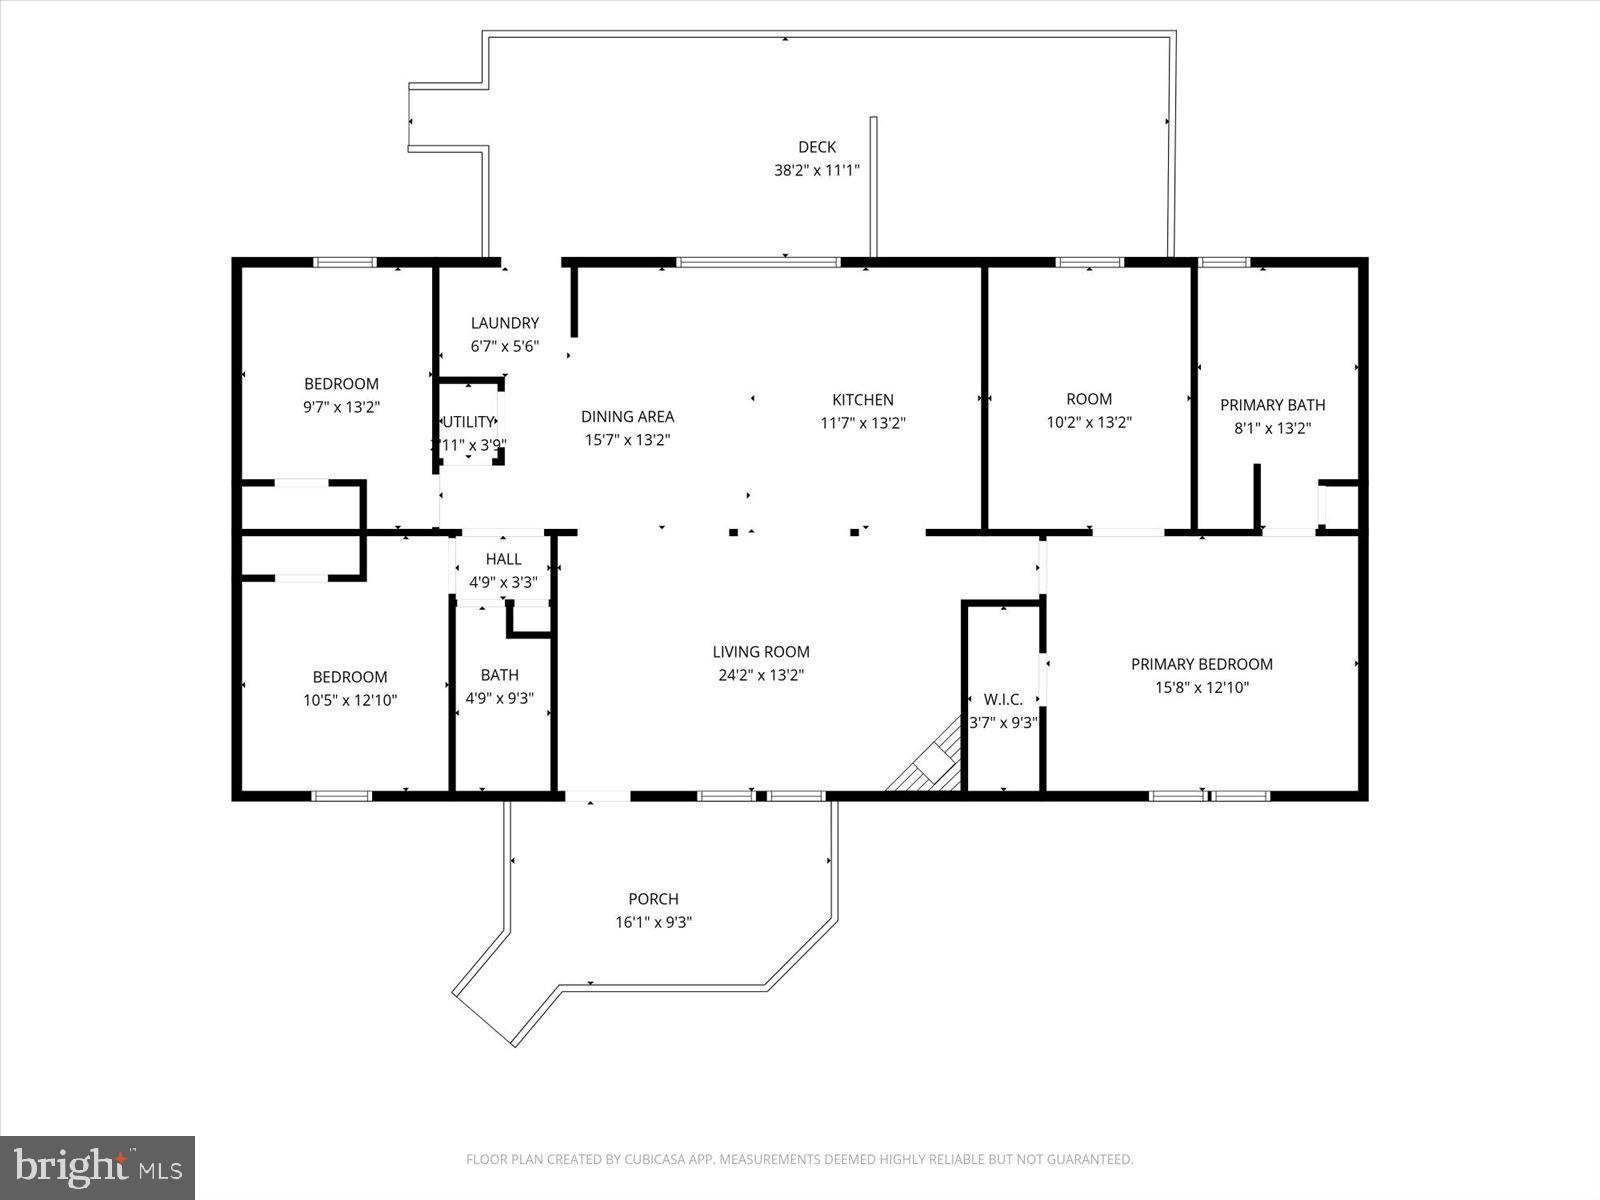
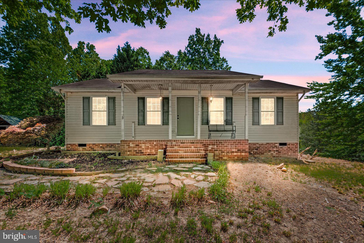
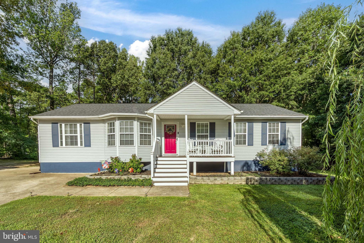
🌿 Country Living at Its Finest – Fully Updated Home on a Beautiful Fenced Property! Escape the hustle and discover your own private retreat at 26271 Dogwood Dr, Ruther Glen, VA! This beautifully updated home offers the perfect combination of modern upgrades, peaceful country living, and space to enjoy life both inside and out. From the moment you arrive, you'll appreciate the charm and privacy of this fully fenced property, complete with a large carport and two spacious storage sheds—ideal for hobbies, equipment, or additional storage. Whether you're looking for room for pets, gardening, or outdoor entertaining, this property has it all. Step inside to find a bright, open floor plan featuring stylish finishes throughout. The stunning kitchen is the heart of the home, boasting an oversized island, gorgeous quartz countertops, custom cabinetry, and plenty of space for cooking and gathering with family and friends. The spacious primary suite is your own private sanctuary, featuring a dedicated home office or sitting area, perfect for working remotely or creating a quiet retreat. The home also offers generously sized secondary bedrooms and beautifully updated living spaces designed for today's lifestyle. Enjoy peace of mind with major updates already completed, including a new septic system (2021) and a new heat pump (2022), allowing you to move in with confidence. Conveniently located with easy access to I-95, shopping, dining, and local amenities, this property offers the best of both worlds—a tranquil country setting with an easy commute to Richmond, Fredericksburg, and Northern Virginia. If you've been searching for a move-in-ready home with land, modern upgrades, and exceptional outdoor space, 26271 Dogwood Dr is the one you've been waiting for. Schedule your private tour today and experience everything this incredible property has to offer!
Features & Amenities
Interior
-
Other Interior Features
Kitchen Island
-
Total Bedrooms
3
-
Bathrooms
2
-
Above Grade Finished Area
1568.0
-
Basement YN
NO
-
Cooling YN
YES
-
Cooling
Central Air, Electric
-
Fireplace YN
YES
-
Heating YN
YES
-
Heating
Central, Electric, Wood, Heat Pump
-
Main Level Bedrooms
3
-
Pet friendly
N/A
Exterior
-
Garage
No
-
Construction Materials
Vinyl Siding
-
Parking
Gravel, Driveway
-
Patio and Porch Features
Deck
-
Pool
Yes
-
Pool Features
Community
-
Waterfront YN
NO
Area & Lot
-
Lot Size(acres)
0.58
-
Lot Size(square feet)
25,308
-
Property Type
Residential
-
Property Sub Type
Single Family Residence
-
Architectural Style
Ranch/Rambler
Price
-
Sales Price
$315,000
-
Tax Amount
$1,773
-
Financing Options
FHA, Conventional, Cash, VA
-
Sq. Footage
1,568
-
Price/SqFt
$200
HOA
-
Association
YES
-
Association Fee
$88
-
Association Fee Frequency
Monthly
-
Association Fee Includes
N/A
School District
-
Elementary School
N/A
-
Middle School
N/A
-
High School
N/A
Property Features
-
New Construction
NO
-
Association Amenities
Meeting Room, Party Room, Picnic Area, Beach Access, Basketball Court, Boat Dock, Playground, Powered Boats Allowed, Boat Slip
-
Foundation Details
Concrete Perimeter, Block
-
Senior Community YN
NO
-
Tax Lot
328
-
Water Source
Public
Schedule a Showing
Showing scheduled successfully.
Mortgage calculator
Estimate your monthly mortgage payment, including the principal and interest, property taxes, and HOA. Adjust the values to generate a more accurate rate.
Your payment
Principal and Interest:
$
Property taxes:
$
HOA fees:
$
Total loan payment:
$
Total interest amount:
$
Location
County
CAROLINE
Elementary School
Middle School
High School
Listing Courtesy of Victoria Balitcaia , Samson Properties
RealHub Information is provided exclusively for consumers' personal, non-commercial use, and it may not be used for any purpose other than to identify prospective properties consumers may be interested in purchasing. All information deemed reliable but not guaranteed and should be independently verified. All properties are subject to prior sale, change or withdrawal. RealHub website owner shall not be responsible for any typographical errors, misinformation, misprints and shall be held totally harmless.

AGENT
Laurie Hailey
Call Laurie today to schedule a private showing.

* Listings on this website come from the FMLS IDX Compilation and may be held by brokerage firms other than the owner of this website. The listing brokerage is identified in any listing details. Information is deemed reliable but is not guaranteed. If you believe any FMLS listing contains material that infringes your copyrighted work please click here to review our DMCA policy and learn how to submit a takedown request.© 2024 FMLS.
Related Properties
RUTHER GLEN
11024 LADYSMITH ROAD
3 Beds
2 Baths
1,040 Sq.Ft.
$345,500
MLS#: VACV2010220
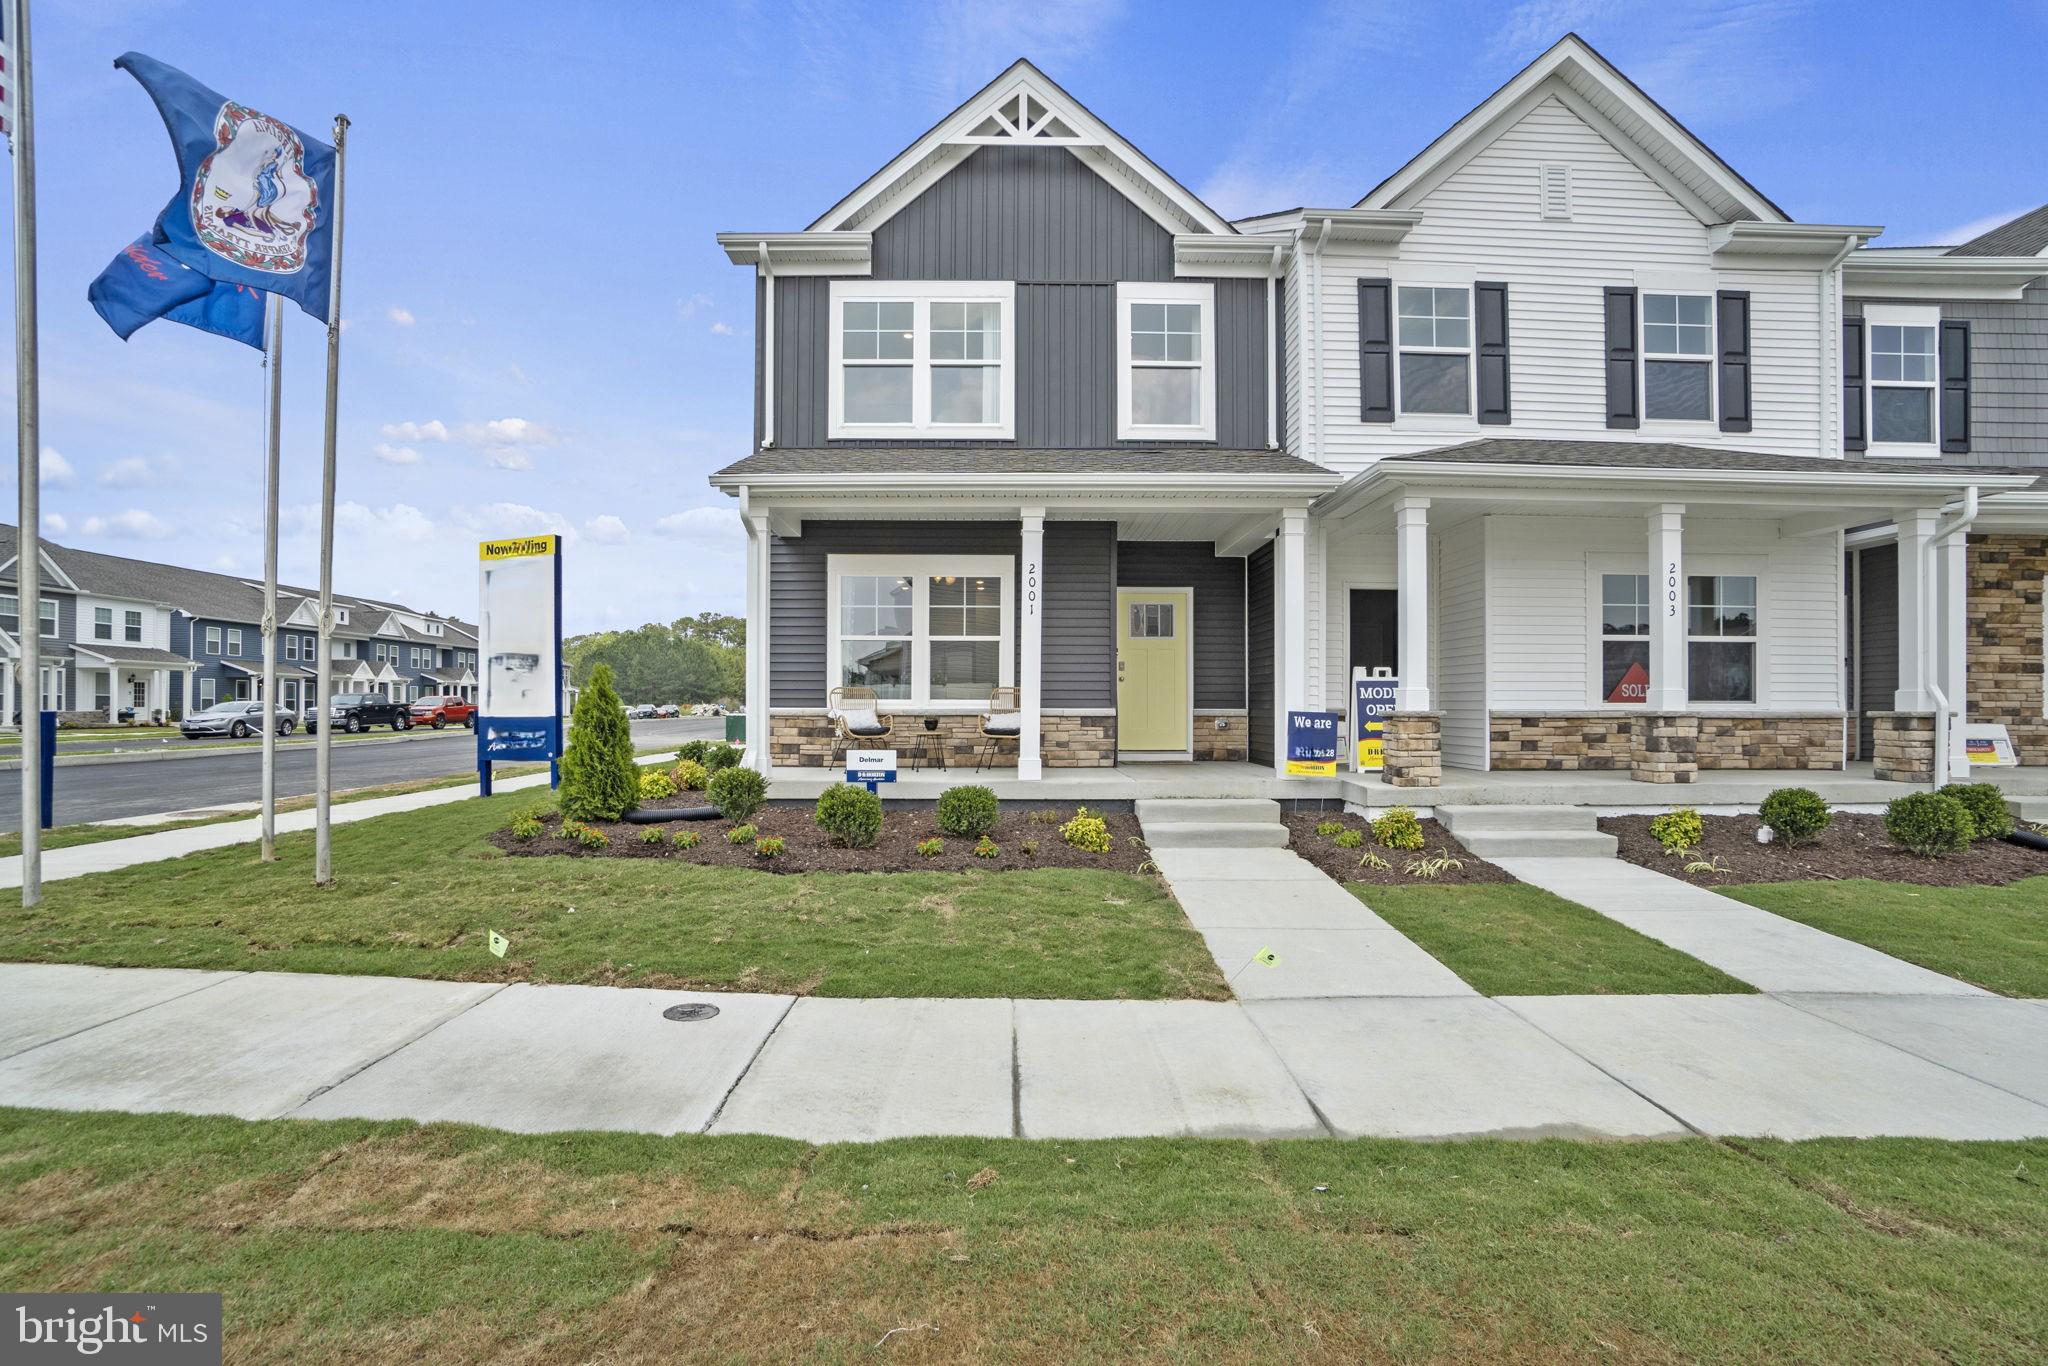
RUTHER GLEN
17395 RIVERSIDE DRIVE
3 Beds
2 Baths
1,509 Sq.Ft.
$358,990
MLS#: VACV2010526
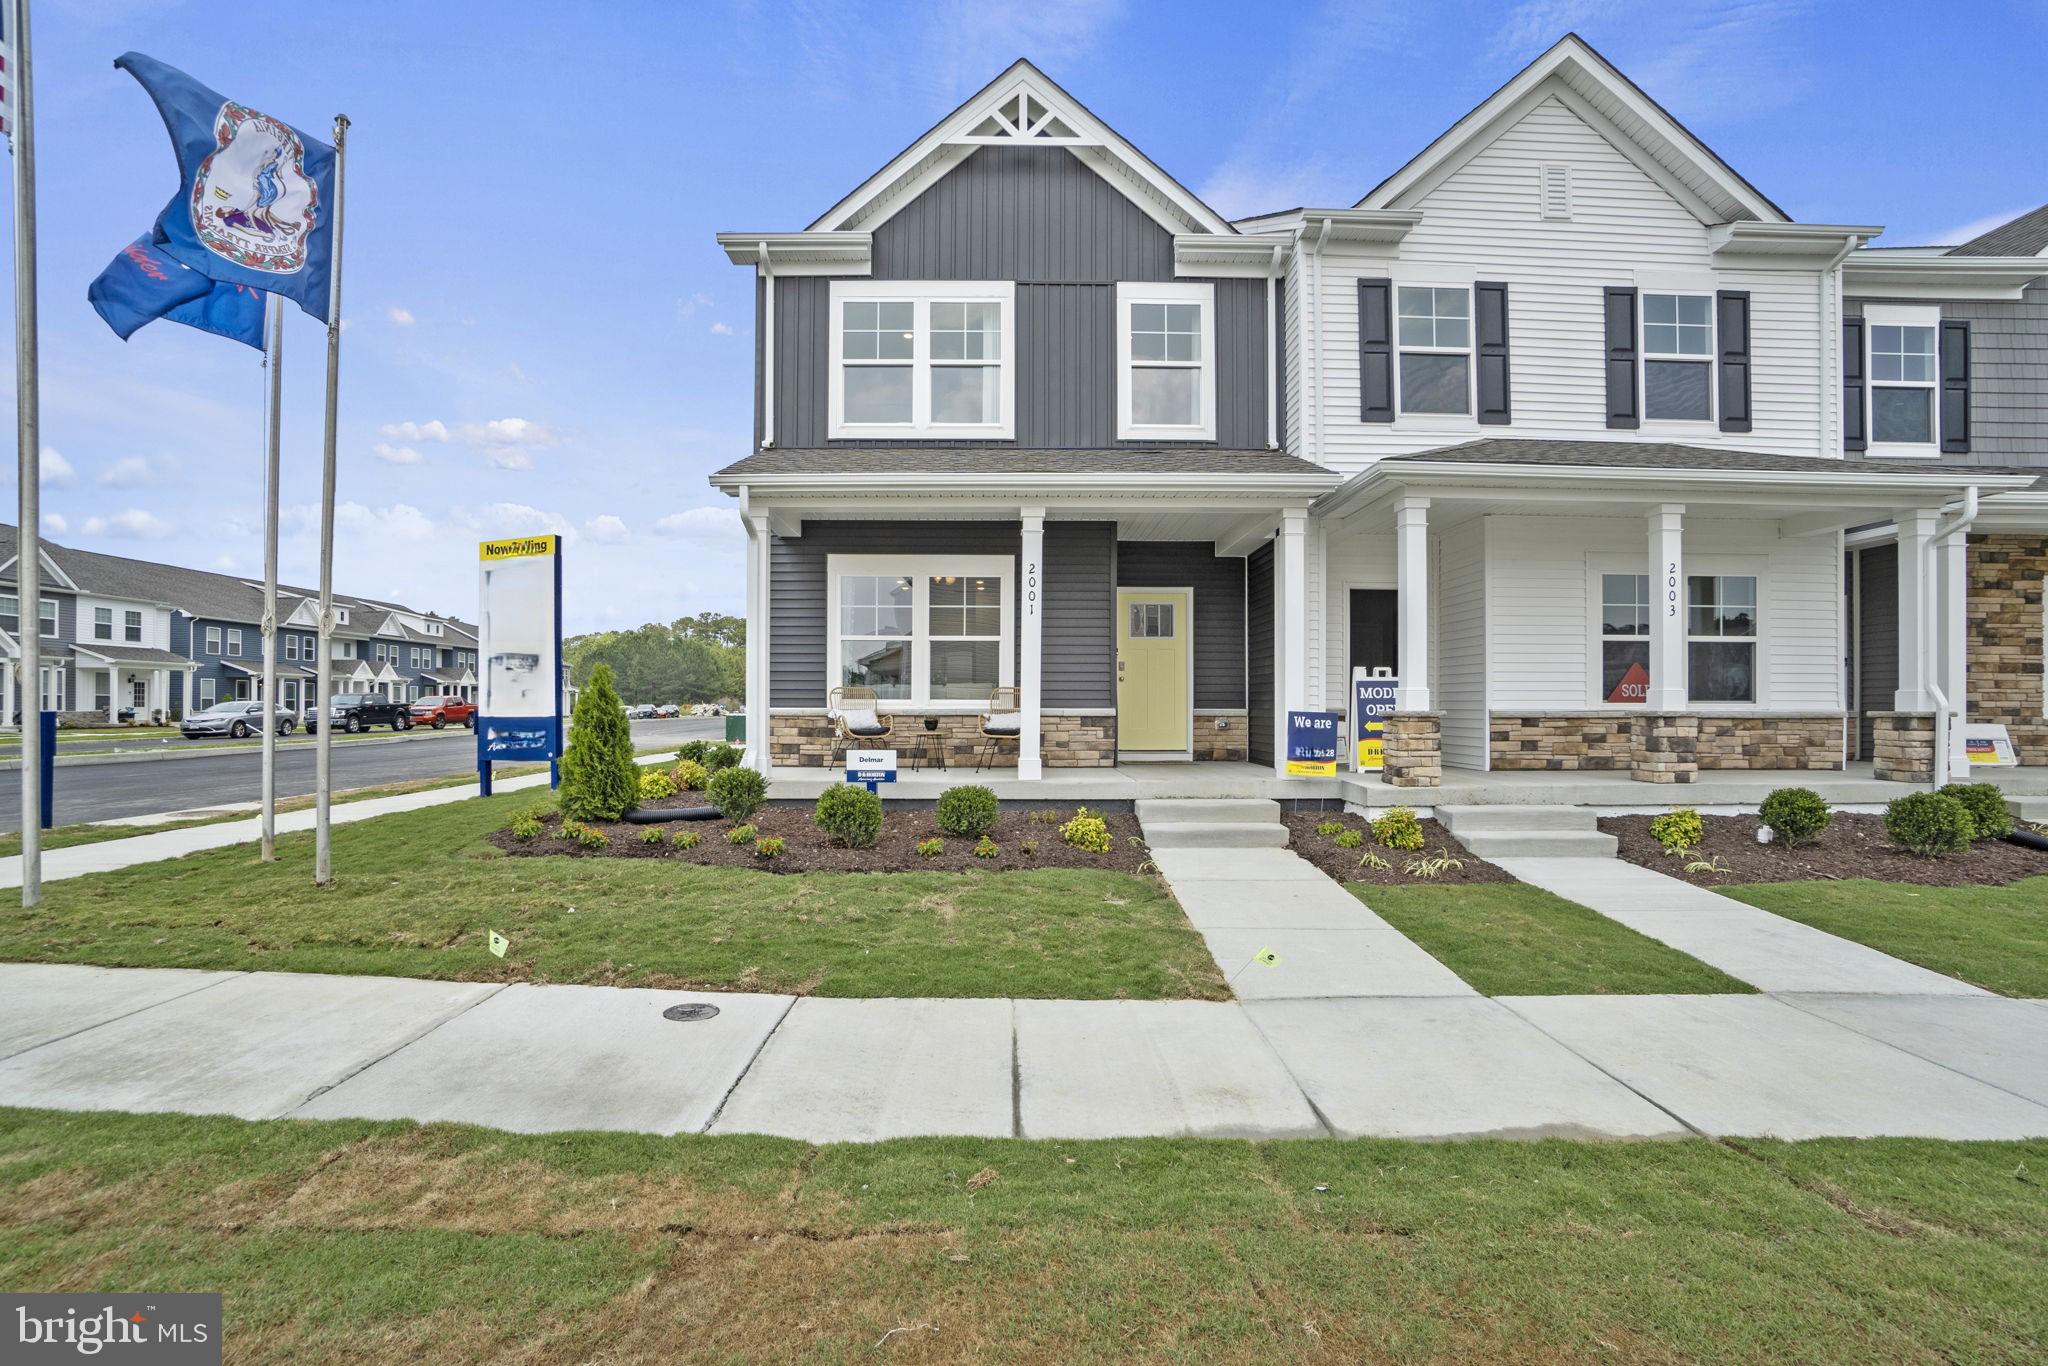
RUTHER GLEN
17378 CLARK & YORK BOULEVARD
3 Beds
2 Baths
1,509 Sq.Ft.
$358,990
MLS#: VACV2010350
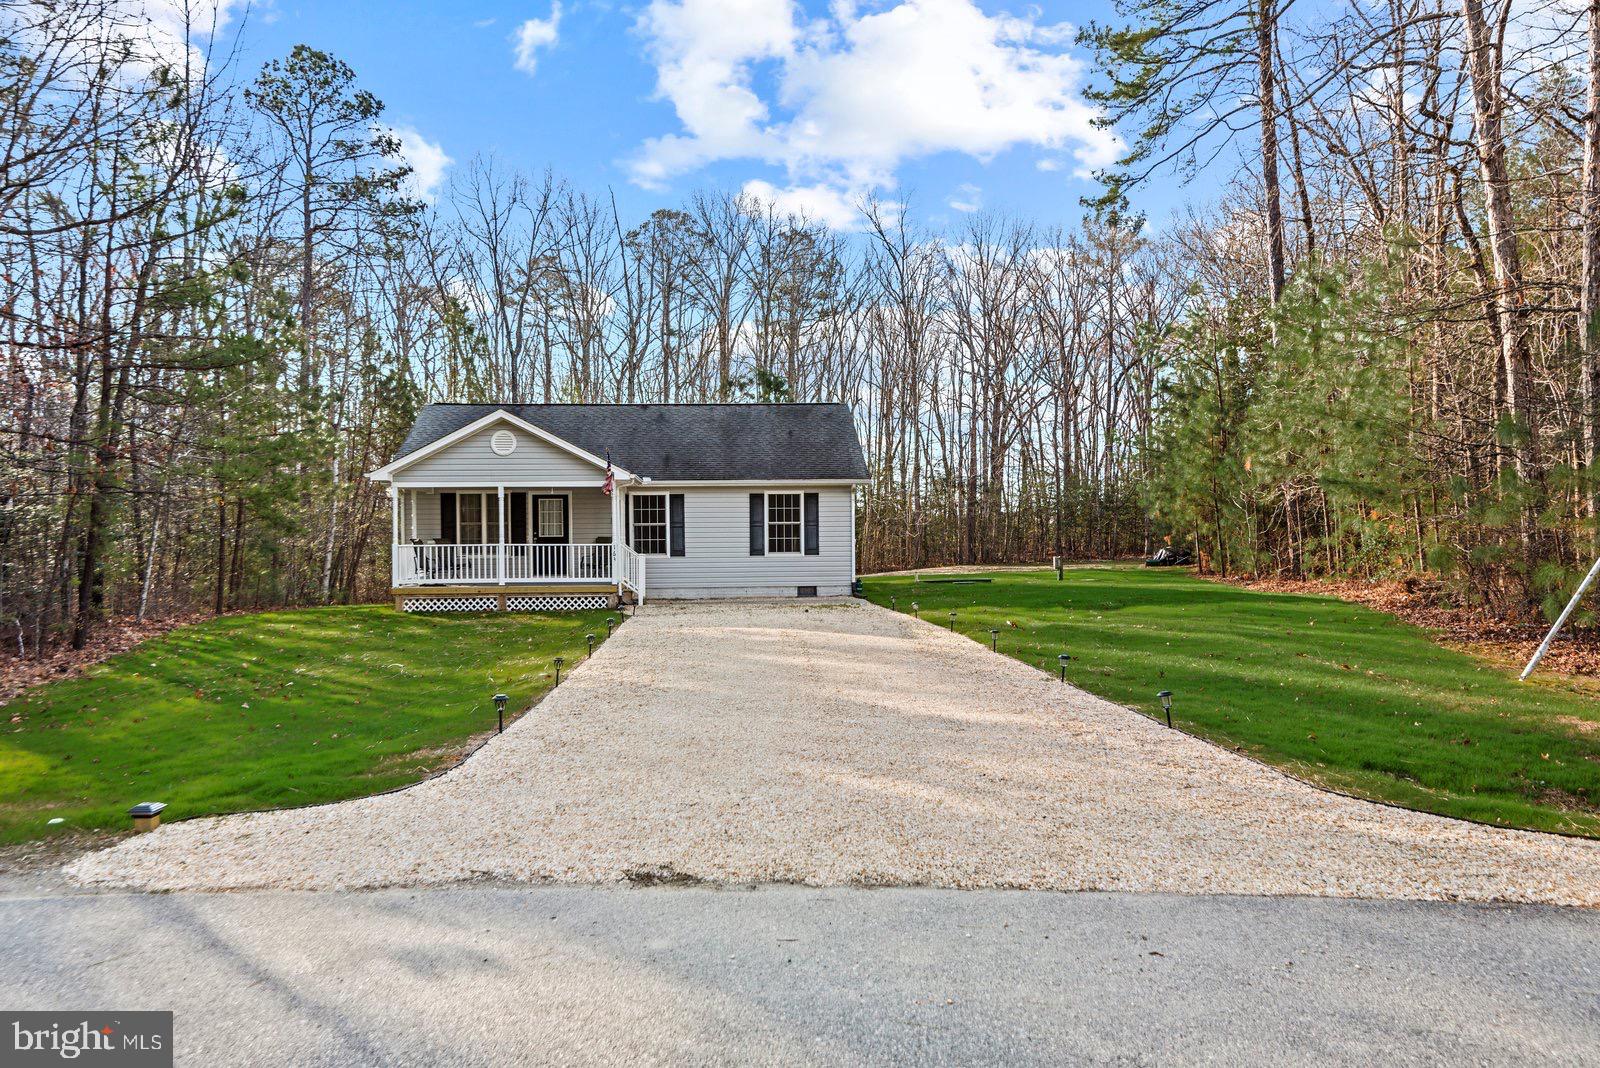
RUTHER GLEN
163 AMERICAN DRIVE
3 Beds
2 Baths
1,073 Sq.Ft.
$334,900
MLS#: VACV2009532
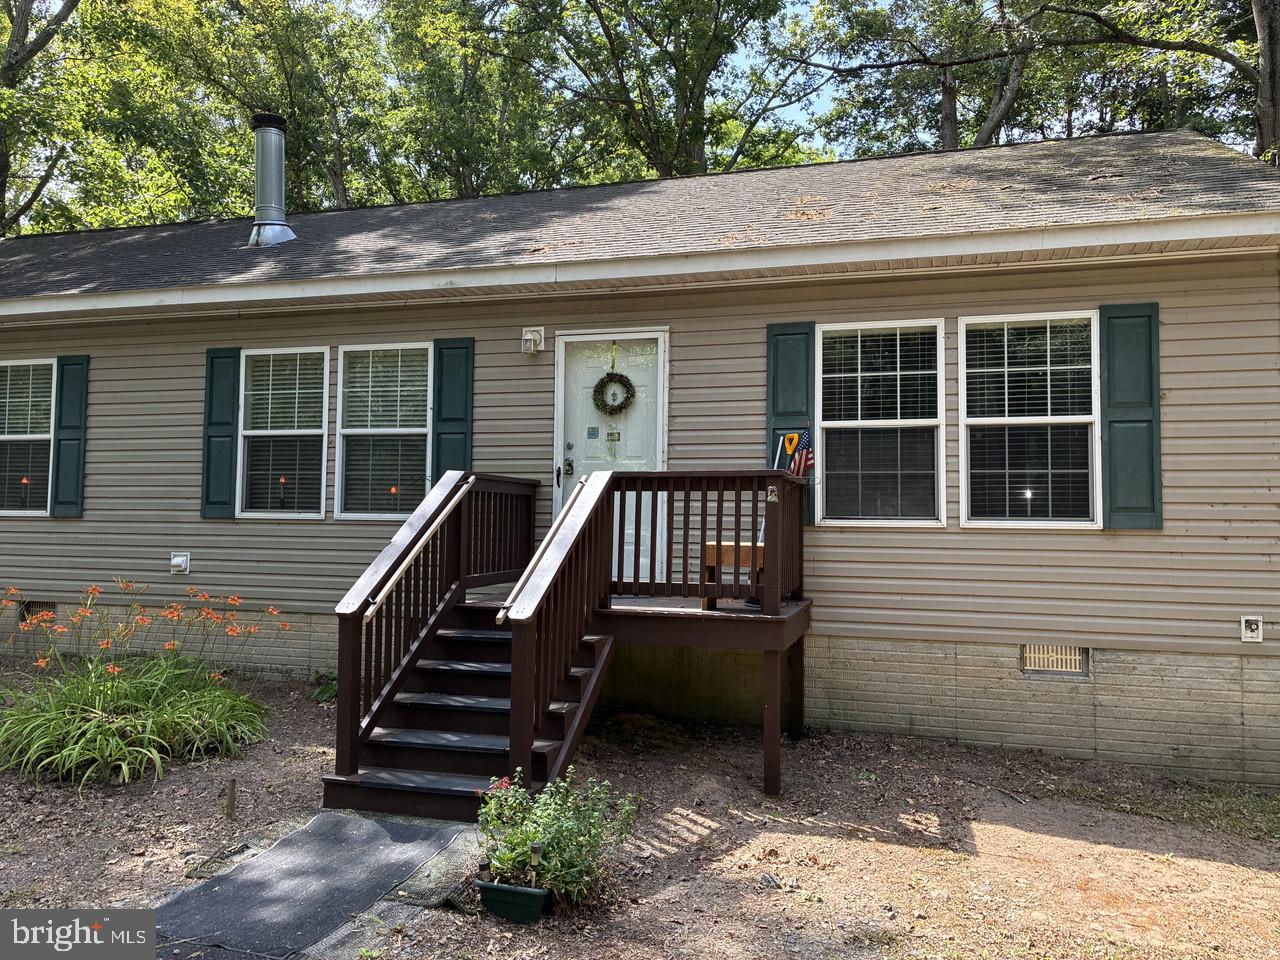
RUTHER GLEN
21372 TWIN OAKS LANE
4 Beds
2 Baths
1,464 Sq.Ft.
$320,000
MLS#: VACV2010414
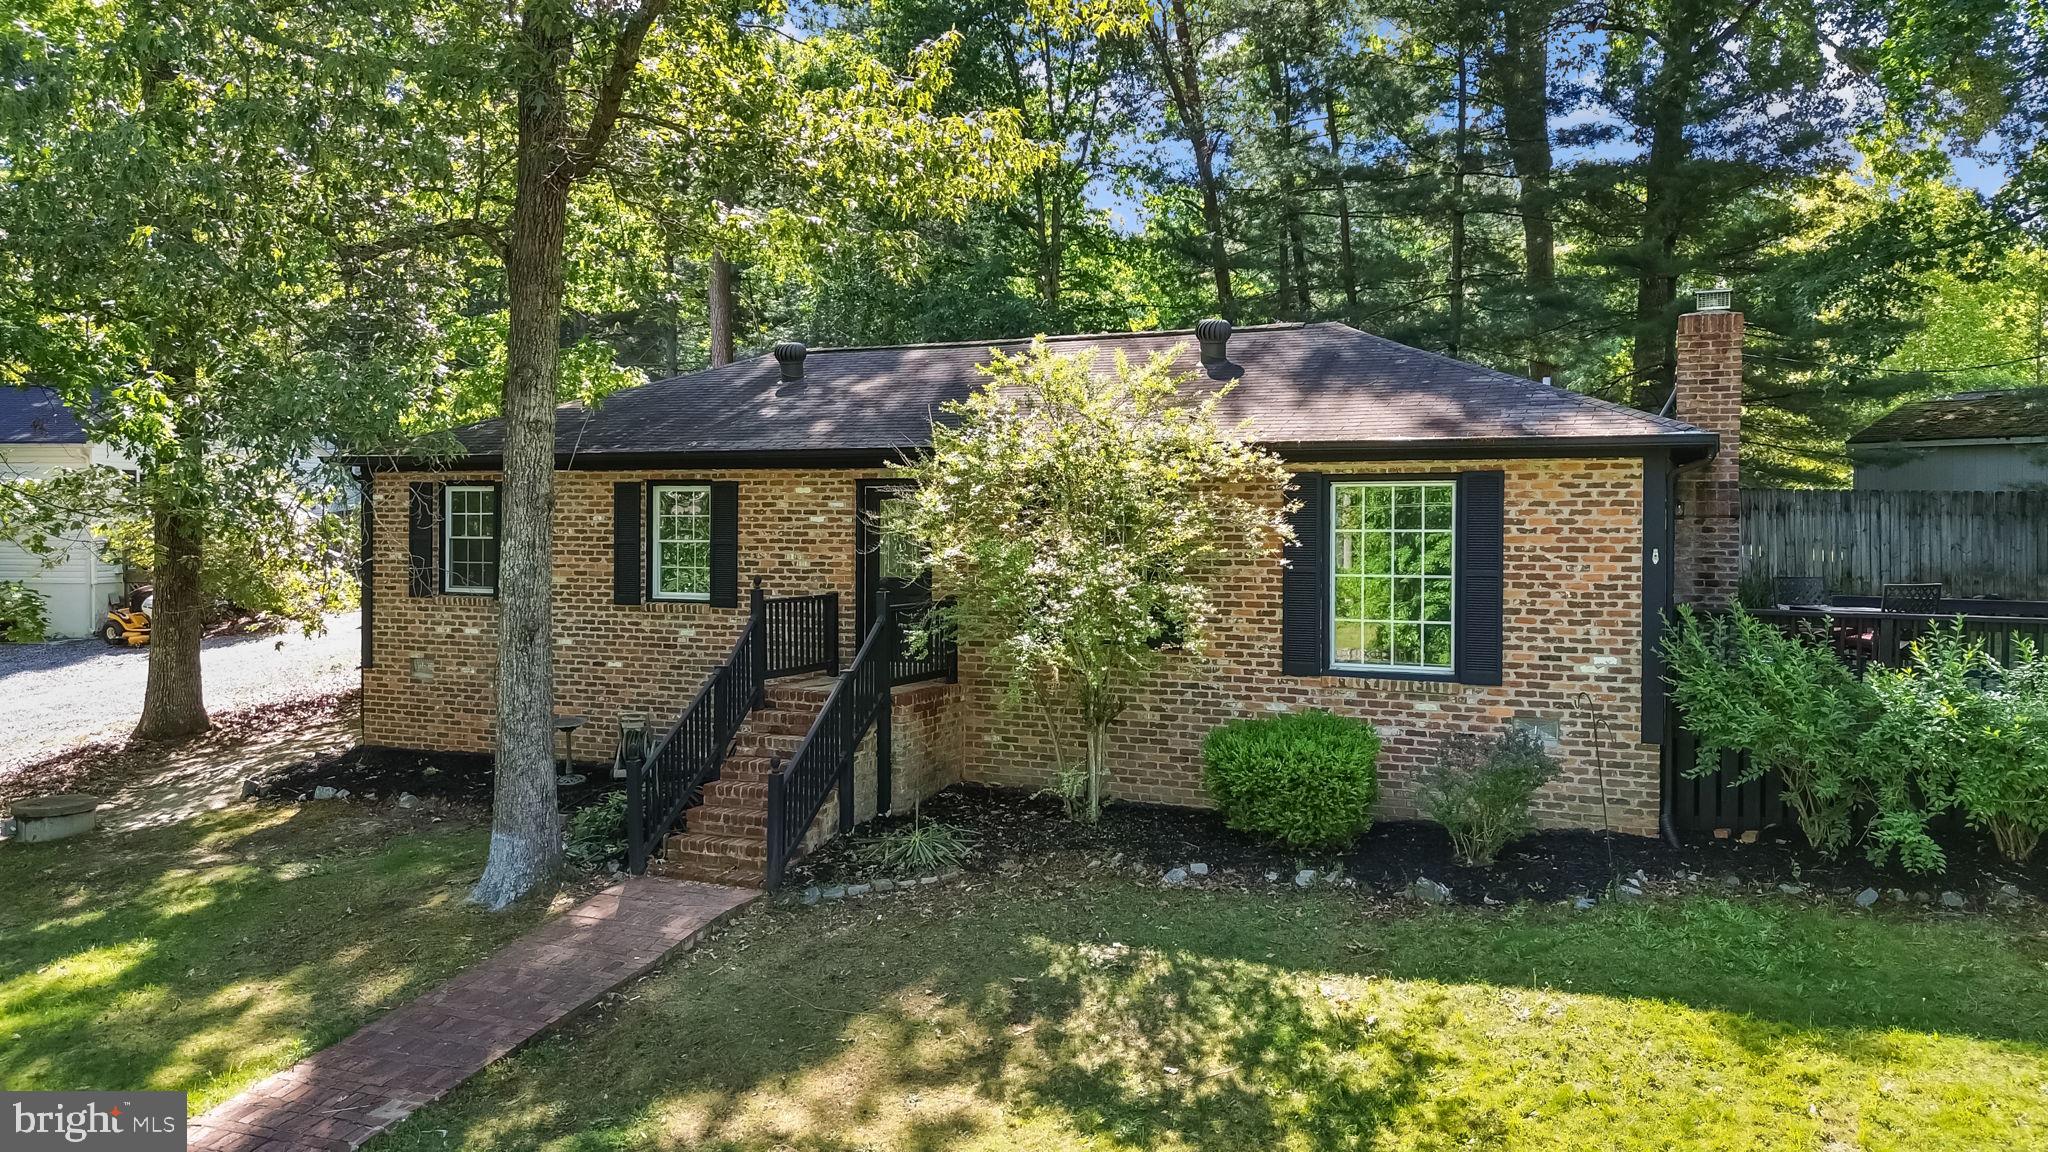
RUTHER GLEN
3 BOSTON COVE
3 Beds
1 Baths
1,300 Sq.Ft.
$329,000
MLS#: VACV2010230
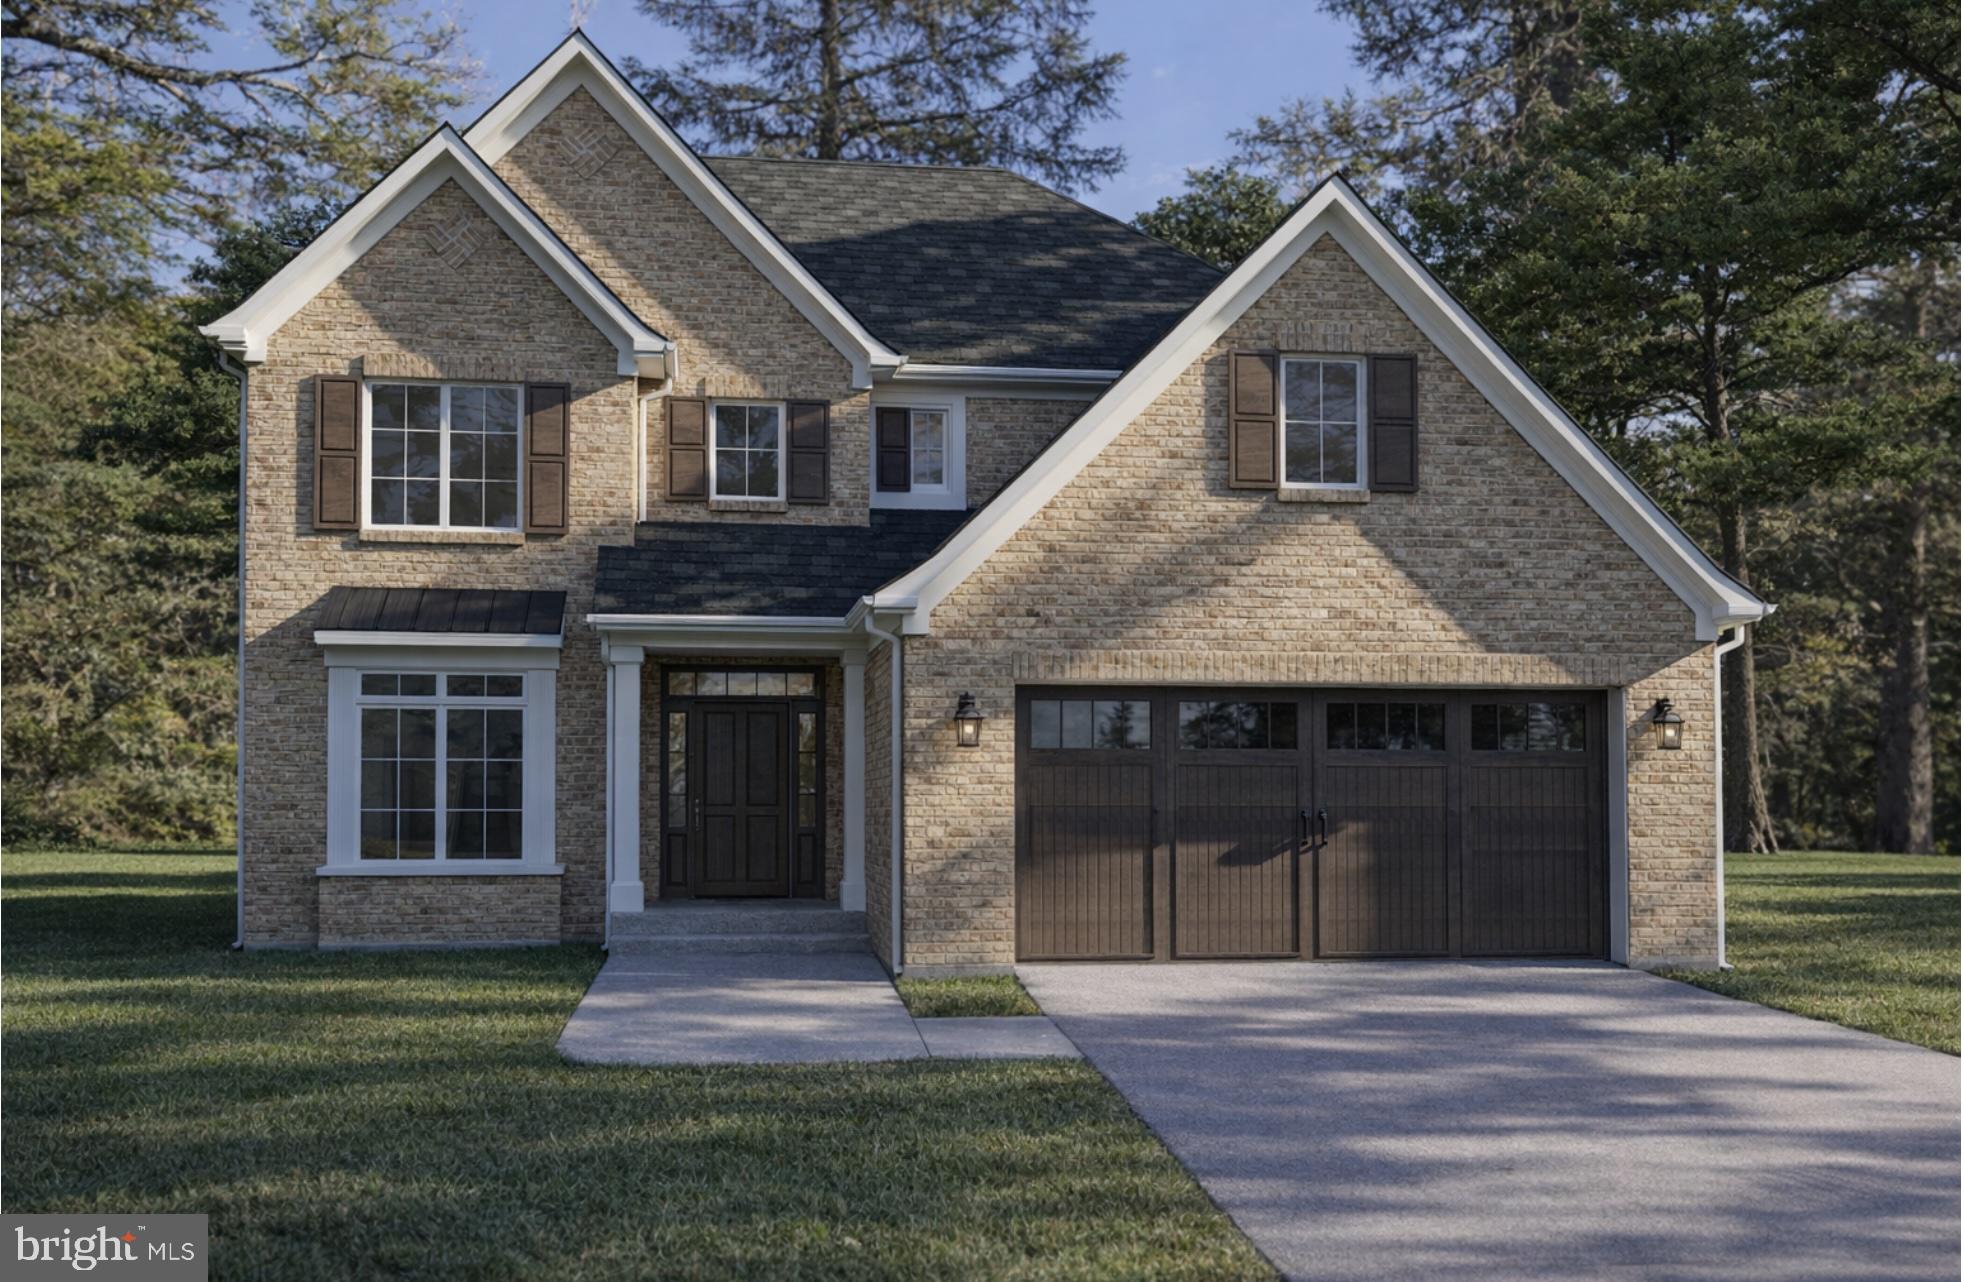
RUTHER GLEN
OAKLAWN CIRCLE
4 Beds
3 Baths
2,400 Sq.Ft.
$350,000
MLS#: VACV2010596
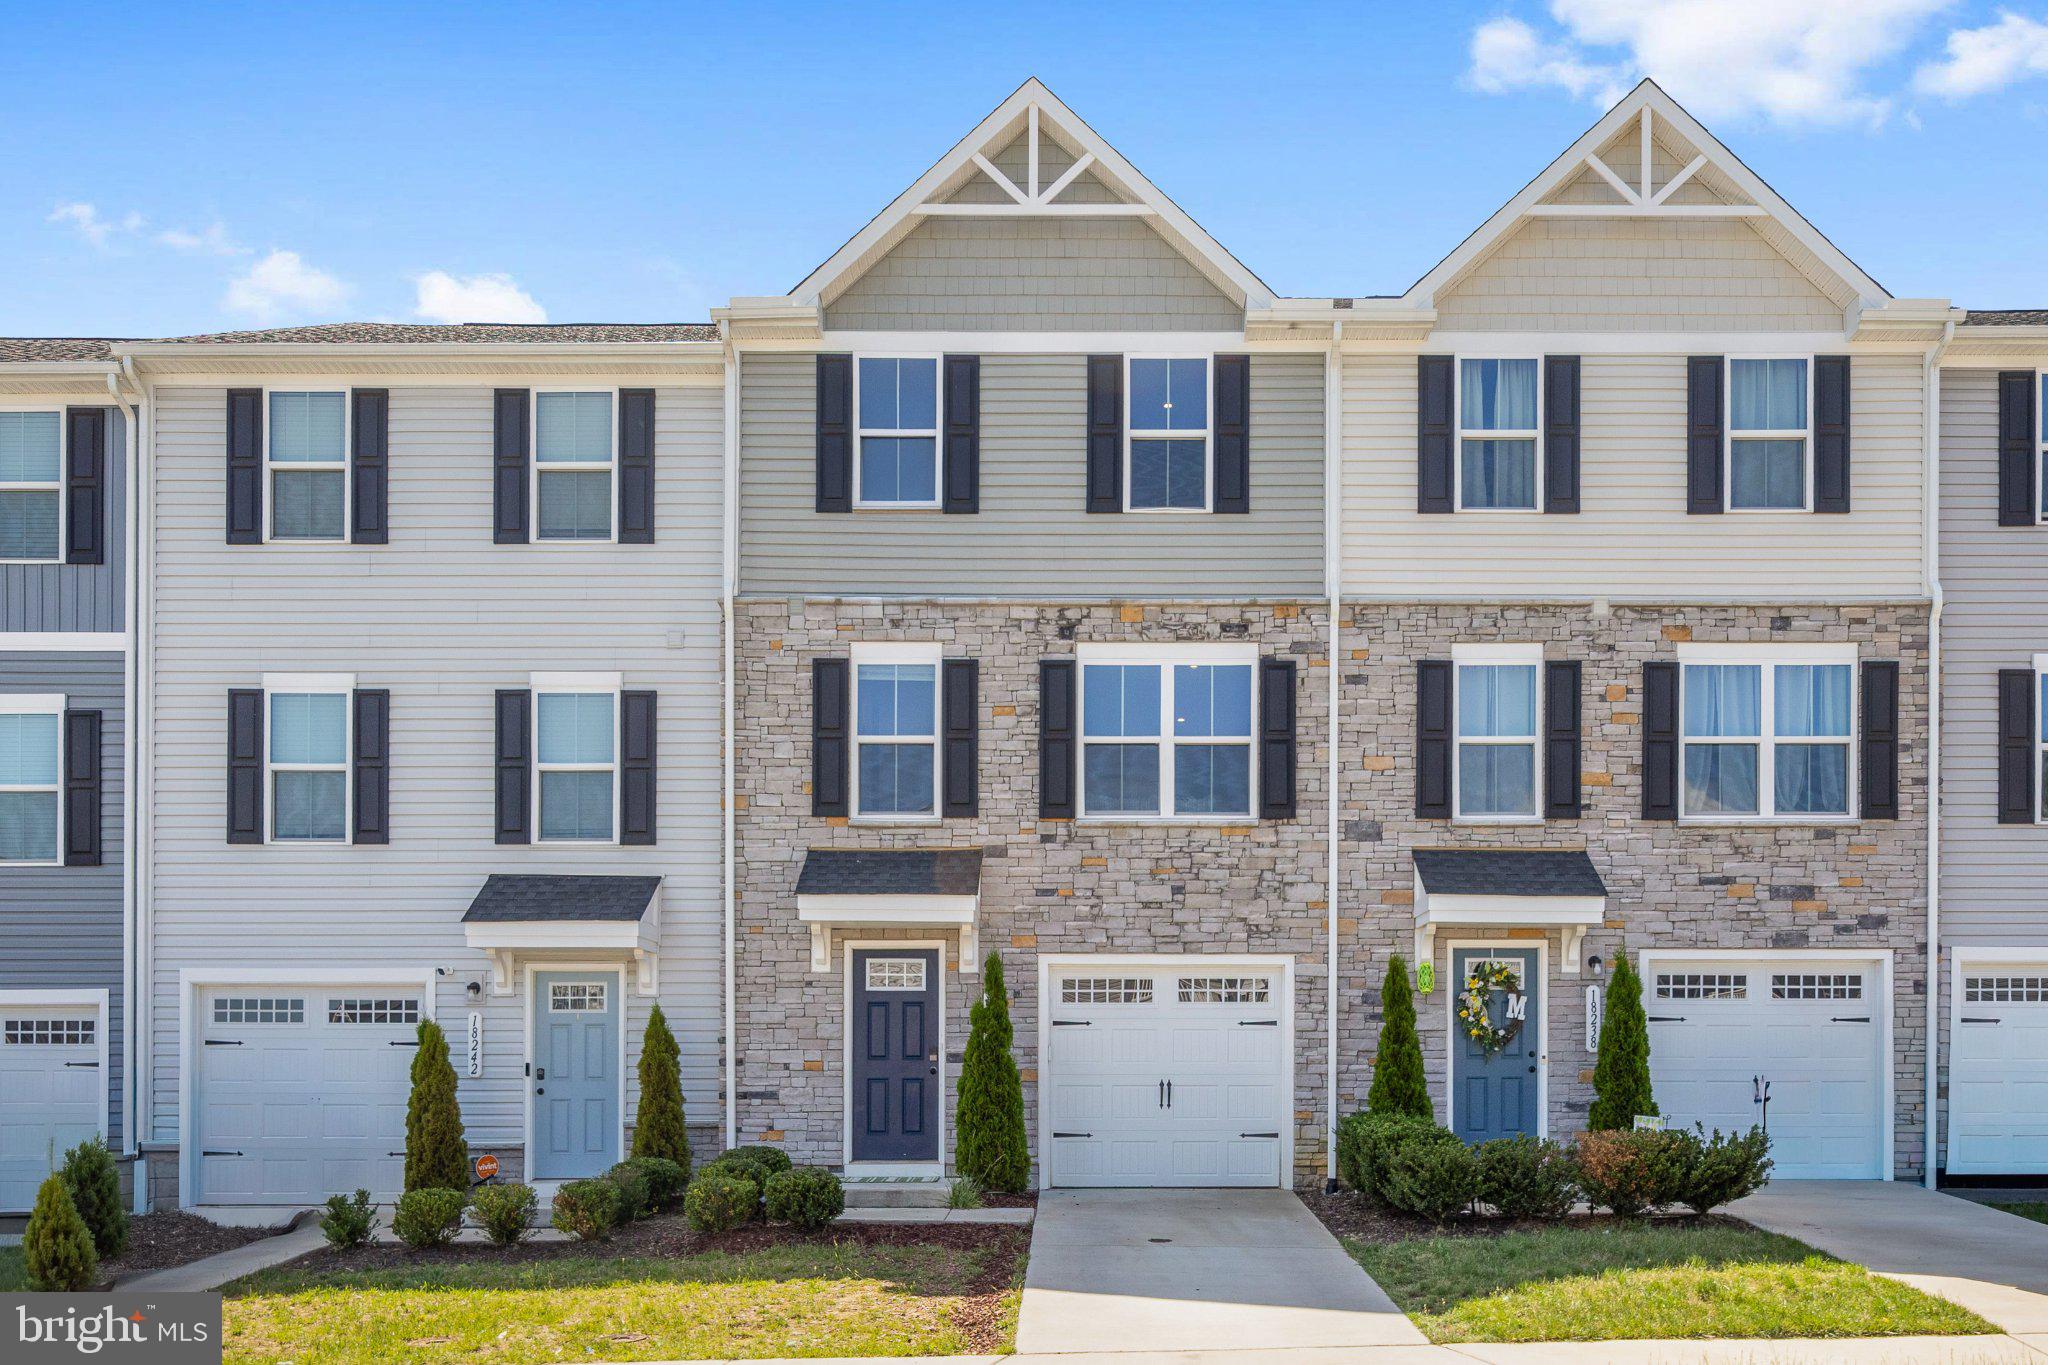
RUTHER GLEN
18240 CAPITAL COURT
3 Beds
2 Baths
1,564 Sq.Ft.
$345,000
MLS#: VACV2010292
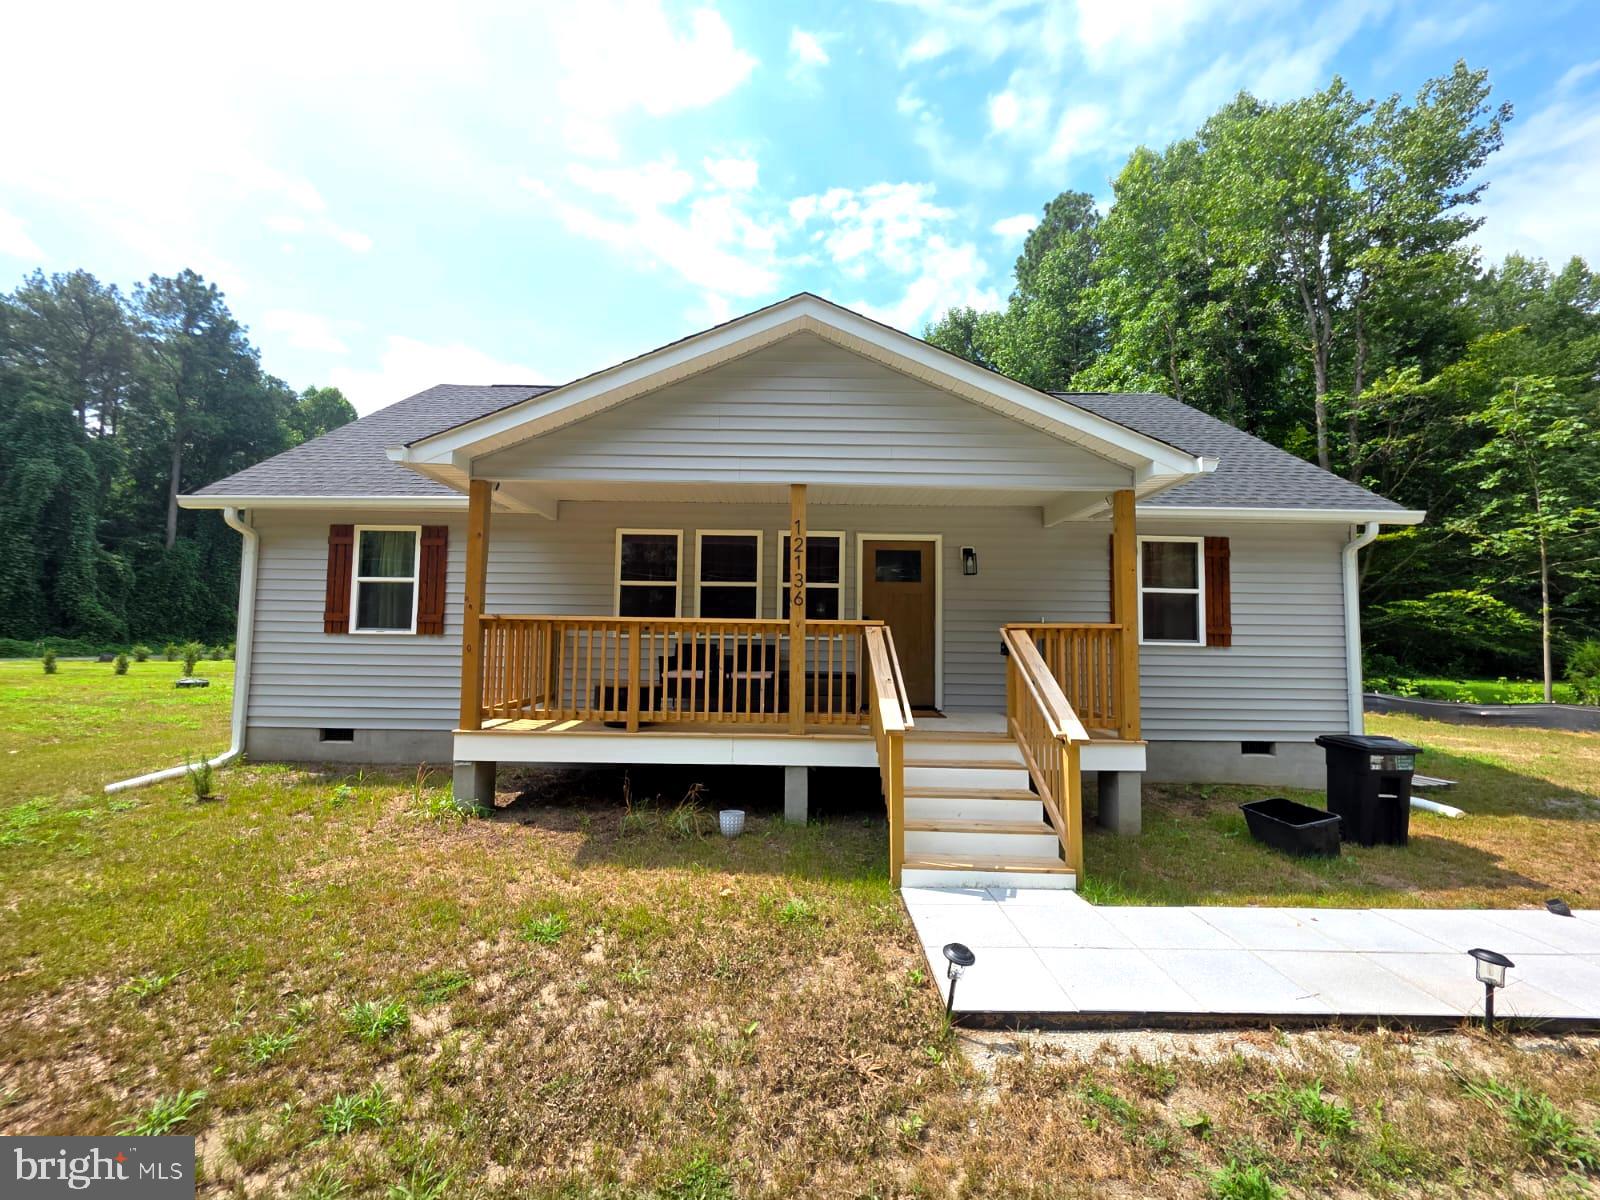
RUTHER GLEN
12136 MONTEREY ROAD
3 Beds
2 Baths
1,320 Sq.Ft.
$375,000
MLS#: VACV2010642
RUTHER GLEN
607 WRIGHT DRIVE
3 Beds
2 Baths
1,316 Sq.Ft.
$335,000
MLS#: VACV2010622
.png)