
Property
Beds
4
Full Baths
2
1/2 Baths
1
Year Built
1992
Sq.Footage
2,484
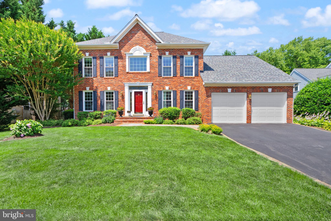
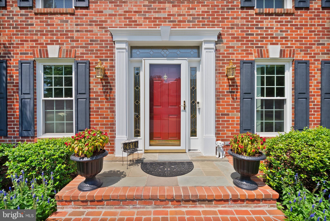
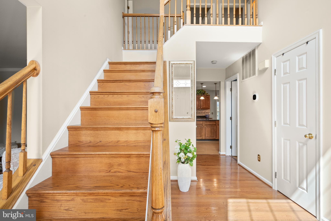
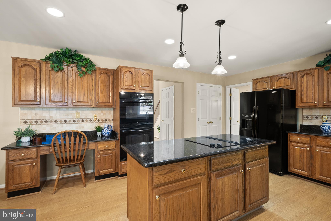
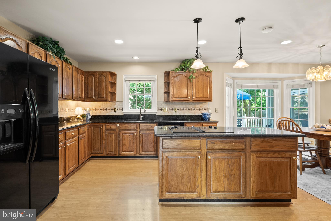
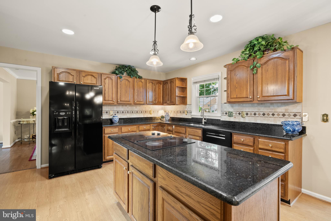
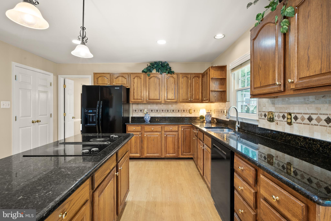
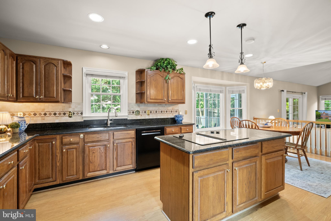
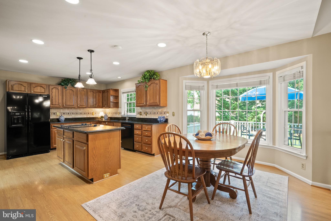
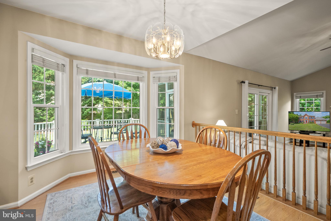
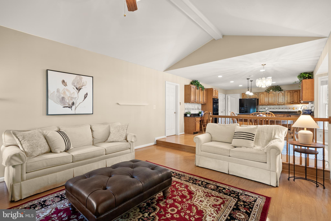
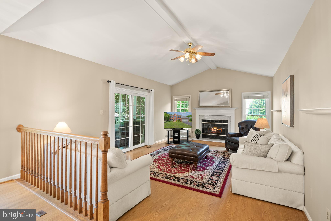
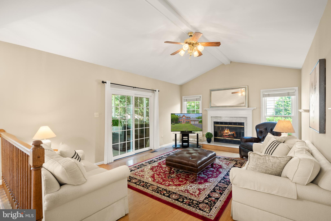
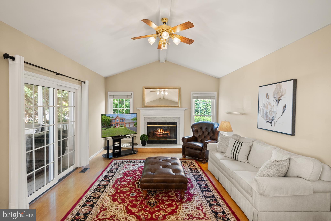
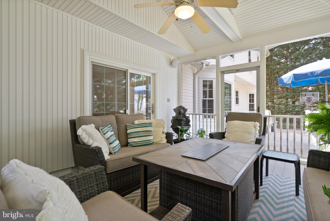
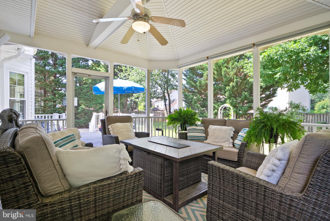
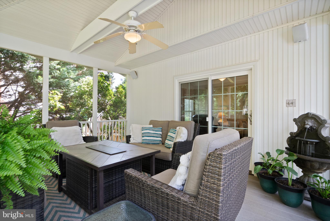
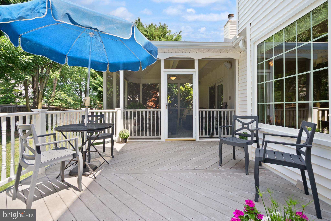
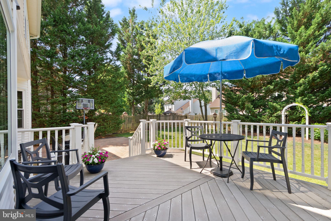
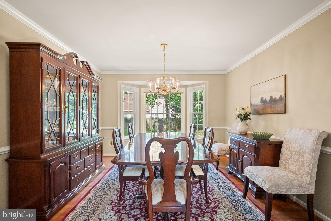
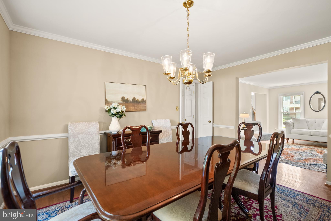
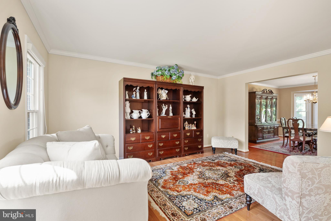
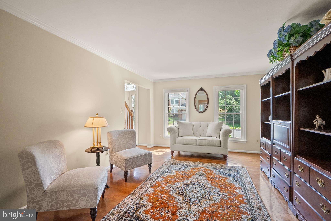
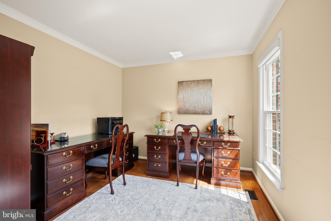
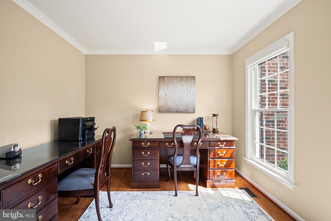
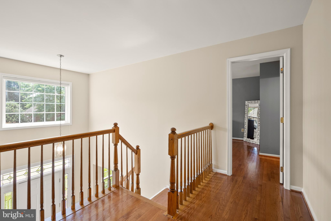
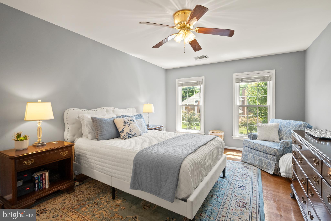
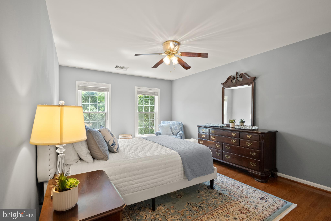
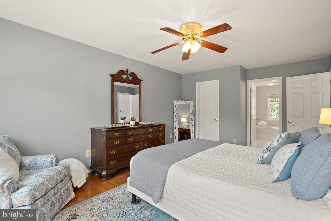
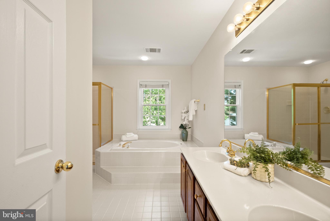
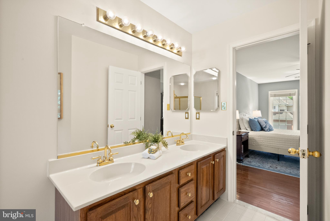
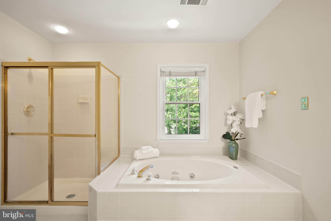
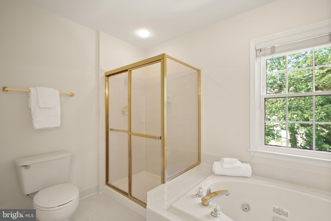
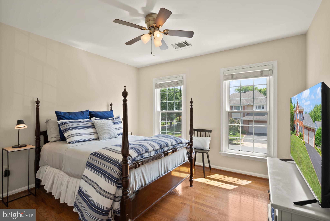
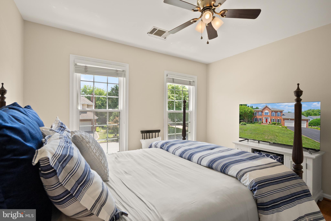
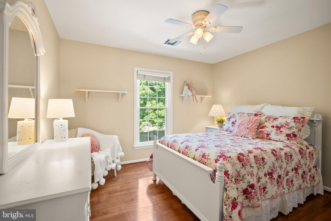
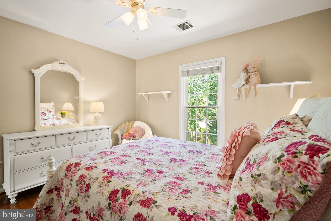
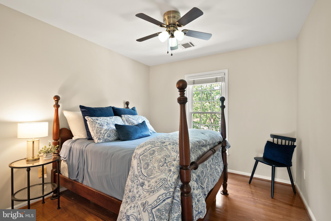
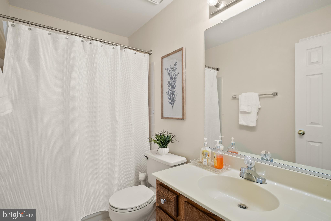
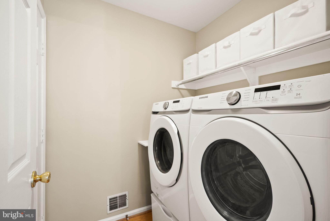
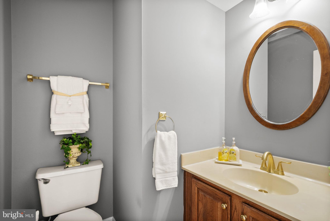
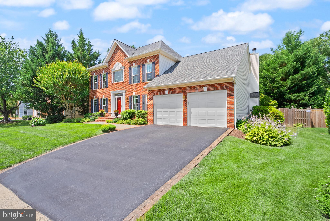
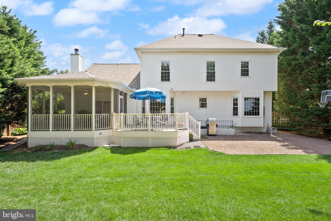
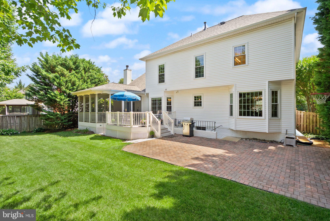
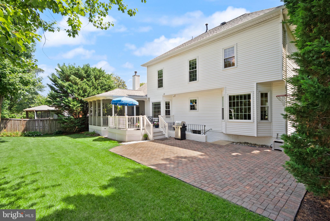
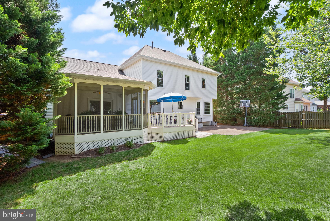
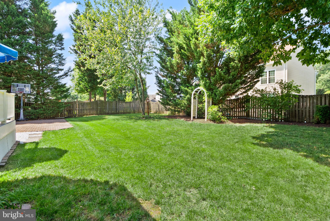
From its classic brick front and welcoming curb appeal to its northeast-facing front elevation, timeless floor plan and meticulously maintained condition, 2614 Iron Forge Rd is the kind of home that simply feels right the moment you arrive. Inside, a dramatic two-story foyer with a Palladian window welcomes you to hardwood floors throughout the main and upper levels. The thoughtfully designed floor plan offers everything today's buyers are looking for: a private home office, formal living and dining rooms, powder room, laundry room, and a spacious kitchen with center island and breakfast area that opens seamlessly to the vaulted family room. It's a layout that offers defined spaces without ever feeling closed off. Just beyond, the family room extends to a screened porch overlooking the expansive deck, paver patio, and flat, fully fenced backyard framed by mature trees. Whether you're hosting friends, watching kids or pets play, or simply enjoying a quiet evening outdoors, this backyard is designed to be enjoyed. Upstairs, you'll find four spacious bedrooms and two full baths, including a comfortable primary suite. The unfinished walk-up lower level, complete with a rough-in for a future full bath, provides outstanding potential to expand the home's living space for years to come. What truly sets this home apart is how exceptionally well it has been cared for. Major recent improvements include a 4-sided pitched, architectural shingle roof (2025), water heater (2025), Sunrise Omega replacement windows and sliding glass door (2021), Samsung front load washer/dryer on pedestals (2020), HVAC system (2015), insulated garage doors and openers, Bosch dishwasher, GE double wall ovens, LeafFilter gutter protection, and more. The HVAC system is serviced under a prepaid maintenance contract through year-end, reflecting the pride of ownership found throughout the home. Located in the sought-after Sycamore Ridge community, residents enjoy weekly trash, recycling, and yard waste collection, common area maintenance, and a neighborhood tot lot. Perfectly situated within walking distance to Frying Pan Farm Park and just minutes from Reston Town Center, Fairfax Corner, Dulles Town Center, the Herndon and Innovation Center Silver Line Metro stations, Routes 7, 28, 50 & 66, the Dulles Toll Road, Fairfax County Parkway, and Dulles International Airport, this location offers an exceptional balance of convenience, recreation, commuting options, and everyday amenities. Homes with great floor plans, outstanding lots, and years of thoughtful maintenance are always worth a closer look. 2614 Iron Forge Rd offers exactly that.
Features & Amenities
Interior
-
Total Bedrooms
4
-
Bathrooms
2
-
1/2 Bathrooms
1
-
Above Grade Finished Area
2484.0
-
Basement YN
YES
-
Cooling YN
YES
-
Cooling
Central Air, Electric
-
Fireplace YN
YES
-
Heating YN
YES
-
Heating
Natural Gas, Forced Air
-
Pet friendly
N/A
Exterior
-
Garage
Yes
-
Garage spaces
2
-
Construction Materials
Brick, Vinyl Siding
-
Parking
Garage Door Opener, Garage, Driveway, Inside Entrance, Attached
-
Patio and Porch Features
Porch, Deck, Patio
-
Pool
No
-
Waterfront YN
NO
-
View
Street, Trees/Woods
Area & Lot
-
Lot Size(acres)
0.23
-
Lot Size(square feet)
9,918
-
Property Type
Residential
-
Property Sub Type
Single Family Residence
-
Architectural Style
Colonial
Price
-
Sales Price
$1,049,900
-
Tax Amount
$9,265.93
-
Financing Options
Cash, Conventional, VA
-
Sq. Footage
2,484
-
Price/SqFt
$422
HOA
-
Association
YES
-
Association Fee
$184
-
Association Fee Frequency
Quarterly
-
Association Fee Includes
N/A
School District
-
Elementary School
N/A
-
Middle School
N/A
-
High School
N/A
Property Features
-
New Construction
NO
-
Association Amenities
Playground
-
Foundation Details
Other
-
Senior Community YN
NO
-
Sewer
Public Sewer
-
Tax Lot
170
-
Water Source
Public
Schedule a Showing
Showing scheduled successfully.
Mortgage calculator
Estimate your monthly mortgage payment, including the principal and interest, property taxes, and HOA. Adjust the values to generate a more accurate rate.
Your payment
Principal and Interest:
$
Property taxes:
$
HOA fees:
$
Total loan payment:
$
Total interest amount:
$
Location
County
FAIRFAX
Elementary School
Middle School
High School
Listing Courtesy of Kathleen R. Grieco , TTR Sotheby's International Realty
RealHub Information is provided exclusively for consumers' personal, non-commercial use, and it may not be used for any purpose other than to identify prospective properties consumers may be interested in purchasing. All information deemed reliable but not guaranteed and should be independently verified. All properties are subject to prior sale, change or withdrawal. RealHub website owner shall not be responsible for any typographical errors, misinformation, misprints and shall be held totally harmless.

AGENT
Laurie Hailey
Call Laurie today to schedule a private showing.

* Listings on this website come from the FMLS IDX Compilation and may be held by brokerage firms other than the owner of this website. The listing brokerage is identified in any listing details. Information is deemed reliable but is not guaranteed. If you believe any FMLS listing contains material that infringes your copyrighted work please click here to review our DMCA policy and learn how to submit a takedown request.© 2024 FMLS.
.png)