


Property
Beds
5
Full Baths
3
1/2 Baths
1
Year Built
2004
Sq.Footage
3,513
Welcome Home to this Stunning 5-Bedroom, 3.5-Bath Turn-Key Brick Home! Offering approximately 3,553+ sq ft above grade, this popular Richmond model features all available bump-outs, a loft, extra ceiling height, and a desirable corner lot in sought-after South Riding. A soaring two-story foyer welcomes you into a light-filled, open floor plan designed for both comfortable family living and entertaining. The spacious great room features a dramatic stone wood-burning fireplace with raised hearth, creating a warm and inviting focal point. The fairly new kitchen boasts stainless steel appliances, granite countertops, subway-tile backsplash, recessed lighting, and a generous sun room bump-out overlooking the backyard. The impressive 8-ft family room bump-out features a soaring Palladian window that fills the space with natural light. The main level offers hardwood flooring throughout, plus a bedroom and full bath—ideal for a home office, guest suite, or multi-generational living. Upstairs, the oversized primary bedroom can easily be converted back into two separate bedrooms, providing the flexibility to create four bedrooms on the upper level. Extra 12-inch ceiling height throughout adds an exceptional sense of space and openness. The 1,456 sq ft walk-out basement is ready for your vision, with a bathroom rough-in already in place—perfect for creating a recreation room, home theater, gym, additional bedrooms, or whatever your lifestyle requires. Step outside to an expansive custom deck of approximately 500 sq ft and charming Amish Country gazebo, overlooking the fully fenced backyard. The corner-lot setting provides excellent outdoor space and privacy. Conveniently located near shopping, dining, and major commuter routes, with easy access to Braddock Road and all the outstanding amenities South Riding has to offer. A rare combination of space, flexibility, natural light, and premium upgrades—this exceptional home is ready to welcome its next owner! NOTES: Water Heater 2024, Fence : 2022, Kitchen 2019,Hardwood floor 2019
Features & Amenities
Interior
-
Other Interior Features
Eat-in Kitchen, Kitchen Island, Pantry, Recessed Lighting, Walk-In Closet(s), High Ceilings, Crown Molding, Open Floorplan
-
Total Bedrooms
5
-
Bathrooms
3
-
1/2 Bathrooms
1
-
Above Grade Finished Area
3513.0
-
Basement YN
YES
-
Cooling YN
YES
-
Cooling
Central Air, Ceiling Fan(s), Zoned, Electric
-
Fireplace YN
YES
-
Heating YN
YES
-
Heating
Central, Electric, Natural Gas, Hot Water
-
Main Level Bedrooms
1
-
Pet friendly
Yes
Exterior
-
Garage
Yes
-
Garage spaces
2
-
Construction Materials
Brick Veneer, Brick, Vinyl Siding
-
Parking
Oversized, Asphalt, Garage, Driveway, Inside Entrance, Attached
-
Patio and Porch Features
Deck
-
Pool
Yes
-
Pool Features
Community, Lap
-
Waterfront YN
NO
Area & Lot
-
Lot Features
Corner Lot
-
Lot Size(acres)
0.19
-
Lot Size(square feet)
8,276
-
Property Type
Residential
-
Property Sub Type
Single Family Residence
-
Architectural Style
Colonial
Price
-
Sales Price
$1,075,000
-
Tax Amount
$8,007
-
Sq. Footage
3,513
-
Price/SqFt
$306
HOA
-
Association
YES
-
Association Fee
$101.95
-
Association Fee Frequency
Monthly
-
Association Fee Includes
N/A
Property Resources
-
Horse Property
NO
School District
-
Elementary School
LIBERTY
-
Middle School
J. MICHAEL LUNSFORD
-
High School
FREEDOM
Property Features
-
New Construction
NO
-
Association Amenities
Clubhouse, Golf Course, Meeting Room, Party Room, Picnic Area, Tennis Court(s), Basketball Court, Trail(s), Fitness Center, Jogging Path, Playground, Sport Court
-
Foundation Details
Block
-
Senior Community YN
NO
-
Sewer
Public Sewer
-
Water Source
Public
Schedule a Showing
Showing scheduled successfully.
Mortgage calculator
Estimate your monthly mortgage payment, including the principal and interest, property taxes, and HOA. Adjust the values to generate a more accurate rate.
Your payment
Principal and Interest:
$
Property taxes:
$
HOA fees:
$
Total loan payment:
$
Total interest amount:
$
Location
County
LOUDOUN
Elementary School
LIBERTY
Middle School
J. MICHAEL LUNSFORD
High School
FREEDOM
Listing Courtesy of Weichang Wang , Libra Realty, LLC
RealHub Information is provided exclusively for consumers' personal, non-commercial use, and it may not be used for any purpose other than to identify prospective properties consumers may be interested in purchasing. All information deemed reliable but not guaranteed and should be independently verified. All properties are subject to prior sale, change or withdrawal. RealHub website owner shall not be responsible for any typographical errors, misinformation, misprints and shall be held totally harmless.

AGENT
Laurie Hailey
Call Laurie today to schedule a private showing.

* Listings on this website come from the FMLS IDX Compilation and may be held by brokerage firms other than the owner of this website. The listing brokerage is identified in any listing details. Information is deemed reliable but is not guaranteed. If you believe any FMLS listing contains material that infringes your copyrighted work please click here to review our DMCA policy and learn how to submit a takedown request.© 2024 FMLS.
Related Properties
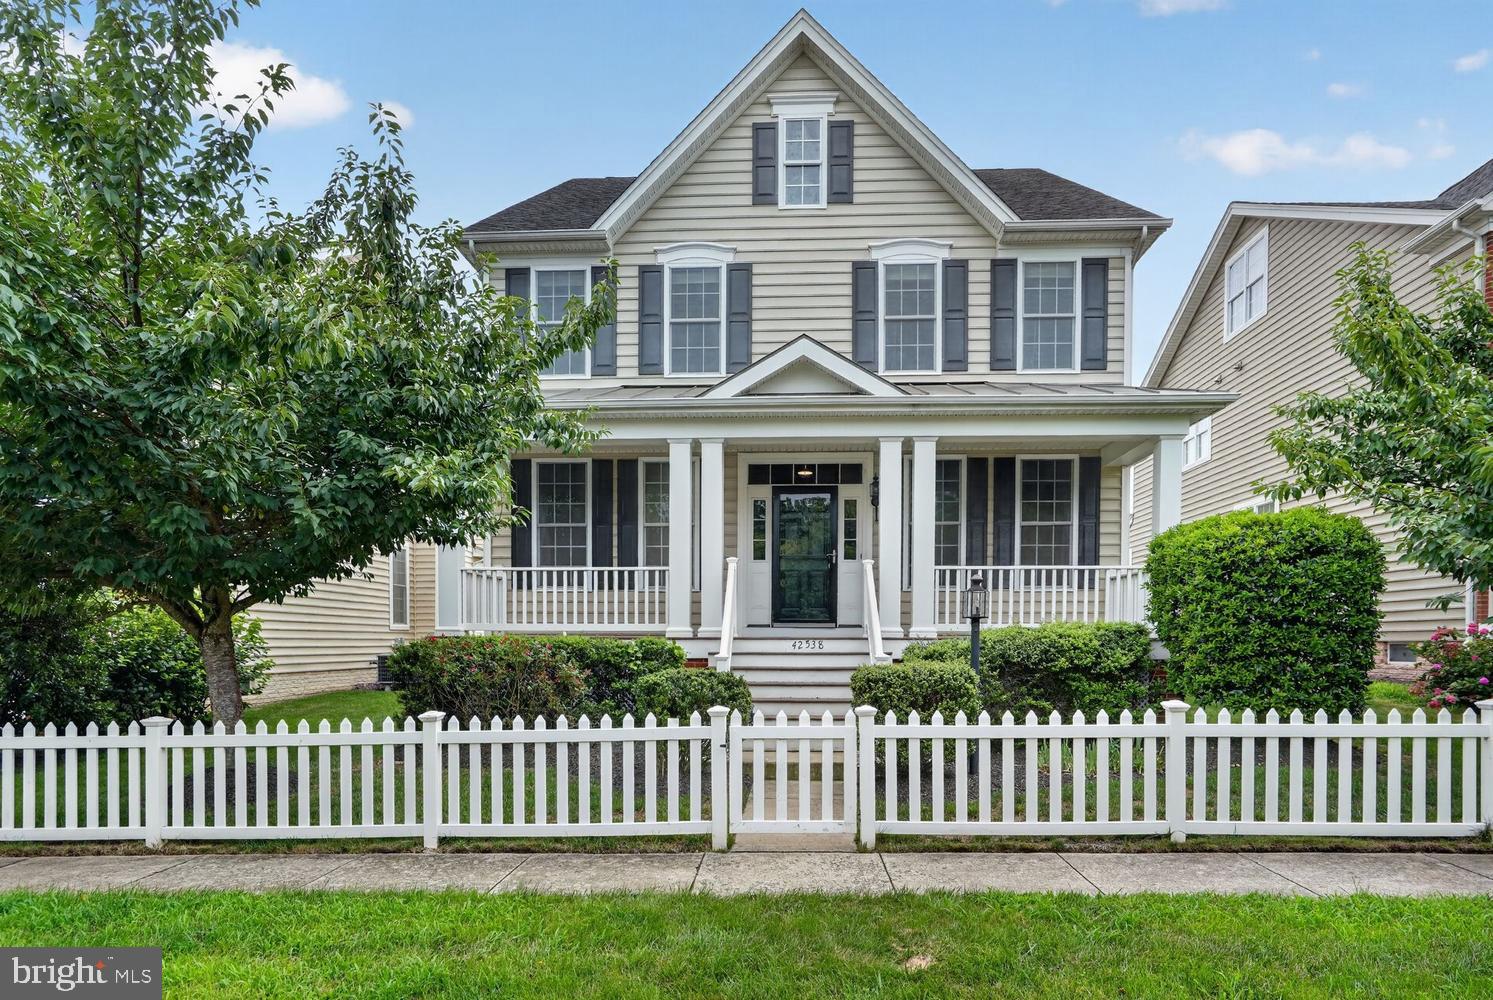
CHANTILLY
42538 NEIGHBORLY LANE
5 Beds
4 Baths
4,068 Sq.Ft.
$975,000
MLS#: VALO2131694

CHANTILLY
26042 FIRST FROST WAY
4 Beds
2 Baths
3,411 Sq.Ft.
$874,900
MLS#: VALO2132560

CHANTILLY
14339 BECKETT GLEN CIRCLE
3 Beds
3 Baths
2,533 Sq.Ft.
$895,000
MLS#: VAFX2328970

CHANTILLY
25496 HEATHFIELD CIRCLE
4 Beds
2 Baths
2,989 Sq.Ft.
$939,000
MLS#: VALO2126588

CHANTILLY
13459 STREAM VALLEY DRIVE
3 Beds
3 Baths
3,106 Sq.Ft.
$949,900
MLS#: VAFX2332836

CHANTILLY
13511 FALLEN OAK COURT
5 Beds
3 Baths
3,354 Sq.Ft.
$1,110,000
MLS#: VAFX2335638

CHANTILLY
25219 ELK LICK ROAD
2 Beds
1 Baths
1,146 Sq.Ft.
$1,149,000
MLS#: VALO2134196

CHANTILLY
3647 BEECH DOWN DRIVE
4 Beds
3 Baths
2,485 Sq.Ft.
$914,999
MLS#: VAFX2334918
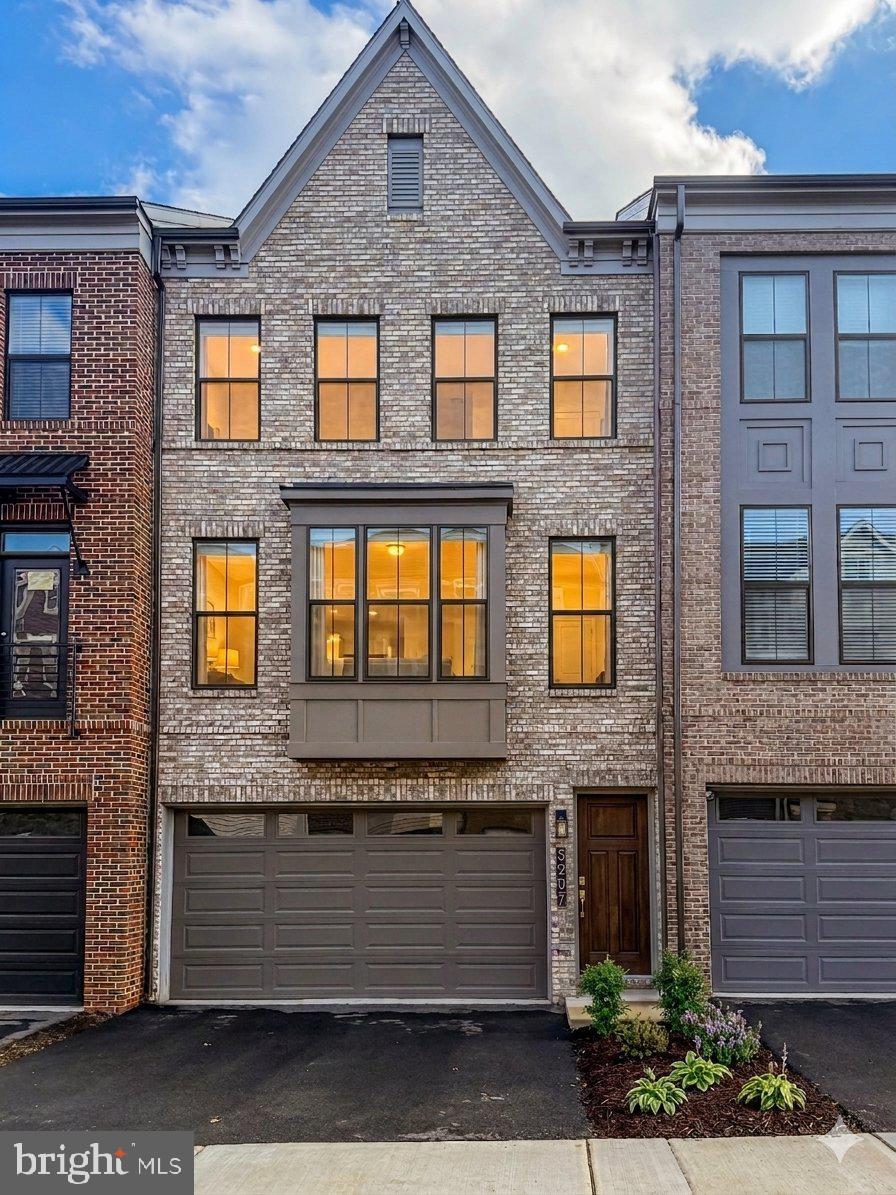
CHANTILLY
5207 RIDGEVIEW RETREAT DRIVE
3 Beds
2 Baths
2,324 Sq.Ft.
$875,000
MLS#: VAFX2293136
.png)