Features & Amenities

Interior

  • Other Interior Features

    Eat-in Kitchen, Open Floorplan

  • Total Bedrooms

    3

  • Bathrooms

    2

  • 1/2 Bathrooms

    1

  • Above Grade Finished Area

    2260.0

  • Basement YN

    YES

  • Cooling YN

    YES

  • Cooling

    Central Air, Electric

  • Fireplace YN

    NO

  • Heating YN

    YES

  • Heating

    Exhaust Fan, Natural Gas, Forced Air

  • Pet friendly

    N/A

Exterior

  • Garage

    Yes

  • Garage spaces

    1

  • Construction Materials

    Vinyl Siding

  • Parking

    Garage Door Opener, Garage, Attached

  • Pool

    No

  • Waterfront YN

    NO

Area & Lot

  • Lot Size(acres)

    0.06

  • Lot Size(square feet)

    2,614

  • Property Type

    Residential

  • Property Sub Type

    Townhouse

  • Architectural Style

    Colonial

Price

  • Sales Price

    $412,000

  • Tax Amount

    $4,143.41

  • Financing Options

    Cash

  • Sq. Footage

    2,260

  • Price/SqFt

    $182

HOA

  • Association

    YES

  • Association Fee

    $88

  • Association Fee Frequency

    Monthly

  • Association Fee Includes

    N/A

School District

  • Elementary School

    HUTCHISON FARM

  • Middle School

    N/A

  • High School

    FREEDOM

Property Features

  • New Construction

    NO

  • Association Amenities

    Playground

  • Senior Community YN

    NO

  • Sewer

    Public Sewer

  • Water Source

    Public

Schedule a Showing

Showing scheduled successfully.

<
>
IN PERSON
VIA CHAT

What is 3 + 4 ?


Change time

Mortgage calculator

Estimate your monthly mortgage payment, including the principal and interest, property taxes, and HOA. Adjust the values to generate a more accurate rate.

Your payment

Principal and Interest:

$

Property taxes:

$

HOA fees:

$

Total loan payment:

$

Total interest amount:

$

Location

County

LOUDOUN

Elementary School

HUTCHISON FARM

Middle School

High School

FREEDOM

Listing Courtesy of Aaron J Browning , EXP Realty, LLC

RealHub Information is provided exclusively for consumers' personal, non-commercial use, and it may not be used for any purpose other than to identify prospective properties consumers may be interested in purchasing. All information deemed reliable but not guaranteed and should be independently verified. All properties are subject to prior sale, change or withdrawal. RealHub website owner shall not be responsible for any typographical errors, misinformation, misprints and shall be held totally harmless.

Agent Laurie Hailey

AGENT

Laurie Hailey

Call Laurie today to schedule a private showing.


* Listings on this website come from the FMLS IDX Compilation and may be held by brokerage firms other than the owner of this website. The listing brokerage is identified in any listing details. Information is deemed reliable but is not guaranteed. If you believe any FMLS listing contains material that infringes your copyrighted work please click here to review our DMCA policy and learn how to submit a takedown request.© 2024 FMLS.
Large end-unit TH w/garage and bump-outs on all 3 lvls. Newly updated master bath. Stunning eat-in kitchen w/granite, SS appliances & recessed lights. Open floor plan w/lots of natural light. New patio & composite deck w/stairs to fenced backyard. Large bedrooms. Newer HVAC & water heater. Brand new carpet. Community offers access to 4 pools, ample parks, playgrounds & fitness track.

25476 BRICKELL DRIVE

Message successfully sent.

What would you like to know?

What is 3 + 4 ?

I agree to receive email communication and understand I can unsubscribe at any time.

I agree to be contacted by Charis Realty Group via call, email, and text for real estate services. To opt out, you can reply 'stop' at any time or reply 'help' for assistance. You can also click the unsubscribe link in the emails. Message and data rates may apply. Message frequency may vary. Privacy Policy

Related Properties

✨ Beautiful Townhome in Sought-After Amberlea at South Riding! ✨

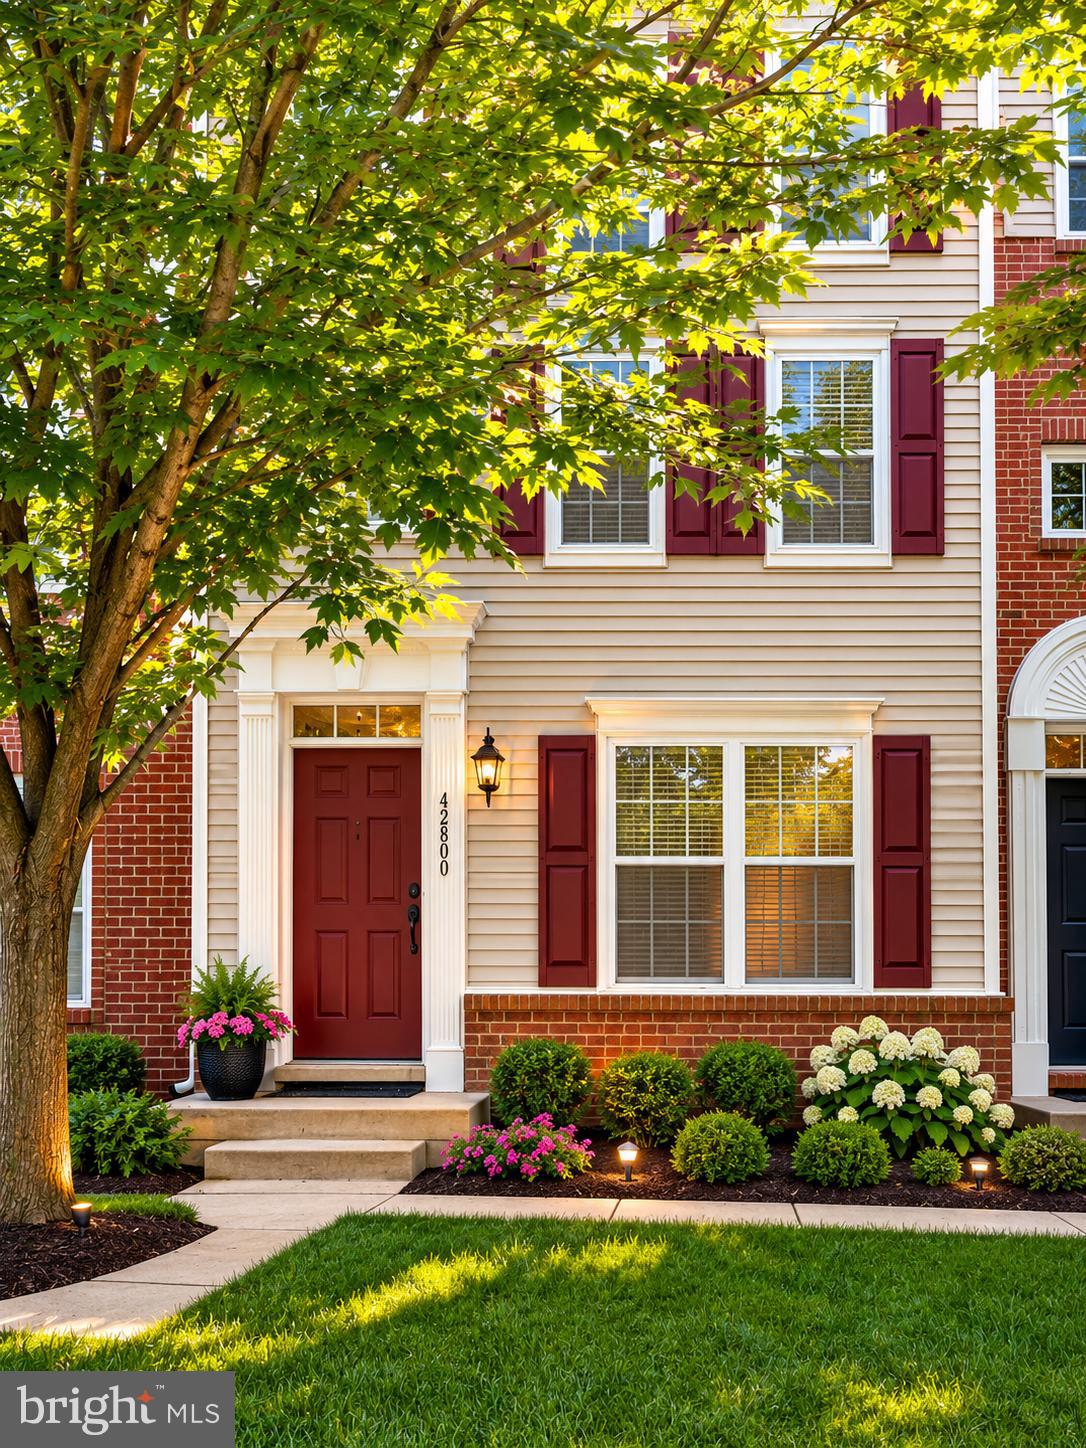
Nestled in the highly desirable Amberlea community of South Riding, this beautifully maintained 3-bedroom, 3.5-bath townhome offers a versatile and functional layout designed for both comfortable everyday living and effortless entertaining.

The main level features an inviting open-concept floor plan, highlighted by a bright and sun-filled family room that seamlessly flows into the spacious eat-in kitchen—perfect for gatherings and daily living. Step outside to the private deck, ideal for morning coffee, outdoor dining, or relaxing evenings.

Upstairs, retreat to the spacious primary suite, complete with a walk-in closet and private en-suite bath. Two additional generously sized bedrooms and a full hallway bath provide plenty of room for family, guests, or a home office setup.

The entry level offers incredible flexibility with a bonus fourth bedroom and full bath, making it ideal for guests, a private office, gym, or recreation space. Direct access to the attached garage adds everyday convenience.

🌟 Exceptional South Riding Amenities Include:
✔ Multiple swimming pools
✔ Scenic walking & biking trails
✔ Basketball, tennis & pickleball courts
✔ Dog park & playgrounds
✔ Fitness & recreation facilities

📍 Unbeatable Location:
Conveniently located just minutes from shopping, dining, entertainment, and Dulles International Airport, with easy access to major commuter routes.

💰 HOA Includes:
Exterior maintenance, landscaping, snow removal, water, sewer, trash service, and access to community pools, gyms, and recreation centers—offering a truly low-maintenance lifestyle.

🏡 Don’t miss this incredible opportunity to enjoy comfort, convenience, and exceptional community living in one of South Riding’s most sought-after neighborhoods!
#VALO2126530

CHANTILLY

42800 SAN SEBASTIAN TERRACE

3 Beds

3 Baths

1,656 Sq.Ft.

$490,000

MLS#: VALO2126530
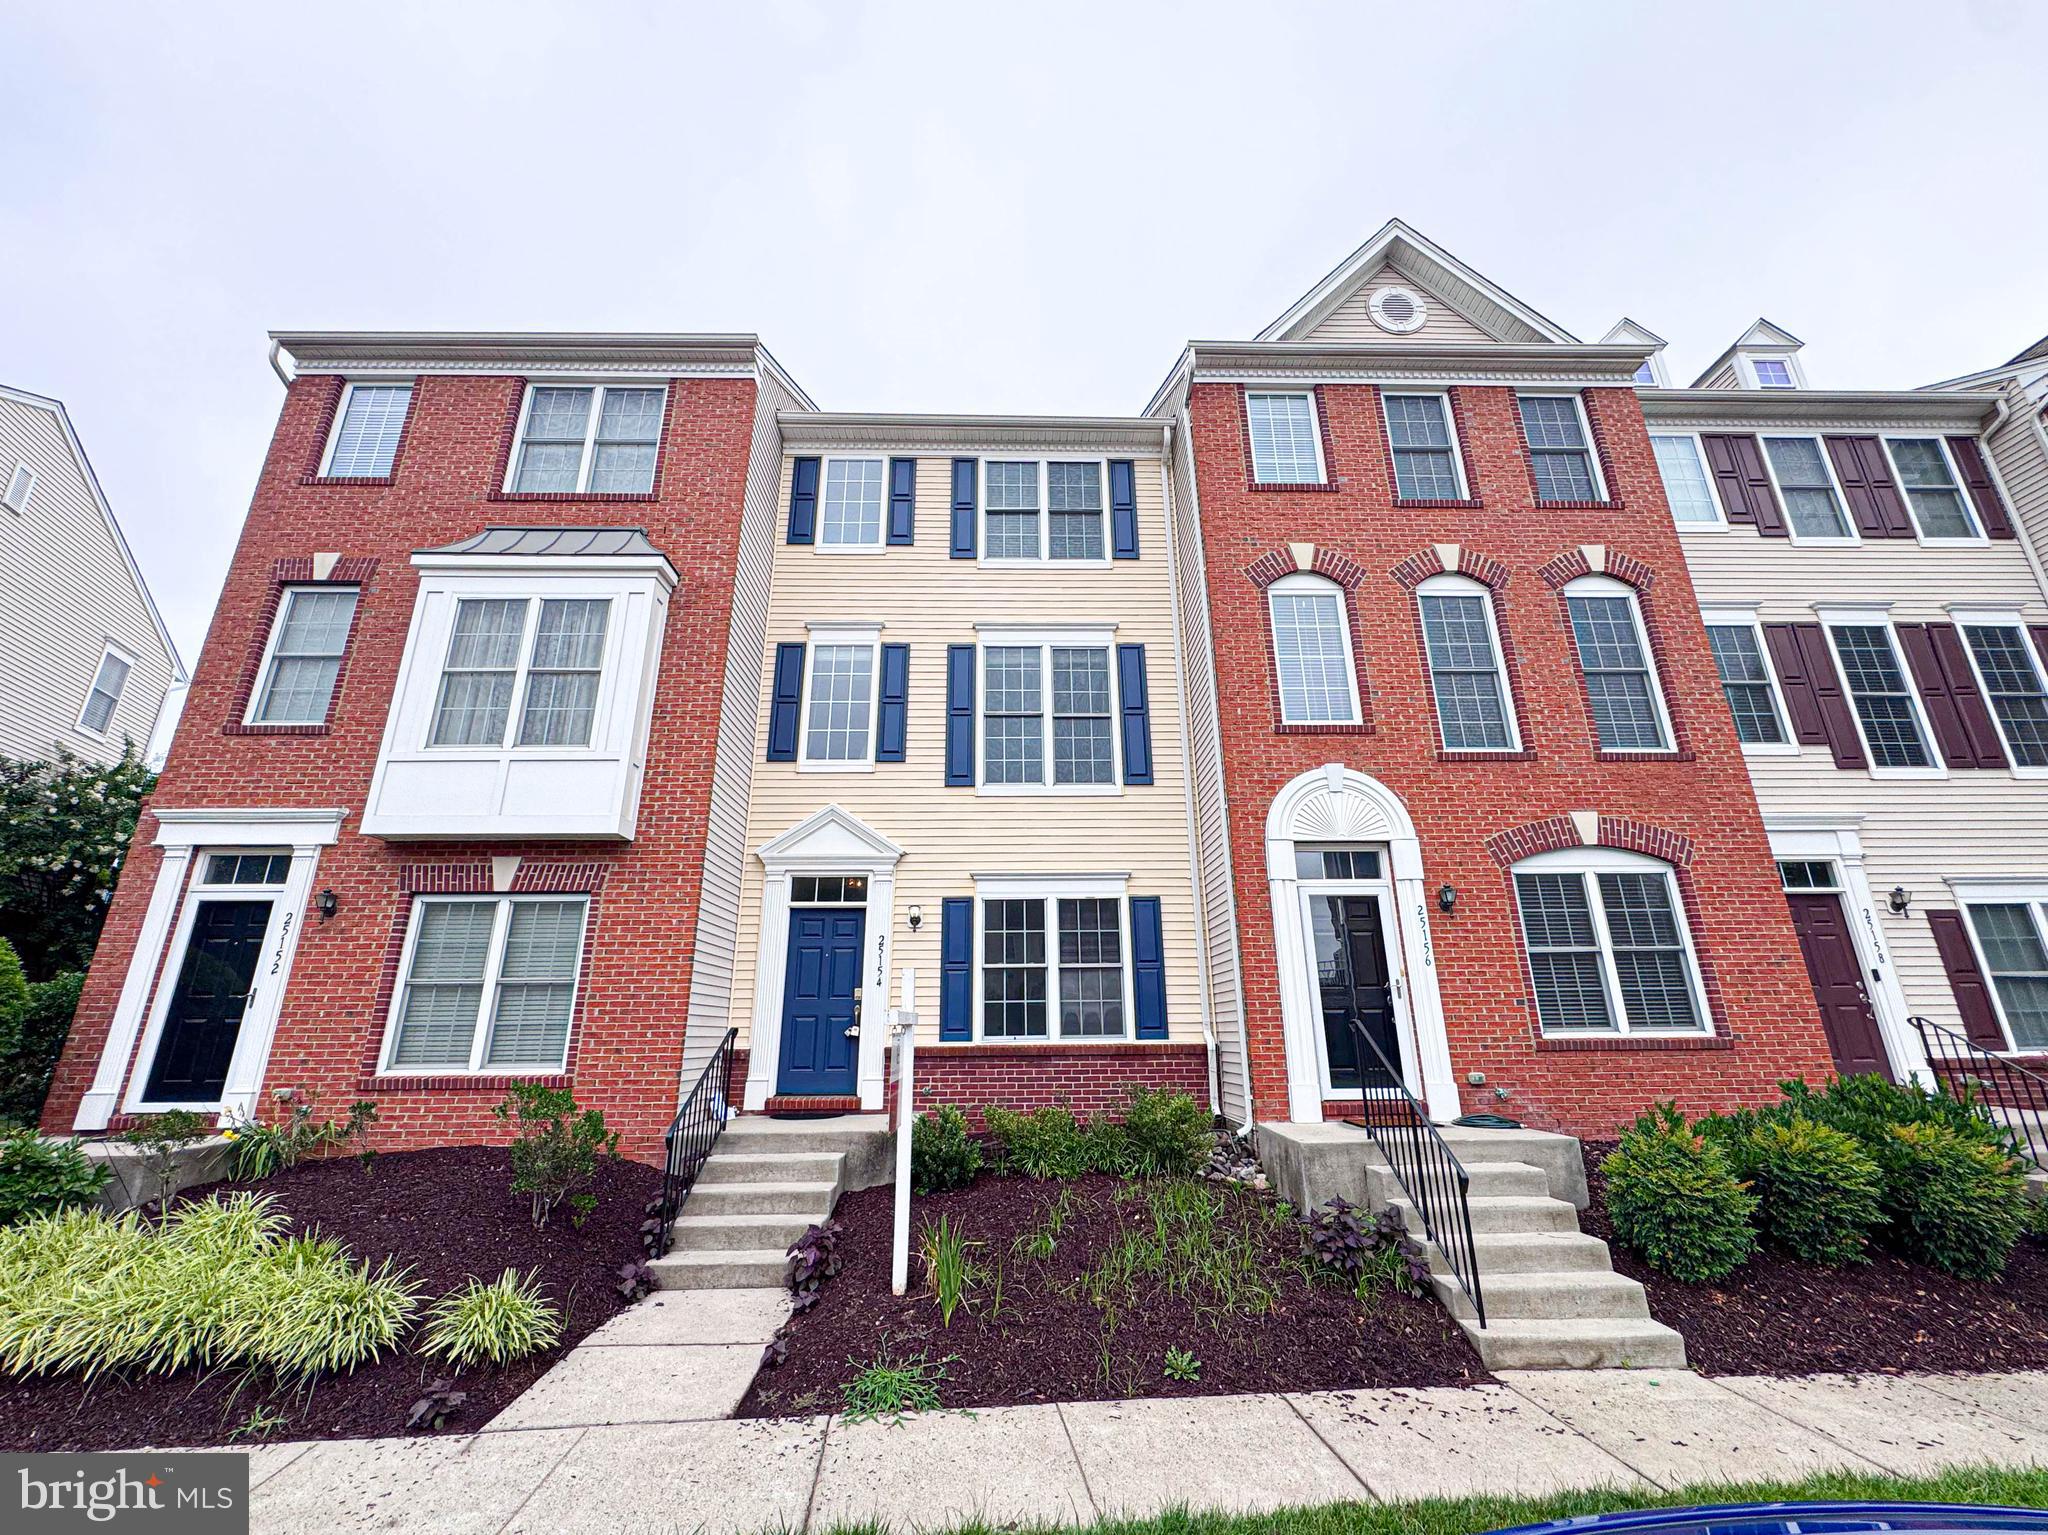
Beautifully Updated Townhome in Sought-After South Riding! This move-in-ready 3-bedroom, 3.5-bath home offers the perfect blend of style, comfort, and convenience. Featuring two spacious primary suites, each with its own private en-suite bath, plus a versatile entry-level room ideal as a third bedroom, home office, or guest suite, this home is designed to fit today's lifestyle.
Recent upgrades include luxury vinyl plank flooring (2025), stainless steel kitchen appliances (2025), a new HVAC system with an air scrubber (2026), and a brand-new roof (2026). A one-car garage and a transferable home warranty through February 2027 provide added value and peace of mind.
Enjoy resort-style community amenities, including multiple outdoor pools, clubhouses, fitness centers, tennis and basketball courts, walking and jogging trails, playgrounds, community parks, and beautifully maintained common areas.
Located in the heart of South Riding, you'll appreciate the convenience of being just minutes from shopping, restaurants, grocery stores, Dulles South Recreation & Community Center, top-rated schools, and major commuter routes, including Route 50, Route 28, the Dulles Toll Road, and Dulles International Airport.
Excellent opportunity for first-time buyers, growing families, or investors seeking outstanding value in one of Northern Virginia's most desirable communities.
VA and FHA financing welcome. Short Sale – Subject to Third-Party Approval.
#VALO2129110

CHANTILLY

25154 MONTEITH TERRACE

3 Beds

3 Baths

1,524 Sq.Ft.

$470,000

MLS#: VALO2129110

New on site 4 days ago
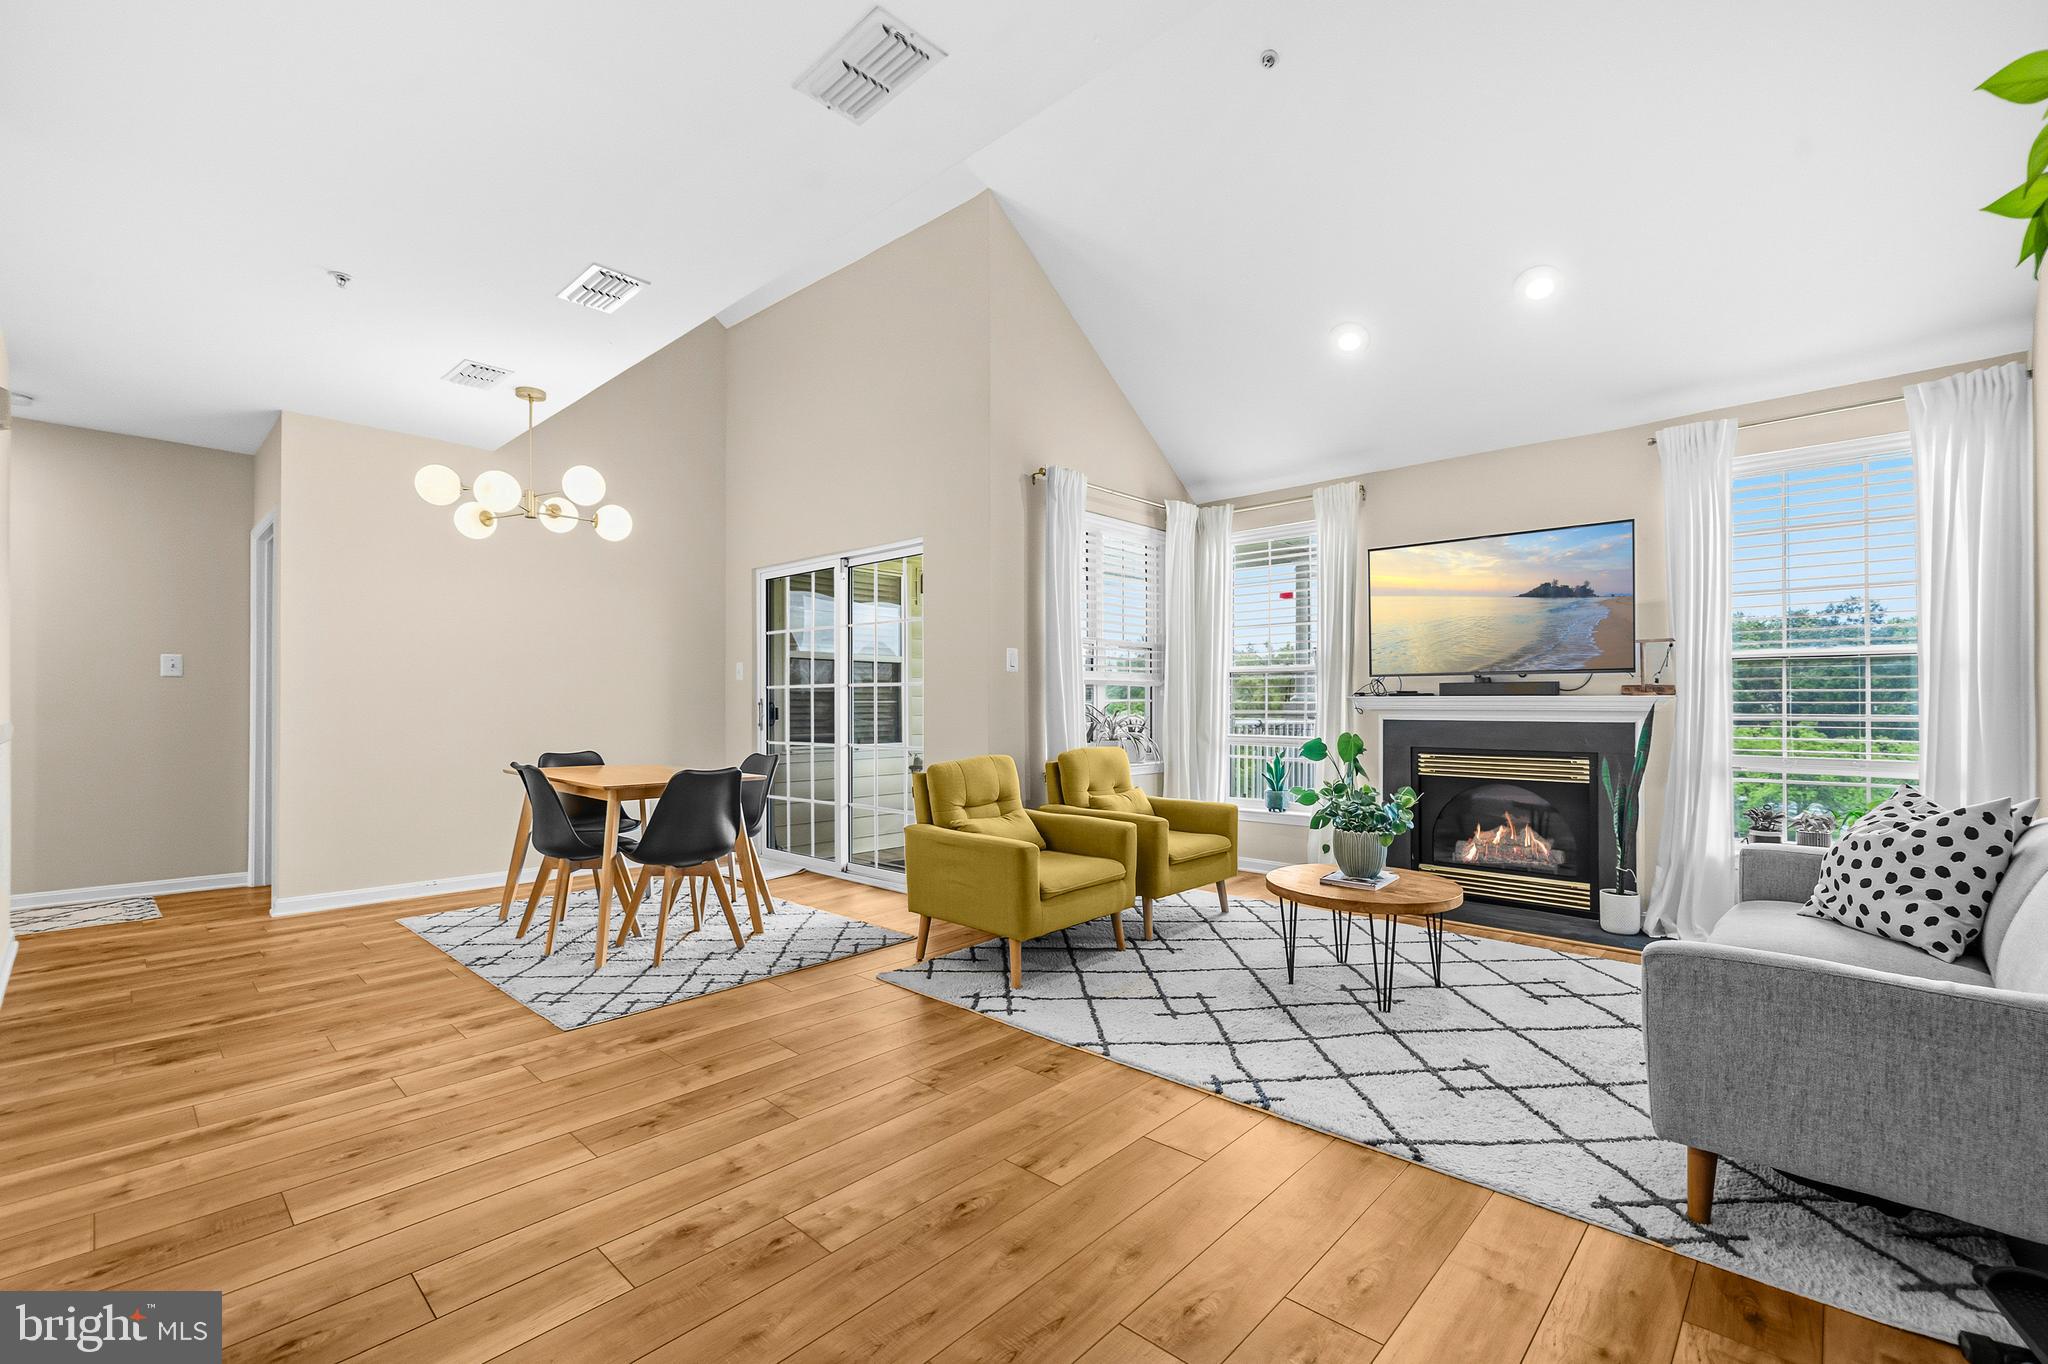
Updated and meticulously maintained 2BR/1BA condo with a one car garage in Lakeside at South Riding. Features include an upgraded kitchen with granite countertops and stainless-steel appliances, remodeled bathroom (2021), new windows (2022), HVAC (2019), garage door/opener (2020), water heater (2018), stove (2021), plus a full lineup of new appliances in 2024—refrigerator, dishwasher, microwave, washer and dryer. New carpet (2024), new LVP flooring (2025), and a new natural gas fireplace with remote (2026) complete the home. Community amenities include pool, clubhouse, trails, tennis, pickleball, volleyball, basketball, playgrounds, common areas, and lake. Close to shopping, restaurants, and everyday conveniences. And here’s the best part … the seller is throwing $7,500 toward the buyer’s closing costs. That’s major. If you’re looking for an updated, low maintenance home with perks, this is it.
#VALO2131408

CHANTILLY

43134 WATERCREST SQUARE 205

2 Beds

1 Baths

1,058 Sq.Ft.

$425,000

MLS#: VALO2131408
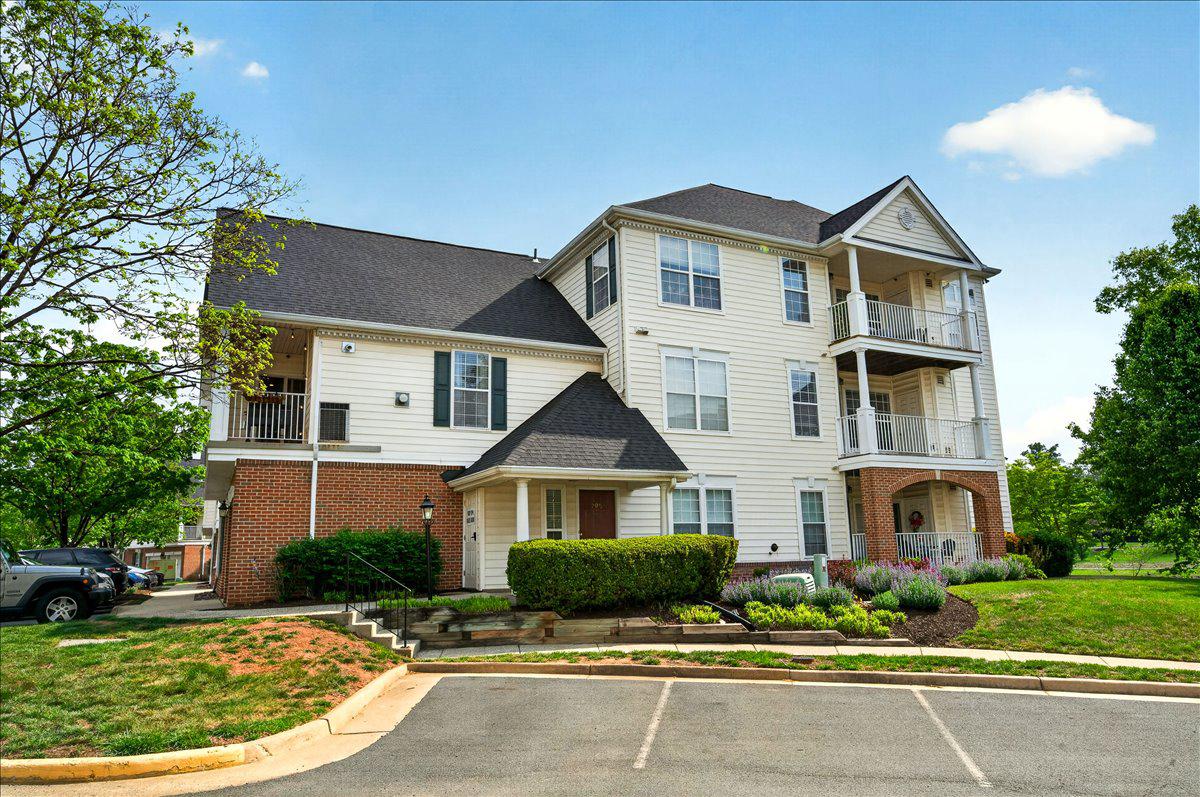
Welcome to 43134 Watercrest Sq #303 in South Riding, an updated, light-filled 2-bedroom, 2-bath condo with an impressive loft that offers flexible space for a guest room, home office, or additional living area. High-end laminate flooring runs throughout the main level and loft, and dramatic floor-to-ceiling living room windows bring in abundant natural light. The living area features a gas fireplace and flows into the dining space with access to a private deck overlooking peaceful neighborhood greenery and a scenic pond. The updated kitchen offers ample cabinetry, recessed lighting, and stainless steel appliances, while both bathrooms have been updated and a full-size washer and dryer are conveniently located in the unit. Additional upper-level storage on the loft level adds everyday practicality. Two parking spaces available, and residents enjoy South Riding amenities including pools, tennis courts, tot lots, trails, and more, all close to shopping, dining, and major commuter routes. ** FHA assumable loan available for qualified buyers at 2.5%, with an approximate remaining balance of $322,000. **
#VALO2129260

CHANTILLY

43134 WATERCREST SQUARE 303

2 Beds

2 Baths

1,463 Sq.Ft.

$468,000

MLS#: VALO2129260
Open House 6/27 Sat 1-3 **Newer HVAC and Water Heater!! 1 Car Garage & Driveway! Set against a peaceful lakeside backdrop in the sought-after South Riding community, this inviting 2-bedroom, 1-bath condo offers a blend of privacy (NO UNITS BELOW OR ABOVE), comfort, style, and everyday convenience. The lower level entry provides a welcoming foyer with a storage closet, garage access and a wide staircase leading up to the main living space, a perfect example of the home’s functional layout. On the main level you are welcomed with a soaring vaulted ceiling that creates an airy, open feel, complemented by durable LVP flooring and a cozy gas-burning fireplace that anchors the living room—perfect for quiet evenings or gathering with friends. Just beyond, the dining area flows seamlessly to a private balcony, where there’s room for a table and chairs, making it easy to enjoy morning coffee or unwind at the end of the day. The beautifully updated kitchen is thoughtfully designed with granite countertops, stainless steel appliances, recessed lighting, and a peninsula with seating, ideal for casual meals or entertaining. Down the hall you find both comfortably sized bedrooms fitted with Smart Strand Mohawk carpeting. The primary suite features two large closets and convenient access to the shared bath (also accessed from the hallway), which has a double sink vanity and tub/shower combination. Outdoor spaces include not only the balcony, but also a charming front porch with a view of the lake—an ideal spot to take in the surroundings. A one-car garage and an additional parking space add everyday ease. Beyond the home, South Riding offers an exceptional lifestyle with access to multiple outdoor pools, tennis and pickleball courts, basketball courts, a dog park, playgrounds, and miles of scenic trails. With community gathering spaces, fishing piers, and open green areas, this home offers the perfect balance of low-maintenance living, and access to vibrant amenities—all in a serene, lakeside setting.
#VALO2122032

CHANTILLY

25280 LAKE SHORE SQUARE 205

2 Beds

1 Baths

1,058 Sq.Ft.

$414,900

MLS#: VALO2122032

OPEN HOUSE Sat, Jul 25 1:00 PM - 3:00 PM. Welcome to this beautifully maintained contemporary townhome-style condominium nestled in the highly sought-after East Gate Community of Chantilly. Built by KB Home, this exceptional residence offers approximately 1,542 square feet of thoughtfully designed living space, featuring 3 spacious bedrooms, 2.5 bathrooms, and a private rear-entry garage, all within one of Loudoun County's most desirable neighborhoods.

Step inside to discover a bright and inviting open-concept floor plan enhanced by soaring 9-foot ceilings, abundant natural light, and elegant finishes throughout. Rich hardwood flooring flows through the main living areas, creating a warm and sophisticated atmosphere, while plush carpeting in the bedrooms and ceramic tile in the bathrooms provide comfort and functionality. The gourmet kitchen is beautifully appointed with granite countertops, gas cooking, a pantry, and energy-efficient stainless-steel appliances, making it ideal for both everyday living and entertaining.

Upstairs, the spacious primary suite serves as a private retreat, offering generous closet space and a luxurious en-suite bath featuring a double vanity, soaking tub, and separate shower. Two additional bedrooms, a full hall bath, and a conveniently located upper-level laundry area complete the second floor.

The exterior showcases timeless curb appeal with a brick-front façade, masonry and vinyl siding, and a classic gable roof design. A private rear-entry garage with direct interior access, along with driveway parking, adds convenience and practicality to everyday living.

Residents enjoy a truly low-maintenance lifestyle with access to an impressive collection of community amenities, including a resort-style swimming pool, clubhouse with party room, basketball courts, playgrounds, tot lots, picnic areas, scenic sidewalks, and beautifully maintained common grounds. Association services cover exterior building maintenance, common area care, water, trash service, snow removal, pool maintenance, and fiber-optic connectivity.

Perfectly positioned near Route 50, Route 28, I-66, Dulles International Airport, the Silver Line Metro, and East Gate Marketplace, this home offers unparalleled convenience to shopping, dining, entertainment, and major commuter routes. Families will also appreciate access to highly regarded Loudoun County schools, including Cardinal Ridge Elementary, Mercer Middle School, and John Champe High School.
#VALO2131006

CHANTILLY

44100 VAIRA TERRACE

3 Beds

2 Baths

1,598 Sq.Ft.

$492,000

MLS#: VALO2131006

 - property

Send a message

Message successfully sent.

Your message

What is 3 + 4 ?

Reason for contacting?

I agree to receive email communication and understand I can unsubscribe at any time.

I agree to be contacted by Charis Realty Group via call, email, and text for real estate services. To opt out, you can reply 'stop' at any time or reply 'help' for assistance. You can also click the unsubscribe link in the emails. Message and data rates may apply. Message frequency may vary. Privacy Policy

Sign Out

Virtual Assistant

Would you like to take the next step with this property? We can help you schedule a showing or virtual tour, or send you more details.

Yes, I would like more information.

Thank You for Your Reply, One of Our Agents will contact you as soon as possible

No, maybe later.

Thank you, you can always contact me via email, phone number or through the contact form.

Realhub AI

Lucy - Your AI-Powered Realtor

Update Your Temporary Password

Personalize your search

Enter your email and we'll notify you immediately when new listings match what you're looking for.

or enter email address

Already have an account ? Login here

Continue your home search

I agree to receive communications and understand I can unsubscribe at any time.

I agree to be contacted by Charis Realty Group via call, email, and text for real estate services. To opt out, you can reply 'stop' at any time or reply 'help' for assistance. You can also click the unsubscribe link in the emails. Message and data rates may apply. Message frequency may vary. Privacy Policy

Already have an account ? Login here

We use cookies

We use cookies primarily for analytics to enhance your experience. By accepting, you agree to our use of these cookies. You can manage your preferences or learn more about our cookies policy.