Features & Amenities

Interior

  • Other Interior Features

    Beamed Ceilings, Open Floorplan

  • Total Bedrooms

    5

  • Bathrooms

    4

  • 1/2 Bathrooms

    1

  • Above Grade Finished Area

    4262.0

  • Basement YN

    YES

  • Cooling YN

    YES

  • Cooling

    Other, Electric

  • Fireplace YN

    YES

  • Heating YN

    YES

  • Heating

    Electric, Forced Air

  • Main Level Bedrooms

    4

  • Pet friendly

    Yes

Exterior

  • Garage

    No

  • Construction Materials

    Frame, Wood Siding

  • Parking

    Off Street, Attached Carport, Driveway, Attached

  • Pool

    No

  • Waterfront YN

    NO

  • View

    Pasture

Area & Lot

  • Lot Size(acres)

    15.0

  • Lot Size(square feet)

    653400.0

  • Property Type

    Residential

  • Property Sub Type

    Single Family Residence

  • Architectural Style

    Dwelling w/Separate Living Area

Price

  • Sales Price

    $1,600,000

  • Tax Amount

    $8,832

  • Sq. Footage

    4, 262

  • Price/SqFt

    $375

HOA

  • Association

    No

School District

  • Elementary School

    CLAUDE THOMPSON

  • Middle School

    MARSHALL

  • High School

    FAUQUIER

Property Features

  • New Construction

    NO

  • Foundation Details

    Block

  • Senior Community YN

    NO

  • Sewer

    Septic Tank

  • Water Source

    Well

Schedule a Showing

Showing scheduled successfully.

<
>
IN PERSON
VIA CHAT

What is 3 + 4 ?


Change time

Mortgage calculator

Estimate your monthly mortgage payment, including the principal and interest, property taxes, and HOA. Adjust the values to generate a more accurate rate.

Your payment

Principal and Interest:

$

Property taxes:

$

HOA fees:

$

Total loan payment:

$

Total interest amount:

$

Location

County

FAUQUIER

Elementary School

CLAUDE THOMPSON

Middle School

MARSHALL

High School

FAUQUIER

Listing Courtesy of Robert Joseph Traister Jr. , RE/MAX Ideal

RealHub Information is provided exclusively for consumers' personal, non-commercial use, and it may not be used for any purpose other than to identify prospective properties consumers may be interested in purchasing. All information deemed reliable but not guaranteed and should be independently verified. All properties are subject to prior sale, change or withdrawal. RealHub website owner shall not be responsible for any typographical errors, misinformation, misprints and shall be held totally harmless.

Agent Laurie Hailey

AGENT

Laurie Hailey

Call Laurie today to schedule a private showing.


* Listings on this website come from the FMLS IDX Compilation and may be held by brokerage firms other than the owner of this website. The listing brokerage is identified in any listing details. Information is deemed reliable but is not guaranteed. If you believe any FMLS listing contains material that infringes your copyrighted work please click here to review our DMCA policy and learn how to submit a takedown request.© 2024 FMLS.
Welcome to Five Points Farm! 
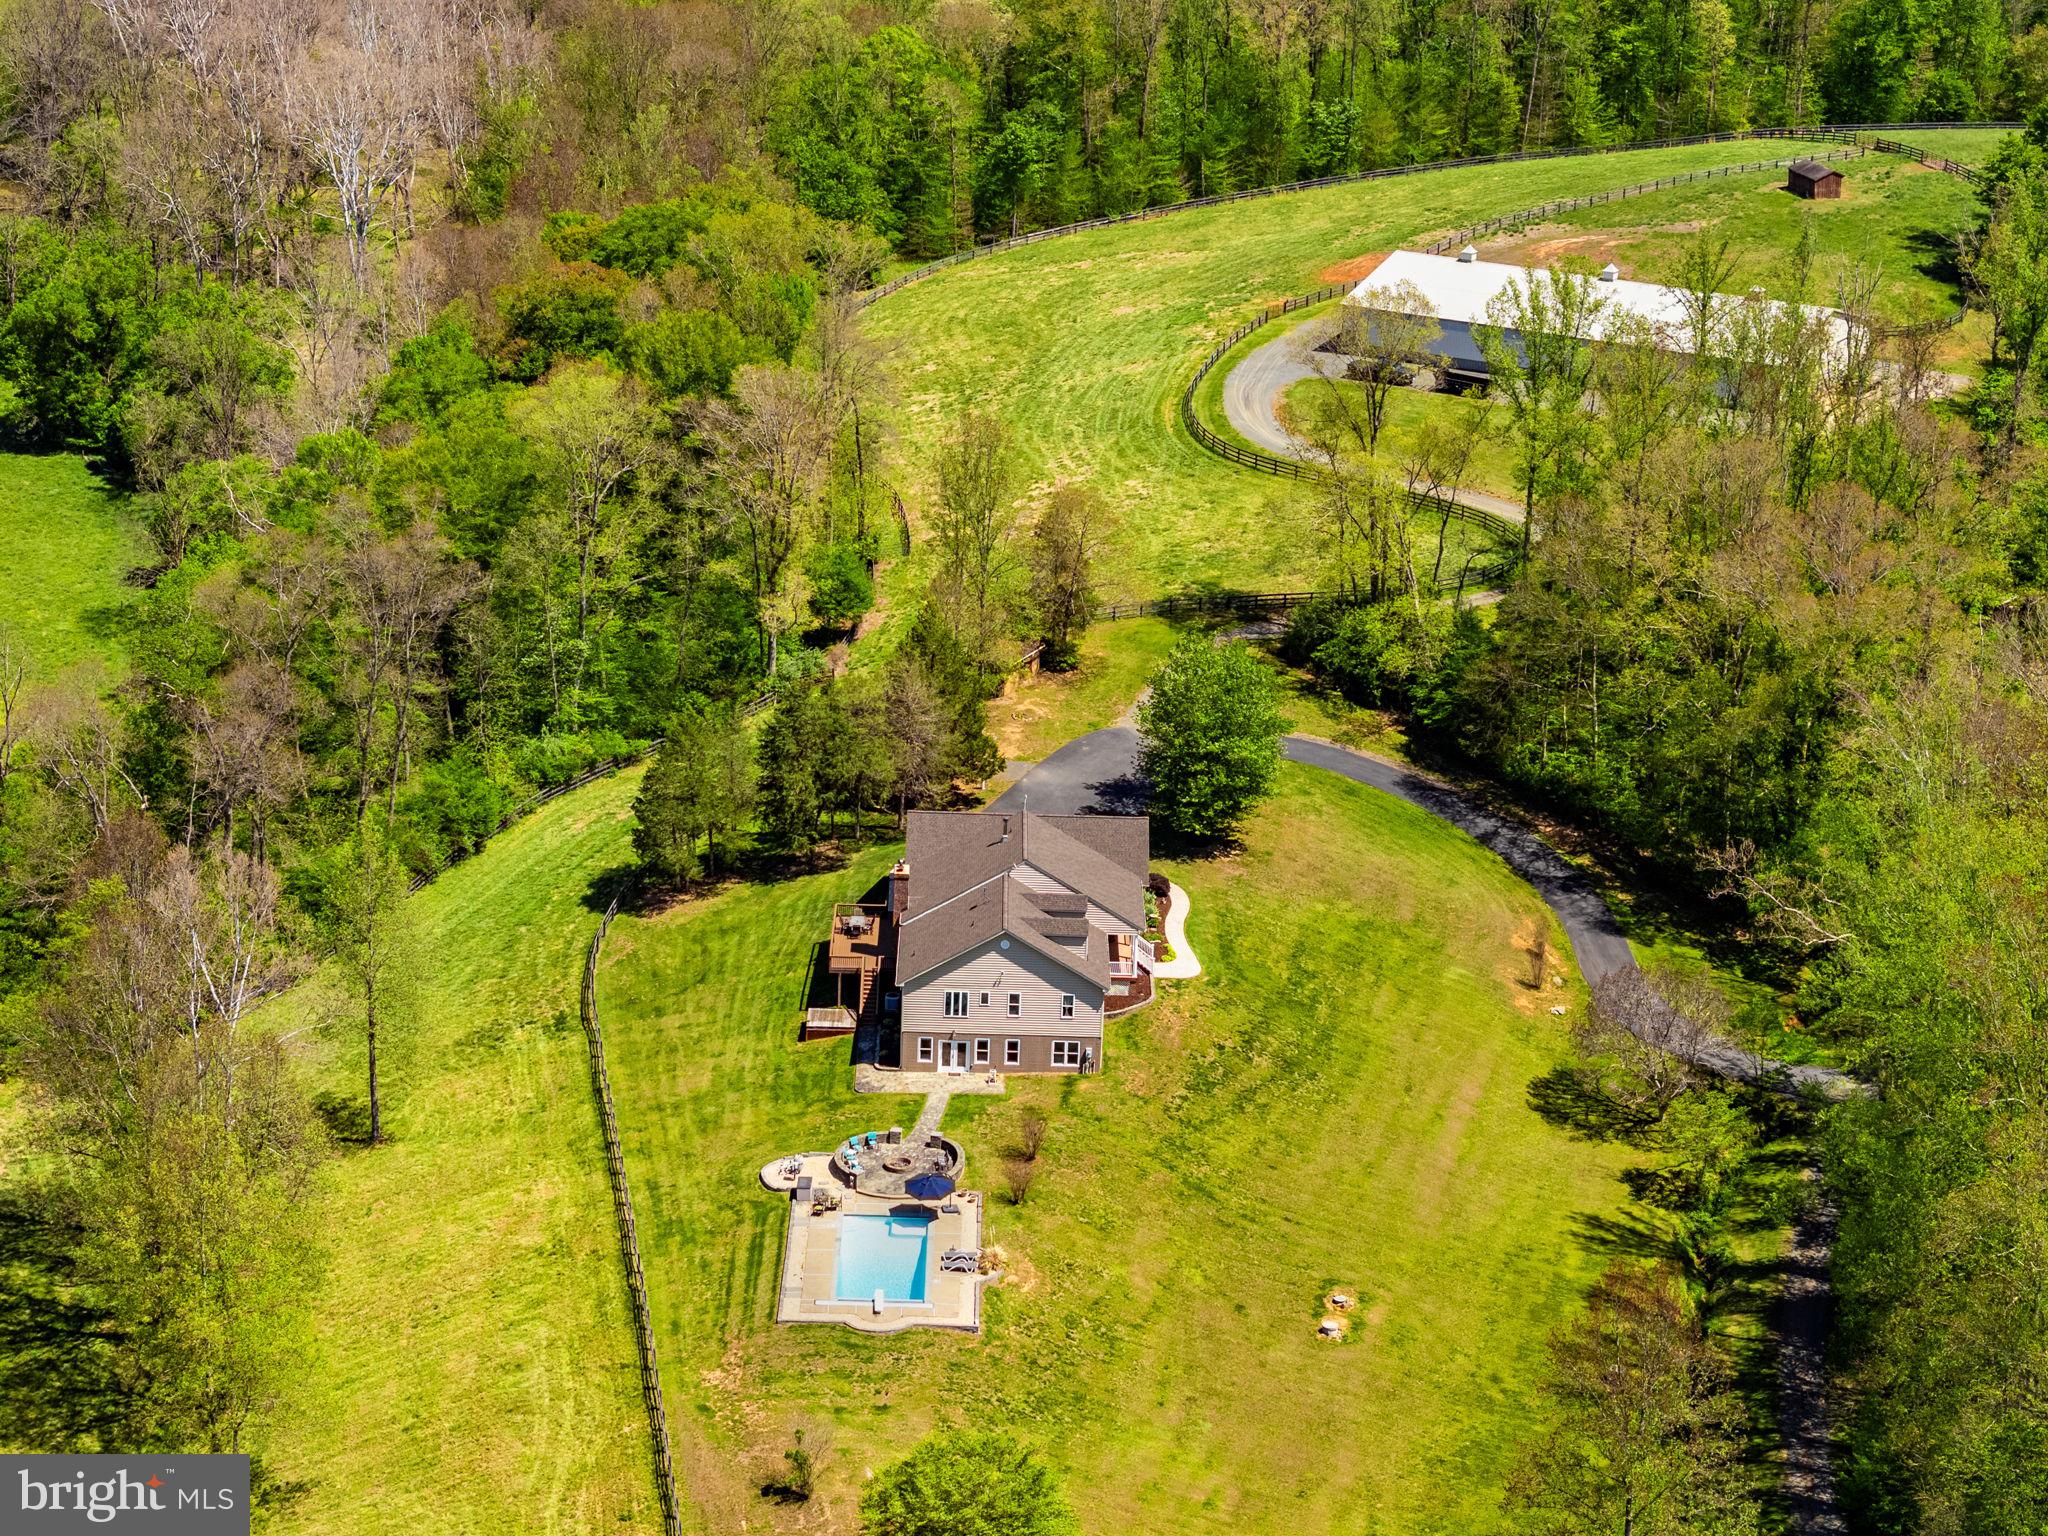
Located less than 15 minutes from Middleburg, this 15-acre property offers an incredible opportunity to build equity and customize an equestrian property in a highly sought-after location. Boasting nearly 7,000 square feet of living space, the main home offers generous room sizes and a layout that is ready to be refreshed and updated for modern living. 
Rooms: The current layout features 4 bedrooms, 4.5 baths, two full kitchens, and one kitchenette.
En Suite Area: A highly versatile addition to the floor plan is a distinct secondary living area complete with its own kitchen and spacious bath. Whether utilized as an in-law suite, guest quarters, or a farm manager's apartment, this space adds fantastic functional value.
Equestrian Amenities: For the horse enthusiast, the property provides the essential elements needed to create a thriving equestrian setup.
Stable & Pastures: An existing horse barn/stable with 6 stalls and established fenced pastures provide a solid starting point for your horses. The barn has electric and water and features an office/tack room. 
Excellent Ride-Out: One of the property’s most valuable assets is its location within a prime equestrian corridor, offering fantastic ride-out right from your property line into the beautiful Virginia countryside.
The Location: Enjoy the peace and privacy of rural Fauquier County without sacrificing convenience. You are just a short, scenic drive (10-15 minutes) from Middleburg's renowned shops, fine dining, and rich equestrian culture, offering the ultimate Virginia hunt country lifestyle.
The Bottom Line: Properties with this combination of acreage, square footage, and prime ride-out so close to Middleburg are a rare find. Bring your contractor and your imagination to restore this property to its full potential.

2517 FIVE POINTS ROAD

Message successfully sent.

What would you like to know?

What is 3 + 4 ?

I agree to receive email communication and understand I can unsubscribe at any time.

I agree to be contacted by Charis Realty Group via call, email, and text for real estate services. To opt out, you can reply 'stop' at any time or reply 'help' for assistance. You can also click the unsubscribe link in the emails. Message and data rates may apply. Message frequency may vary. Privacy Policy

Related Properties

OPEN HOUSE SATURDAY 5-16-2026 FROM 2PM-5PM! Nestled in the serene landscapes of Marshall, VA, this exquisite contemporary residence, set on an expansive 8.3-acre lot, offers a luxurious lifestyle defined by elegance and tranquility. The property has undergone a major renovation in 2026, ensuring modern sophistication while preserving its timeless charm. The exterior features a stunning wood siding façade, harmonizing beautifully with the natural surroundings. A circular paved driveway leads to an oversized attached garage, providing ample parking for guests. The property boasts a dedicated barn/stable, catering to equestrian enthusiasts, while the lush, private grounds are bordered by trees and open space, creating a secluded retreat. Step outside to revel in breathtaking panoramic views of the mountains and valleys, where every sunrise and sunset paints a picturesque backdrop. The meticulously landscaped rear yard invites outdoor gatherings, while the surrounding wooded areas offer a sense of peace and privacy. Inside, the home features four spacious bedrooms and three and a half luxurious bathrooms, complemented by two elegant wood-burning fireplaces that add warmth and character. The fully finished daylight basement provides additional living space, perfect for entertaining or relaxation. This property is not just a home; it's a lifestyle, offering the perfect blend of luxury, nature, and equestrian amenities. Experience the ultimate in refined living, where every detail has been thoughtfully curated for comfort and style.
#VAFQ2021902

MARSHALL

6891 WILSON ROAD

4 Beds

3 Baths

3,525 Sq.Ft.

$1,395,000

MLS#: VAFQ2021902

Maple Creek — a private retreat with sweeping western views of the Cobbler Mountains. This beautifully maintained home features high ceilings, maple flooring, and a spacious great room anchored by a stunning stone fireplace. The residence offers 4 bedrooms and 5½ baths, along with a large media room and a fully equipped in-law apartment on the lower level.
Outdoor living is equally impressive, with a custom deck and a three-season screened porch designed to capture the surrounding scenery. Set on 10.92 acres, the property is well-suited for equestrian use with three paddocks, a large fenced back yard, a 3-stall barn, board fencing, run-in shed, and a tack room complete with hot water and electricity.
Showings require 24-hour notice due to dogs.
#VAFQ2020974

MARSHALL

9491 WALSINGHAM LANE

4 Beds

5 Baths

5,112 Sq.Ft.

$1,375,000

MLS#: VAFQ2020974

**The appraisal was recently completed and can be provided upon request for both parcels **100.95-Acre Estate in Scenic Marshall, Virginia.  Instant Equity.  Home on site sold strictly "AS IS".
Once-in-a-lifetime opportunity to own nearly 101 acres of prime Virginia countryside in prestigious Marshall in Fauquier County—renowned for its rolling hills, equestrian heritage, and proximity to Virginia's renowned wine country.
This exceptional property combines a well-established 1977-built single-family rambler/rancher-style residence (3 bedrooms, 2.5 bathrooms across two spacious levels) *on a peaceful 7-acre homesite with an adjoining 93.95-acre parcel of open fields and wooded areas. *Home on site sold strictly 'as is' . The total 100.95 acres offer endless possibilities: ideal for equestrian facilities, farming, outdoor recreation, conservation, or potential subdivision/development of the larger parcel for an additional homesite (subject to county approval).
Key Parcel Details (sold together as one offering):
Residence & 7-acre homesite: Tax ID 6945-00-1781
Adjoining 93.95-acre land parcel: Tax ID 6945-02-9112
The property is offered strictly in as-is condition, with no repairs, improvements, or concessions provided by the seller.
Whether envisioning a private family compound, agricultural venture, horse farm, or long-term investment in one of Virginia's most desirable rural counties, this estate provides unparalleled space, privacy, and natural beauty less than 1 hour from Washington DC and close to all major highways. 
Contact for additional details, including the full survey and HD drone video.
#VAFQ2021216

MARSHALL

7389 LEEDS MANOR ROAD

3 Beds

2 Baths

2,800 Sq.Ft.

$1,499,000

MLS#: VAFQ2021216

New on site 3 days ago
Build your dream home on a breathtaking, nearly five acre, homesite in the heart of Northern Fauquier County, free from HOA restrictions. This ready to build property offers a cleared and leveled homesite. Enjoy peaceful, protected surroundings with conservation easements while remaining conveniently located between the historic towns of Warrenton and Marshall, with easy access to shopping, dining, and major commuter routes.
This is a to-be-built custom home by a premier local builder known for quality craftsmanship and thoughtfully planned residences. The home currently proposed for this homesite is a beautifully designed three level farmhouse style plan featuring five bedrooms, six bathrooms, and an open concept layout that supports both everyday living and entertaining. Each bedroom includes its own private bathroom, and a main level office with an adjacent full bath provides flexibility for guests or additional living needs. Additional floor plans, elevations, and personalized design options are available, offering the opportunity to create a home tailored to your lifestyle, preferences, and budget.
The proposed design showcases abundant natural light, well planned living spaces, and a seamless flow throughout the main level. The gourmet kitchen features upgraded finishes, generous prep space, and opens effortlessly to the main living areas. Engineered hardwood flooring extends throughout the first and second levels, adding warmth and continuity.
The primary suite offers a spa inspired bathroom and thoughtfully designed closet space. The finished walk up basement includes a spacious recreation room suitable for entertaining, a home gym, guest accommodations, or additional living space. Unfinished square footage on the lower level provides the option for future expansion or customization during construction. All selections and finishes may be personalized to reflect your style.
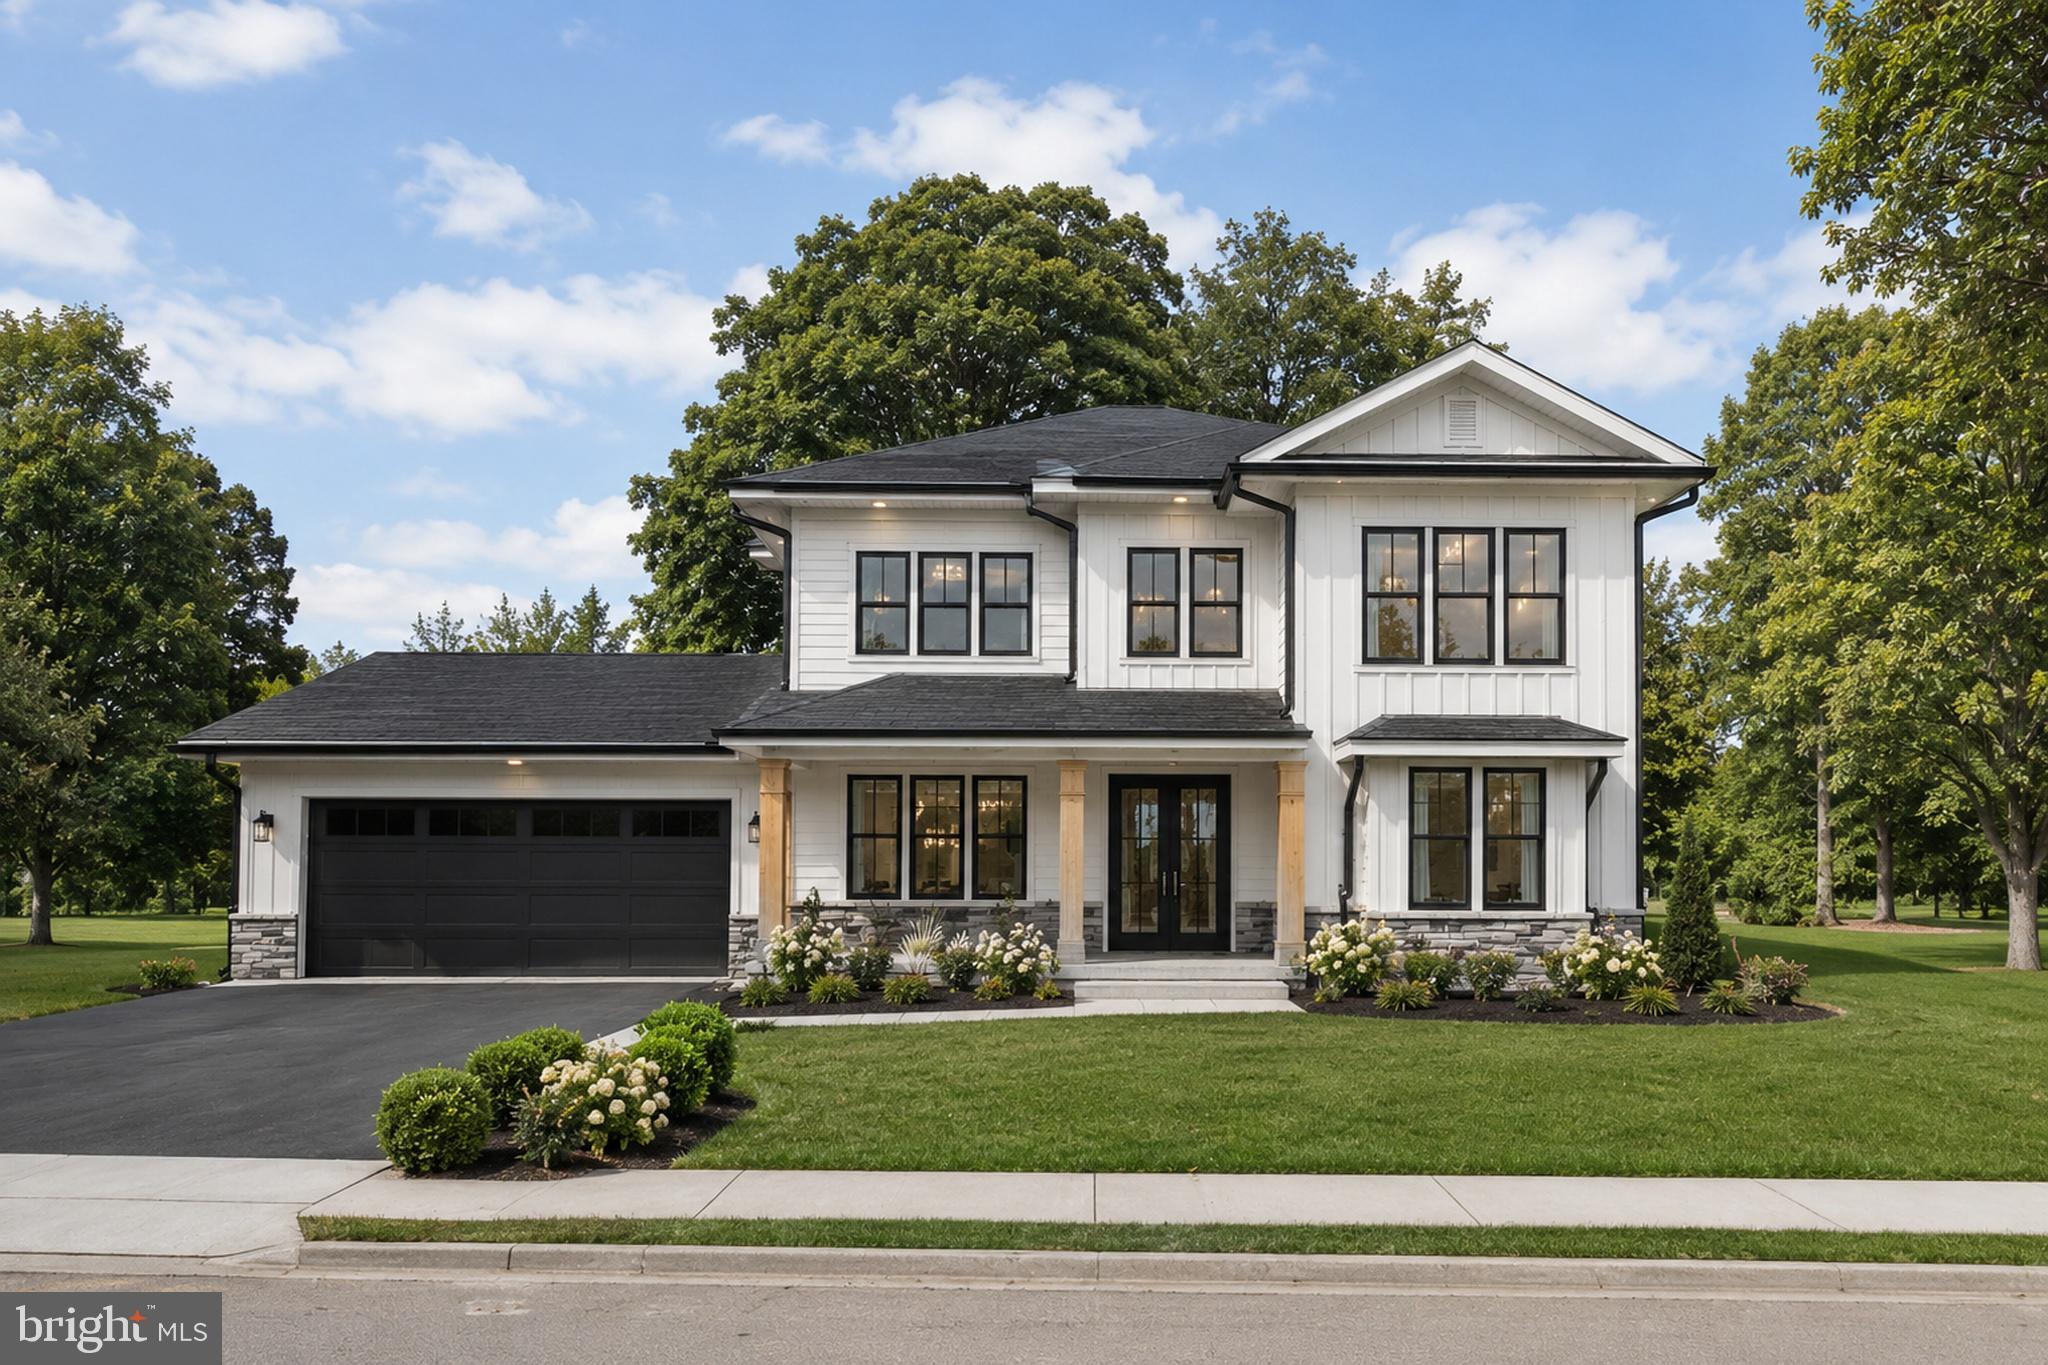
Exterior features include Hardie Plank siding, an extended covered front porch with cedar wrapped columns, a spacious lanai, and a three car garage.
Water Creek Homes is recognized for building custom homes with refined layouts, elevated finishes, and carefully considered details. Their team works closely with each homeowner to deliver a home that reflects both lifestyle and vision, supported by a strong commitment to quality and craftsmanship.
Photos shown are AI generated examples of the potential finished product. Final construction, materials, finishes, features, and layouts will vary based on selected options and customization. Pricing will vary accordingly. Buyers are encouraged to meet with the builder’s representative to review available plans, design options, upgrades, and final pricing.
If the proposed plan is not the right fit, additional floor plans and customization opportunities are available through Water Creek Homes, allowing you to fully personalize your home to suit your needs.
#VAFQ2022246

MARSHALL

0 WILSON ROAD

5 Beds

6 Baths

4,141 Sq.Ft.

$1,544,000

MLS#: VAFQ2022246
 - property

Send a message

Message successfully sent.

Your message

What is 3 + 4 ?

Reason for contacting?

I agree to receive email communication and understand I can unsubscribe at any time.

I agree to be contacted by Charis Realty Group via call, email, and text for real estate services. To opt out, you can reply 'stop' at any time or reply 'help' for assistance. You can also click the unsubscribe link in the emails. Message and data rates may apply. Message frequency may vary. Privacy Policy

Sign Out

Virtual Assistant

Would you like to take the next step with this property? We can help you schedule a showing or virtual tour, or send you more details.

Yes, I would like more information.

Thank You for Your Reply, One of Our Agents will contact you as soon as possible

No, maybe later.

Thank you, you can always contact me via email, phone number or through the contact form.

Realhub AI

Lucy - Your AI-Powered Realtor

Update Your Temporary Password

Personalize your search

Enter your email and we'll notify you immediately when new listings match what you're looking for.

or enter email address

Already have an account ? Login here

Continue your home search

I agree to receive communications and understand I can unsubscribe at any time.

I agree to be contacted by Charis Realty Group via call, email, and text for real estate services. To opt out, you can reply 'stop' at any time or reply 'help' for assistance. You can also click the unsubscribe link in the emails. Message and data rates may apply. Message frequency may vary. Privacy Policy

Already have an account ? Login here

We use cookies

We use cookies primarily for analytics to enhance your experience. By accepting, you agree to our use of these cookies. You can manage your preferences or learn more about our cookies policy.