
Property
Beds
3
Full Baths
3
1/2 Baths
1
Year Built
2007
Sq.Footage
1,650
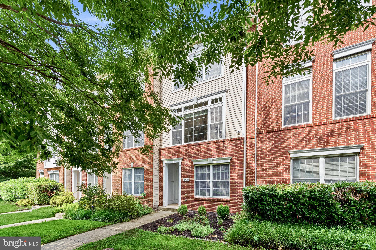
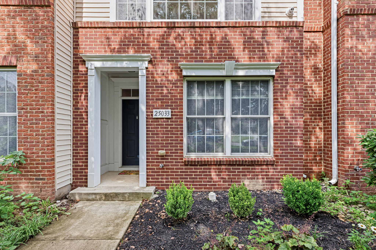
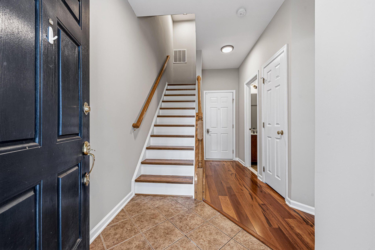
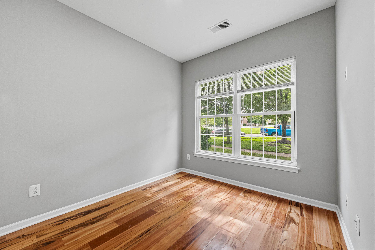
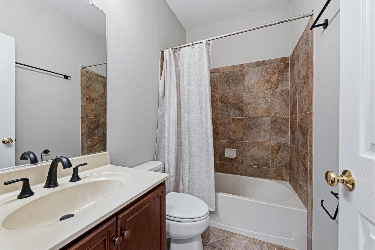
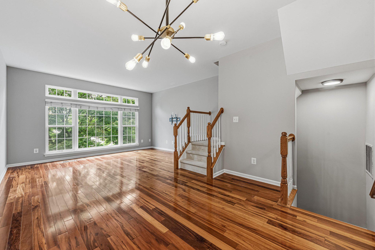
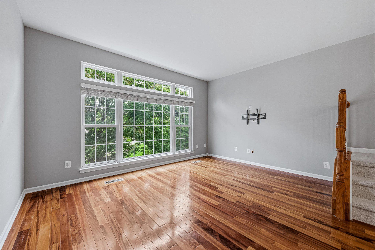
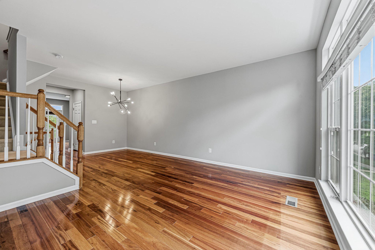
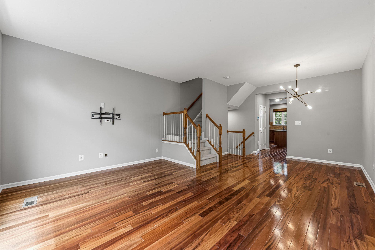
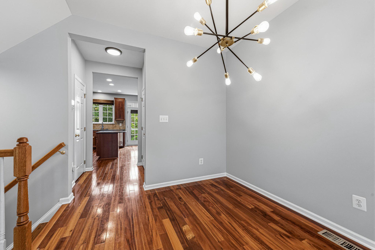
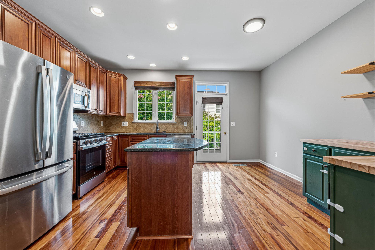
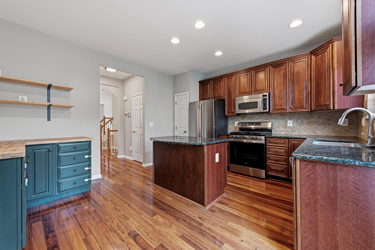
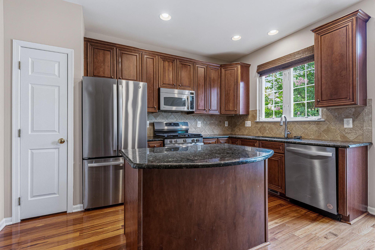
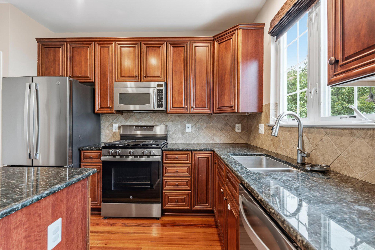
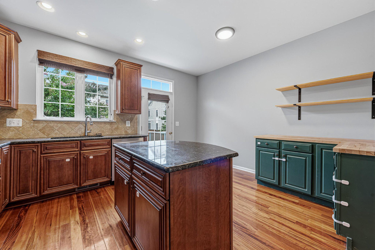
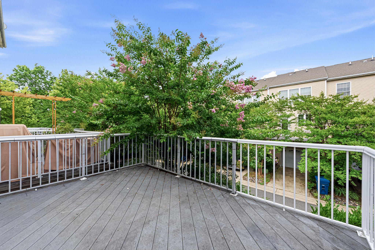
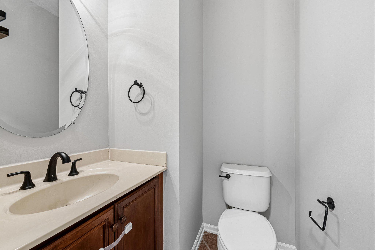
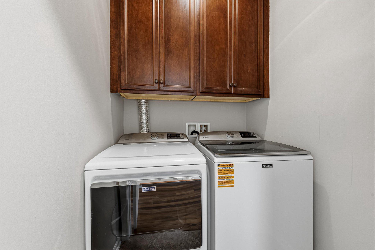
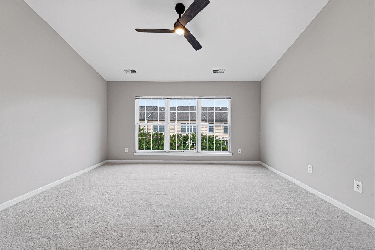
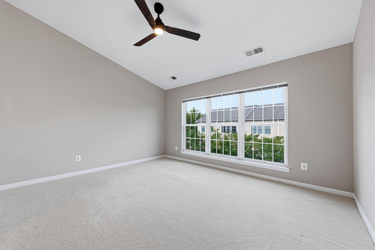
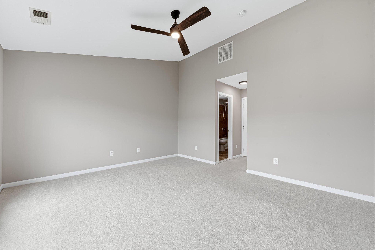
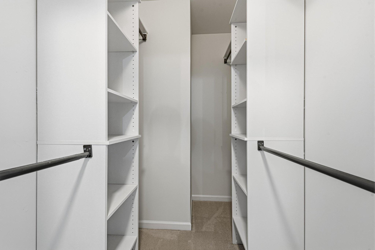
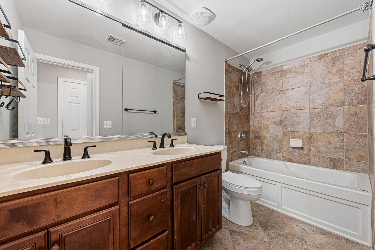
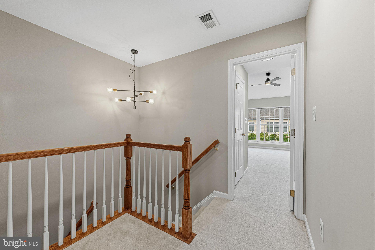
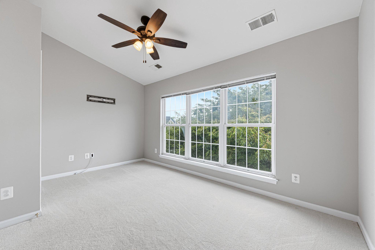
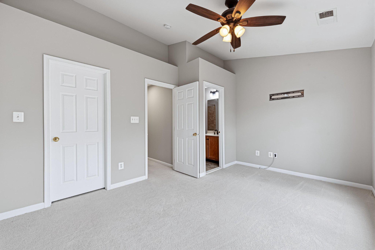
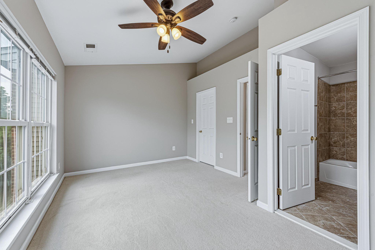
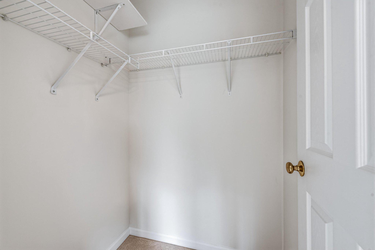
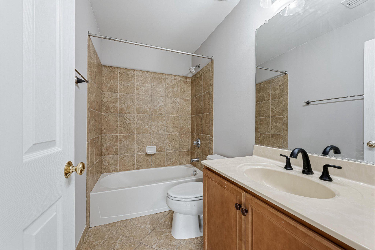
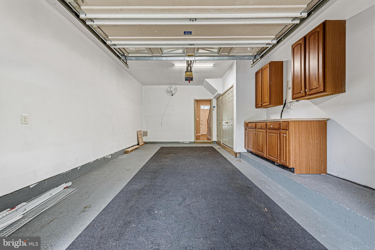
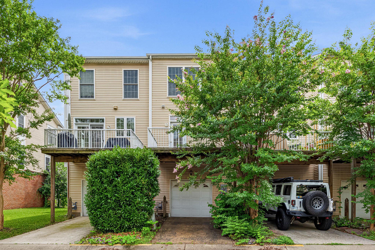
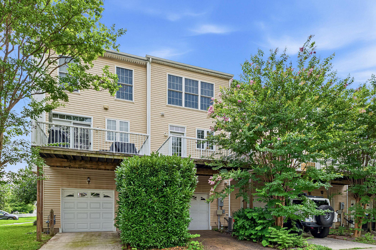
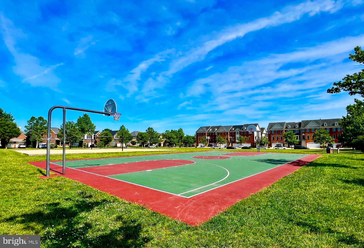
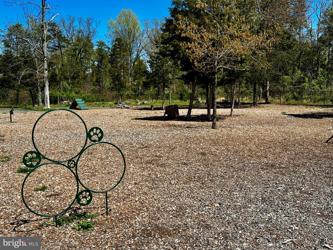
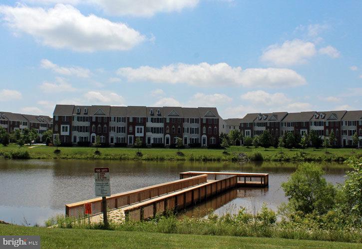
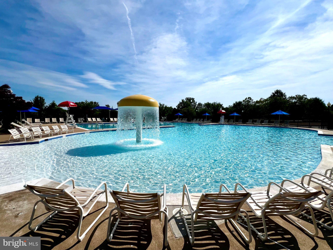
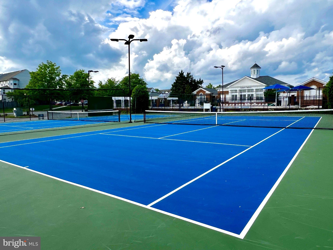
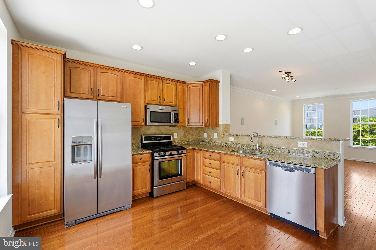
Overlooking mature trees and filled with natural light, this beautifully maintained South Riding townhome offers the perfect blend of warmth, functionality, and low-maintenance living. Thoughtfully designed across three finished levels, it features inviting living spaces, tasteful updates, and the everyday conveniences that make coming home the best part of the day. The welcoming foyer opens to the lower level, where a private bedroom suite with hardwood flooring and an adjacent full bath creates the perfect space for overnight guests, a private home office, or a quiet retreat. A coat closet, utility closet, and rear-entry single-car garage with built-in cabinetry provide exceptional everyday storage, while the private driveway offers additional parking. Upstairs, hardwood floors and abundant natural light create an inviting atmosphere throughout the open-concept main level. The spacious living and dining areas flow effortlessly together, creating a comfortable space for gathering with family and friends. At the heart of the home, the kitchen features granite countertops, a center island with seating, stainless steel appliances, gas cooking, recessed lighting, a pantry, and additional custom cabinetry and shelving thoughtfully added by the current owner to maximize both storage and functionality. Just beyond the kitchen, the deck provides the perfect place to enjoy morning coffee, dine outdoors, or simply unwind at the end of the day. A powder room and dedicated laundry room with ceramic tile flooring, cabinetry, and a washer and dryer complete this level. The upper level offers a spacious primary suite with vaulted ceilings, a ceiling fan, walk-in closet, and private en suite bath featuring dual vanities and a tub/shower combination. A generously sized second bedroom also includes a walk-in closet and is served by a full hall bath, while a convenient linen closet provides additional storage. Recent updates provide a fresh, move-in-ready feel, including new interior paint throughout (2026), along with recently replaced lighting fixtures, carpeting and updated kitchen appliances, including the refrigerator, gas range, and dishwasher. Beyond the home, enjoy all that South Riding has to offer. Residents have access to an exceptional collection of amenities including multiple pools, tennis and pickleball courts, sports fields and courts, tot lots, walking trails, a dog park, scenic ponds, and countless opportunities to enjoy the outdoors and connect with neighbors. Perfectly positioned near the Dulles South Recreation & Community Center, schools, grocery stores, restaurants, Home Depot, and everyday conveniences, this location also offers easy access to Route 50, Route 28, the Dulles Greenway, and Dulles International Airport. Whether you're entertaining friends, enjoying a quiet evening on the deck, or simply settling in after a busy day, this South Riding townhome offers the comfort, connection, and effortless lifestyle that makes every day feel a little more like home.
Features & Amenities
Interior
-
Other Interior Features
Ceiling Fan(s), Walk-In Closet(s), Recessed Lighting, Pantry, Kitchen Island, Vaulted Ceiling(s), High Ceilings
-
Total Bedrooms
3
-
Bathrooms
3
-
1/2 Bathrooms
1
-
Above Grade Finished Area
1650.0
-
Basement YN
NO
-
Cooling YN
YES
-
Cooling
Central Air, Ceiling Fan(s), Electric
-
Fireplace YN
NO
-
Heating YN
YES
-
Heating
Exhaust Fan, Natural Gas, Forced Air
-
Pet friendly
N/A
Exterior
-
Garage
Yes
-
Garage spaces
1
-
Construction Materials
Brick, Vinyl Siding
-
Parking
Garage Door Opener, Asphalt, Garage, Driveway, Attached
-
Patio and Porch Features
Deck
-
Pool
Yes
-
Pool Features
Community
-
Waterfront YN
NO
Area & Lot
-
Lot Size(acres)
0.04
-
Lot Size(square feet)
1,742
-
Property Type
Residential
-
Property Sub Type
Townhouse
-
Architectural Style
Colonial
Price
-
Sales Price
$569,990
-
Tax Amount
$4,429
-
Financing Options
Cash, Conventional, FHA, VA, Private, Other
-
Sq. Footage
1,650
-
Price/SqFt
$345
HOA
-
Association
YES
-
Association Fee
$110.8
-
Association Fee Frequency
Monthly
-
Association Fee Includes
N/A
Property Resources
-
Horse Property
NO
School District
-
Elementary School
LIBERTY
-
Middle School
J. MICHAEL LUNSFORD
-
High School
FREEDOM
Property Features
-
New Construction
NO
-
Association Amenities
Dog Park, Golf Course, Tennis Court(s), Party Room, Basketball Court, Jogging Path, Boat Dock, Playground
-
Foundation Details
Slab
-
Senior Community YN
NO
-
Sewer
Public Sewer
-
Tax Lot
152
-
Water Source
Public
Schedule a Showing
Showing scheduled successfully.
Mortgage calculator
Estimate your monthly mortgage payment, including the principal and interest, property taxes, and HOA. Adjust the values to generate a more accurate rate.
Your payment
Principal and Interest:
$
Property taxes:
$
HOA fees:
$
Total loan payment:
$
Total interest amount:
$
Location
County
LOUDOUN
Elementary School
LIBERTY
Middle School
J. MICHAEL LUNSFORD
High School
FREEDOM
Listing Courtesy of William R Davis , CENTURY 21 New Millennium
RealHub Information is provided exclusively for consumers' personal, non-commercial use, and it may not be used for any purpose other than to identify prospective properties consumers may be interested in purchasing. All information deemed reliable but not guaranteed and should be independently verified. All properties are subject to prior sale, change or withdrawal. RealHub website owner shall not be responsible for any typographical errors, misinformation, misprints and shall be held totally harmless.

AGENT
Laurie Hailey
Call Laurie today to schedule a private showing.

* Listings on this website come from the FMLS IDX Compilation and may be held by brokerage firms other than the owner of this website. The listing brokerage is identified in any listing details. Information is deemed reliable but is not guaranteed. If you believe any FMLS listing contains material that infringes your copyrighted work please click here to review our DMCA policy and learn how to submit a takedown request.© 2024 FMLS.
Related Properties
CHANTILLY
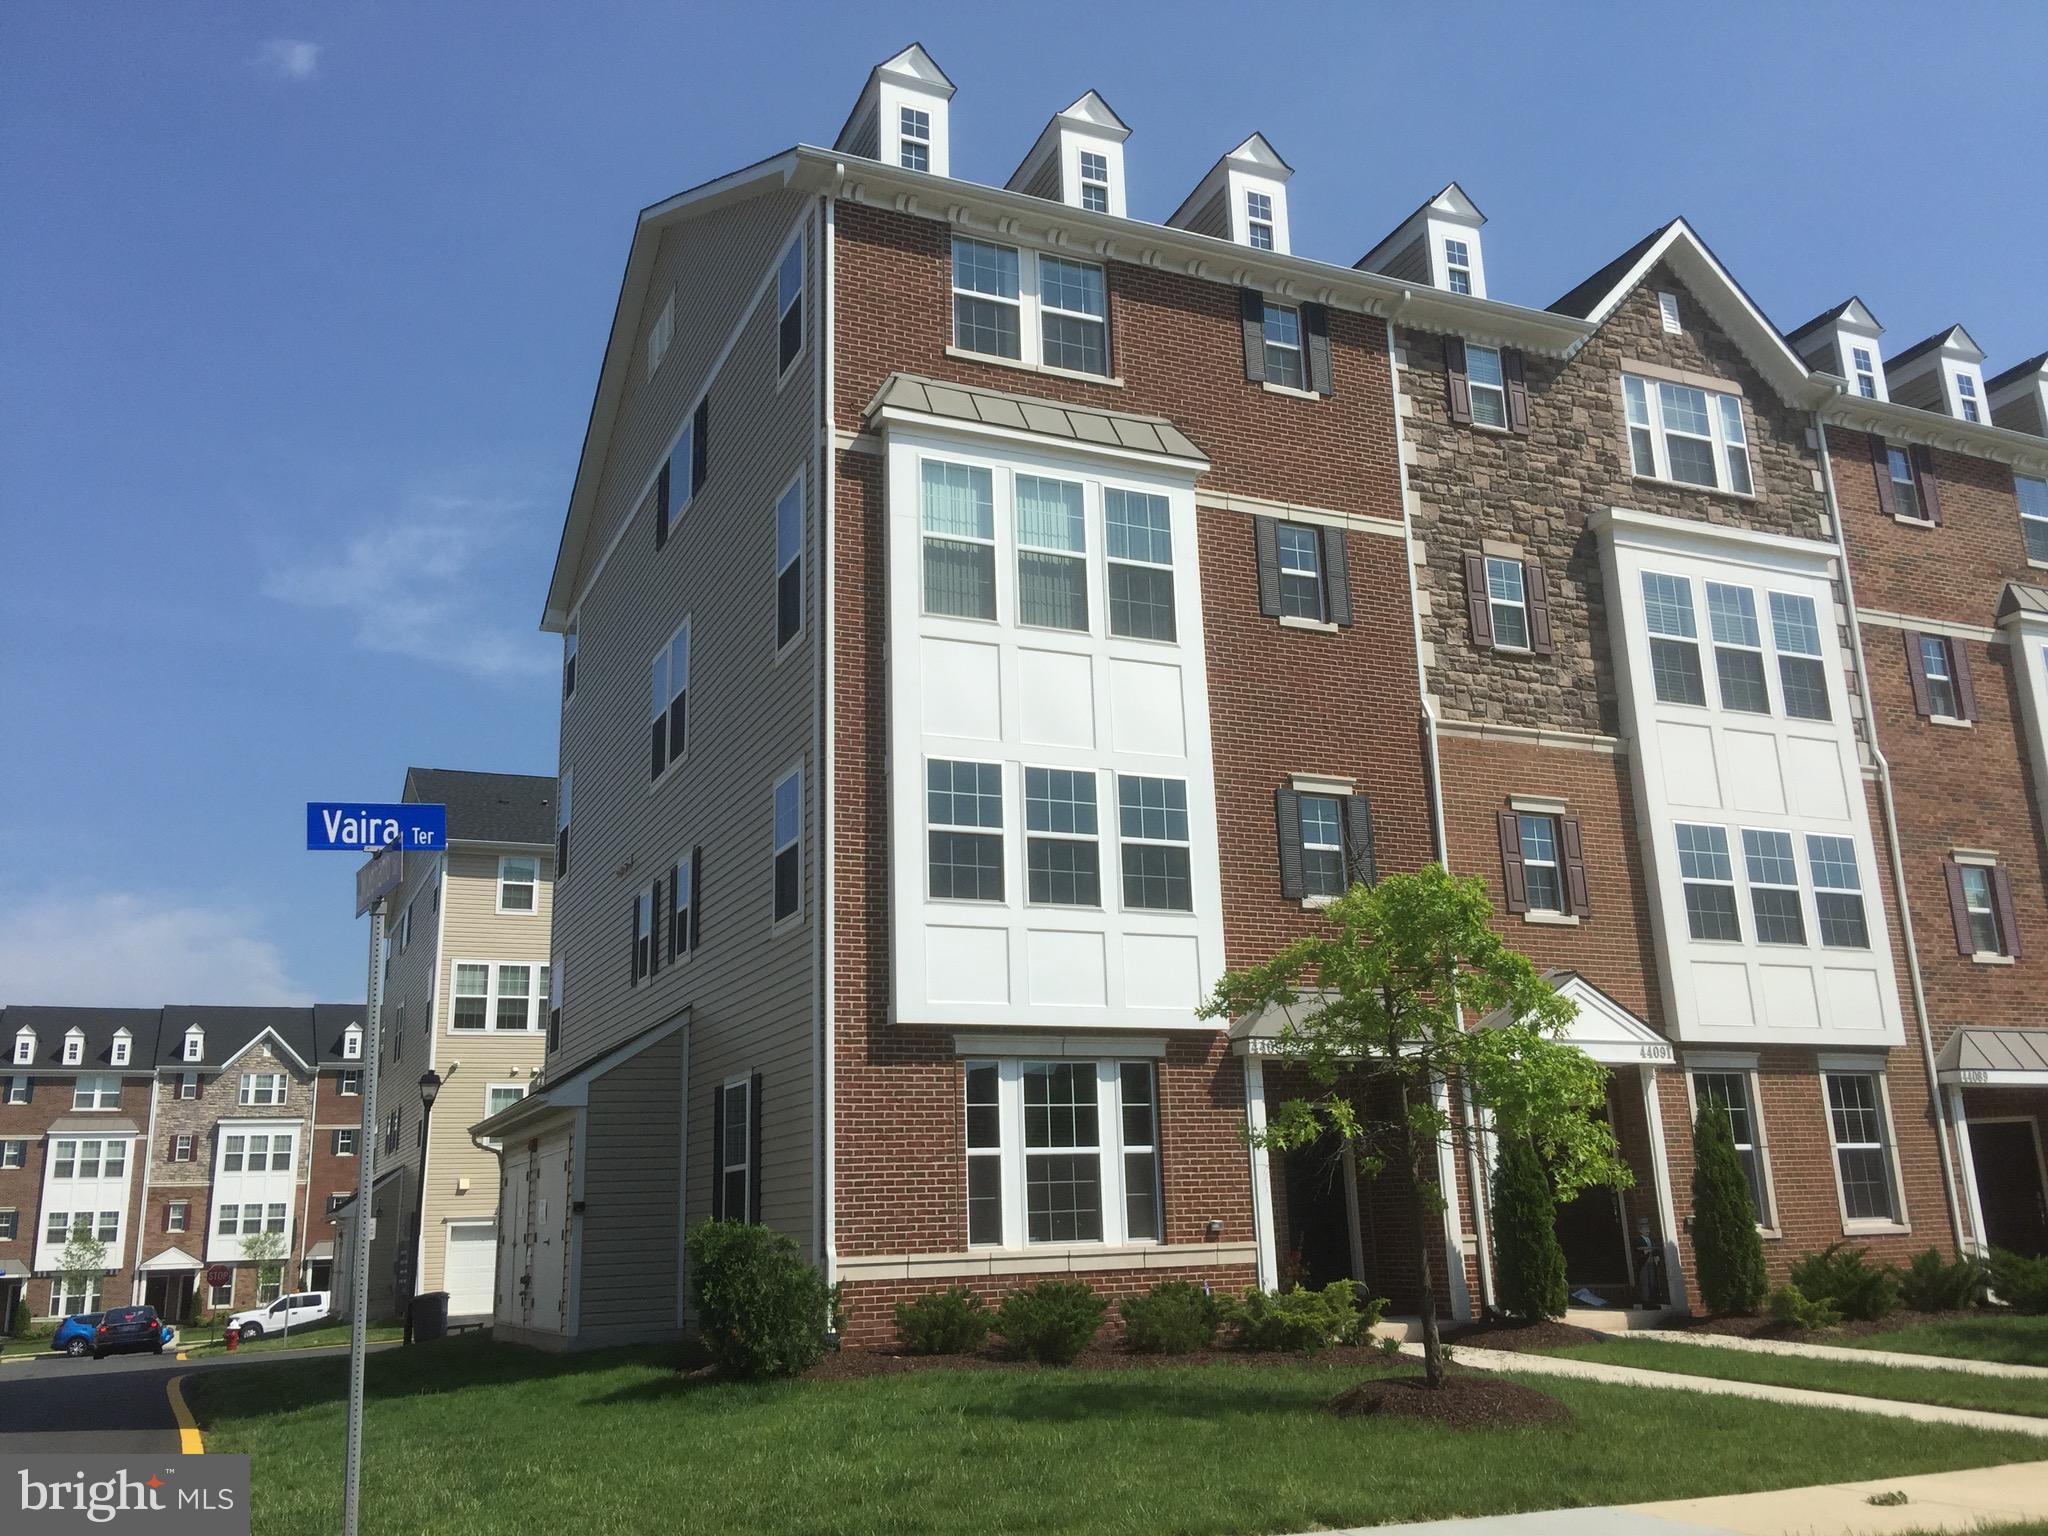
44097 VAIRA TERRACE 44097
3 Beds
2 Baths
1,598 Sq.Ft.
$500,000
MLS#: VALO2126714
CHANTILLY
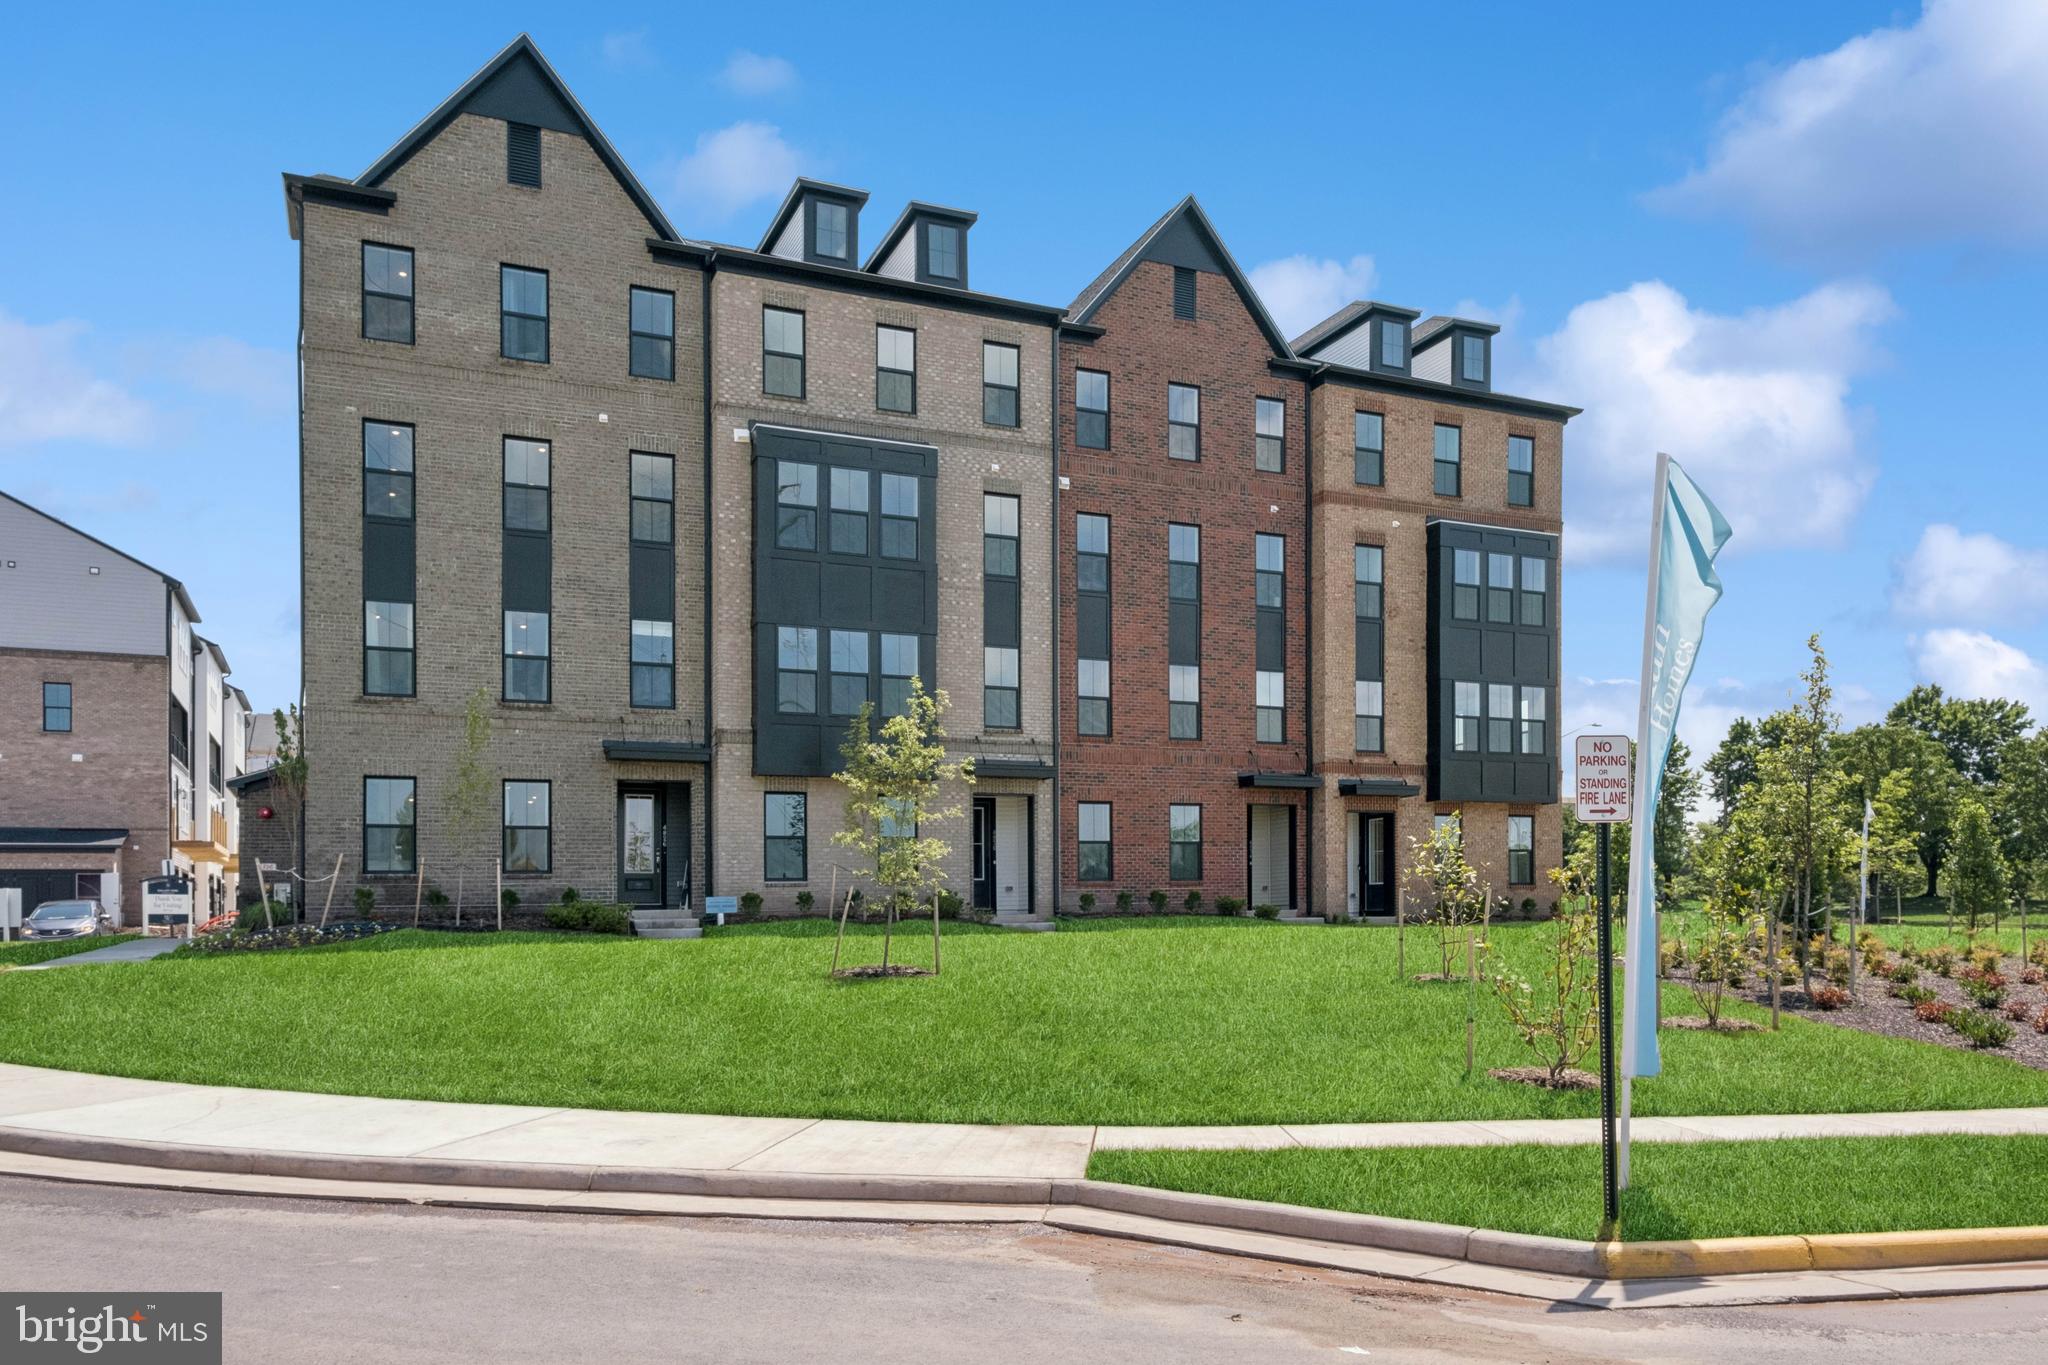
14954 DECO CIRCLE LOT 62
3 Beds
2 Baths
2,479 Sq.Ft.
$669,999
MLS#: VAFX2306432
CHANTILLY
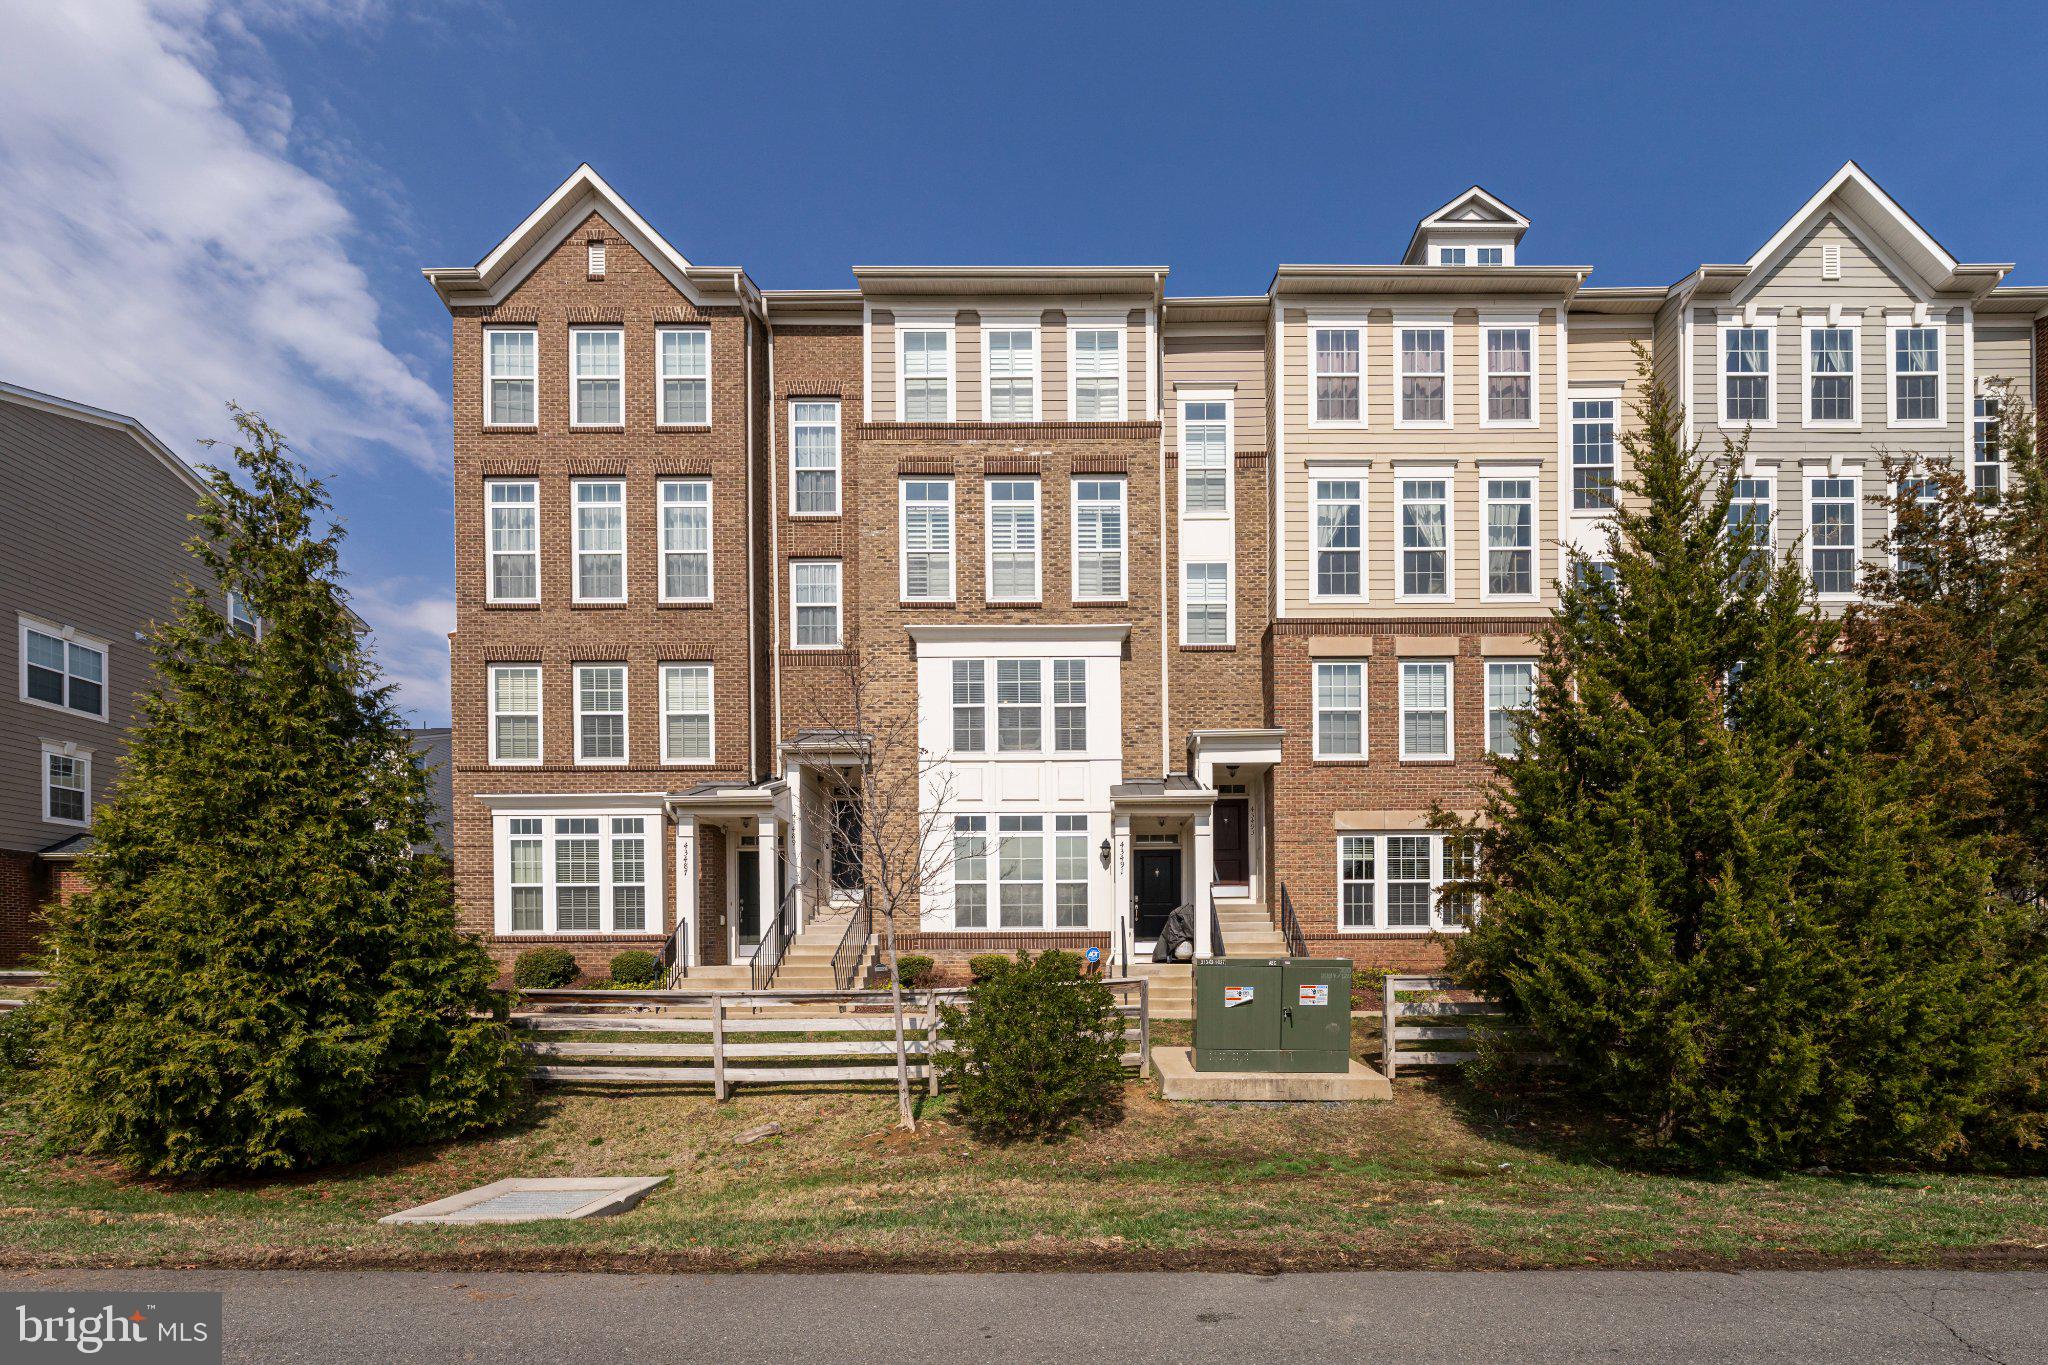
43491 TOWN GATE SQUARE
3 Beds
2 Baths
1,600 Sq.Ft.
$494,900
MLS#: VALO2118366
CHANTILLY
42817 PAMPLIN TERRACE
4 Beds
3 Baths
1,627 Sq.Ft.
$514,990
MLS#: VALO2127312
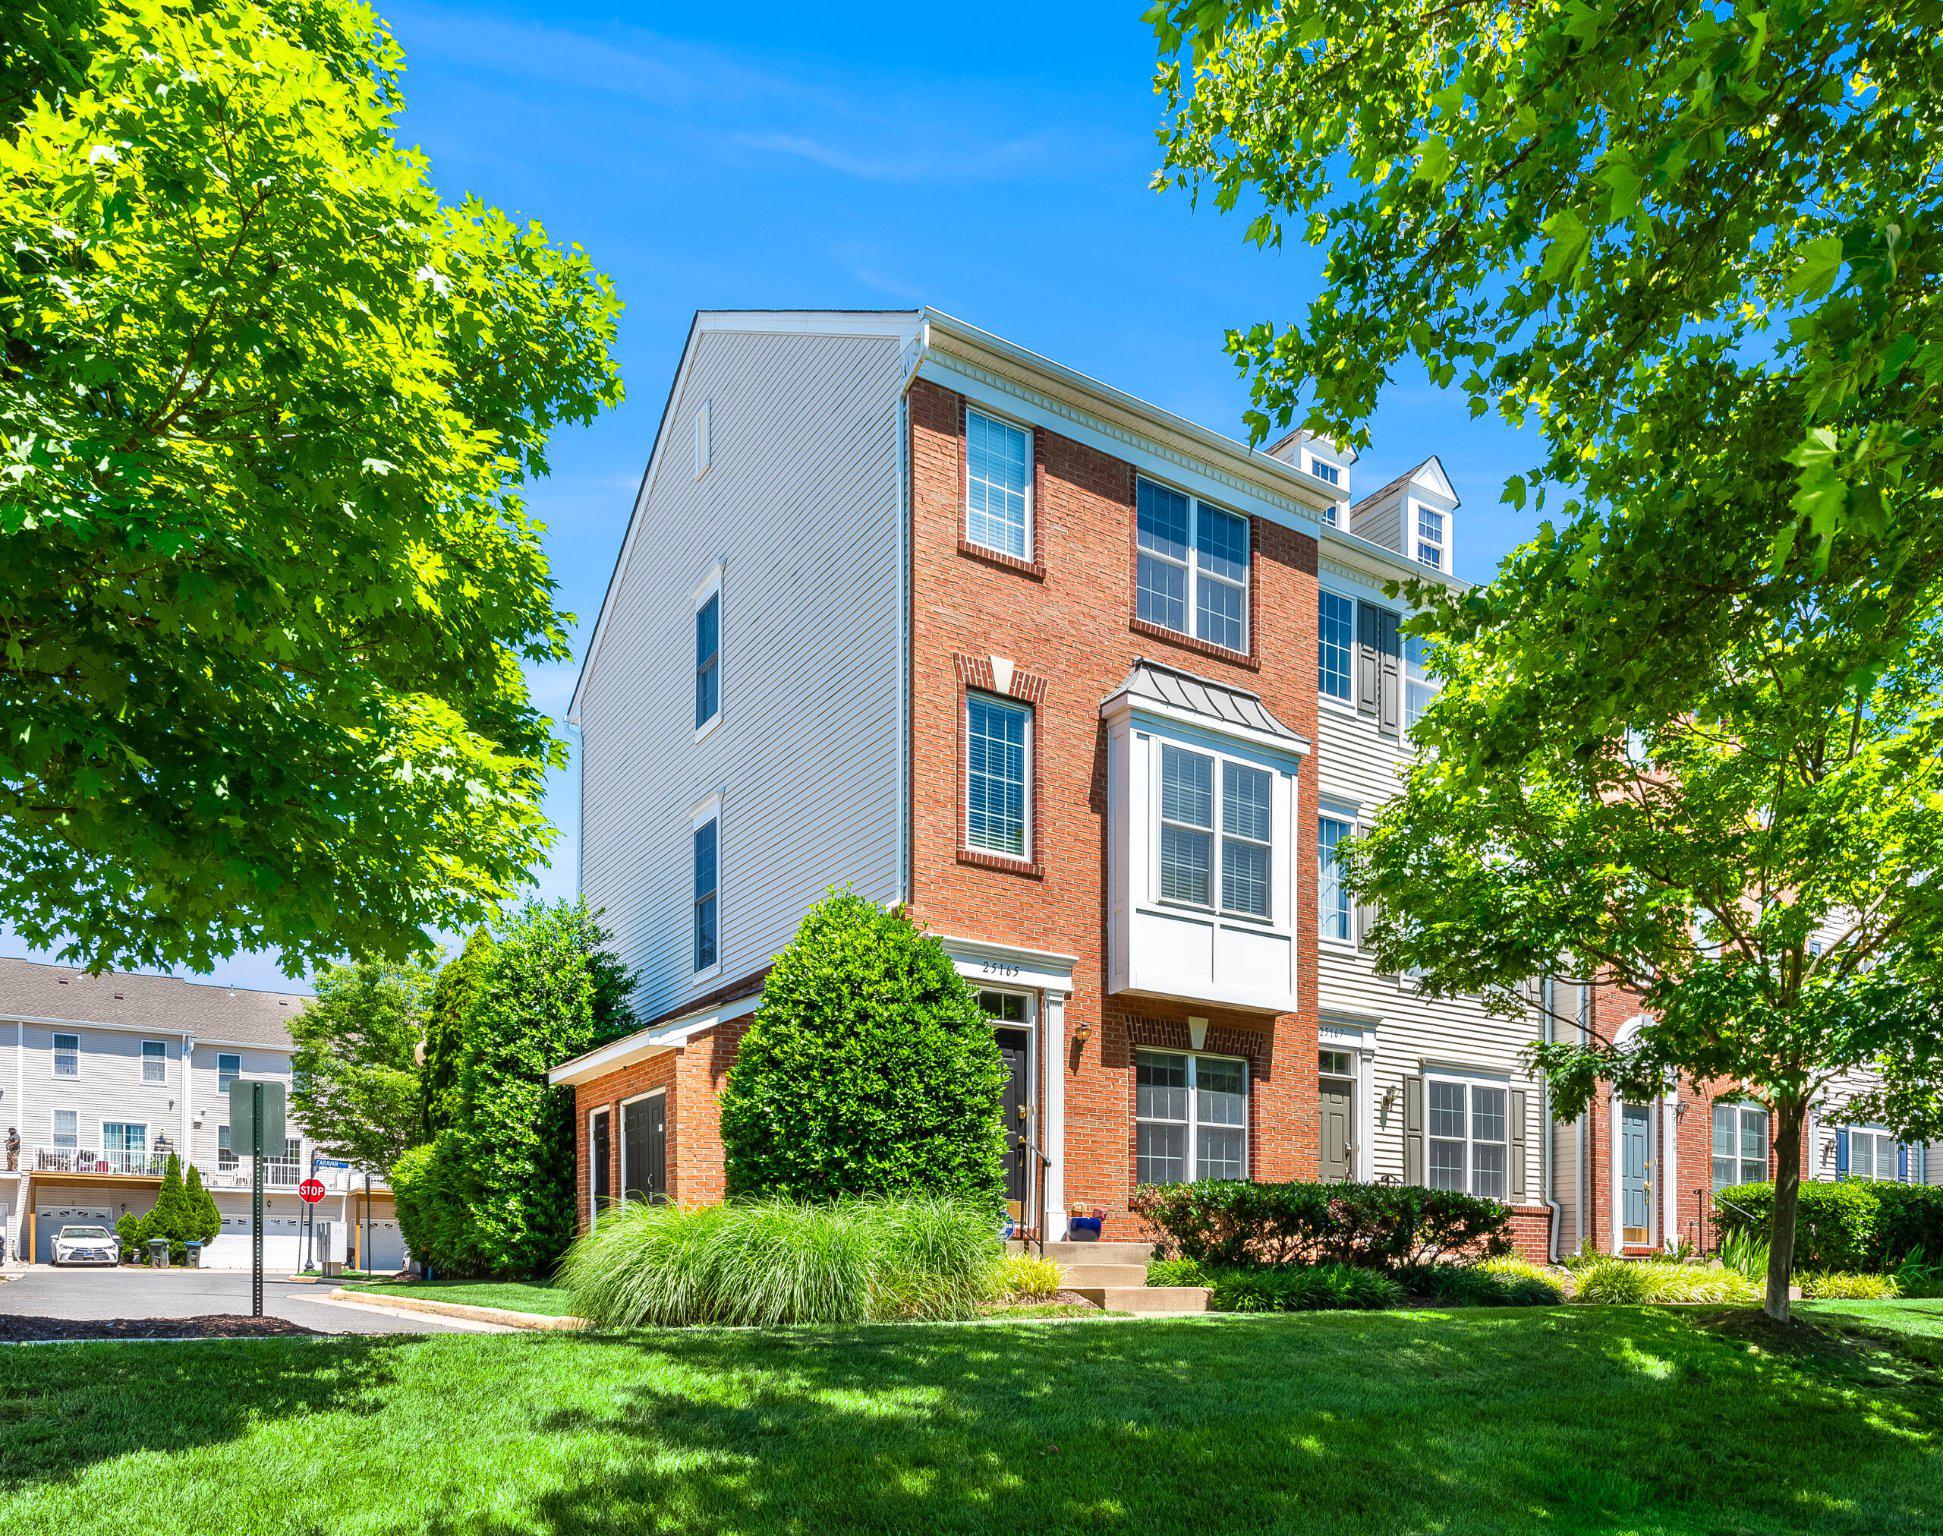
CHANTILLY
25165 FEMOYER TERRACE
3 Beds
3 Baths
1,582 Sq.Ft.
$519,990
MLS#: VALO2127344
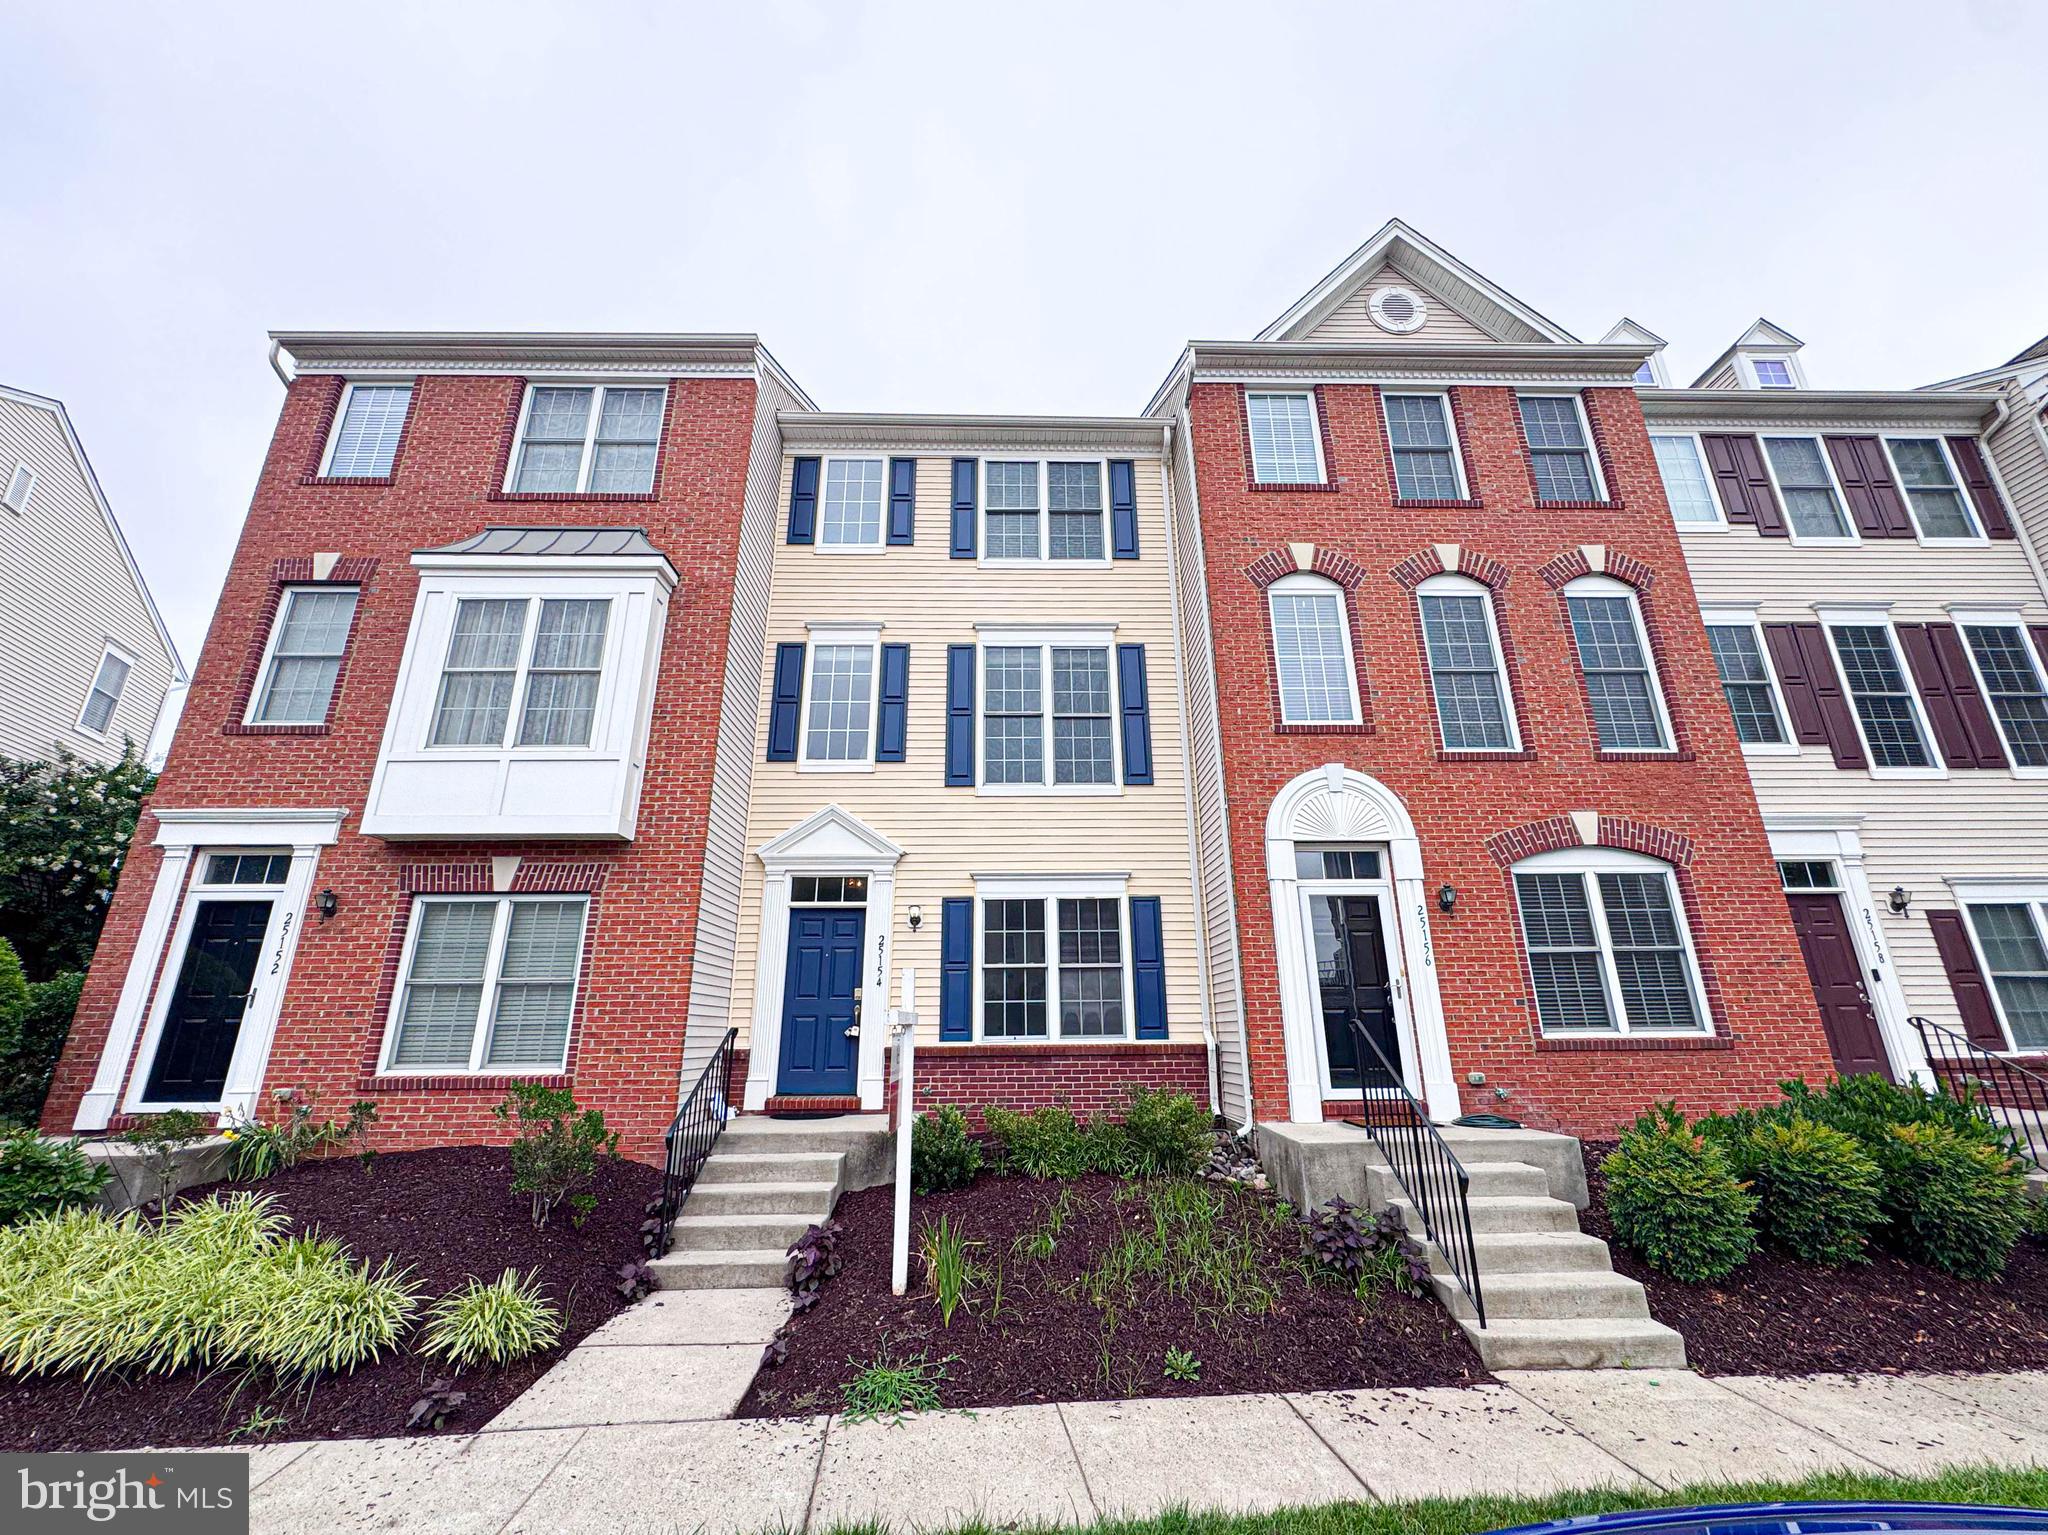
CHANTILLY
25154 MONTEITH TERRACE
3 Beds
3 Baths
1,524 Sq.Ft.
$470,000
MLS#: VALO2129110
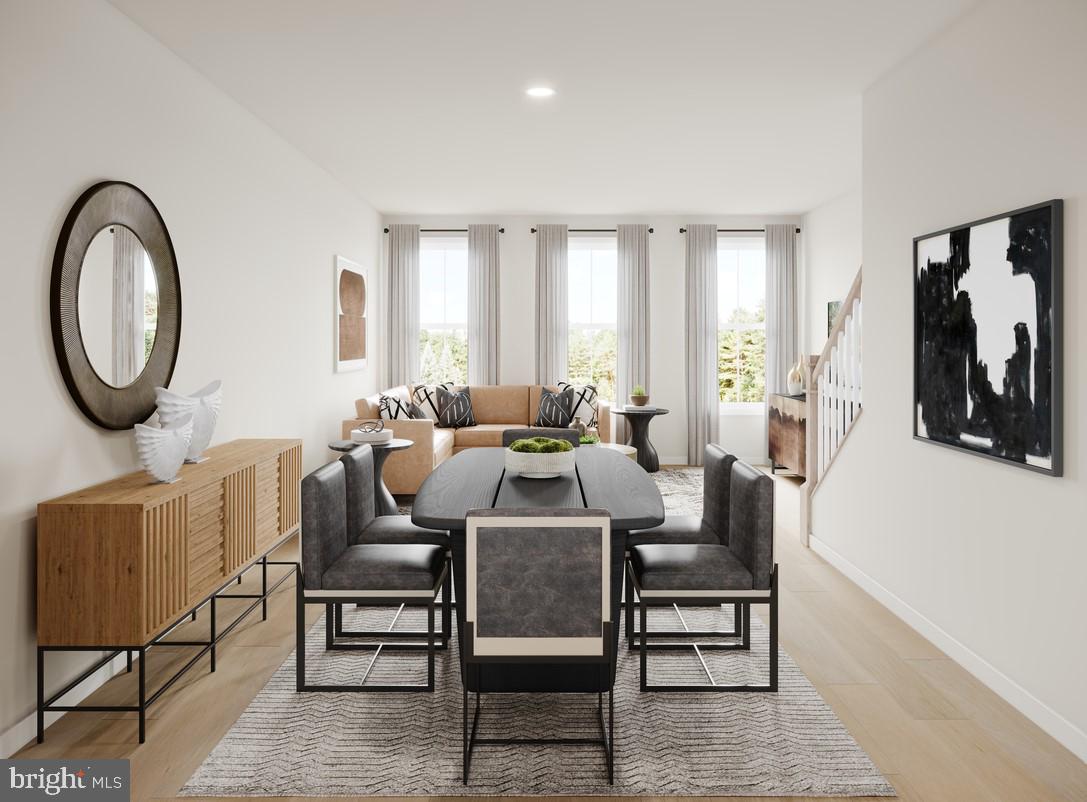
CHANTILLY
25033 DESELBY SQUARE
3 Beds
3 Baths
1,776 Sq.Ft.
$667,000
MLS#: VALO2130728
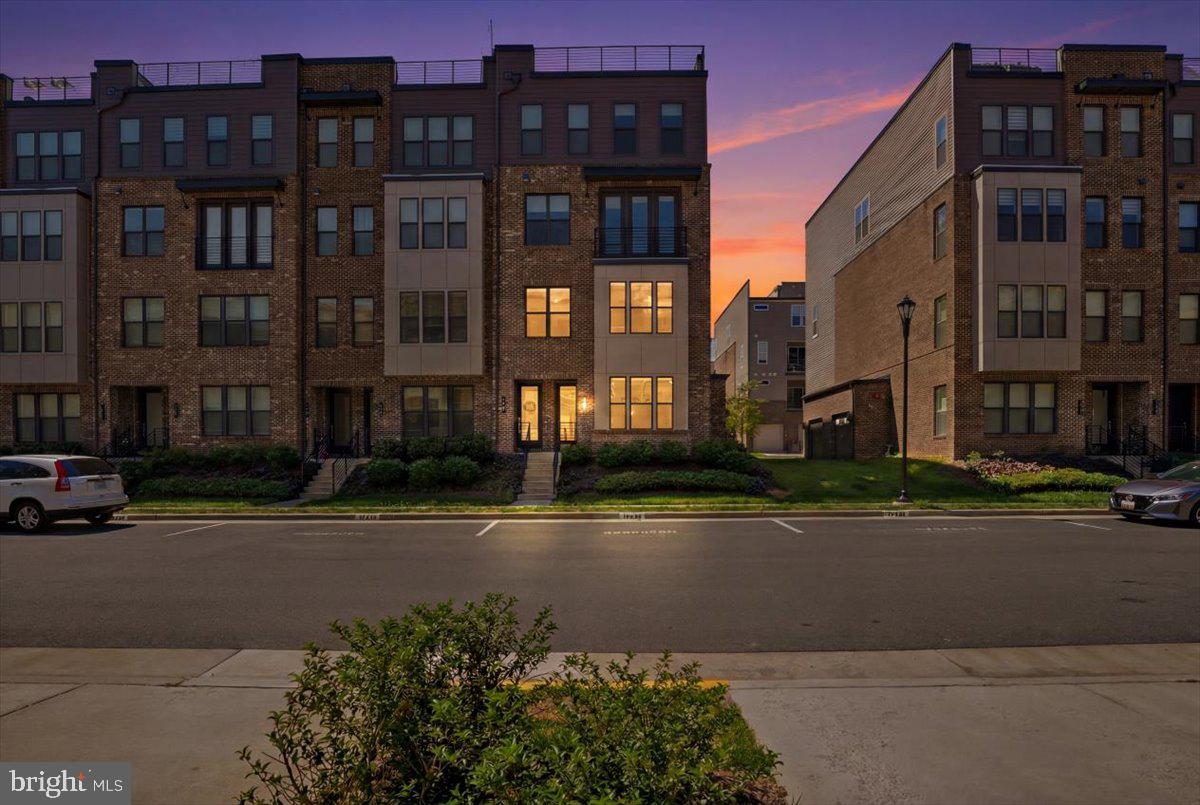
CHANTILLY
4744 TATUM MILL WAY 509
3 Beds
2 Baths
1,654 Sq.Ft.
$615,000
MLS#: VAFX2317866
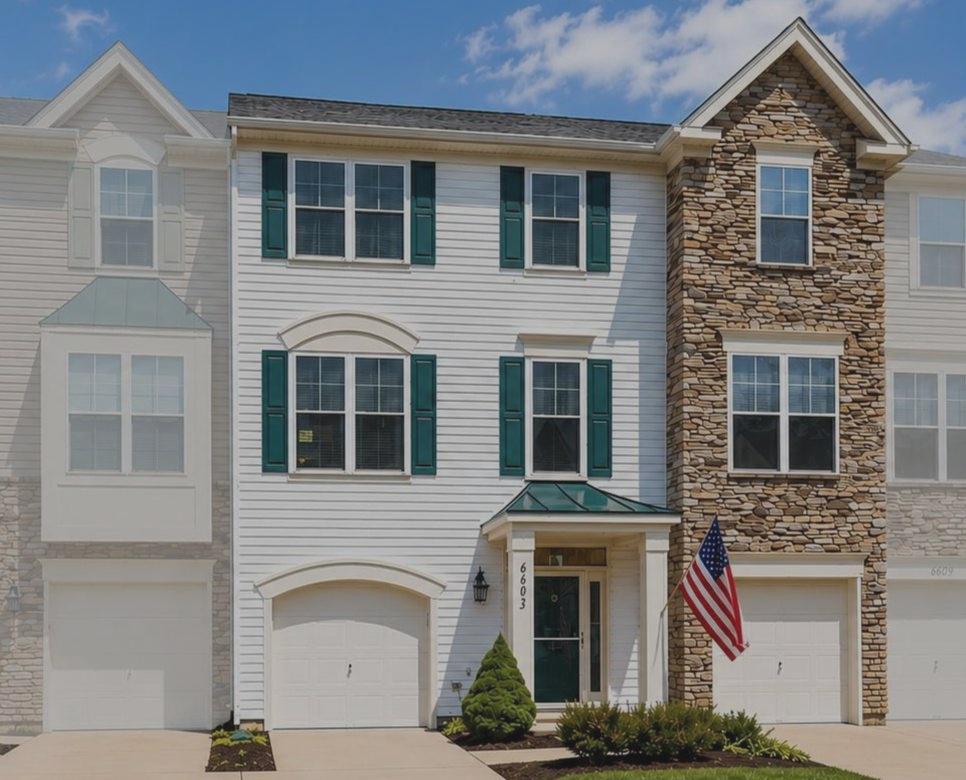
CHANTILLY
43518 LAIDLOW STREET
3 Beds
2 Baths
2,052 Sq.Ft.
$640,000
MLS#: VALO2129562
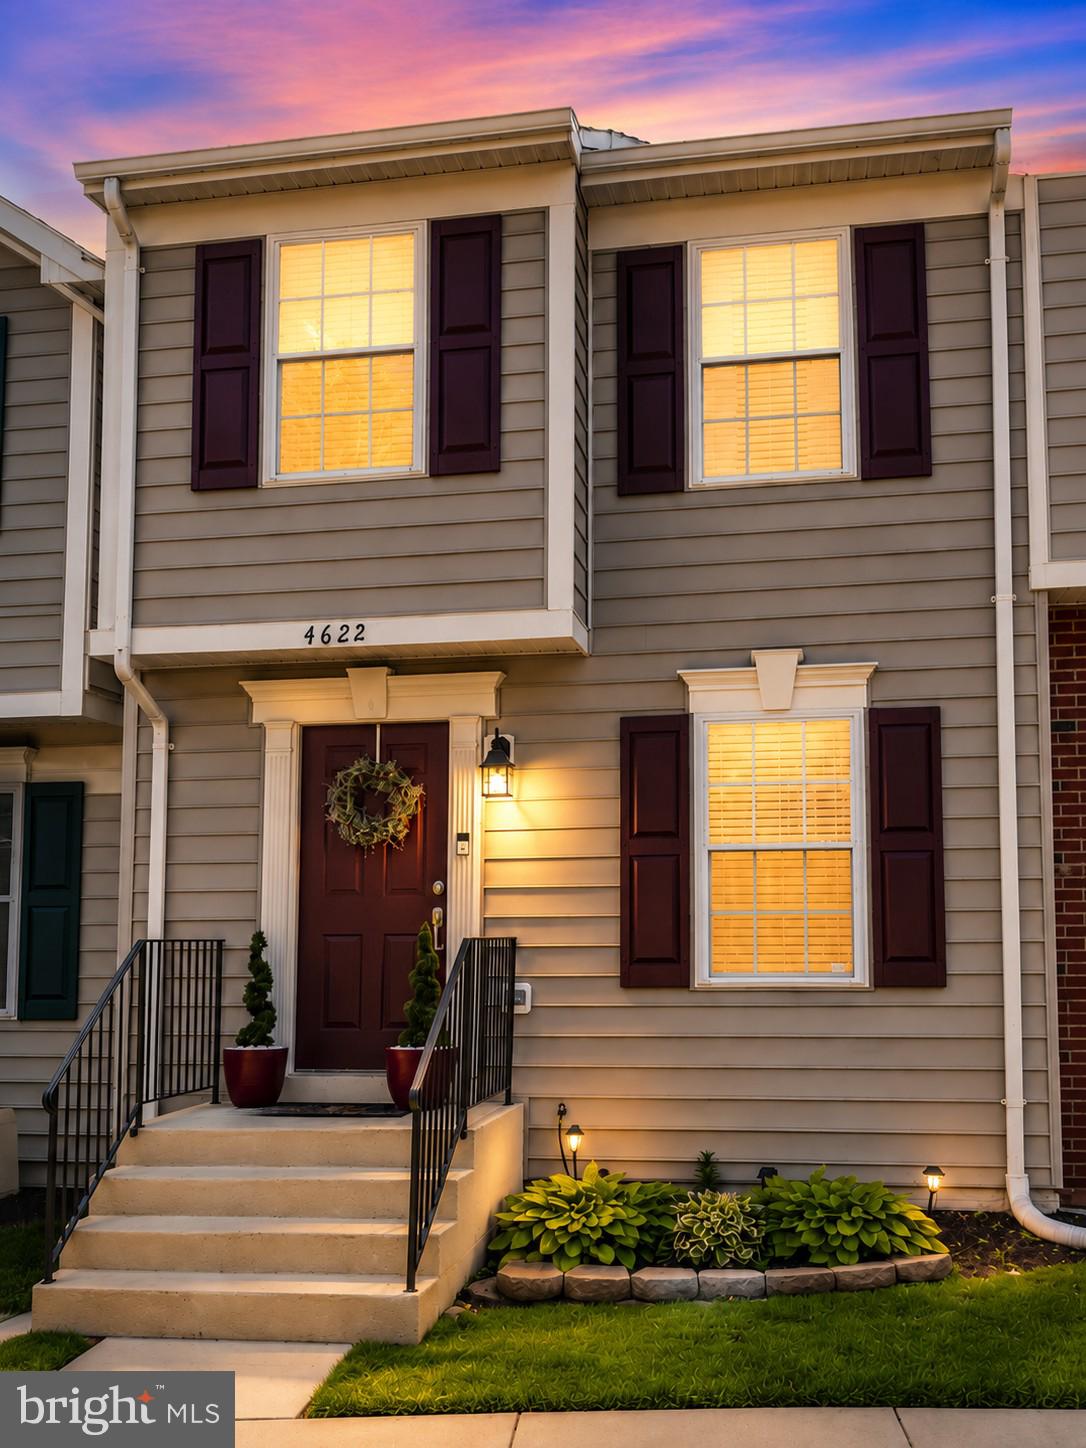
CHANTILLY
4622 FLATLICK BRANCH DRIVE
4 Beds
2 Baths
1,070 Sq.Ft.
$565,000
MLS#: VAFX2317452
.png)