


Property
Beds
2
Full Baths
2
1/2 Baths
None
Year Built
2007
Sq.Footage
1,105
**Join us for an Open House on Saturday, August 22 from 2:00 - 4:00PM and Sunday, August 23, from 1:00 to 3:00 PM.** Welcome Home! This beautifully maintained Mercer Park elevator condominium offers the perfect combination of comfort, convenience, and low-maintenance living. This spacious 1,105 square foot home features 2 bedrooms, 2 full bathrooms, garage parking, an additional reserved parking space, and a private balcony with beautiful sunset and treetop views. Step inside and you will immediately appreciate the high 9-foot ceilings, oversized windows, and abundance of natural light that create a bright, open, and inviting atmosphere. The upgraded kitchen features upgraded cabinetry, stylish granite countertops, ample storage, and a convenient dining area that flows effortlessly into the spacious living room perfect for everyday living and entertaining. Just off the living room, step outside onto your private balcony with plenty of room to relax with your morning coffee, unwind with a book, or enjoy beautiful sunsets overlooking the trees and distant mountain views. The thoughtfully designed floor plan provides added privacy. The spacious primary suite is located on the opposite side of the living area from the secondary bedroom and features a large walk-in closet and private en-suite bathroom. The generously sized second bedroom is conveniently located near the additional full bathroom, making it ideal for guests, a home office, or flexible living space. Enjoy the convenience of a secure building with elevator access from the garage to every level. One garage parking space is included, along with an additional reserved space in the street-level parking area. The building has no age restrictions and features wide doorways designed for ease of accessibility. The location is exceptional! Enjoy convenient access to shopping, dining, and everyday conveniences at Stone Ridge Village Center. Community amenities include building and elevator maintenance, secure building access, trash service, a clubhouse with fitness area, and an inviting community pool. Commuters will appreciate the easy access to Route 50 and surrounding Northern Virginia destinations. Don't miss this wonderful opportunity to enjoy spacious, low-maintenance living in the heart of Stone Ridge. Schedule your private showing today!
Features & Amenities
Interior
-
Other Interior Features
Elevator, Walk-In Closet(s), High Ceilings, Open Floorplan
-
Total Bedrooms
2
-
Bathrooms
2
-
Above Grade Finished Area
1105.0
-
Basement YN
NO
-
Cooling YN
YES
-
Cooling
Central Air, Electric
-
Fireplace YN
NO
-
Heating YN
YES
-
Heating
Electric, Forced Air
-
Main Level Bedrooms
2
-
Pet friendly
Yes
Exterior
-
Garage
Yes
-
Garage spaces
2
-
Construction Materials
Vinyl Siding, Stone
-
Other Exterior Features
Balcony
-
Parking
Assigned, Garage, Parking Lot, Covered, Community Structure
-
Pool
Yes
-
Pool Features
Community
-
Waterfront YN
NO
-
View
Trees/Woods
Area & Lot
-
Property Type
Residential
-
Property Sub Type
Condominium
-
Architectural Style
Unit/Flat
Price
-
Sales Price
$395,000
-
Tax Amount
$2,931
-
Zoning
Single Family, Residential
-
Sq. Footage
1,105
-
Price/SqFt
$357
HOA
-
Association
No
School District
-
Elementary School
N/A
-
Middle School
N/A
-
High School
N/A
Property Features
-
New Construction
NO
-
Accessibility Features
Accessible Elevator Installed
-
Association Amenities
Clubhouse, Tennis Court(s), Basketball Court, Elevator(s), Fitness Center, Jogging Path, Playground
-
Senior Community YN
NO
-
Sewer
Public Sewer
-
Water Source
Public
Schedule a Showing
Showing scheduled successfully.
Mortgage calculator
Estimate your monthly mortgage payment, including the principal and interest, property taxes, and HOA. Adjust the values to generate a more accurate rate.
Your payment
Principal and Interest:
$
Property taxes:
$
HOA fees:
$
Total loan payment:
$
Total interest amount:
$
Location
County
LOUDOUN
Elementary School
Middle School
High School
Listing Courtesy of Heather N North , North Real Estate LLC
RealHub Information is provided exclusively for consumers' personal, non-commercial use, and it may not be used for any purpose other than to identify prospective properties consumers may be interested in purchasing. All information deemed reliable but not guaranteed and should be independently verified. All properties are subject to prior sale, change or withdrawal. RealHub website owner shall not be responsible for any typographical errors, misinformation, misprints and shall be held totally harmless.

AGENT
Laurie Hailey
Call Laurie today to schedule a private showing.

* Listings on this website come from the FMLS IDX Compilation and may be held by brokerage firms other than the owner of this website. The listing brokerage is identified in any listing details. Information is deemed reliable but is not guaranteed. If you believe any FMLS listing contains material that infringes your copyrighted work please click here to review our DMCA policy and learn how to submit a takedown request.© 2024 FMLS.
Related Properties

ALDIE
24682 BYRNE MEADOW SQUARE
1 Beds
1 Baths
952 Sq.Ft.
$320,000
MLS#: VALO2133288
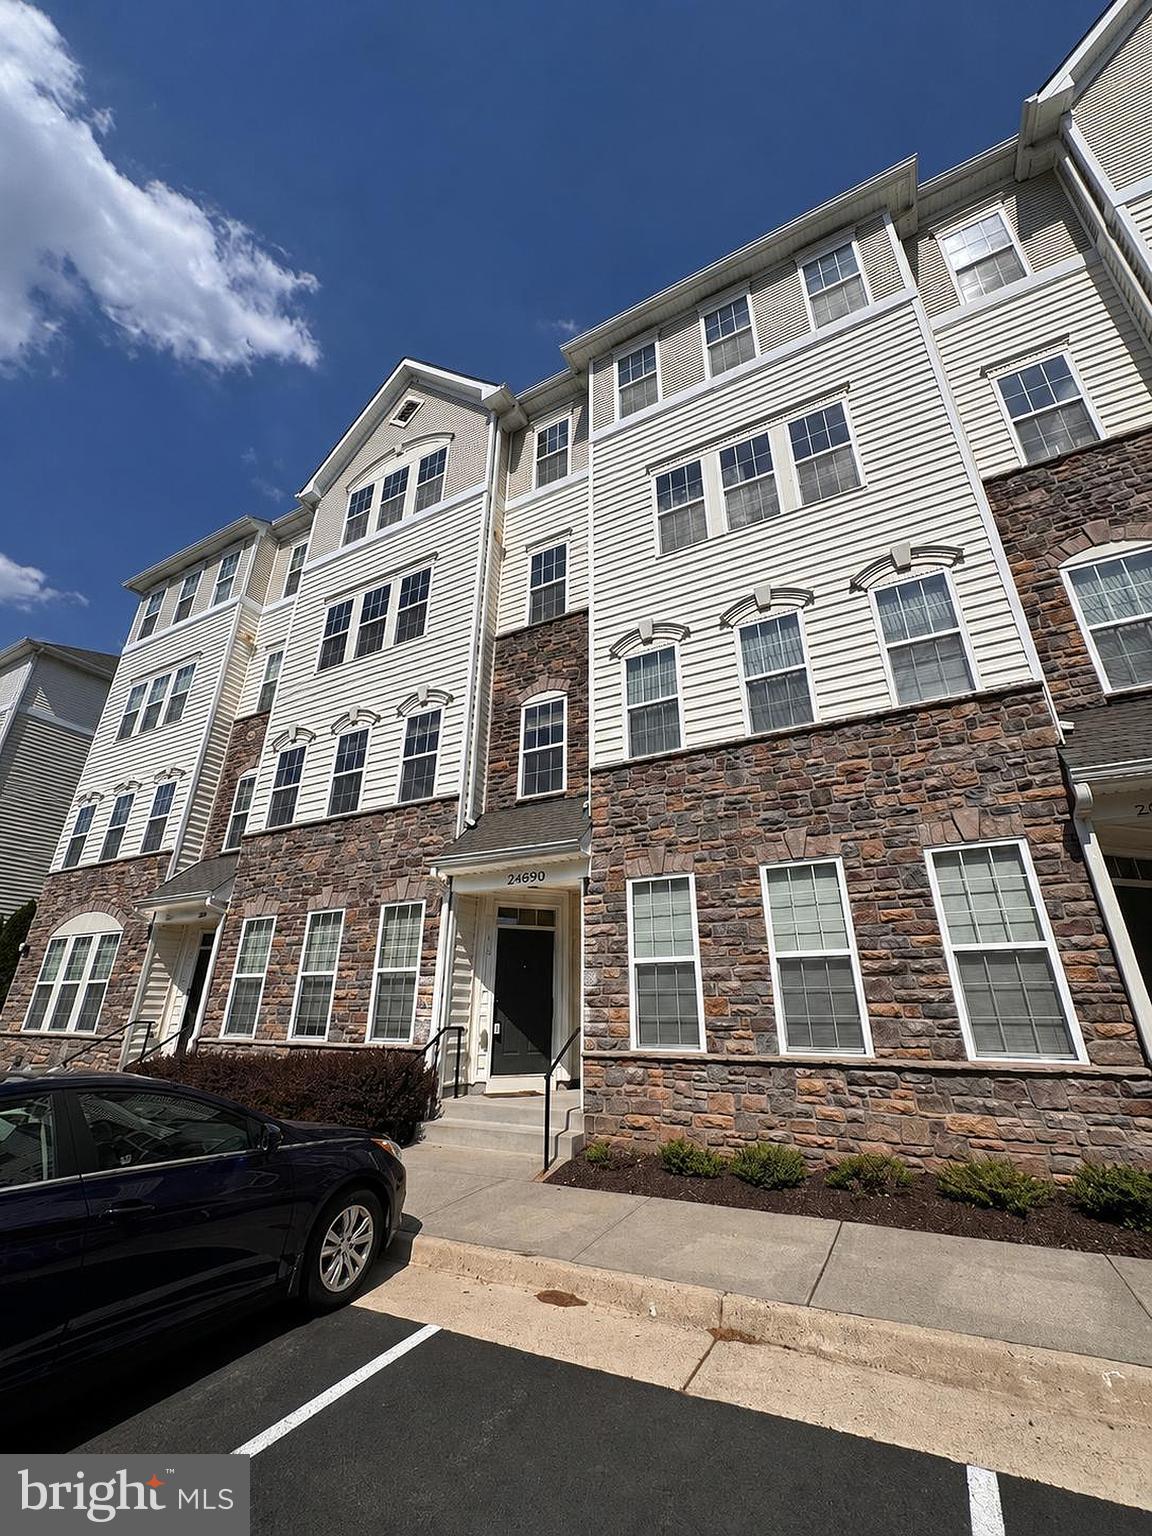
ALDIE
24690 BYRNE MEADOW SQUARE
3 Beds
2 Baths
1,638 Sq.Ft.
$459,900
MLS#: VALO2124328

ALDIE
42245 BLACK ROCK TERRACE
2 Beds
2 Baths
1,266 Sq.Ft.
$399,900
MLS#: VALO2134076

ALDIE
42289 ONYX TERRACE
2 Beds
2 Baths
1,396 Sq.Ft.
$415,000
MLS#: VALO2132644
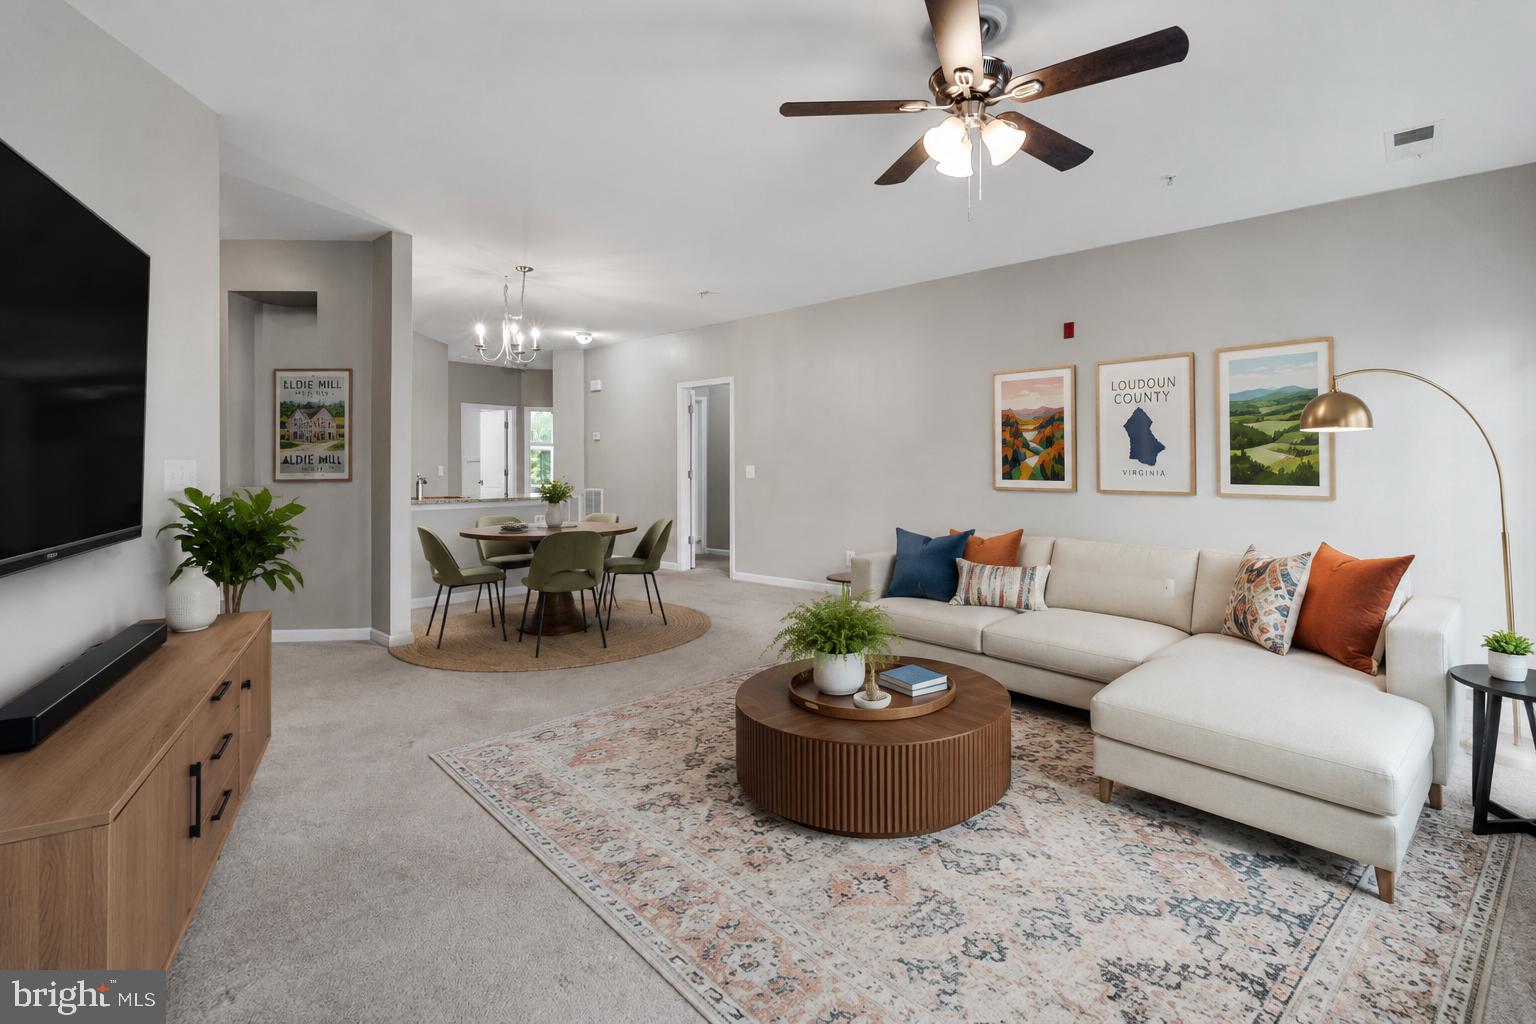
ALDIE
24546 BYRNE MEADOW SQUARE
3 Beds
2 Baths
1,451 Sq.Ft.
$434,900
MLS#: VALO2116900

ALDIE
24691 LYNETTE SPRINGS TERRACE 303
3 Beds
2 Baths
1,435 Sq.Ft.
$424,900
MLS#: VALO2130572
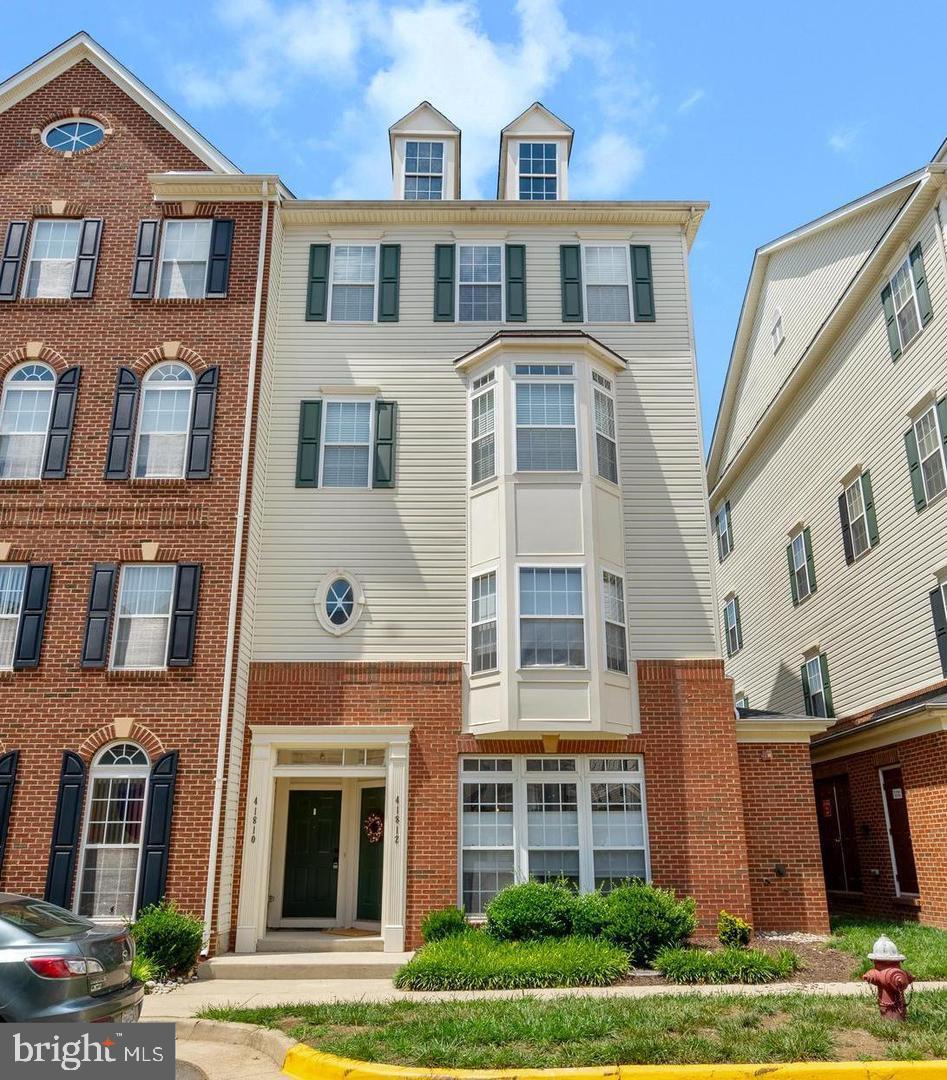
ALDIE
41812 INSPIRATION TERRACE
3 Beds
2 Baths
1,664 Sq.Ft.
$467,995
MLS#: VALO2125418
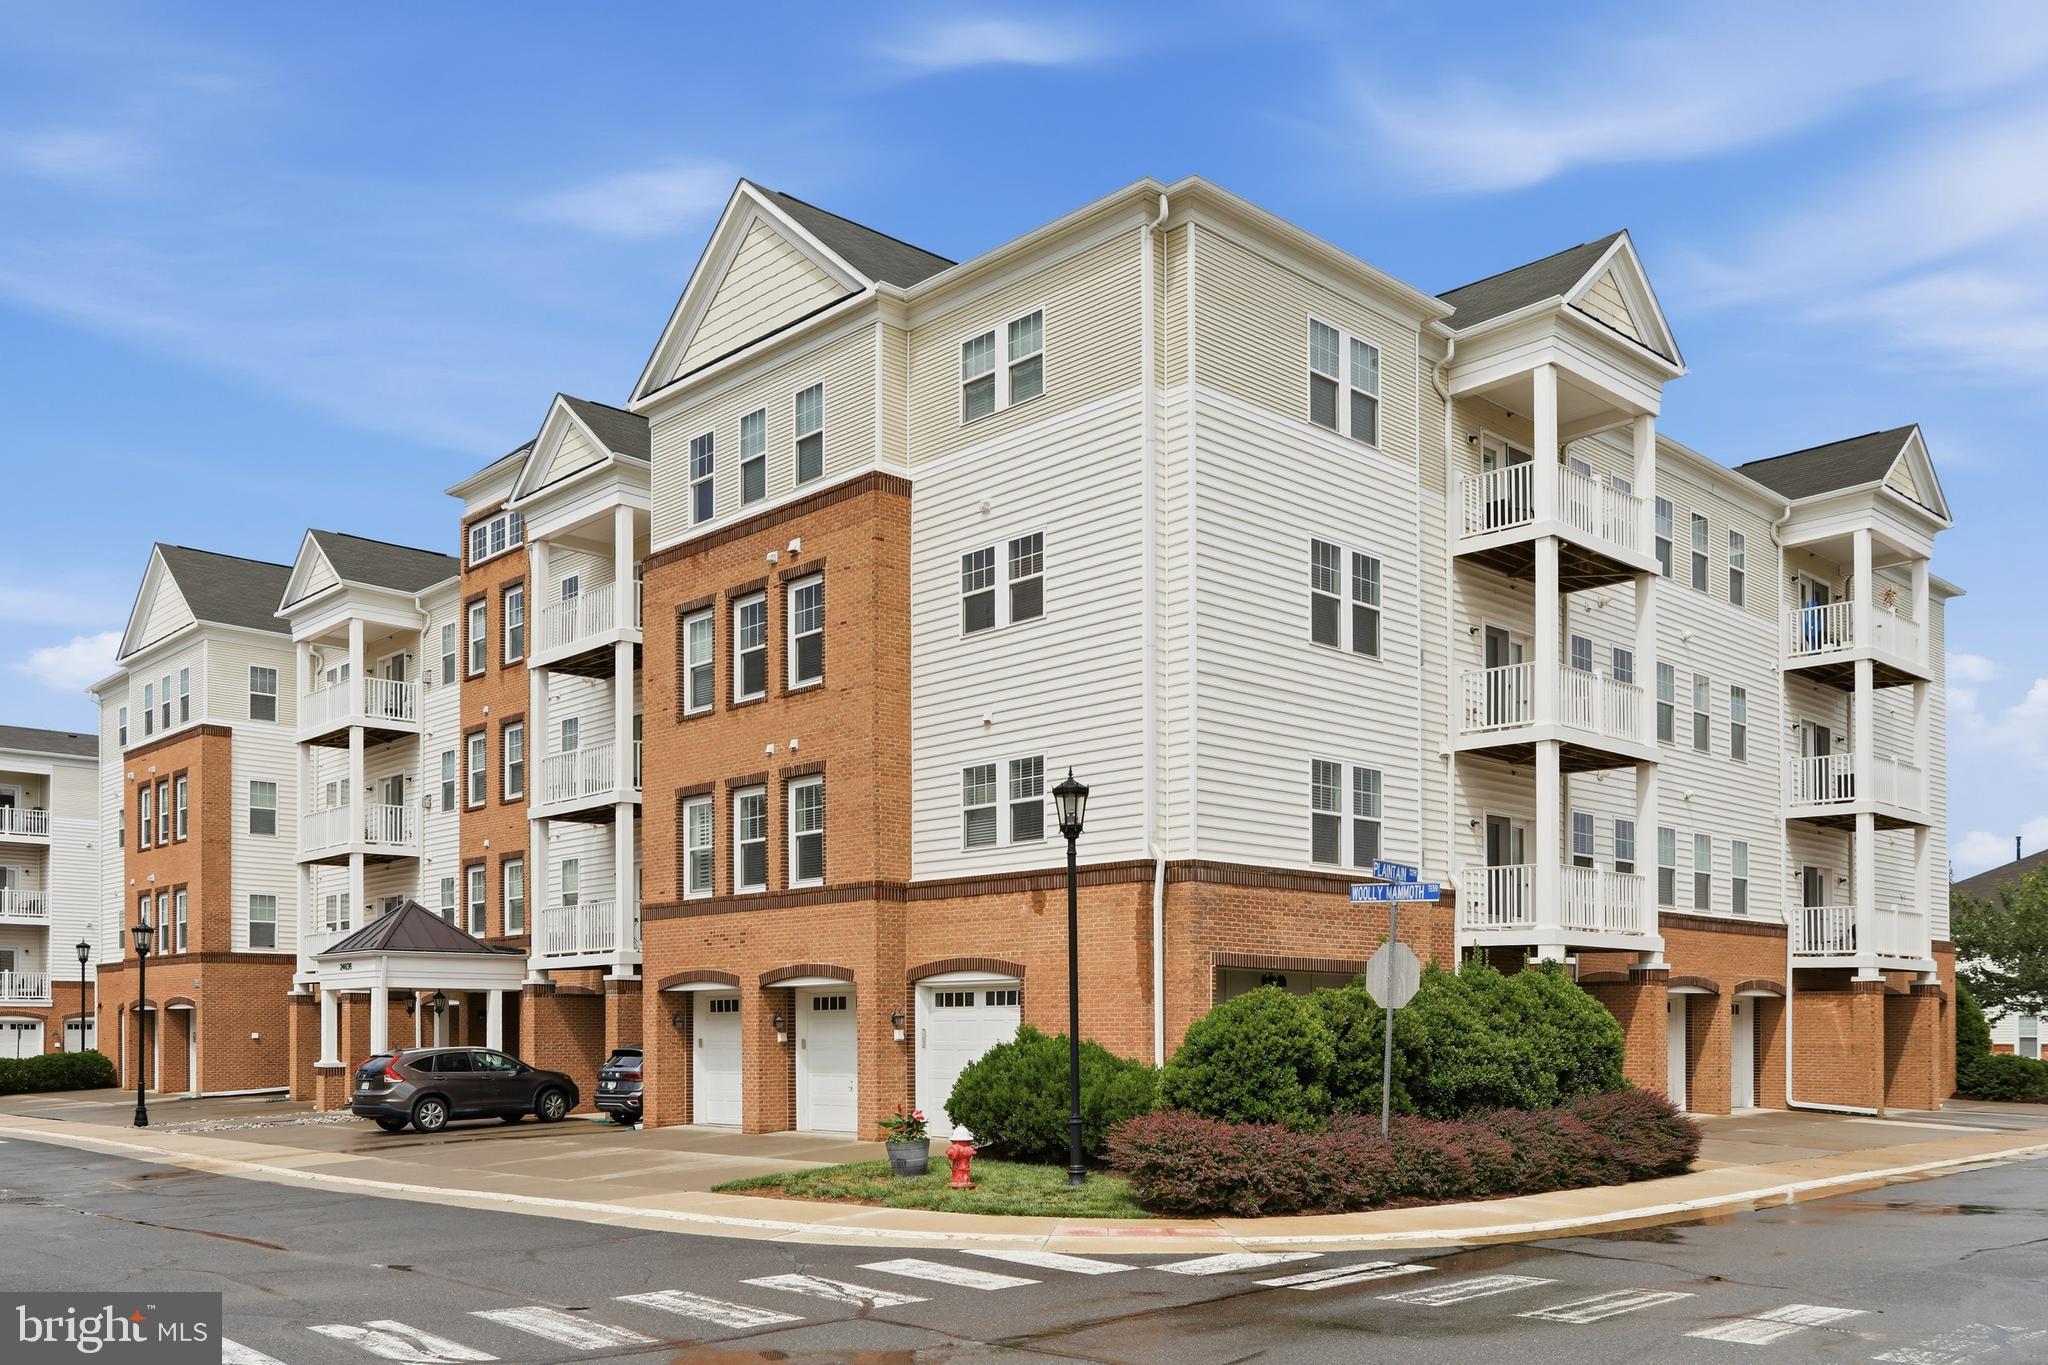
ALDIE
24636 WOOLLY MAMMOTH TERRACE 207
3 Beds
2 Baths
1,541 Sq.Ft.
$467,500
MLS#: VALO2128438
.png)