
Ranch/Rambler
247 GOLDENROD RD
RUCKERSVILLE, VA 22968
MLS#: 677276
$339,000
Property
Beds
3
Full Baths
2
1/2 Baths
None
Year Built
1981
Sq.Footage
2,470
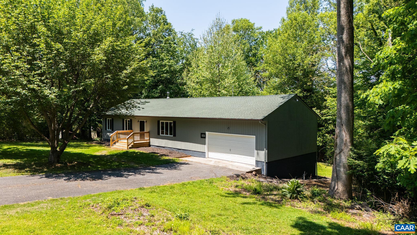
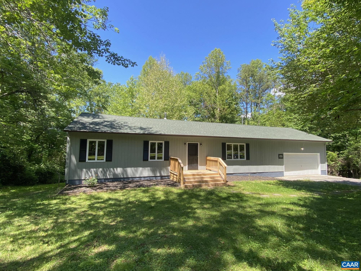
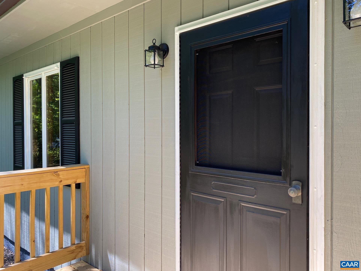
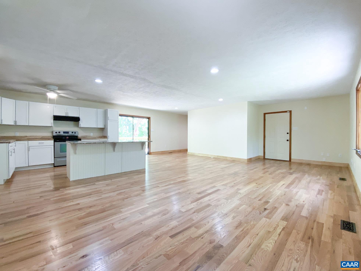
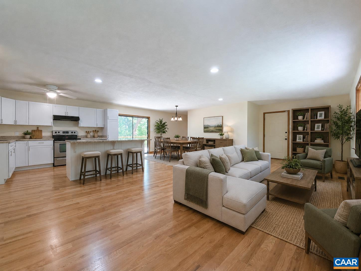
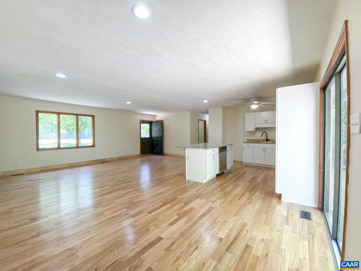
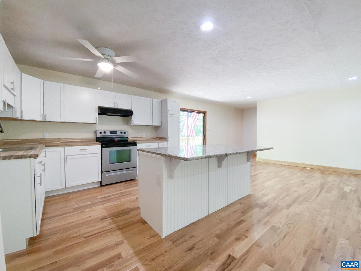
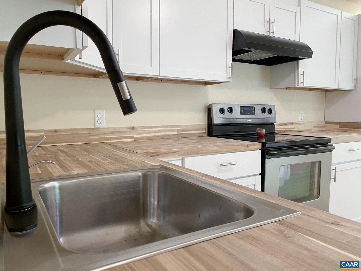
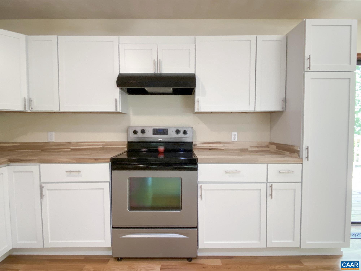
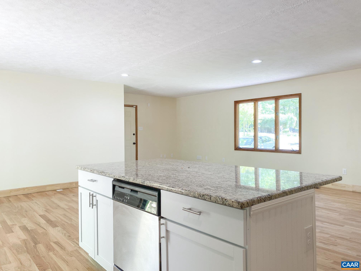
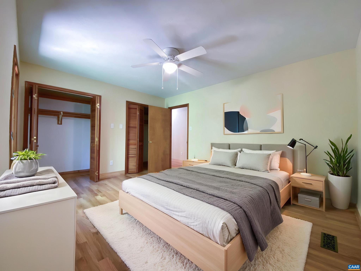
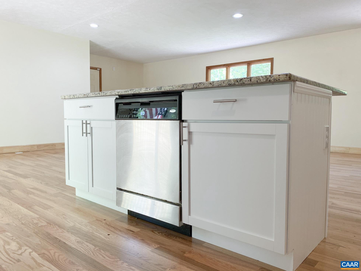
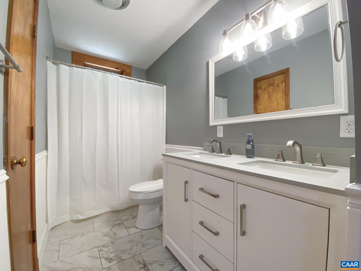
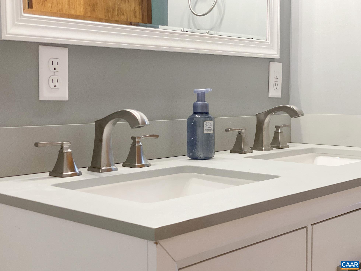
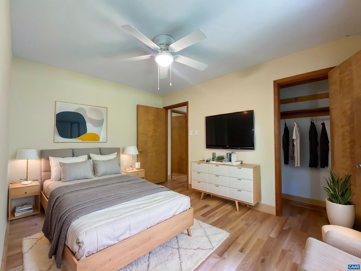
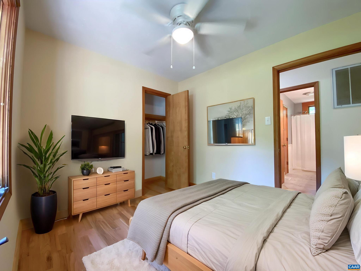
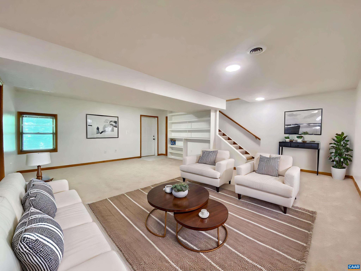
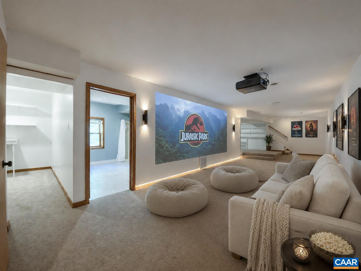
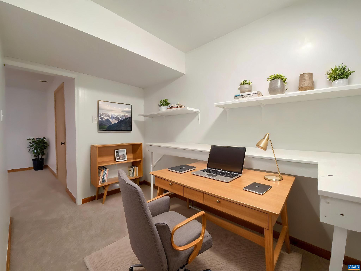
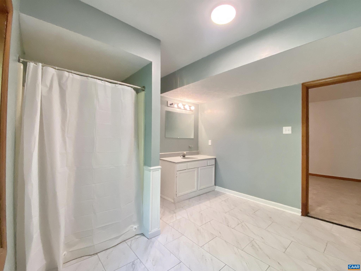
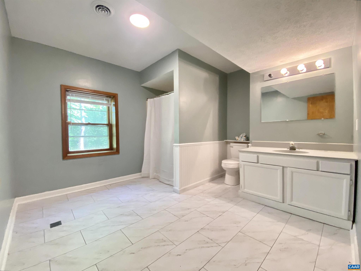
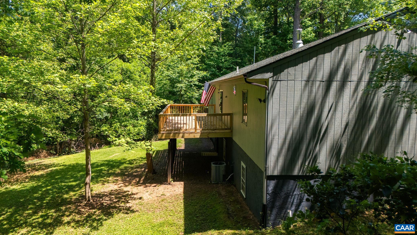
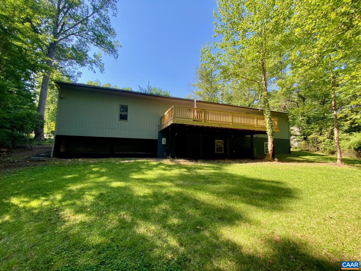
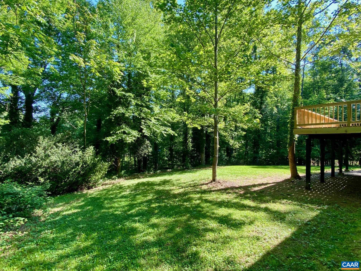
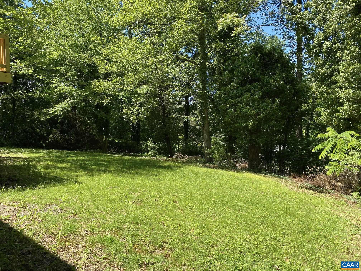
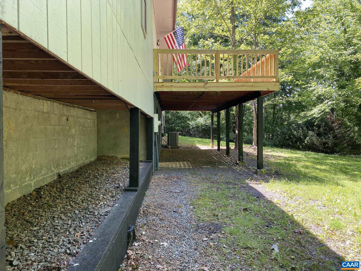
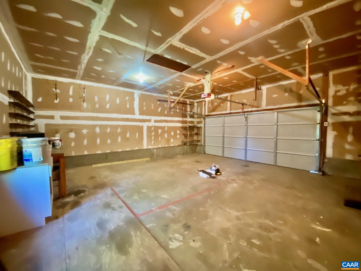
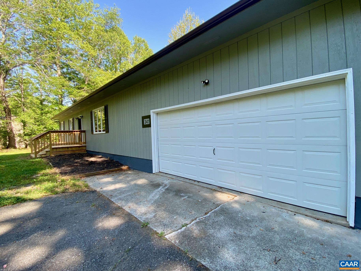
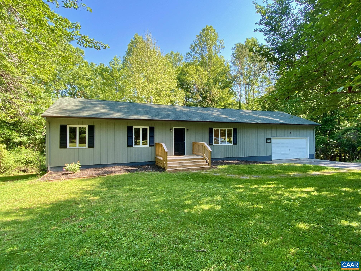
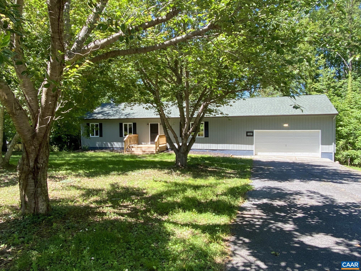
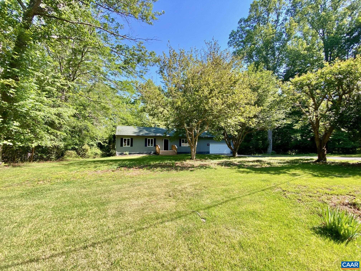
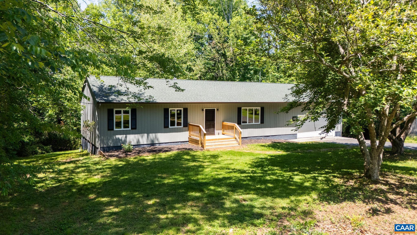
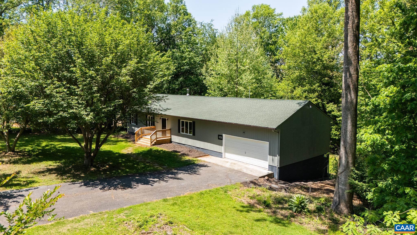
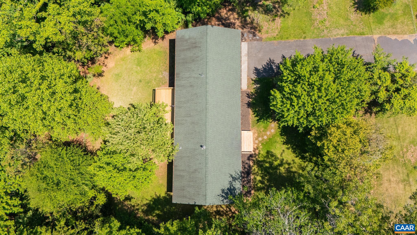
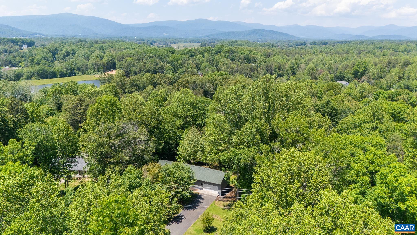
MOVE-IN READY updated home with 2 car garage tucked into an established neighborhood where mature trees, spacious lots, and no nearby construction create a setting that?s hard to find! Recently updated inside and out, this spacious home offers one-level living paired with an open-concept floorplan designed for comfortable everyday living. OPEN eat-in kitchen features a large island with breakfast bar seating and flows seamlessly into the living room. Hardwood flooring throughout with ceramic tile in bathrooms. Finished basement offers exceptional versatility, making it an ideal space for a teen suite, multi-generational living or add a 4th BEDROOM. It boasts a spacious, open family room with built-in shelving, a large bathroom, and a dedicated hobby room that could also serve as an excellent study area, complete with a stand-up desk and additional shelving. Enjoy peaceful wooded views from the spacious back deck?perfect for relaxing or dining al fresco. Zoned A-1 so bring the chickens or start a garden! Covered outdoor storage is ideal for firewood, lawn equipment, kayaks, or gardening tools. NEW major systems, roof, and gutters offer peace of mind while the attached garage and multiple bonus spaces provide room to spread out!,White Cabinets,Wood Counter
Features & Amenities
Interior
-
Total Bedrooms
3
-
Bathrooms
2
-
Above Grade Finished Area
1300.0
-
Basement YN
YES
-
Cooling YN
NO
-
Cooling
Central Air, Heat Pump
-
Fireplace YN
NO
-
Heating YN
YES
-
Heating
Wood Stove, Central, Heat Pump
-
Main Level Bedrooms
3
-
Pet friendly
N/A
Exterior
-
Garage
No
-
Pool
No
-
View
Other, Trees/Woods
Area & Lot
-
Lot Features
Sloped, Few Trees
-
Lot Size(acres)
0.73
-
Property Type
Residential
-
Property Sub Type
Single Family Residence
-
Architectural Style
Ranch/Rambler
Price
-
Sales Price
$339,000
-
Tax Amount
$1,978
-
Zoning
Agricultural
-
Sq. Footage
2,470
-
Price/SqFt
$137
HOA
-
Association
YES
-
Association Fee 2
$320
-
Association Fee
$150
-
Association Fee Frequency
Quarterly
-
Association Fee 2 Frequency
One Time
-
Association Fee Includes
N/A
School District
-
Elementary School
GREENE PRIMARY
-
Middle School
N/A
-
High School
WILLIAM MONROE
Property Features
-
New Construction
NO
-
Association Amenities
Boating
-
Foundation Details
Block
-
Sewer
Septic Tank
Schedule a Showing
Showing scheduled successfully.
Mortgage calculator
Estimate your monthly mortgage payment, including the principal and interest, property taxes, and HOA. Adjust the values to generate a more accurate rate.
Your payment
Principal and Interest:
$
Property taxes:
$
HOA fees:
$
Total loan payment:
$
Total interest amount:
$
Location
County
GREENE
Elementary School
GREENE PRIMARY
Middle School
High School
WILLIAM MONROE
Listing Courtesy of TREY DURHAM , KELLER WILLIAMS ALLIANCE - CHARLOTTESVILLE
RealHub Information is provided exclusively for consumers' personal, non-commercial use, and it may not be used for any purpose other than to identify prospective properties consumers may be interested in purchasing. All information deemed reliable but not guaranteed and should be independently verified. All properties are subject to prior sale, change or withdrawal. RealHub website owner shall not be responsible for any typographical errors, misinformation, misprints and shall be held totally harmless.

AGENT
Laurie Hailey
Call Laurie today to schedule a private showing.

* Listings on this website come from the FMLS IDX Compilation and may be held by brokerage firms other than the owner of this website. The listing brokerage is identified in any listing details. Information is deemed reliable but is not guaranteed. If you believe any FMLS listing contains material that infringes your copyrighted work please click here to review our DMCA policy and learn how to submit a takedown request.© 2024 FMLS.
Related Properties
RUCKERSVILLE
735 MATTHEW MILL RD
3 Beds
2 Baths
1,008 Sq.Ft.
$279,900
MLS#: 679424
RUCKERSVILLE
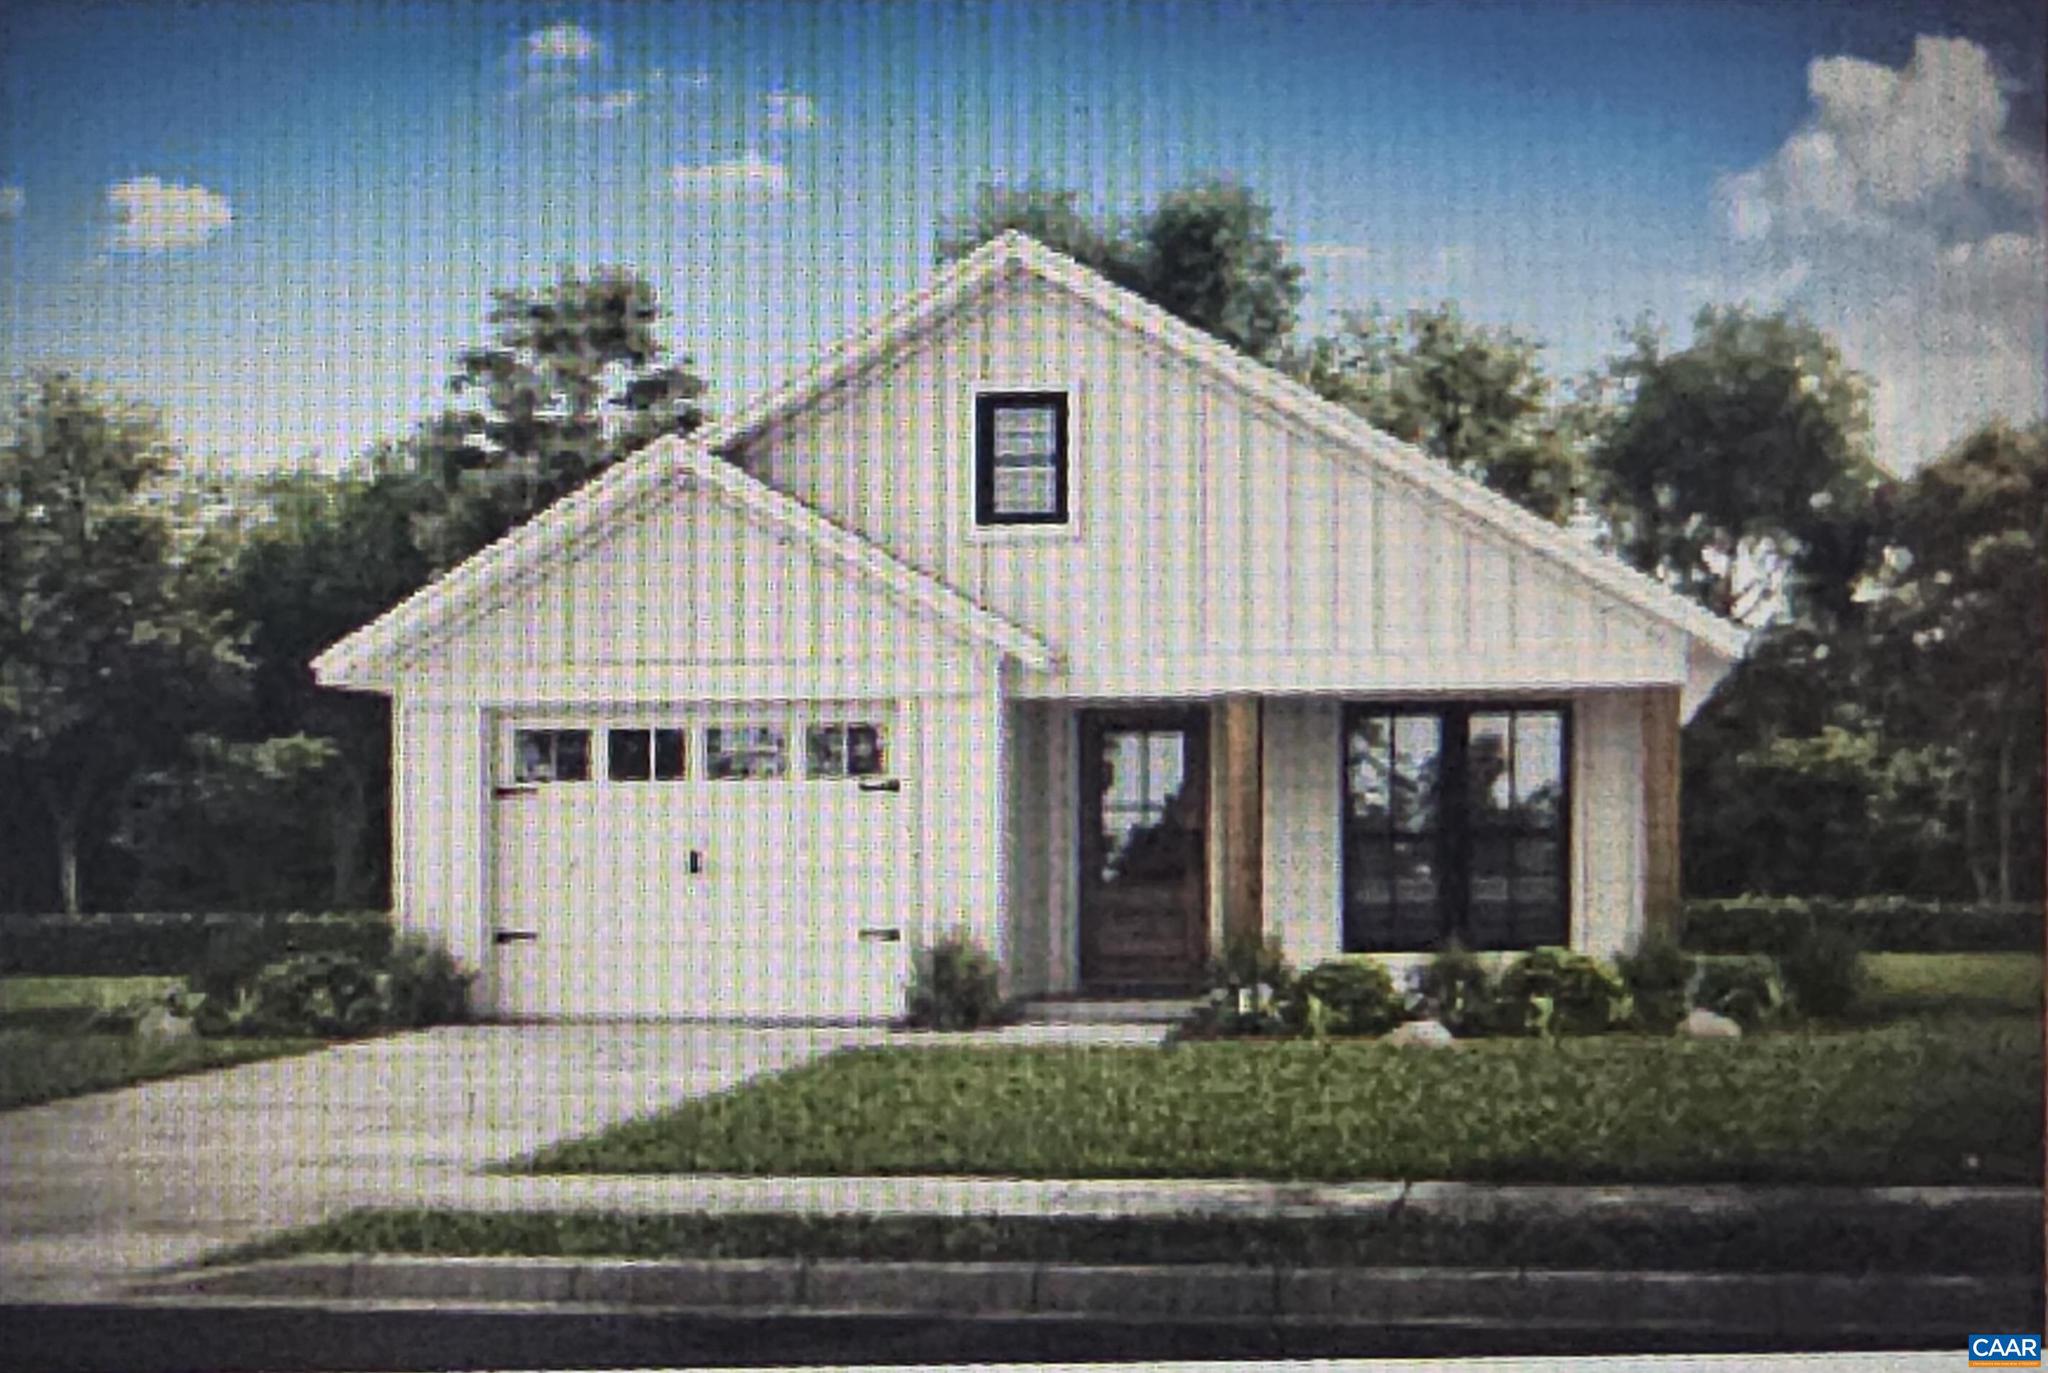
Parcel 2 SPOTSWOOD TRL
3 Beds
2 Baths
1,292 Sq.Ft.
$349,900
MLS#: 672362
RUCKERSVILLE
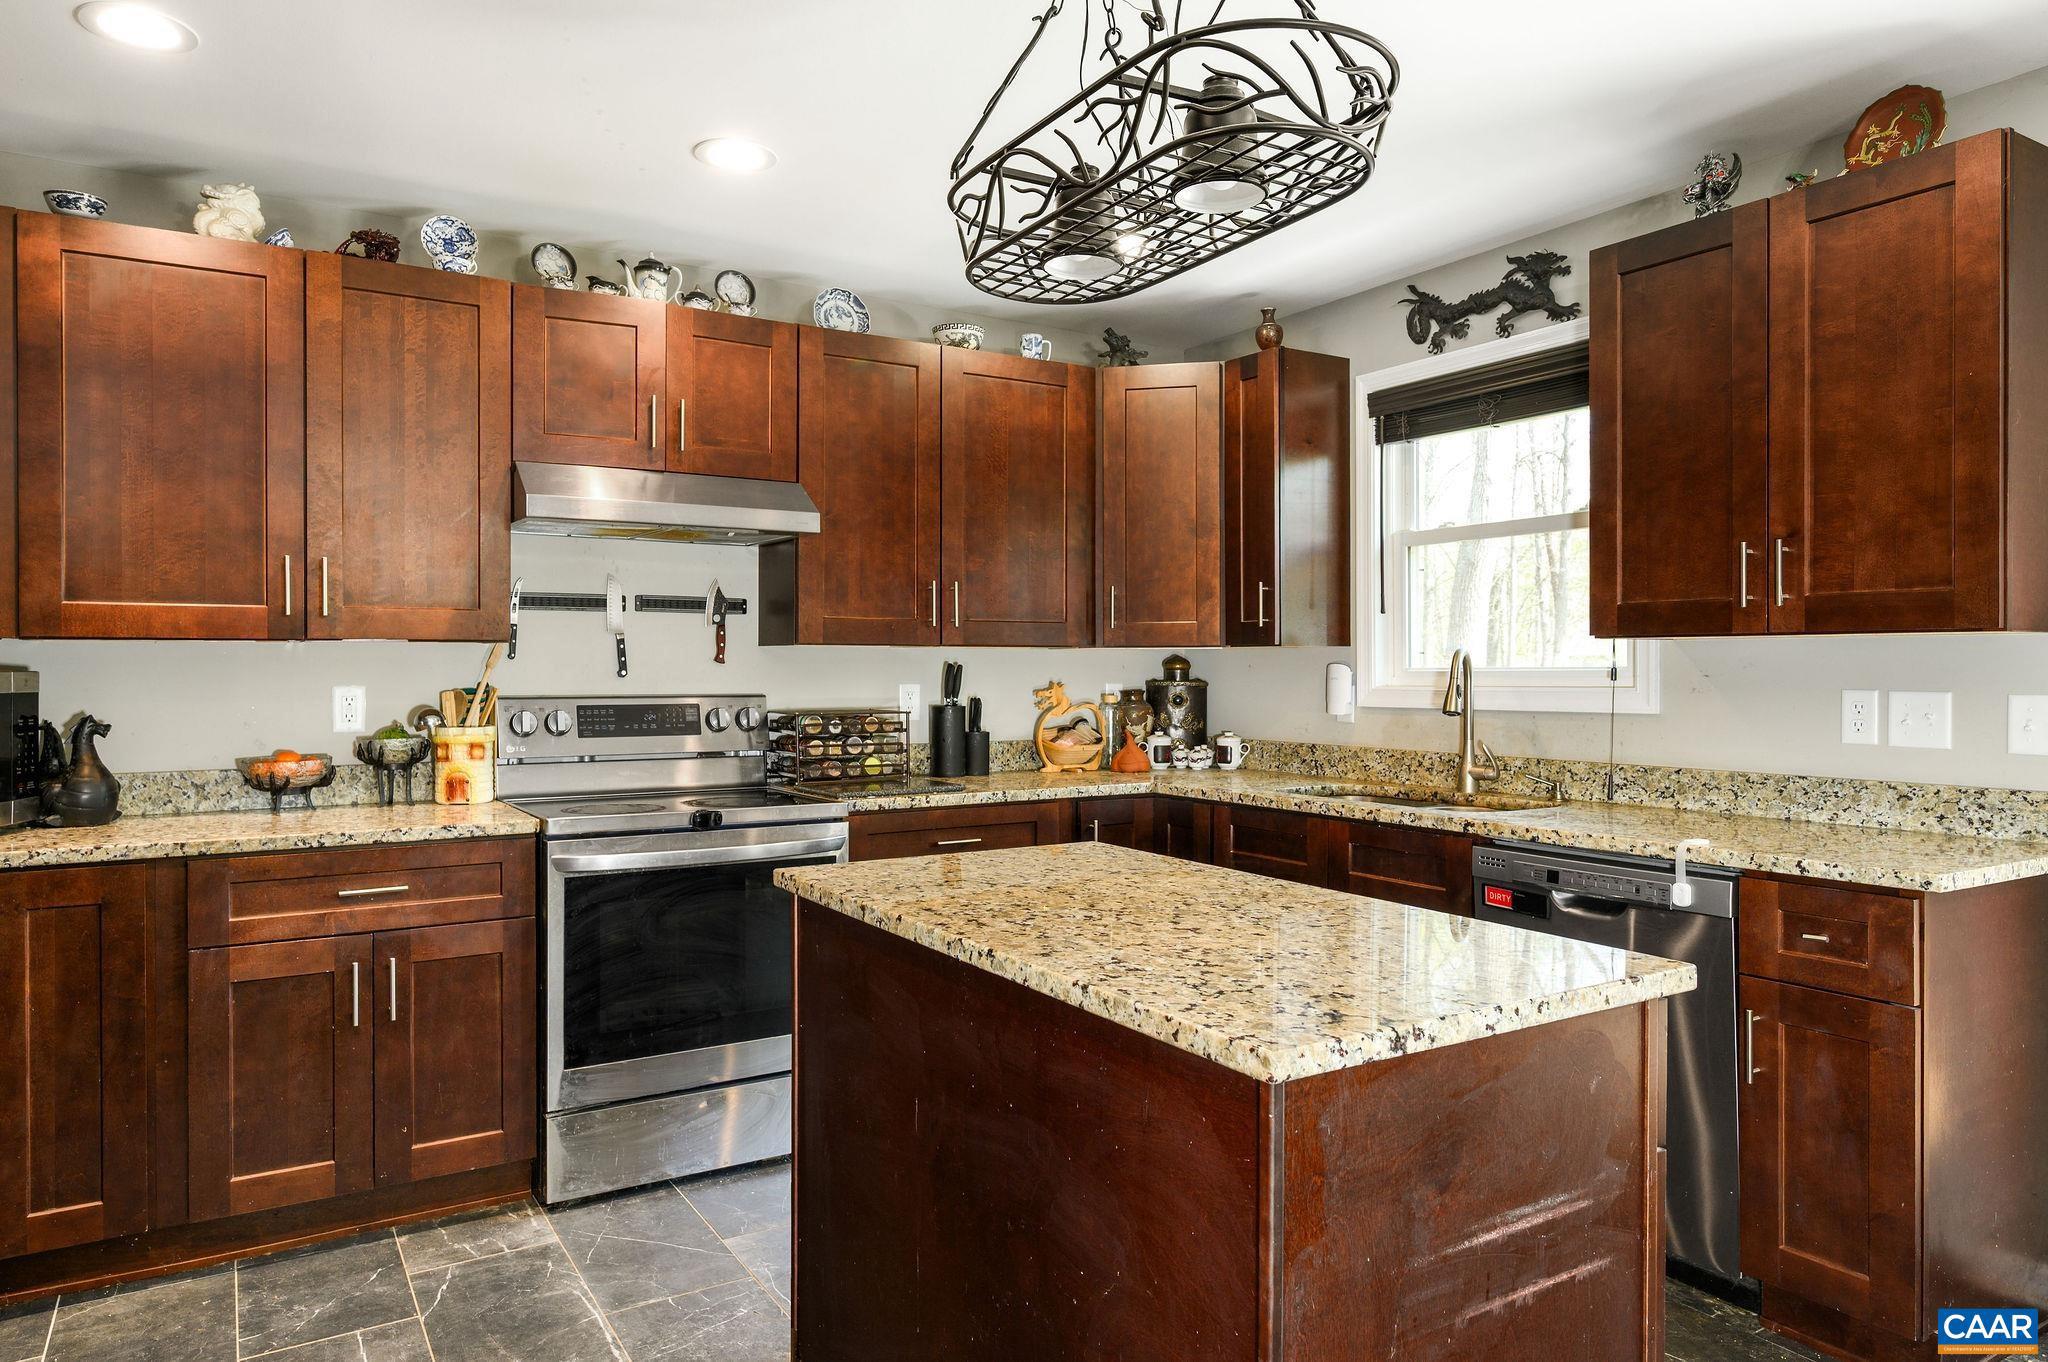
266 SWIFT RUN RD
3 Beds
2 Baths
1,400 Sq.Ft.
$399,900
MLS#: 676802
RUCKERSVILLE
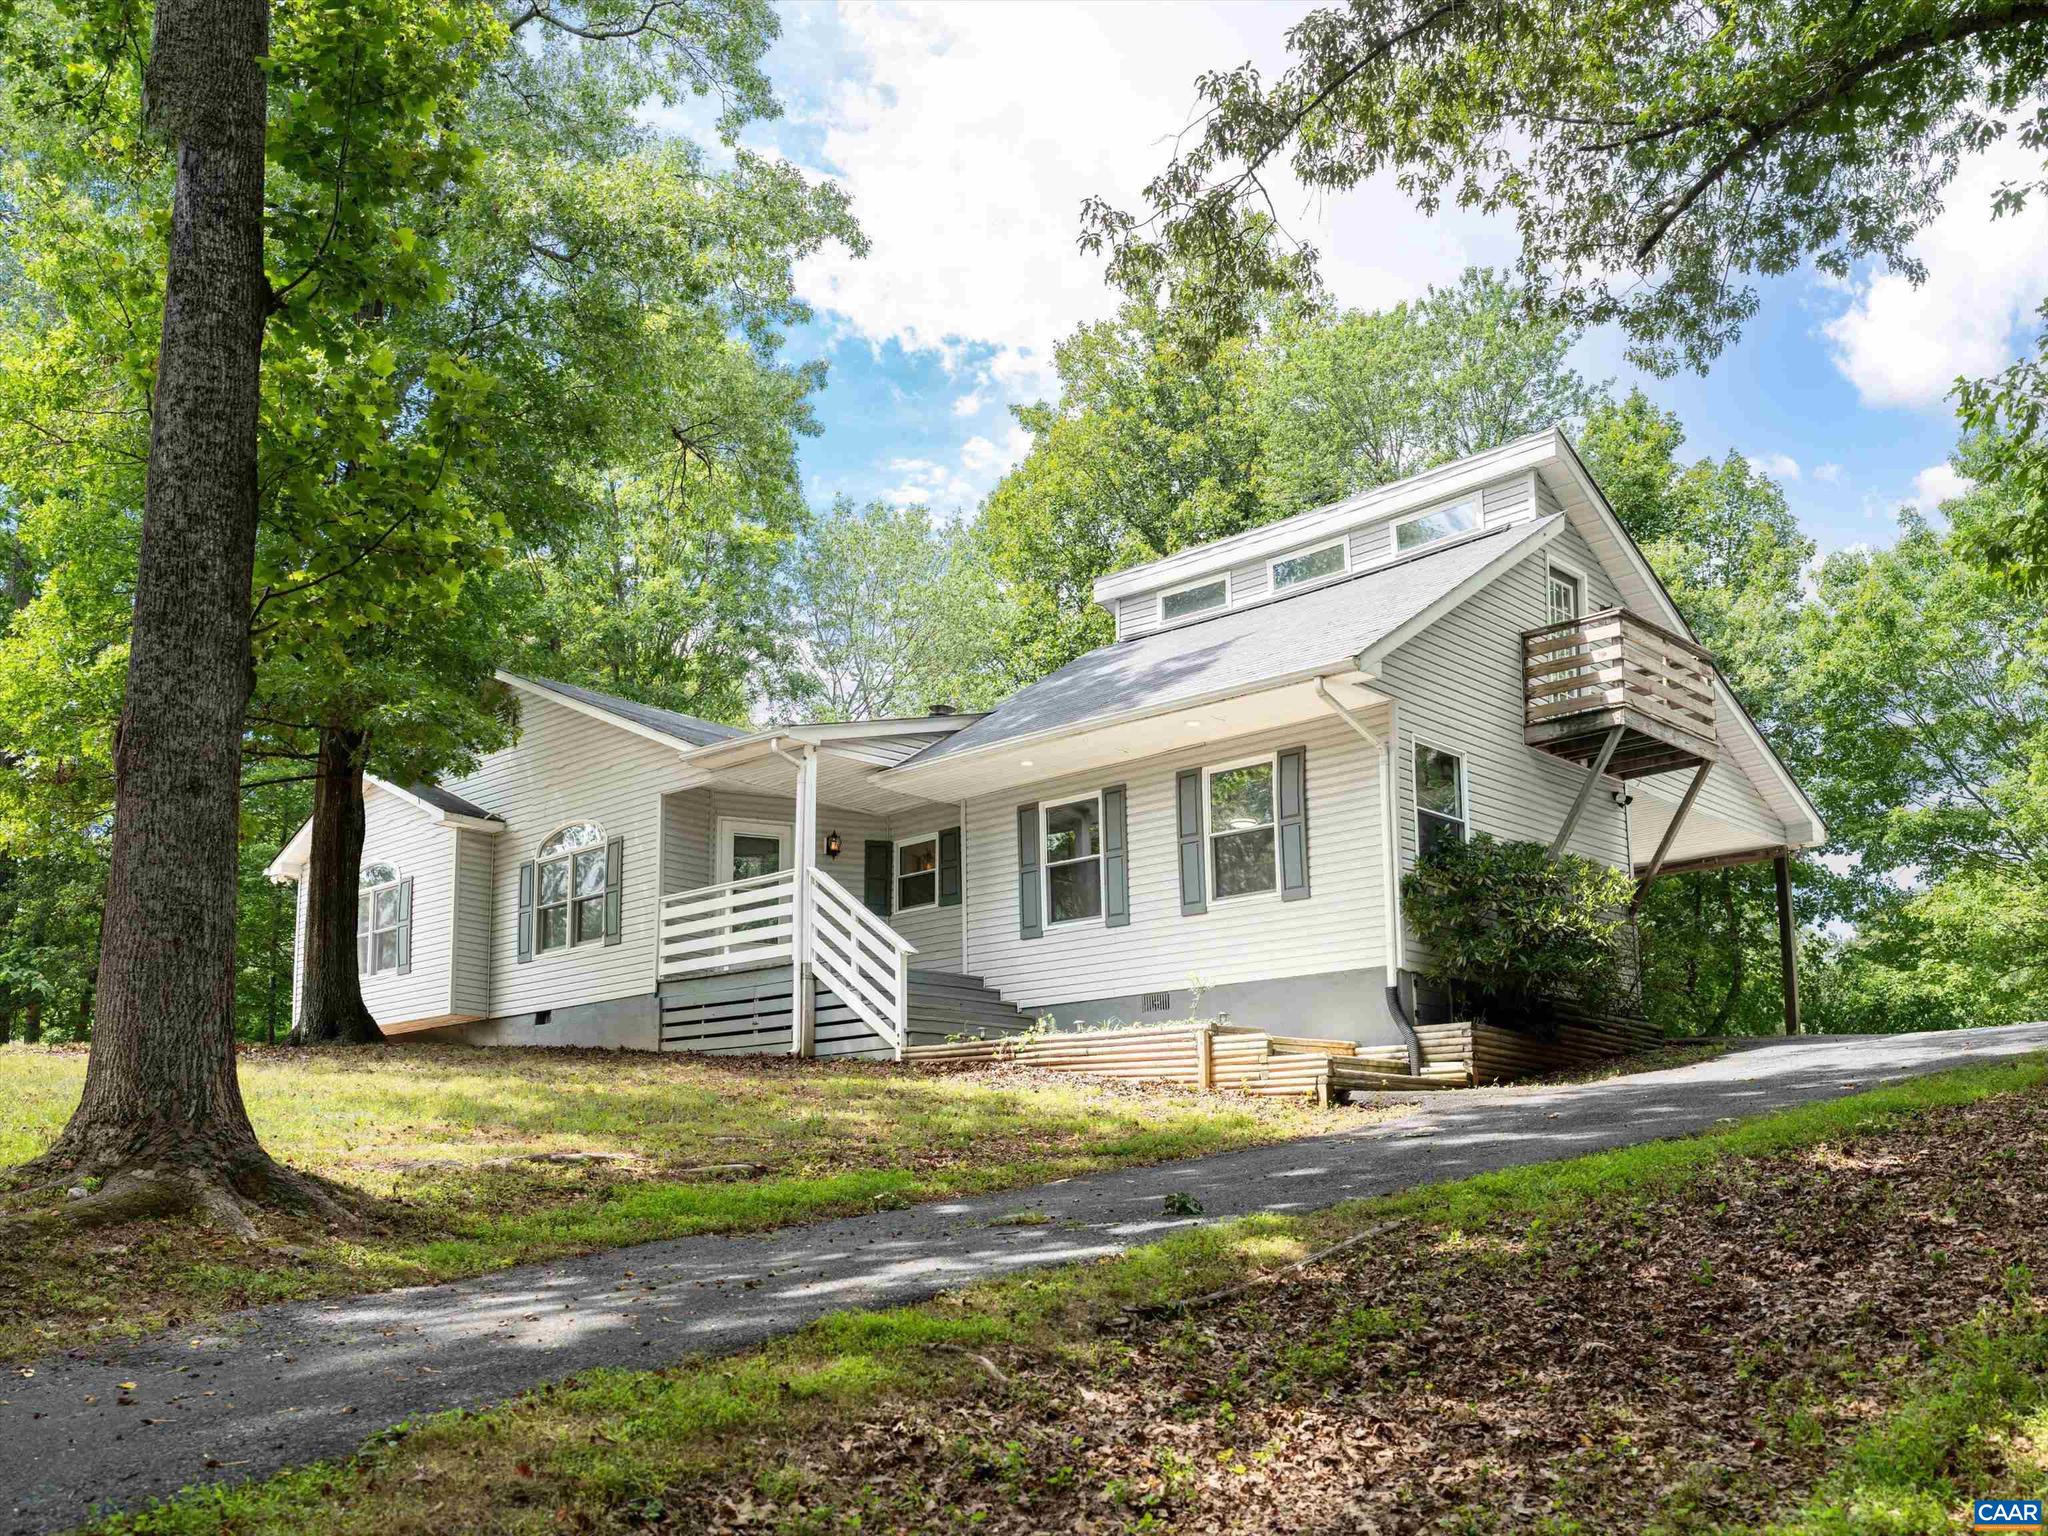
162 LARKSPUR RD
3 Beds
3 Baths
1,373 Sq.Ft.
$365,000
MLS#: 678772
RUCKERSVILLE
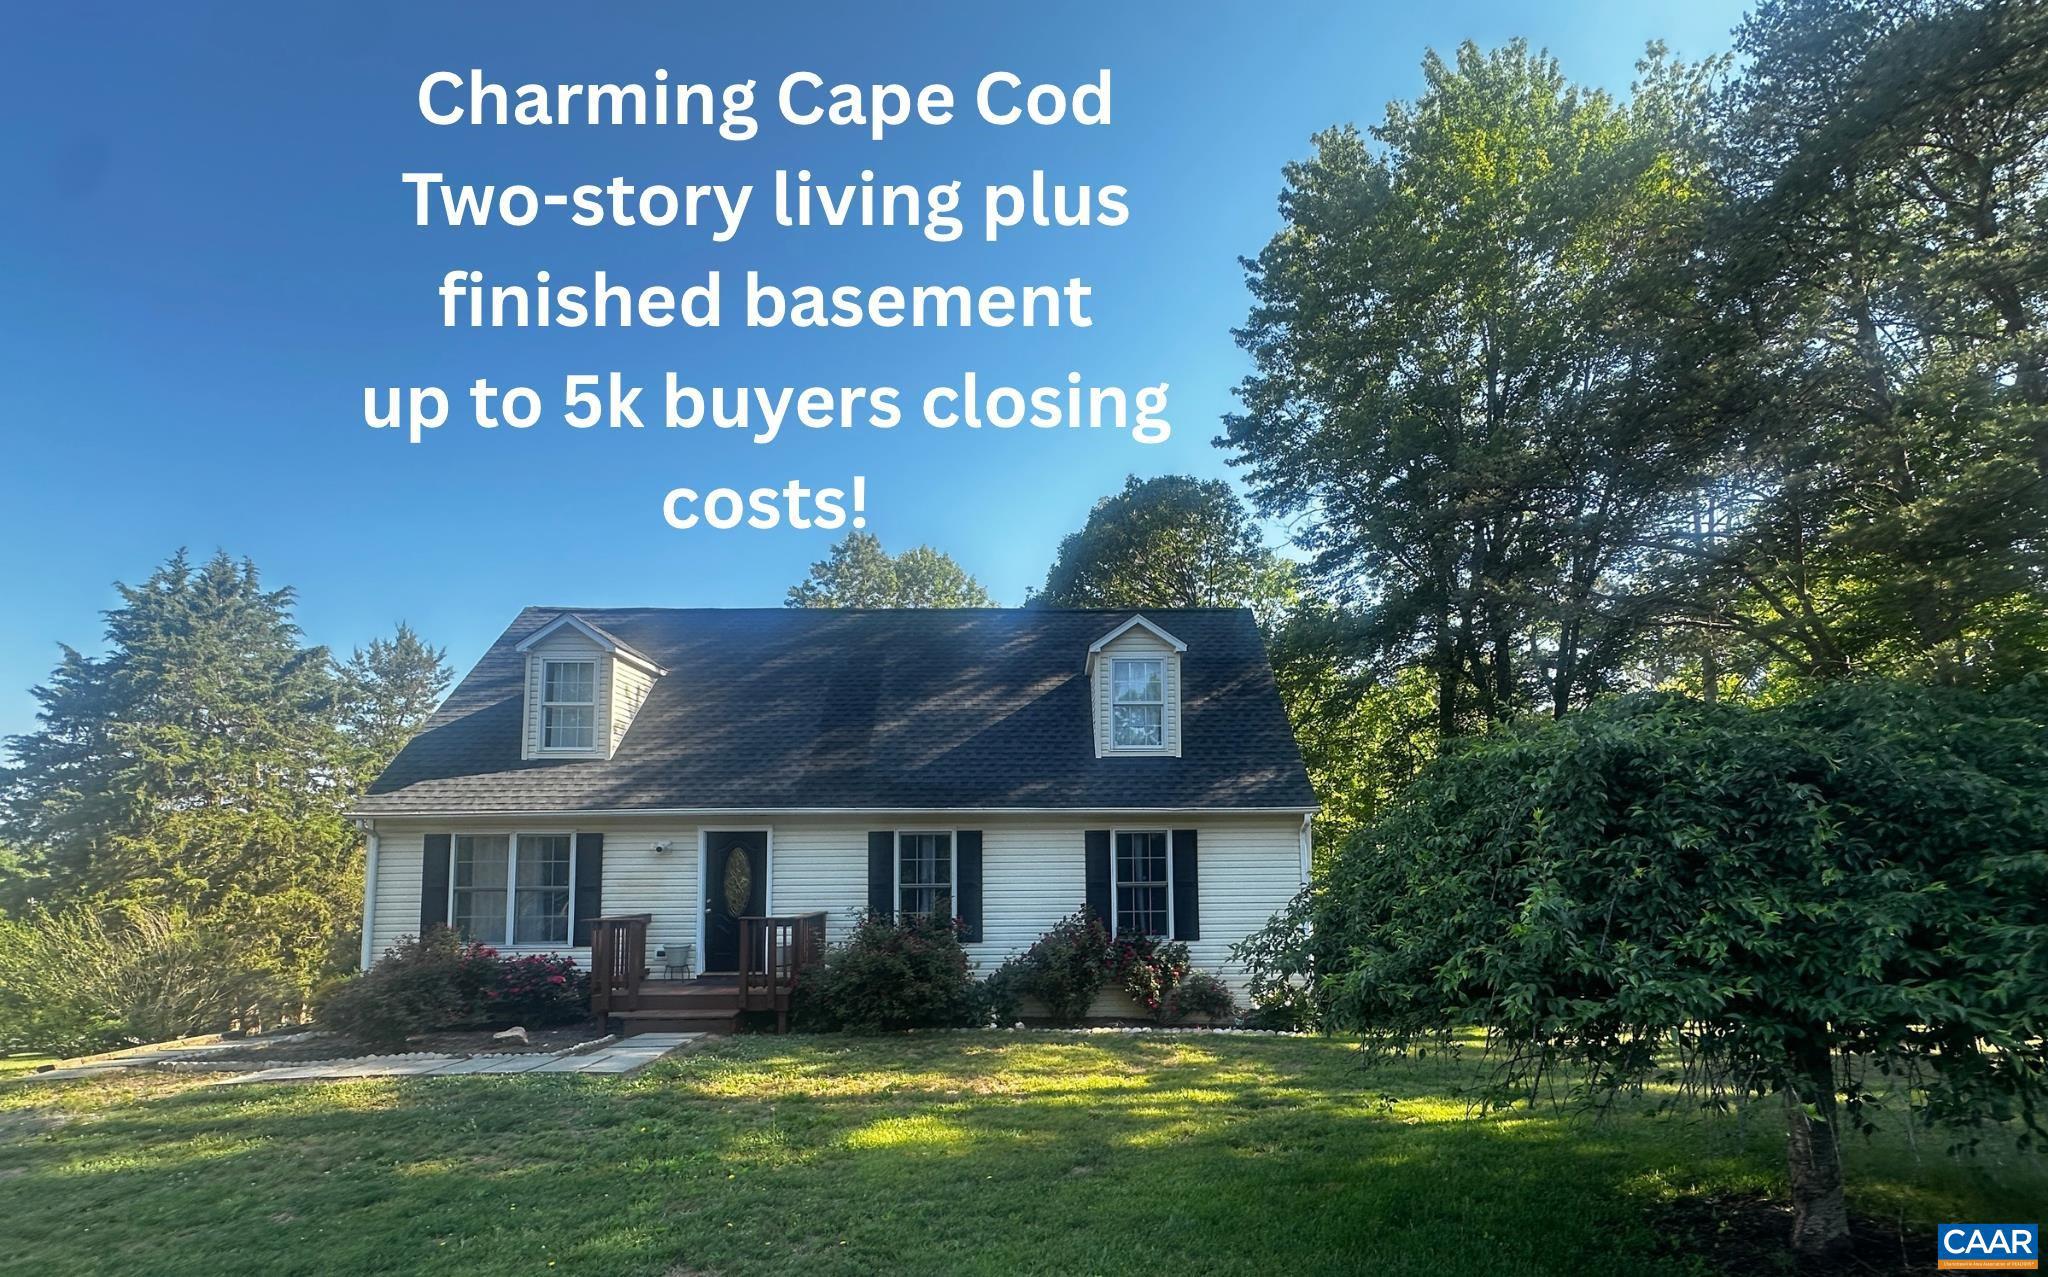
5343 AMICUS RD
5 Beds
2 Baths
2,614 Sq.Ft.
$399,900
MLS#: 678414
.png)