Features & Amenities

Interior

  • Other Interior Features

    High Ceilings, Open Floorplan

  • Total Bedrooms

    3

  • Bathrooms

    2

  • Above Grade Finished Area

    1584.0

  • Basement YN

    NO

  • Cooling YN

    YES

  • Cooling

    Central Air, Electric

  • Fireplace YN

    NO

  • Heating YN

    YES

  • Heating

    Exhaust Fan, Natural Gas, Forced Air

  • Main Level Bedrooms

    3

  • Pet friendly

    Number Limit, Yes

Exterior

  • Garage

    No

  • Construction Materials

    Brick, Vinyl Siding

  • Parking

    On Street, Assigned

  • Pool

    Yes

  • Pool Features

    Community

  • Waterfront YN

    NO

Area & Lot

  • Property Type

    Residential

  • Property Sub Type

    Condominium

  • Architectural Style

    Other

Price

  • Sales Price

    $429,900

  • Tax Amount

    $3,303

  • Financing Options

    FHA

  • Sq. Footage

    1,584

  • Price/SqFt

    $271

HOA

  • Association

    No

School District

  • Elementary School

    ARCOLA

  • Middle School

    MERCER

  • High School

    JOHN CHAMPE

Property Features

  • New Construction

    NO

  • Association Amenities

    Clubhouse, Day Care, Fitness Center, Meeting Room, Party Room, Picnic Area, Basketball Court, Trail(s), Jogging Path

  • Foundation Details

    Slab

  • Senior Community YN

    NO

  • Sewer

    Public Sewer

  • Water Source

    Public

Schedule a Showing

Showing scheduled successfully.

<
>
IN PERSON
VIA CHAT

What is 3 + 4 ?


Change time

Mortgage calculator

Estimate your monthly mortgage payment, including the principal and interest, property taxes, and HOA. Adjust the values to generate a more accurate rate.

Your payment

Principal and Interest:

$

Property taxes:

$

HOA fees:

$

Total loan payment:

$

Total interest amount:

$

Location

County

LOUDOUN

Elementary School

ARCOLA

Middle School

MERCER

High School

JOHN CHAMPE

Listing Courtesy of Mudaser Jaura, Samson Properties

RealHub Information is provided exclusively for consumers' personal, non-commercial use, and it may not be used for any purpose other than to identify prospective properties consumers may be interested in purchasing. All information deemed reliable but not guaranteed and should be independently verified. All properties are subject to prior sale, change or withdrawal. RealHub website owner shall not be responsible for any typographical errors, misinformation, misprints and shall be held totally harmless.

Agent Laurie Hailey

Salesperson, Realtor

Laurie Hailey

Call Laurie today to schedule a private showing.


* Listings on this website come from the FMLS IDX Compilation and may be held by brokerage firms other than the owner of this website. The listing brokerage is identified in any listing details. Information is deemed reliable but is not guaranteed. If you believe any FMLS listing contains material that infringes your copyrighted work please click here to review our DMCA policy and learn how to submit a takedown request.© 2024 FMLS.
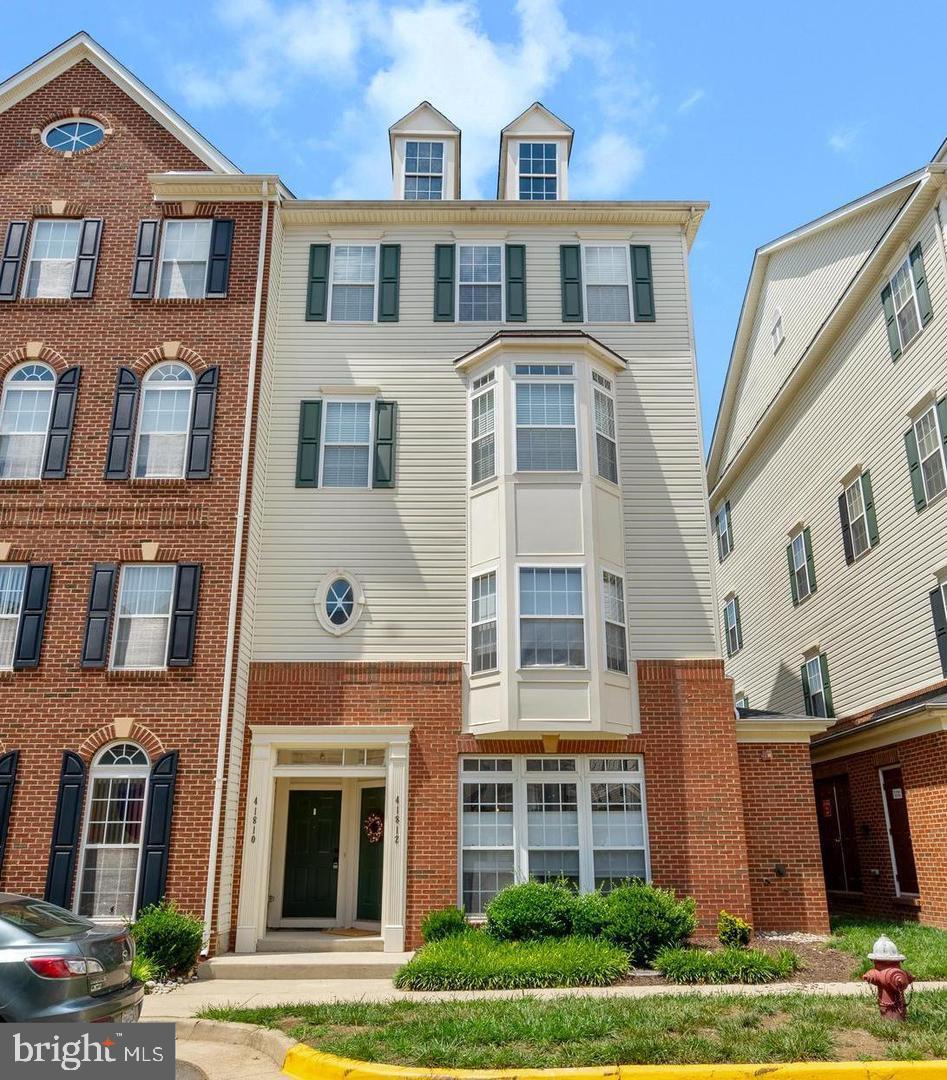
Discover your sanctuary in this beautiful, Graham model nestled within the beloved Mercer Park Community. Step into a sunlit, upper-level condo where warmth radiates from every corner, inviting you to make memories. With 3 spacious bedrooms and 2 luxurious baths, this home is graced with elegant hardwood flooring throughout the living and dining spaces and durable, stylish vinyl in the kitchen.

The heart of the home—the kitchen—is a chef's dream, featuring rich maple cabinetry, gleaming granite countertops, sleek black appliances, and a gas stove for perfect culinary creations. A center island provides a charming space for casual dining or a cozy morning coffee. The spacious primary suite feels like a private retreat, with a walk-in closet and a beautifully designed ensuite bath featuring double vanities. Two additional bedrooms offer comfort and style, with another beautifully appointed bath showcasing maple cabinetry and granite finishes.

With dedicated parking spaces right outside (#22, #23), convenience is at your doorstep. Beyond your front door, the Mercer Park community enhances your lifestyle with amenities like a fitness center, pool, library, shopping, healthcare, and vibrant restaurants—all within reach.

You’ll fall in love with every inch of this inviting haven. Don’t let this enchanting opportunity slip away—make this home yours today!

24665 BYRNE MEADOW SQUARE

Message successfully sent.

What would you like to know?

What is 3 + 4 ?

I agree to receive email communication and understand I can unsubscribe at any time.

I agree to be contacted by Charis Realty Group - Christine Issler, Broker via call, email, and text for real estate services. To opt out, you can reply 'stop' at any time or reply 'help' for assistance. You can also click the unsubscribe link in the emails. Message and data rates may apply. Message frequency may vary. Privacy Policy

Related Properties

Top-floor ELEVATOR corner penthouse condominium in the sought-after Centre Park at Stone Ridge community in Aldie! This spacious, light-filled home features beautiful hardwood flooring throughout and an open, inviting layout with three bedrooms (each with custom cordless blinds) and two full baths.
The living area offers plenty of flexibility for relaxing and entertaining, with a cozy gas fireplace and balcony access to wonderful sunset views. The kitchen features ample cabinetry, under-cabinet lighting, counter seating, stainless steel appliances, and pendant lighting.
The spacious primary suite is highlighted by multiple windows, a large walk-in closet with custom built-in shelving, and a private bath featuring a double-sink vanity and custom tiled shower. On the other side of the condo are the two bedrooms and an additional hall full bath, which offers a tub/shower combination.
Residents of Centre Park at Stone Ridge Condos enjoy premium master-association amenities, including a renovated clubhouse with a modern fitness center, three seasonal swimming pools, tennis and basketball courts, and multiple playgrounds. The community also features outdoor gathering spaces like an amphitheater lawn and miles of scenic walking and biking trails, which run alongside Byrne's Ridge Park. For personal convenience and security, the individual condominium buildings provide secure intercom entry, interior elevator access, private balconies, and attached one-car garages and additional outdoor parking.  A wonderful opportunity to enjoy low-maintenance condominium living in Aldie!
#VALO2134334

ALDIE

41900 METAMORPHIC SQUARE 400

3 Beds

2 Baths

1,516 Sq.Ft.

$480,000

MLS#: VALO2134334

****3.625% FHA ASSUMABLE LOAN ****  
Welcome to this exceptional four-level townhome-style condominium offering over 2,200 square feet of
beautifully maintained living space in a highly desirable community, also in an excellent school district.   With 3 spacious bedrooms, 4 bathrooms, and a one-car garage, this home combines generous living areas with modern updates and outstanding convenience. 
The open and inviting floor plan is designed for both everyday living and entertaining. The kitchen has been thoughtfully updated with a new microwave (2025), dishwasher (2022), refrigerator (2022), and water heater (2025). The home also includes a full-size washer and dryer for added convenience. 
Retreat to the spacious primary suite featuring a custom walk-in closet with built-in organizers, creating
exceptional storage and functionality. The lower level offers a versatile recreation room complete with a wet bar, making it the perfect space for entertaining, relaxing, or hosting overnight guests. 
Enjoy outdoor living on the private deck, while the HOA provides additional peace of mind by covering the roof,  deck maintenance, and water bill. Additional upgrades include custom window blinds throughout and an electric vehicle charger installed in the garage. 
Parking is effortless with the attached one-car garage, and residents also have access to HOA parking
permits for additional vehicles. Mailbox key #12 conveys with the property. 
Offering over 2,200 square feet of meticulously maintained living space, modern updates, and a functional four-level layout, this move-in-ready home is an outstanding opportunity for buyers seeking comfort, convenience, and low-maintenance living.
#VALO2137278

ALDIE

42203 SHORECREST TERRACE

4 Beds

3 Baths

2,208 Sq.Ft.

$514,000

MLS#: VALO2137278

Welcome to 42289 Onyx Terrace, a beautifully updated, light-filled two-level condo in Amber Spring at Stone Ridge! Offering 2 spacious bedrooms, 2.5 bathrooms, an attached one-car garage, and 1,396 square feet, this move-in-ready home shows exceptionally well. Soaring ceilings, transom windows, custom shutters, and abundant natural light create an open and inviting atmosphere. Enjoy new luxury vinyl plank flooring throughout, fresh paint, updated bathrooms, new windows, and a conveniently located upper-level washer and dryer. Both bedrooms provide direct access to the private balcony!
Stone Ridge offers an amenity-rich lifestyle with pools, a clubhouse, fitness center, tennis and basketball courts, tot lots, and miles of walking trails. Conveniently located near shopping, dining, Gum Spring Library, major commuter routes, Dulles International Airport, and Loudoun County Transit service connecting Stone Ridge with the Silver Line Metro. This beautiful home combines comfort, thoughtful updates, community amenities, and everyday convenience—come see why it is the perfect place to call home!
#VALO2132644

ALDIE

42289 ONYX TERRACE

2 Beds

2 Baths

1,396 Sq.Ft.

$415,000

MLS#: VALO2132644

**Welcome to this beautifully maintained two-bedroom, 2.5-bath home offering a thoughtfully designed layout, inviting living spaces, and charming indoor-outdoor living areas throughout. From the moment you step inside, you’ll appreciate the warm hardwood flooring, natural flow, and comfortable feel that make this home ideal for both everyday living and entertaining.

The main level features a spacious family room, creating the perfect setting for relaxing evenings or gathering with guests.   The open-concept design flows seamlessly into the dining area and kitchen, where you’ll find stainless steel appliances, abundant cabinet space, and a functional layout that keeps everyone connected. A convenient half bath and direct access to the attached one-car garage add to the home’s practicality and ease of living.

Upstairs, a versatile loft-style living area provides additional flex space ideal for a second family room, home office, reading nook, or entertainment area. Sliding glass doors lead to an expansive covered balcony, offering a private outdoor retreat perfect for morning coffee, evening relaxation, or hosting friends and family. An attached storage shed provides even more convenience for seasonal items and outdoor essentials.

The spacious primary suite serves as a comfortable retreat with an updated private bathroom featuring a new vanity, tile flooring, and a beautifully designed walk-in tile shower. A generously sized secondary bedroom, full hall bathroom, and dedicated laundry area complete the upper level.

Blending comfort, functionality, and inviting living spaces, this home offers a unique layout with flexible areas both inside and out.  Fireplace being offered as is due to little use by seller.  Don't miss out- schedule your showing today!!
#VALO2134076

ALDIE

42245 BLACK ROCK TERRACE

2 Beds

2 Baths

1,266 Sq.Ft.

$390,000

MLS#: VALO2134076

New on site 2 days ago
The seller is motivated to sell and just had the owner suite professionally painted a warm, neutral color.  This is a beautiful spacious modern open floor plan condo in a very sought after community. An elevator for convenience. Beautiful hardwood flooring throughout the kitchen, dining room, living room and bedrooms.  Granite countertops with stainless steel appliances, stove with double oven, under cabinet lighting.  Lower cabinets have slide out organizers.  The large walk-in pantry is an amazing size With custom wooden shelving.. A lovely fireplace for those cozy evenings of enjoyment.  A dedicated office space with 3 bedrooms and 2 full bathrooms.  The owners suite has a on suite bathroom with double sinks,  with a walk in shower and a large walk in closet With professionally installed shelves and rods. The second bedroom has professionally installed shelves and rods.  Decorative blinds professionally installed are included. Tiled bathrooms.  One car garage with professionally installed overhead ceiling storage.  A call box is also located at the entry of the building for security. Trash room and mailboxes are located inside.   the building.  New (2024) Outside AC unit.  This condo is situated in a premier location surrounded by upscale shops, restaurants and top rated Loudoun county public schools. Dulles South, recreation and community Center just minutes away.  Easy access to all commuter routes and just minutes away from Dulles international airport.
#VALO2137178

ALDIE

24637 WOOLLY MAMMOTH TERRACE 205

3 Beds

2 Baths

1,712 Sq.Ft.

$495,000

MLS#: VALO2137178

**$5000 closing cost credit/seller subsidy**3 Bedrooms | 2 Full Bathrooms | 1 Half Bathroom | 1-Car Garage Beautiful townhome in the desirable Virginia Manor community featuring an open and functional floor plan. The home offers engineered hardwood flooring, stainless steel appliances, granite countertops, and a stylish backsplash. The convenient laundry room is located upstairs. The spacious primary bedroom features three closets, including one that is custom wall-to-wall,  for ample storage. The finished 1-car garage provides additional convenience and storage. It also includes a Level-2 EV charger. Enjoy excellent community amenities, including multiple swimming pools, a fitness center, and a clubhouse. Great location with comfortable living and resort-style community amenities. Buffalo Trail Elementary School, highly rated and ranked among the top 10% of all public elementary schools in Virginia, is located within walking distance.
#VALO2134972

ALDIE

42277 TACKROOM TERRACE

3 Beds

2 Baths

1,650 Sq.Ft.

$484,900

MLS#: VALO2134972

NEW PRICE! NOW OFFERED $10,000 BELOW THE PREVIOUS LIST PRICE! 

The fourth level offers two generously sized secondary bedrooms with abundant natural light and ample closet space, along with a full hall bath. This versatile level provides plenty of room for family, guests, work-from-home needs, or hobbies. The utility/mechanical room is also located on this level.

Exceptional Stone Ridge Amenities:

Stone Ridge offers a lifestyle centered around recreation, convenience, and community. Residents enjoy multiple swimming pools, clubhouse with fitness center, basketball courts, sports fields, tot lots, playgrounds, walking trails, and scenic green spaces.

Enjoy the convenience of being within walking distance of grocery stores, restaurants, cafés, shopping, and everyday essentials.

For commuters, the nearby Stone Ridge Park & Ride provides convenient transportation options to Metro stations, Rosslyn, Crystal City, and Washington, D.C. Major commuter routes, including Route 50, Route 28, the Dulles Greenway, and Washington Dulles International Airport, are also easily accessible.

With its spacious four-level design, flexible living areas, private pond-view balcony, garage, and exceptional community amenities, this home offers an outstanding combination of comfort, convenience, and lifestyle in one of Loudoun County's sought-after communities.

Come see all this Stone Ridge townhome has to offer—your next home may be waiting for you!
The fourth level offers two generously sized secondary bedrooms with abundant natural light and ample closet space, along with a full hall bath. This versatile level provides plenty of room for family, guests, work-from-home needs, or hobbies. The utility/mechanical room is also located on this level.

Exceptional Stone Ridge Amenities:

Stone Ridge offers a lifestyle centered around recreation, convenience, and community. Residents enjoy multiple swimming pools, clubhouse with fitness center, basketball courts, sports fields, tot lots, playgrounds, walking trails, and scenic green spaces.

Enjoy the convenience of being within walking distance of grocery stores, restaurants, cafés, shopping, and everyday essentials.

For commuters, the nearby Stone Ridge Park & Ride provides convenient transportation options to Metro stations, Rosslyn, Crystal City, and Washington, D.C. Major commuter routes, including Route 50, Route 28, the Dulles Greenway, and Washington Dulles International Airport, are also easily accessible.

With its spacious four-level design, flexible living areas, private pond-view balcony, garage, and exceptional community amenities, this home offers an outstanding combination of comfort, convenience, and lifestyle in one of Loudoun County's sought-after communities.

Come see all this Stone Ridge townhome has to offer—your next home may be waiting for you!
#VALO2131594

ALDIE

41983 WHITE MILLS TERRACE

3 Beds

2 Baths

2,000 Sq.Ft.

$490,000

MLS#: VALO2131594
Welcome home to this beautifully maintained main-level condo in the highly sought-after Kirkpatrick Farms community! The open-concept floor plan features gorgeous hardwood flooring throughout the main level and a stunning gourmet kitchen with quartz countertops, stainless steel appliances, a center island with breakfast bar seating, and ample cabinet space, perfect for both everyday living and entertaining.
The spacious living and dining area offers a bright and inviting atmosphere, creating the ideal gathering space for family and friends. Upstairs, luxury vinyl plank flooring extends throughout the second level, including the luxurious primary suite, which boasts a large walk-in closet and a spa-inspired en-suite bath complete with ceramic tile, dual vanities, a separate shower, and a relaxing soaking tub. Two additional generously sized bedrooms and a convenient upper-level laundry room provide comfort and functionality.
Additional updates include a new HVAC system and thermostat installed in 2025, providing enhanced comfort, energy efficiency, and peace of mind for years to come.
Enjoy the convenience of a rear-entry one-car garage and all the amenities that Kirkpatrick Farms has to offer. This move-in-ready home combines stylish upgrades, modern finishes, and an exceptional location.
#VALO2125418

ALDIE

41812 INSPIRATION TERRACE

3 Beds

2 Baths

1,664 Sq.Ft.

$459,995

MLS#: VALO2125418

Welcome to this beautifully updated townhome-style condo in the sought-after Stone Ridge community, offering a comfortable blend of modern updates, open living spaces, and everyday convenience. Gleaming hardwood floors, abundant natural light, and an inviting open floor plan connect the living, dining, and kitchen areas, creating an ideal space for both everyday living and entertaining. The kitchen offers generous cabinet and counter space, while the main-level laundry room and private balcony add functionality and comfort. Upstairs, both bedrooms feature private en suite bathrooms and new LVP flooring, providing privacy and convenience for residents and guests. Extensive 2026 upgrades include fresh paint throughout, new LED electrical fixtures, professionally polished hardwood floors, new LVP flooring in the bedrooms and hallway, new carpet on both staircases, and an epoxy-coated garage floor. Additional improvements include a roof replacement in 2024, epoxy-coated balcony flooring in 2025, a new balcony screen door, refreshed balcony door frame, updated locks, and refreshed bathroom and laundry area caulking. The home includes a one-car garage and driveway parking, while Stone Ridge amenities include a community pool, clubhouse, and picnic area. Conveniently located near major commuter routes, shopping, dining, and everyday amenities, this move-in-ready home offers comfortable, low-maintenance living in a desirable community.
#VALO2134650

ALDIE

24634 BUTTONBUSH TERRACE

2 Beds

2 Baths

1,472 Sq.Ft.

$474,000

MLS#: VALO2134650

New Improved Price! Rarely Available End-Unit Rubens Model — Virginia Manor, Aldie, VA
Welcome to this sought-after, single-level Rubens model condo tucked in the heart of Virginia Manor — a beautiful, amenity-rich community in Aldie. This bright and spacious 2-bedroom, 2-bath end unit offers the perfect blend of comfort and convenience, plus a rare one-car garage.
Enter from the stairway into an inviting family room filled with natural light. The kitchen impresses with white cabinetry, granite countertops, stainless steel appliances, and a large island with ample seating — ideal for everyday living and entertaining. The primary suite is a true retreat, featuring an en-suite bath with double sinks, a walk-in closet, and a private balcony to unwind on. A full-size washer and dryer add everyday ease.
Enjoy resort-style living with community amenities including multiple swimming pools, a clubhouse, and a fitness center.
#VALO2135432

ALDIE

42284 TACKROOM TERRACE

2 Beds

2 Baths

1,438 Sq.Ft.

$424,900

MLS#: VALO2135432

Send a message

Message successfully sent.

Your message

What is 3 + 4 ?

Reason for contacting?

I agree to receive email communication and understand I can unsubscribe at any time.

I agree to be contacted by Charis Realty Group - Christine Issler, Broker via call, email, and text for real estate services. To opt out, you can reply 'stop' at any time or reply 'help' for assistance. You can also click the unsubscribe link in the emails. Message and data rates may apply. Message frequency may vary. Privacy Policy

Sign Out

Virtual Assistant

Would you like to take the next step with this property? We can help you schedule a showing or virtual tour, or send you more details.

Yes, I would like more information.

Thank You for Your Reply, One of Our Agents will contact you as soon as possible

No, maybe later.

Thank you, you can always contact me via email, phone number or through the contact form.

Realhub AI

Lucy - Your AI-Powered Realtor

Update Your Temporary Password

Personalize your search

Enter your email and we'll notify you immediately when new listings match what you're looking for.

or enter email address

Already have an account ? Login here

Continue your home search

I agree to receive communications and understand I can unsubscribe at any time.

I agree to be contacted by Charis Realty Group - Christine Issler, Broker via call, email, and text for real estate services. To opt out, you can reply 'stop' at any time or reply 'help' for assistance. You can also click the unsubscribe link in the emails. Message and data rates may apply. Message frequency may vary. Privacy Policy

Already have an account ? Login here

We use cookies

We use cookies primarily for analytics to enhance your experience. By accepting, you agree to our use of these cookies. You can manage your preferences or learn more about our cookies policy.