Features & Amenities

Interior

  • Other Interior Features

    Kitchen Island, Walk-In Closet(s), Open Floorplan

  • Total Bedrooms

    3

  • Bathrooms

    2

  • 1/2 Bathrooms

    1

  • Above Grade Finished Area

    1650.0

  • Basement YN

    NO

  • Cooling YN

    YES

  • Cooling

    Central Air, Electric

  • Fireplace YN

    NO

  • Heating YN

    YES

  • Heating

    Natural Gas, Forced Air

  • Pet friendly

    Cats OK, Dogs OK, Yes

Exterior

  • Garage

    Yes

  • Garage spaces

    1

  • Construction Materials

    Vinyl Siding

  • Parking

    Garage, Driveway, Attached

  • Pool

    Yes

  • Pool Features

    Community

  • Waterfront YN

    NO

Area & Lot

  • Property Type

    Residential

  • Property Sub Type

    Condominium

  • Architectural Style

    Other

Price

  • Sales Price

    $495,000

  • Tax Amount

    $4,074

  • Financing Options

    FHA, Cash, VA, Conventional

  • Sq. Footage

    1,650

  • Price/SqFt

    $300

HOA

  • Association

    No

Property Resources

  • Horse Property

    NO

School District

  • Elementary School

    ELAINE E THOMPSON

  • Middle School

    STONE HILL

  • High School

    ROCK RIDGE

Property Features

  • New Construction

    NO

  • Association Amenities

    Fitness Center

  • Foundation Details

    Slab

  • Senior Community YN

    NO

  • Sewer

    Public Sewer

  • Water Source

    Public

Schedule a Showing

Showing scheduled successfully.

<
>
IN PERSON
VIA CHAT

What is 3 + 4 ?


Change time

Mortgage calculator

Estimate your monthly mortgage payment, including the principal and interest, property taxes, and HOA. Adjust the values to generate a more accurate rate.

Your payment

Principal and Interest:

$

Property taxes:

$

HOA fees:

$

Total loan payment:

$

Total interest amount:

$

Location

County

LOUDOUN

Elementary School

ELAINE E THOMPSON

Middle School

STONE HILL

High School

ROCK RIDGE

Listing Courtesy of Stacey Caito , Samson Properties

RealHub Information is provided exclusively for consumers' personal, non-commercial use, and it may not be used for any purpose other than to identify prospective properties consumers may be interested in purchasing. All information deemed reliable but not guaranteed and should be independently verified. All properties are subject to prior sale, change or withdrawal. RealHub website owner shall not be responsible for any typographical errors, misinformation, misprints and shall be held totally harmless.

Agent Laurie Hailey

AGENT

Laurie Hailey

Call Laurie today to schedule a private showing.


* Listings on this website come from the FMLS IDX Compilation and may be held by brokerage firms other than the owner of this website. The listing brokerage is identified in any listing details. Information is deemed reliable but is not guaranteed. If you believe any FMLS listing contains material that infringes your copyrighted work please click here to review our DMCA policy and learn how to submit a takedown request.© 2024 FMLS.
💰 Seller is offering a $10,000 buyer credit at closing with a strong offer—a great opportunity to offset closing costs or help with future updates.  Beautiful end-unit townhouse condo in the desirable Arcola Town Center! This 3-bedroom, 2.5-bathroom home offers a spacious layout with a one-car garage. The main level features hardwood floors throughout, an open-concept living and dining area, and a kitchen with granite countertops, stainless steel appliances, and an island perfect for casual meals and entertaining. A convenient half bath completes the main level.

Upstairs, you'll find three generously sized bedrooms, including a bright owner’s suite with two walk in closets and a large luxury ensuite bathroom. The upper level also includes a laundry room, making chores easier than ever. As a corner unit, this home is filled with natural light and offers a great view of the community playground.

The location is unbeatable—easy access to community amenities, bus stops for all local schools (elementary, middle, and high), and close to shopping options like Walmart, Five Below, and more.

Perfect for anyone looking for low-maintenance living with easy access to all that Sterling has to offer!

24590 JOHNSON OAK TERRACE

Message successfully sent.

What would you like to know?

What is 3 + 4 ?

I agree to receive email communication and understand I can unsubscribe at any time.

I agree to be contacted by Charis Realty Group via call, email, and text for real estate services. To opt out, you can reply 'stop' at any time or reply 'help' for assistance. You can also click the unsubscribe link in the emails. Message and data rates may apply. Message frequency may vary. Privacy Policy

Related Properties

Welcome to this Stunning Three- level townhome in the sought-after Countryside Community. Freshly painted with new carpet, the home showcases hardwood floors throughout the main level and beautifully maintained Kitchen with light cabinetry , granite countertops, and ceramic tile finishes. Sunlight pours in throughout, enhancing the warm and inviting feel. An ideal combination of comfort, style, and prime location.

Upper Level features 3 spacious bedrooms, including a primary suite with an en suite bathroom, while a skylight in the hallway brings in abundant natural light. 

Beautiful finished basement that expands the home's living space, featuring a full bathroom. Enjoy a private backyard , spacious deck and shed. 

Countryside offers an exceptional lifestyle with miles of scenic walking trails, three community pools, tennis  basketball courts, and convenient access to shopping, dining, golf courses.

 Algonkian Regional Park, the Potomac River with a public boat launch, and Volcano Island Water Park, close to Duller Town Center, Cascades Marketplace, Within 15 mins to Dulles Aiport, Easy access to Rte 7 and Rte 28.  Plus 2 Assigned Parking and plenty of guest parking. 
This home truly has it all!
#VALO2120196

STERLING

34 MILLARD COURT

3 Beds

3 Baths

1,640 Sq.Ft.

$549,900

MLS#: VALO2120196

Move-in ready and beautifully renovated, this spacious townhome with a one-car garage offers the perfect blend of style, comfort, and convenience in the heart of Loudoun County. The fully updated kitchen features upgraded cabinetry, luxury countertops, and modern finishes, making it ideal for everyday living and entertaining. Fresh designer paint, updated flooring, and abundant natural light create a bright, contemporary feel throughout.

The finished walkout basement provides versatile living space perfect for a recreation room, home office, fitness area, or guest suite, with easy access to the outdoor space.

Enjoy an unbeatable location just minutes from Wegmans, Costco, Dulles Town Center, top-rated restaurants, shopping, parks, and everyday conveniences. Commuters will love the easy access to Route 28, Route 7, the Dulles Toll Road, Washington Dulles International Airport, and the Silver Line Metro, offering a seamless commute to Reston, Tysons, and Washington, D.C.

Don’t miss this exceptional opportunity to own a renovated, move-in-ready home in one of Northern Virginia’s most desirable locations.
#VALO2131954

STERLING

22009 GUILFORD STATION TERRACE

3 Beds

2 Baths

1,784 Sq.Ft.

$569,900

MLS#: VALO2131954

Open House July 25th From 1 PM to 3 PM. Open House July 26th from 2 PM to 4 PM. - - Rare opportunity to own a garage townhome at this price point! This meticulously maintained end-unit townhouse-style condo features 2 bedrooms, 2 bathrooms, and a 1-car garage across 1,075 square feet of bright, inviting living space. Natural light floods the main level, which boasts an open floor plan with hardwood flooring, a cozy gas fireplace, and a private balcony. The updated kitchen features granite countertops and stainless steel appliances, while the upper level offers two generously sized bedrooms, two full baths, newer carpet, and ample closet space. Key property updates include newer appliances (2021), an energy-efficient water heater (2019), and a Carrier HVAC system (2013). Living here gives you full access to premier Cascades Community amenities, including 5 outdoor pools, 15 tennis and pickleball courts, 25 tot-lots, 10 multipurpose courts, and miles of paved trails. This move-in-ready home offers unbeatable convenience, located just steps from shopping, the weekly Farmers Market, Cascades Library, and the Senior Center, while being less than 10 miles from Dulles International Airport. Schedule your tour today to see this exceptional, turn-key property!
#VALO2130876

STERLING

46383 PRYOR SQUARE

2 Beds

2 Baths

1,090 Sq.Ft.

$450,000

MLS#: VALO2130876

REDUCED BELOW TAX ASSESSMENT...SELLER SAYS SELL! 

Best value in Montebello! Immediate occupancy available on this beautifully maintained 2BR, 2BA + den with private garage & storage unit in Loudoun's premier 55+ community. Brand-new carpet, newer refrigerator, smoke-free building, open floor plan, and flexible den perfect for an office or guest space. Walk to restaurants, shopping, grocery stores, coffee shops, fitness, and more! Resort-style amenities include indoor & outdoor pools, pickleball, tennis, bocce, clubhouse, walking trails, garden plots, and a full-time Lifestyle Director. Minutes to Metro, Dulles Airport, Rt. 7, Rt. 28 & Toll Road. Luxury living at an unbeatable price!
#VALO2131084

STERLING

21630 HAWKSBILL HIGH CIRCLE 204

2 Beds

2 Baths

1,640 Sq.Ft.

$577,590

MLS#: VALO2131084

Welcome home to this absolutely stunning townhome-style condominium, offering the perfect combination of comfort, style, and modern updates. From the moment you enter, you'll be impressed by the bright and open floor plan designed for both everyday living and entertaining.

The main level features a spacious living room, beautiful hardwood flooring throughout, and a warm, inviting family room highlighted by a charming gas fireplace. The ground-level entrance provides easy access, while the rear door opens to a private patio backing to mature trees, creating a peaceful setting with a sense of privacy and seclusion.

This home has been thoughtfully updated with numerous major improvements, making it truly move-in ready. Recent upgrades include:

• Primary bathroom renovation (2025)
• New windows throughout the home (2024)
• Complete kitchen renovation (2022)
• Upper-level guest bathroom renovation (2022)
• Main-level powder room renovation (2021)

Every detail has been carefully maintained, allowing the next owner to enjoy the benefits of modern updates without the hassle of future projects.

Whether you're relaxing by the fireplace, entertaining guests in the open living spaces, or enjoying the tranquil outdoor patio, this beautiful home offers something for everyone. Don't miss this incredible opportunity to own a truly exceptional property. Schedule your tour today and discover why you'll love calling this wonderful home your own!
#VALO2129882

STERLING

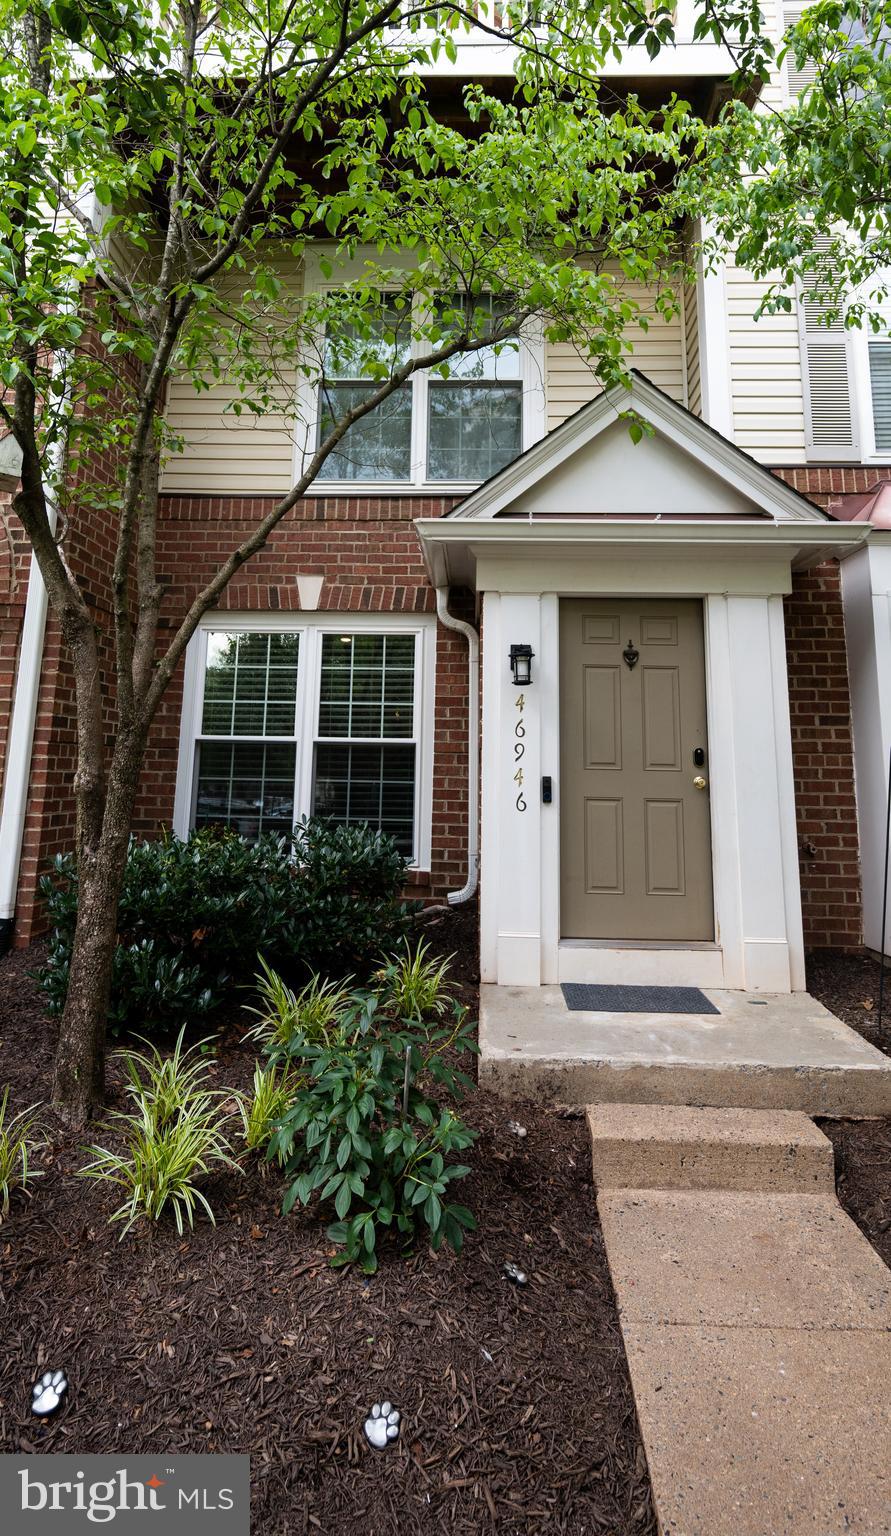
46946 COURTYARD SQUARE

2 Beds

2 Baths

1,284 Sq.Ft.

$435,000

MLS#: VALO2129882
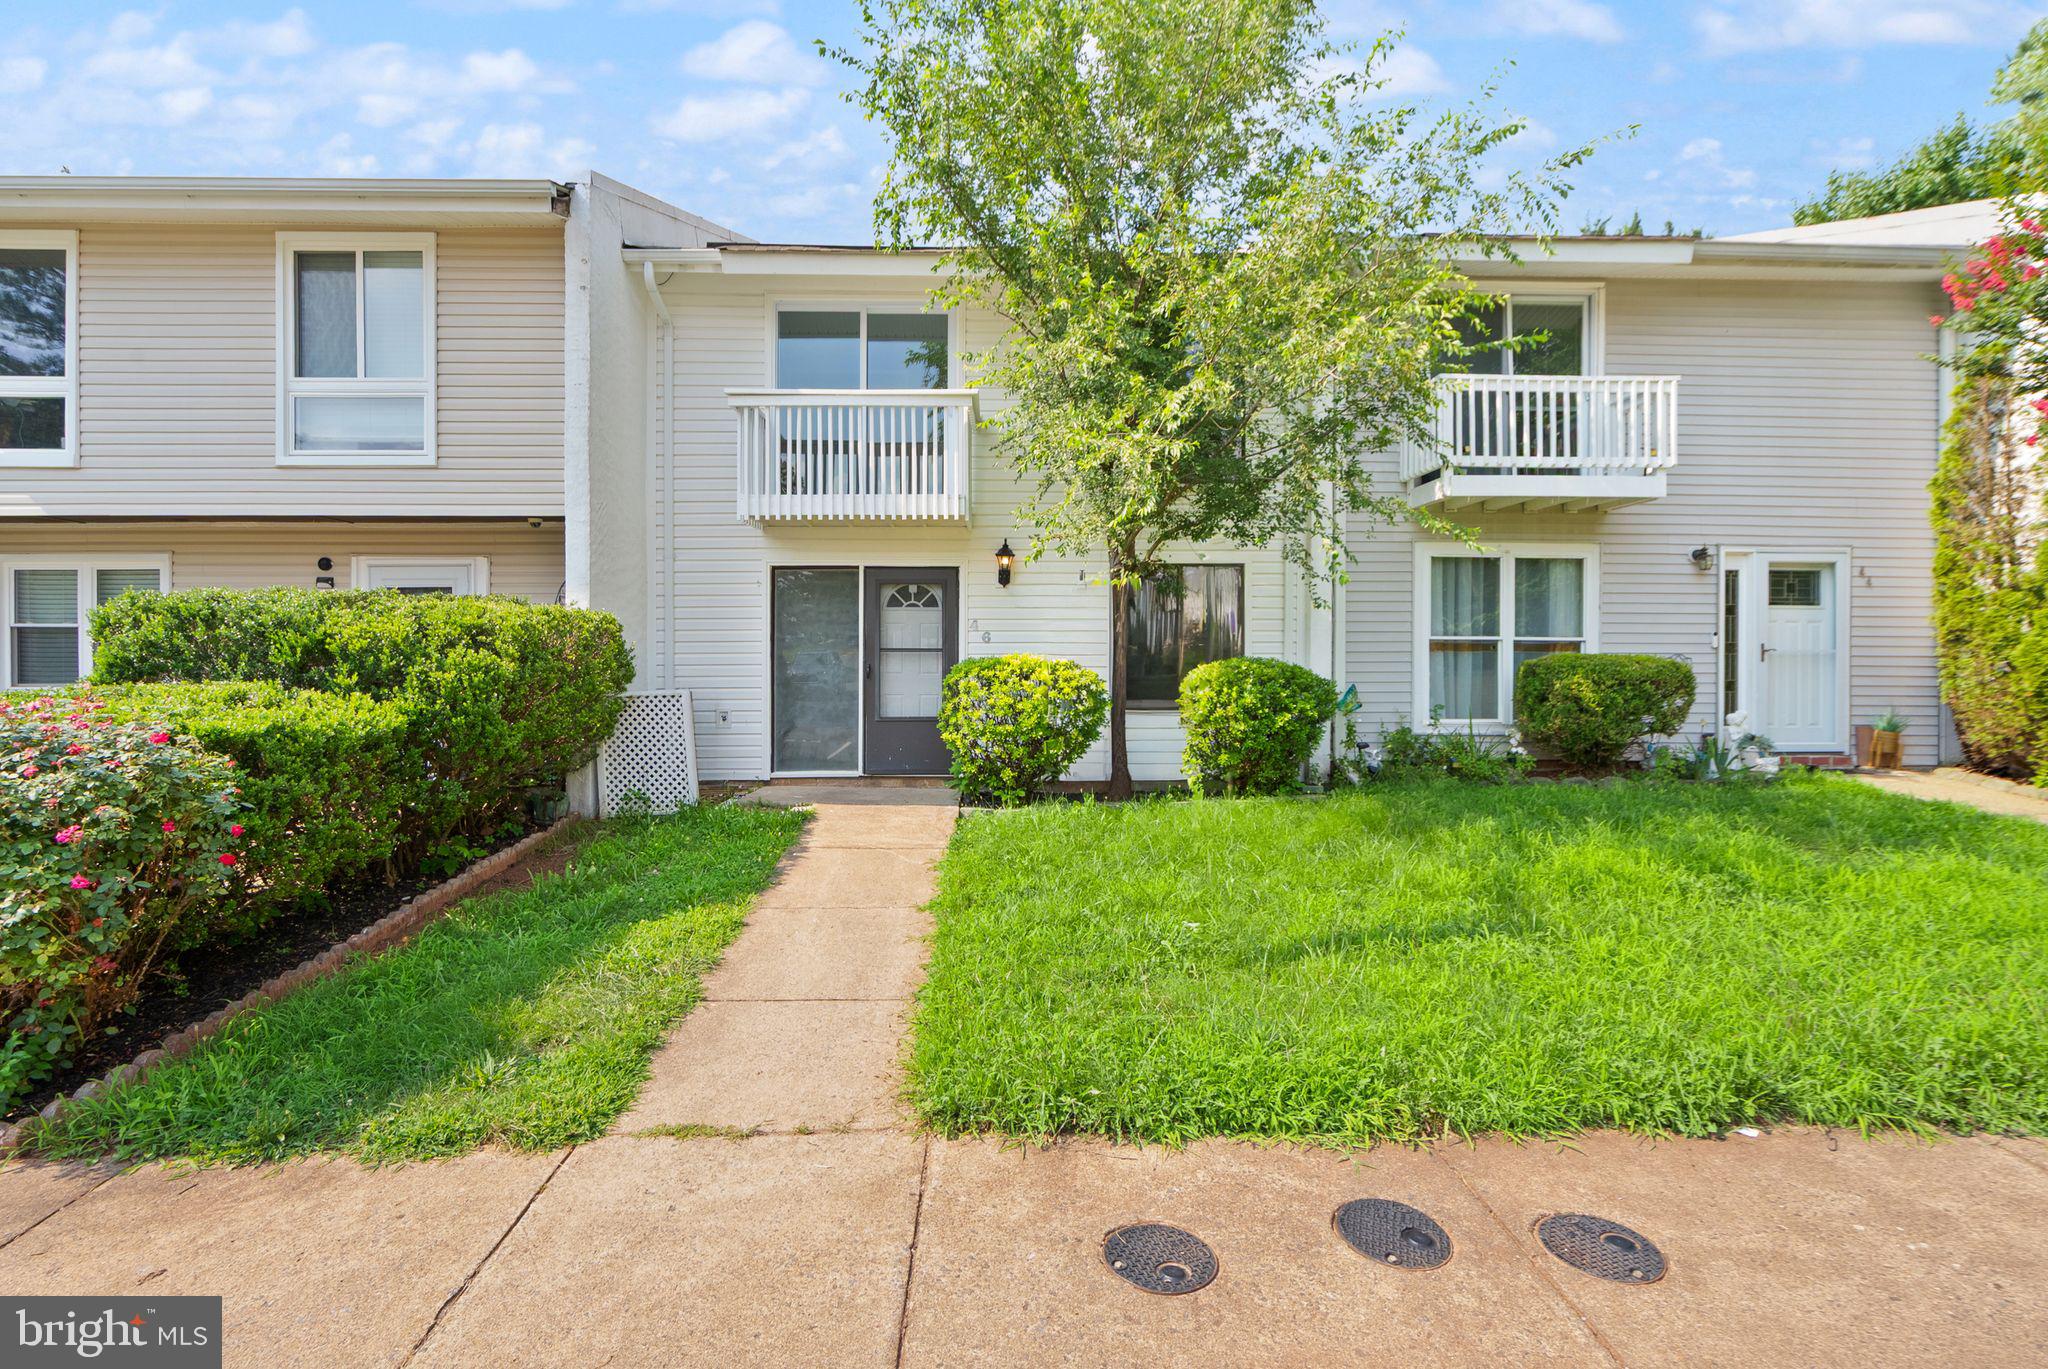
Price Improvement. Exceptional financing opportunity! This home features an assumable FHA loan at just 2.78%. LOCATION, LOCATION,LOCATION, Welcome home to this move-in ready, brick-front townhouse in the highly desirable Dominion Station community! This bright and spacious 3-bedroom, 4-bathroom home features stunning hardwood floors flowing throughout the entire main level. The kitchen comes fully equipped with sleek stainless steel appliances and seamlessly connects to a large, elevated deck, perfect for outdoor dining and entertaining. Enjoy a fully finished, walk-out ground-level basement that leads directly into your private, fenced-in backyard. Complete with an attached 1-car garage and a premier location just minutes from Route 28, Route 7, Dulles Town Center, and Dulles International Airport, this home offers the perfect blend of comfort and convenience. Schedule your tour today before it's gone!
#VALO2127638

STERLING

21942 GOLDEN SPIKE TERRACE

3 Beds

2 Baths

1,812 Sq.Ft.

$559,900

MLS#: VALO2127638

A TRULY EXCEPTIONAL CUSTOM STUART GOURMET KITCHEN SETS THIS DOMINION STATION TOWNHOUSE APART!!
Designed for those who love to cook and entertain, this gem features handcrafted Rutt mahogany cabinetry, Greenfield painted cabinetry with glass-front doors, Valle Nevada granite countertops, island with seating, KitchenAid appliances, an Asko dishwasher and designer Sherwin-Williams City Loft wall color.
The large living room and dining area offers a place for gathering and relaxing and a plethora of activities.
Both generously sized primary suites feature vaulted ceilings and private en-suite baths, creating an ideal layout for homeowners, guests, roommates, or multigenerational living.
The finished walkout lower level offers exceptional flexibility with a fireplace and guest bath, making it ideal for a guest suite, home office, fitness room or media room.
The outdoor spaces are a delight with a deck off the kitchen perfect for morning coffee or evening refreshments.  The peaceful private garden area on the lower level in the fenced back yard is the perfect retreat for reading and unwinding.
Recent updates include New LVP flooring in entry, new carpet on all 3 levels-2026; Garage door opener-2025; Water heater-2024; Front loading Asko Washer & Dryer topped by a convenient folding counter-2022; Roof-2021; New front door/storm door-2020; HVAC 2019; Attic with ladder and partial flooring for storage has been added.
Located in the convenient location of Dominion Station, this home offers easy access to Rts. 28, 7, 267, Cascades Pkwy, Dulles Int. Airport, and major shopping and dining.  Reston Hospital & Loudoun Hospital are each approximately 5 miles away.
#VALO2132274

STERLING

21980 BOX CAR SQUARE

2 Beds

2 Baths

1,840 Sq.Ft.

$583,000

MLS#: VALO2132274

NEW PRICE! EXCEPTIONAL VALUE UNDER $450K IN CENTRAL PARKE AT LOWES ISLAND!

Unbeatable lifestyle and value meet in this spacious, light-filled 3-bedroom, 2-bathroom corner-unit condo offering over 1,800 sq ft of low-maintenance living. Positioned as a prime corner sanctuary with serene treetop views, brand-new carpet throughout, and a private covered terrace, this home is move-in ready and priced to allow for your personal touches.

HIGHLIGHTS & FEATURED SPACES:
• Spacious Primary Suite: Features a private sitting area, massive walk-in closet, and ensuite bath with walk-in shower.
• Flexible Floor Plan: 9' ceilings amplify the natural light. Use the 3rd bedroom as a bright home office, den, or hobby space. Split-bedroom layout offers ideal privacy for guests.
• Garage Included: Private attached 1-car garage with extra storage.

RESORT-STYLE ACTIVE ADULT LIVING (55+):
Enjoy full access to Central Parke’s newly renovated clubhouse with a full-time activities director, fitness center, outdoor pool, and vibrant social events—plus full access to broader Cascades HOA amenities (tennis, golf access, Potomac River launches).

Conveniently located steps from shopping and dining, 20 mins to IAD, and 40 mins to D.C. Motivated sellers—schedule your tour today!

Note: This is an age-restricted community. Please refer to community covenants for specific residency guidelines. The sellers are motivated and open to all reasonable offers.
#VALO2123708

STERLING

20745 ROYAL PALACE SQUARE 209

3 Beds

2 Baths

1,816 Sq.Ft.

$449,999

MLS#: VALO2123708

Nestled in the charming community of Sugarland Run, this exquisite townhouse offers a harmonious blend of contemporary design and luxurious living. With 1,540 square feet of thoughtfully designed space, this residence is perfect for those seeking comfort and style. Step inside to discover an inviting open floor plan that seamlessly connects the living, dining, and kitchen areas, creating an ideal setting for both relaxation and entertaining. The spacious dining area is perfect for hosting intimate dinners or lively gatherings, while the cozy living space invites you to unwind after a long day. The heart of the home features a modern kitchen equipped with brand new stainless steel appliances, including a sleek electric oven/range, dishwasher, and refrigerator. The elegant range hood adds a touch of sophistication, while ample cabinetry provides both style and functionality. Whether you're a culinary enthusiast or simply enjoy casual meals, this kitchen is designed to inspire. Retreat to the primary suite, where comfort meets luxury. The en-suite bathroom boasts a walk-in tub shower, offering a spa-like experience right at home. Three additional bedrooms provide versatility for guests, a home office, or a personal sanctuary, ensuring ample space for all your needs. Additional highlights include plush carpeting throughout, an attic for extra storage, and a dedicated laundry area with electric dryer and washer for your convenience. Outside, the community amenities elevate your lifestyle with access to a sparkling outdoor pool, tennis courts, and scenic walking paths. Enjoy leisurely afternoons at the community center or take advantage of the nearby baseball field and picnic areas, perfect for weekend gatherings. With reserved parking for two vehicles, convenience is at your doorstep. This property is not just a home; it's a lifestyle. Experience the perfect blend of comfort, luxury, and community in this stunning Sugarland Run townhouse. Embrace the opportunity to create lasting memories in a space that truly feels like home. Nearby you'll experience a variety of restaurants and grocery stores to satisfy every palette. Near Rt 7, Rt 28, and Dulles Airport, this is the perfect location for those to love to getaway without the normal traffic.
#VALO2130386

STERLING

46 SIMEON LANE

4 Beds

2 Baths

1,540 Sq.Ft.

$474,900

MLS#: VALO2130386

New on site 4 days ago
This home is being sold "As Is". The home offers lots of upside potential depending on what the new owners would like to do as far as updates/upgrades!! The listing price of the home allows for significant upside appreciation for those who are willing to put in some sweat equity!! The home is close to schools as well as the Northern Virginia Community College. The location of the home also lends itself to lots to do both inside and outside the Sugarland Run community. It is a short drive to the Dulles Mall with its great shopping and restaurants, as well as One Loudoun, Wegmans, Reston Town Center, the Outlet Mall in Leesburg and the upscale shopping and restaurants at two Tysons Corner malls. Dulles Airport is also a short drive away. And if that's not enough, Algonkian Park is a ten minute drive away!! This park features an 18 hole golf course, a boat launch into the river, a large outdoor swimming pool, rental cabins and lots of open space for picknicks and recreational activities!   There is an Open House this coming Sunday from 1pm-5pm. Please come by and see the wonderful potential of this 4 bedroom, 3 bath home. It is currently vacant which would allow settlement to take place before school starts!!
#VALO2133150

STERLING

105 KALE AVENUE

4 Beds

3 Baths

2,848 Sq.Ft.

$574,900

MLS#: VALO2133150

 - property

Send a message

Message successfully sent.

Your message

What is 3 + 4 ?

Reason for contacting?

I agree to receive email communication and understand I can unsubscribe at any time.

I agree to be contacted by Charis Realty Group via call, email, and text for real estate services. To opt out, you can reply 'stop' at any time or reply 'help' for assistance. You can also click the unsubscribe link in the emails. Message and data rates may apply. Message frequency may vary. Privacy Policy

Sign Out

Virtual Assistant

Would you like to take the next step with this property? We can help you schedule a showing or virtual tour, or send you more details.

Yes, I would like more information.

Thank You for Your Reply, One of Our Agents will contact you as soon as possible

No, maybe later.

Thank you, you can always contact me via email, phone number or through the contact form.

Realhub AI

Lucy - Your AI-Powered Realtor

Update Your Temporary Password

Personalize your search

Enter your email and we'll notify you immediately when new listings match what you're looking for.

or enter email address

Already have an account ? Login here

Continue your home search

I agree to receive communications and understand I can unsubscribe at any time.

I agree to be contacted by Charis Realty Group via call, email, and text for real estate services. To opt out, you can reply 'stop' at any time or reply 'help' for assistance. You can also click the unsubscribe link in the emails. Message and data rates may apply. Message frequency may vary. Privacy Policy

Already have an account ? Login here

We use cookies

We use cookies primarily for analytics to enhance your experience. By accepting, you agree to our use of these cookies. You can manage your preferences or learn more about our cookies policy.