
Raised Ranch/Rambler
2429 PHILLIPS DRIVE
ALEXANDRIA, VA 22306
MLS#: VAFX2226546
$699,000


Property
Beds
4
Full Baths
2
1/2 Baths
None
Year Built
1956
Sq.Footage
2,008
Welcome to this exquisite home, where sophistication meets comfort at every turn. As you step inside, you'll be greeted by true hard wood floors that flow seamlessly throughout the main level. The living room features a large bay window that bathes the space in natural light, complemented by elegant wainscoting and bookshelves. The attention to detail is evident in the custom drapery that adorns every room. The main level is complete with three bedrooms, each offering ample space as well as an updated full bath. The updated kitchen features sleek quartz countertops, stainless steel appliances, and plenty of cabinetry for storage. It's the ideal space for those who love to cook. From the kitchen, step outside and discover the expansive backyard, an entertainer's dream. Set on a corner lot, the space is enhanced by a Trex deck with a screened-in porch, where you can enjoy serene moments or gather with friends and family. A charming pergola adds an extra layer of elegance. The large shed offers ample storage for all your outdoor tools and equipment, keeping everything organized and accessible. The lower level is a versatile space, offering a spacious rec room perfect for a playroom, a cozy den, or a media room. It also includes a well-appointed office with a storage closet, making it the perfect spot for working from home or crafting your next project. A large laundry room with additional storage and an extra fridge ensures that convenience is always within reach. A full bathroom downstairs, complete with a tub, enhances the functionality of the space. An additional room downstairs provides endless possibilities – use it as a fourth bedroom, a guest suite, or a private den. The curb appeal is equally impressive, with a stunning weeping willow tree gracing the front yard and a quaint stone path leading to the front porch. An oversized brick driveway provides plenty of parking. This home is located in a quiet, friendly neighborhood, offering both peace and privacy while still being just minutes away from the vibrant shops, restaurants, and attractions of Old Town. With quick access to I-95 and Washington, DC.
Features & Amenities
Interior
-
Other Interior Features
Ceiling Fan(s), Crown Molding
-
Total Bedrooms
4
-
Bathrooms
2
-
Above Grade Finished Area
1008.0
-
Basement YN
YES
-
Cooling YN
YES
-
Cooling
Central Air, Ceiling Fan(s), Electric
-
Fireplace YN
NO
-
Heating YN
YES
-
Heating
Exhaust Fan, Natural Gas, Central
-
Main Level Bedrooms
3
-
Pet friendly
N/A
Exterior
-
Garage
No
-
Construction Materials
Vinyl Siding
-
Parking
On Street, Driveway
-
Patio and Porch Features
Deck, Enclosed, Screened
-
Pool
No
-
Waterfront YN
NO
Area & Lot
-
Lot Features
Corner Lot
-
Lot Size(acres)
0.33
-
Lot Size(square feet)
14,416
-
Property Type
Residential
-
Property Sub Type
Single Family Residence
-
Architectural Style
Raised Ranch/Rambler
Price
-
Sales Price
$699,000
-
Tax Amount
$6,262
-
Financing Options
Conventional, Cash, FHA, VA
-
Sq. Footage
2,008
-
Price/SqFt
$348
HOA
-
Association
No
School District
-
Elementary School
BELLE VIEW
-
Middle School
SANDBURG
-
High School
WEST POTOMAC
Property Features
-
New Construction
NO
-
Foundation Details
Slab
-
Senior Community YN
NO
-
Sewer
Septic Tank
-
Tax Lot
1
-
Water Source
Public
Schedule a Showing
Showing scheduled successfully.
Mortgage calculator
Estimate your monthly mortgage payment, including the principal and interest, property taxes, and HOA. Adjust the values to generate a more accurate rate.
Your payment
Principal and Interest:
$
Property taxes:
$
HOA fees:
$
Total loan payment:
$
Total interest amount:
$
Location
County
FAIRFAX
Elementary School
BELLE VIEW
Middle School
SANDBURG
High School
WEST POTOMAC
Listing Courtesy of Phyllis G Patterson, TTR Sotheby's International Realty
RealHub Information is provided exclusively for consumers' personal, non-commercial use, and it may not be used for any purpose other than to identify prospective properties consumers may be interested in purchasing. All information deemed reliable but not guaranteed and should be independently verified. All properties are subject to prior sale, change or withdrawal. RealHub website owner shall not be responsible for any typographical errors, misinformation, misprints and shall be held totally harmless.

Salesperson, Realtor
Laurie Hailey
Call Laurie today to schedule a private showing.

* Listings on this website come from the FMLS IDX Compilation and may be held by brokerage firms other than the owner of this website. The listing brokerage is identified in any listing details. Information is deemed reliable but is not guaranteed. If you believe any FMLS listing contains material that infringes your copyrighted work please click here to review our DMCA policy and learn how to submit a takedown request.© 2024 FMLS.
Related Properties

ALEXANDRIA
3101 N HAMPTON DRIVE 1011
2 Beds
2 Baths
1,379 Sq.Ft.
$589,900
MLS#: VAAX2062692

ALEXANDRIA
7277 NITTANY LANE
5 Beds
4 Baths
2,564 Sq.Ft.
$838,500
MLS#: VAFX2331130

ALEXANDRIA
3839 WATKINS MILL DRIVE
3 Beds
3 Baths
1,636 Sq.Ft.
$675,000
MLS#: VAAX2063880

ALEXANDRIA
720 N PATRICK STREET
3 Beds
2 Baths
1,184 Sq.Ft.
$750,000
MLS#: VAAX2064904
ALEXANDRIA
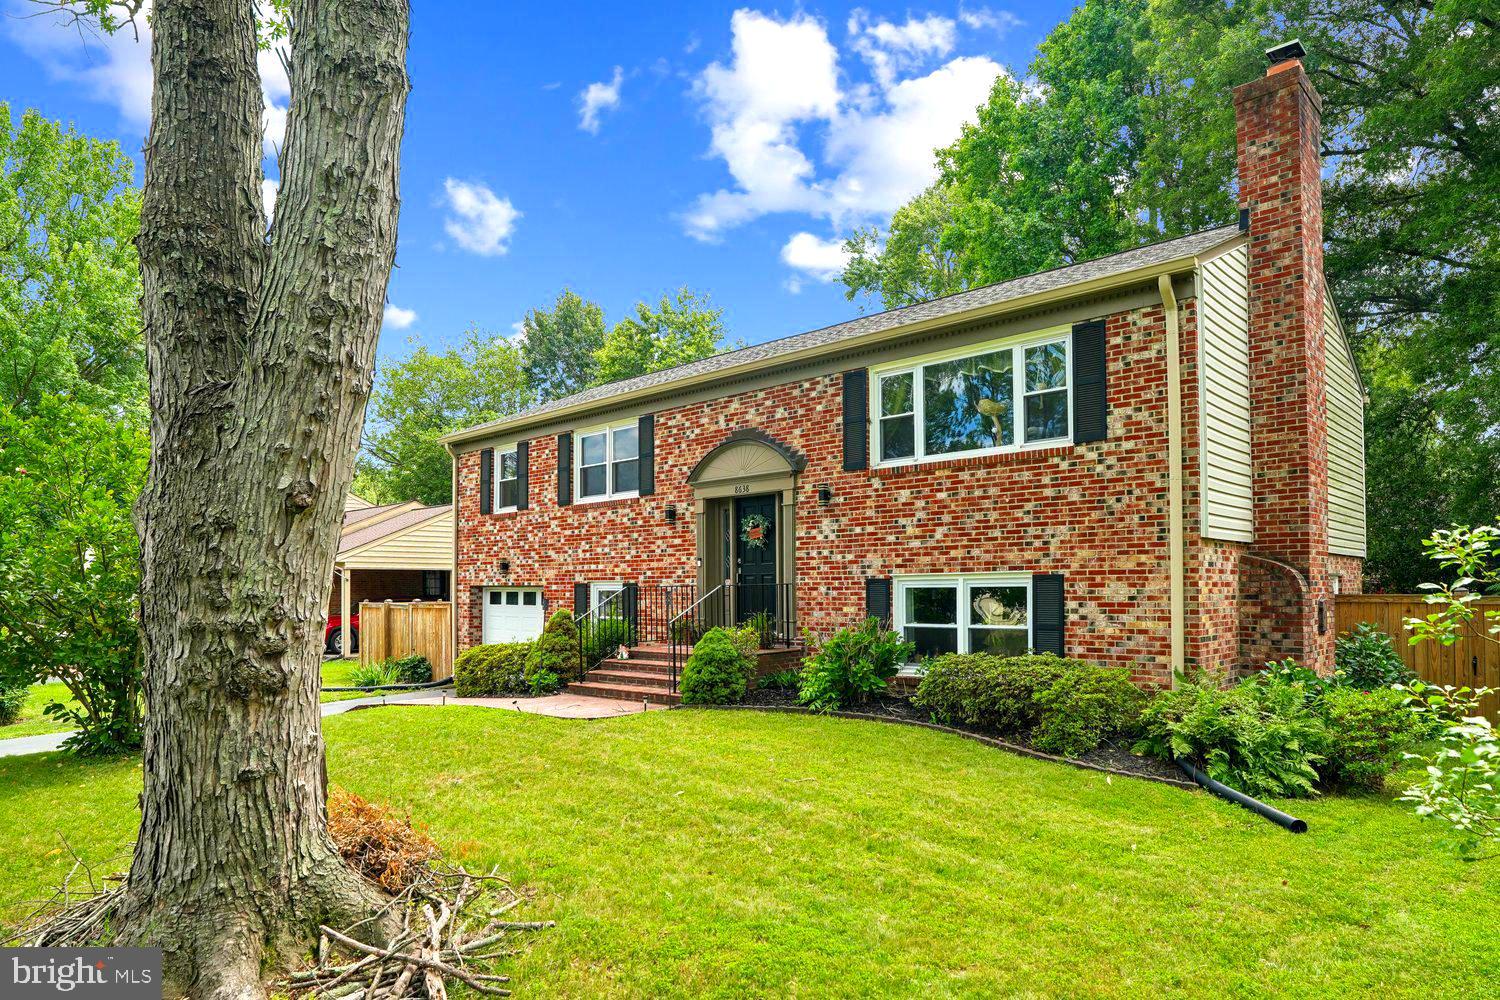
8638 VERNON AVENUE
4 Beds
3 Baths
2,100 Sq.Ft.
$824,900
MLS#: VAFX2315416

ALEXANDRIA
6711 SWARTHMORE DRIVE
4 Beds
2 Baths
1,230 Sq.Ft.
$670,000
MLS#: VAFX2335426

ALEXANDRIA
1111 ORONOCO STREET 441
2 Beds
2 Baths
1,158 Sq.Ft.
$679,900
MLS#: VAAX2062106

ALEXANDRIA
8454 HALLIE ROSE STREET
3 Beds
2 Baths
1,400 Sq.Ft.
$565,000
MLS#: VAFX2330358
ALEXANDRIA
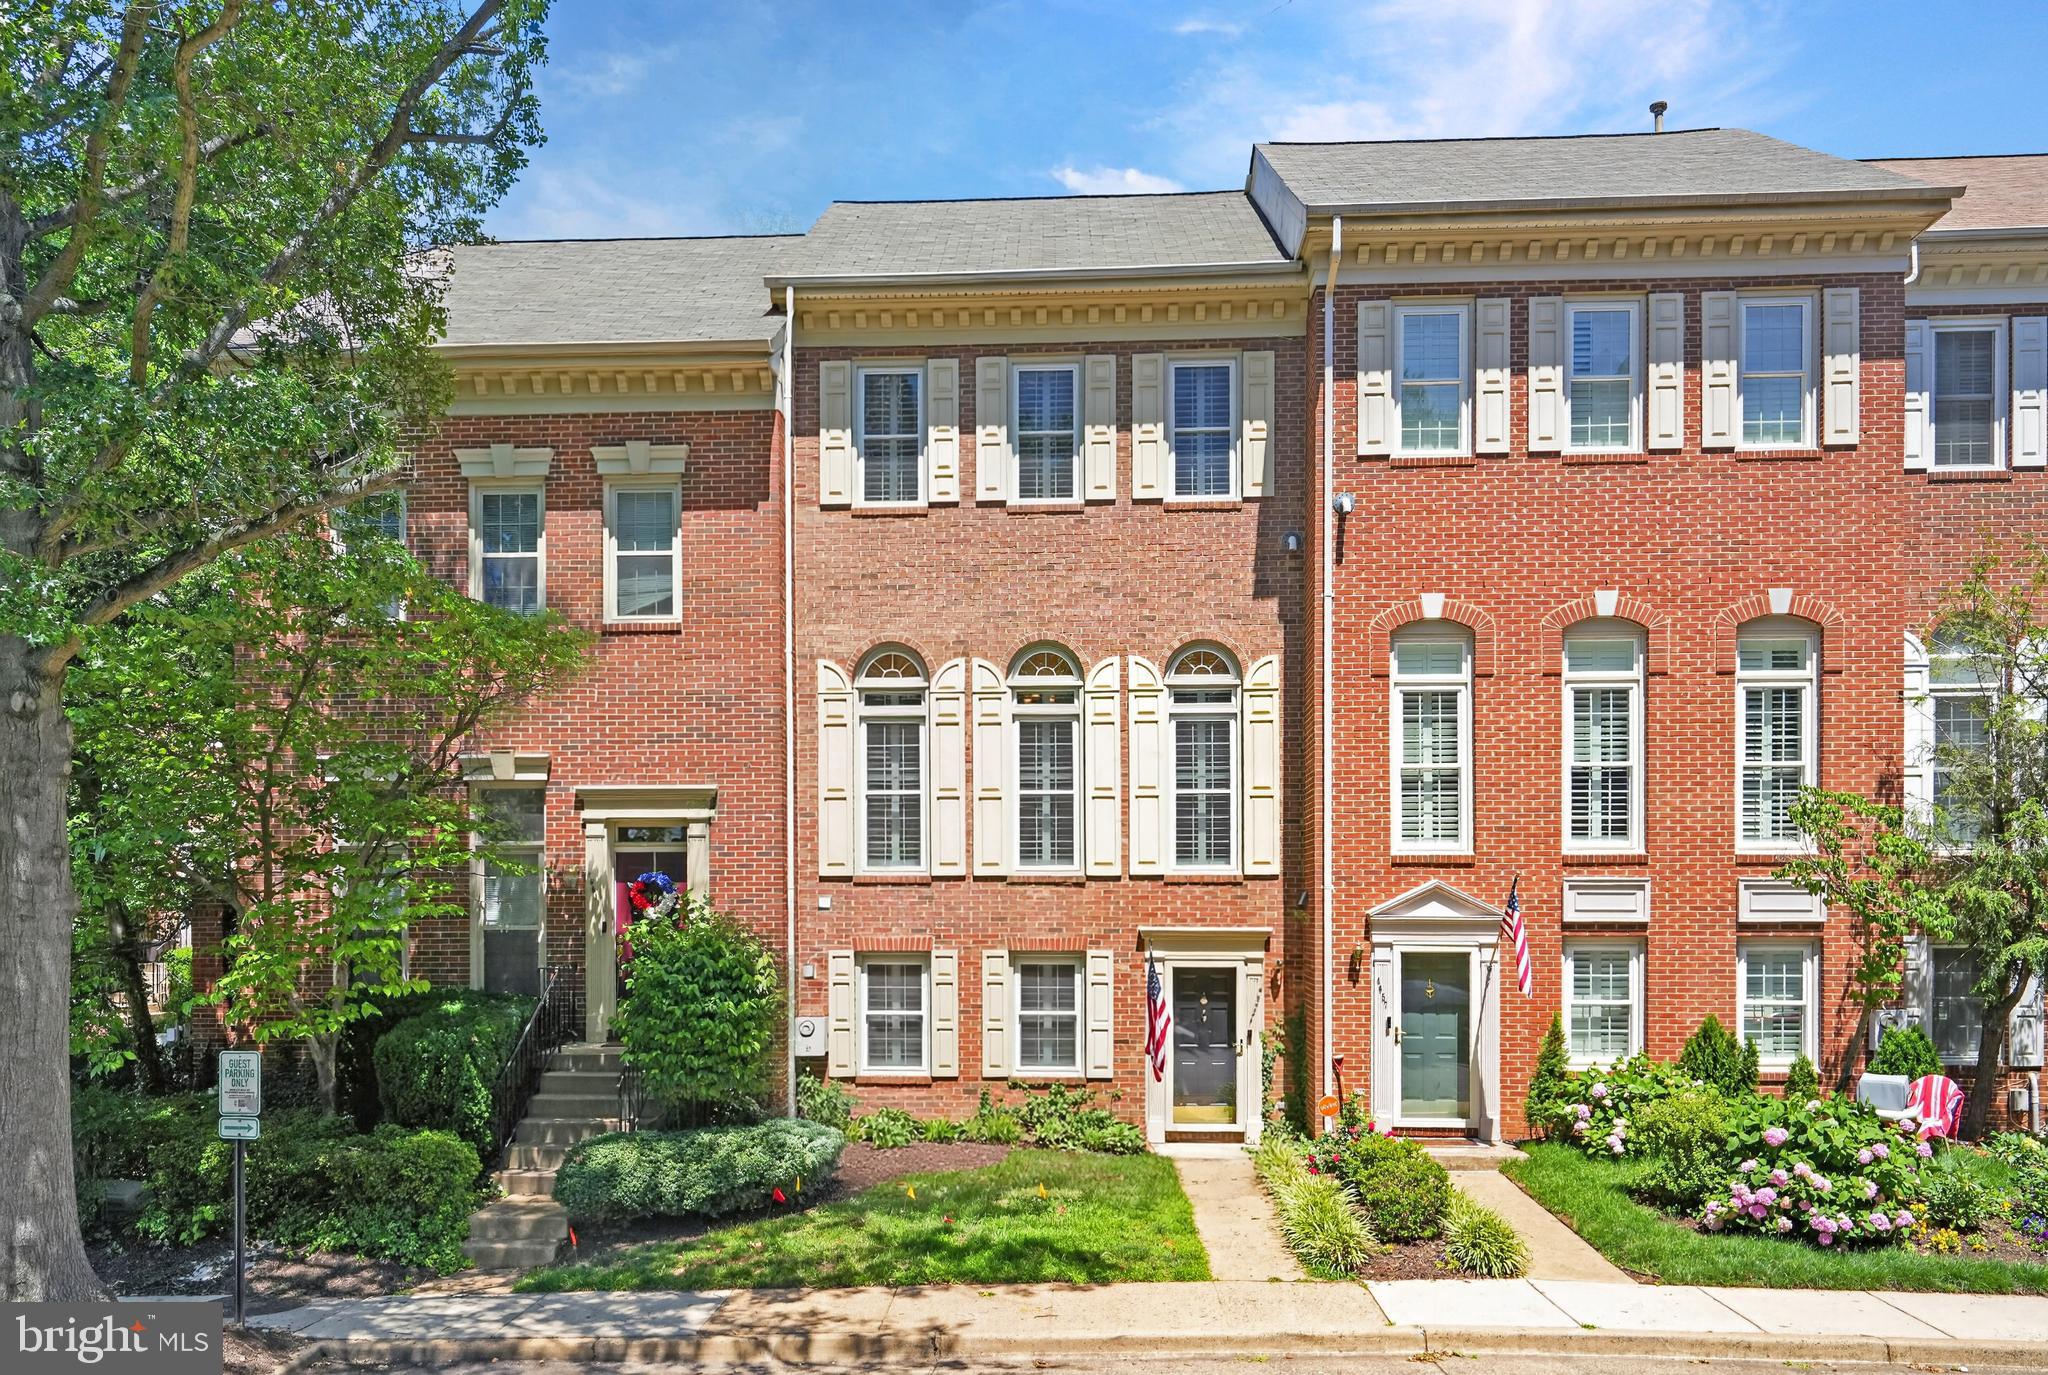
4659 LAMBERT DRIVE
3 Beds
2 Baths
1,830 Sq.Ft.
$727,500
MLS#: VAAX2063378

ALEXANDRIA
4906 UPLAND DRIVE
5 Beds
3 Baths
1,741 Sq.Ft.
$749,786
MLS#: VAFX2336280
.png)