


Property
Beds
3
Full Baths
2
1/2 Baths
1
Year Built
1972
Sq.Footage
2,300
Feels like your own private retreat! Nestled on 10 picturesque acres in northern Stafford County just minutes from Rt. 17, this exceptional property offers the perfect blend of tranquility, space, and convenience, including key access to Route 2—a prime connector for Lots 610 and 17. The land itself is a standout feature, showcasing majestic 50-year-old black walnut trees, towering 80-year-old oak trees, and an abundance of natural beauty with wild raspberries, blackberries, honeysuckle, and strawberries growing throughout the property. A scenic driveway welcomes you to a beautifully maintained one-level home featuring 4 bedrooms and 2.5 baths, surrounded by mature trees and open yard space, with open and spacious living areas that flow seamlessly to an expansive 800+ sq ft composite deck—ideal for relaxing or entertaining. Car enthusiasts and hobbyists will love the incredible detached nearly 2,500 sq ft garage complete with 3 automatic doors, upgraded flooring, a 10,000 lb lift, 15' ceiling, bar area, and workshop space, along with an attached 38 x 28 carport, multiple RV hookups (30 & 50 amp), additional parking pad, and a 10x12 Old Hickory dual loft shed. The home has been extensively updated with Mohawk luxury vinyl plank flooring with Pergo underlayment (2020–2021), new Stainmaster carpet (2023), and fresh paint (2024), plus a beautifully renovated kitchen (2023) featuring leathered Italian marble countertops, updated cabinetry, and new appliances. Bathrooms have been tastefully renovated, including a stunning primary bath (2025) and updated half bath (2025), along with a custom solid wood primary closet (2022). Additional improvements include conversion to a wood-burning fireplace (2020), updated lighting, fans, and outlets (2022), whole-house water filtration system (.05 micron, 2024), Ring security system, keyless entry, and meticulous maintenance of HVAC, septic (pumped 2025), and water heater. The garage is equally impressive with its own hot water heater, washer/dryer, and recent upgrades, while outdoor enhancements include professional landscaping (2025), reinforced composite decking (2026), brand new garage door (2026), attic fans (2025), and more—making this rare Stafford property a truly one-of-a-kind opportunity with unmatched privacy, versatility, and natural beauty.
Features & Amenities
Interior
-
Total Bedrooms
3
-
Bathrooms
2
-
1/2 Bathrooms
1
-
Above Grade Finished Area
2300.0
-
Basement YN
NO
-
Cooling YN
YES
-
Cooling
Central Air, Electric
-
Fireplace YN
YES
-
Heating YN
YES
-
Heating
Electric, Heat Pump
-
Main Level Bedrooms
3
-
Pet friendly
N/A
Exterior
-
Garage
Yes
-
Garage spaces
1
-
Construction Materials
Vinyl Siding
-
Other Exterior Features
Other
-
Parking
Oversized, Garage Door Opener, Asphalt, Concrete, Garage, Driveway, Attached Carport, Covered, Attached, Detached
-
Patio and Porch Features
Patio, Deck
-
Pool
No
-
Waterfront YN
NO
-
View
Trees/Woods
Area & Lot
-
Lot Features
Private
-
Lot Size(acres)
10.05
-
Lot Size(square feet)
437,647
-
Property Type
Residential
-
Property Sub Type
Single Family Residence
-
Architectural Style
Ranch/Rambler
Price
-
Sales Price
$775,000
-
Tax Amount
$6,072
-
Financing Options
VA
-
Sq. Footage
2,300
-
Price/SqFt
$336
HOA
-
Association
No
School District
-
Elementary School
MARGARET BRENT
-
Middle School
RODNEY THOMPSON
-
High School
MOUNTAIN VIEW
Property Features
-
New Construction
NO
-
Foundation Details
Slab
-
Senior Community YN
NO
-
Water Source
Well
Schedule a Showing
Showing scheduled successfully.
Mortgage calculator
Estimate your monthly mortgage payment, including the principal and interest, property taxes, and HOA. Adjust the values to generate a more accurate rate.
Your payment
Principal and Interest:
$
Property taxes:
$
HOA fees:
$
Total loan payment:
$
Total interest amount:
$
Location
County
STAFFORD
Elementary School
MARGARET BRENT
Middle School
RODNEY THOMPSON
High School
MOUNTAIN VIEW
Listing Courtesy of Wes W. Stearns, M.O. Wilson Properties
RealHub Information is provided exclusively for consumers' personal, non-commercial use, and it may not be used for any purpose other than to identify prospective properties consumers may be interested in purchasing. All information deemed reliable but not guaranteed and should be independently verified. All properties are subject to prior sale, change or withdrawal. RealHub website owner shall not be responsible for any typographical errors, misinformation, misprints and shall be held totally harmless.

AGENT
Laurie Hailey
Call Laurie today to schedule a private showing.

* Listings on this website come from the FMLS IDX Compilation and may be held by brokerage firms other than the owner of this website. The listing brokerage is identified in any listing details. Information is deemed reliable but is not guaranteed. If you believe any FMLS listing contains material that infringes your copyrighted work please click here to review our DMCA policy and learn how to submit a takedown request.© 2024 FMLS.
Related Properties
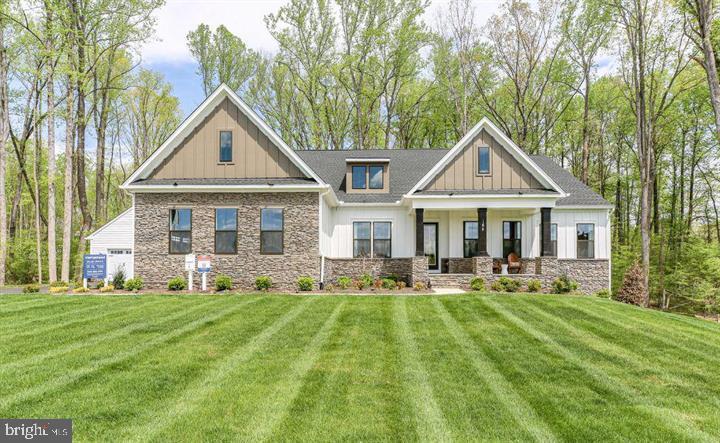
FREDERICKSBURG
0 SPOTSWOOD FURNACE RD.
4 Beds
3 Baths
3,420 Sq.Ft.
$915,900
MLS#: VASP2041334

FREDERICKSBURG
LIBERTY HALL DRIVE - DONOVAN
4 Beds
3 Baths
3,160 Sq.Ft.
$869,990
MLS#: VAST2049042
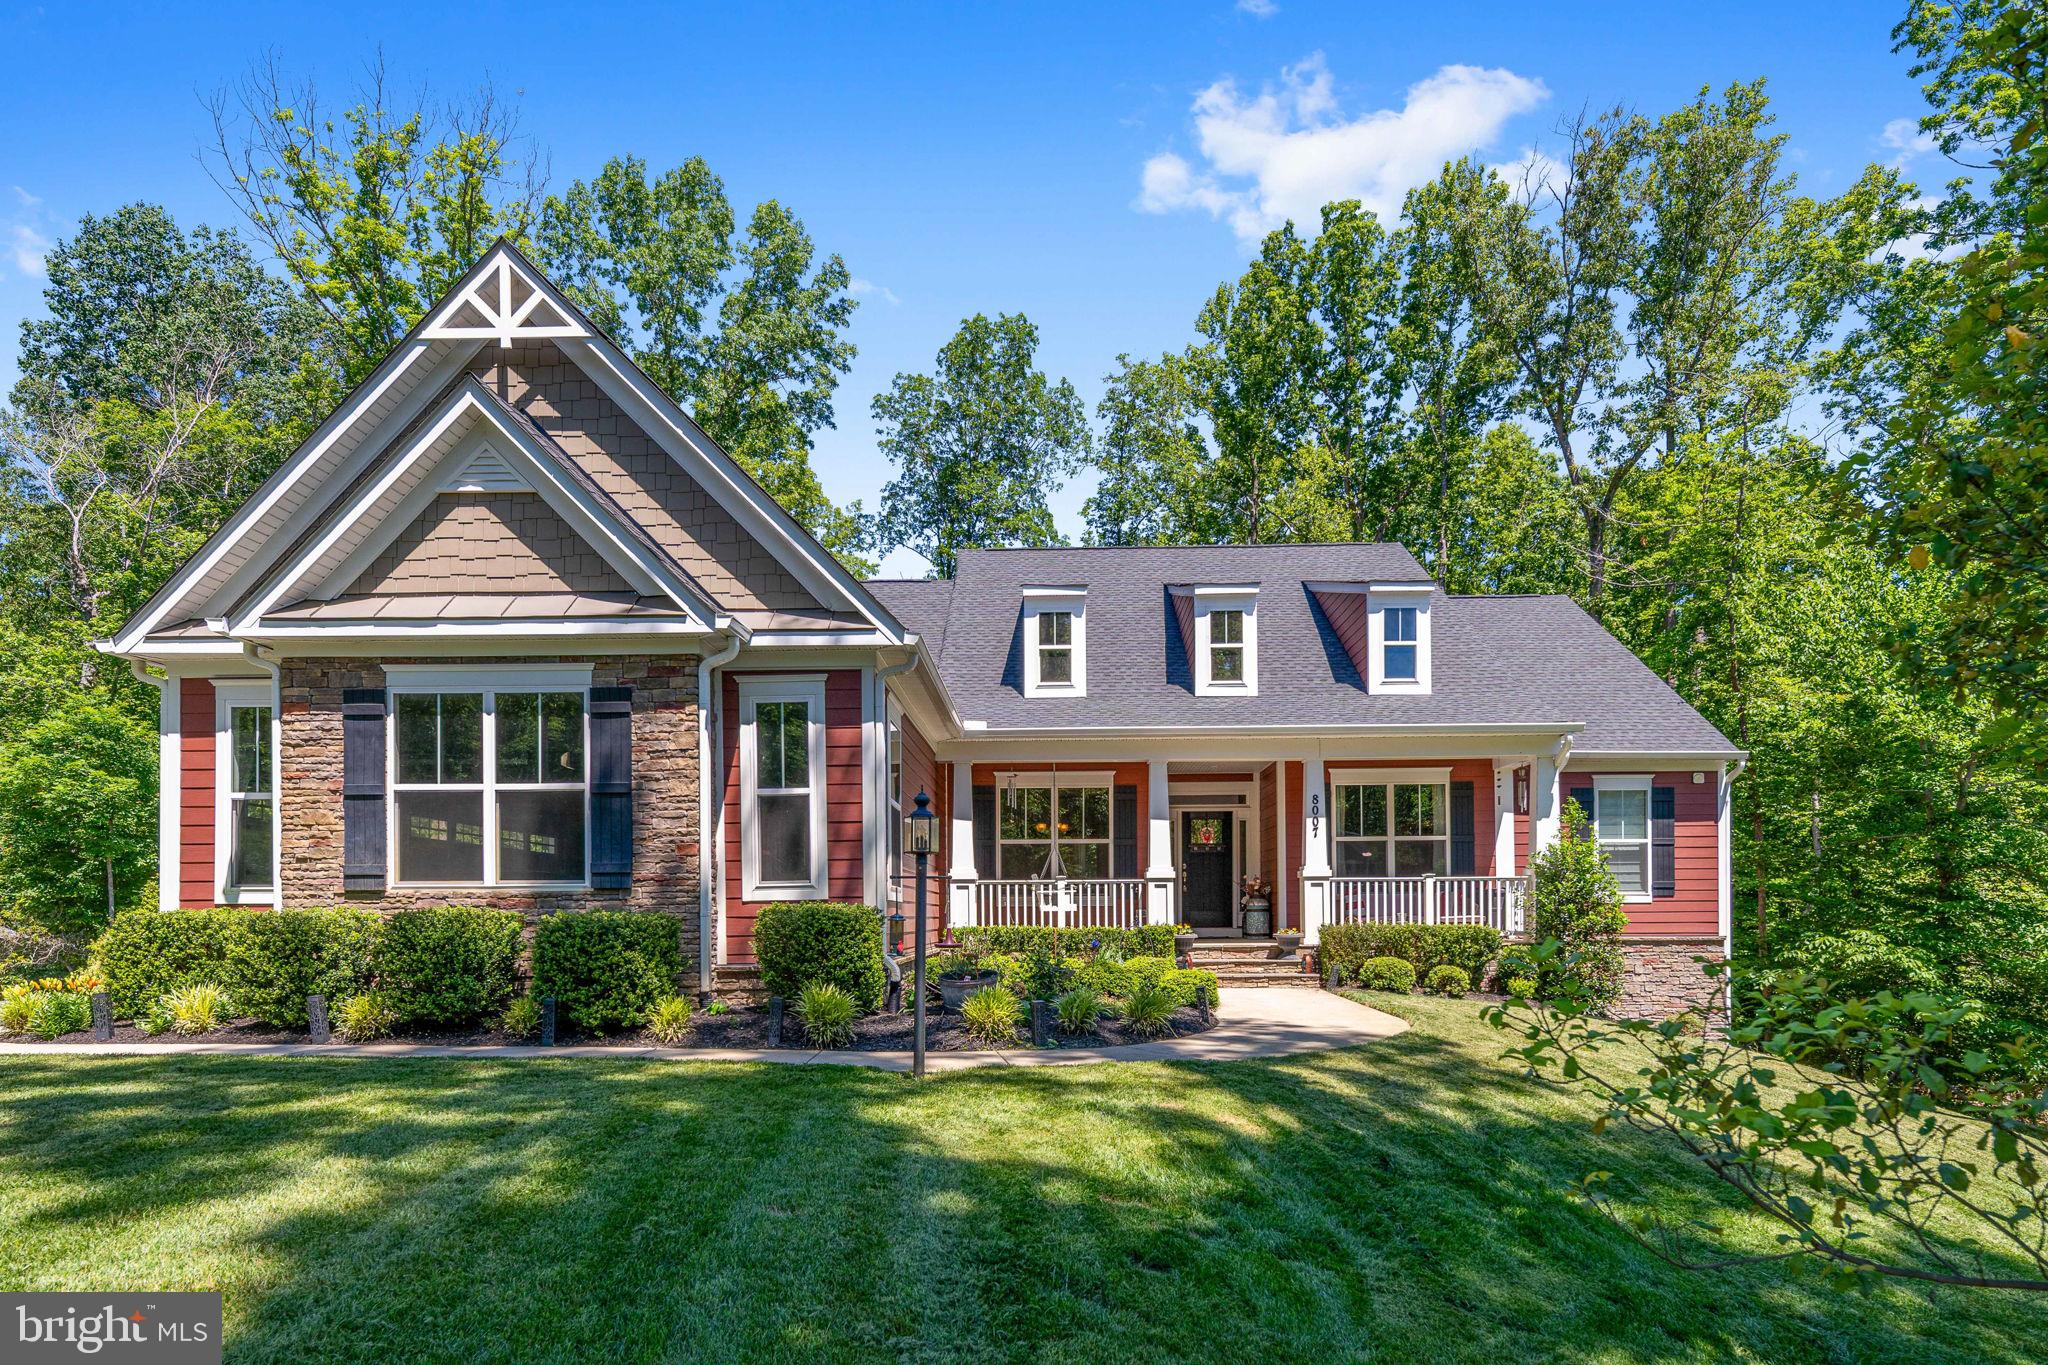
FREDERICKSBURG
8007 ASHFORD DRIVE
4 Beds
3 Baths
4,387 Sq.Ft.
$875,000
MLS#: VASP2042260

FREDERICKSBURG
5000 YORK COURT
5 Beds
2 Baths
2,724 Sq.Ft.
$635,000
MLS#: VASP2044642

FREDERICKSBURG
512 W ROCKY RUN ROAD
6 Beds
3 Baths
3,277 Sq.Ft.
$700,000
MLS#: VAST2052532

FREDERICKSBURG
14513 SPOTSWOOD FURNACE ROAD
3 Beds
2 Baths
2,883 Sq.Ft.
$625,000
MLS#: VASP2045218

FREDERICKSBURG
1005 GREAT OAKS LANE
4 Beds
3 Baths
4,213 Sq.Ft.
$639,000
MLS#: VAFB2010866

FREDERICKSBURG
7102 CROWN JEWELS COURT
5 Beds
3 Baths
4,649 Sq.Ft.
$710,000
MLS#: VASP2044838
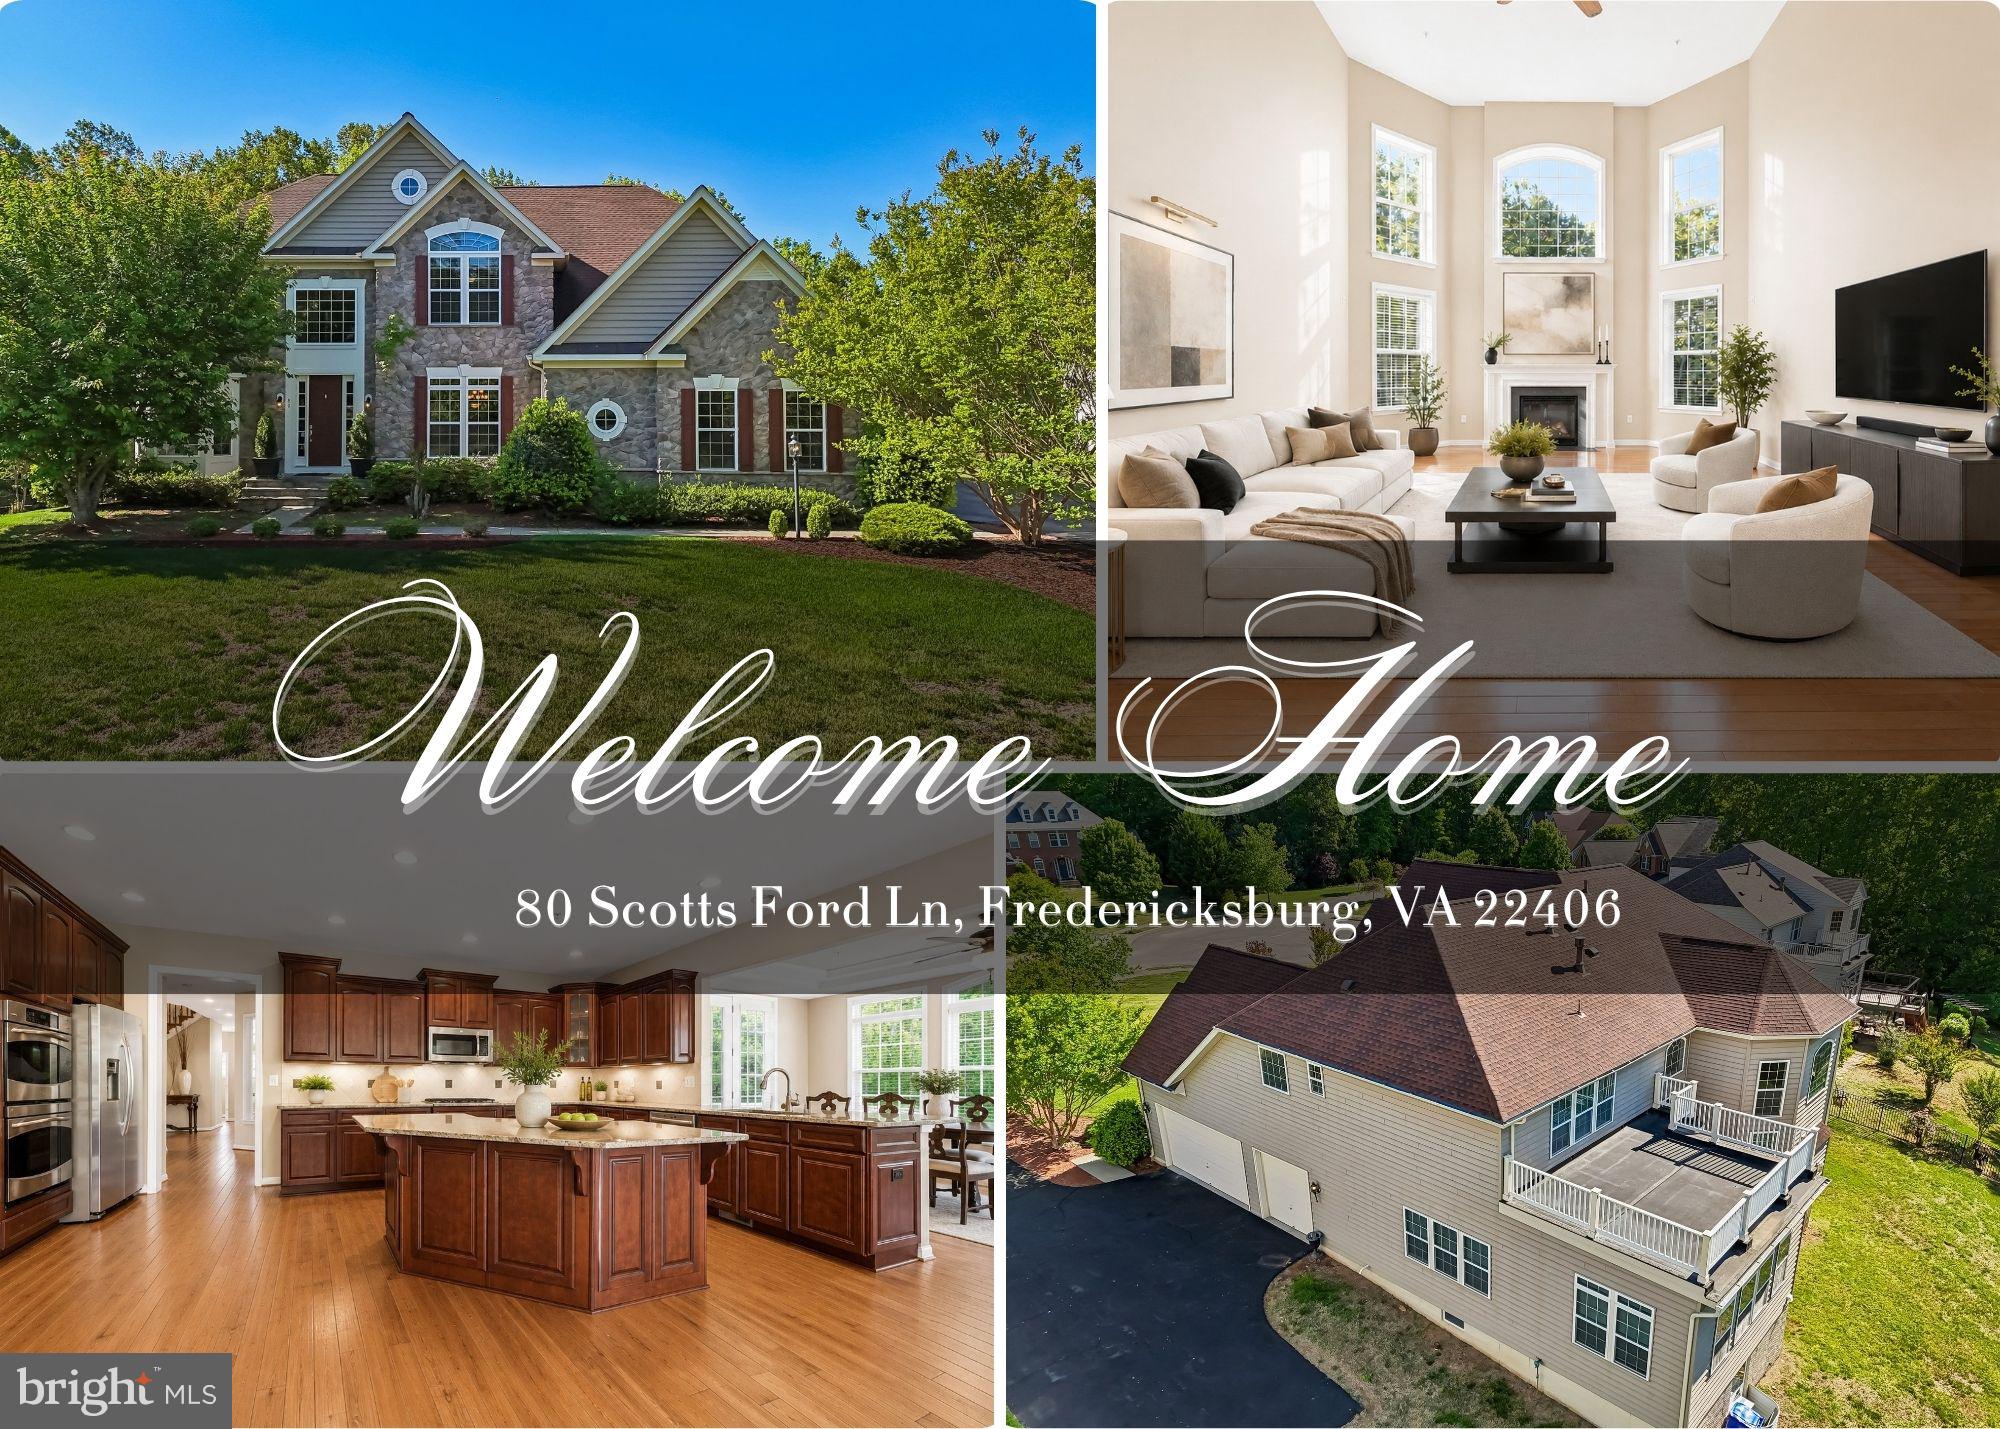
FREDERICKSBURG
80 SCOTTS FORD LANE
5 Beds
5 Baths
6,062 Sq.Ft.
$825,000
MLS#: VAST2048712
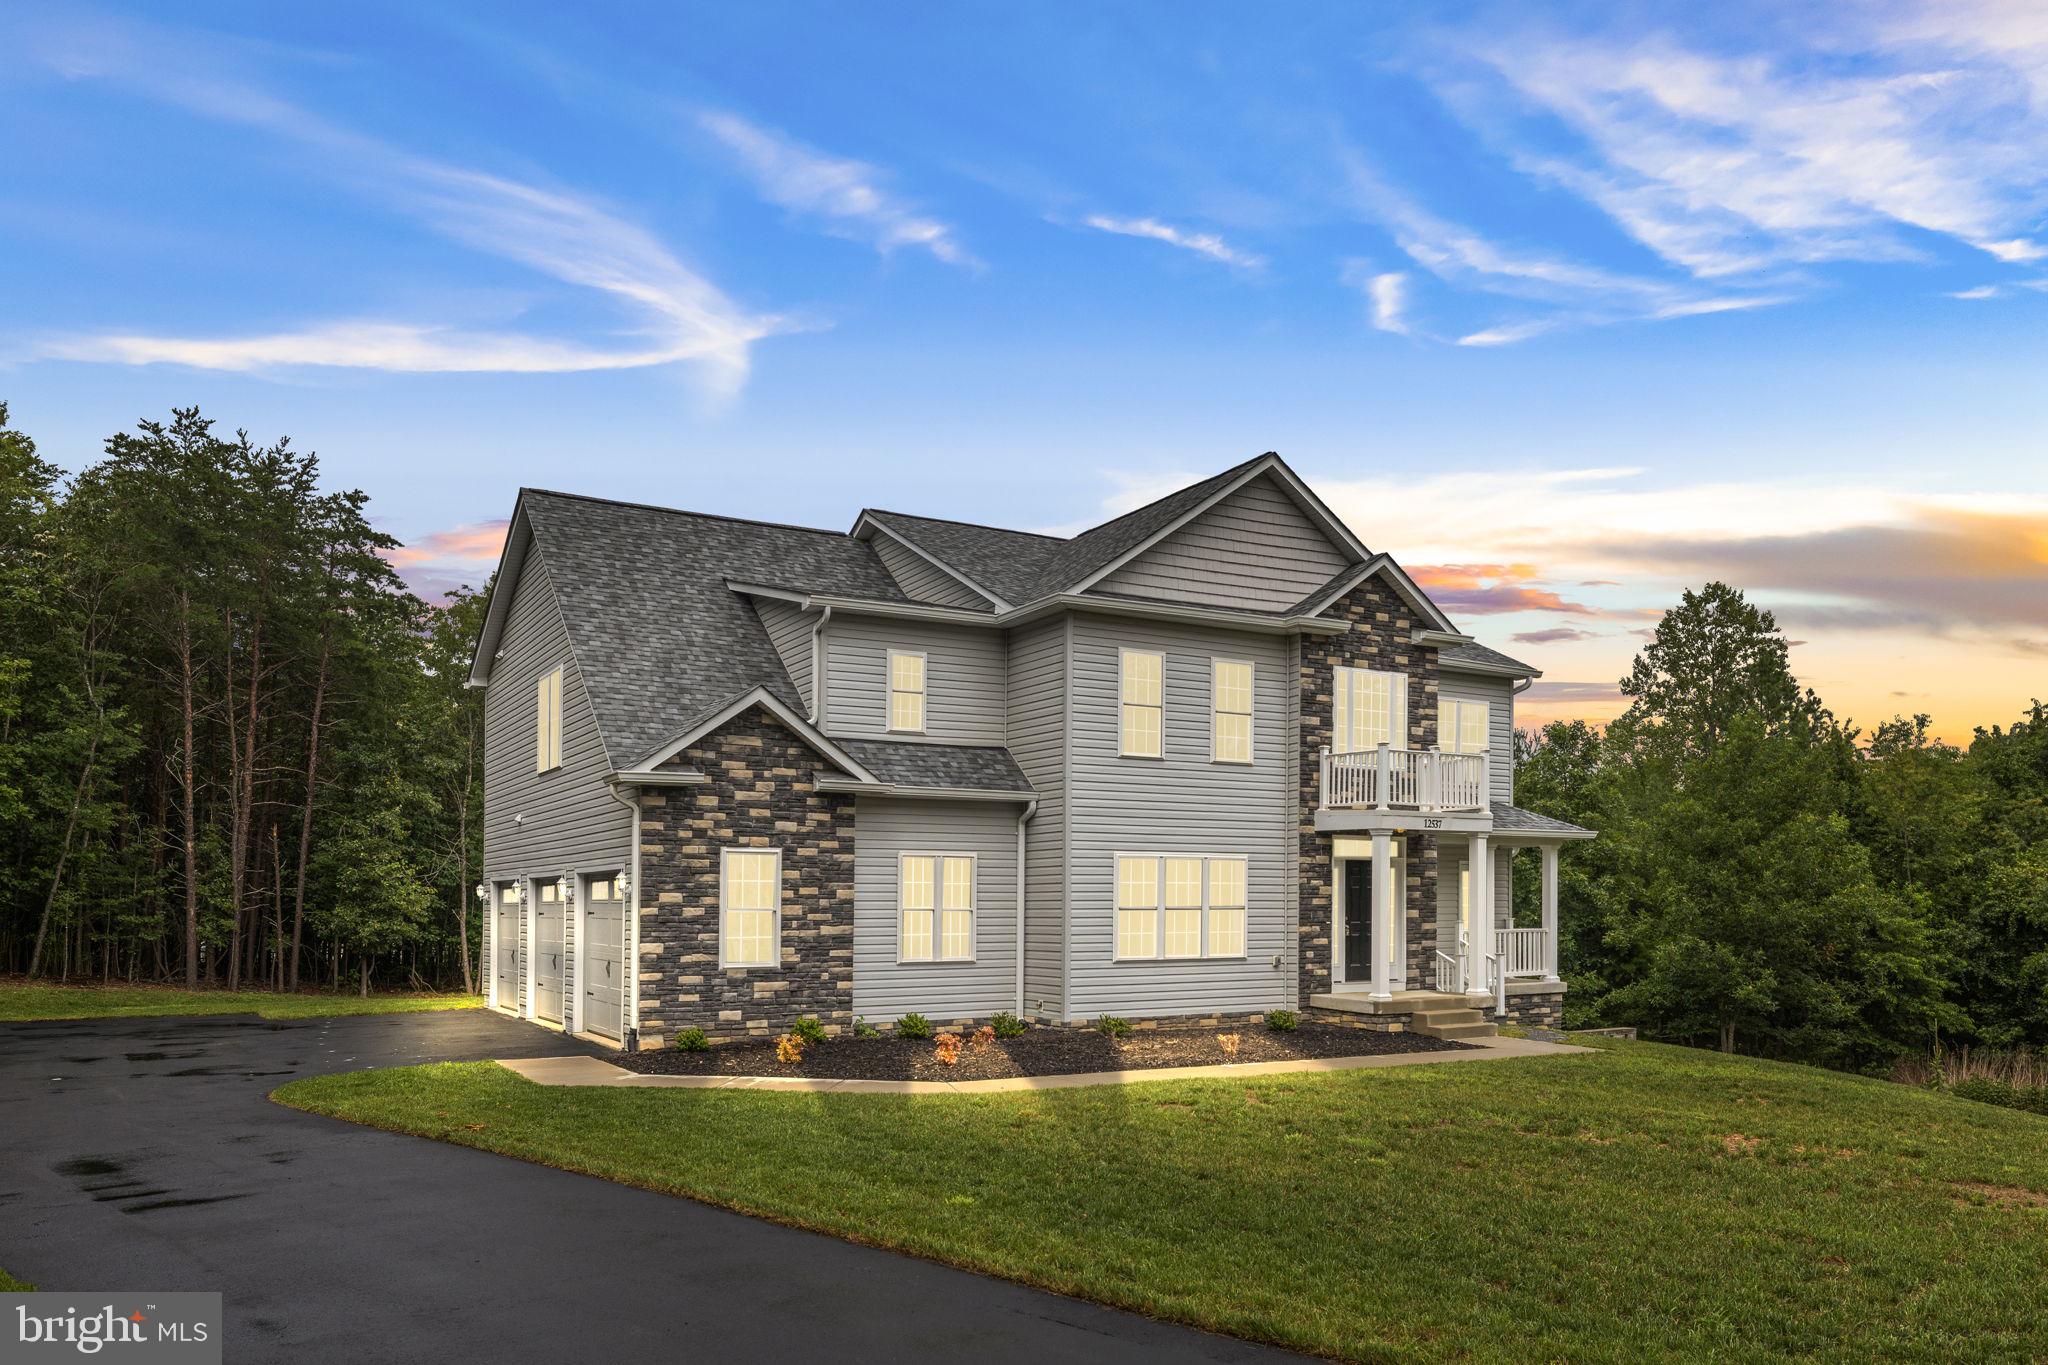
FREDERICKSBURG
12537 JOSEPHINE LANE
4 Beds
3 Baths
3,634 Sq.Ft.
$894,900
MLS#: VASP2043592
.png)