Features & Amenities

Interior

  • Other Interior Features

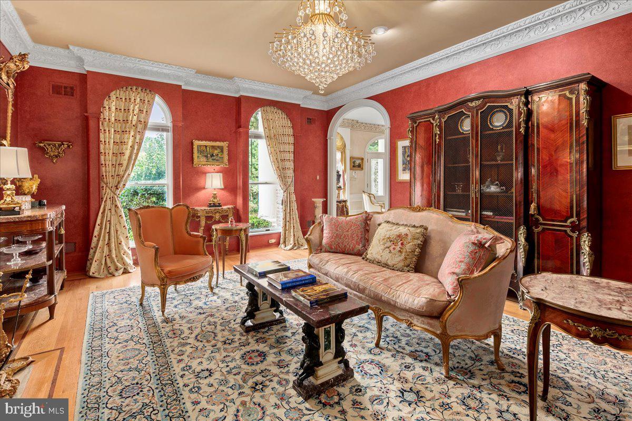
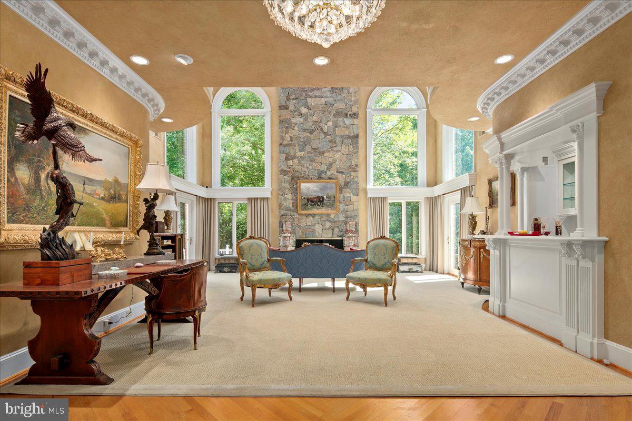
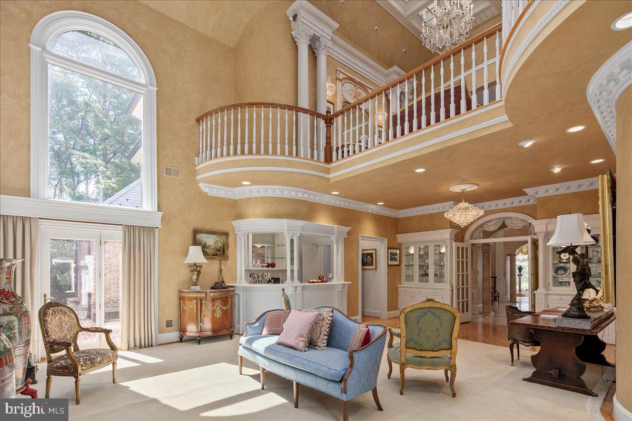
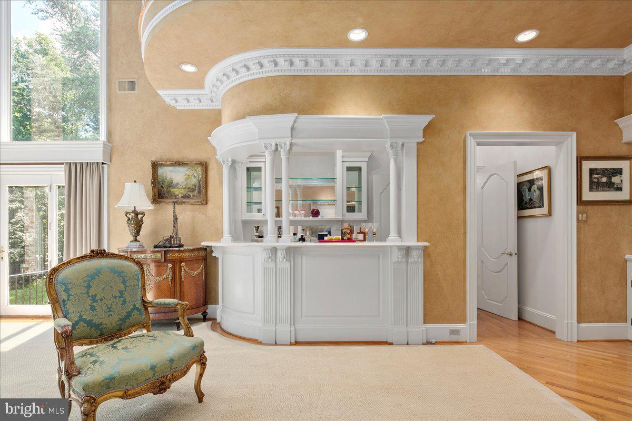
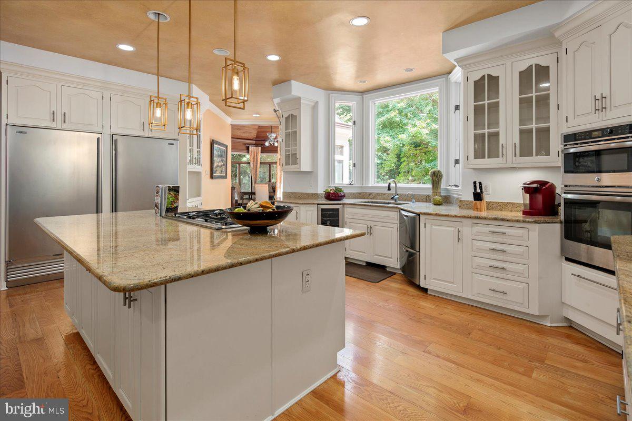
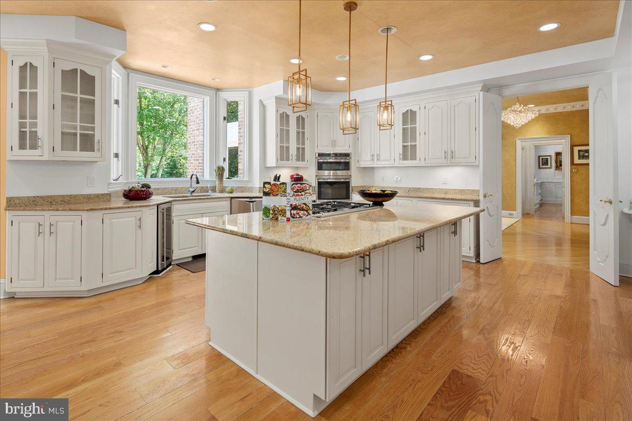
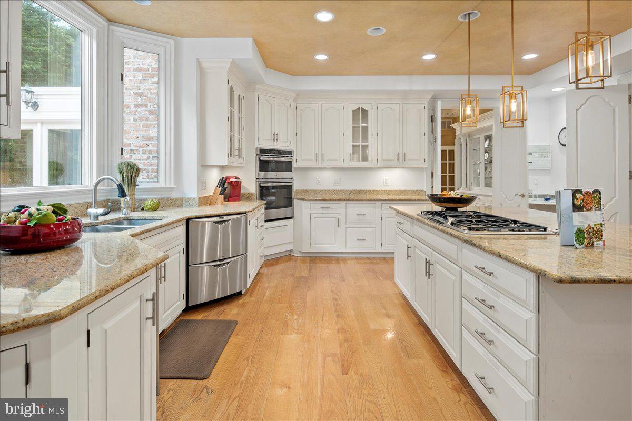
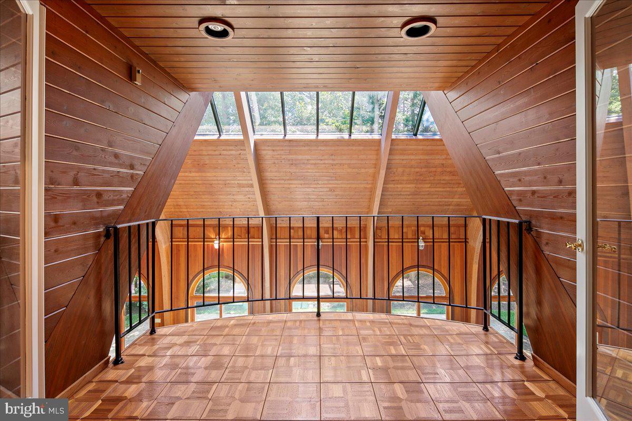
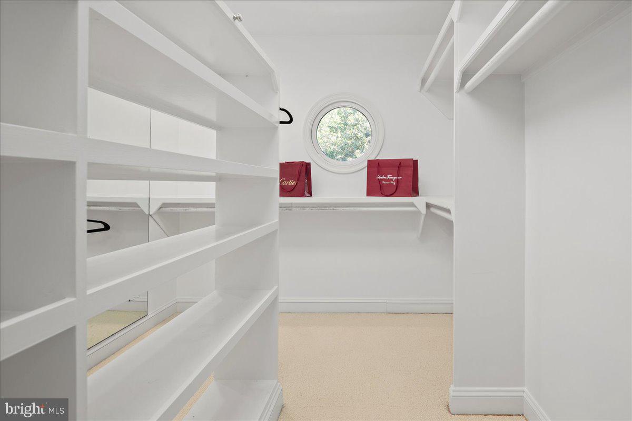
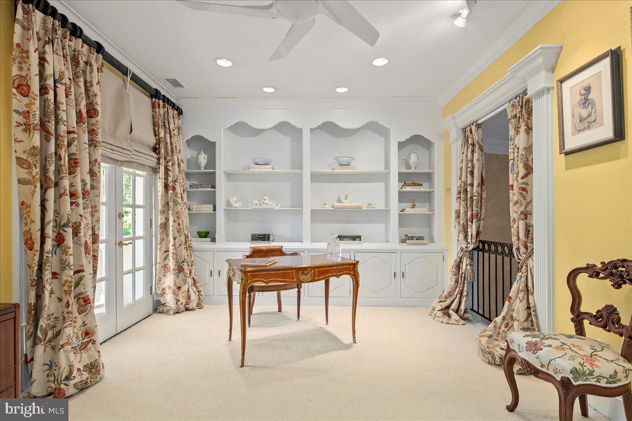
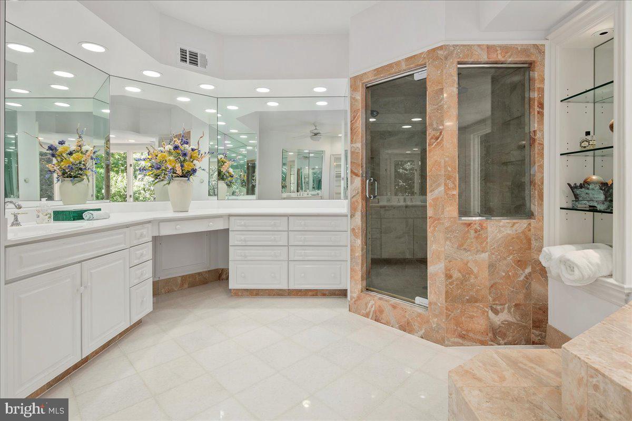
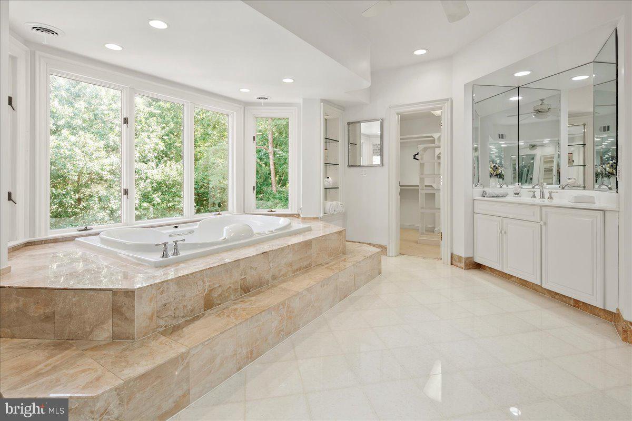
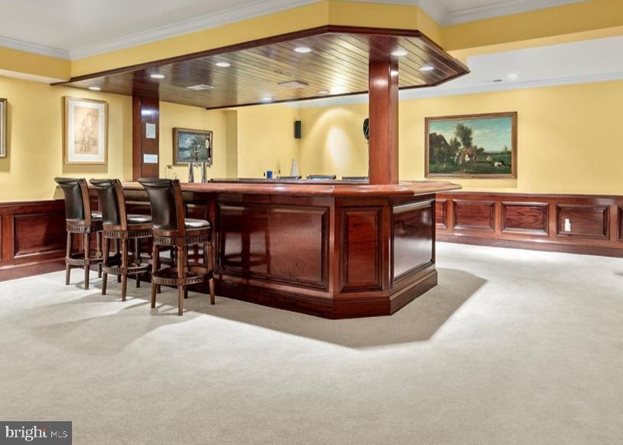
    Central Vacuum, Eat-in Kitchen, Bar, Ceiling Fan(s), Elevator, Kitchen Island, Pantry, Recessed Lighting, Sound System, Walk-In Closet(s), Other, Vaulted Ceiling(s), Cathedral Ceiling(s), High Ceilings, Beamed Ceilings, Built-in Features, Crown Molding, Soaking Tub

  • Total Bedrooms

    6

  • Bathrooms

    7

  • 1/2 Bathrooms

    1

  • Above Grade Finished Area

    11000.0

  • Basement YN

    YES

  • Cooling YN

    YES

  • Cooling

    Central Air, Ceiling Fan(s), Zoned, Electric

  • Fireplace YN

    YES

  • Heating YN

    YES

  • Heating

    Exhaust Fan, Electric, Natural Gas, Forced Air, Zoned

  • Main Level Bedrooms

    1

  • Pet friendly

    Yes

Exterior

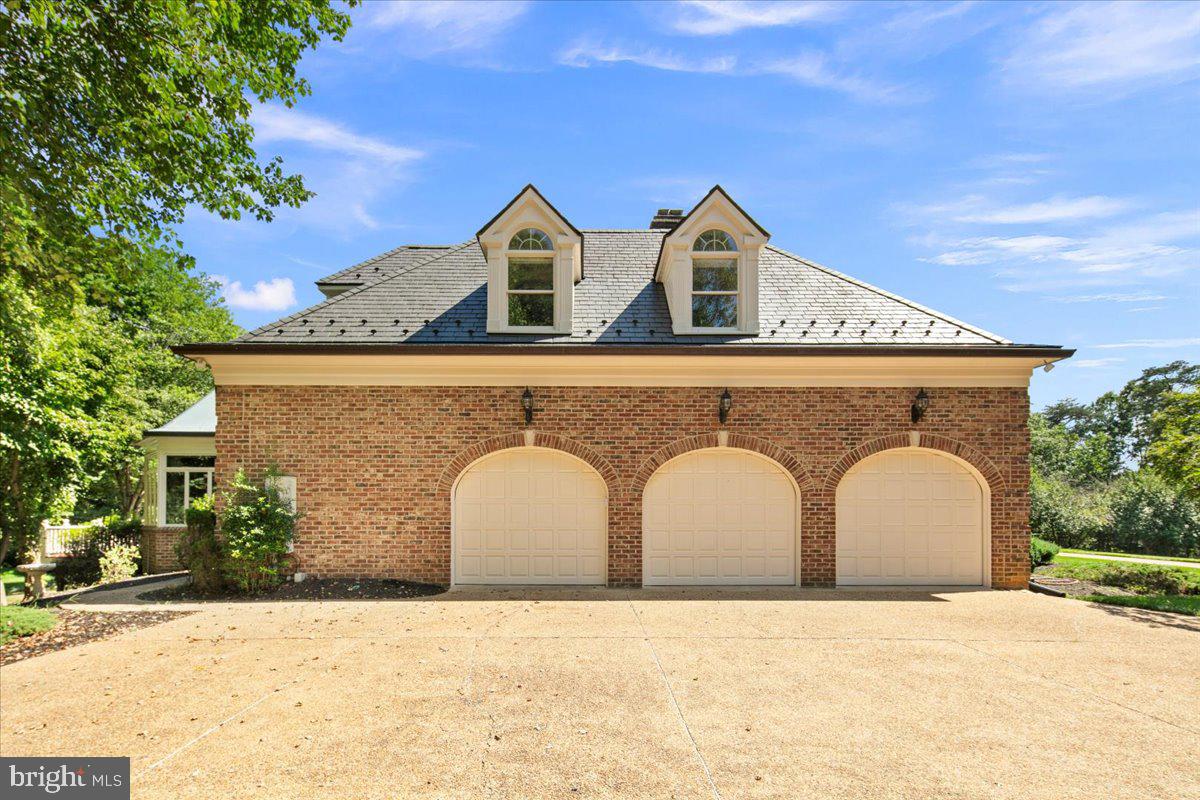
  • Garage

    Yes

  • Garage spaces

    3

  • Construction Materials

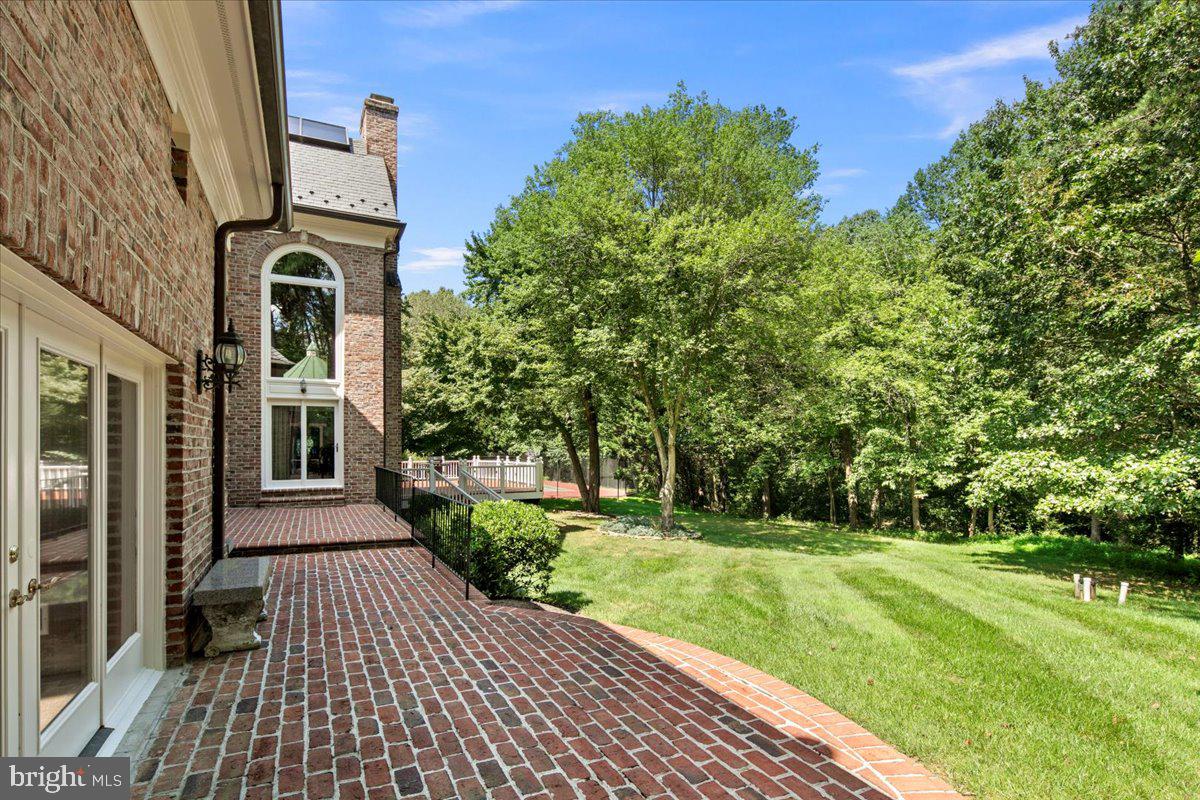
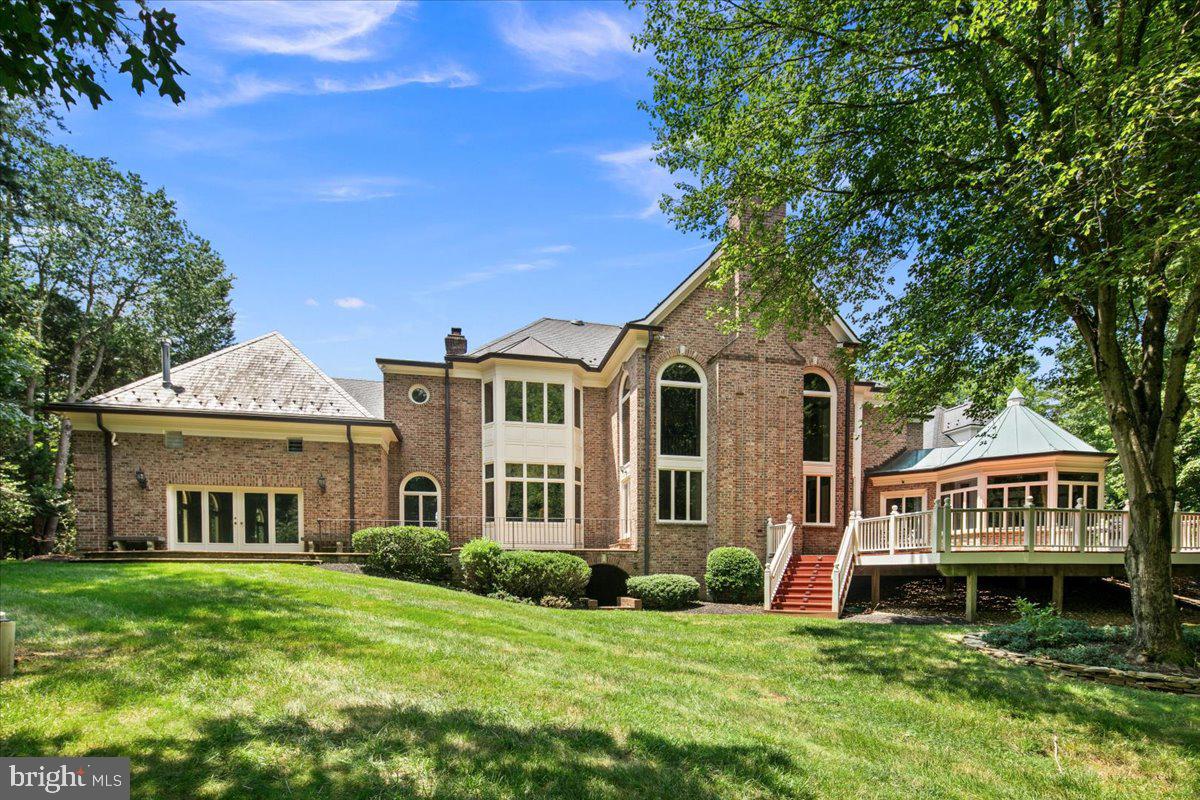
    Brick

  • Other Exterior Features

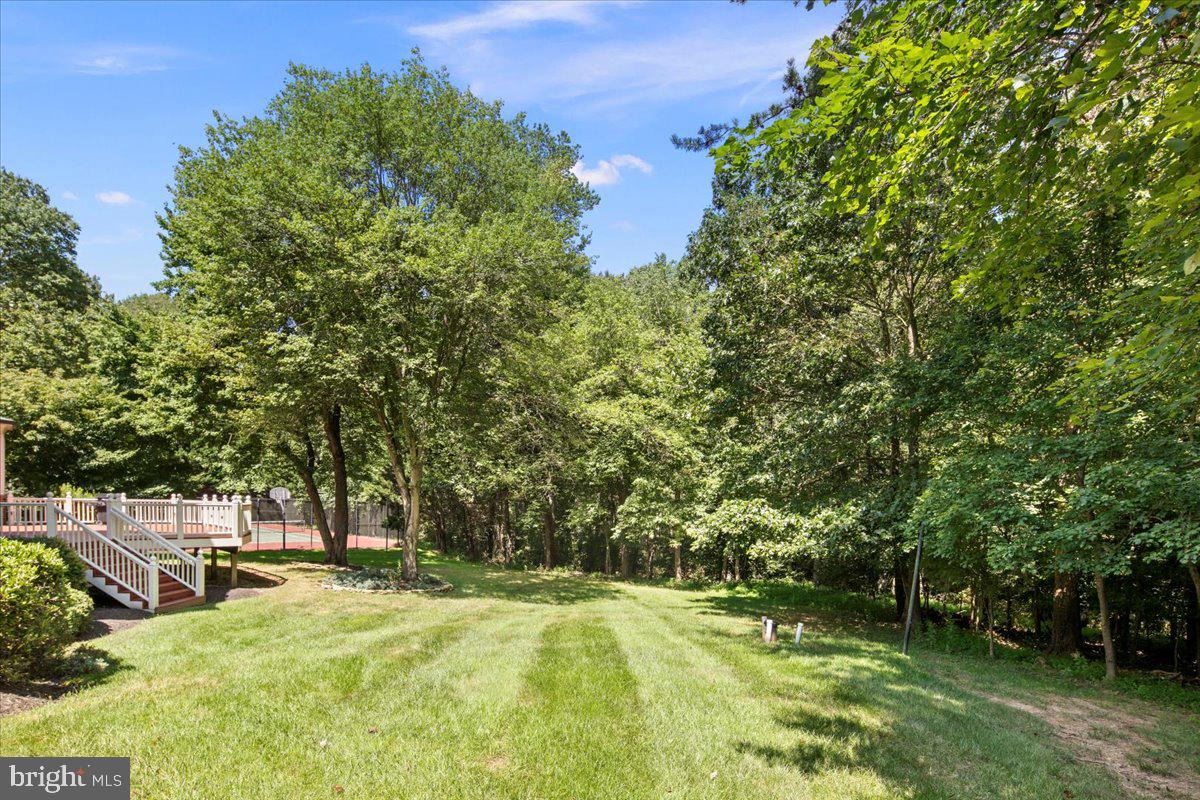
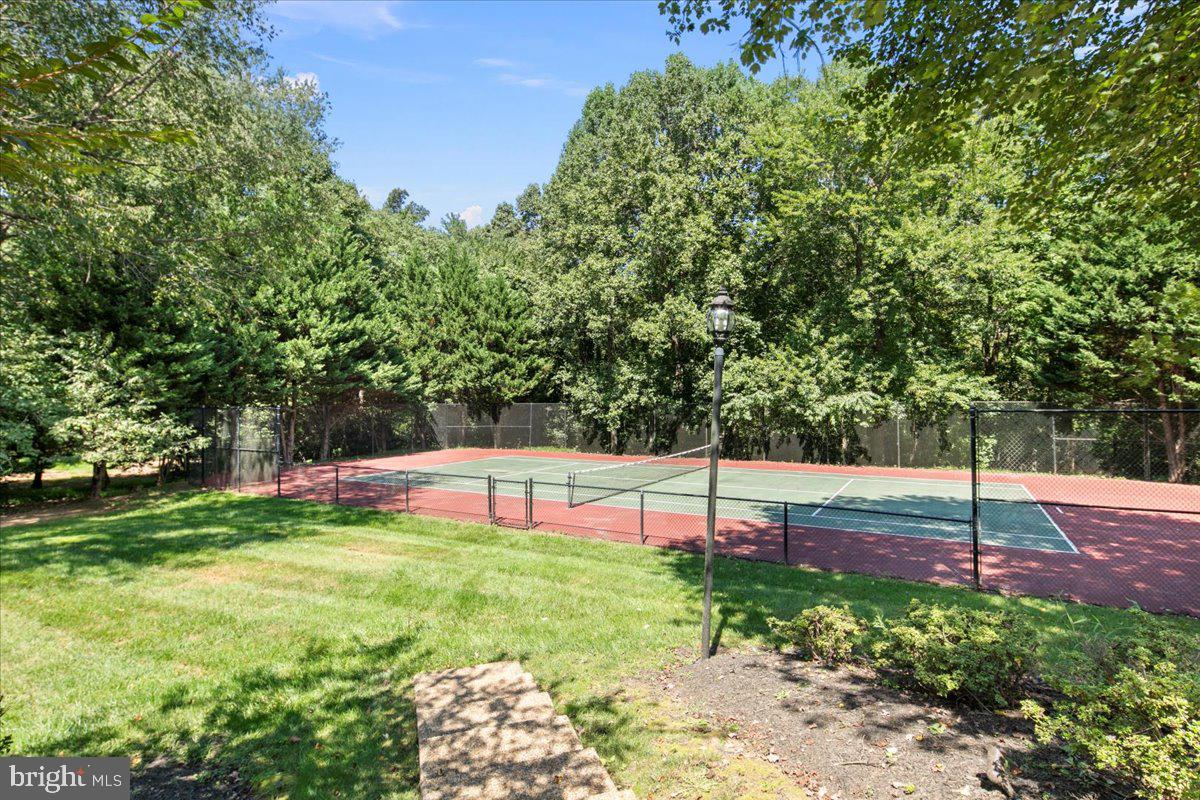
    Tennis Court(s)

  • Parking

    Oversized, Garage Door Opener, Concrete, Garage, Driveway, Inside Entrance, Attached

  • Patio and Porch Features

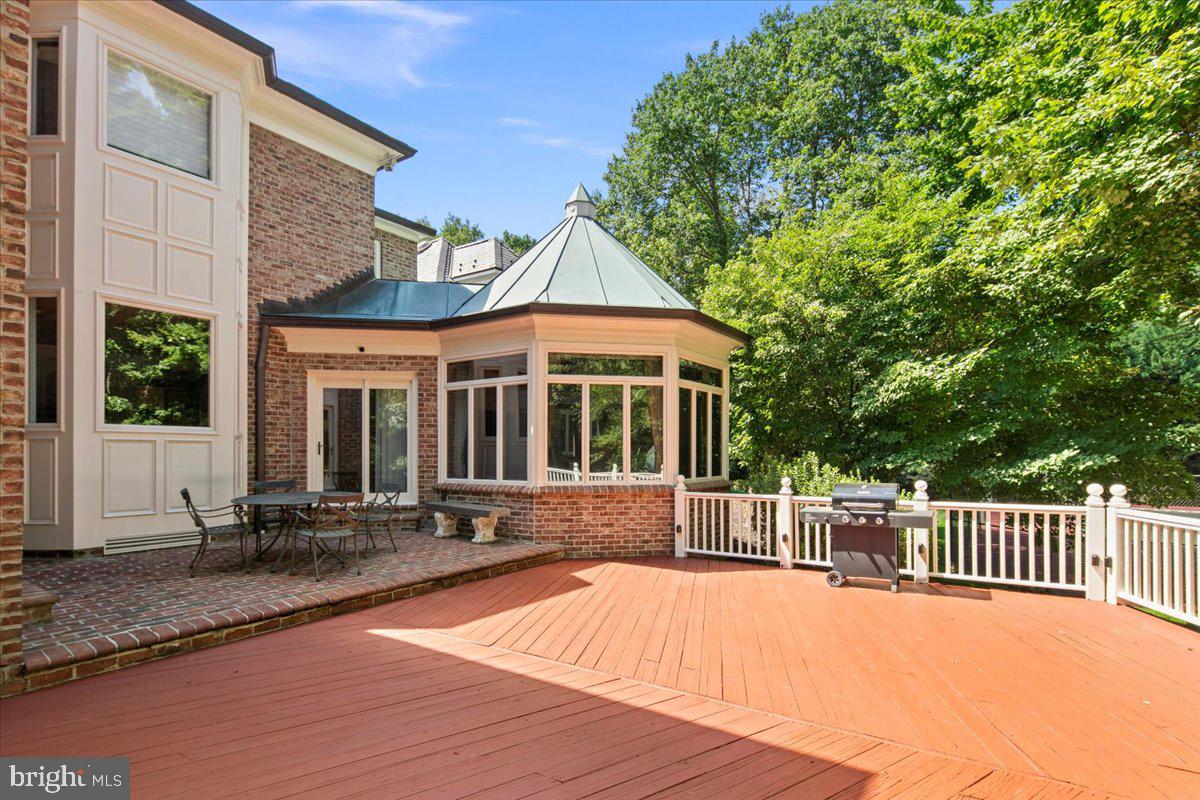
    Deck, Porch, Terrace

  • Pool

    Yes

  • Pool Features

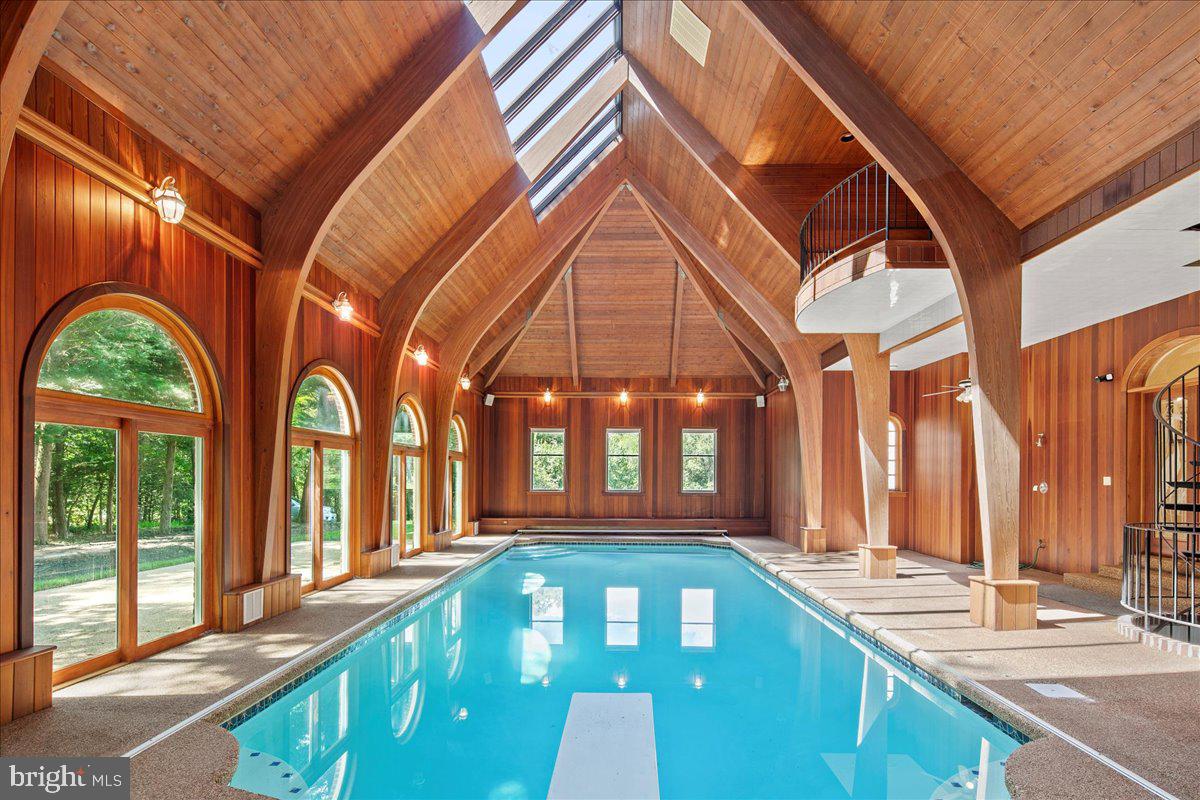
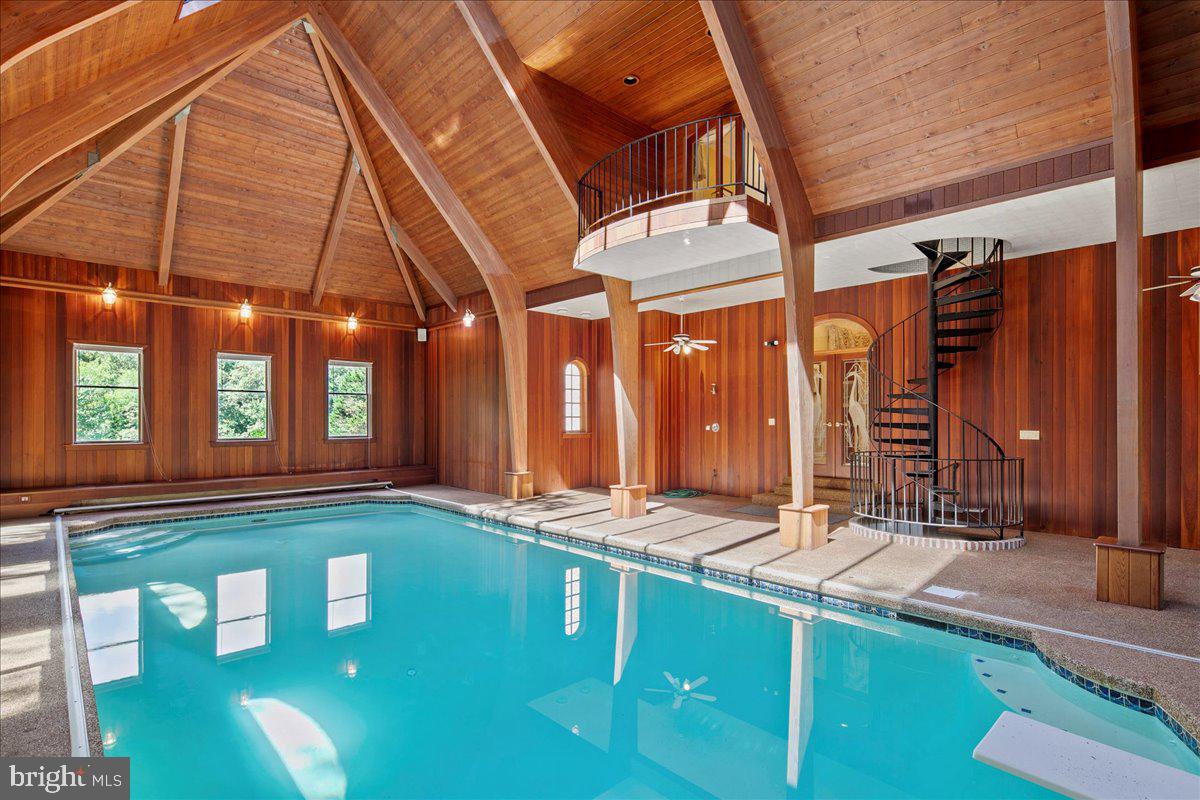
    Indoor, Heated, In Ground, Private

  • Waterfront YN

    NO

  • View

    Trees/Woods, Garden

Area & Lot

  • Lot Features

    Cul-De-Sac, Front Yard, Private, Few Trees, Back Yard

  • Lot Size(acres)

    1.92

  • Lot Size(square feet)

    83646.0

  • Property Type

    Residential

  • Property Sub Type

    Single Family Residence

  • Architectural Style

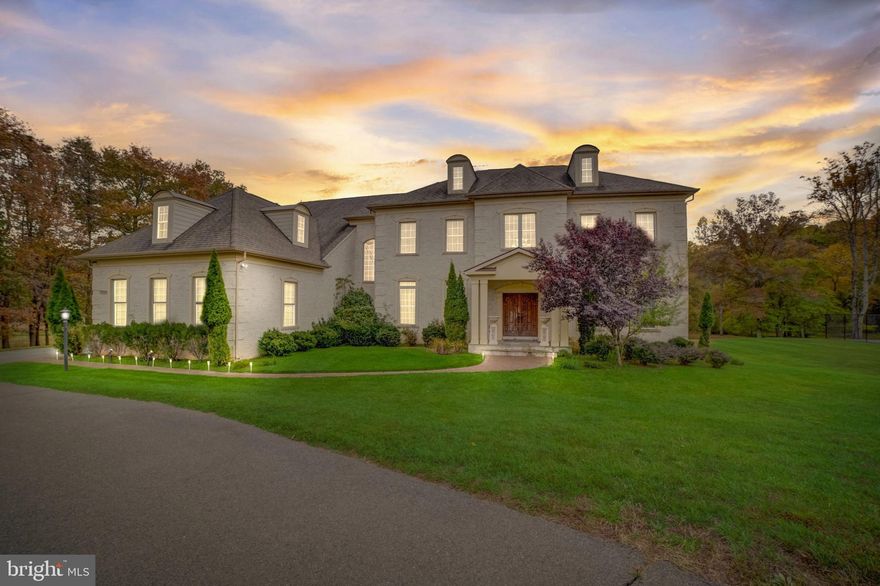
    Georgian, Colonial

Price

  • Sales Price

    $3,100,000
  • Tax Amount

    $30,130

  • Sq. Footage

    13, 500

  • Price/SqFt

    $229

HOA

  • Association

    No

School District

  • Elementary School

    FLINT HILL

  • Middle School

    THOREAU

  • High School

    MADISON

Property Features

  • New Construction

    NO

  • Accessibility Features

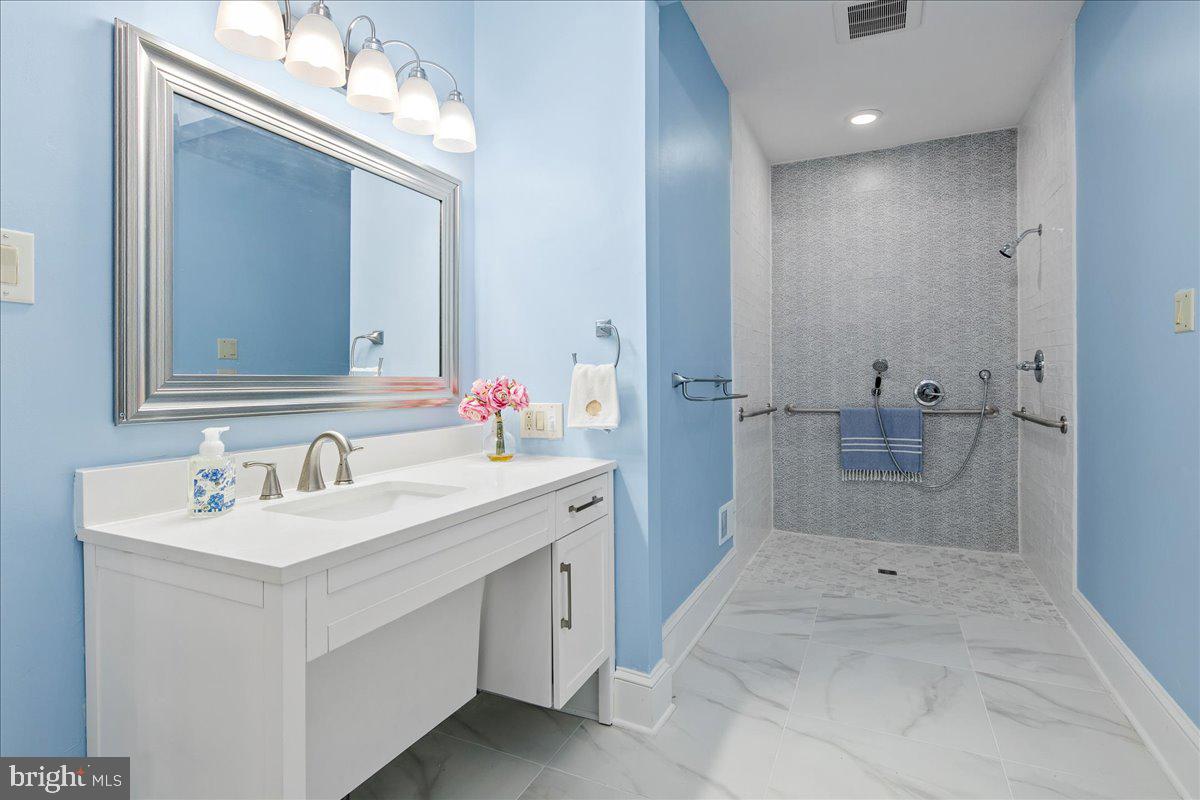
    Accessible Full Bath, Therapeutic Whirlpool, Accessible Elevator Installed

  • Association Amenities

    Sport Court

  • Foundation Details

    Concrete Perimeter

  • Senior Community YN

    NO

  • Tax Lot

    7

  • Water Source

    Well

Schedule a Showing

Showing scheduled successfully.

<
>
IN PERSON
VIA CHAT

What is 3 + 4 ?


Change time

Mortgage calculator

Estimate your monthly mortgage payment, including the principal and interest, property taxes, and HOA. Adjust the values to generate a more accurate rate.

Your payment

Principal and Interest:

$

Property taxes:

$

HOA fees:

$

Total loan payment:

$

Total interest amount:

$

Location

County

FAIRFAX

Elementary School

FLINT HILL

Middle School

THOREAU

High School

MADISON

Listing Courtesy of Donna B Martin , TTR Sothebys International Realty

RealHub Information is provided exclusively for consumers' personal, non-commercial use, and it may not be used for any purpose other than to identify prospective properties consumers may be interested in purchasing. All information deemed reliable but not guaranteed and should be independently verified. All properties are subject to prior sale, change or withdrawal. RealHub website owner shall not be responsible for any typographical errors, misinformation, misprints and shall be held totally harmless.

Agent Laurie Hailey

AGENT

Laurie Hailey

Call Laurie today to schedule a private showing.


* Listings on this website come from the FMLS IDX Compilation and may be held by brokerage firms other than the owner of this website. The listing brokerage is identified in any listing details. Information is deemed reliable but is not guaranteed. If you believe any FMLS listing contains material that infringes your copyrighted work please click here to review our DMCA policy and learn how to submit a takedown request.© 2024 FMLS.
The Jewel of Oakton
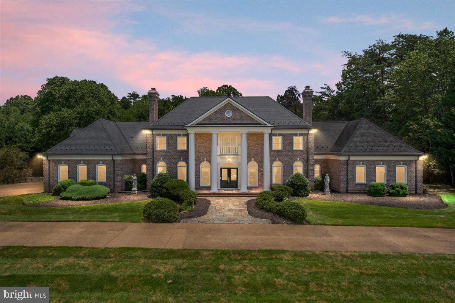
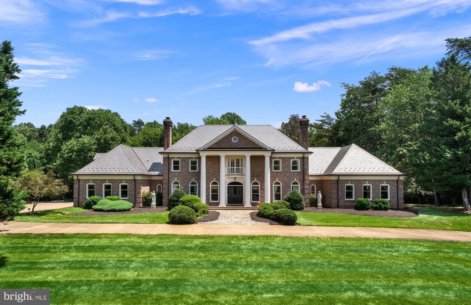
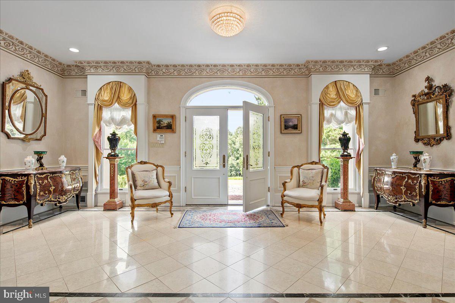
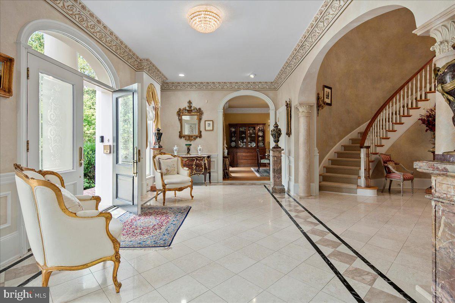
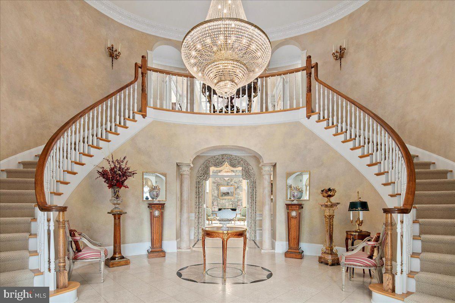

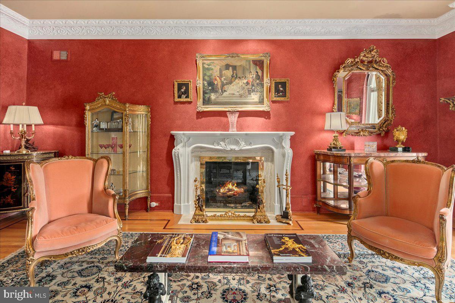
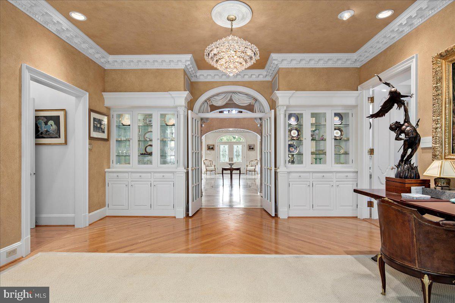
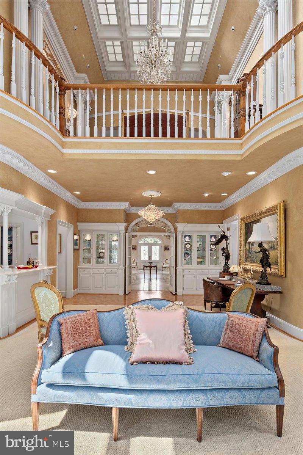
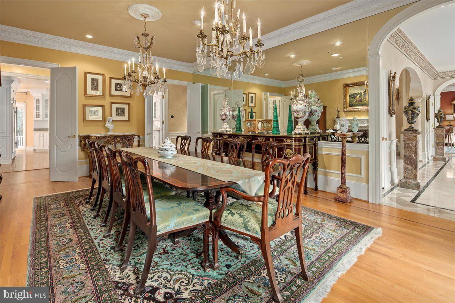
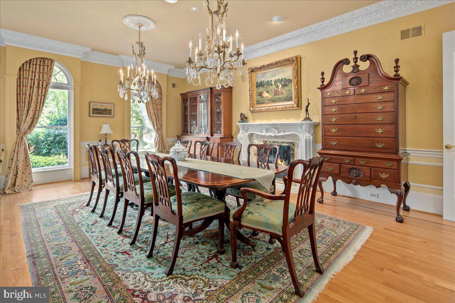
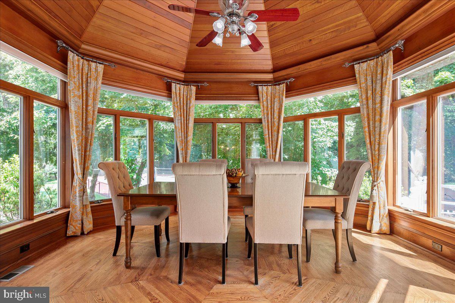
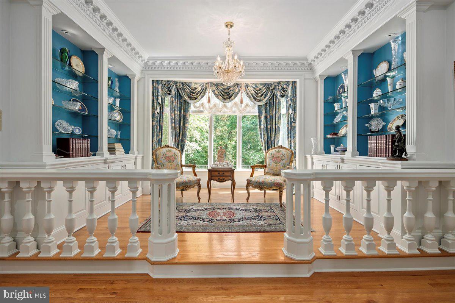
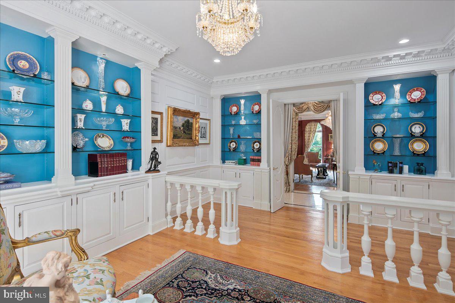
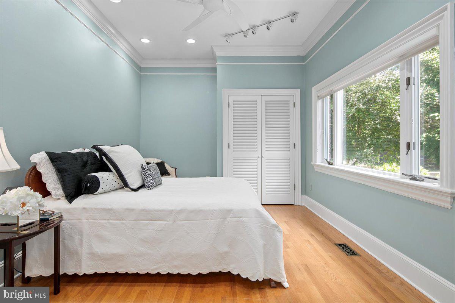
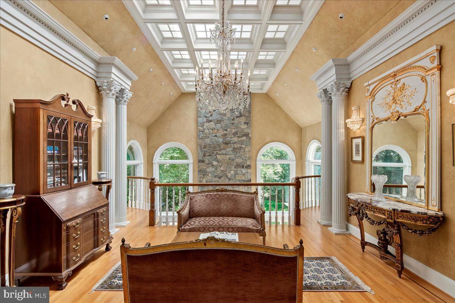
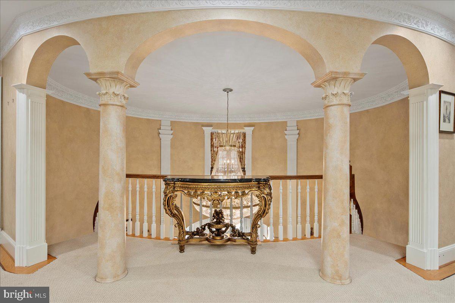
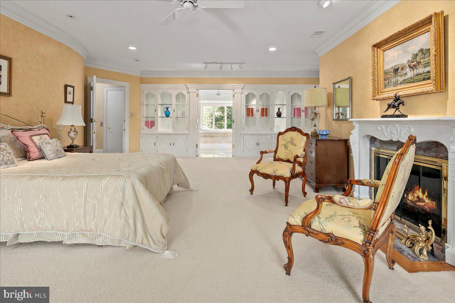
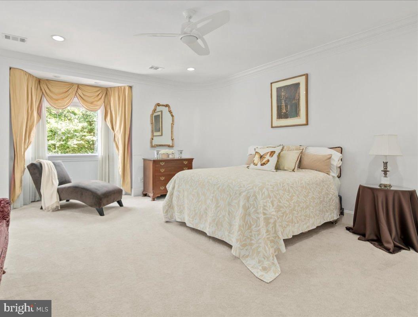
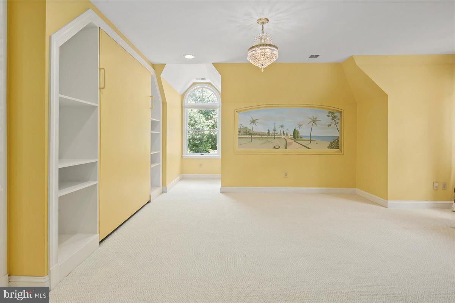
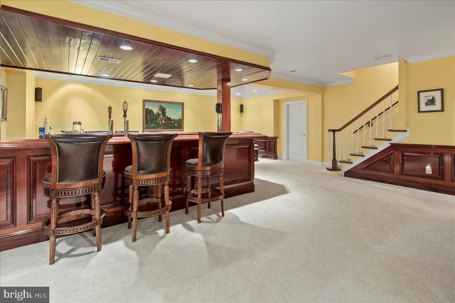
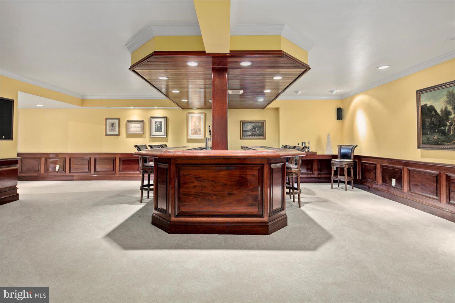
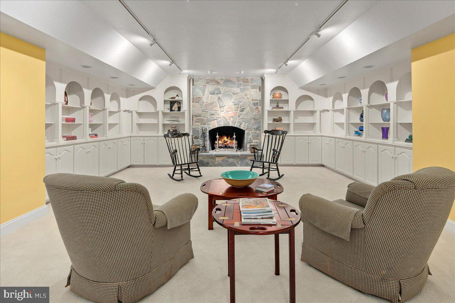
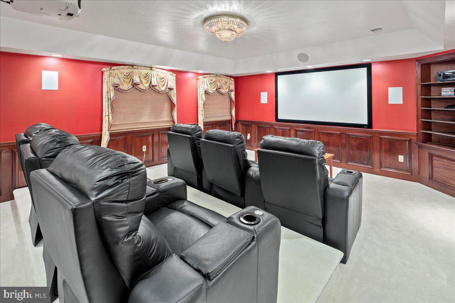
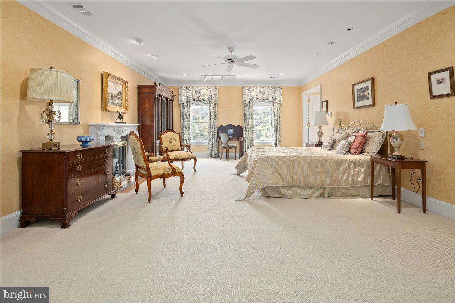
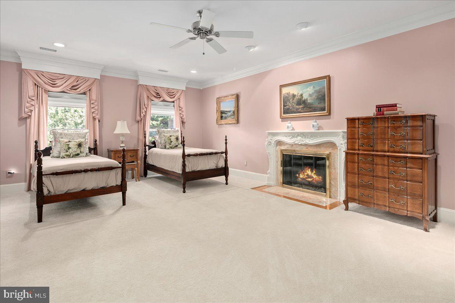
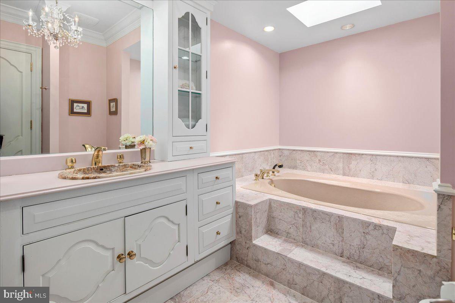
Sited on 2 private acres and surrounded by parkland, this majestic double-winged Georgian Colonial will not disappoint. The residence comprises over 14,000 square feet with six bedrooms and seven and a half baths, including a main level ADA-compliant suite. An elevator to all three levels makes aging in place possible. We invite you to visit and experience timeless elegance embodied in all features of the home, including a two-story rotunda with dual curved staircases, a built-in library featuring custom-painted millwork, mahogany bar, cinema room, three-story dry-set fireplace and coffered skylights adorning the Great Room, high-end appliances and custom cabinetry in the freshly painted kitchen, and heated indoor pool pavilion with vaulted teak ceiling and walls. Outside, enjoy the manicured lawn, three-car garage, private tennis court, and expansive deck and terraced areas, ideal for entertaining or quiet relaxation. From its grand architectural presence to its thoughtfully designed amenities, every detail of 2401 Oakmont Court invites you to live remarkably.

2401 OAKMONT COURT

Message successfully sent.

What would you like to know?

What is 3 + 4 ?

I agree to receive email communication and understand I can unsubscribe at any time.

I agree to be contacted by Charis Realty Group via call, email, and text for real estate services. To opt out, you can reply 'stop' at any time or reply 'help' for assistance. You can also click the unsubscribe link in the emails. Message and data rates may apply. Message frequency may vary. Privacy Policy

Related Properties

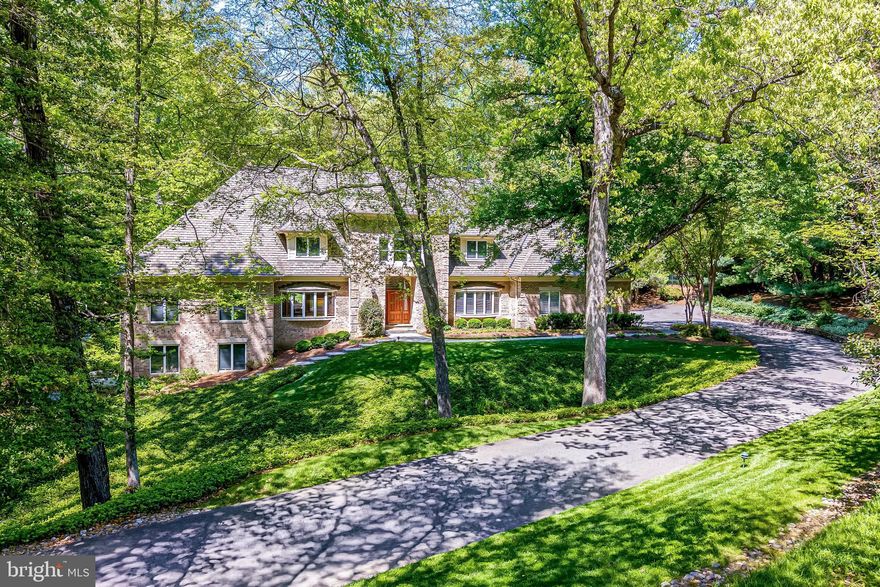
Set on 5 private acres within an enclave of just four homes, this custom-built estate offers over 10,500 square feet of thoughtfully designed living space with 5 bedrooms, 5 full baths, 2 half baths, and a 3-car garage. Graciously set back from the road and framed by mature trees and manicured grounds, the property delivers privacy, scale, and high-level design in equal measure. Inside, dramatic ceiling heights, custom millwork, and abundant natural light define spaces that work equally well for quiet daily living and large-scale entertaining. The gourmet kitchen is anchored by dual marble and walnut islands and equipped with Thermador, Viking, and Sub-Zero appliances, custom cabinetry, and extensive built-in storage — opening naturally to dining and living areas that connect to the outdoor terrace. A paneled library and a private office with terrace views round out the main level. The upper-level primary suite is a genuine retreat — sitting area, fireplace, custom dressing room, and a spa-style bath with walk-in shower and makeup vanity. Secondary bedrooms are generously proportioned with well-appointed bath access throughout. The lower level is built for both recreation and refinement: a private cinema with Stewart screen and 11.2-channel surround sound readiness, a dedicated fitness room, and an oversized wine cellar with brick and wood detailing. Smart-home infrastructure runs throughout — integrated audio, automated lighting and window treatments, video surveillance, and CAT-6 wiring. Outside, an expansive patio and full outdoor kitchen — grill, sink, refrigerator, dishwasher, and volcanic stone bar — anchor a park-like backyard bordered by a gentle creek. A private tennis court completes the picture, with additional open space offering potential for a future pool, cabana, or equestrian use, subject to applicable approvals.
Few properties at any price point offer this combination of acreage, amenity, and seclusion. Offered by private showing only.
#VAFX2300748

OAKTON

11561 STUART MILL ROAD

5 Beds

5 Baths

10,556 Sq.Ft.

$3,599,000

MLS#: VAFX2300748

Park down the driveway for this weekend open houses!  Nestled within the prestigious enclave of Oakton, Virginia, 2402 Oakmont Court is a masterwork of brick craftsmanship and timeless architecture. Set upon a sprawling 1.77-acre private estate within the Madison High School pyramid, this residence makes its grand debut on the market for the very first time. 
The experience begins with a winding, manicured drive leading to a stately motor court and a three-car side-load garage. The rear grounds are a private resort oasis of outdoor living, featuring an expansive flagstone hardscape designed for entertaining. The professional grade Pool built by Town & Country has a retractable cover and an integrated spa.  The adjacent Pool House is a fully equipped sanctuary featuring a summer kitchen and full bathroom.  The private, lighted tennis and pickleball court offers year-round play while the nearby outdoor culinary station with built-in-grill offers al fresco dining any time of year. 
The rare, oversized main-level primary suite is a masterclass in layout providing access to the rear patio for morning espresso or starlit cocktails. The spa-inspired ensuite is swathed in hand-selected marble, leading to a boutique-style walk-in closet. Truly unique to this estate is the private upper-level mezzanine gym, accessible directly from the primary suite 
Beyond the soaring two-story marble foyer, the home unfolds across 9,000+ square feet of meticulously crafted space. The "Country Chef" kitchen is both a functional marvel and a design centerpiece, featuring rare limestone countertops and inset maple custom cabinetry by Quality Cabinetry.  The professional 48-inch cooktop is centered on a massive chef island, and the high-end appliance suite includes dual ovens and dual dishwashers.  A light-drenched, two-story Great Room is anchored by a classic wood-burning fireplace with stone mantle and surround.  A separate walk in pantry and generously sized mudroom and laundry room off the kitchen lead to the attached garage.  The main floor office, just off the owners suite, is tucked away for privacy and includes custom built-in cabinetry. 
The upper level provides four generous guest retreats and a secondary family lounge, while the walk-out lower level is an entertainer's dream. Complete with a media theater, kitchenette, and a dedicated au pair or guest suite, the lower level ensures the estate functions effortlessly for multi-generational living or large-scale events. 
Conveniently located close by to shopping, dining, and recreation in Oakton, Reston, and Vienna, with access to major commuter routes and Dulles International Airport, 2402 Oakmont Ct. offers both privacy and connectivity in Northern Virginia’s most coveted corridor.
#VAFX2311450

OAKTON

2402 OAKMONT COURT

6 Beds

5 Baths

9,590 Sq.Ft.

$2,850,000
MLS#: VAFX2311450

Welcome to 11102 Prince Edward Court, where modern luxury meets old-world class. Nestled on almost two acres, this all-brick colonial commands attention with its curb appeal, curved driveway, 3-car garage, carefully manicured lawns, and mature landscaping. Stepping through the front entrance, one is greeted by the formal foyer with its marble flooring, custom plaster crown molding, and sweeping staircase. At over 11,000 square feet of finished space, the estate features a formal dining room, chef’s kitchen, office, living room, oversized family room with a built-in custom bar, and golf simulator room…and that’s just the first floor. The primary suite on the second story occupies an entire wing of the estate, featuring dual dressing rooms that eventually leads to a private balcony overlooking the rear of the estate. Accompanying this large ensuite bedroom is a reimagined luxury bathroom with an oversized shower, soaking tub, and dual vanities. The mansion’s basement is designed with recreation and fun in mind, featuring rooms and spaces for poker, sports, media, and fitness. Continuing the fun outside, the backyard features an expansive patio and a large elevated deck, perfect for large parties and gatherings. Minutes to shopping, golf, equestrian activities, and I-66 make this a must-see showing. Ask for a showing today.
#VAFX2305568

OAKTON

11102 PRINCE EDWARD COURT

7 Beds

6 Baths

11,445 Sq.Ft.

$2,599,900
MLS#: VAFX2305568

 - property

Send a message

Message successfully sent.

Your message

What is 3 + 4 ?

Reason for contacting?

I agree to receive email communication and understand I can unsubscribe at any time.

I agree to be contacted by Charis Realty Group via call, email, and text for real estate services. To opt out, you can reply 'stop' at any time or reply 'help' for assistance. You can also click the unsubscribe link in the emails. Message and data rates may apply. Message frequency may vary. Privacy Policy

Sign Out

Virtual Assistant

Would you like to take the next step with this property? We can help you schedule a showing or virtual tour, or send you more details.

Yes, I would like more information.

Thank You for Your Reply, One of Our Agents will contact you as soon as possible

No, maybe later.

Thank you, you can always contact me via email, phone number or through the contact form.

Realhub AI

Lucy - Your AI-Powered Realtor

Update Your Temporary Password

Personalize your search

Enter your email and we'll notify you immediately when new listings match what you're looking for.

or enter email address

Already have an account ? Login here

Continue your home search

I agree to receive communications and understand I can unsubscribe at any time.

I agree to be contacted by Charis Realty Group via call, email, and text for real estate services. To opt out, you can reply 'stop' at any time or reply 'help' for assistance. You can also click the unsubscribe link in the emails. Message and data rates may apply. Message frequency may vary. Privacy Policy

Already have an account ? Login here

We use cookies

We use cookies primarily for analytics to enhance your experience. By accepting, you agree to our use of these cookies. You can manage your preferences or learn more about our cookies policy.