


Property
Beds
3
Full Baths
2
1/2 Baths
None
Year Built
1976
Sq.Footage
2,036
Welcome to 238 Indian Spring Road! Solid split-foyer home on nearly half an acre parcel. Built in 1976, this home offers an easy layout and outdoor space to enjoy. The kitchen features light wood cabinetry with a peninsula that makes entertaining easy. The combined kitchen and dining area leads through a sliding glass door onto the covered back deck with a ceiling fan — a great spot for morning coffee or evening dinners. Beneath the deck, the walkout basement offers easy access through its own sliding glass doors. Cozy up in the living room by the brick fireplace on chilly evenings. The basement offers a second brick fireplace, making it easy to add a rec room or extra living space. Baseboard heating keeps things simple and efficient, with air conditioning window units. Outside, you'll find an above-ground pool for summer days and a storage shed for extra space — all set on a spacious 0.46-acre lot with room to spread out. This home is very close to Woodstock's Indian Springs Wetland Park - a peaceful 1-acre nature reserve with a walking trail and observation deck. Located just minutes from downtown Woodstock - with lots of restaurants, shops, a movie theater, and more! Schedule your showing today!
Features & Amenities
Interior
-
Other Interior Features
Ceiling Fan(s), Kitchen Island
-
Total Bedrooms
3
-
Bathrooms
2
-
Above Grade Finished Area
1046.0
-
Basement YN
YES
-
Cooling YN
YES
-
Cooling
Ceiling Fan(s), Window Unit(s), Electric
-
Fireplace YN
YES
-
Heating YN
YES
-
Heating
Electric, Propane, Baseboard
-
Main Level Bedrooms
2
-
Pet friendly
N/A
Exterior
-
Garage
No
-
Construction Materials
Brick, Vinyl Siding
-
Other Exterior Features
Other
-
Parking
Concrete, Driveway
-
Patio and Porch Features
Porch
-
Pool
Yes
-
Pool Features
Above Ground, Private
-
Waterfront YN
NO
Area & Lot
-
Lot Size(acres)
0.46
-
Lot Size(square feet)
20,038
-
Property Type
Residential
-
Property Sub Type
Single Family Residence
-
Architectural Style
Split Foyer
Price
-
Sales Price
$330,000
-
Tax Amount
$1,702.52
-
Sq. Footage
2,036
-
Price/SqFt
$162
HOA
-
Association
No
School District
-
Elementary School
W.W. ROBINSON
-
Middle School
PETER MUHLENBERG
-
High School
CENTRAL
Property Features
-
New Construction
NO
-
Foundation Details
Block
-
Senior Community YN
NO
-
Sewer
Public Sewer
-
Water Source
Public
Schedule a Showing
Showing scheduled successfully.
Mortgage calculator
Estimate your monthly mortgage payment, including the principal and interest, property taxes, and HOA. Adjust the values to generate a more accurate rate.
Your payment
Principal and Interest:
$
Property taxes:
$
HOA fees:
$
Total loan payment:
$
Total interest amount:
$
Location
County
SHENANDOAH
Elementary School
W.W. ROBINSON
Middle School
PETER MUHLENBERG
High School
CENTRAL
Listing Courtesy of Robin D Gochenour, Skyline Team Real Estate
RealHub Information is provided exclusively for consumers' personal, non-commercial use, and it may not be used for any purpose other than to identify prospective properties consumers may be interested in purchasing. All information deemed reliable but not guaranteed and should be independently verified. All properties are subject to prior sale, change or withdrawal. RealHub website owner shall not be responsible for any typographical errors, misinformation, misprints and shall be held totally harmless.

Salesperson, Realtor
Laurie Hailey
Call Laurie today to schedule a private showing.

* Listings on this website come from the FMLS IDX Compilation and may be held by brokerage firms other than the owner of this website. The listing brokerage is identified in any listing details. Information is deemed reliable but is not guaranteed. If you believe any FMLS listing contains material that infringes your copyrighted work please click here to review our DMCA policy and learn how to submit a takedown request.© 2024 FMLS.
Related Properties
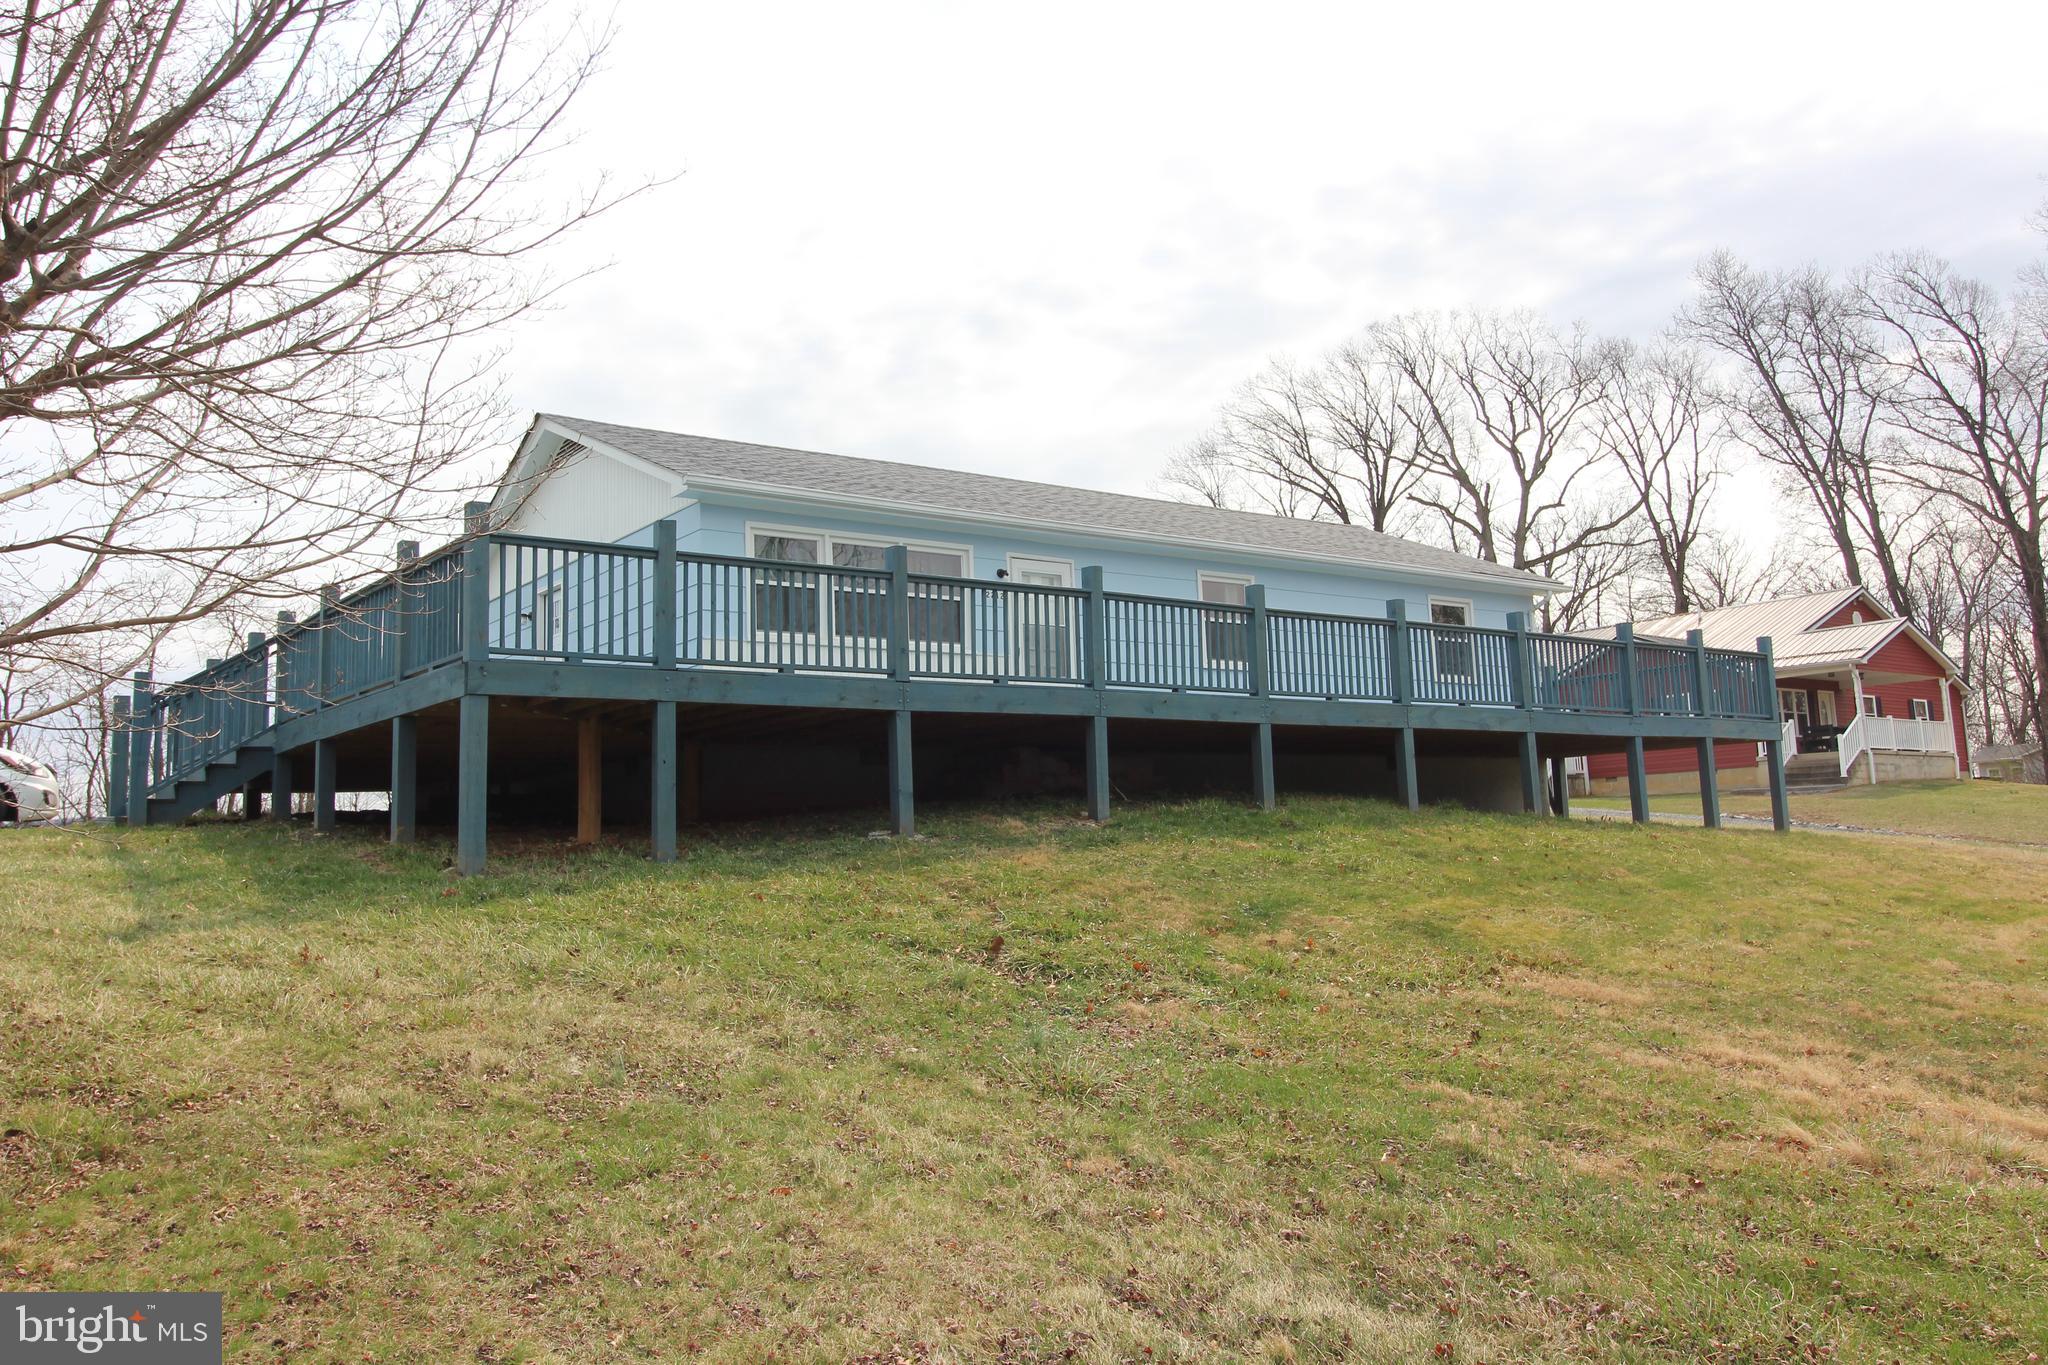
WOODSTOCK
2212 SWARTZ ROAD
3 Beds
1 Baths
1,104 Sq.Ft.
$310,000
MLS#: VASH2013788
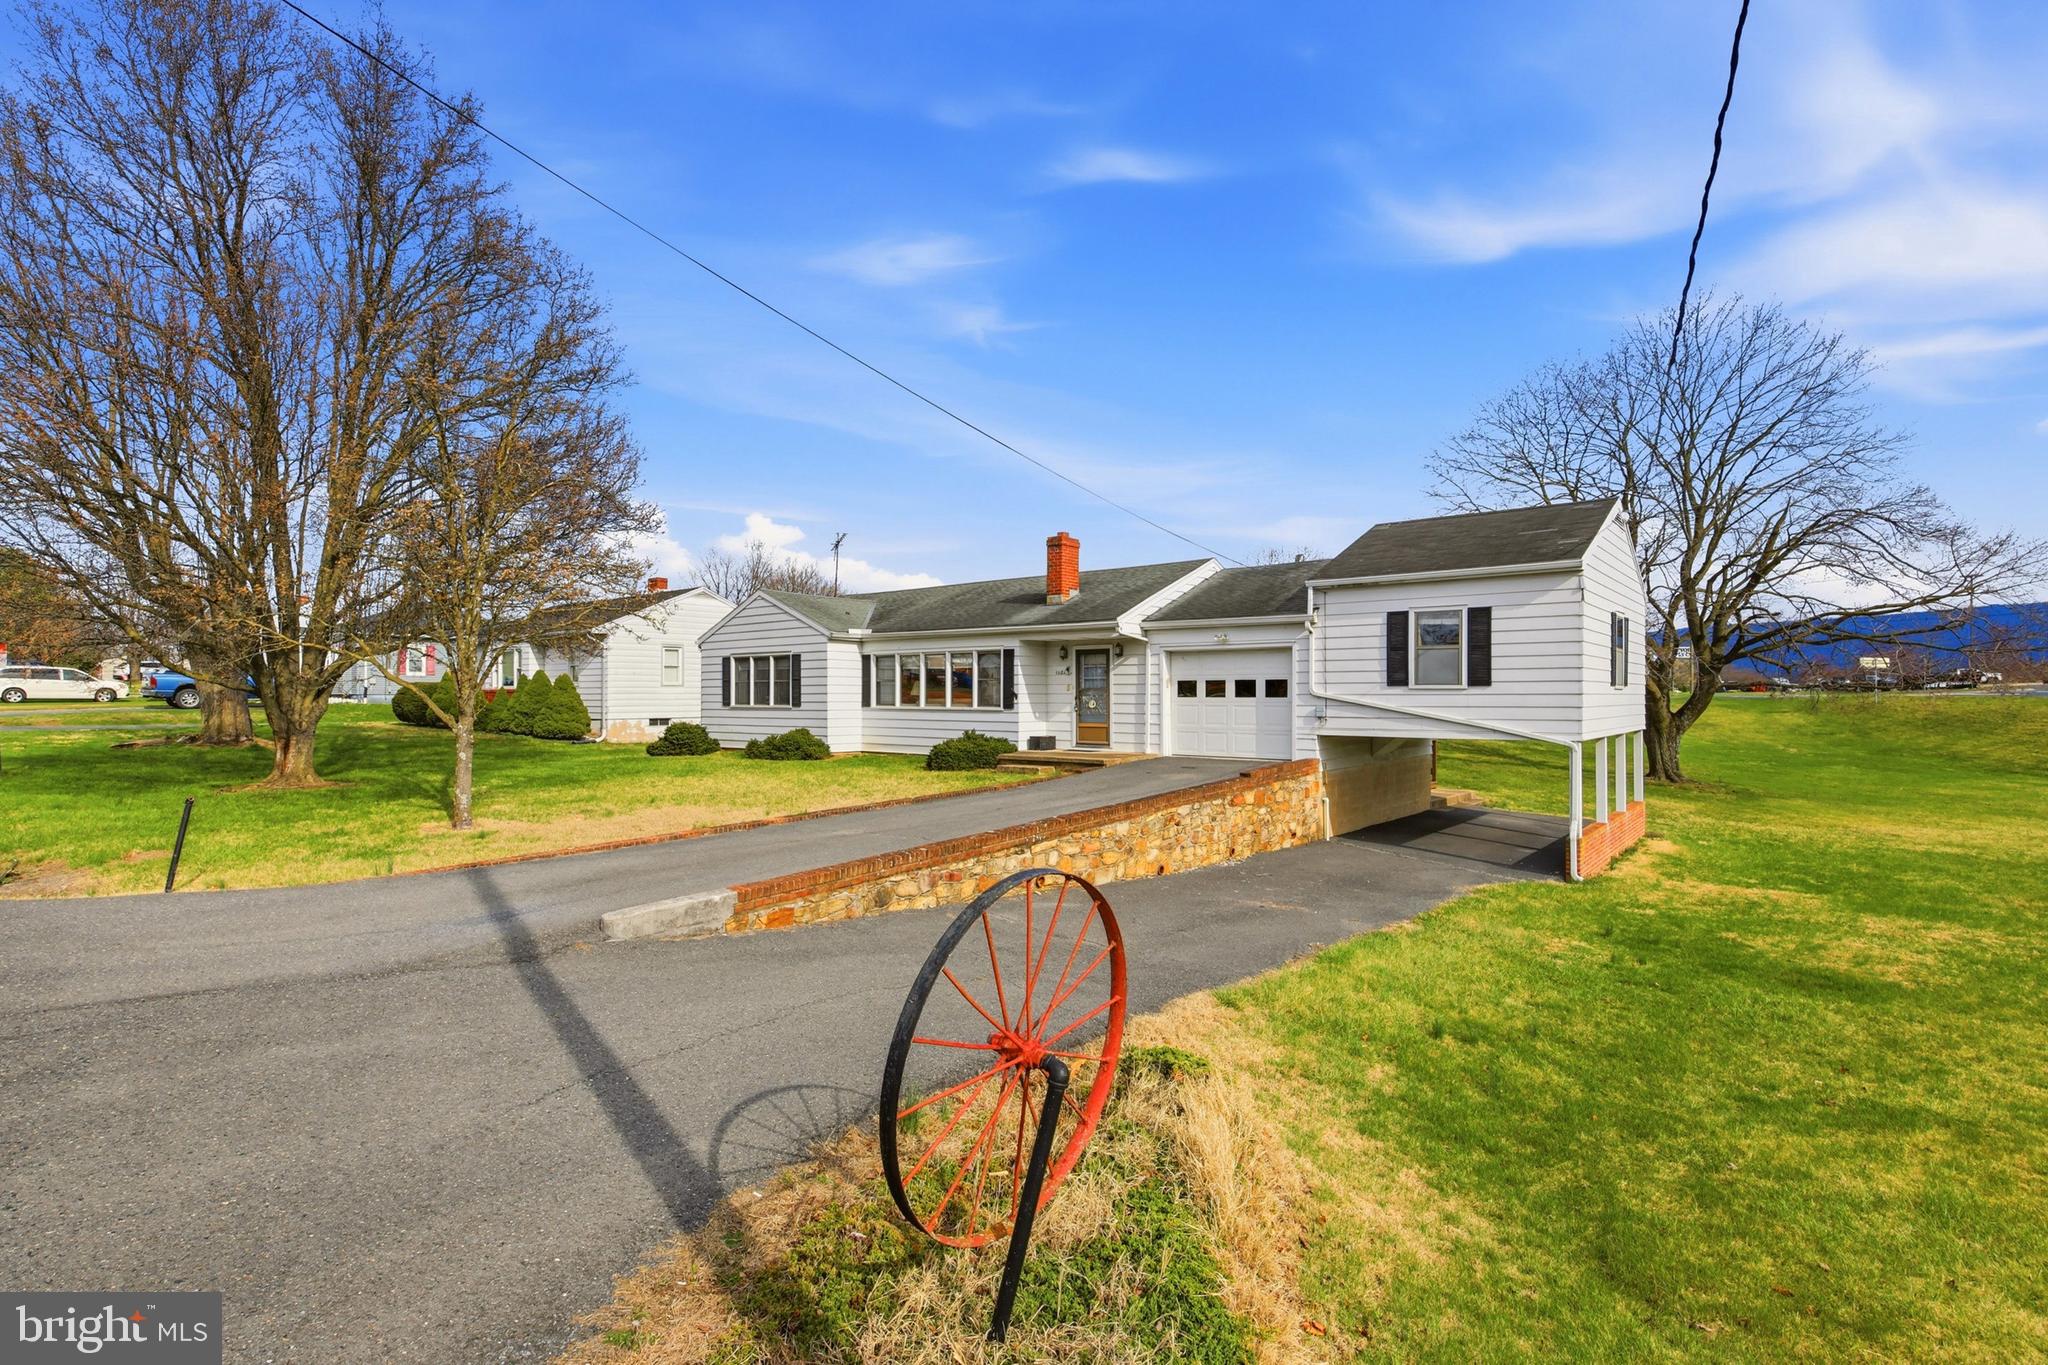
WOODSTOCK
1081 HISEY AVENUE
4 Beds
2 Baths
1,949 Sq.Ft.
$379,000
MLS#: VASH2013640
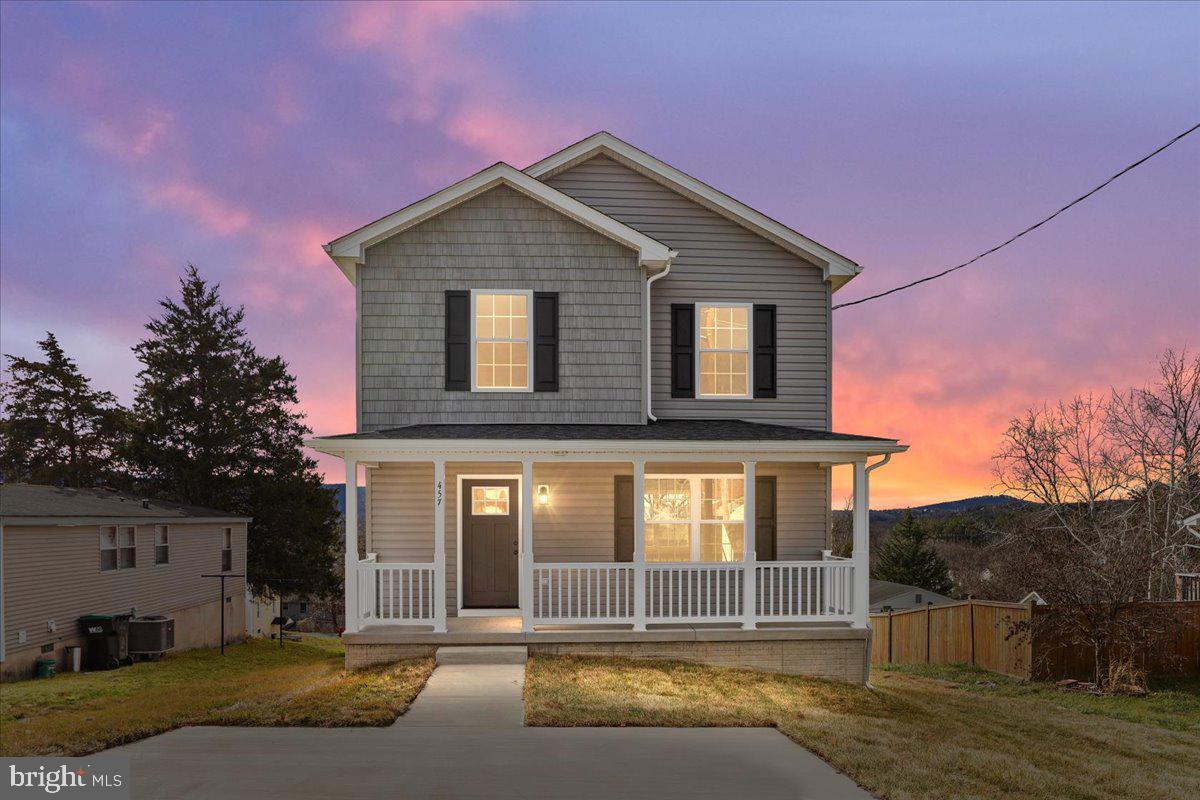
WOODSTOCK
201 EAST LOCUST STREET
3 Beds
2 Baths
1,516 Sq.Ft.
$349,000
MLS#: VASH2014518
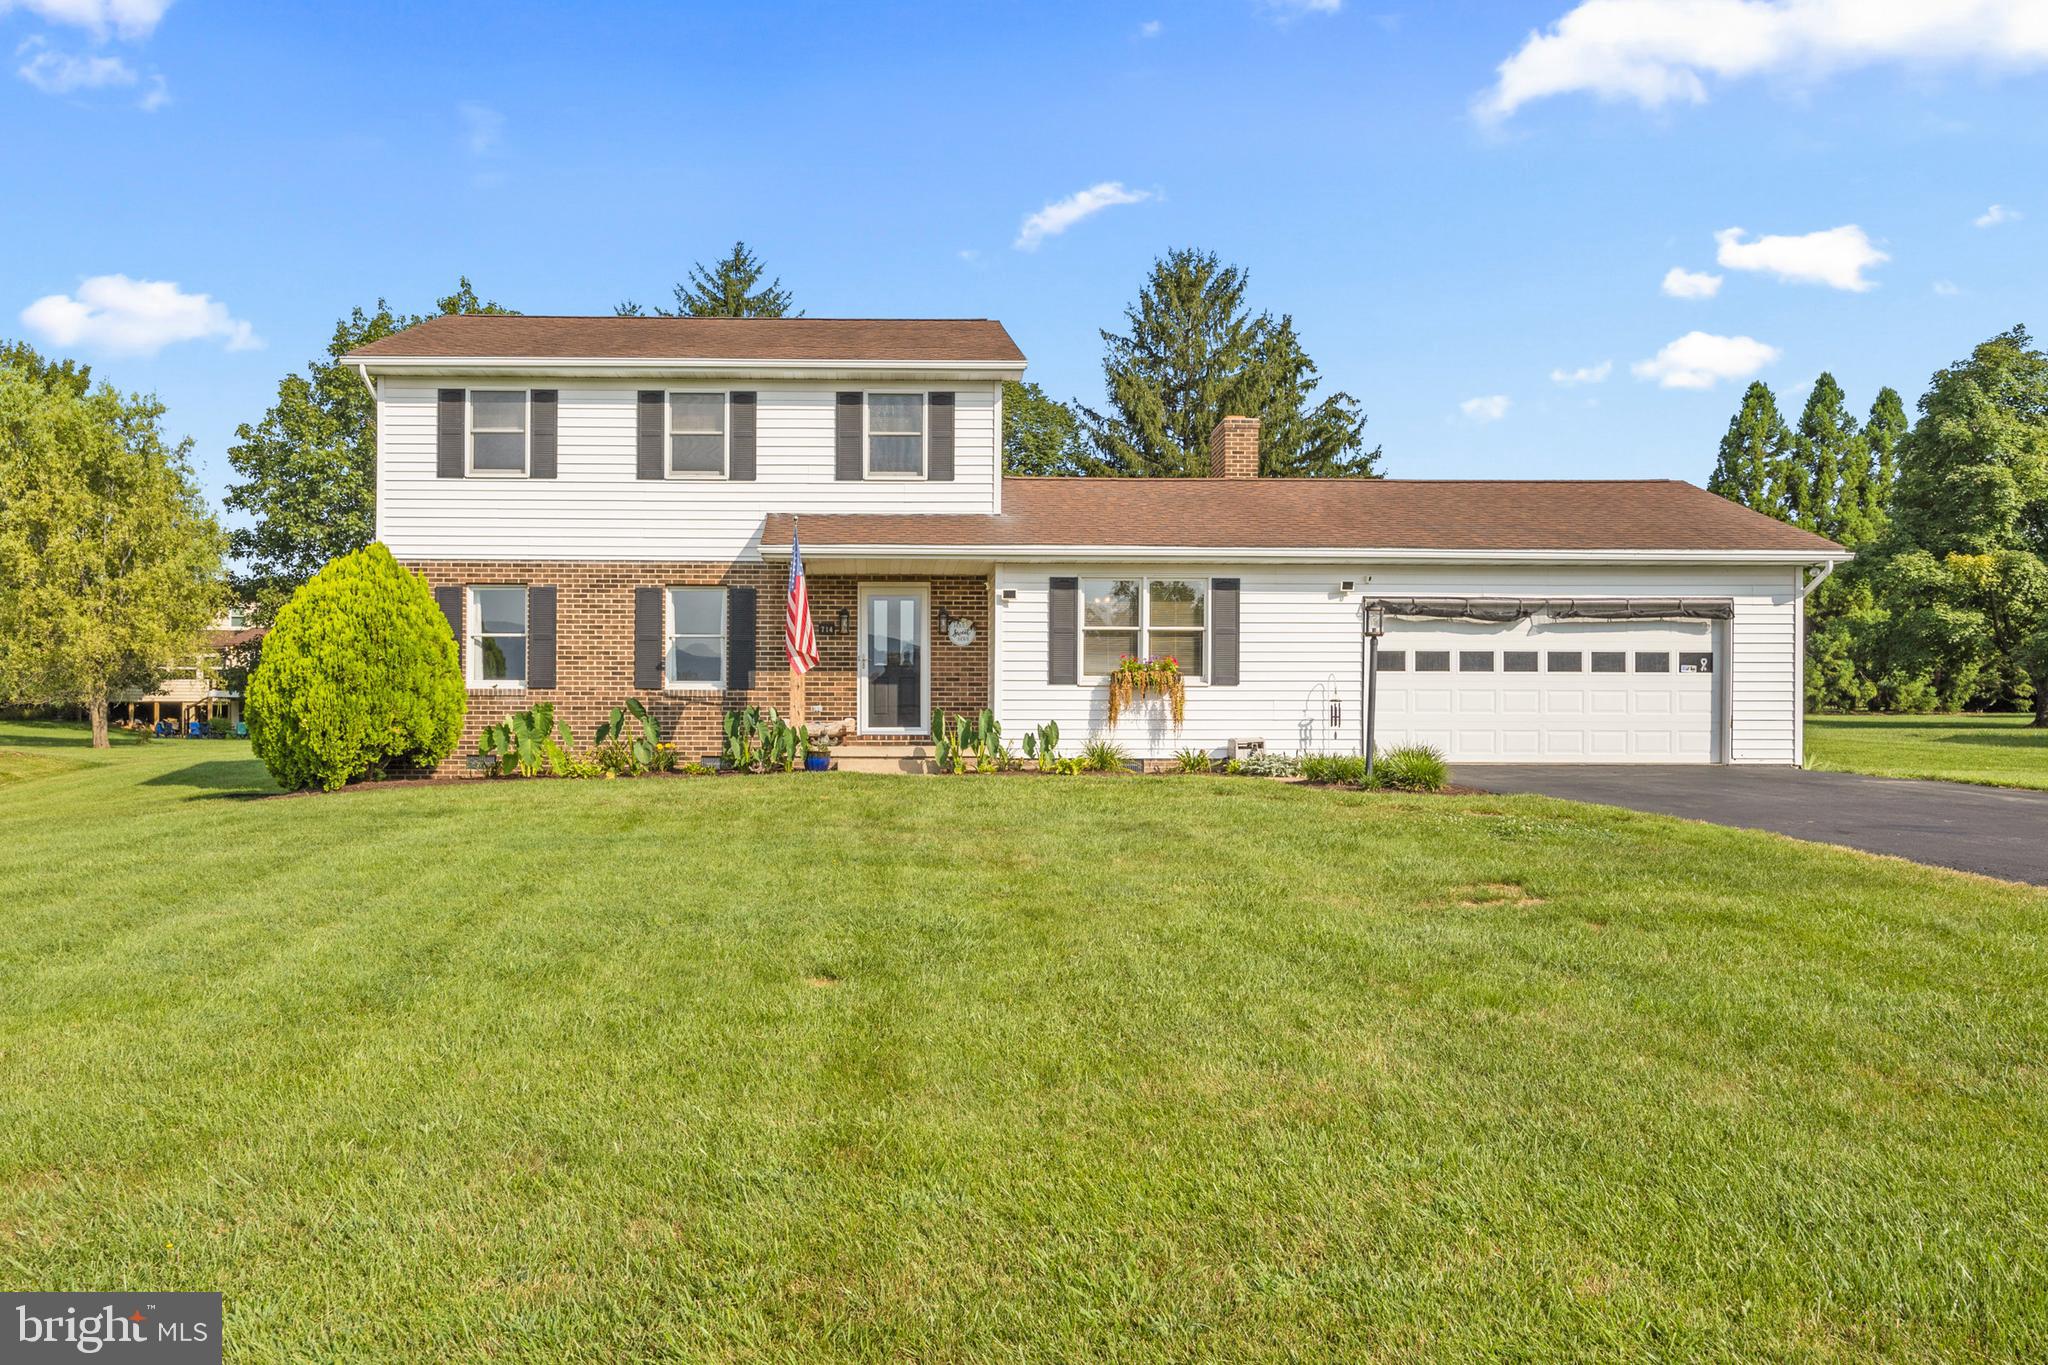
WOODSTOCK
714 JACKSON STREET
3 Beds
2 Baths
2,024 Sq.Ft.
$395,000
MLS#: VASH2014942

WOODSTOCK
422 W COURT STREET
3 Beds
2 Baths
1,406 Sq.Ft.
$389,900
MLS#: VASH2014606

WOODSTOCK
170 CLUBHOUSE COURT
3 Beds
2 Baths
1,500 Sq.Ft.
$345,000
MLS#: VASH2015348

WOODSTOCK
268 PARKSIDE COURT
3 Beds
2 Baths
1,872 Sq.Ft.
$349,900
MLS#: VASH2015616
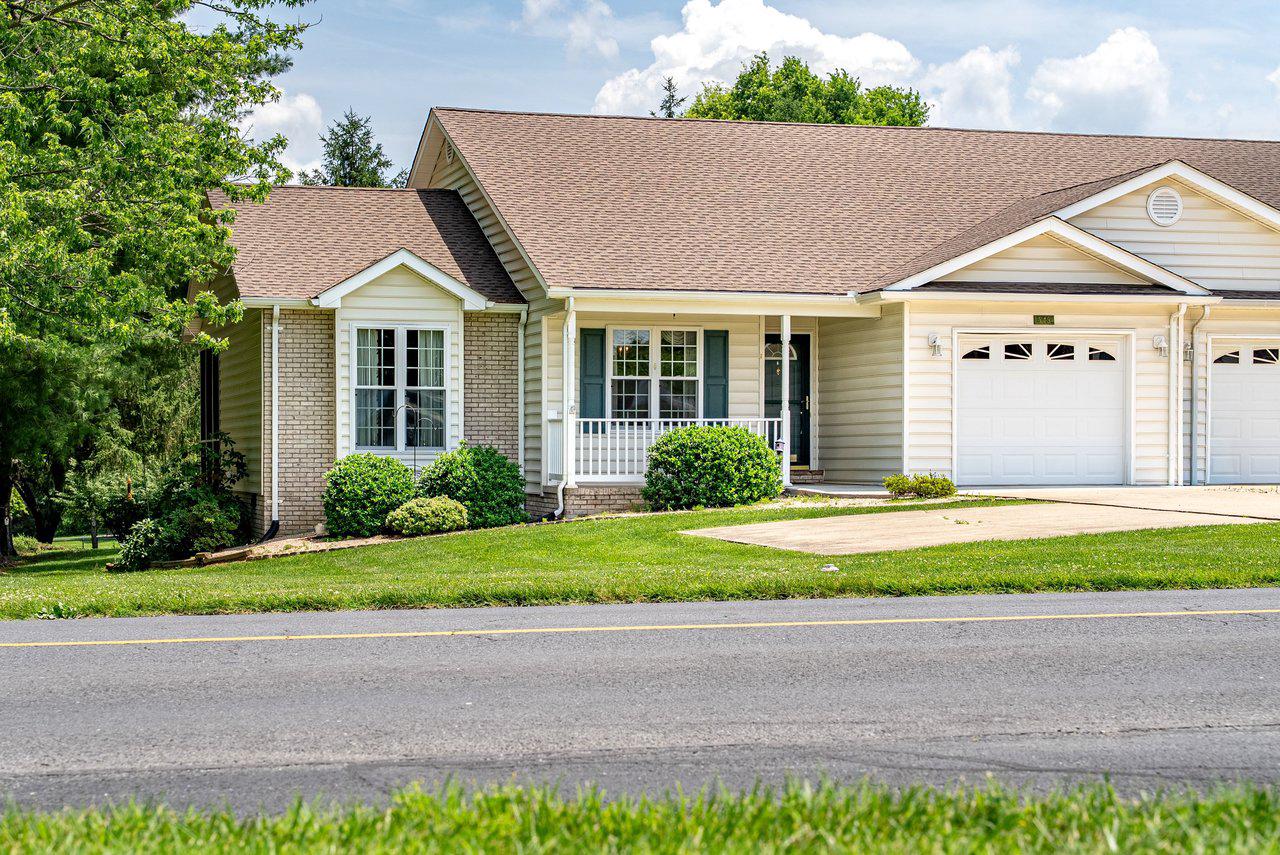
WOODSTOCK
849 OX ROAD
3 Beds
2 Baths
1,552 Sq.Ft.
$335,000
MLS#: VASH2014660

WOODSTOCK
208 N MUHLENBERG STREET
1 Beds
2 Baths
1,620 Sq.Ft.
$320,000
MLS#: VASH2015240
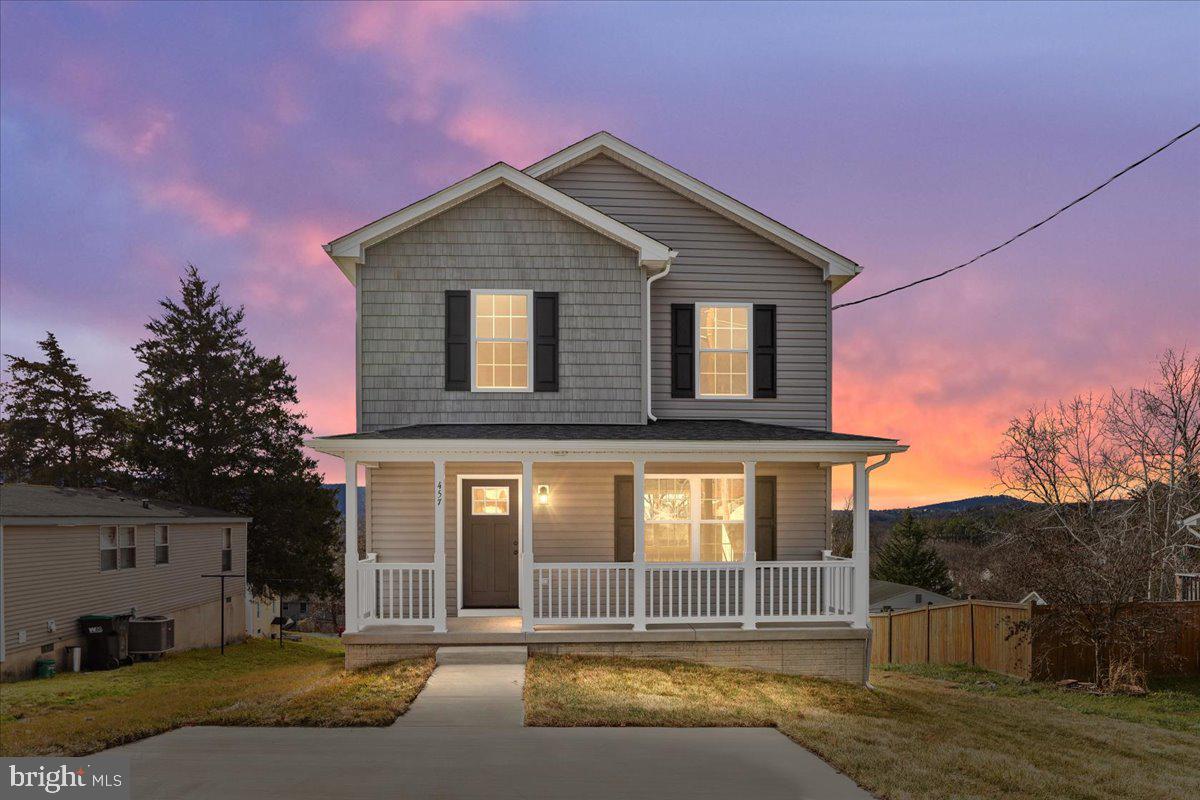
WOODSTOCK
209 EAST LOCUST STREET
3 Beds
2 Baths
1,516 Sq.Ft.
$349,000
MLS#: VASH2014468
.png)