Features & Amenities

Interior

  • Total Bedrooms

    3

  • Bathrooms

    2

  • Above Grade Finished Area

    1232.0

  • Basement YN

    NO

  • Cooling YN

    YES

  • Cooling

    Central Air

  • Fireplace YN

    NO

  • Heating YN

    YES

  • Heating

    Electric

  • Main Level Bedrooms

    3

  • Pet friendly

    N/A

Exterior

  • Garage

    No

  • Construction Materials

    Vinyl Siding

  • Pool

    No

  • Waterfront YN

    NO

Area & Lot

  • Lot Size(acres)

    0.22

  • Lot Size(square feet)

    9,750

  • Property Type

    Residential

  • Property Sub Type

    Single Family Residence

  • Architectural Style

    Ranch/Rambler

Price

  • Sales Price

    $228,500
  • Tax Amount

    $866

  • Financing Options

    FHA

  • Sq. Footage

    1,232

  • Price/SqFt

    $185

HOA

  • Association

    YES

  • Association Fee

    $1,700

  • Association Fee Frequency

    Annually

  • Association Fee Includes

    N/A

School District

  • Elementary School

    N/A

  • Middle School

    N/A

  • High School

    N/A

Property Features

  • Association Amenities

    Dog Park, Fitness Center, Tennis Court(s), Golf Course

  • Senior Community YN

    NO

  • Sewer

    Septic Tank

  • Tax Lot

    0069

Schedule a Showing

Showing scheduled successfully.

<
>
IN PERSON
VIA CHAT

What is 3 + 4 ?


Change time

Mortgage calculator

Estimate your monthly mortgage payment, including the principal and interest, property taxes, and HOA. Adjust the values to generate a more accurate rate.

Your payment

Principal and Interest:

$

Property taxes:

$

HOA fees:

$

Total loan payment:

$

Total interest amount:

$

Location

County

ACCOMACK

Elementary School

Middle School

High School

Listing Courtesy of Meghan Oliver Clarkson, Long & Foster Real Estate, Inc.

RealHub Information is provided exclusively for consumers' personal, non-commercial use, and it may not be used for any purpose other than to identify prospective properties consumers may be interested in purchasing. All information deemed reliable but not guaranteed and should be independently verified. All properties are subject to prior sale, change or withdrawal. RealHub website owner shall not be responsible for any typographical errors, misinformation, misprints and shall be held totally harmless.

Agent Laurie Hailey

AGENT

Laurie Hailey

Call Laurie today to schedule a private showing.


* Listings on this website come from the FMLS IDX Compilation and may be held by brokerage firms other than the owner of this website. The listing brokerage is identified in any listing details. Information is deemed reliable but is not guaranteed. If you believe any FMLS listing contains material that infringes your copyrighted work please click here to review our DMCA policy and learn how to submit a takedown request.© 2024 FMLS.
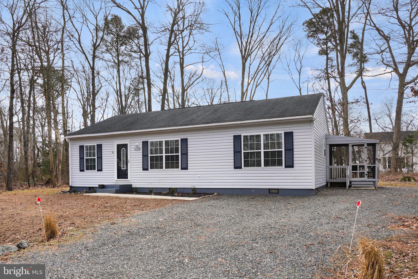
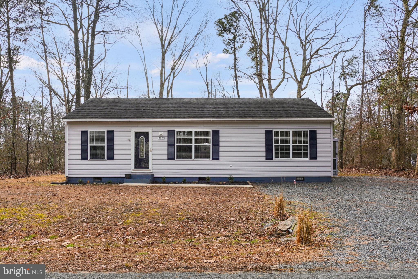
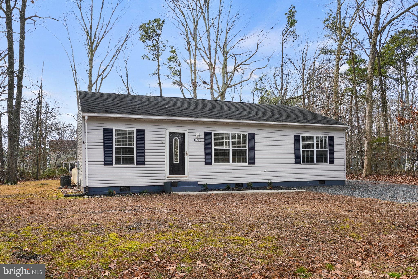
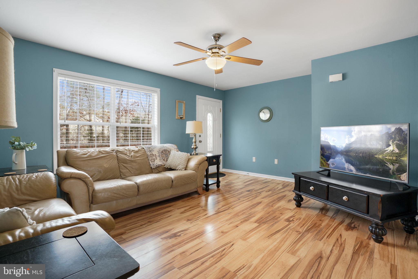
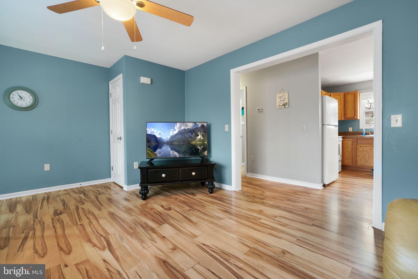
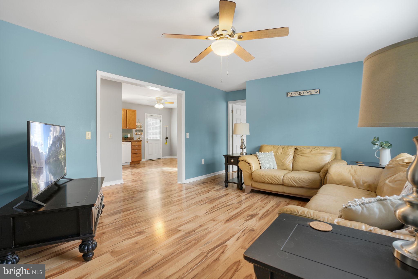
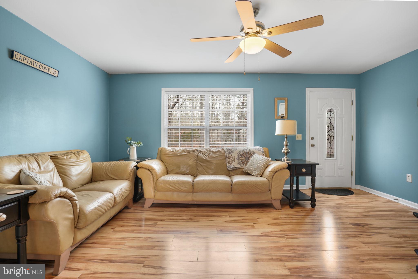
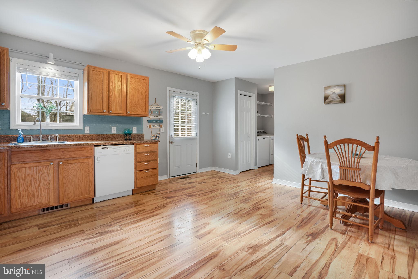
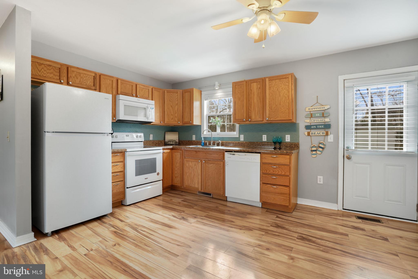
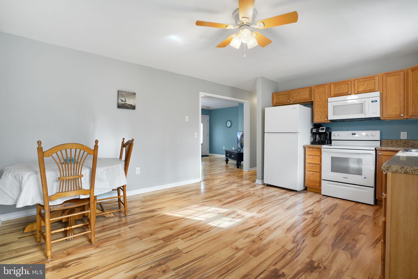
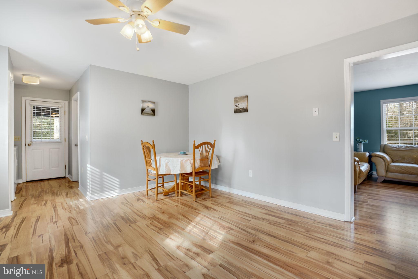
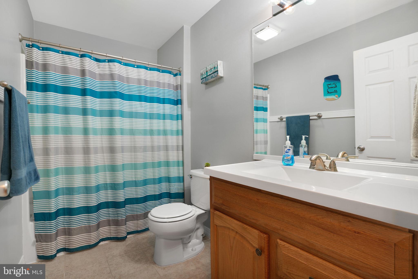
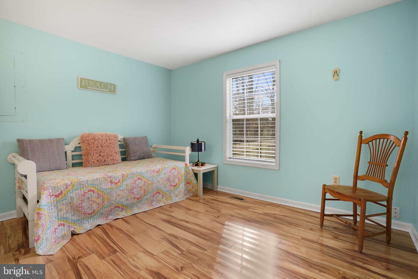
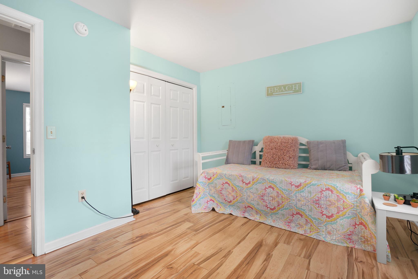
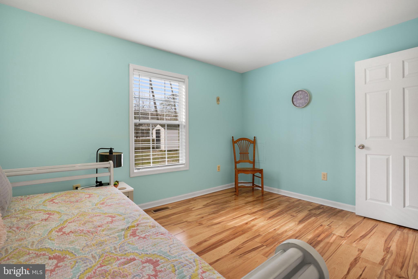
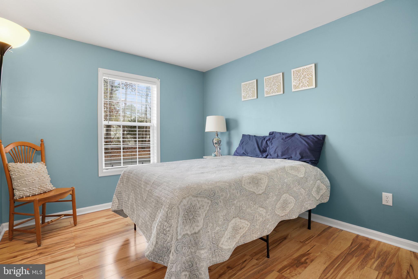
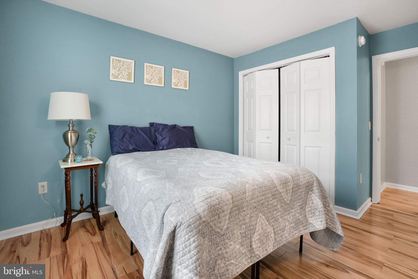
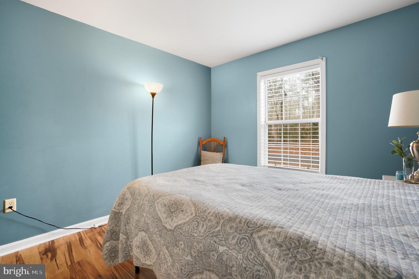
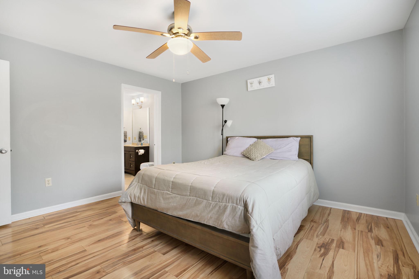
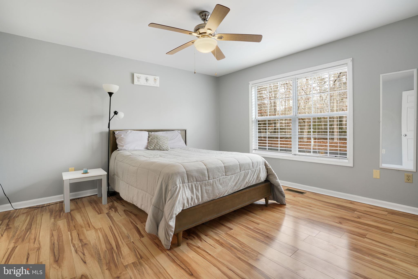
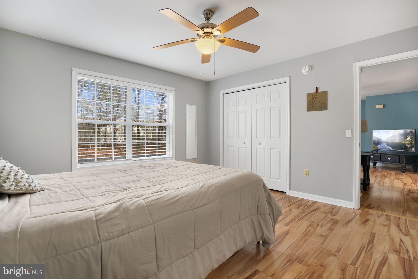
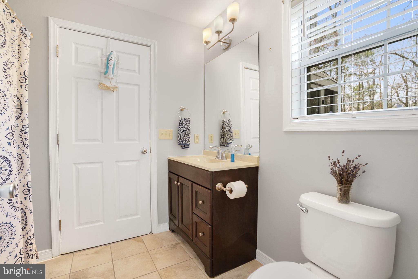
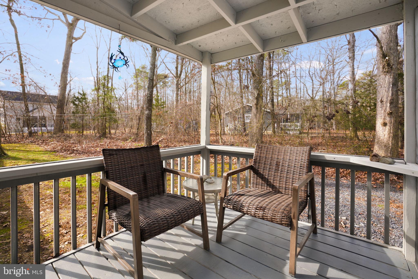
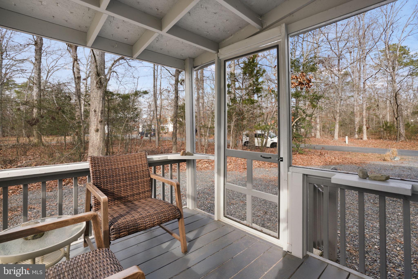
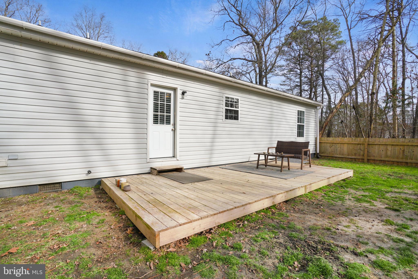
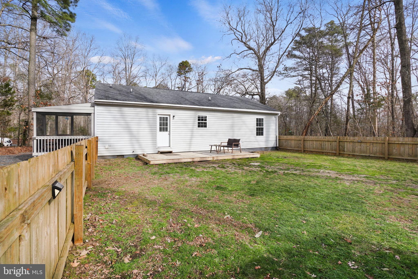
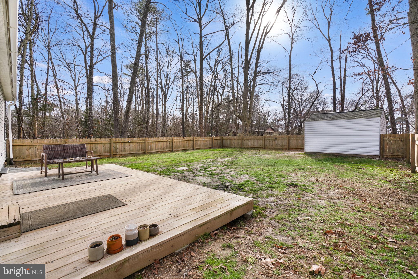
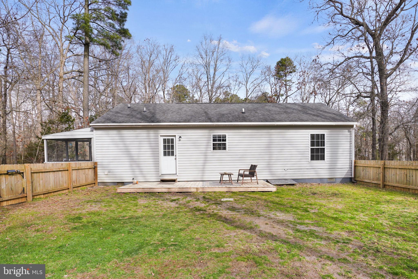
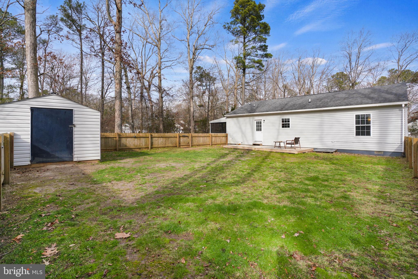
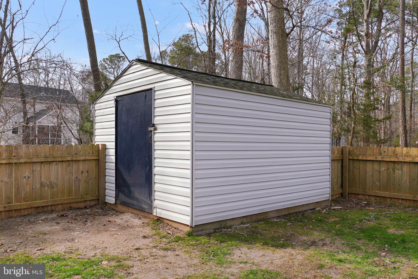
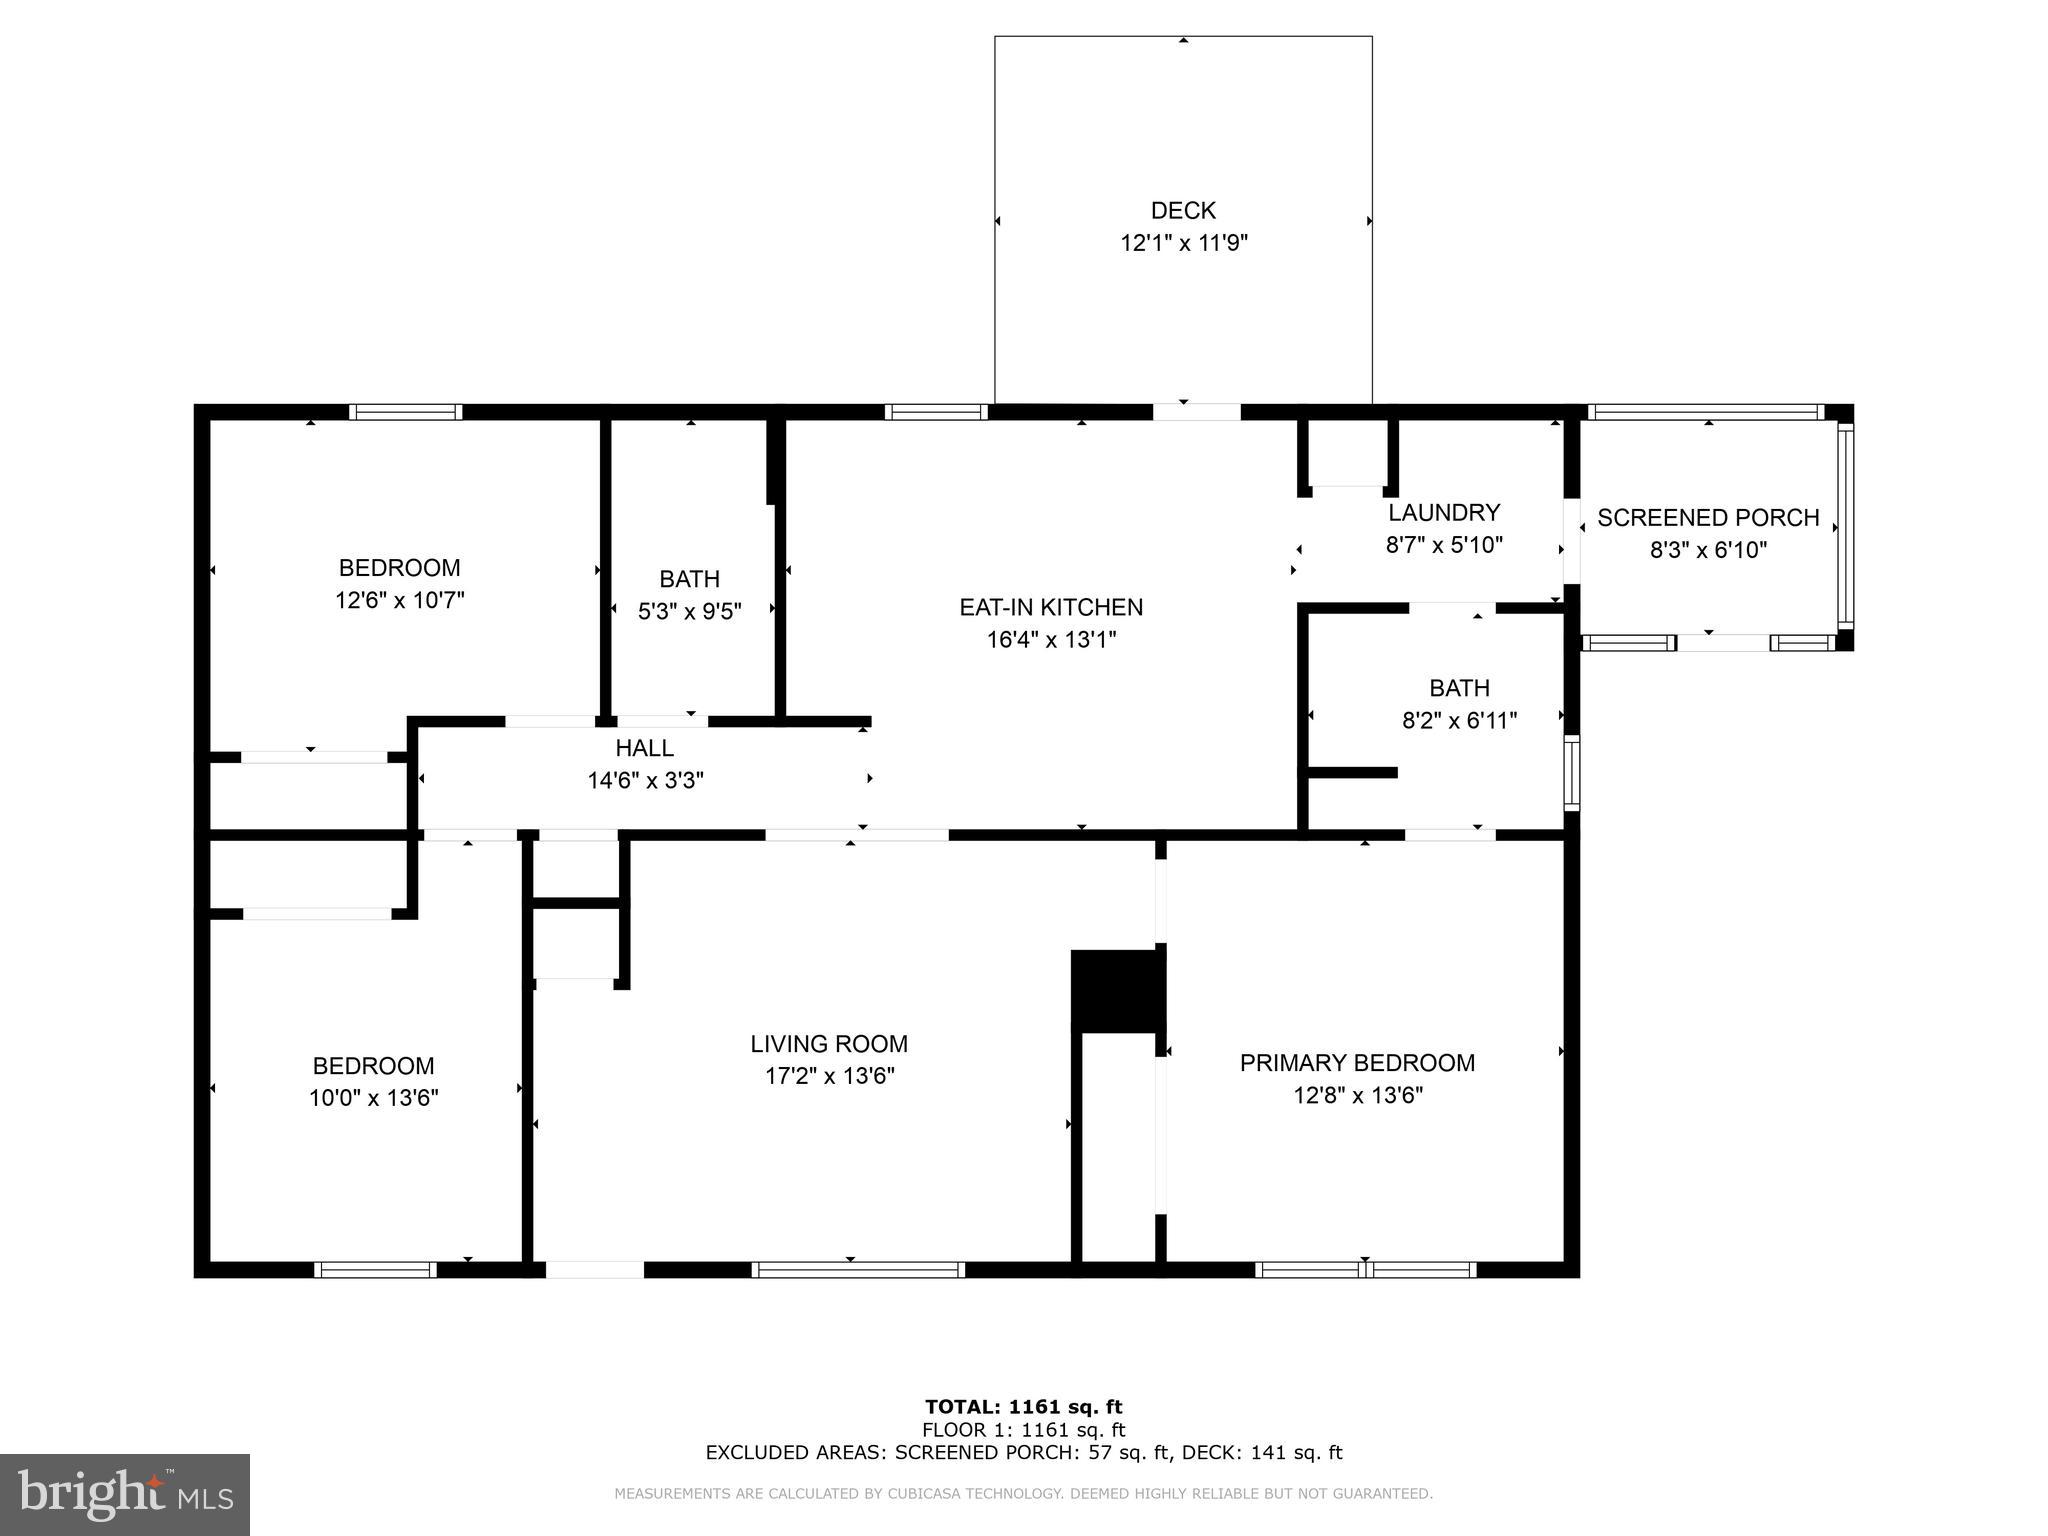
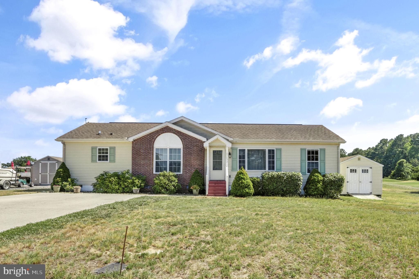
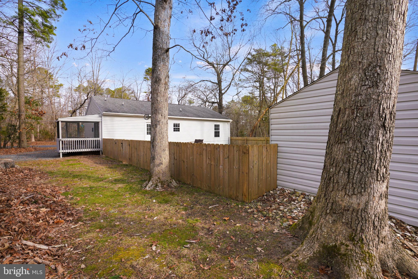
Nestled in the serene Captains Cove community lies this charming 3-bedroom ranch style home, a perfect blend of comfort & convenience. As you step inside, the spacious living room welcomes you with luxurious LVP flooring that extends throughout, providing a seamless flow & easy maintenance. A large eat-in kitchen boasts warm oak cabinetry, offering ample storage space alongside modern appliances. You'll love the primary suite, which features a private bathroom, ensuring a peaceful retreat. The interior's comfort spills out onto a screened-in porch where one can enjoy the outdoors without the bother of pests. Entertaining and relaxation continue in the expansive fenced-in backyard, which hosts a rear deck ready for barbecues and outdoor gatherings. A shed provides additional storage or space for your hobbies. This home offers a wonderful blend of indoor comfort & outdoor enjoyment, complete with all the amenities of the Captains Cove community.

2371 BRIGANTINE BOULEVARD

Message successfully sent.

What would you like to know?

What is 3 + 4 ?

I agree to receive email communication and understand I can unsubscribe at any time.

I agree to be contacted by Charis Realty Group - Christine Issler, Broker via call, email, and text for real estate services. To opt out, you can reply 'stop' at any time or reply 'help' for assistance. You can also click the unsubscribe link in the emails. Message and data rates may apply. Message frequency may vary. Privacy Policy

Related Properties

Welcome to this inviting ranch-style home tucked away at the end of a quiet cul-de-sac in the sought-after Captain's Cove Golf & Yacht Club community. Backing to the golf course, this well-maintained home offers scenic views, recent updates, and the relaxed coastal lifestyle Virginia's Eastern Shore is known for.

Inside, you'll find a bright, open floor plan with spacious living and dining areas that flow seamlessly together, making everyday living and entertaining a breeze. The kitchen offers abundant cabinetry, generous counter space, a breakfast bar, and opens to the comfortable family room filled with natural light. Sliding glass doors lead to the rear deck, where you can enjoy peaceful golf course views, morning coffee, or outdoor dining.

The split-bedroom floor plan provides privacy, featuring a primary suite with a walk-in closet and en-suite bath, along with two additional bedrooms, a full guest bath, and a dedicated laundry room. Recent improvements include a brand-new AC unit and a brand-new dishwasher. A detached storage building offers plenty of room for tools, lawn equipment, beach gear, and golf clubs.

Captain's Cove residents enjoy exceptional amenities, including a marina, indoor and outdoor pools, fitness center, golf course, pickleball and basketball courts, playgrounds, boat launch, fishing, walking trails, and an on-site waterfront restaurant overlooking Chincoteague Bay.

Conveniently located just minutes from Chincoteague Island and Assateague National Seashore, this home is ideal as a primary residence, vacation getaway, or investment property. Sold furnished!
#VAAC2002952

GREENBACKVILLE

37092 HORIZON COURT

3 Beds

2 Baths

1,523 Sq.Ft.

$245,000

MLS#: VAAC2002952

2/342 Positioned on a pristine golf course with views of the 4th Green, 5th Tee and pond is where you'll find this home.. Open floor plan so plenty of space to entertain family & friends.  Split floor plan, each bedroom has a bath connected and has central vac. Great patio space (10x(9) and a Pergola (10x10) to enjoy bay breezes and meet your fellow golfers.  All on one level plus a insulated 1 car garage.  HVAC & Water Heater replaced in 2023. Pellet Stove-Quadra Fireplace and shed (8x12), and paver driveway complete this home. Close to all the amenities offered at Captains Cove. Home is in great conditioned and ready for some to call it home. Offered furnished. Captains Cove Golf & Waterfront Community amenities offer: 9 Hole Pristine Golf Course, 3 Pools (2 Outdoor/1 Indoor), Fitness Center, Boat Ramp, Basketball & Pickle-Ball Courts, Playground, Walking & Biking Trails, Picnic Area, Dog Park, Security and so much more. Call today for your private showing.
#VAAC2003160

GREENBACKVILLE

3184 MERIDIAN DRIVE

2 Beds

2 Baths

988 Sq.Ft.

$250,000

MLS#: VAAC2003160

The Ensign packs a lot into it's 1,246 sq ft layout. This one story home offers three bedrooms and two full bathrooms including a primary bedroom w/ an ensuite bath & walk-in closet. The kitchen has a breakfast bar and is open to the dining area and living room. Perfect for entertaining. The outdoor living spaces included a covered front porch and a side screened porch! Full appliance package is included. Conditioned crawl space for additional storage. This home is located in Captain's Cove & features indoor & outdoor pools, a restaurant, banquette rooms, fitness center, basketball & tennis courts, boat launch, playground, security and so much more all included in the HOA! Home is to be built & the photos of the model home may include options. Taxes based on land only.
#VAAC2003112

GREENBACKVILLE

Lot 1980 SHIPS COURT

3 Beds

2 Baths

1,246 Sq.Ft.

$248,500

MLS#: VAAC2003112

 - property

Send a message

Message successfully sent.

Your message

What is 3 + 4 ?

Reason for contacting?

I agree to receive email communication and understand I can unsubscribe at any time.

I agree to be contacted by Charis Realty Group - Christine Issler, Broker via call, email, and text for real estate services. To opt out, you can reply 'stop' at any time or reply 'help' for assistance. You can also click the unsubscribe link in the emails. Message and data rates may apply. Message frequency may vary. Privacy Policy

Sign Out

Virtual Assistant

Would you like to take the next step with this property? We can help you schedule a showing or virtual tour, or send you more details.

Yes, I would like more information.

Thank You for Your Reply, One of Our Agents will contact you as soon as possible

No, maybe later.

Thank you, you can always contact me via email, phone number or through the contact form.

Realhub AI

Lucy - Your AI-Powered Realtor

Update Your Temporary Password

Personalize your search

Enter your email and we'll notify you immediately when new listings match what you're looking for.

or enter email address

Already have an account ? Login here

Continue your home search

I agree to receive communications and understand I can unsubscribe at any time.

I agree to be contacted by Charis Realty Group - Christine Issler, Broker via call, email, and text for real estate services. To opt out, you can reply 'stop' at any time or reply 'help' for assistance. You can also click the unsubscribe link in the emails. Message and data rates may apply. Message frequency may vary. Privacy Policy

Already have an account ? Login here

We use cookies

We use cookies primarily for analytics to enhance your experience. By accepting, you agree to our use of these cookies. You can manage your preferences or learn more about our cookies policy.