Features & Amenities

Interior

  • Other Interior Features

    Eat-in Kitchen, Walk-In Closet(s), Vaulted Ceiling(s), Tray Ceiling(s), Open Floorplan, Soaking Tub

  • Total Bedrooms

    4

  • Bathrooms

    4

  • 1/2 Bathrooms

    1

  • Above Grade Finished Area

    3844.0

  • Basement YN

    YES

  • Cooling YN

    YES

  • Cooling

    Central Air, Heat Pump, Attic Fan, Zoned, Electric

  • Fireplace YN

    YES

  • Heating YN

    YES

  • Heating

    Exhaust Fan, Central, Propane, Forced Air, Zoned

  • Main Level Bedrooms

    1

  • Pet friendly

    N/A

Exterior

  • Garage

    Yes

  • Garage spaces

    3

  • Construction Materials

    HardiPlank Type, Wood Siding

  • Parking

    Garage Door Opener, Asphalt, Garage, Driveway, Attached

  • Patio and Porch Features

    Terrace

  • Pool

    No

  • Waterfront YN

    NO

  • View

    Trees/Woods, Garden

Area & Lot

  • Lot Features

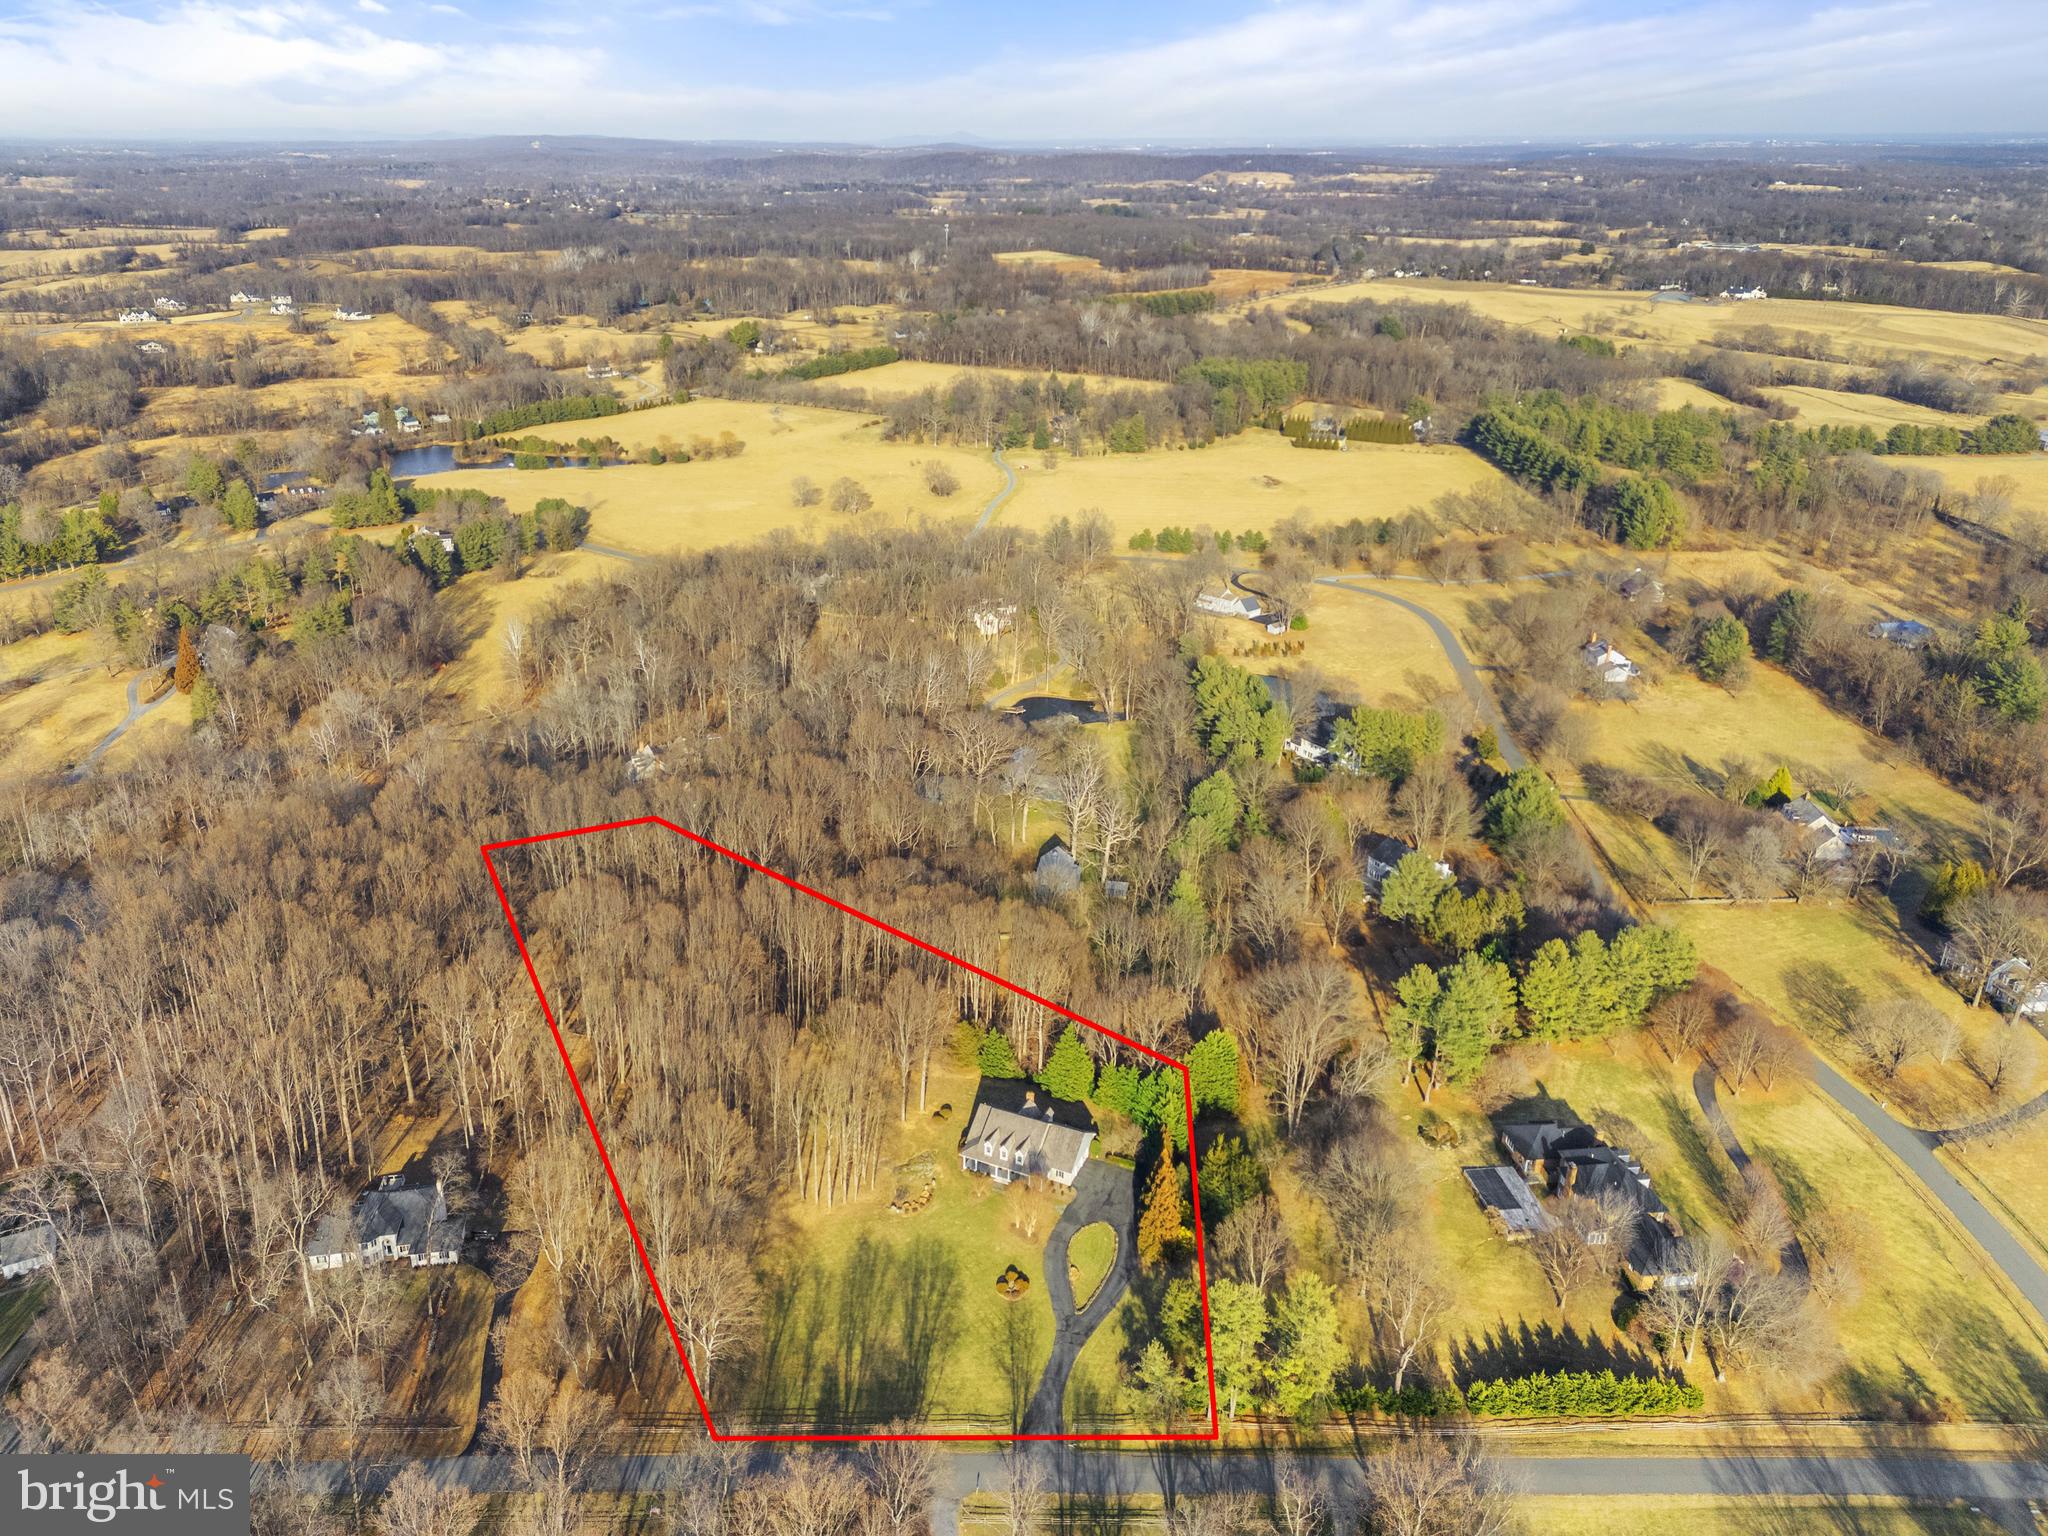
    Irregular Lot, Cleared, Front Yard, Private, Few Trees

  • Lot Size(acres)

    3.0

  • Lot Size(square feet)

    130,680

  • Property Type

    Residential

  • Property Sub Type

    Single Family Residence

  • Architectural Style

    Traditional

Price

  • Sales Price

    $1,825,000
  • Tax Amount

    $11,025

  • Financing Options

    Conventional

  • Sq. Footage

    4,813

  • Price/SqFt

    $379

HOA

  • Association

    No

Property Resources

  • Horse Property

    NO

School District

  • Elementary School

    N/A

  • Middle School

    N/A

  • High School

    N/A

Property Features

  • Stories

    3

  • New Construction

    NO

  • Foundation Details

    Concrete Perimeter

  • Senior Community YN

    NO

  • Tax Lot

    8

  • Water Source

    Well

Schedule a Showing

Showing scheduled successfully.

<
>
IN PERSON
VIA CHAT

What is 3 + 4 ?


Change time

Mortgage calculator

Estimate your monthly mortgage payment, including the principal and interest, property taxes, and HOA. Adjust the values to generate a more accurate rate.

Your payment

Principal and Interest:

$

Property taxes:

$

HOA fees:

$

Total loan payment:

$

Total interest amount:

$

Location

County

LOUDOUN

Elementary School

Middle School

High School

Listing Courtesy of Rebecca J Poston , Thomas and Talbot Estate Properties, Inc.

RealHub Information is provided exclusively for consumers' personal, non-commercial use, and it may not be used for any purpose other than to identify prospective properties consumers may be interested in purchasing. All information deemed reliable but not guaranteed and should be independently verified. All properties are subject to prior sale, change or withdrawal. RealHub website owner shall not be responsible for any typographical errors, misinformation, misprints and shall be held totally harmless.

Agent Laurie Hailey

AGENT

Laurie Hailey

Call Laurie today to schedule a private showing.


* Listings on this website come from the FMLS IDX Compilation and may be held by brokerage firms other than the owner of this website. The listing brokerage is identified in any listing details. Information is deemed reliable but is not guaranteed. If you believe any FMLS listing contains material that infringes your copyrighted work please click here to review our DMCA policy and learn how to submit a takedown request.© 2024 FMLS.
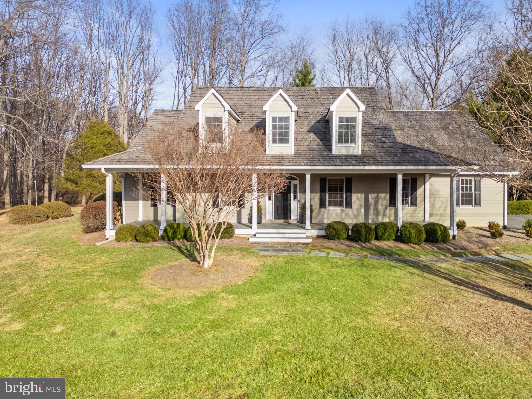
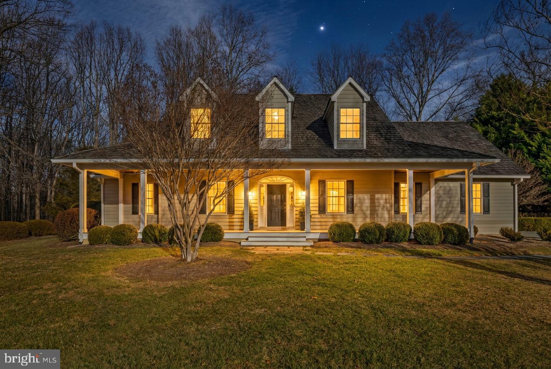
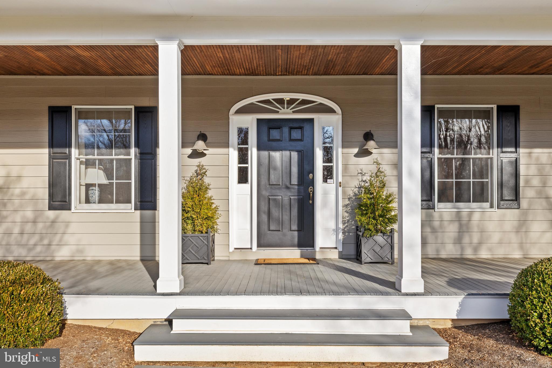
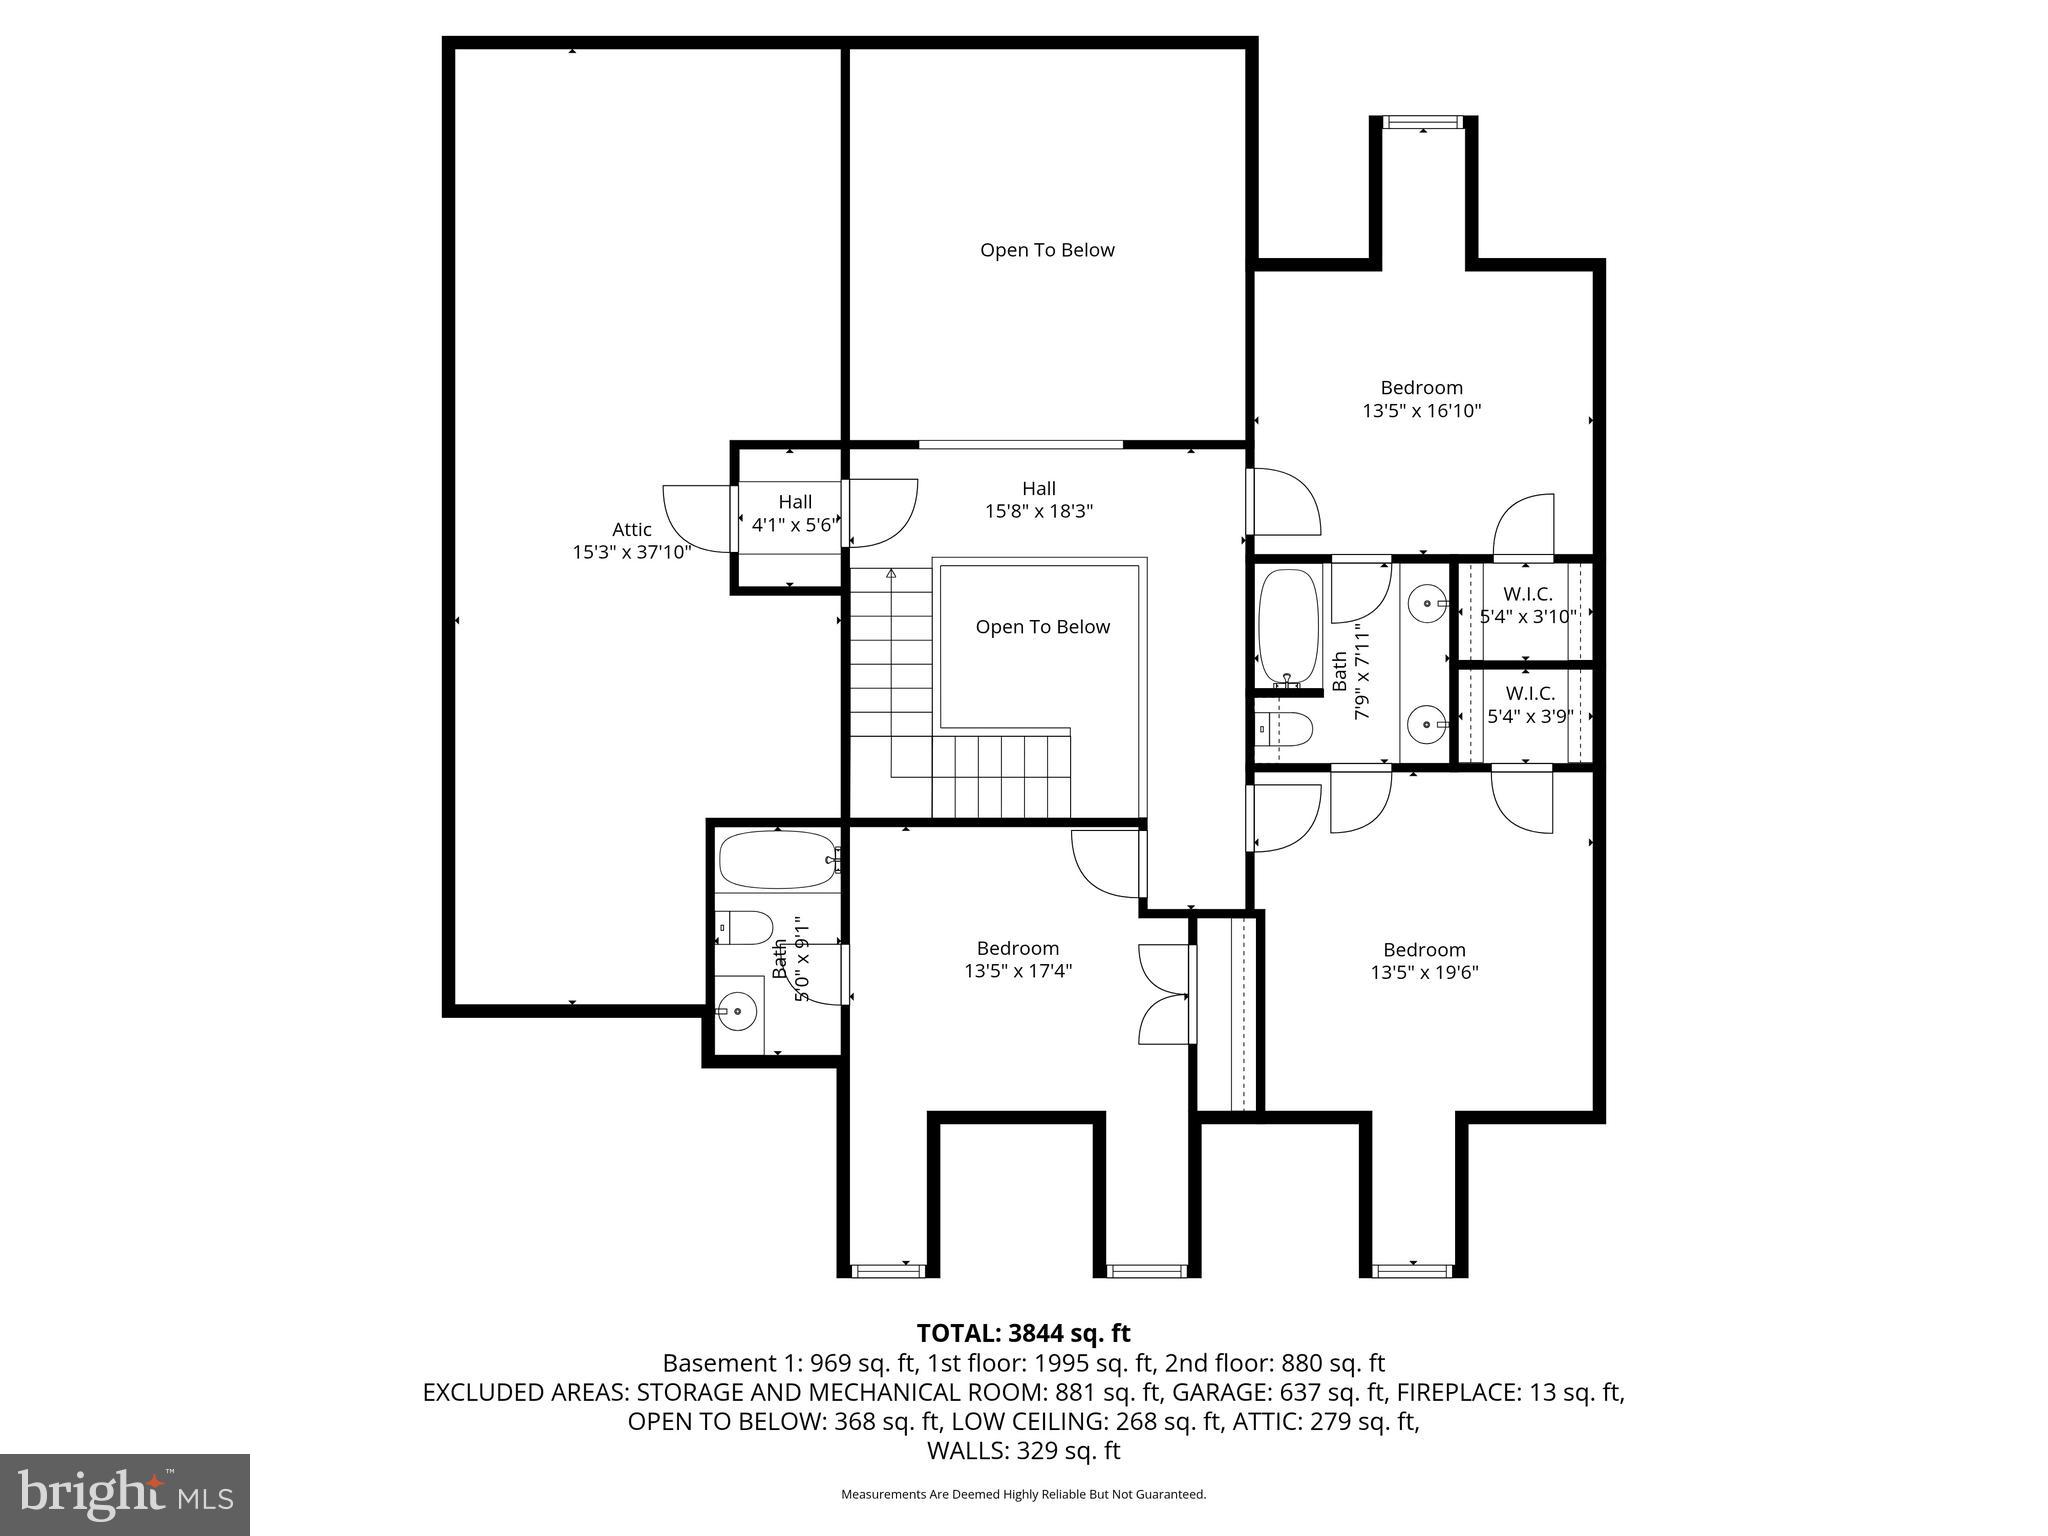
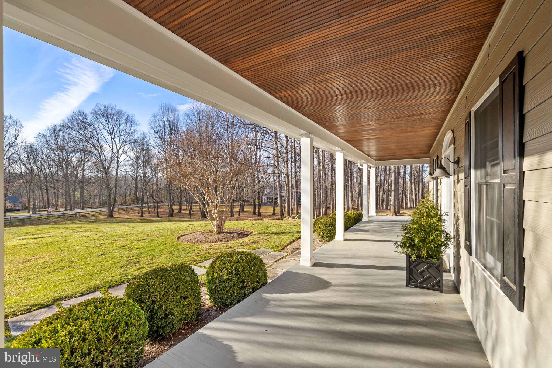
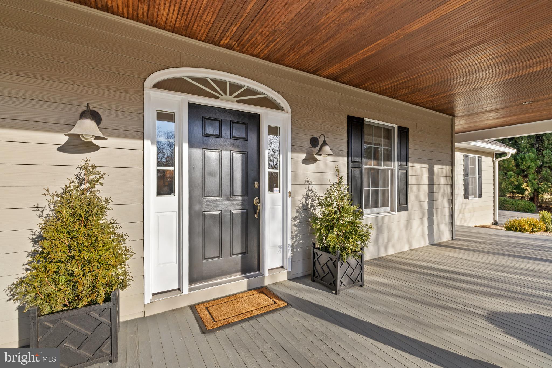
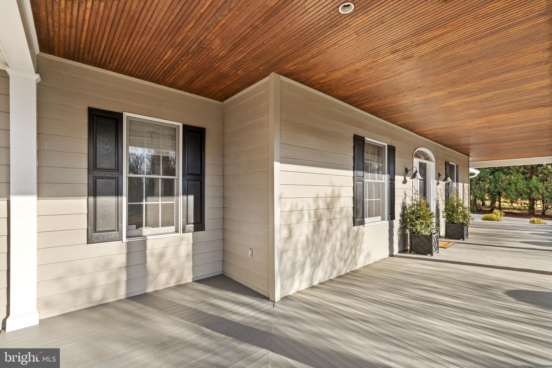
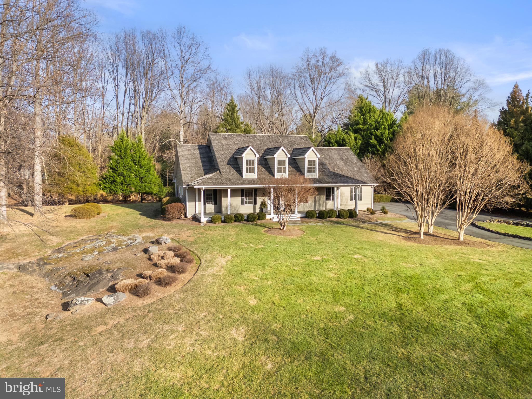
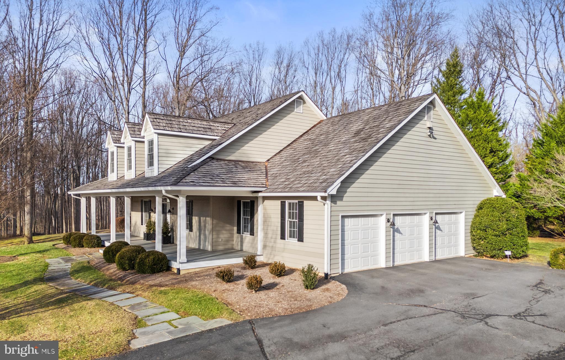
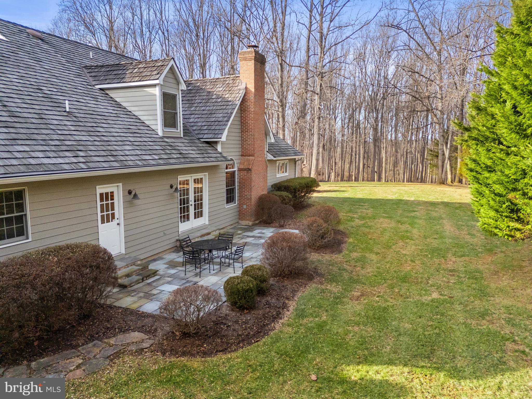
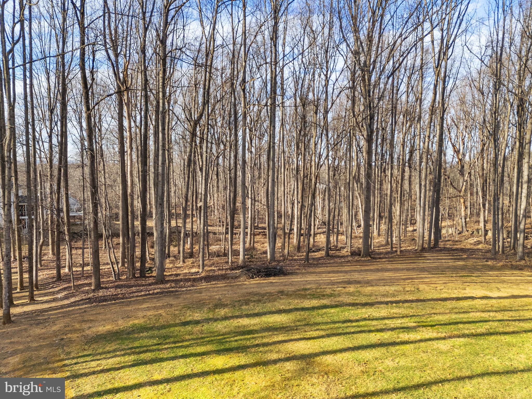
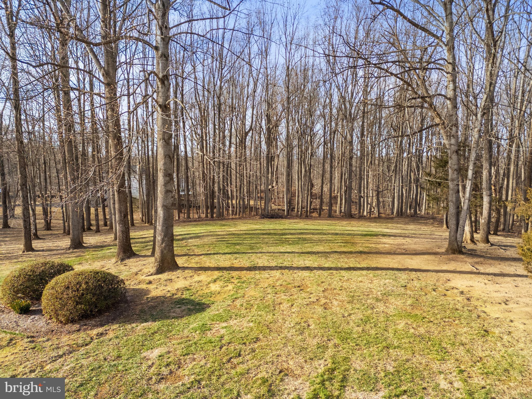
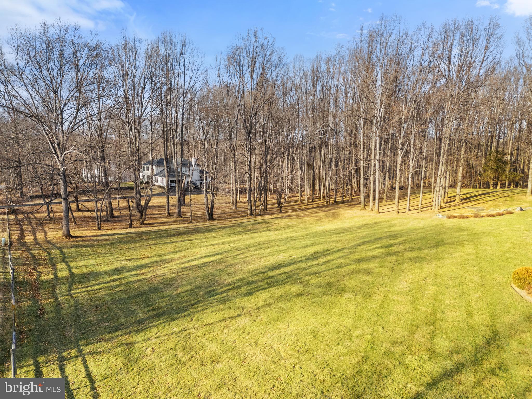
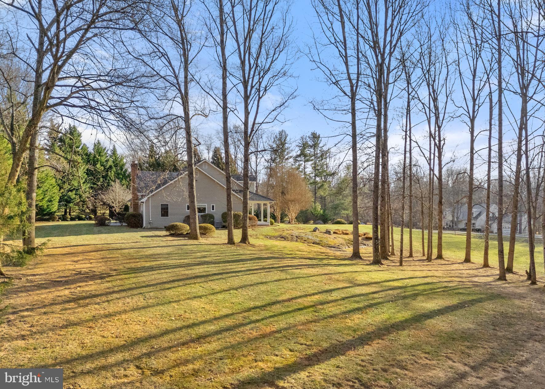
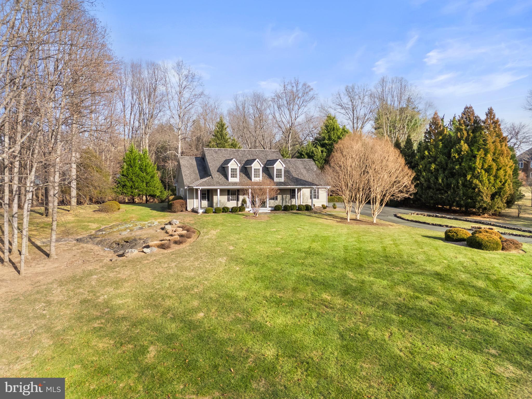
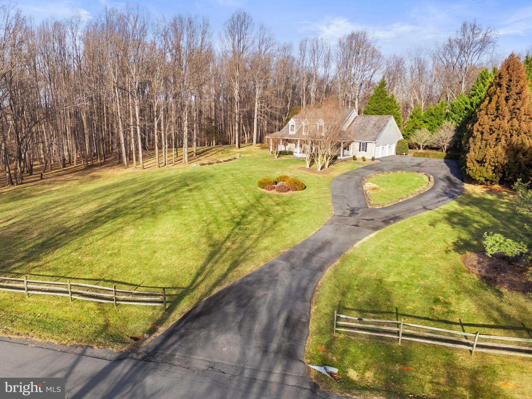
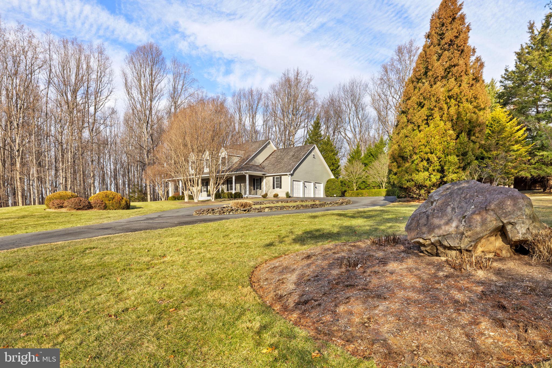
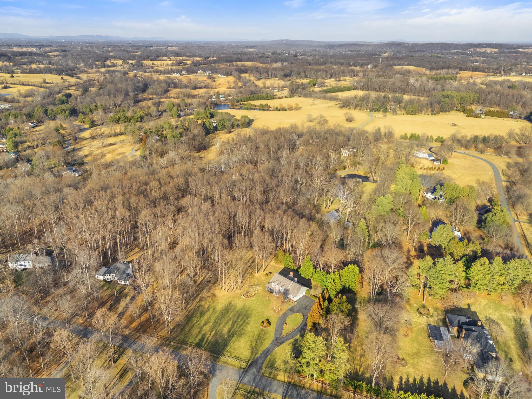
Classic Virginia Piedmont designed home with a wide and welcoming front porch, and dormer windows.  Designed with an emphasis on one level living, this pristine 4-bedroom home features a stunning first floor primary suite. Sited high on its 3-acre homesite, the entire home enjoys beautiful natural light, as well as serene and private views.  This handsome home is part of the coveted Melmore Community, adjacent to the historic town of Middleburg with its upscale shopping, restaurants, businesses, and hotels.
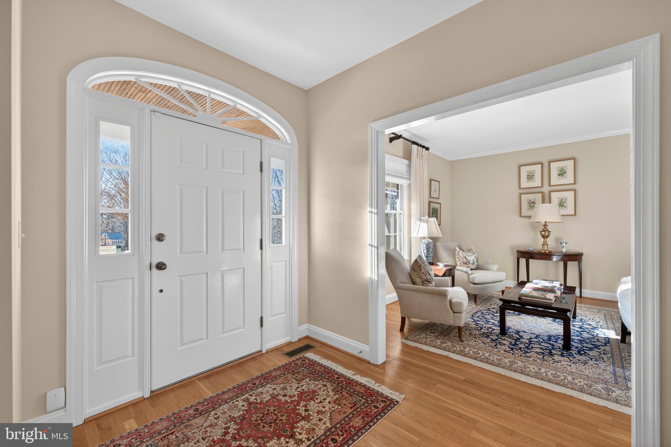
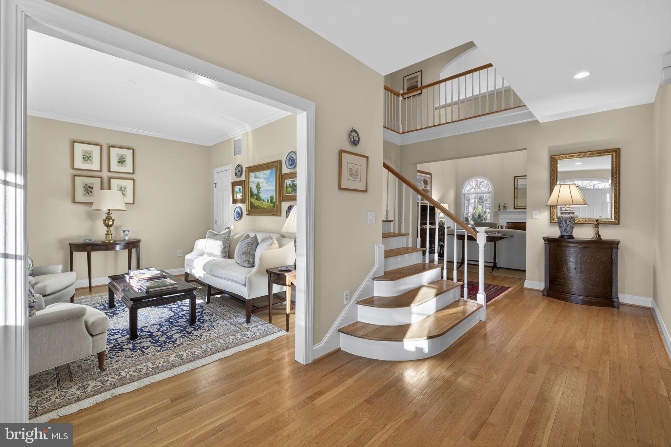
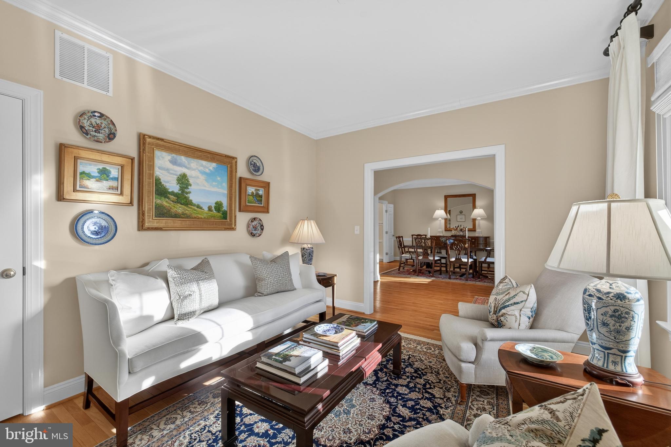
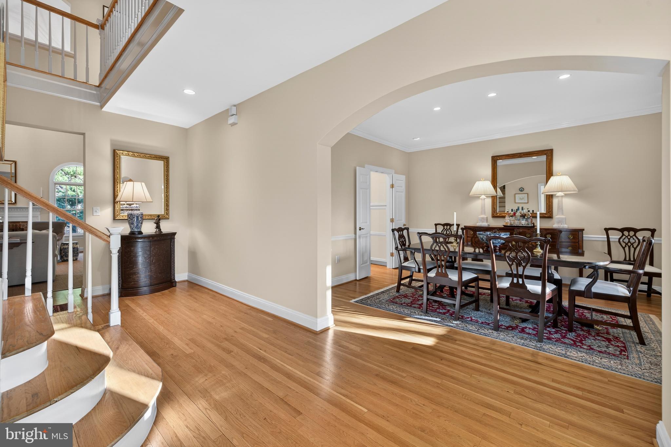
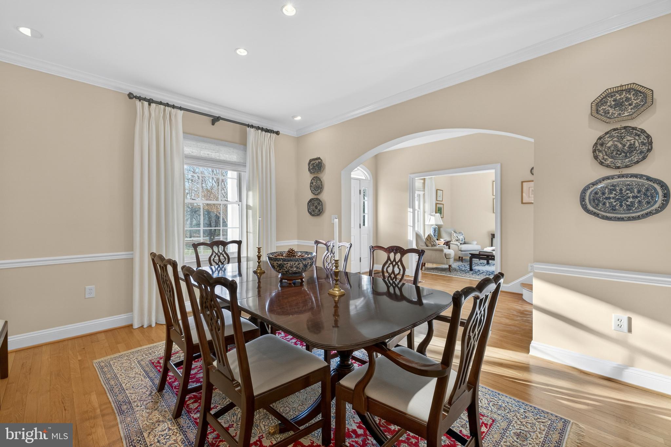
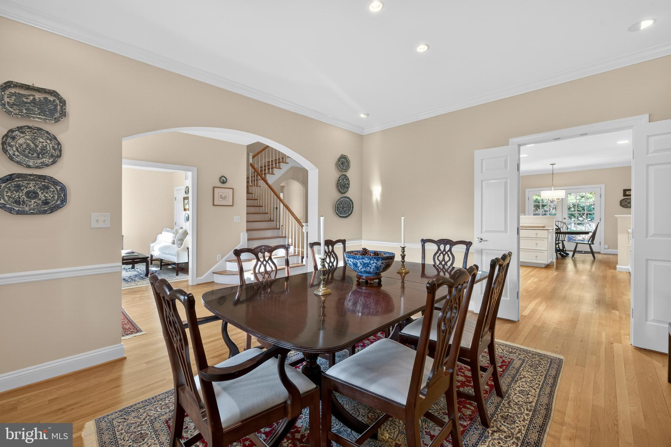
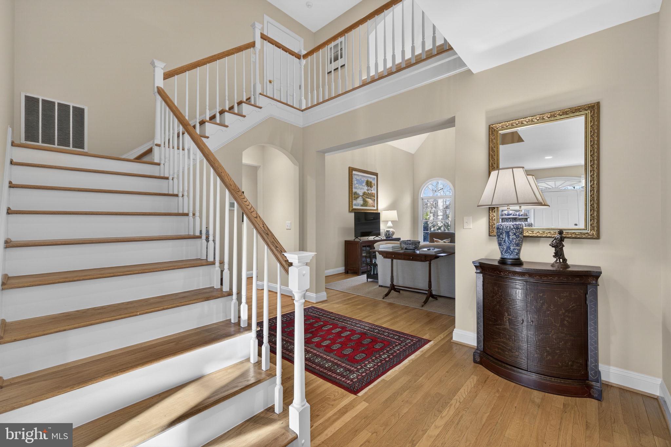
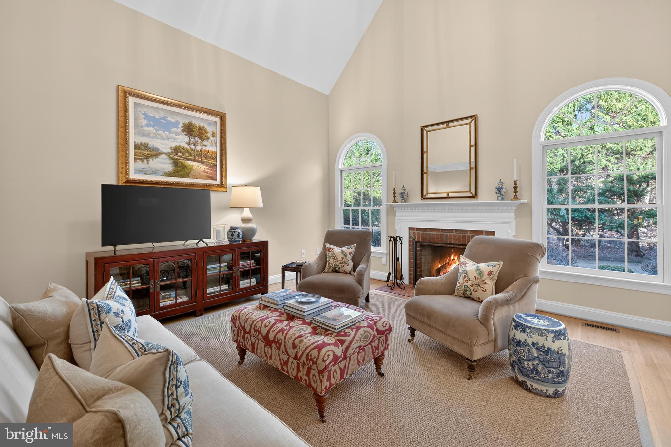
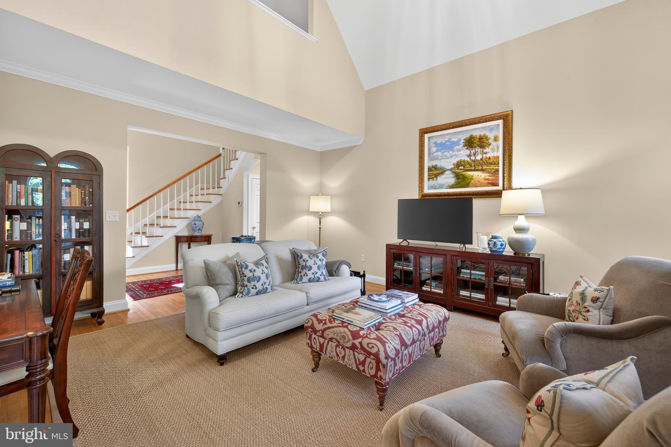
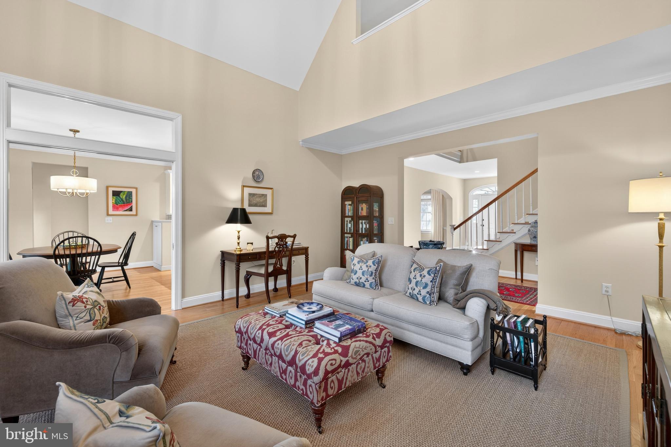
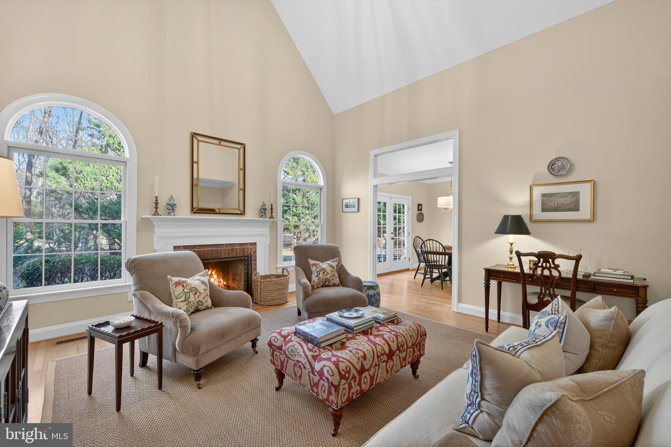
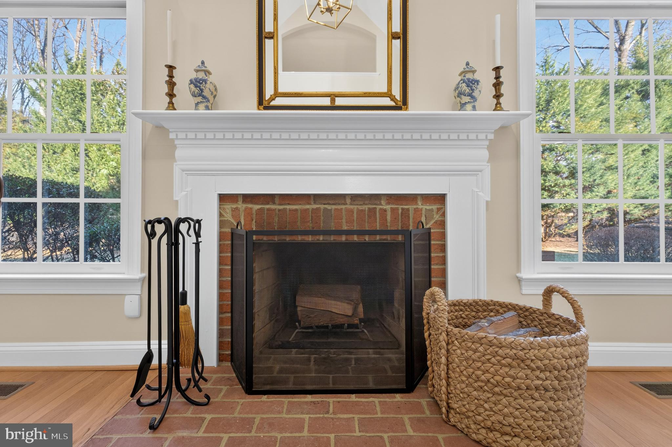
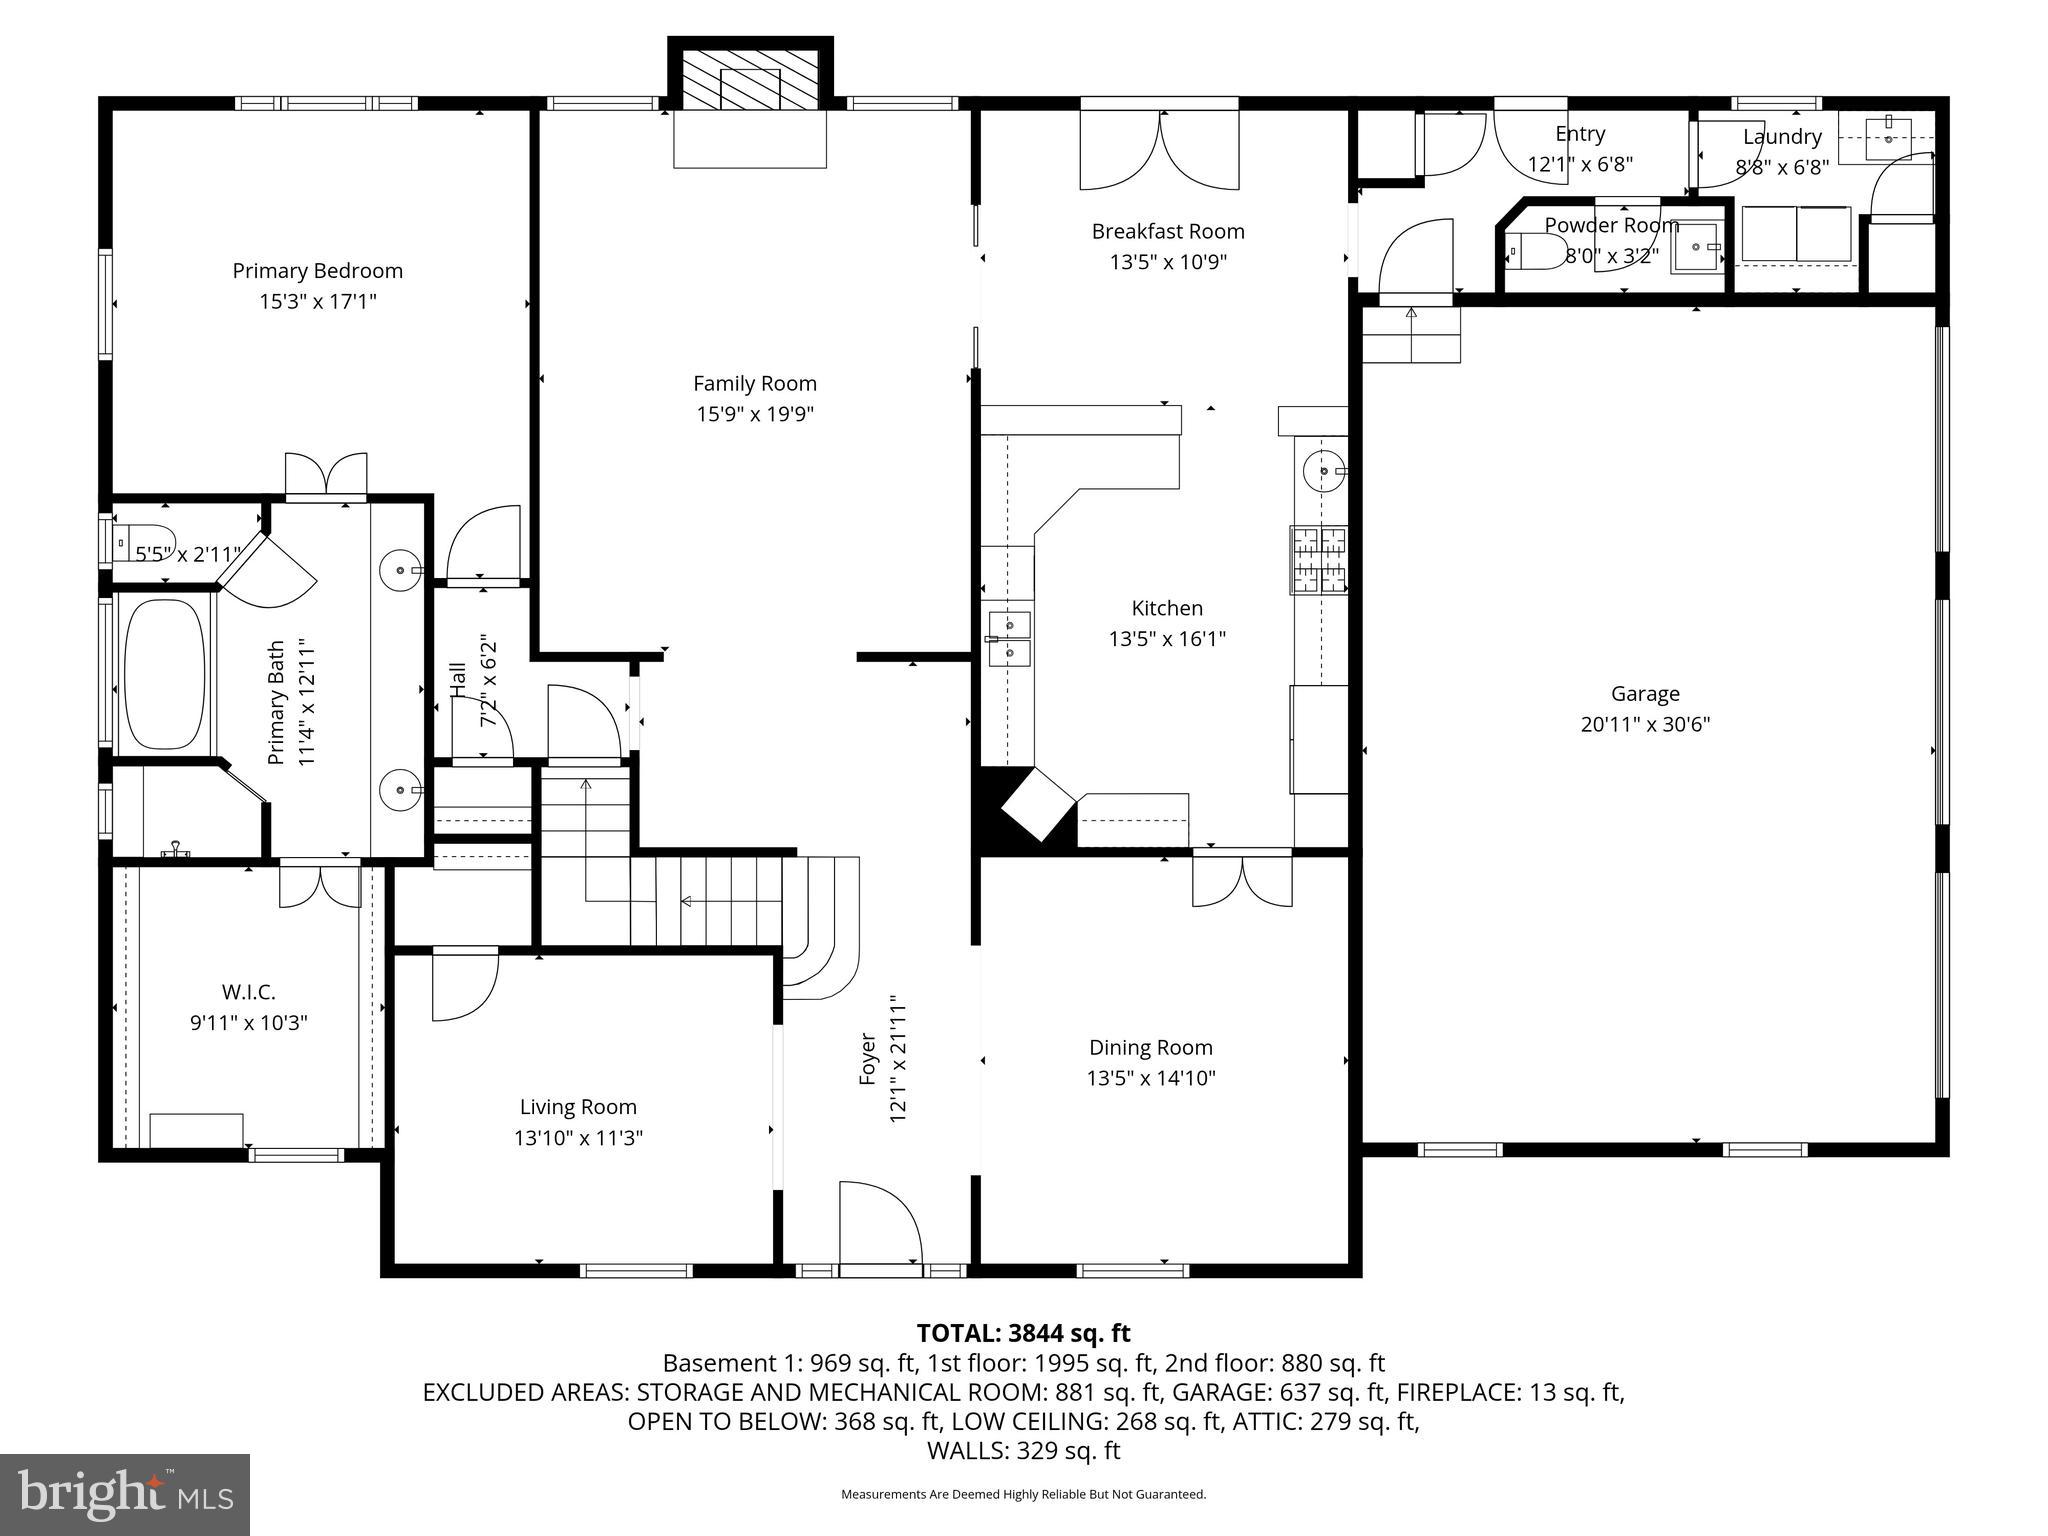
From the wide front porch, one enters the spacious and inviting foyer; it is here where one sees the wonderful openness of this mostly traditional floor plan. To the right is the formal dining room, to the left the elegant living room and straight ahead, the foyer opens into the dramatic family room with wood burning fireplace and vaulted ceiling. The ceiling height, updated statement lighting, as well as the tall windows flanking the fireplace, add to the ambiance. 
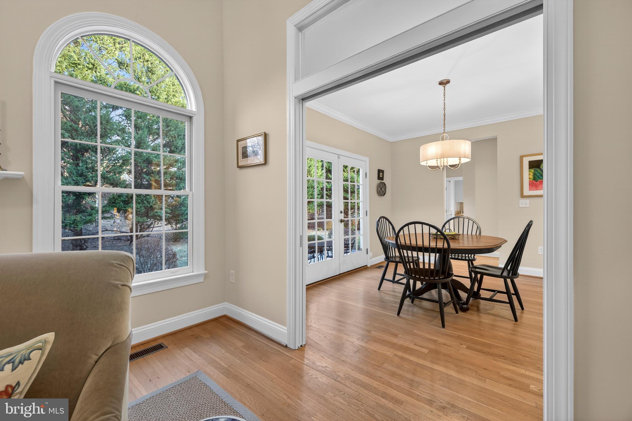
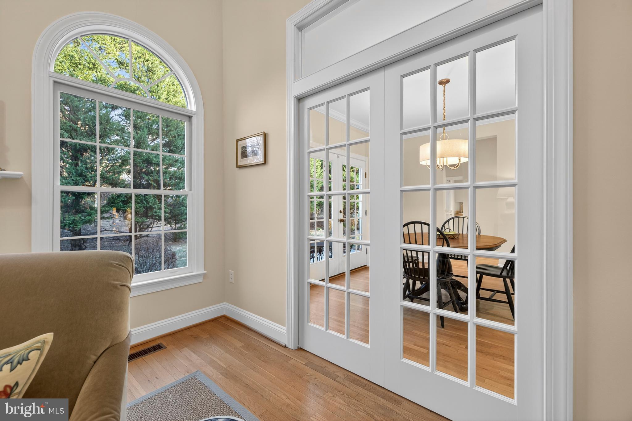
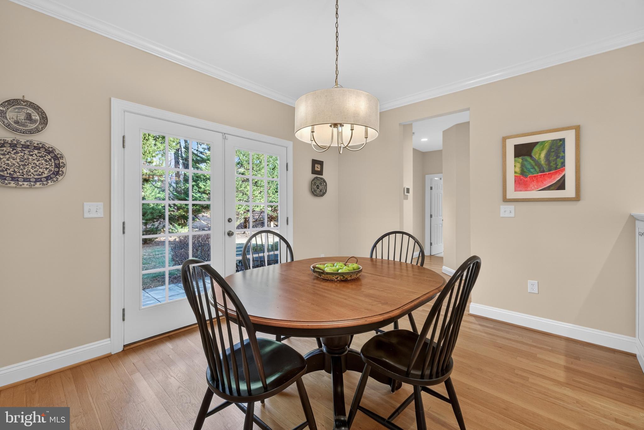
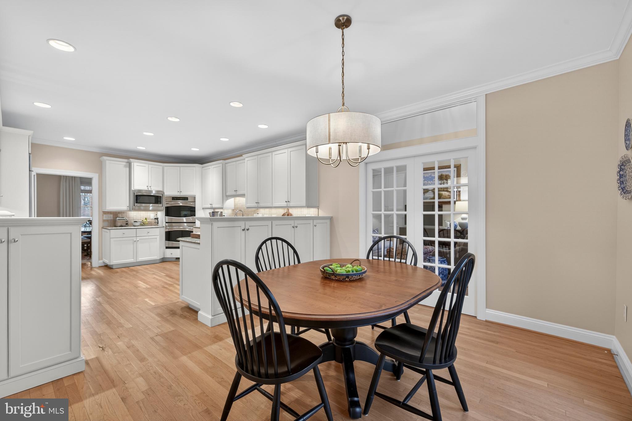
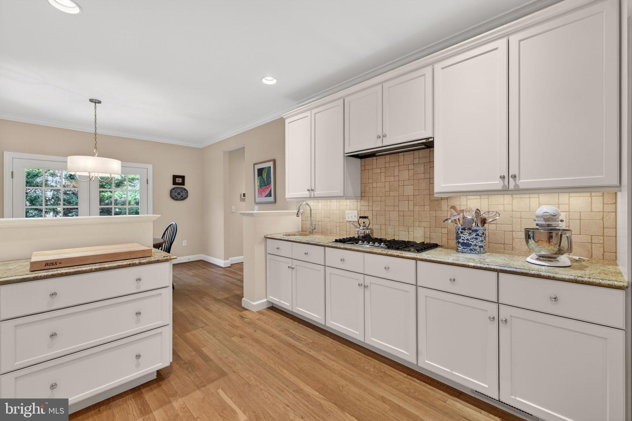
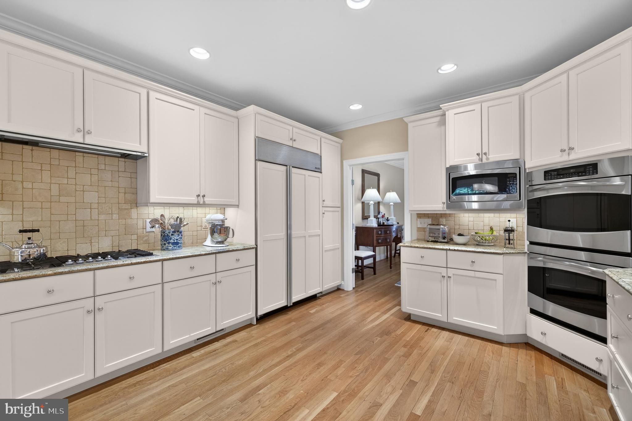
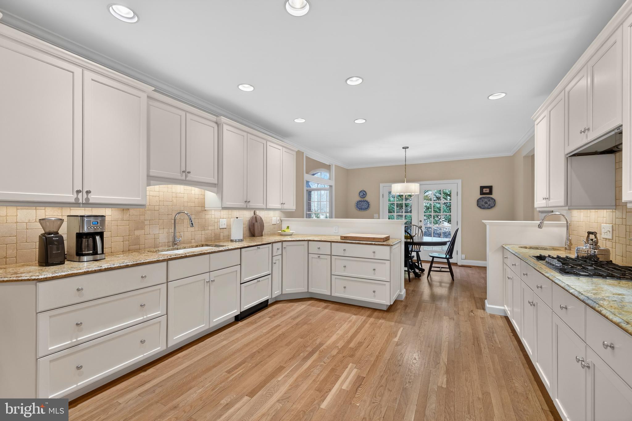
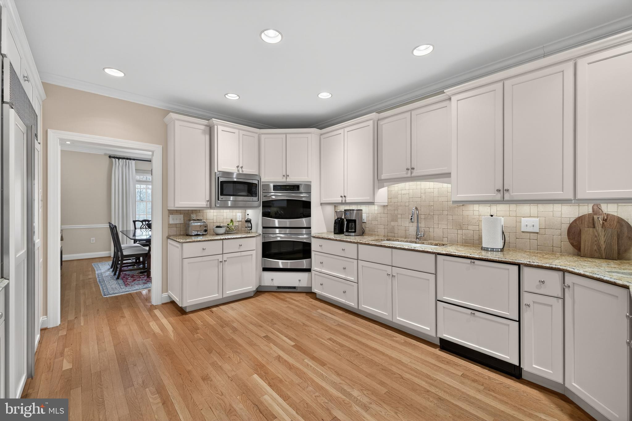
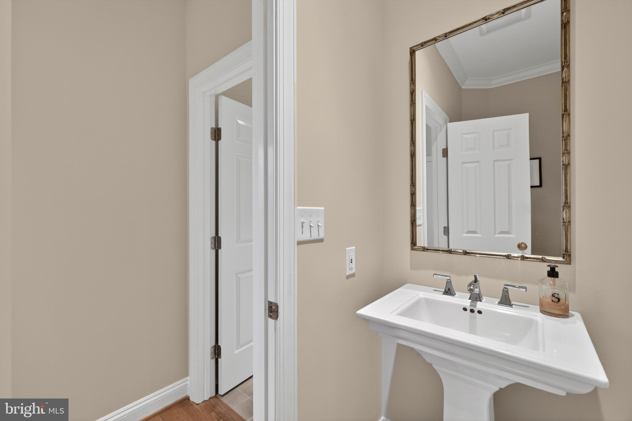
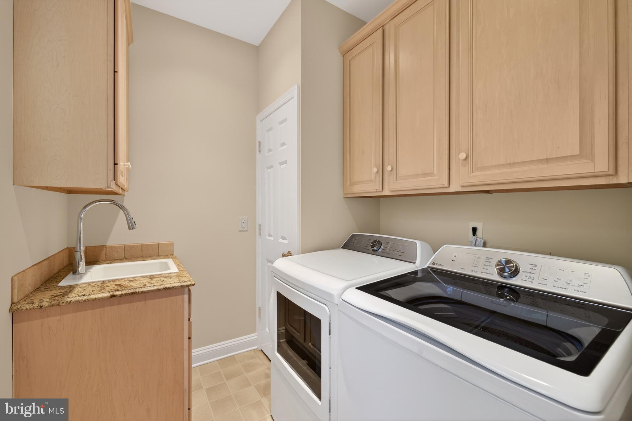
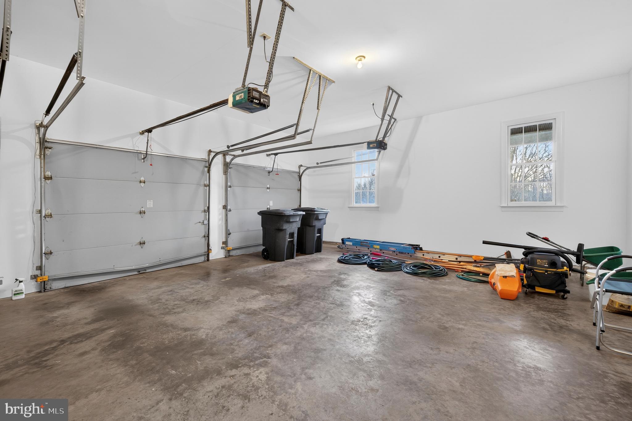
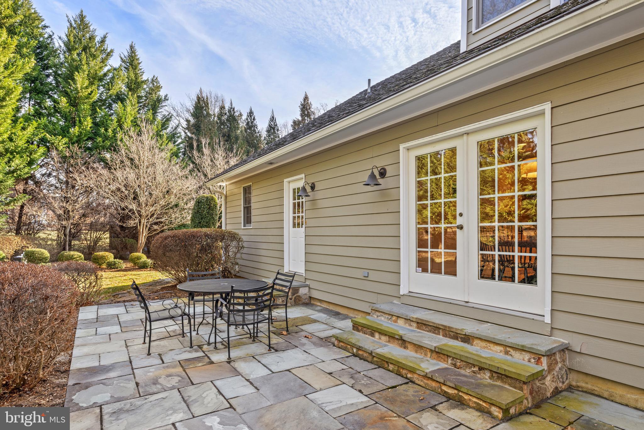
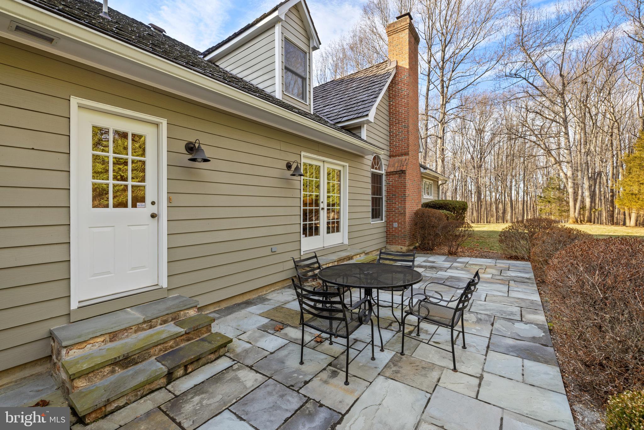
From the family room, pocket French doors open into the sun filled breakfast room and kitchen. Glass doors, in the breakfast room, lead out to the handsome stone terrace beautifully tying the home to its surrounding landscape. This terrace was recently added and is perfect for al fresco dining, relaxing, and entertaining. The breakfast room then leads to the back hallway with exterior entry, powder room, laundry room, and access to the three-car garage. Returning to the breakfast room one then enters the spacious chef’s kitchen. Designed for creating beautiful meals and memories, this kitchen features an abundance of workspace with honed granite countertops, custom cabinetry, subzero refrigerator, a gas 5-burner cooktop, double ovens, 2 sinks and dishwasher drawers.
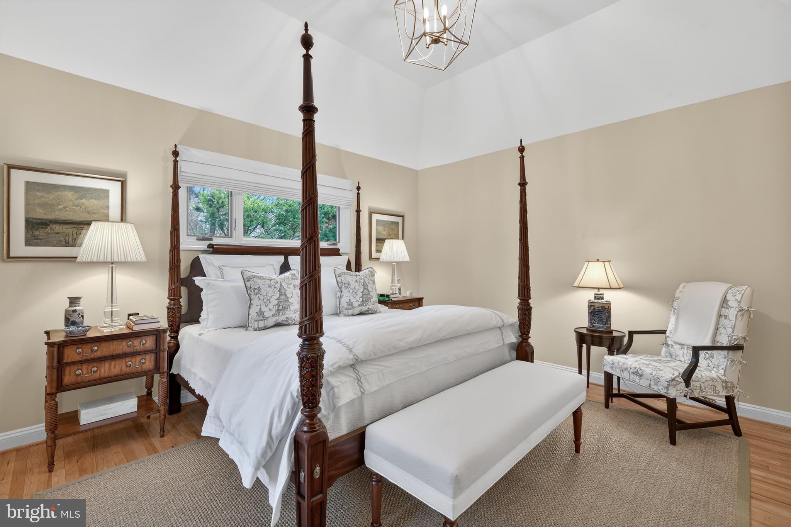
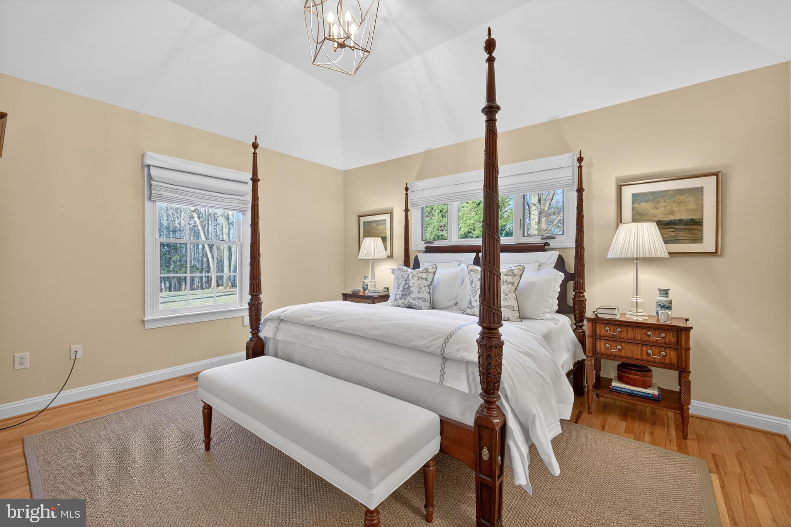
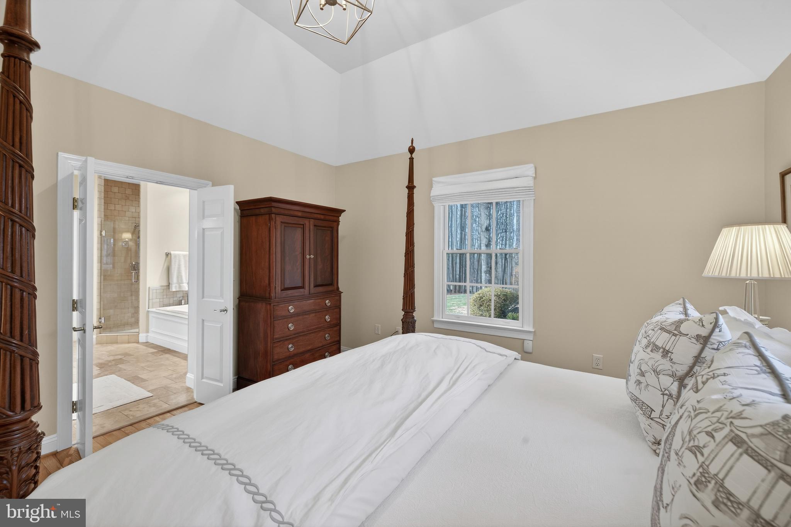
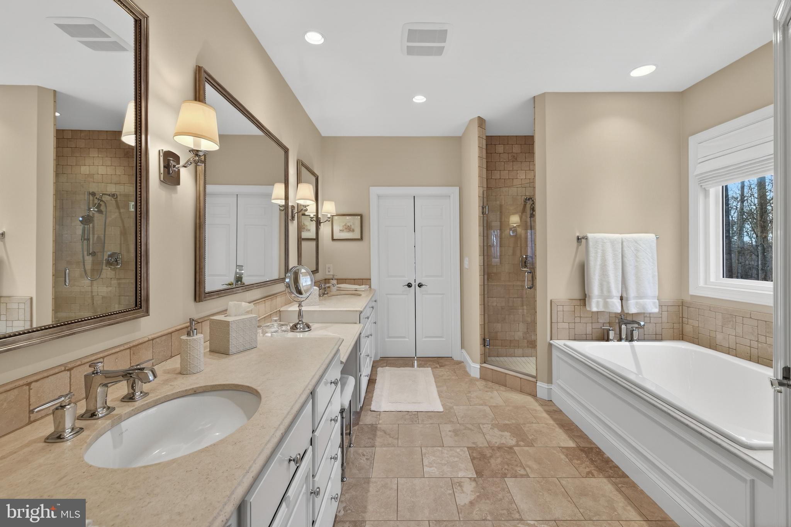
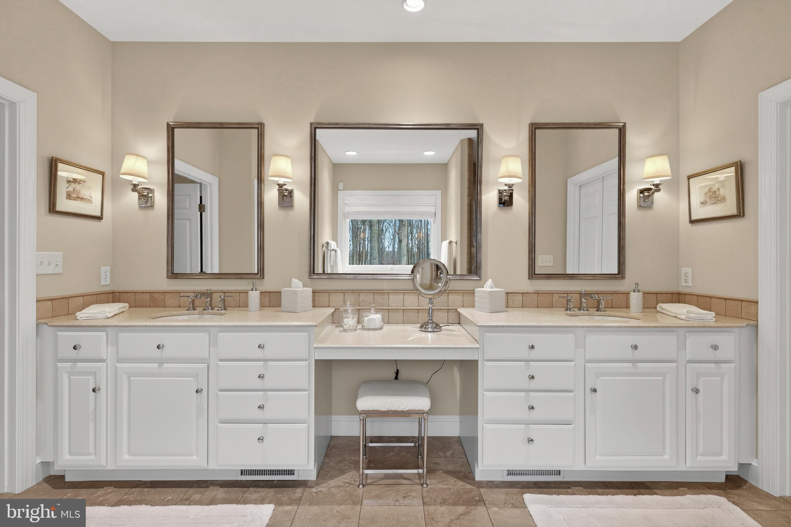
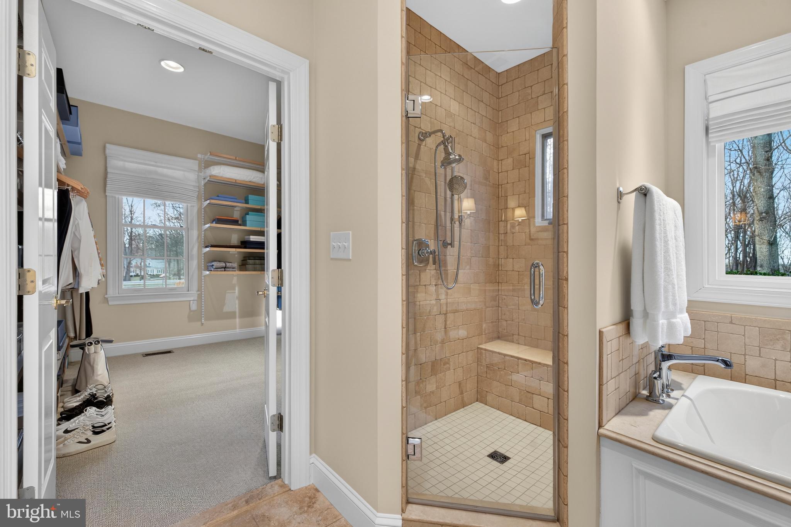
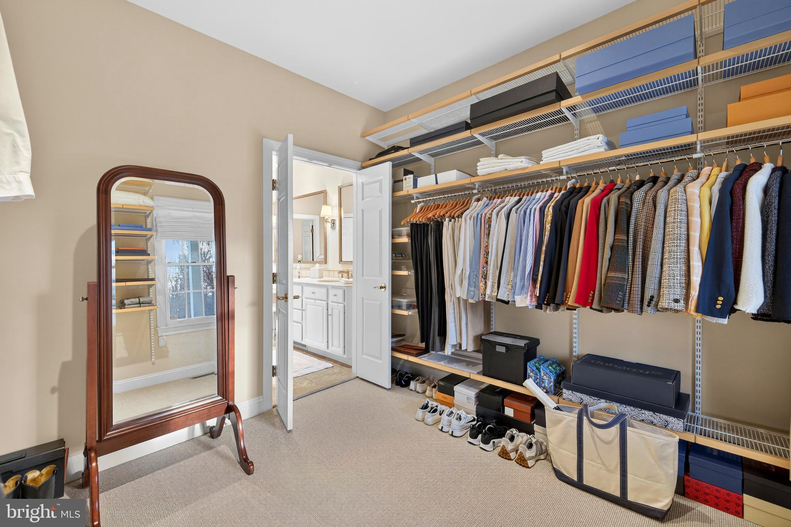
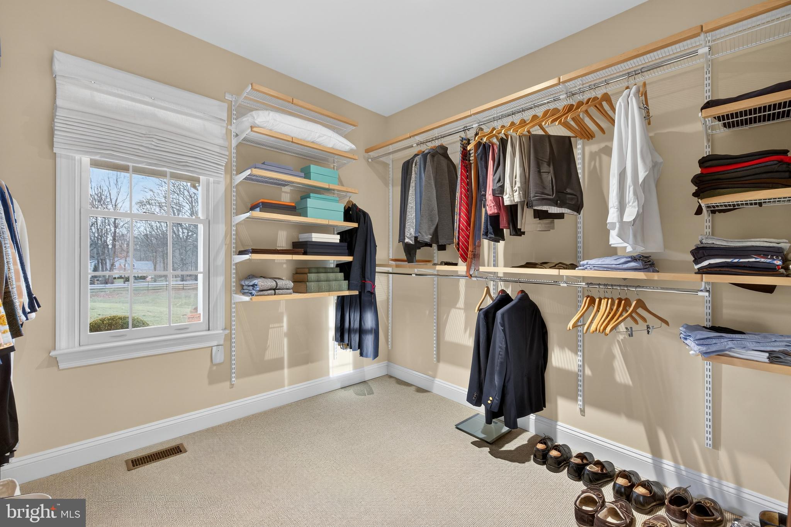
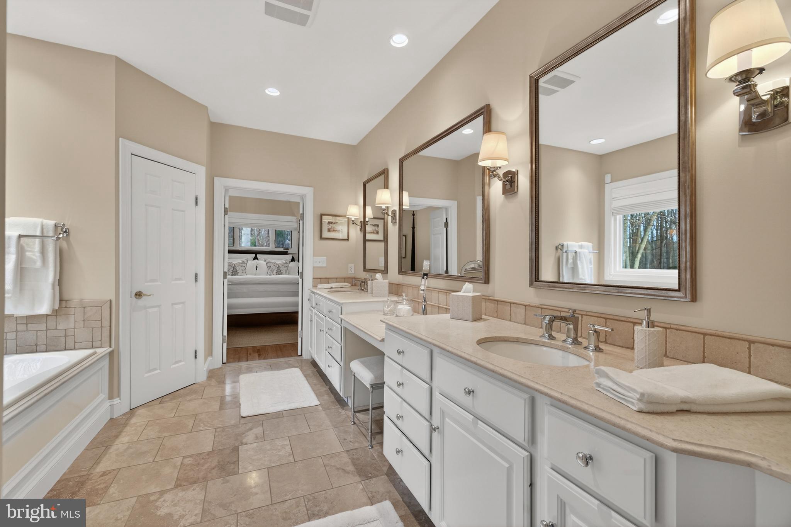
A set of doors, between the kitchen and formal dining room, afford privacy from either room. Returning to the foyer, the front hallway leads to the exquisite Primary bedroom suite. This stunning bedroom features a tray ceiling, adding extra height, and new lighting.  The elegant bath is spacious and features a double vanity, soaking tub, walk-in shower and private water closet. Adjacent to the bath is the custom designed walk-in closet. 
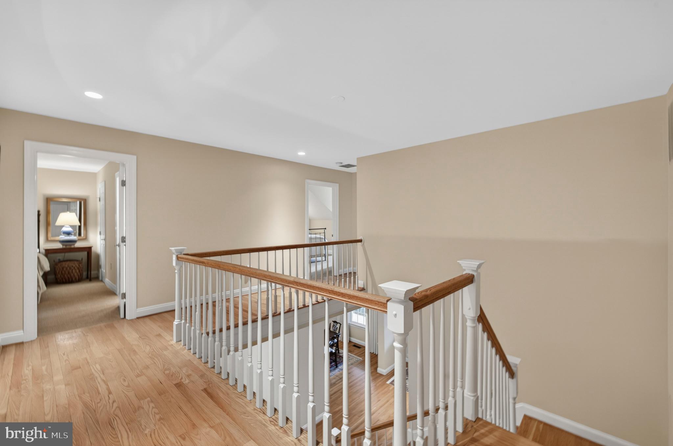
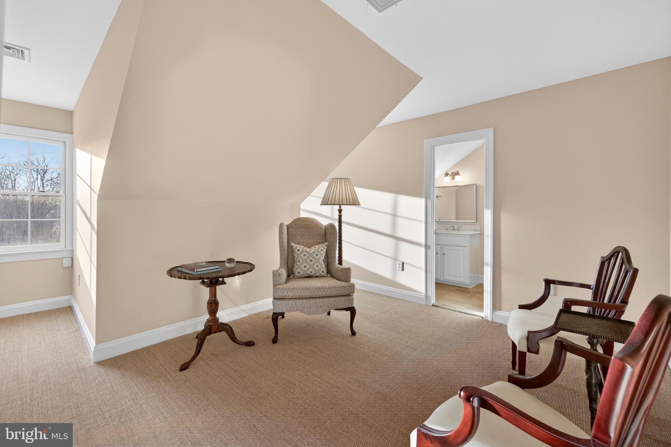
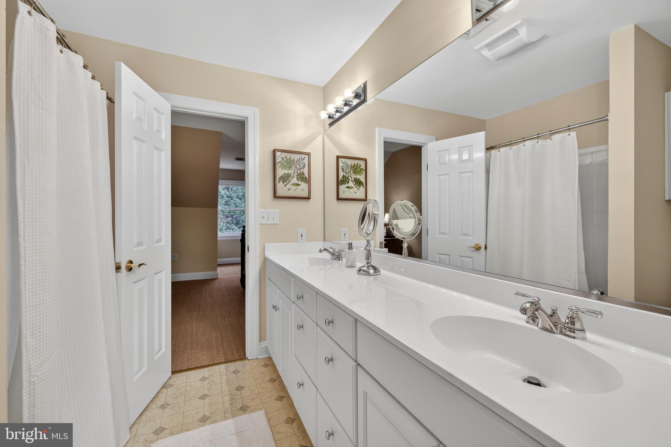
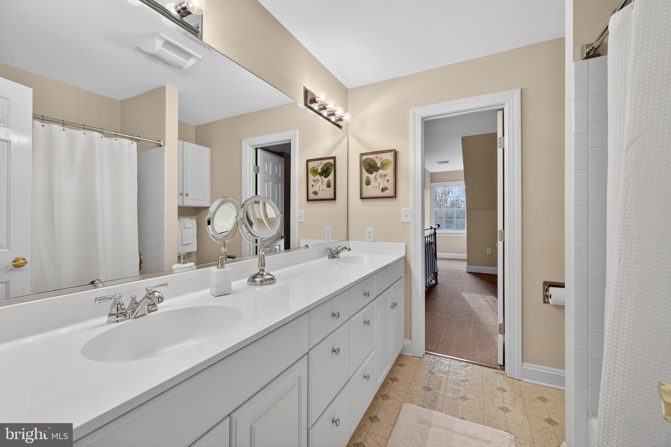
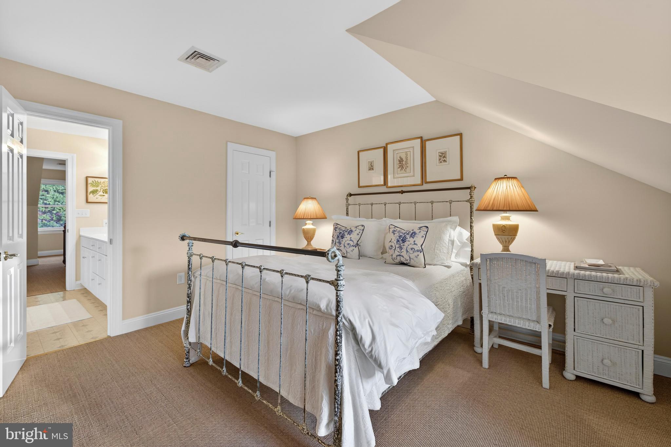
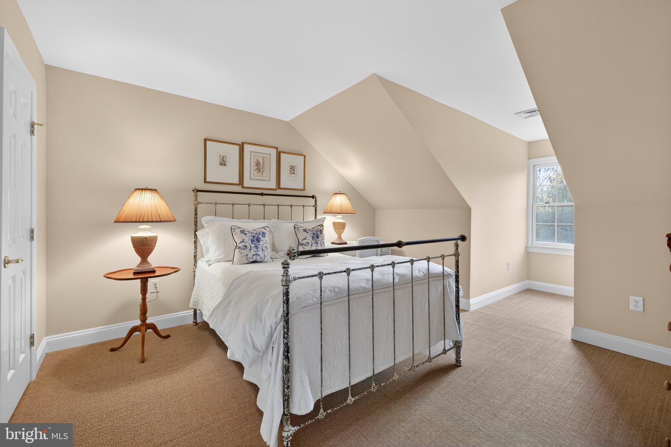
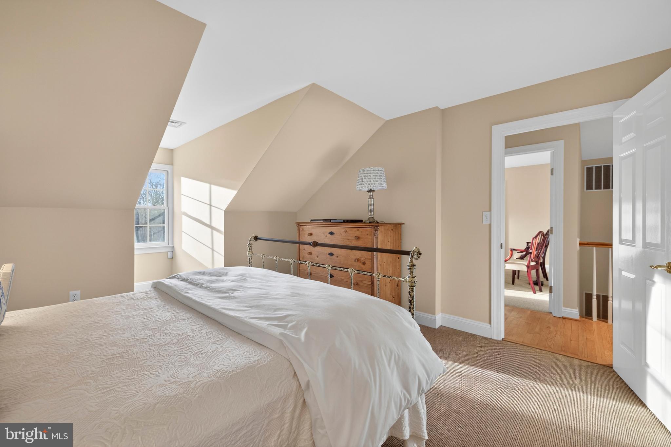
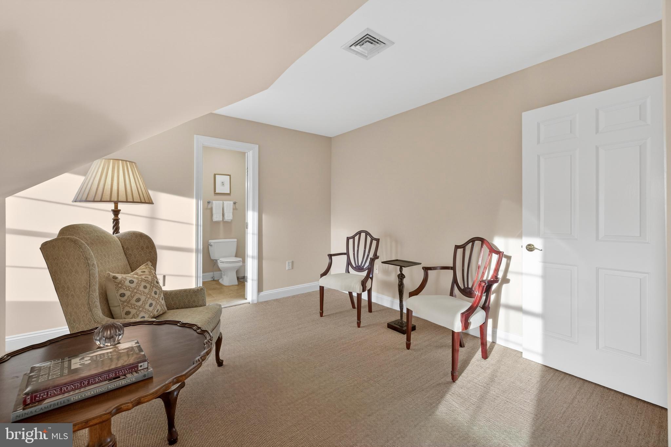
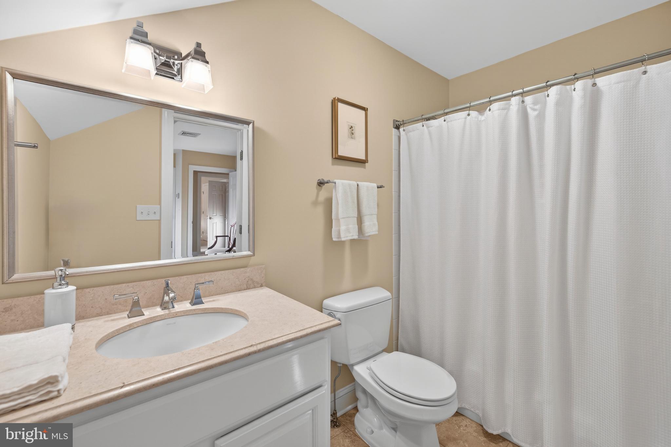
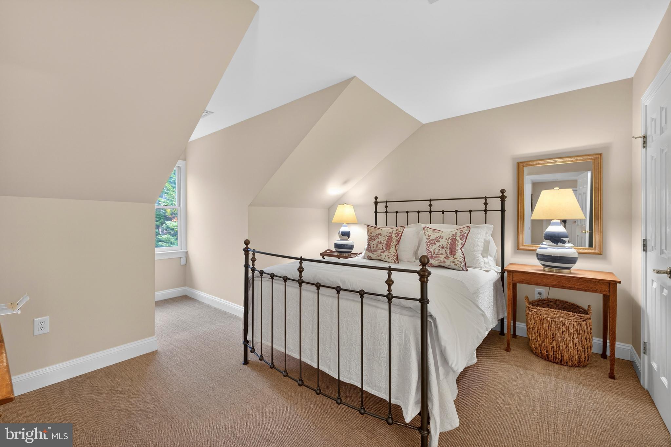
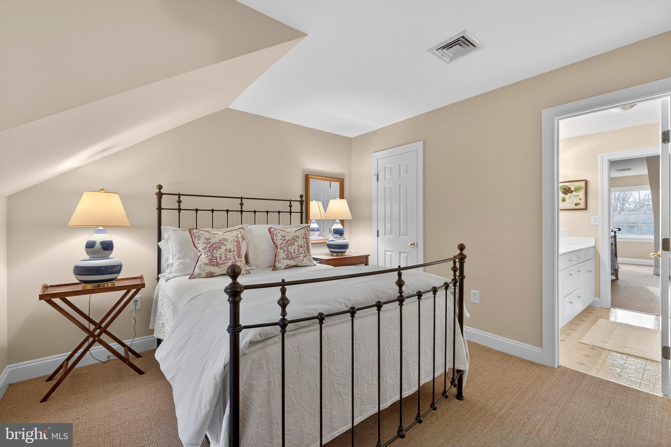
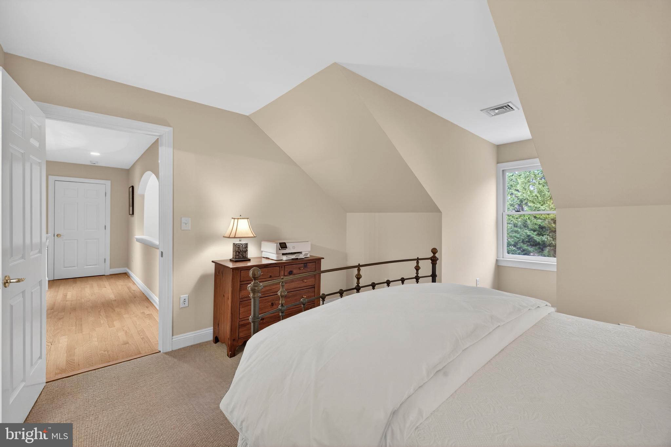
Returning to the front hallway, a graceful stairway leads to the second level, which features a second bedroom with private bath, and 2 additional bedrooms, which share a Jack and Jill bath. These bedrooms were recently carpeted with a neutral sisal, perfect for any décor. This level also has walk-in access to the attic storage room.
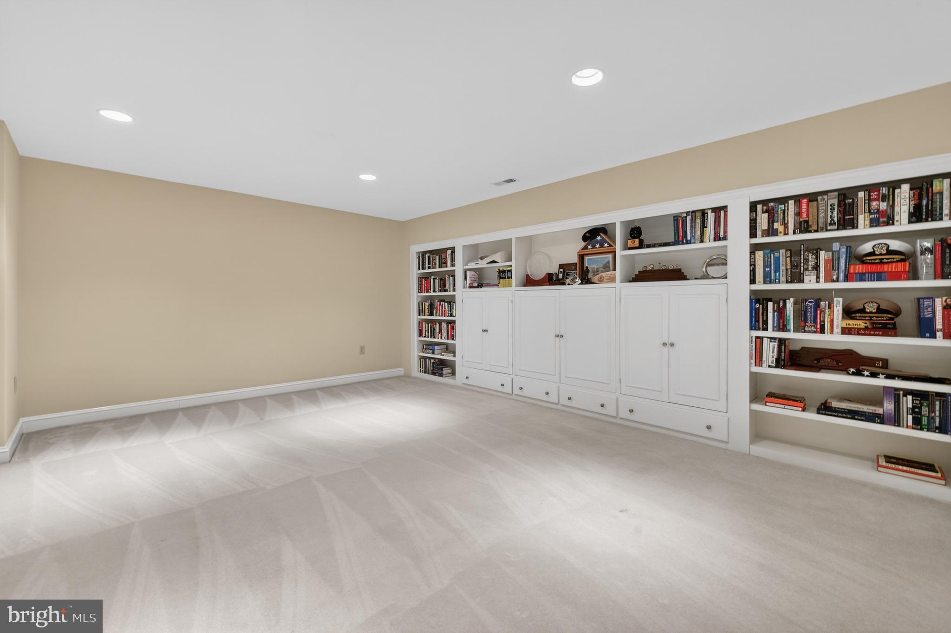
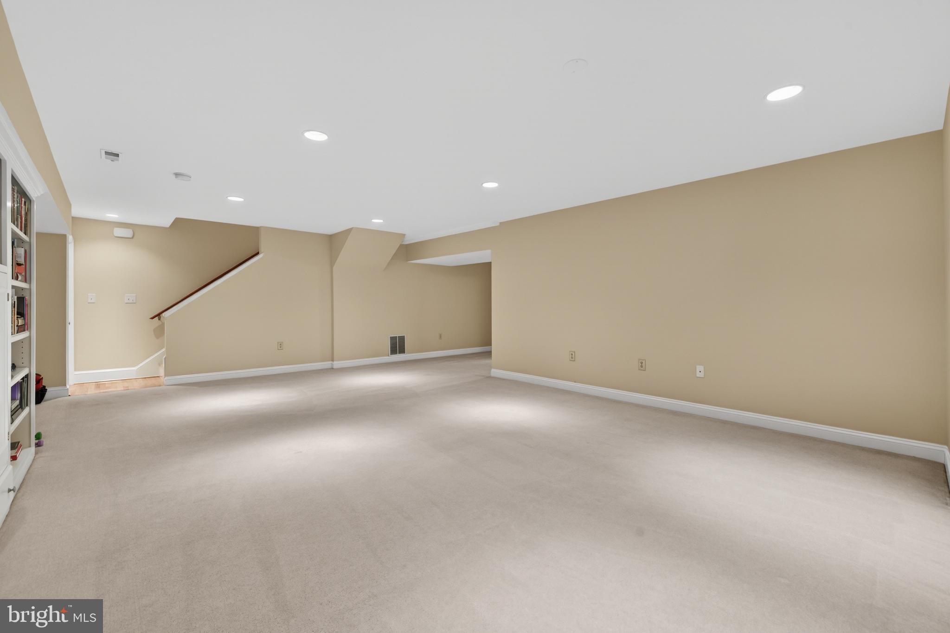
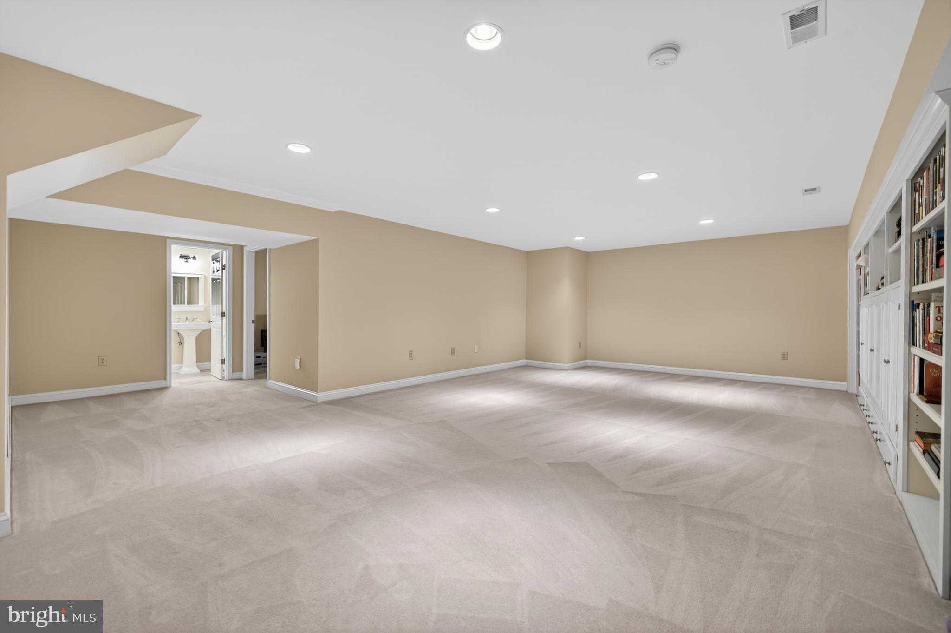
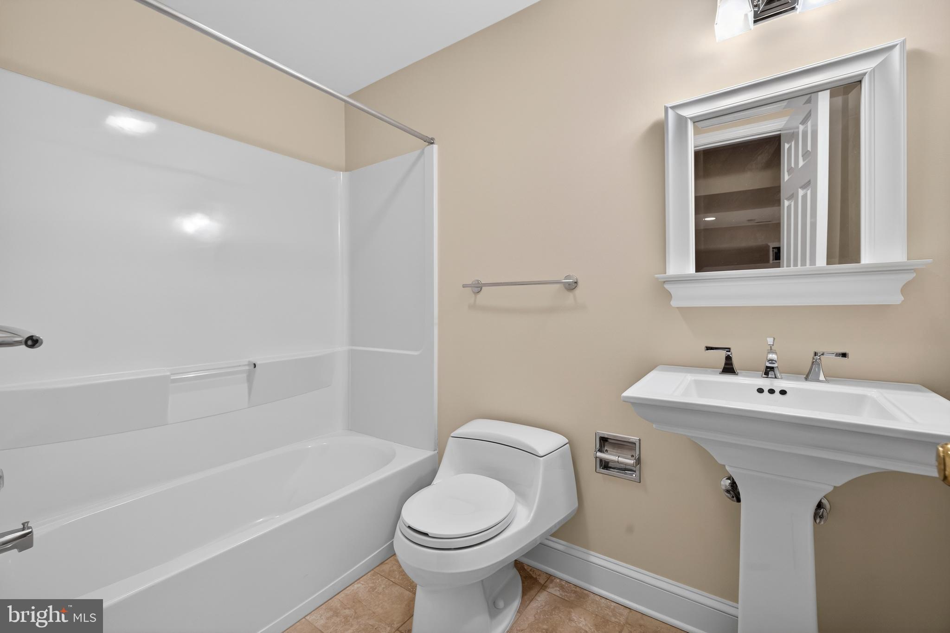
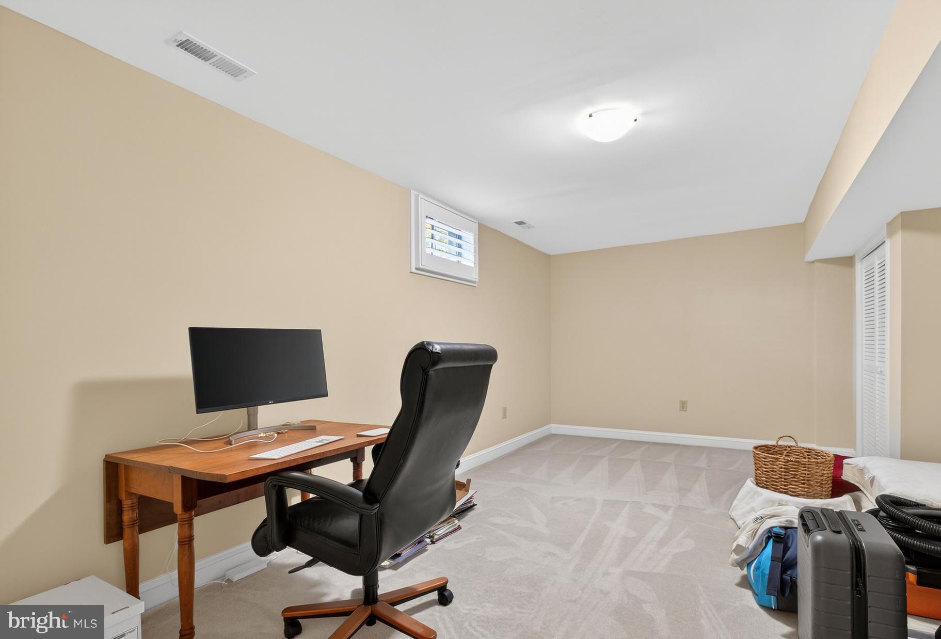
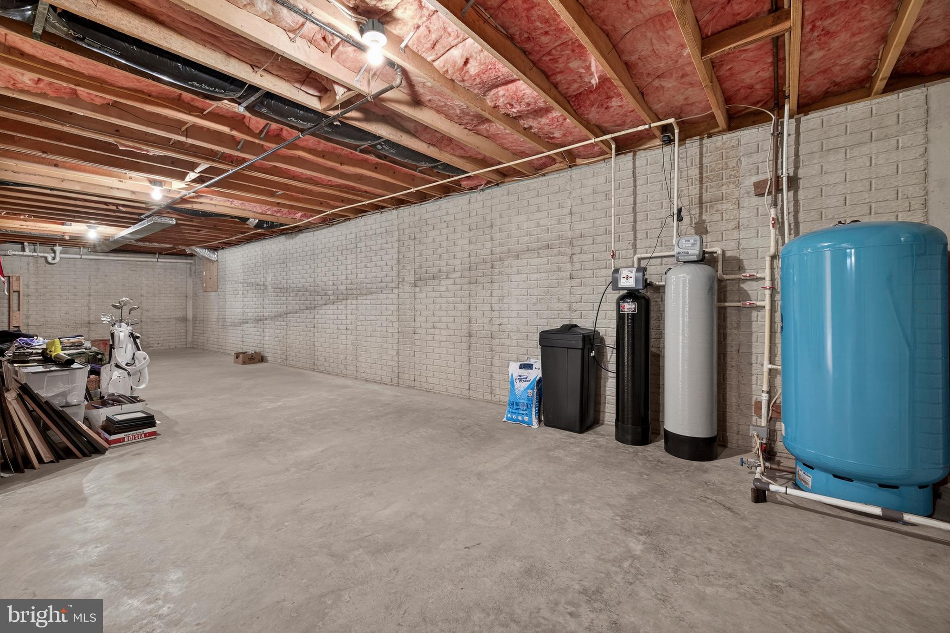
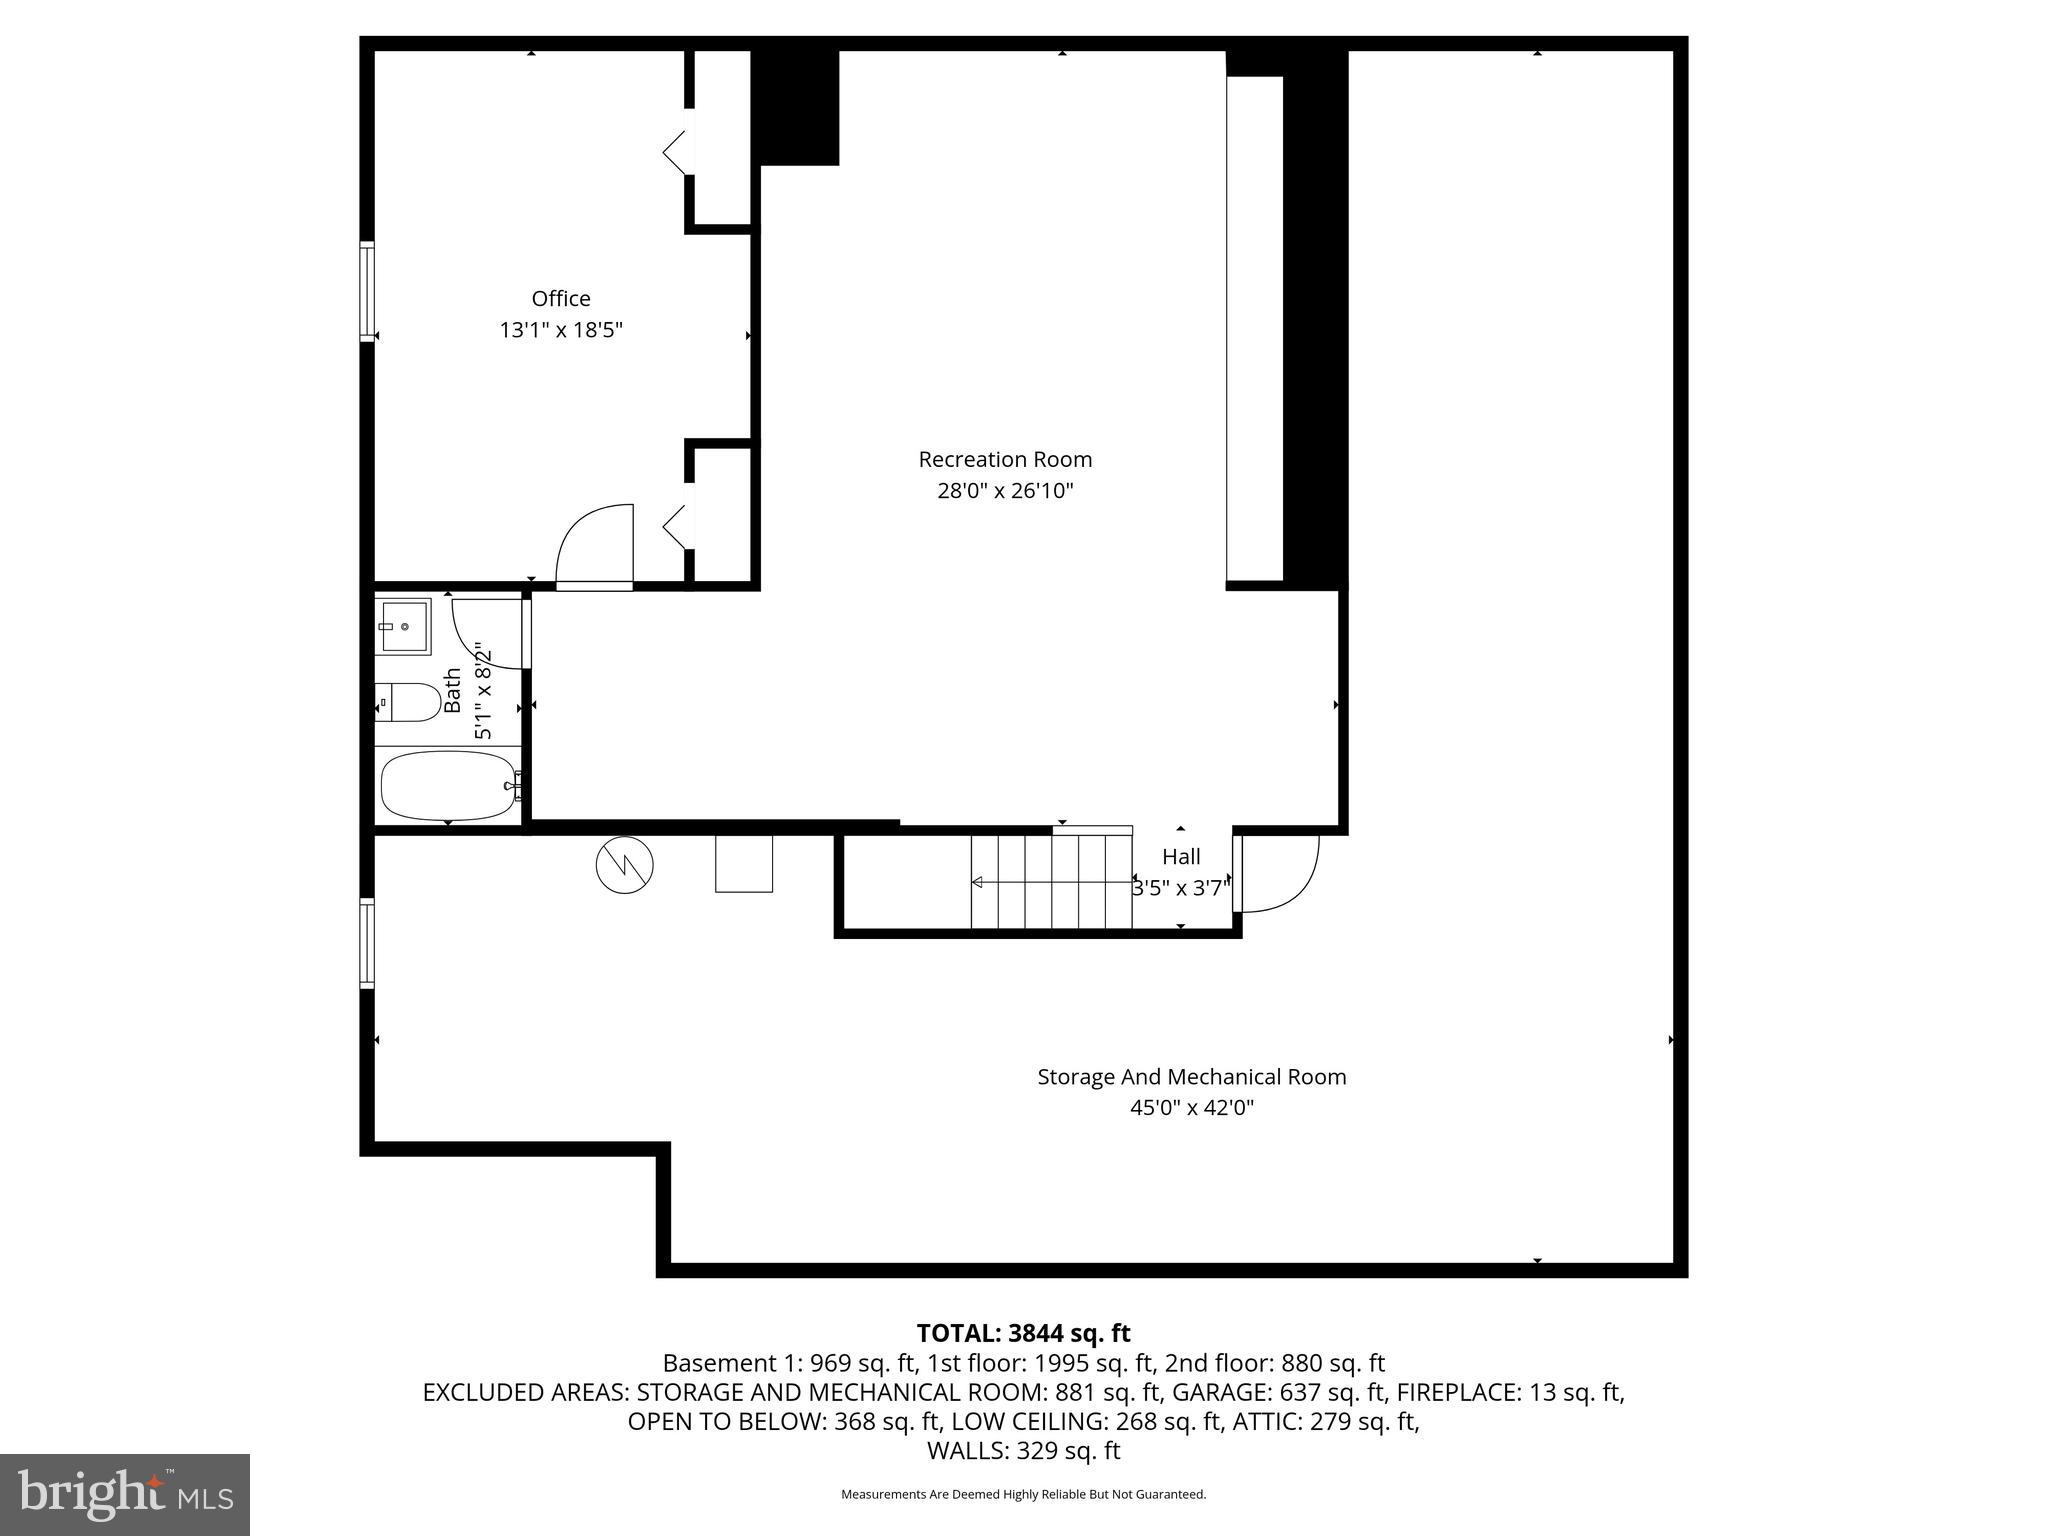
The lower level features a spacious game room with built-in bookcases, a bonus room/office, full bath, and a large storage/mechanical room.
The interior of this home was recently painted, and throughout this gracious home the owners have installed handsome and neutral, custom-made window treatments. This home is move-in ready and is equipped for Comcast cable and Xfinity Internet.
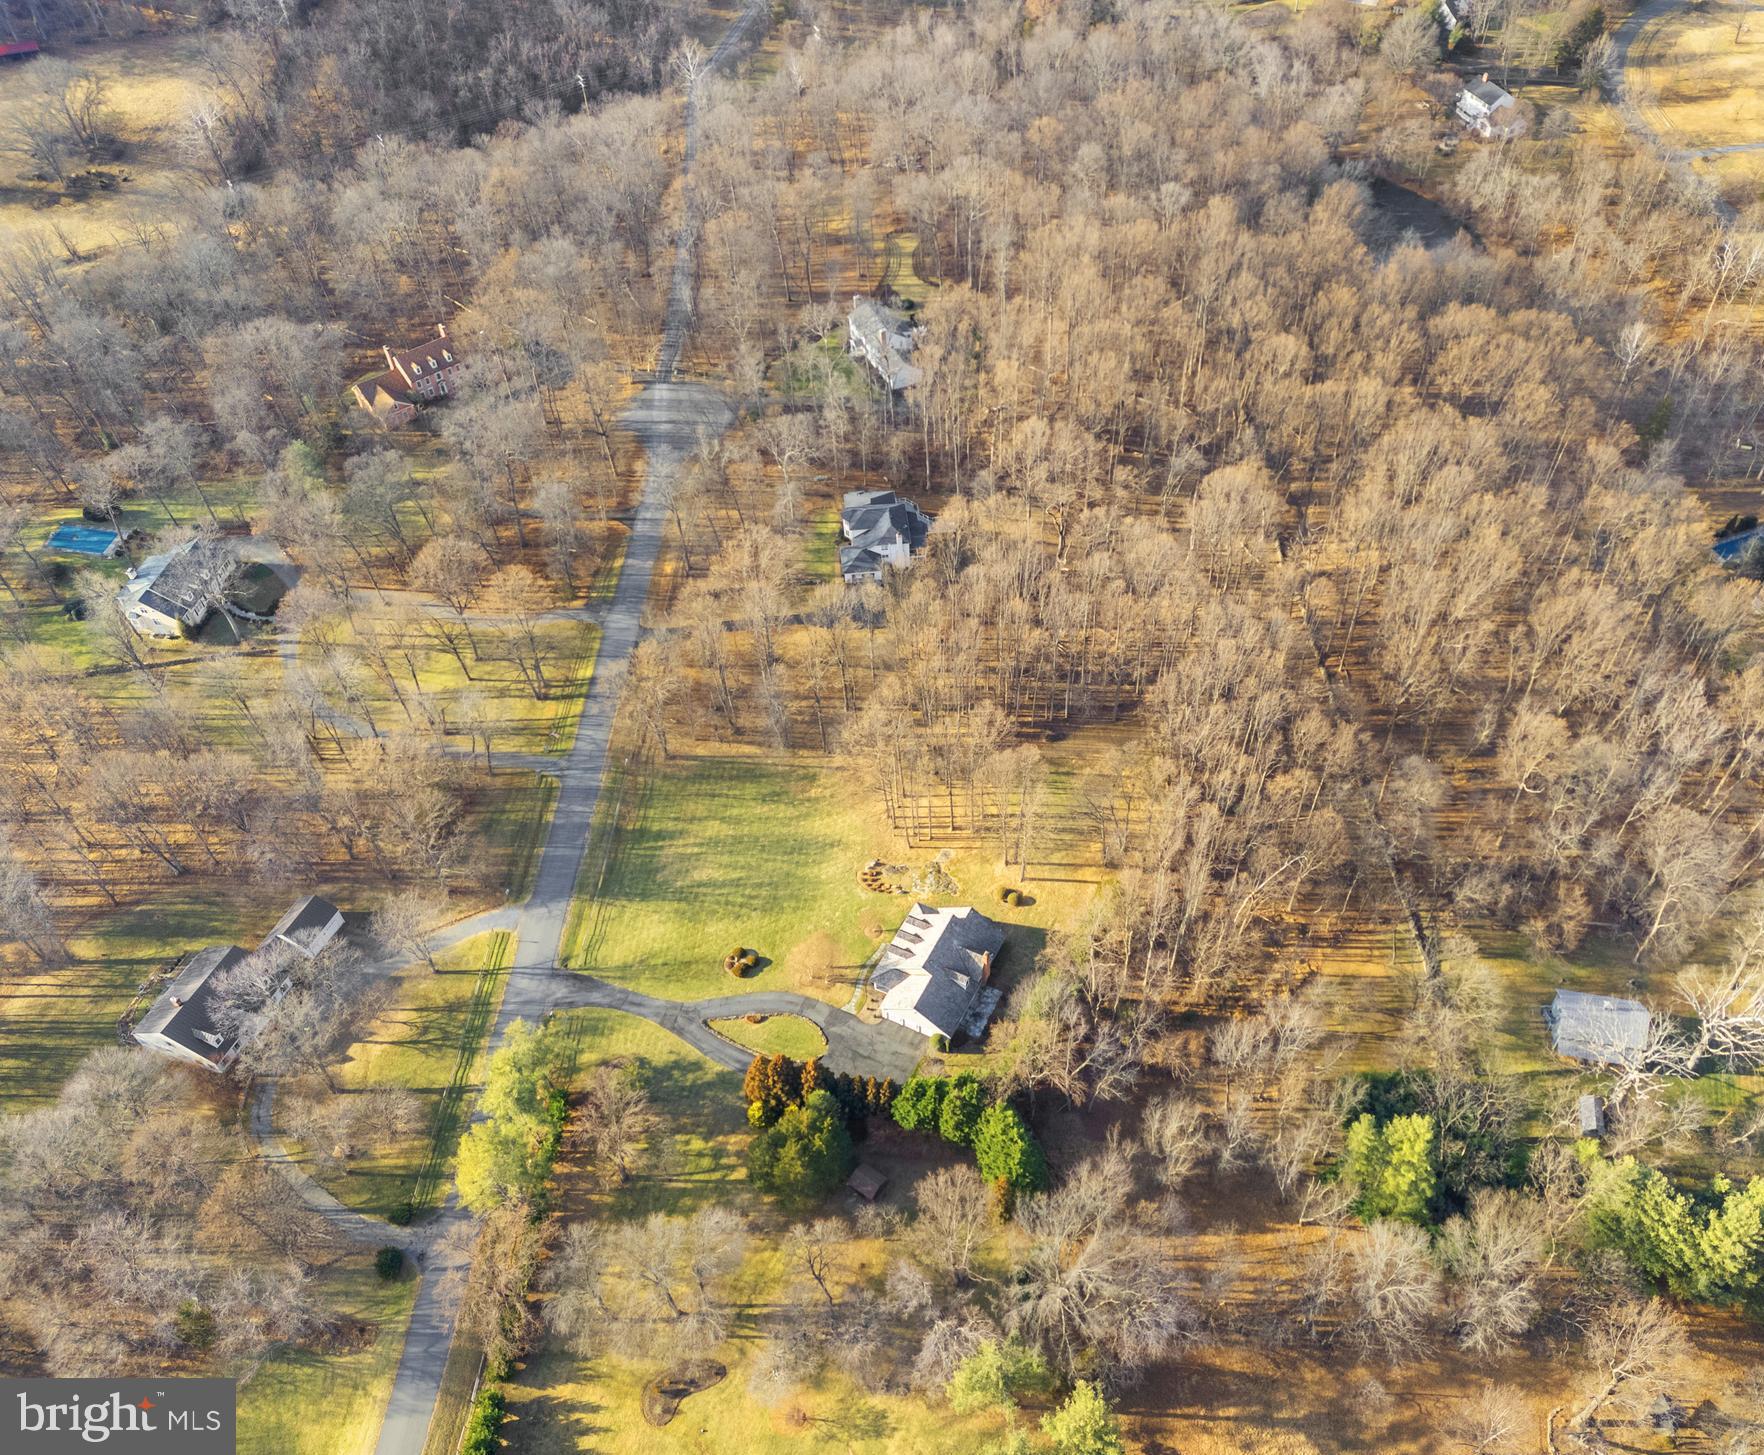
For car enthusiast, Melmore’s community roads are paved and come directly from Route 50; this home features a circular paved driveway which leads to the three-car attached garage. The location of this community provides easy access to Dulles International Airport and Washington, D.C.

23650 GRASTY PLACE

Message successfully sent.

What would you like to know?

What is 3 + 4 ?

I agree to receive email communication and understand I can unsubscribe at any time.

I agree to be contacted by Charis Realty Group via call, email, and text for real estate services. To opt out, you can reply 'stop' at any time or reply 'help' for assistance. You can also click the unsubscribe link in the emails. Message and data rates may apply. Message frequency may vary. Privacy Policy

Related Properties

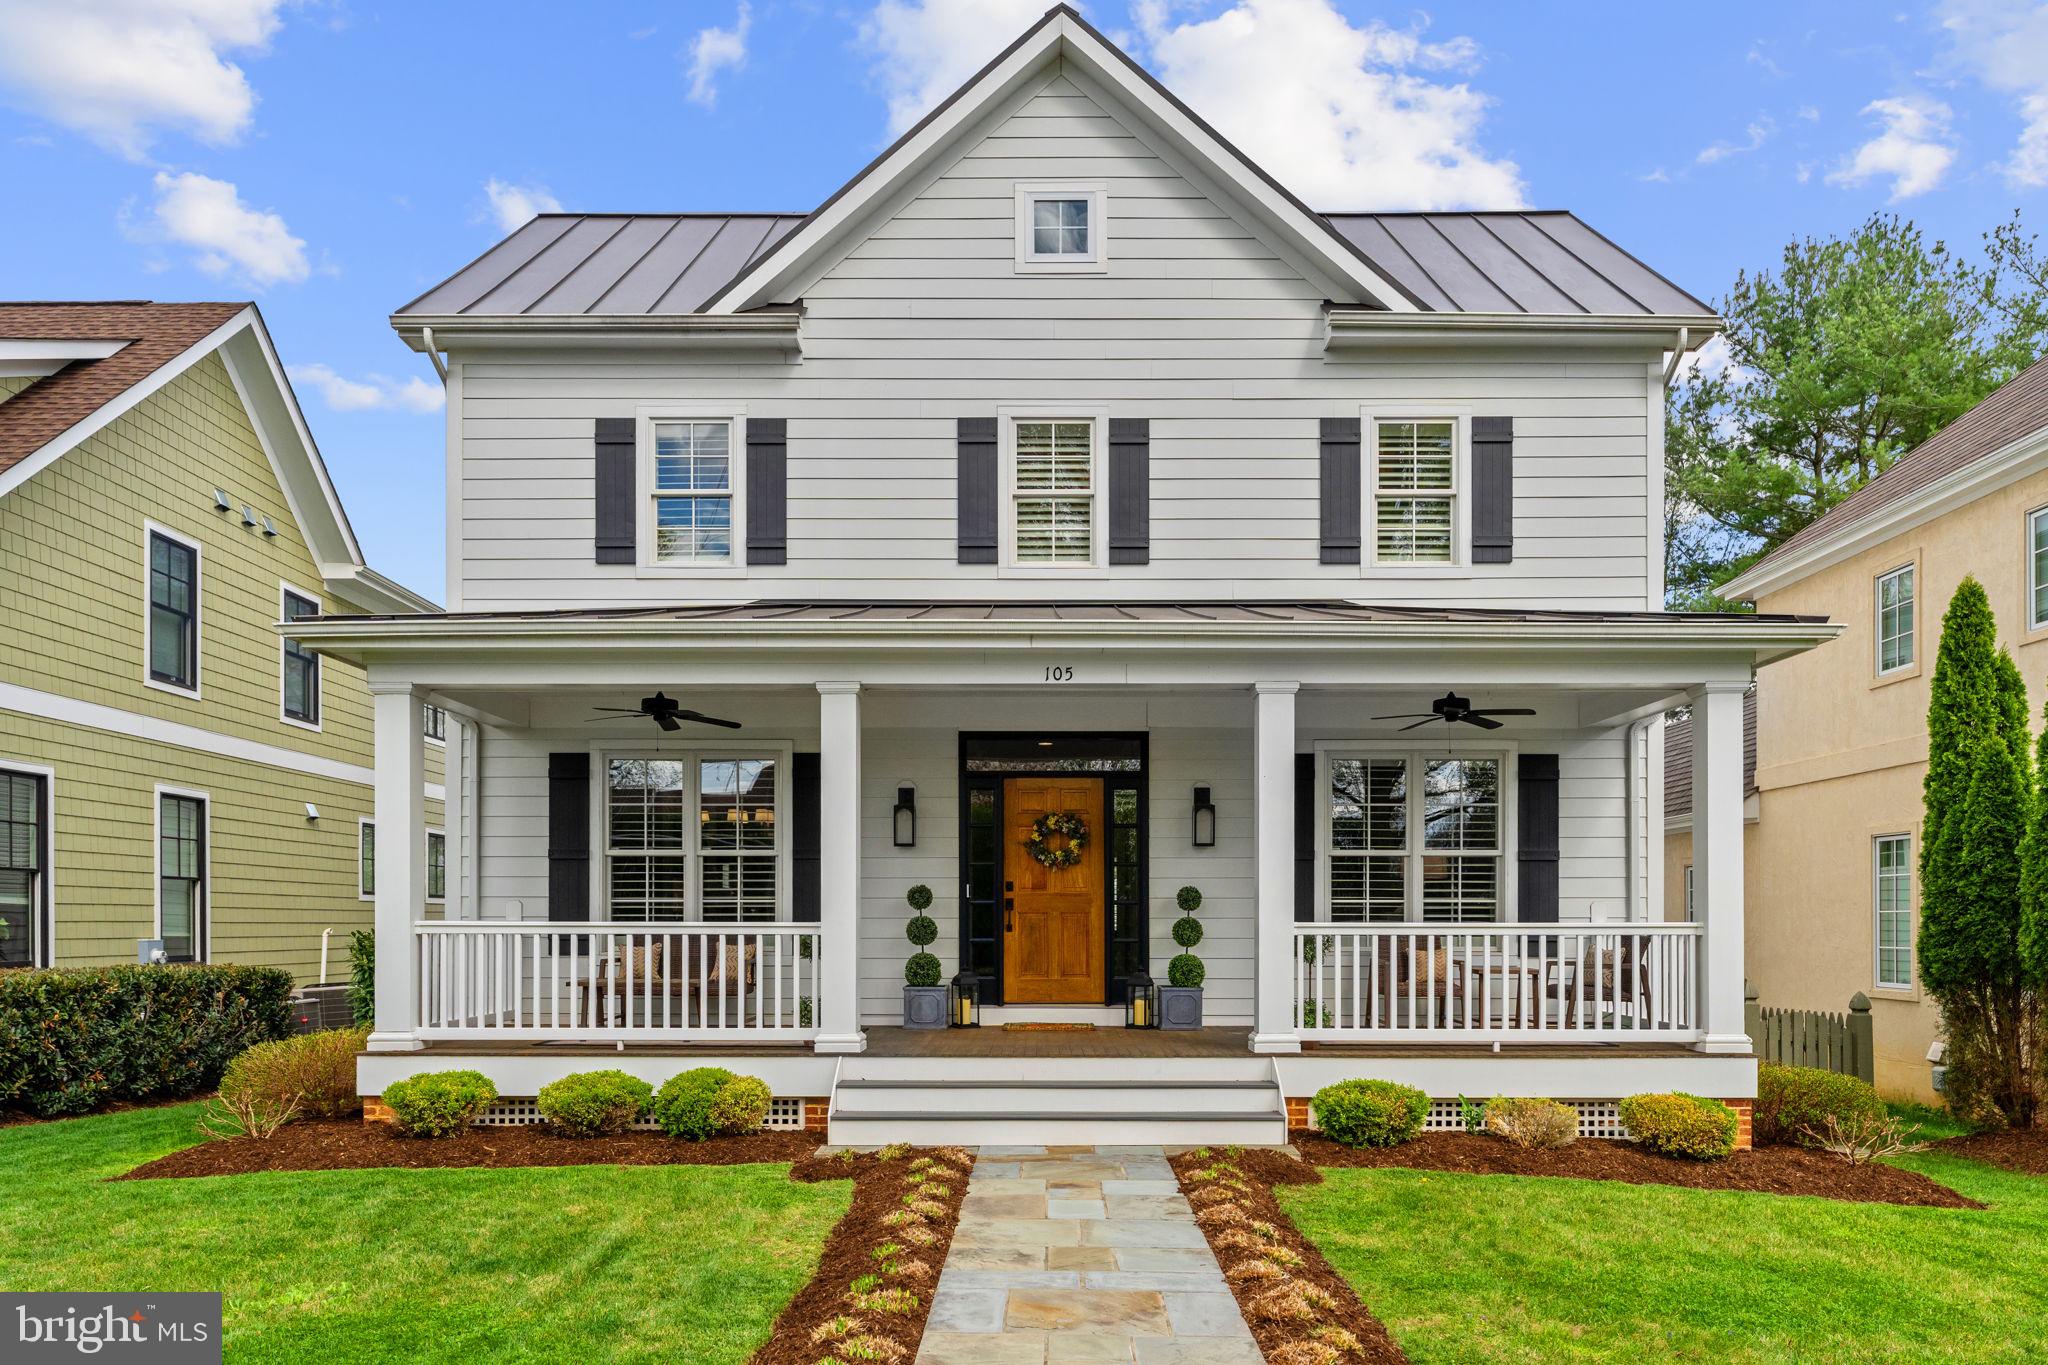
A truly enchanting 4-bedroom, 4.5-bath residence nestled in the heart of Middleburg, this beautifully crafted home—built in 2019 by a highly esteemed local builder—offers an exquisite blend of timeless elegance and modern luxury. Thoughtfully designed and impeccably maintained, the home is presented in flawless, turnkey condition with refined finishes at every turn.  At its heart, the gourmet kitchen is a culinary showpiece, adorned with a generous center island and appointed with premier appliances including a Wolf range, Sub-Zero refrigerator, and Miele dishwasher. It flows effortlessly into a sunlit family room where a warm fireplace, soaring 9-foot ceilings, intricate millwork, and classic plantation shutters create an atmosphere of understated sophistication and comfort.  Step outside to savor the charm of gracious outdoor living—whether relaxing on the welcoming front porch or entertaining on the private rear deck. A detached garage and tucked-away rear parking add both convenience and appeal, while high-speed internet ensures seamless modern living.  Just a short stroll from Middleburg’s charming boutiques, fine dining, and vibrant village life, this exceptional property offers a rare opportunity to enjoy the romance of small-town living with every contemporary luxury at your fingertips.
#VALO2120426

MIDDLEBURG

105 REED STREET

4 Beds

4 Baths

4,489 Sq.Ft.

$1,975,000
MLS#: VALO2120426

*35317, 35321 & 35327 Snake Hill Road | Middleburg, Virginia 20117*

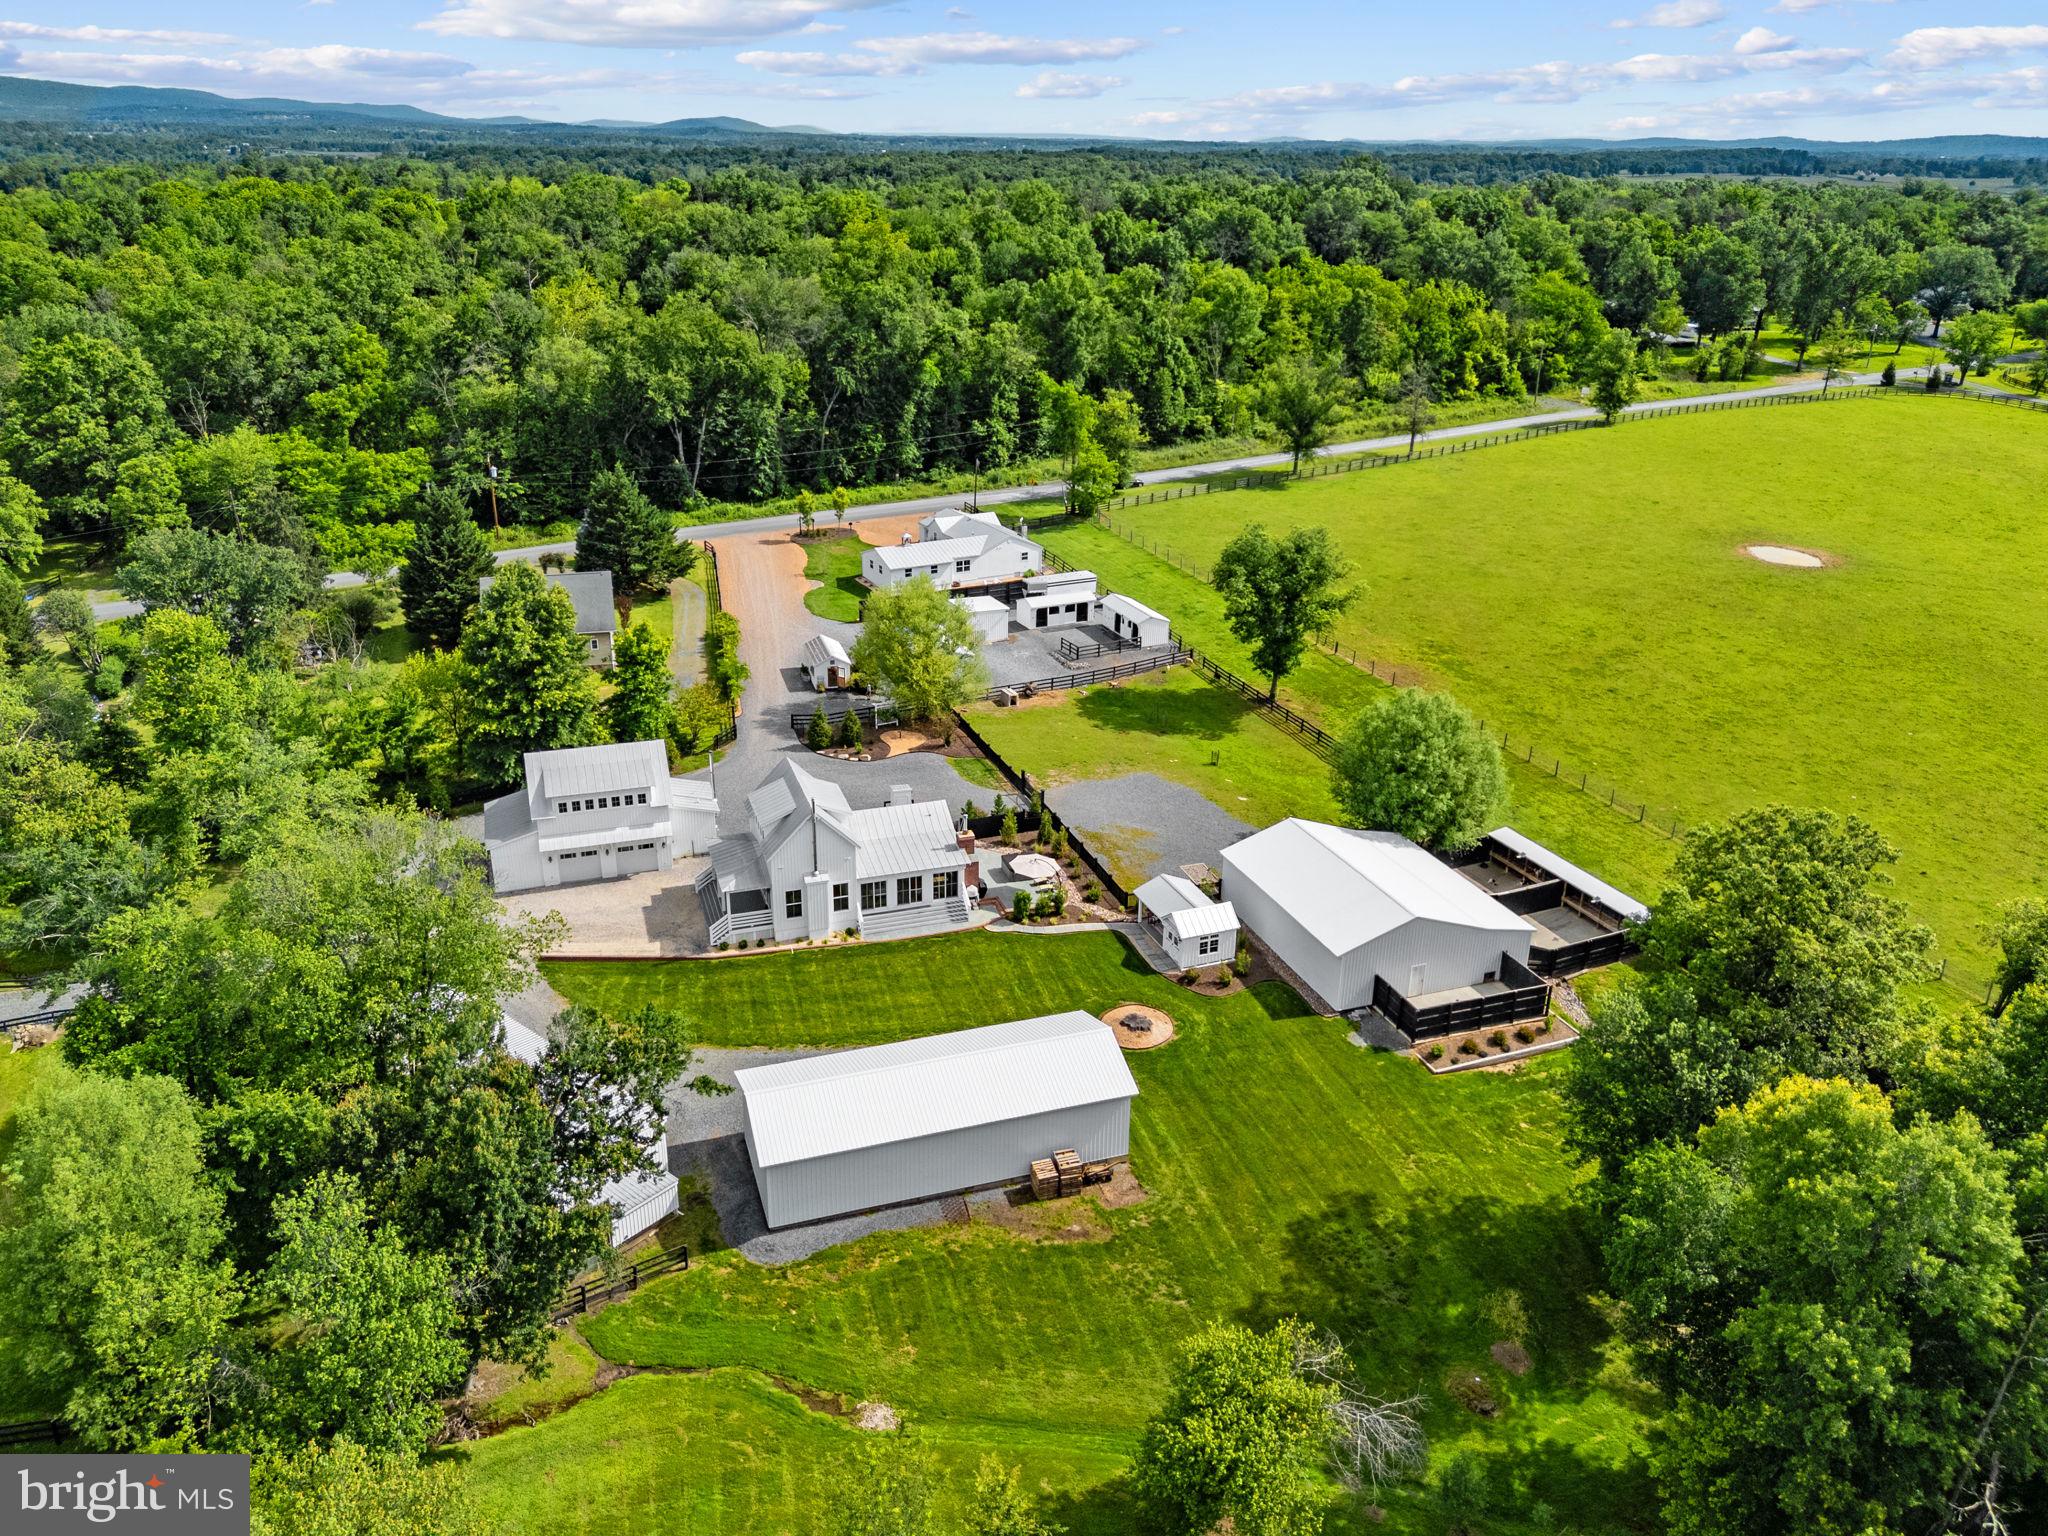
Whitehall is an extraordinary private Hunt Country compound just minutes from the Town of Middleburg.
Thoughtfully conceived, created and developed over more than a decade by its current owner, an experienced builder, the property comprises two separately recorded and independently improved parcels offered together as one cohesive private compound. The configuration provides unusual flexibility and creates an offering in which the individual properties are compelling in their own right while together forming a private compound that would be extraordinarily difficult to reproduce.
The main property is centered around a custom-built 1,600± square-foot residence inspired by the classic Virginia hunt box. It is complemented by a beautifully designed 1,670± square-foot carriage house incorporating a private apartment, office, fitness space, wine cellar and finished two-car garage. A substantial 2,200± square-foot flex utility building, covered equipment buildings, greenhouse, covered entertaining spaces and additional support structures provide exceptional room for work, storage, recreation and country living.
The second separately recorded property features a fully renovated 2,300± square-foot residence with finished two-car garage, providing genuine independence within the compound. Having successfully operated as a private short-term rental, it is equally suited to extended family, guests, staff, income-producing use or independent residential occupancy. Equestrian improvements are incorporated naturally into this property without defining the overall offering.
Across the two properties, Whitehall offers approximately 12,500± square feet of improvements under roof, including approximately 5,570± square feet across three principal buildings and approximately 6,940± square feet of accessory improvements. Rather than a collection of unrelated structures, Whitehall was intentionally developed as a cohesive whole, with consistent architecture, standing-seam metal roofs and thoughtfully positioned buildings and grounds.
The two-parcel configuration is one of Whitehall's most compelling attributes. These are not simply two portions of a single homesite, but two separately recorded real properties, each with substantial improvements, independent utility and distinct future potential. That legal configuration provides unusual long-term flexibility for ownership, financing, family succession and long-term ownership planning or future disposition, subject to customary title, lending and legal considerations. At the same time, the two properties function seamlessly together as one cohesive private compound, creating possibilities that a conventional single-parcel country property simply cannot offer.
Mature landscaping and established grounds give the property an unusually settled and complete feel. Modern infrastructure, including public sewer and substantial electrical capacity, further simplifies country ownership while providing flexibility for changing needs. Extensive utility, equipment and storage space accommodates automobiles, collections, hobbies and property support without compromising the residential character of the compound.
Minutes from historic Middleburg and surrounded by the celebrated landscape of Virginia Hunt Country, Whitehall combines manageable acreage, three principal buildings, extensive accessory improvements, modern infrastructure and two separately recorded, independently improved properties in one remarkably versatile offering - distinct property assets that can be enjoyed together as one exceptional private compound.
Two separately recorded properties. Three principal buildings. More than 12,500 square feet under
roof. One exceptional Middleburg compound.
*The square footage, bedroom count, and room count referenced in this listing reflect the combined improvements.Buyers are encouraged to review the floor plans*
#VALO2131852

MIDDLEBURG

35321 SNAKE HILL ROAD

6 Beds

4 Baths

5,750 Sq.Ft.

$1,995,000
MLS#: VALO2131852

Two 10-12 Acre Homesites near historic Middleburg! Price includes our Magnolia Way Transitional Floorplan. Also offering the Oak Hill and our Westover Floorplans .  See Sales Manager for the many design features available, including the popular Multi-Generational Plan.  

Visit our Bellewood Farm and Magnolia Way Decorated Model Homes at Banbury Cross in Middleburg.  Open Weekends 11am - 5pm or by Appointment.  From Leesburg: Take Rte. 15 S to Rte. 50 W.  Turn right on Sam Fred Road just before the Village of Middleburg.  Banbury Cross is on the right.  23158 Secretariat Park Lane. 

Features, square footage, beds & baths are per base floor plans. 10-Acre lots near historic Middleburg!
#VALO2116850

MIDDLEBURG

ST. LOUIS ROAD

4 Beds

4 Baths

5,200 Sq.Ft.

$2,095,000
MLS#: VALO2116850

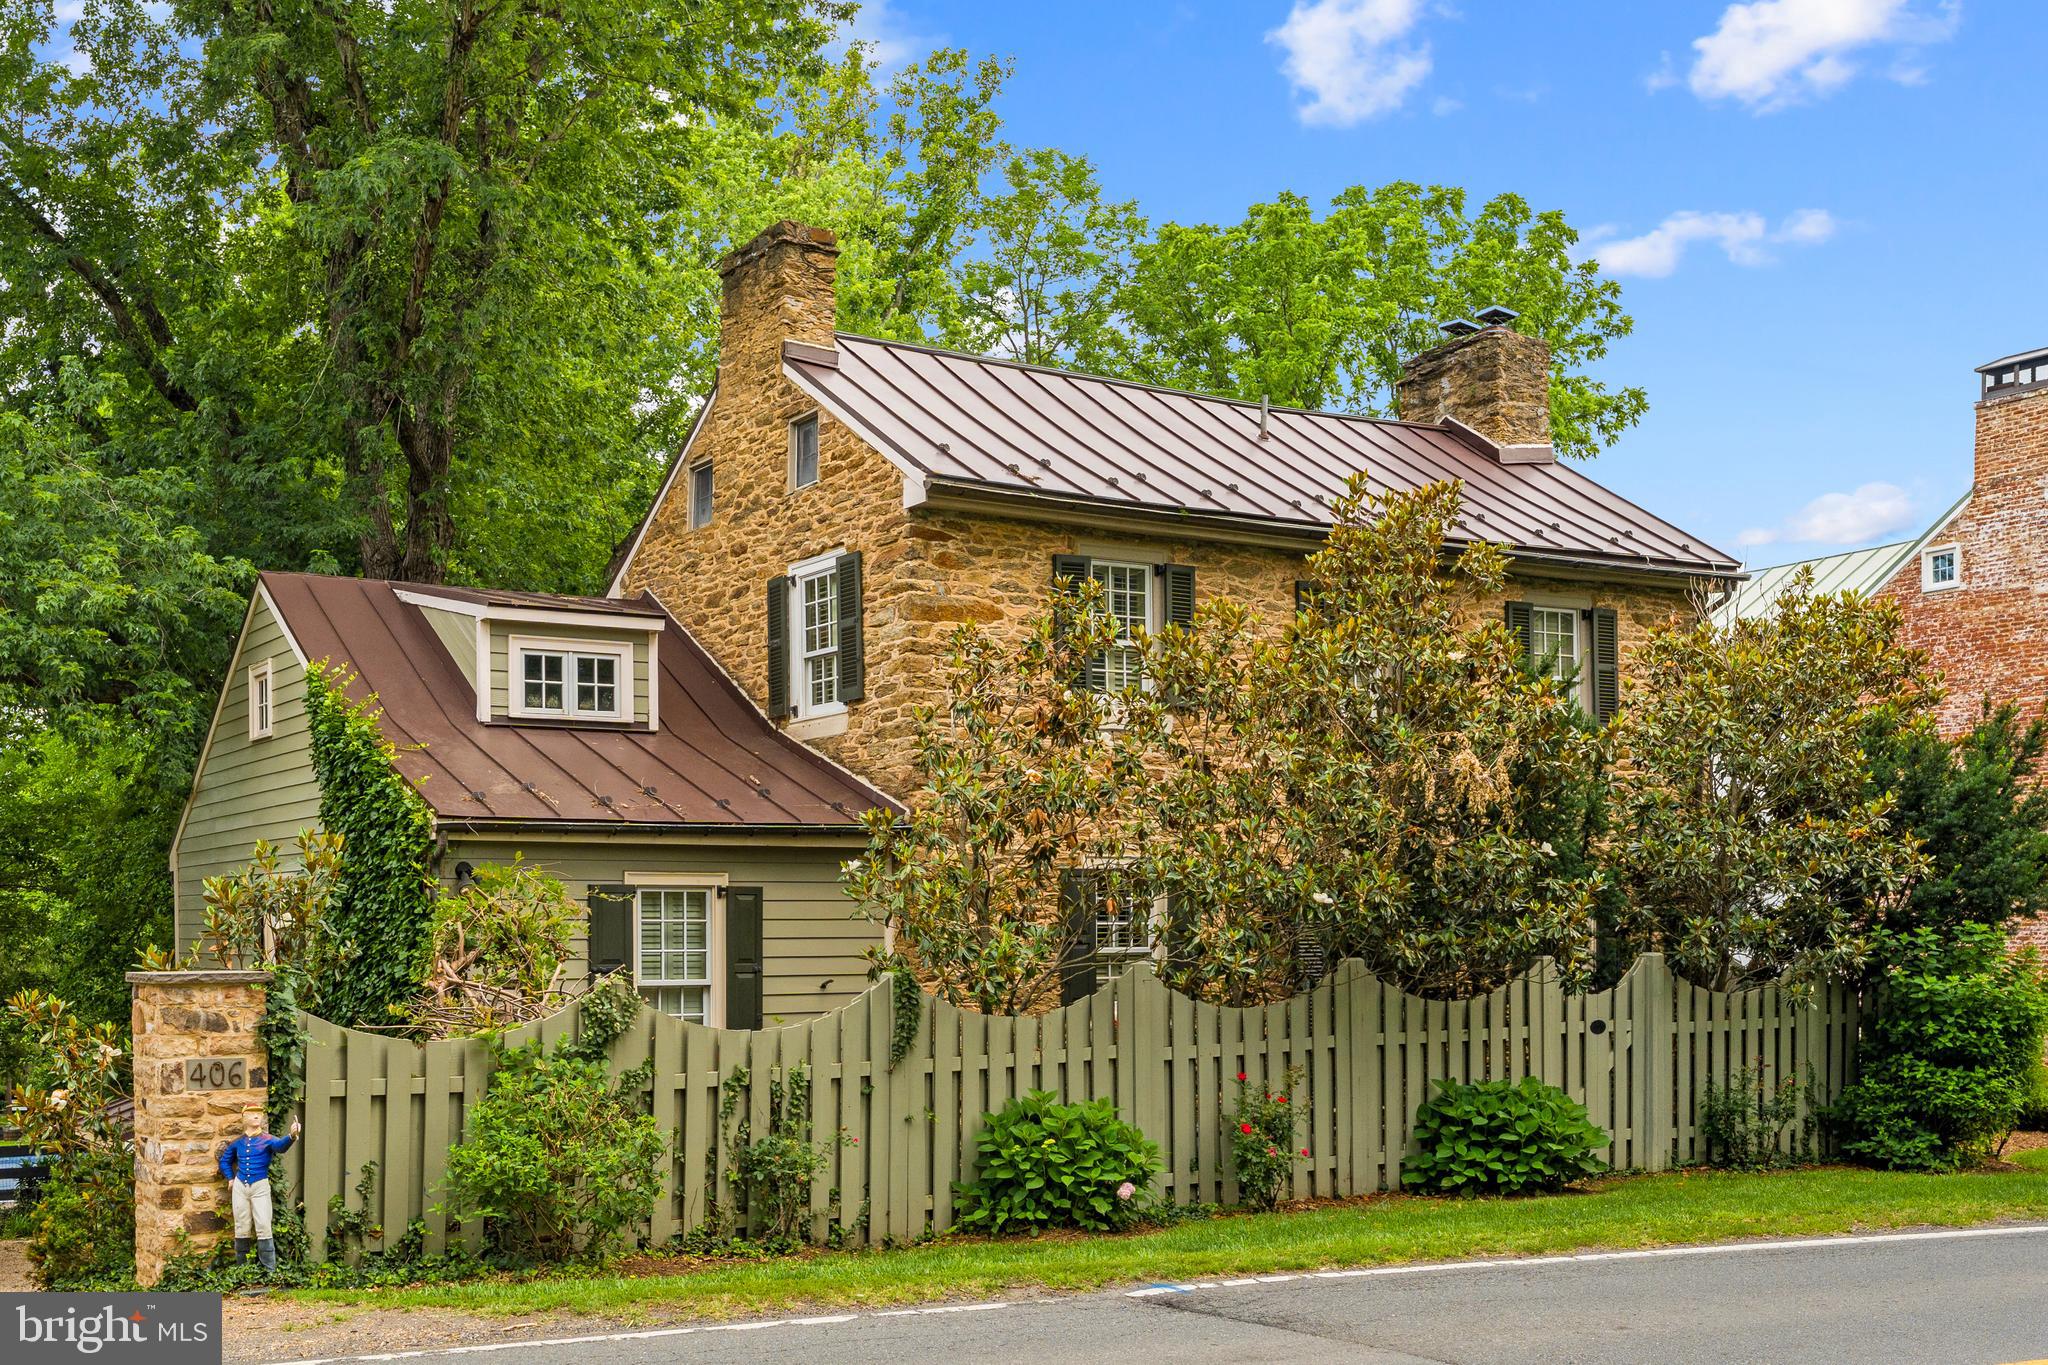
The Jacob Mann House, circa 1817 and once home to Middleburg’s local tanner, is a charming fieldstone residence ideally located on the eastern edge of the historic village. Rich in character and thoughtfully updated, the home offers three bedrooms and two full baths including a main level primary suite. Step inside to find original hardwood floors, two fireplaces, built-ins, custom cabinetry, and abundant natural light throughout. The designer kitchen features high-end appliances and looks out over a bright enclosed back porch overlooking a deck, the private gardens and a swimming pool. The finished walk-out lower level includes a spacious Tavern Room upgraded with exposed beams, custom cabinetry, a gas fireplace, and a mini-split system, along with a private office space and a Butler’s Pantry with more custom cabinetry and an exposed stone wall. Just steps from the main house, the restored Smoke House provides exceptional flexibility with a full bath, heated hardwood floors and a fireplace making it ideal as a guest suite, home office, artist’s studio or workout room. The fully fenced grounds offer rare privacy within town limits and are enhanced by mature landscaping, including more than 50 boxwoods, laurels, arborvitae, hollies, and pines. Other improvements include pool renovations, updated fencing, a tar-based pea gravel driveway, three mini-split systems, a retractable pool cover and a hot tub. Savor the privacy of a secluded in-town setting, while enjoying an easy walk to Middleburg’s shops, restaurants, library, and post office along with quick access to local wineries, breweries, and nearby walking trails through the Salamander Resort. Unique corner parcel on .48 acres fronts three streets and has subdivision potential. A rare opportunity to own a beautifully preserved historic home in Middleburg. Don't miss!
#VALO2126668

MIDDLEBURG

406 E WASHINGTON STREET

3 Beds

2 Baths

3,956 Sq.Ft.

$1,950,000
MLS#: VALO2126668

Two 10-12 Acre Homesites near historic Middleburg! Price includes our Main Level Owners Suite Floorplan, The Westover. Also offering the Oak Hill and our Magnolia Way Floorplans.  See Sales Manager for the many design features available, including the popular Multi-Generational Plan.  

Visit our Bellewood Farm and Magnolia Way Decorated Model Homes at Banbury Cross in Middleburg.  Open Weekends 11am - 5pm or by Appointment.  From Leesburg: Take Rte. 15 S to Rte. 50 W.  Turn right on Sam Fred Road just before the Village of Middleburg.  Banbury Cross is on the right.  23158 Secretariat Park Lane. 
Features, square footage, beds & baths are per base floor plans. 10-Acre lots near historic Middleburg!
#VALO2133170

MIDDLEBURG

ST. LOUIS ROAD

4 Beds

4 Baths

4,850 Sq.Ft.

$1,995,000

MLS#: VALO2133170

 - property

Send a message

Message successfully sent.

Your message

What is 3 + 4 ?

Reason for contacting?

I agree to receive email communication and understand I can unsubscribe at any time.

I agree to be contacted by Charis Realty Group via call, email, and text for real estate services. To opt out, you can reply 'stop' at any time or reply 'help' for assistance. You can also click the unsubscribe link in the emails. Message and data rates may apply. Message frequency may vary. Privacy Policy

Sign Out

Virtual Assistant

Would you like to take the next step with this property? We can help you schedule a showing or virtual tour, or send you more details.

Yes, I would like more information.

Thank You for Your Reply, One of Our Agents will contact you as soon as possible

No, maybe later.

Thank you, you can always contact me via email, phone number or through the contact form.

Realhub AI

Lucy - Your AI-Powered Realtor

Update Your Temporary Password

Personalize your search

Enter your email and we'll notify you immediately when new listings match what you're looking for.

or enter email address

Already have an account ? Login here

Continue your home search

I agree to receive communications and understand I can unsubscribe at any time.

I agree to be contacted by Charis Realty Group via call, email, and text for real estate services. To opt out, you can reply 'stop' at any time or reply 'help' for assistance. You can also click the unsubscribe link in the emails. Message and data rates may apply. Message frequency may vary. Privacy Policy

Already have an account ? Login here

We use cookies

We use cookies primarily for analytics to enhance your experience. By accepting, you agree to our use of these cookies. You can manage your preferences or learn more about our cookies policy.