


Property
Beds
5
Full Baths
4
1/2 Baths
1
Year Built
2022
Sq.Footage
5,565
Located in the highly sought-after Hartland community, this beautifully maintained and thoughtfully upgraded single-family home offers a spacious, well-designed floor plan in a private, tree-lined setting. A three-car side-load garage welcomes you into a light-filled interior featuring an inviting family room, a gourmet kitchen with an oversized center island, abundant cabinetry, a large walk-in pantry, and a bright sunroom that opens to a maintenance-free Trex deck—perfect for relaxing, entertaining, or enjoying the peaceful surroundings. The upper level features four generously sized bedrooms and three full bathrooms, including a luxurious primary suite with a spacious walk-in closet and a beautifully appointed ensuite bath. The finished lower level offers a large recreation room, an additional bedroom and full bathroom, along with ample unfinished space ready to be customized into a home theater, fitness room, game room, or additional living area to suit your needs. Surrounded by mature trees in both the front and rear, this exceptional home provides a rare combination of privacy, space, and modern comfort in one of the area's most desirable communities. Additionally, the main-level half bath offers the potential to be converted into a full bathroom.
Features & Amenities
Interior
-
Other Interior Features
Ceiling Fan(s), Kitchen Island, Built-in Features, Soaking Tub
-
Total Bedrooms
5
-
Bathrooms
4
-
1/2 Bathrooms
1
-
Above Grade Finished Area
5565.0
-
Basement YN
YES
-
Cooling YN
YES
-
Cooling
Central Air, Ceiling Fan(s), Electric
-
Fireplace YN
YES
-
Heating YN
YES
-
Heating
Natural Gas, Forced Air
-
Pet friendly
Cats OK, Dogs OK, Yes
Exterior
-
Garage
Yes
-
Garage spaces
3
-
Construction Materials
Other
-
Other Exterior Features
Barbecue
-
Parking
Asphalt, Garage, Driveway, Attached
-
Pool
Yes
-
Pool Features
Community
-
Waterfront YN
NO
Area & Lot
-
Lot Size(acres)
0.3
-
Lot Size(square feet)
13,068
-
Property Type
Residential
-
Property Sub Type
Single Family Residence
-
Architectural Style
Colonial
Price
-
Sales Price
$1,549,000
-
Tax Amount
$11,417
-
Sq. Footage
5,565
-
Price/SqFt
$278
HOA
-
Association
YES
-
Association Fee
$283.31
-
Association Fee Frequency
Monthly
-
Association Fee Includes
N/A
School District
-
Elementary School
N/A
-
Middle School
N/A
-
High School
N/A
Property Features
-
New Construction
NO
-
Association Amenities
Fitness Center, Tennis Court(s), Clubhouse, Playground
-
Foundation Details
Other
-
Senior Community YN
NO
-
Sewer
Public Sewer
-
Tax Lot
374
-
Water Source
Public
Schedule a Showing
Showing scheduled successfully.
Mortgage calculator
Estimate your monthly mortgage payment, including the principal and interest, property taxes, and HOA. Adjust the values to generate a more accurate rate.
Your payment
Principal and Interest:
$
Property taxes:
$
HOA fees:
$
Total loan payment:
$
Total interest amount:
$
Location
County
LOUDOUN
Elementary School
Middle School
High School
Listing Courtesy of Chetan Kumar Parakh , Samson Properties
RealHub Information is provided exclusively for consumers' personal, non-commercial use, and it may not be used for any purpose other than to identify prospective properties consumers may be interested in purchasing. All information deemed reliable but not guaranteed and should be independently verified. All properties are subject to prior sale, change or withdrawal. RealHub website owner shall not be responsible for any typographical errors, misinformation, misprints and shall be held totally harmless.

AGENT
Laurie Hailey
Call Laurie today to schedule a private showing.

* Listings on this website come from the FMLS IDX Compilation and may be held by brokerage firms other than the owner of this website. The listing brokerage is identified in any listing details. Information is deemed reliable but is not guaranteed. If you believe any FMLS listing contains material that infringes your copyrighted work please click here to review our DMCA policy and learn how to submit a takedown request.© 2024 FMLS.
Related Properties
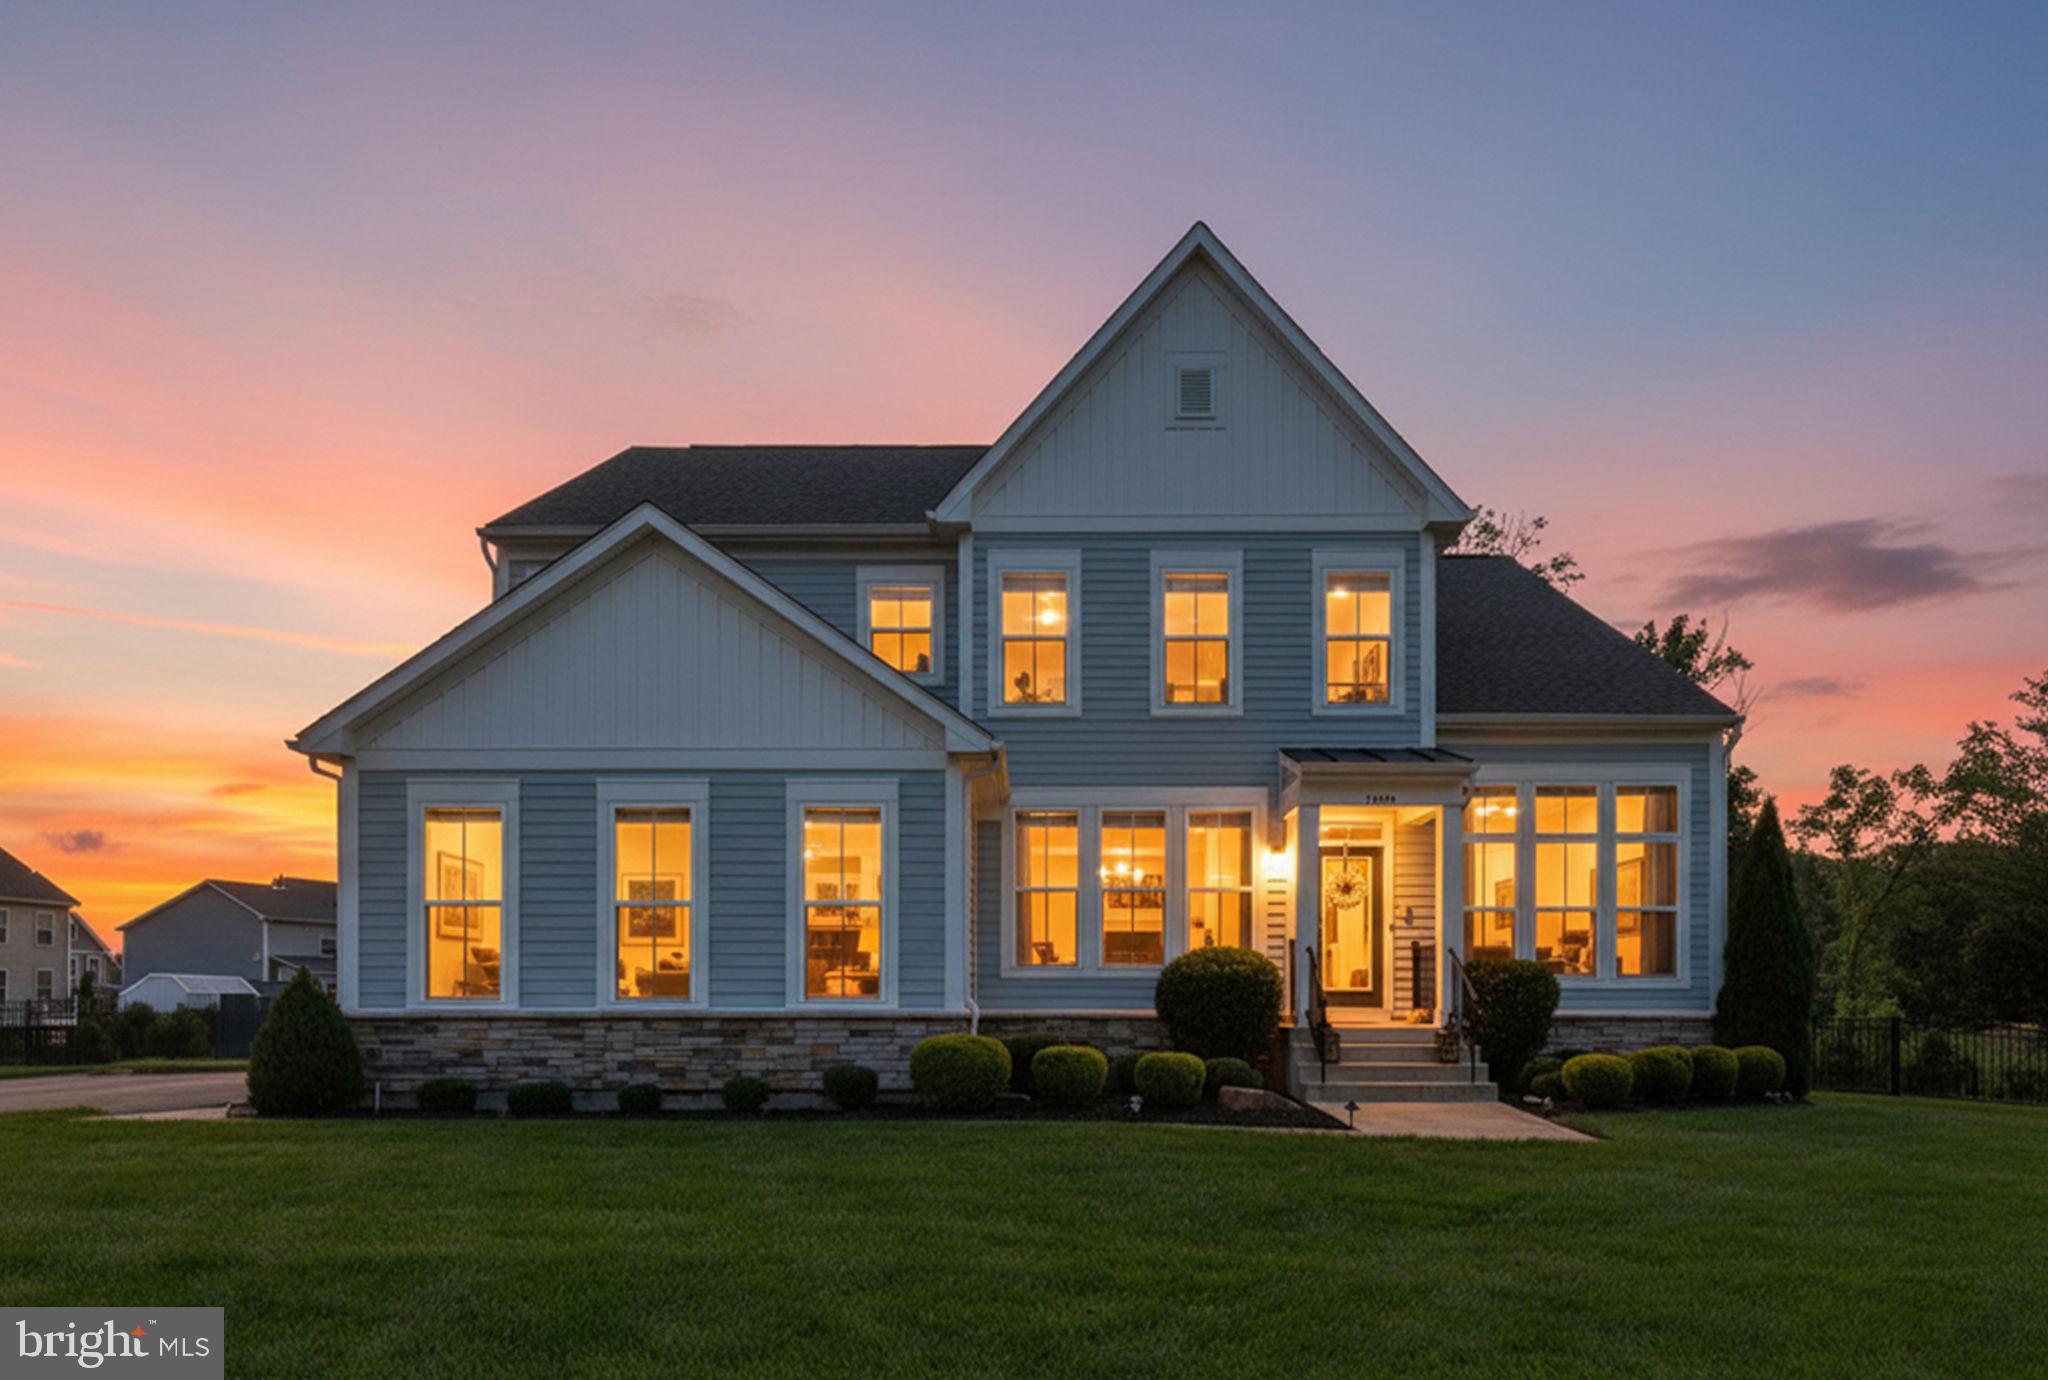
ALDIE
24696 CRESTED BUTTE COURT
5 Beds
5 Baths
5,810 Sq.Ft.
$1,750,000
MLS#: VALO2131696

ALDIE
25707 HOUSE MARTIN LANE
5 Beds
4 Baths
5,158 Sq.Ft.
$1,499,000
MLS#: VALO2127636
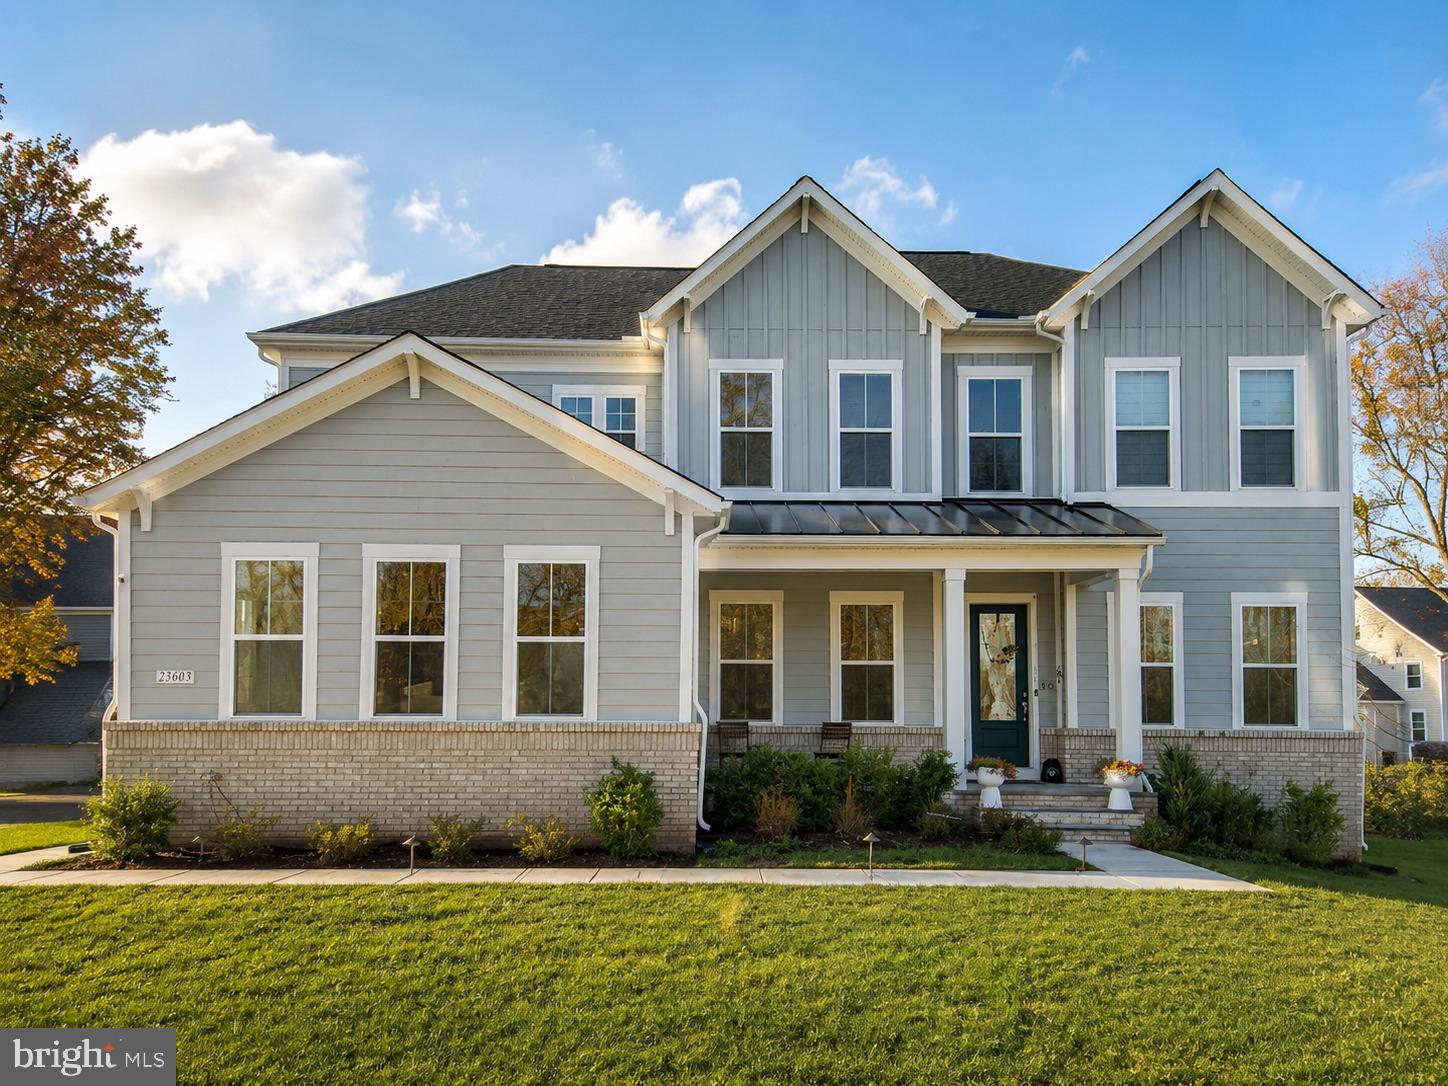
ALDIE
23609 ROSELLE RIDGE LANE
5 Beds
4 Baths
5,565 Sq.Ft.
$1,575,000
MLS#: VALO2125408
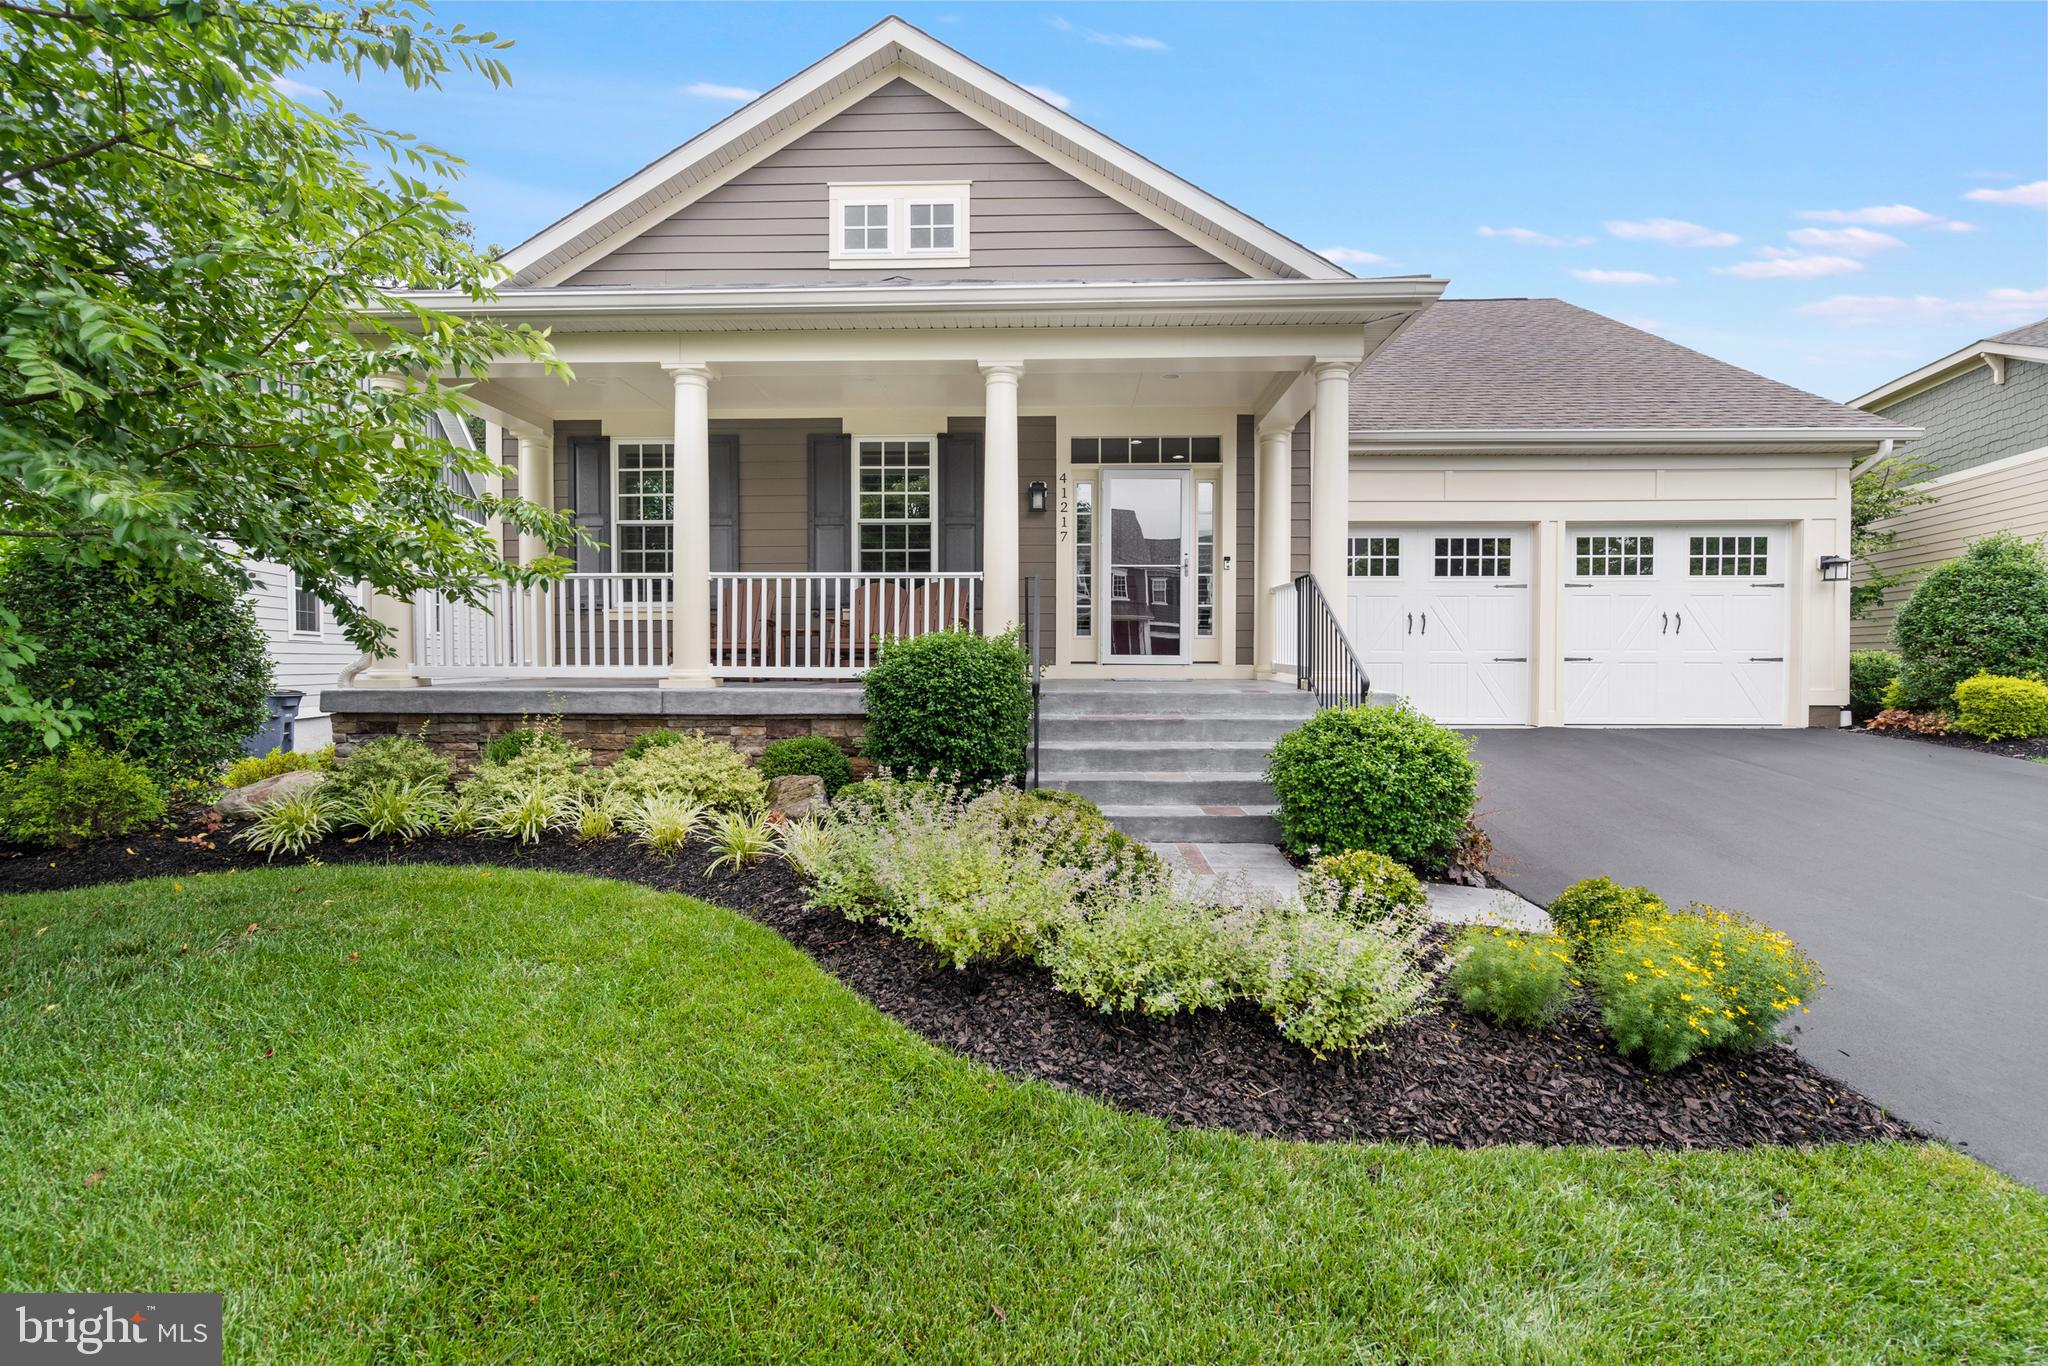
ALDIE
41217 BLUE OAT COURT
3 Beds
3 Baths
5,608 Sq.Ft.
$1,425,000
MLS#: VALO2130018
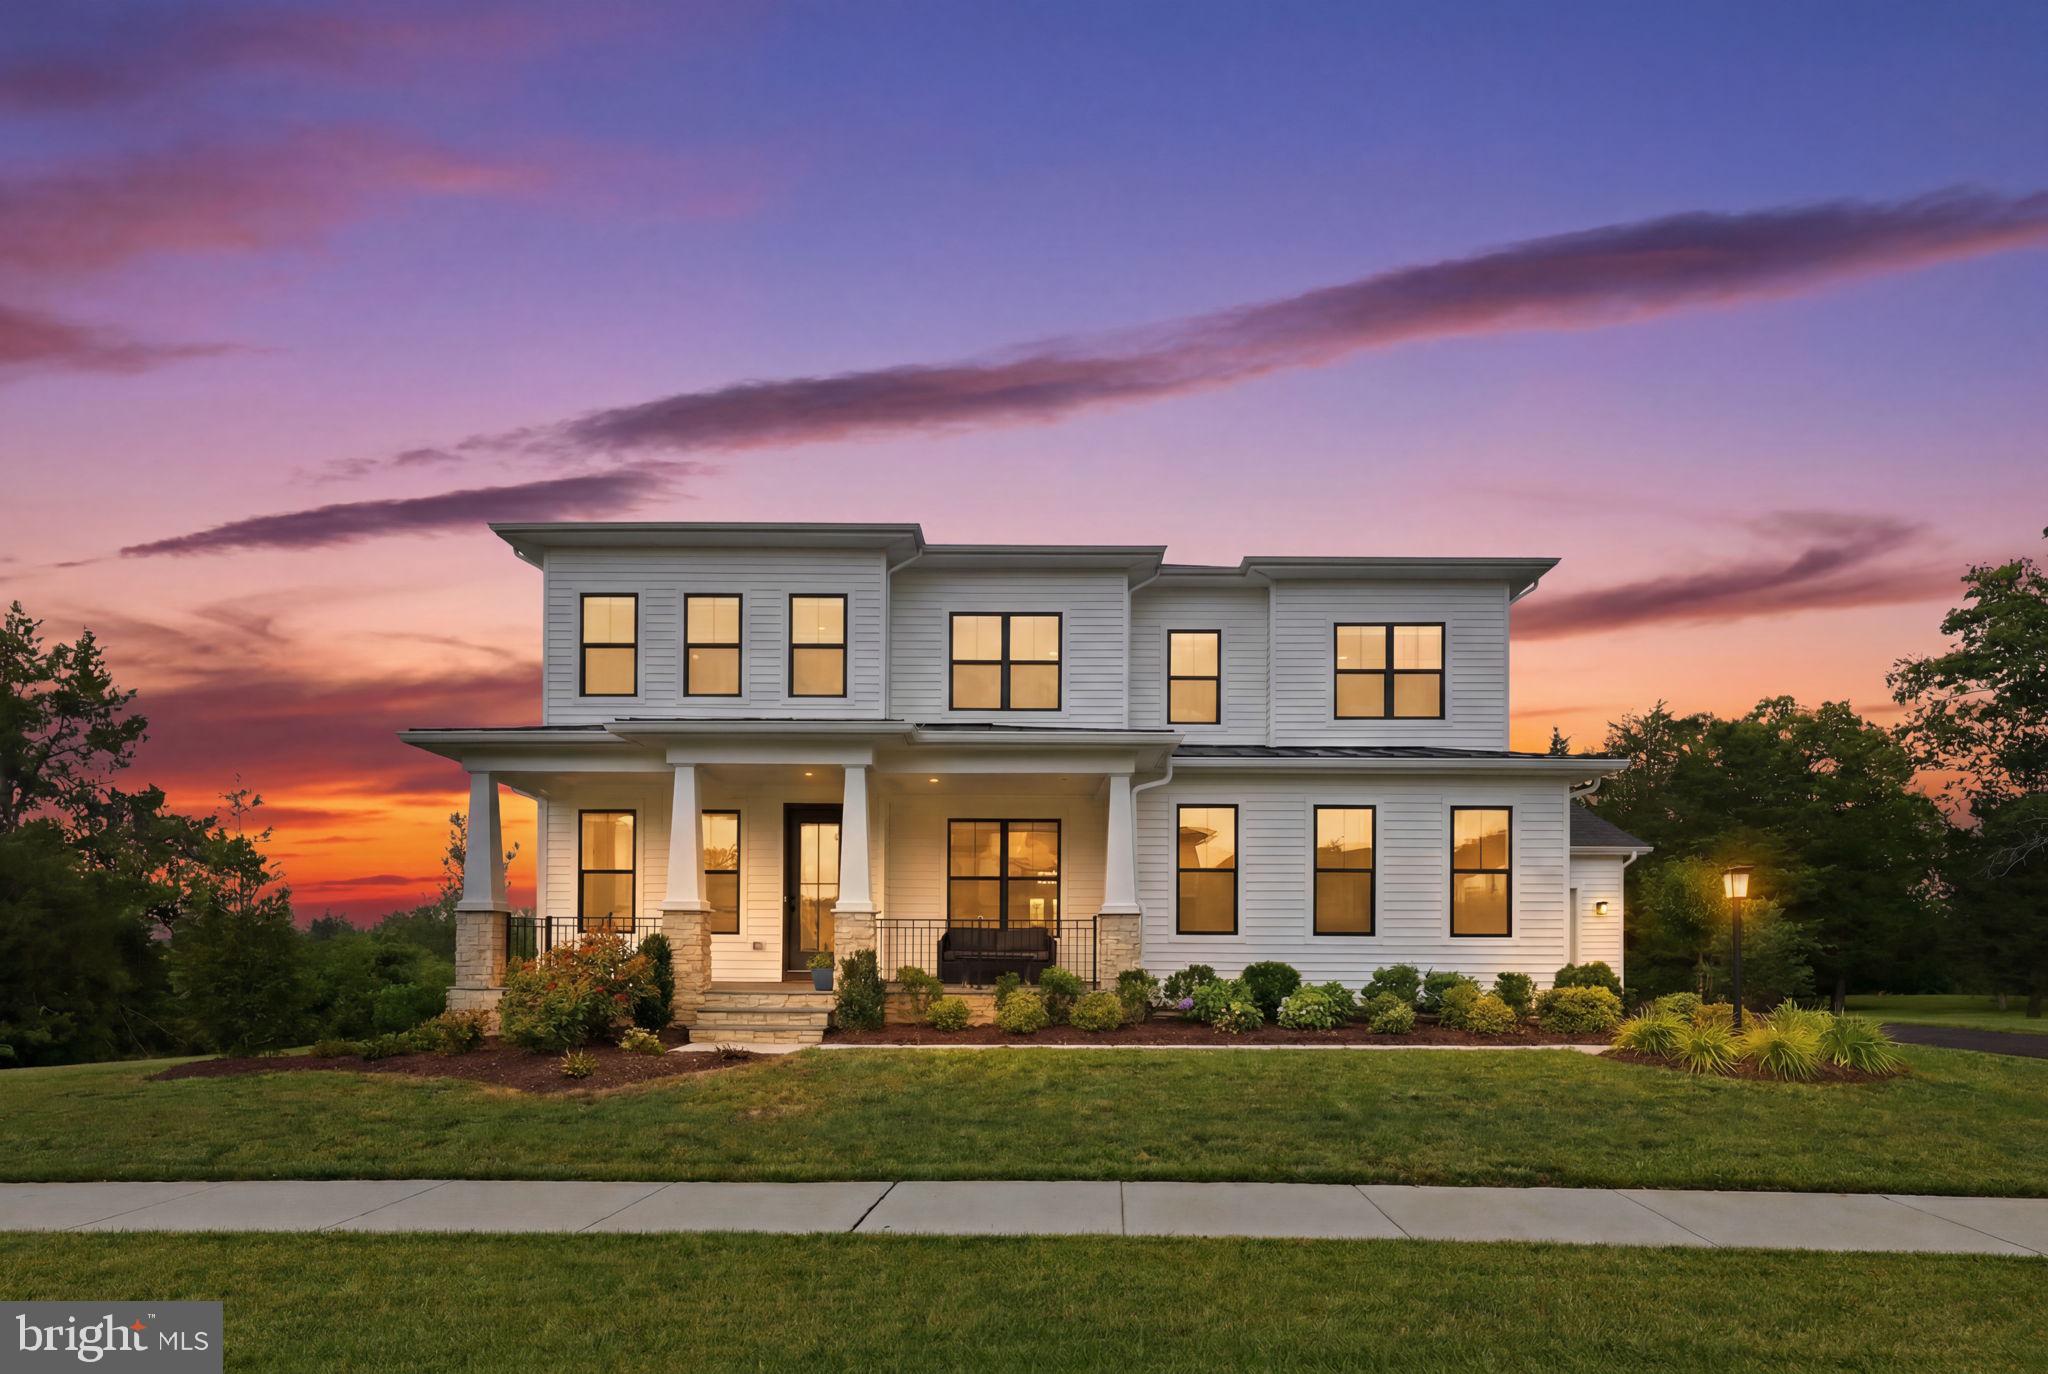
ALDIE
24558 SAMSARA PLACE
5 Beds
6 Baths
6,828 Sq.Ft.
$1,724,999
MLS#: VALO2128990

ALDIE
23757 CAMBRIDGE KNOLL COURT
7 Beds
4 Baths
5,432 Sq.Ft.
$1,575,000
MLS#: VALO2132604

ALDIE
40452 WINDYHILL FARMS DRIVE
4 Beds
4 Baths
5,132 Sq.Ft.
$1,549,900
MLS#: VALO2128110

ALDIE
42007 POWELLS FARM WAY
4 Beds
3 Baths
3,831 Sq.Ft.
$1,350,000
MLS#: VALO2126798

ALDIE
23971 PURDUE HILLS DRIVE
4 Beds
4 Baths
3,881 Sq.Ft.
$1,499,900
MLS#: VALO2132246
.png)